

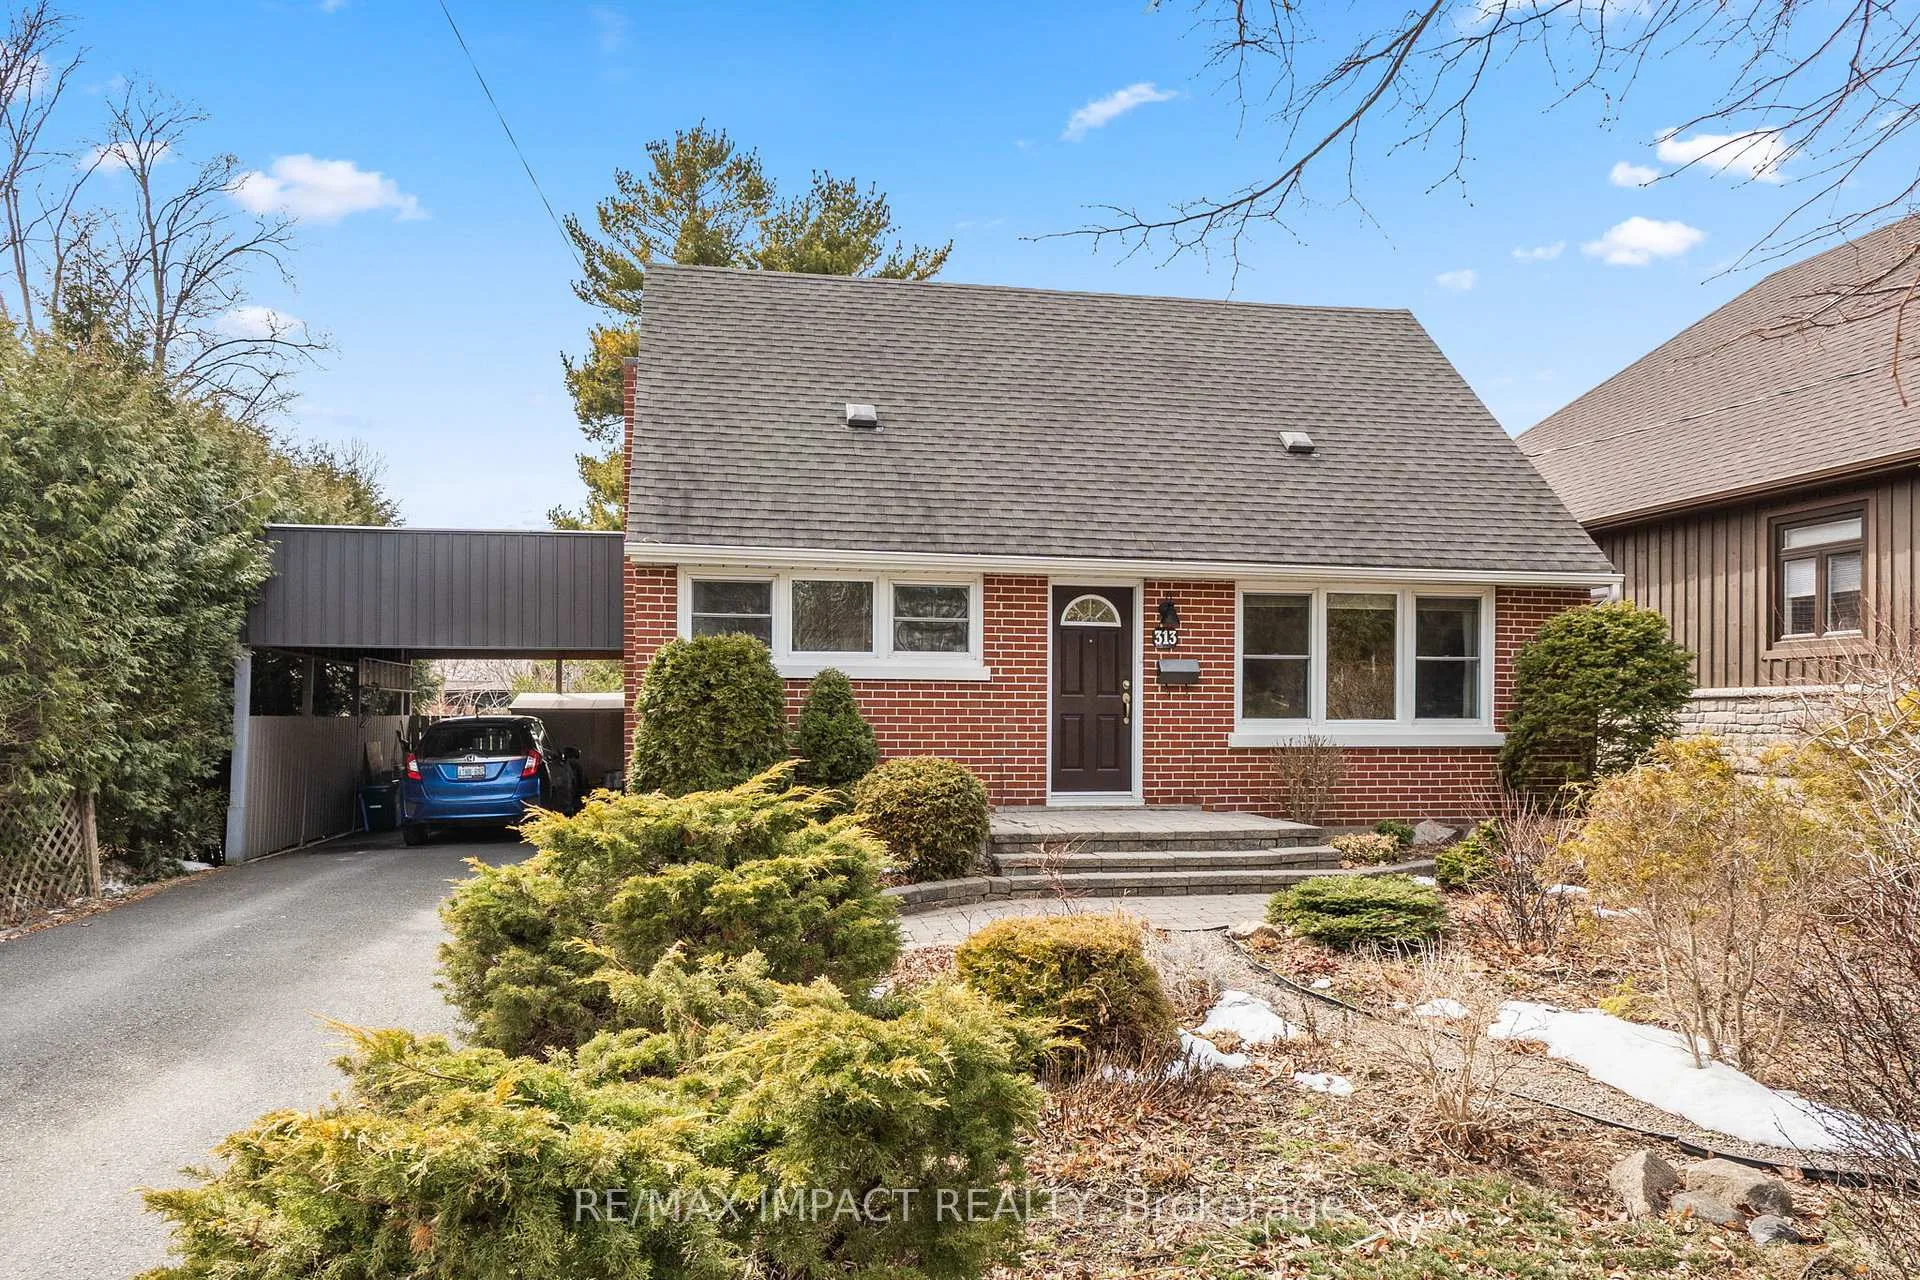
313 Henry Street
313 Henry Street
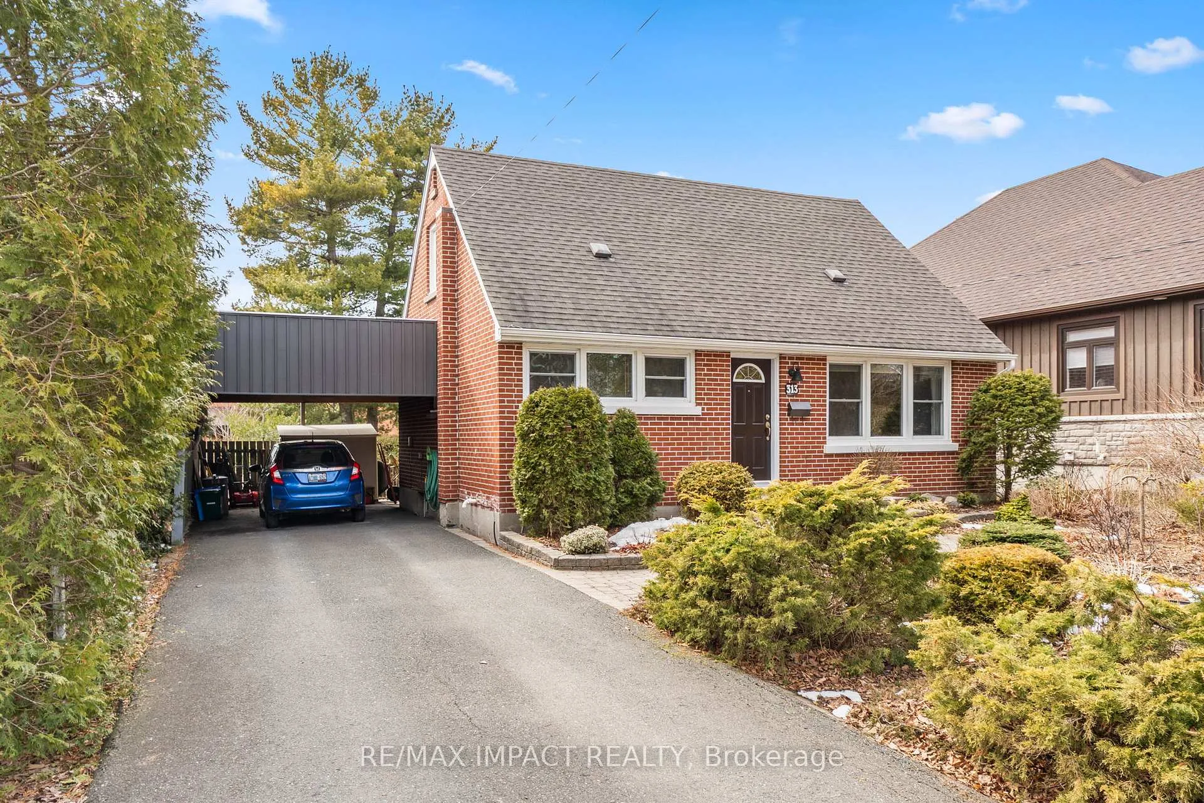
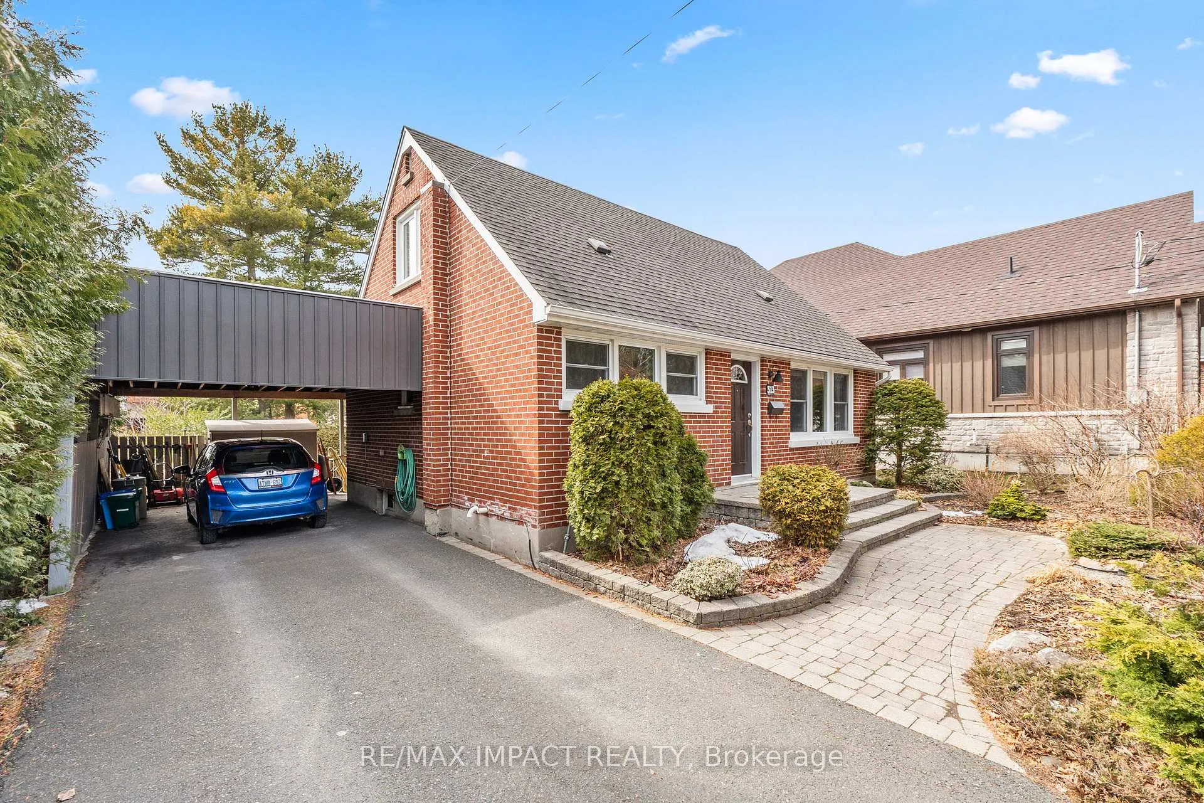
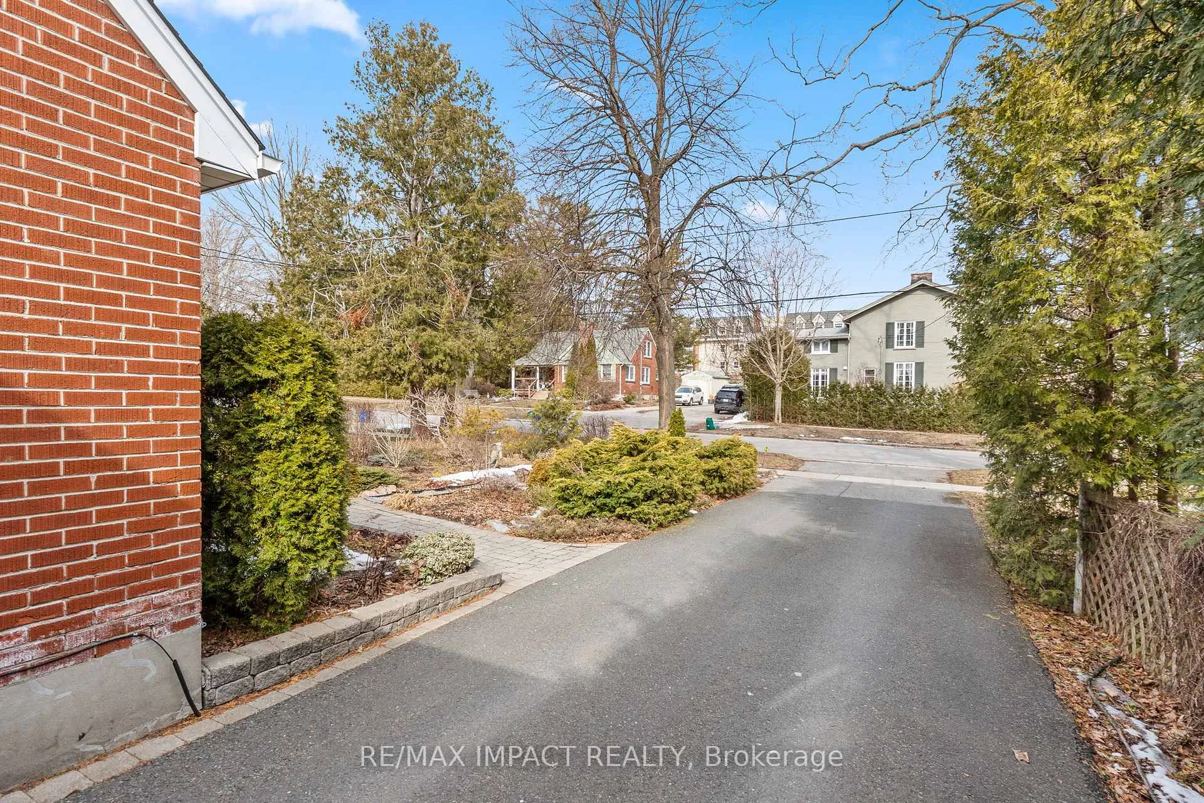
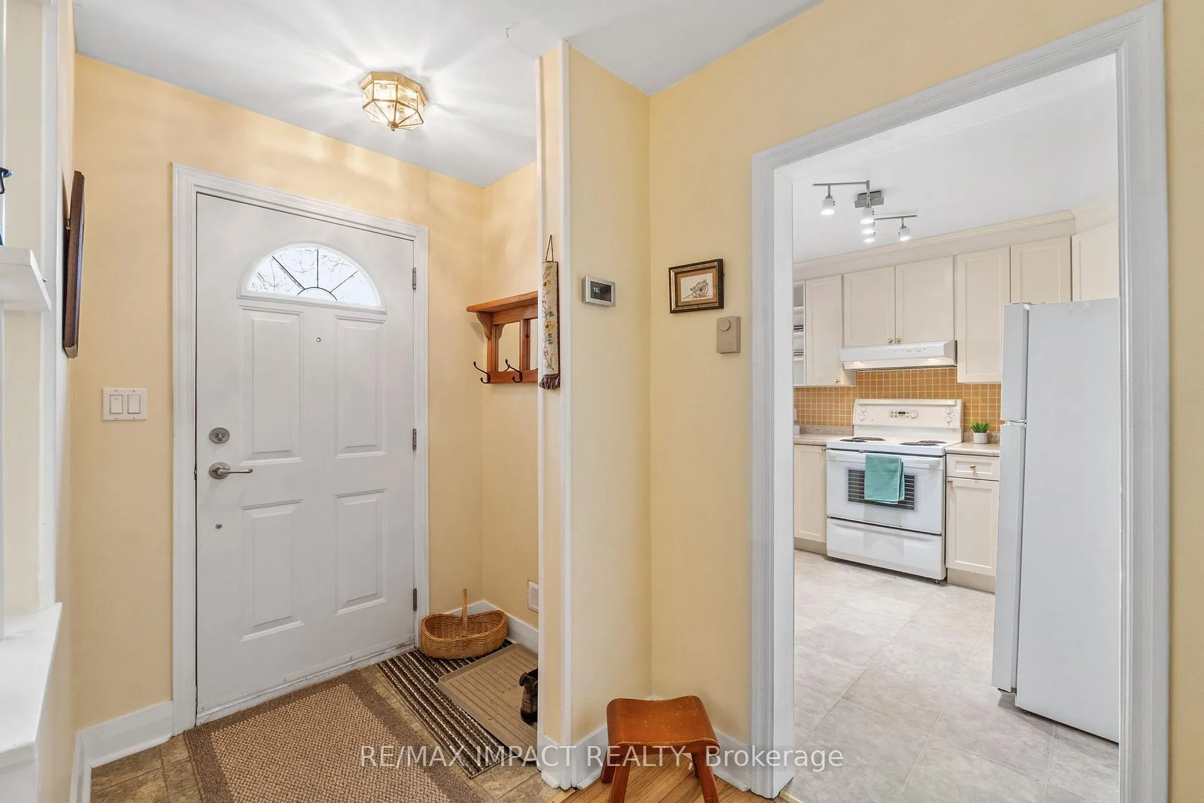 See all 44 photos
Property history
Facts and features
- BasementPart finished
- Water, sewerMunicipal
- HeatingForced air
- CoolingOther
The homeDetached, 1 1/2 storey, 1,100–1,500 sq ft
- TypeDetached
- Style1 1/2 storey
- Living space1,100–1,500 sq ft
- BasementPartially finished
InsideWorkbench, Rooms above ground 7, Bedrooms 3
- FeaturesWorkbench
- Rooms above ground7
- Bedrooms3
- Bathrooms2
- Kitchens1
Outside and lotBrick, Asphalt shingle, Concrete
- ExteriorBrick
- RoofAsphalt shingle
- FoundationConcrete
- Size50 × 115 ft
Parking1 Garage, Carport, Private
- Spaces1 Garage
- GarageCarport
- DrivewayPrivate
Heating, water and powerForced air, gas, Other, Municipal water
- HeatingForced air, gas
- CoolingOther
- WaterMunicipal water
- SewerMunicipal sewer
Costs and taxesTaxes $4,071 a year, HST included in the price, Hot water heater
- Taxes, 2025$4,071 a year
- HSTHST included in the price
- Rental itemsHot water heater
Included in the saleFridge, stove, bi dishwasher, washer, dryer, freezer, heat pump, all electric light fixtures, all blinds,, All curtains
- IncludedFridge, stove, bi dishwasher, washer, dryer, freezer, heat pump, all electric light fixtures, all blinds,
- Not includedAll curtains
Listing detailsX12927334, Sold, Mar 27, 2026
- MLS® numberX12927334
- StatusSold
- Listed onMar 27, 2026
- Days on market13
- UpdatedApr 9, 2026
- PossessionFlexible
- Occupied byOwner
- Listing brokerageRE/MAX IMPACT REALTY
About this home
313 Henry Street, Cobourg, ON K9A 3Y7
Ideally situated on a mature, tree lined street in the heart of Cobourg, this well maintained home offers exceptional value just a short walk to schools, downtown shops and restaurants, and the beautiful waterfront. This charming 3 bedroom home features a bright and cheerful updated gourmet kitchen with ample cabinetry, perfect for everyday living and meal preparation. The inviting living room flows seamlessly into the formal dining room, creating an ideal space for entertaining family and friends. The main level bedroom is filled with natural light, offering flexibility for guests, a home office, or convenient one floor living. Upstairs, you'll find two additional comfortable bedrooms. The lower level rec room provides a great space for relaxing or family time, while the spacious workshop is a bonus for hobbyists or those who enjoy hands on projects. Step outside to enjoy stunning sunsets from the covered deck overlooking a private backyard perfect for outdoor relaxation and summer evenings. A wonderful opportunity to own a wonderful home in one of Cobourg's most desirable central neighborhoods.
Ask about this home
A HOMEH agent will answer your questions about this home.
Around this home
Daily convenience, out of 100, from the distances below
Schools nearby
School rating, out of 10.
Helpful calculators
Your HOMEH agent

"I would see it this week."