

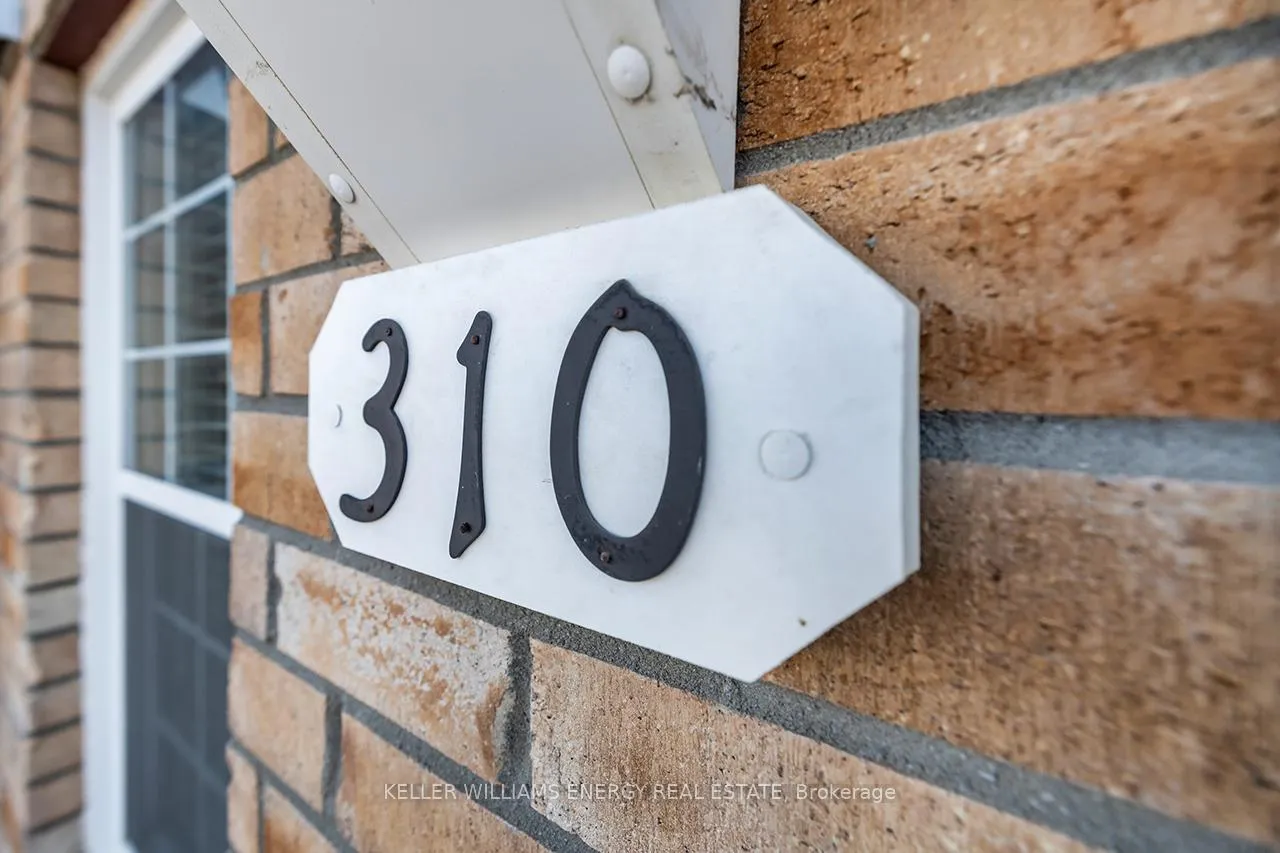
Unit 310, 450 Lonsberry Drive
Unit 310, 450 Lonsberry Drive
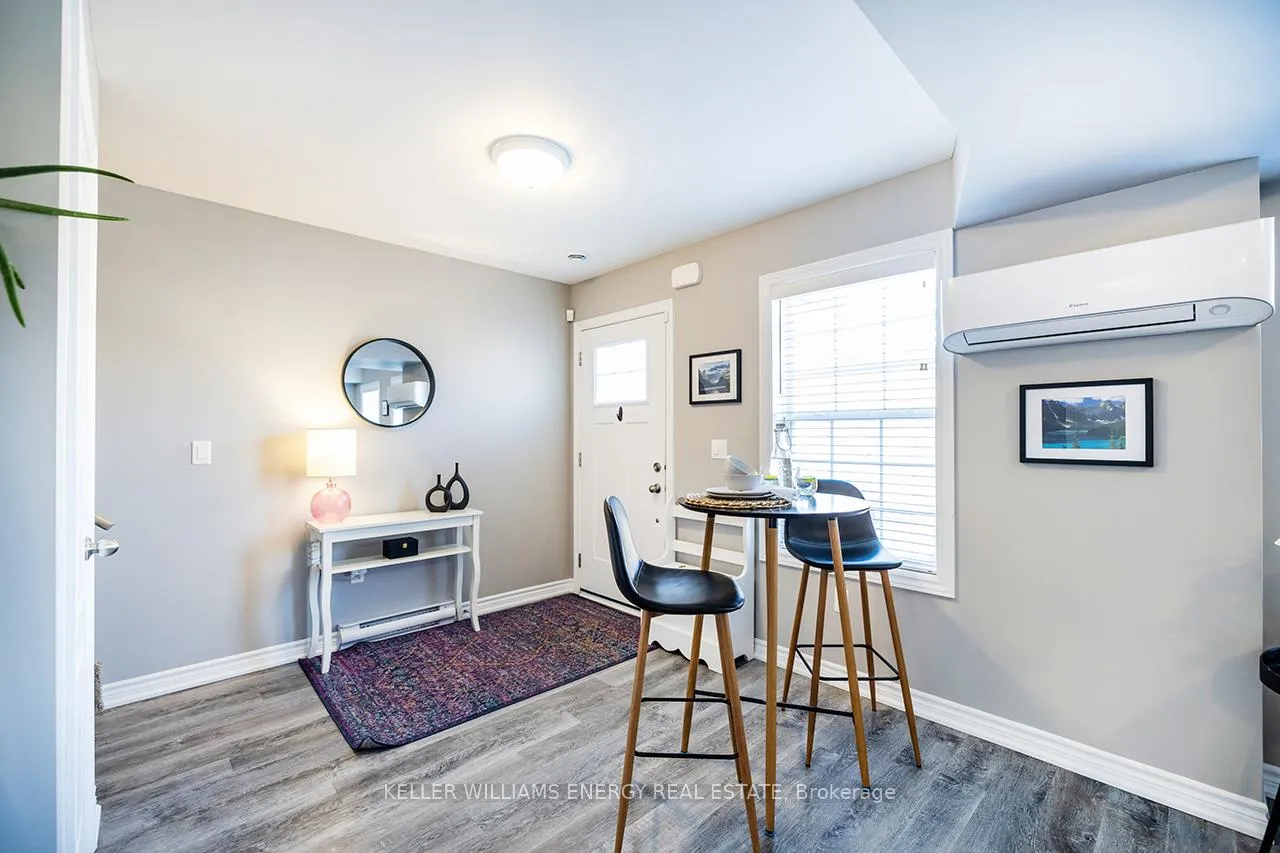 See all 29 photos
Property history
Facts and features
- BasementNone
- Age of home0–5 years
- ExposureNorth
- LaundryIn-suite laundry, closet
The homeCondo Townhouse, 2-storey, Age 0–5 years
- TypeCondo Townhouse
- Style2-storey
- Age0–5 years
- Living space900–999 sq ft
- BasementNone
- ExposureNorth
InsideVinyl, In-suite laundry, laundry closet, upper level, Water heater, water heater owned
- FlooringVinyl
- LaundryIn-suite laundry, laundry closet, upper level
- FeaturesWater heater, water heater owned
- Rooms above ground5
- Bedrooms2
- Bathrooms2
- Kitchens1
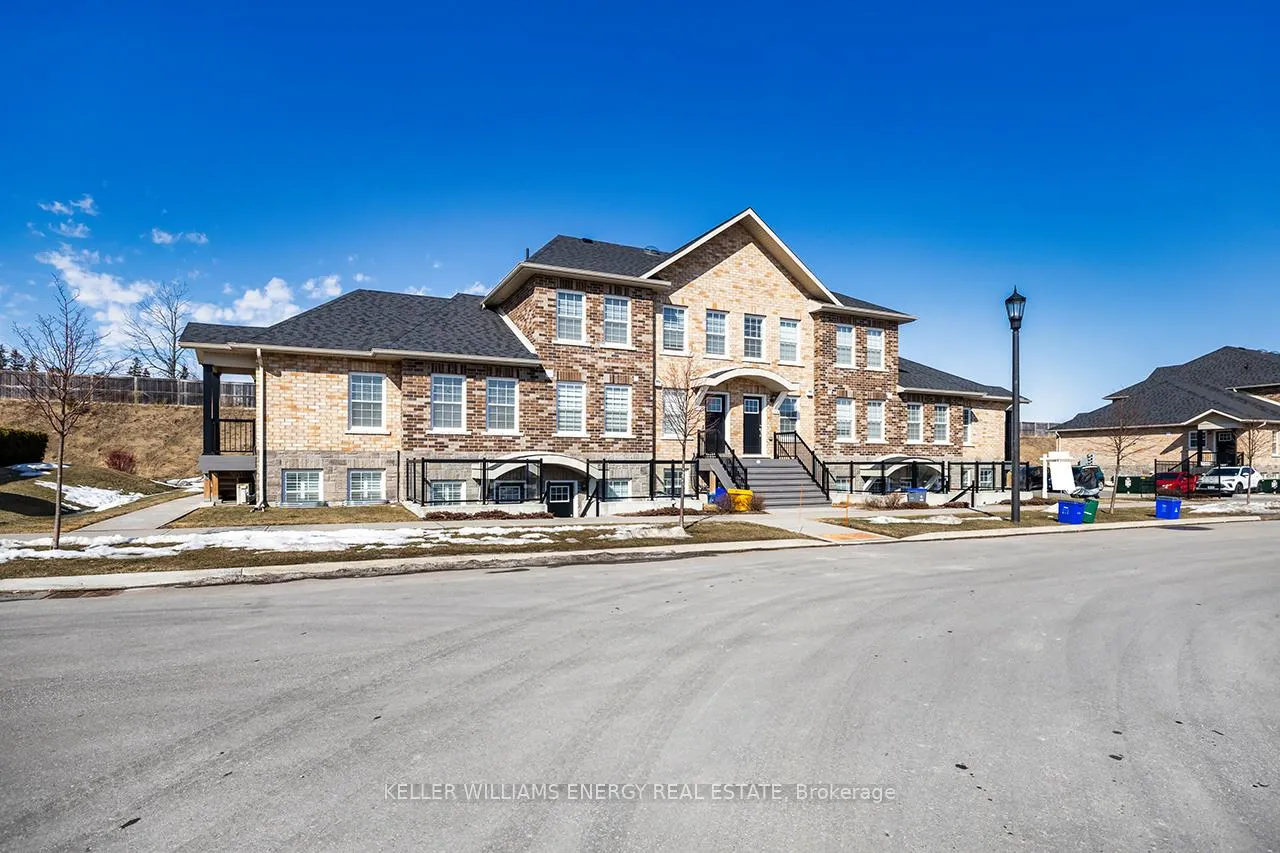
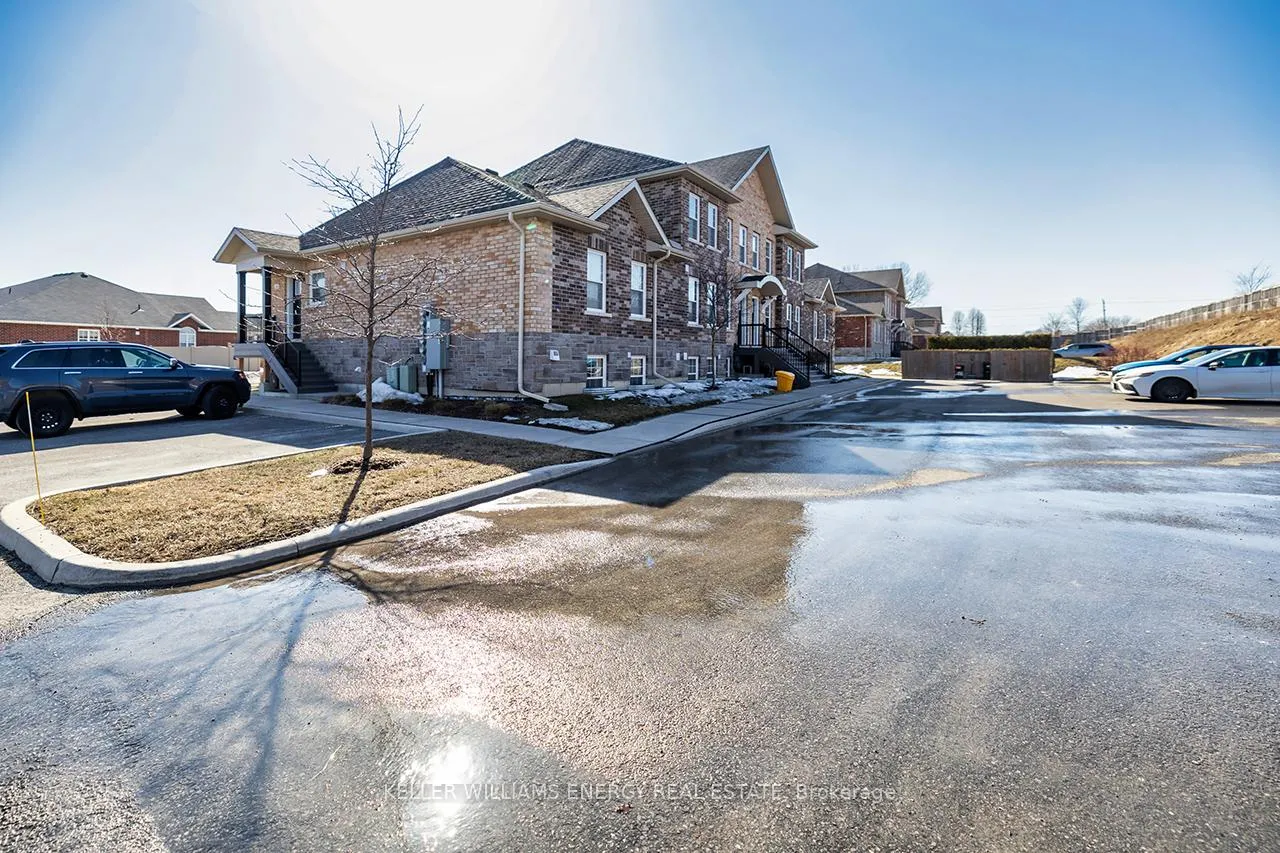
OutsideBrick, Asphalt shingle, Balcony None
- ExteriorBrick
- RoofAsphalt shingle
- BalconyNone
Parking and locker1 Parking, Exclusive, Private
- Spaces1 Parking
- Parking typeExclusive
- DrivewayPrivate
- Spot310
- LockerNone
Building450 Lonsberry Drive, Condo corporation 92, Pets Allowed
- Name450 Lonsberry Drive
- Condo corporation92
- PetsAllowed
Heating, water and powerHeat pump, electric, Wall unit(s)
- HeatingHeat pump, electric
- CoolingWall unit(s)
Costs and taxesTaxes $3,590 a year, Condo fee $327 a month, Common elements included, building insurance included, parking included
- Taxes, 2025$3,590 a year
- Condo fee$327 a month
- Fee includesCommon elements included, building insurance included, parking included
- HSTHST included in the price
- Rental itemsNone
Included in the saleS/s appliances: fridge, stove, dishwasher, stacked clothes washer and dryer, hot water tank. 2nd bedroom alcove can easily be converted to a double closet, one parking spot in adjacent lot.
- IncludedS/s appliances: fridge, stove, dishwasher, stacked clothes washer and dryer, hot water tank. 2nd bedroom alcove can easily be converted to a double closet, one parking spot in adjacent lot.
NearbySchool bus route, school, public transit, park, lake/pond, beach
- Close toSchool bus route, school, public transit, park, lake/pond, beach
Listing detailsX12930250, Sold, Mar 27, 2026
- MLS® numberX12930250
- StatusSold
- Listed onMar 27, 2026
- Days on market78
- UpdatedJun 13, 2026
- PossessionFlexible
- Occupied byOwner
- Listing brokerageKELLER WILLIAMS ENERGY REAL ESTATE
About this home
Unit 310, 450 Lonsberry Drive, Cobourg, ON K9A 0K4
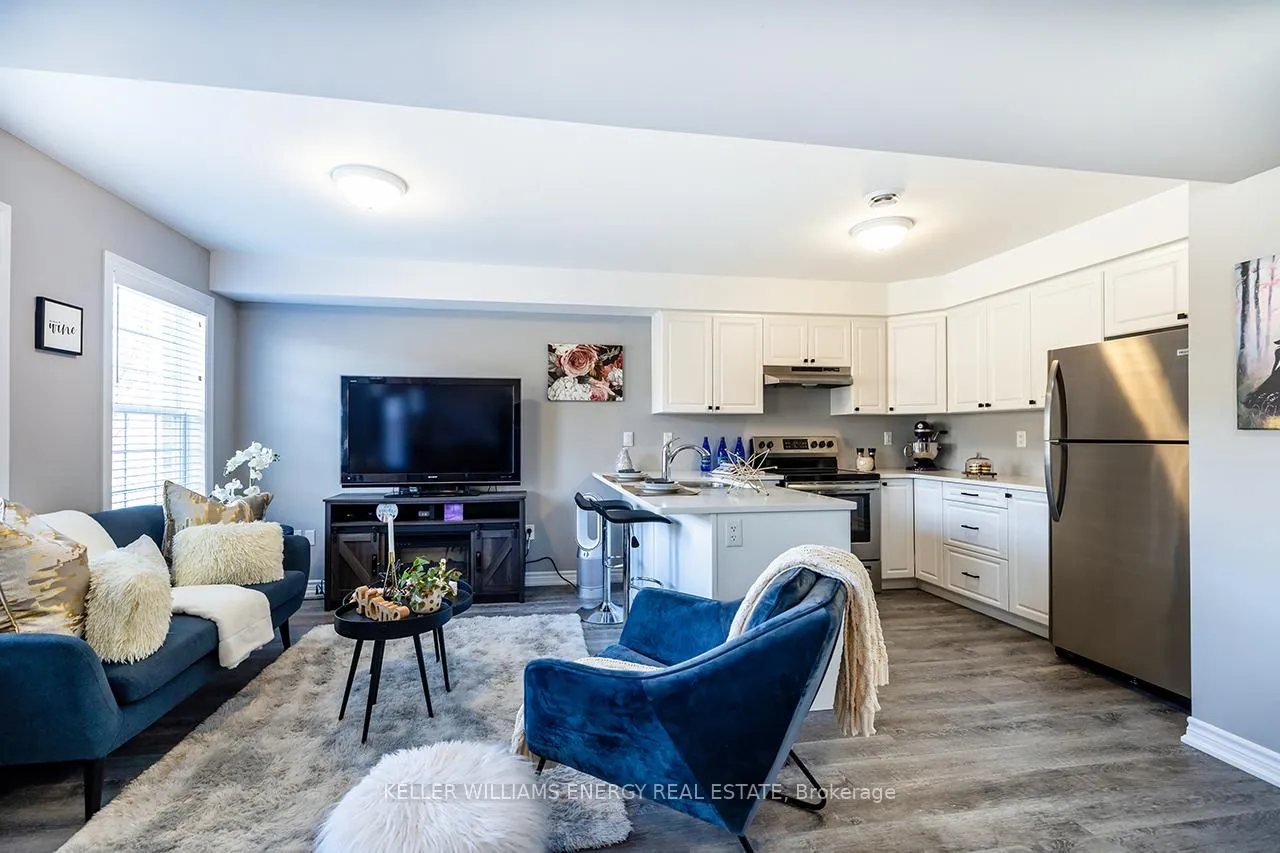
Step into this stunning two-story condo townhome in the highly sought-after South-East Village community of Cobourg, perfectly designed for modern living and low-maintenance comfort. The main floor offers an open-concept living and dining area flooded with natural light, creating a welcoming space for entertaining guests or enjoying quiet evenings at home. The contemporary kitchen is a chef's dream, featuring sleek quartz countertops, a breakfast bar, stainless steel appliances, and smart pot drawers for organized storage, making meal prep both efficient and stylish. Luxury vinyl plank flooring throughout the main level adds sophistication and durability, while large windows frame views of the surrounding neighbourhood. Upstairs, you'll find two generously sized bedrooms, a bright three-piece bathroom, and convenient in-unit laundry, combining functionality and comfort for everyday living. The home includes a designated parking space and easy access to public transit, ensuring that your daily commute is effortless. Beyond the home, enjoy the vibrant lifestyle of Cobourg's South-East Village. You're just minutes from downtown, top-rated dining, shopping, entertainment, parks, and a quick two-minute drive to the Waterfront-perfect for weekend strolls, morning jogs, or evening sunsets. The community offers a family-friendly, connected lifestyle with everything you need close to home. Ideal for first-time buyers, downsizers, or anyone seeking a modern, move-in-ready home, this condo townhome perfectly combines style, convenience, and comfort. Don't miss the opportunity to call this beautifully maintained property your new home in Cobourg, where bright, modern living meets a welcoming community
Ask about this home
A HOMEH agent will answer your questions about this home.
Know more about 450 Lonsberry Drive
Condo building · 450 Lonsberry Drive
450 Lonsberry Drive is a condo. No units are on the market here right now.
No similar units for sale in 450 Lonsberry Drive right now.
Around this home
Daily convenience, out of 100, from the distances below
Schools nearby
School rating, out of 10.
Helpful calculators
Your HOMEH agent

"I would see it this week."