

414 Alexandria Drive
414 Alexandria Drive
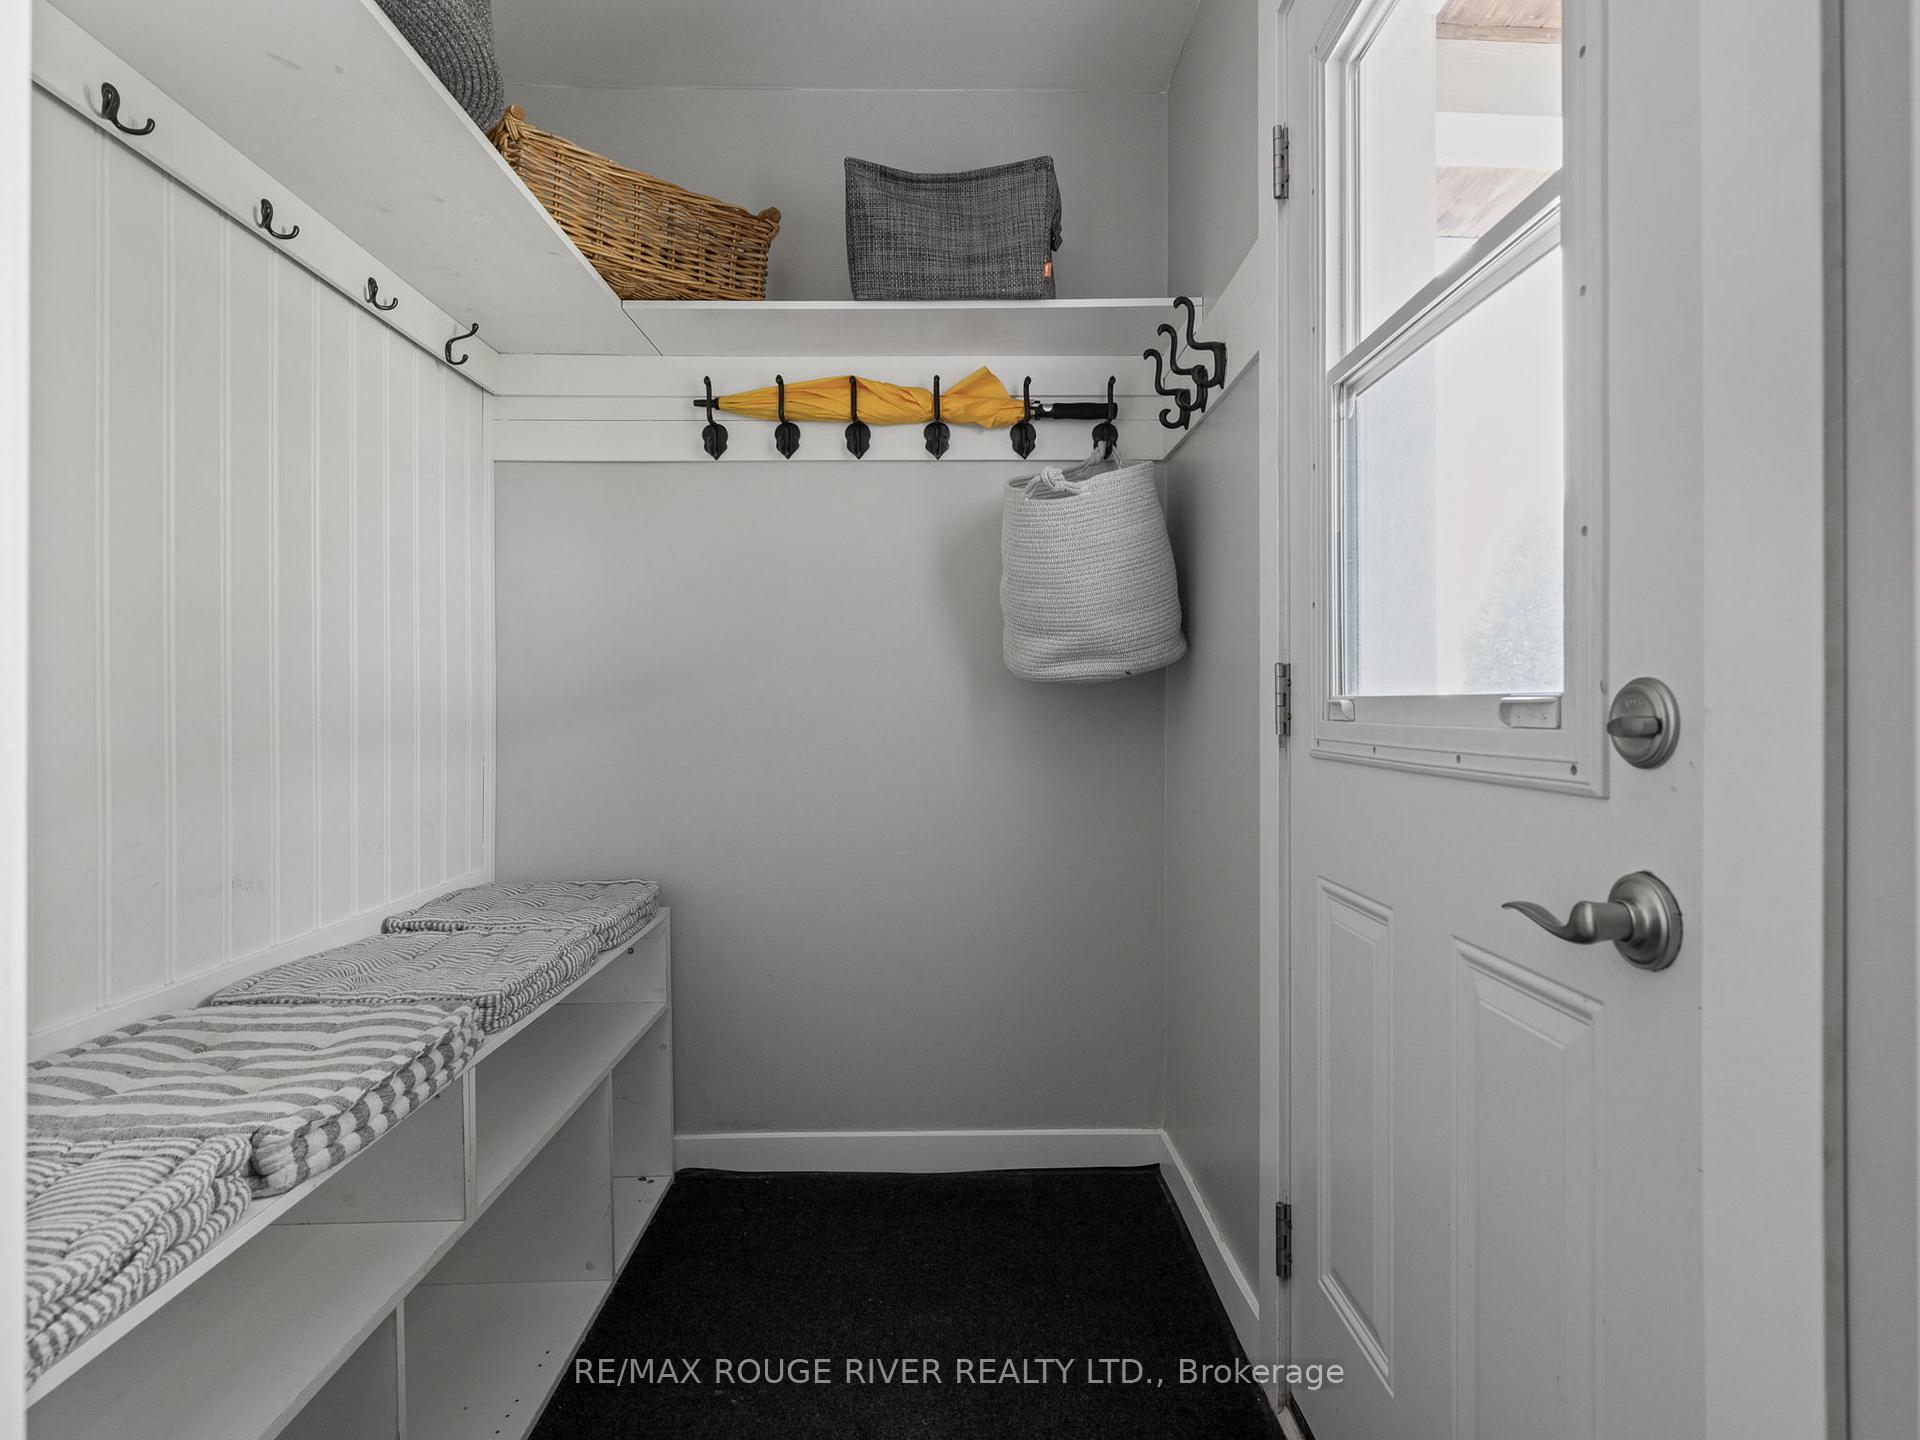 See all 34 photos
Property history
- $570,000TerminatedList: 2025-09-22|End: 2025-10-21|29 daysX12419426
- $599,000TerminatedList: 2025-08-18|End: 2025-09-01|14 daysX12350494
- $629,000TerminatedList: 2025-07-25|End: 2025-08-17|23 daysX12308531
Facts and features
- BasementCrawl space
- Price per sq ft~$484
- Water, sewerMunicipal
- HeatingForced air
- Fireplace
- Central air
- Pool
The homeSemi-Detached, 2-storey, 1,100–1,500 sq ft
- Type: Semi-Detached
- Style: 2-storey
- Living space: 1,100–1,500 sq ft
- Basement: None, crawl space
InsideFireplace Yes, electric, Water heater owned, Rooms above ground 8
- Fireplace: Yes, electric
- Features: Water heater owned
- Rooms above ground: 8
- Bedrooms: 3
- Bathrooms: 2
- Kitchens: 1
- Family room: Yes
Outside and lotVinyl siding, Asphalt shingle, Poured concrete
- Exterior: Vinyl siding
- Roof: Asphalt shingle
- Foundation: Poured concrete
- Pool: Above ground
- Size: 35 × 89 ft
Parking4 Parking
- Spaces: 4 Parking
Heating, water and powerForced air, gas, Central air, Municipal water
- Heating: Forced air, gas
- Cooling: Central air
- Water: Municipal water
- Sewer: Municipal sewer
Costs and taxesTaxes $3,371 a year, HST included in the price, Nil
- Taxes, 2025: $3,371 a year
- HST: HST included in the price
- Rental items: Nil
Included in the saleTwo (2) fridges, stove, dishwasher, built-in microwave, washer, dryer, light fixtures, ceiling fans, gas hot water tank, hot tub, pool and pool equipment, gazebo, custom shelves, curtains and rods excepted noted in exclusions, Living room curtains & rod, main floor addition curtains & rod, two small log shelves in kitchen, tv's & wall mounts, main floor 2 piece bathroom mirror
- Included: Two (2) fridges, stove, dishwasher, built-in microwave, washer, dryer, light fixtures, ceiling fans, gas hot water tank, hot tub, pool and pool equipment, gazebo, custom shelves, curtains and rods excepted noted in exclusions
- Not included: Living room curtains & rod, main floor addition curtains & rod, two small log shelves in kitchen, tv's & wall mounts, main floor 2 piece bathroom mirror
Listing detailsX12308531, Terminated, Jul 25, 2025
- MLS® number: X12308531
- Status: Terminated
- Listed on: Jul 25, 2025
- Days on market: 23
- Updated: Aug 17, 2025
- Possession: Flexible
- Occupied by: Owner
- Listing brokerage: RE/MAX ROUGE RIVER REALTY LTD.
About this home
414 Alexandria Drive, Cobourg, ON K9A 5T1
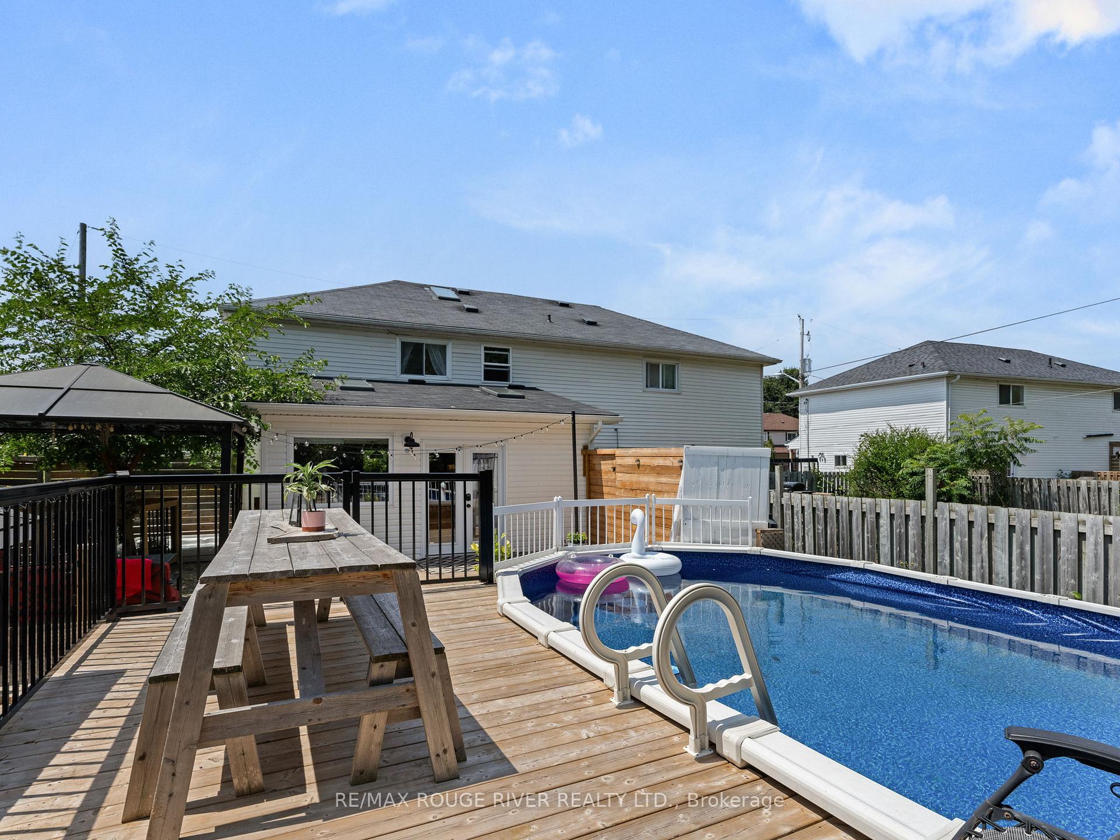
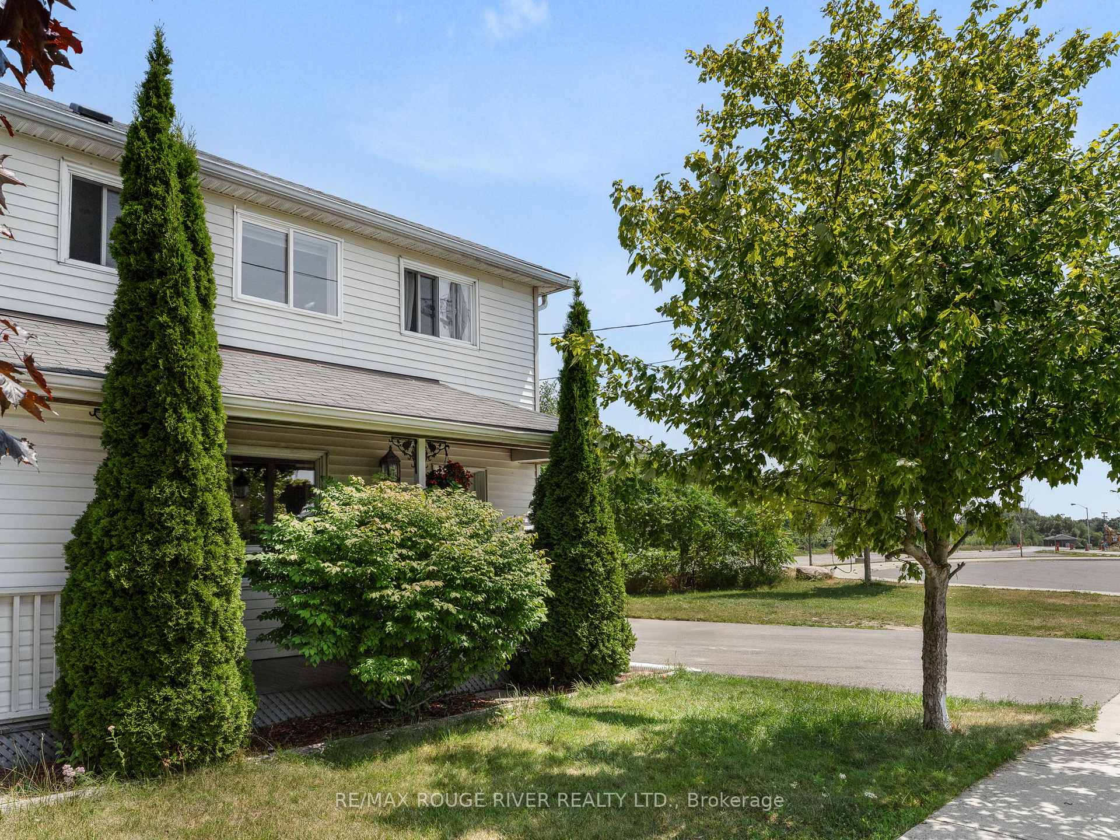
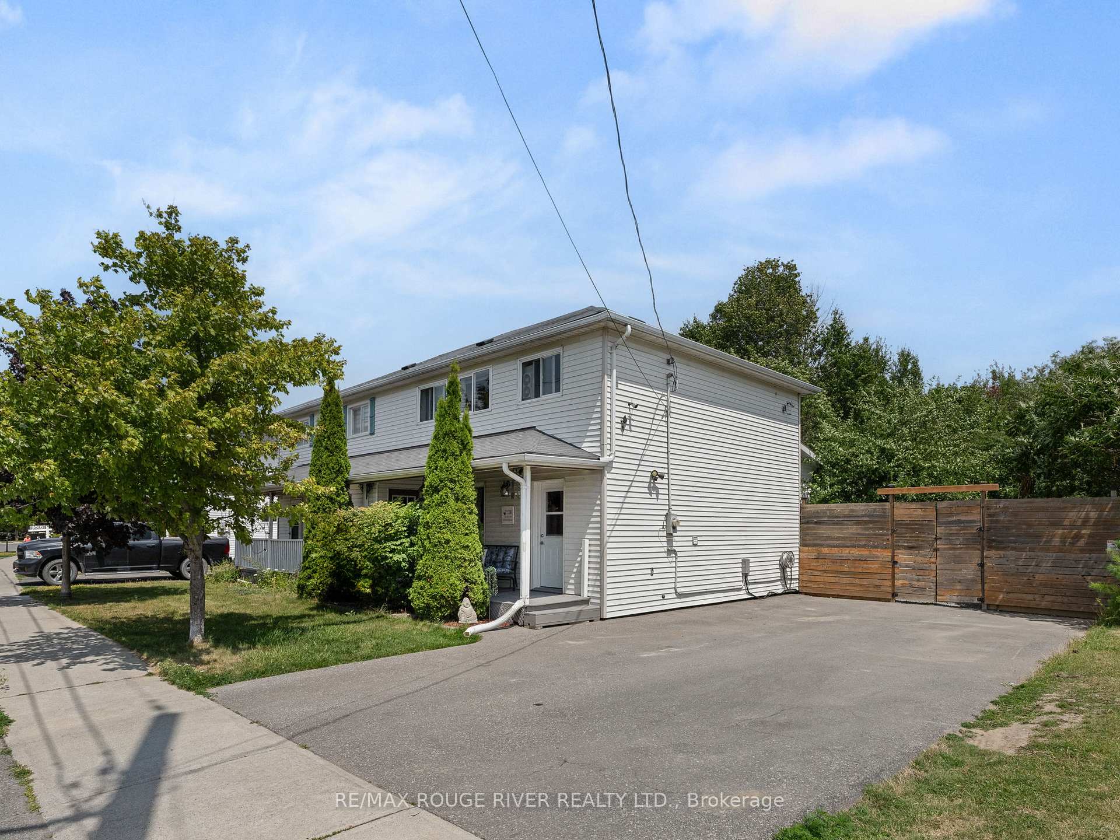
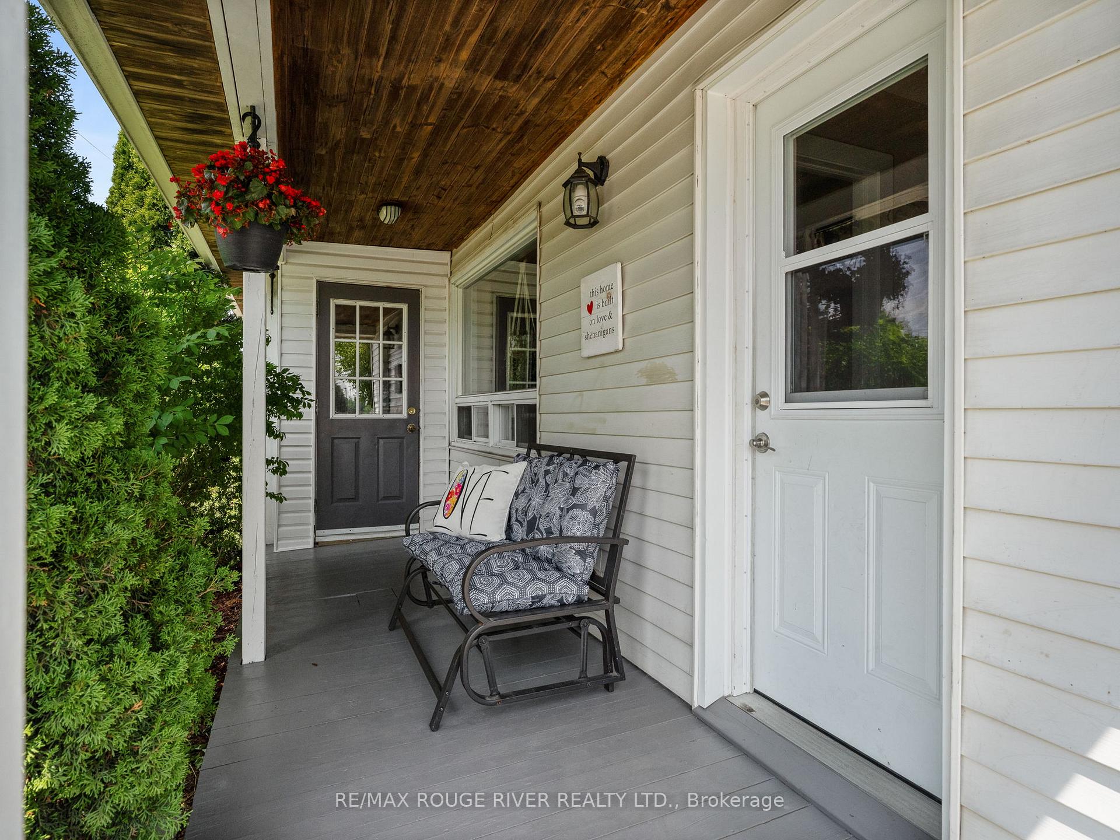
Welcome to Your Ideal Family Home & Entertainer's Haven! Tucked away at the end of a cul-de-sac bordering lush green space, this home serves as a retreat from the daily grind. Upon entering, you will be captivated by the stunning 'Wow Factor' of the bright, sun-drenched kitchen. Featuring a vaulted ceiling & scenic views of the tranquil backyard oasis, this kitchen truly is the heart of the home. Recently enhanced, the addition in 2021, open-concept design boasts an impressively large granite peninsula that comfortably accommodates 6, accentuated by stylish pendant lighting above. Tailored for a busy family lifestyle, the kitchen comes equipped with 2 fridges & a custom-designed floor-to-ceiling pantry. The built-in electric fireplace infuses warmth, creating an inviting atmosphere for family gatherings. Easily transition from the living room to the backyard paradise, thoughtfully designed for both adults & children. The two-tiered, fully enclosed deck guarantees safety & visibility, while the above-ground pool provides a refreshing escape on hot summer days. For cozy fall evenings, unwind in your private hot tub. An insulated outbuilding with power adds versatility, making it ideal for a home office, workshop, or art studio. Upstairs, the home features 3 bedrooms & a four-piece bathroom. Two of the bedrooms have been adapted for a work-from-home arrangement, while another serves as an inspiring creative space for art. Don't forget to explore the bonus attic area, perfect as a cool hideout for kids. The CCC is a stone's throw away for hockey families, group classes, events, concerts & dont forget the walking track! The neighbouring property is available for sale by the Sellers in the coming weeks. This is a rare opportunity for families looking to live side by side or to purchase an investment opportunity. This unique home offers a perfect setup for a multi-family dwelling with separate home ownership.
Ask about this home
A HOMEH agent will answer your questions about this home.
Around this home
Daily convenience, out of 100, from the distances below
Schools nearby
School rating, out of 10.
Helpful calculators
Your HOMEH agent

"Priced 16% over the Hestimate. I would see it this week."