
20 Marine View Drive
Collingwood, ON L9Y 5A3
Included in Rent: Common Elements, Parking
- 3+1Bedrooms
- 4Bathrooms
- 2Garage
- 1500–2000Sq Ft
- Aug 1Available
- Ensuite, In BathroomLaundry
- Entire PropertyFor Lease
- Unfurnished

Property not available for sale or for rent.
Own a place to rent? We list it for maximum MLS exposure.
Free Home EvaluationHow Much Is My Home Worth?Homes for Sale NearbySale & Price History for 20 Marine View Drive, Collingwood
Real estate boards require you to or to see the full details of this property.
*Sold prices and complete sale & price history are regulated data. Under the Trust in Real Estate Services Act, 2002 (TRESA) and the rules of the Real Estate Council of Ontario (RECO), and pursuant to the Multiple Listing Service® rules of the Canadian Real Estate Association (CREA) and the Toronto Regional Real Estate Board (TRREB), this information may be shown only to registered users who have agreed to the applicable terms of use (a Virtual Office Website, or "VOW," arrangement). HOMEH Inc., Brokerage therefore provides it to signed-in members only. Creating an account is free and takes under a minute.
About 20 Marine View Drive, Collingwood
Summarized Description
- Bright bungaloft with main-floor living convenience.
- Open-concept design perfect for entertaining.
- Fully finished lower level with kitchenette.
- Upgraded stone patio for indoor-outdoor living.
- In-law capability for extended family stays.
- Beautifully landscaped gardens enhance curb appeal.
- Access to premium community amenities.
- Low-maintenance living with included services.
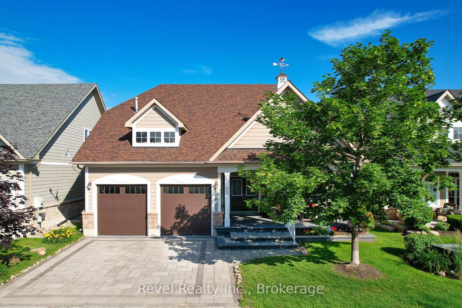
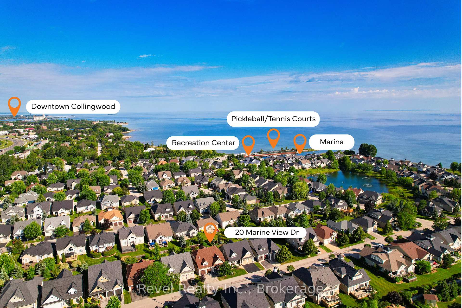
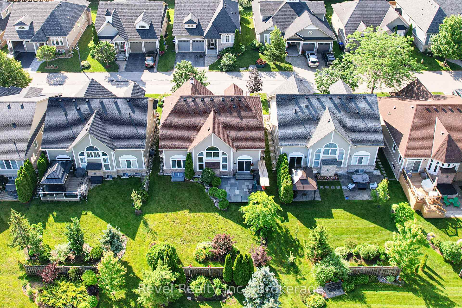
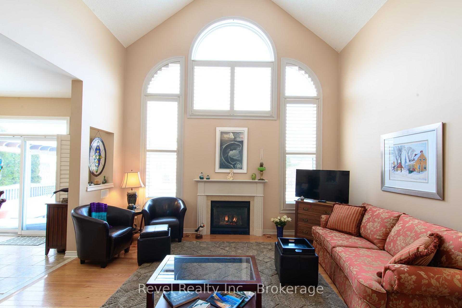
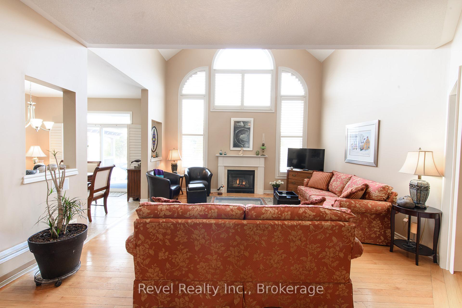
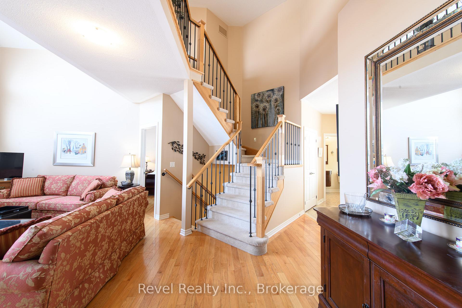
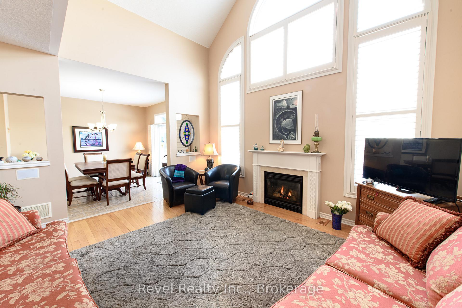
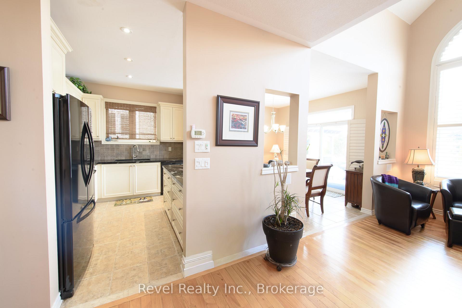
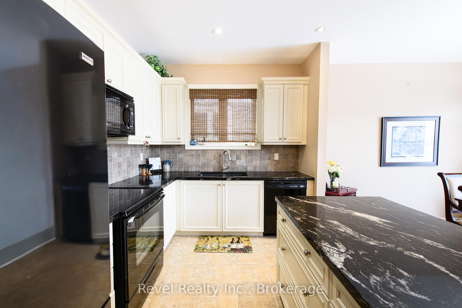
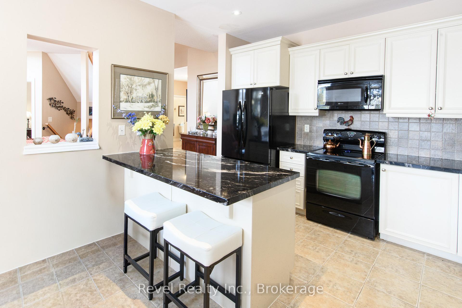
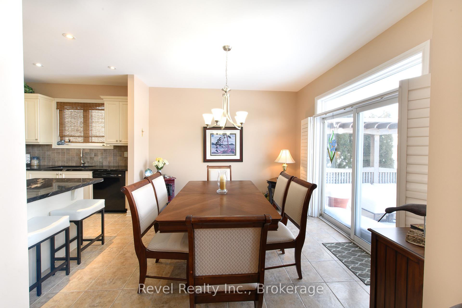
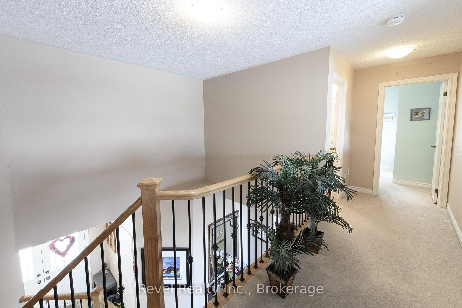
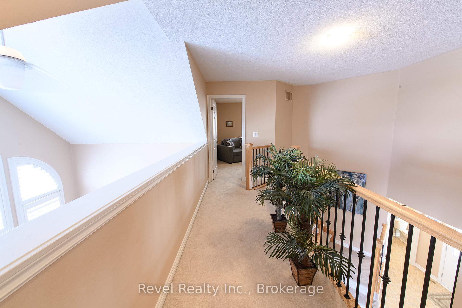
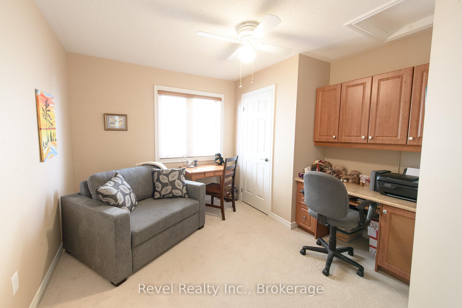
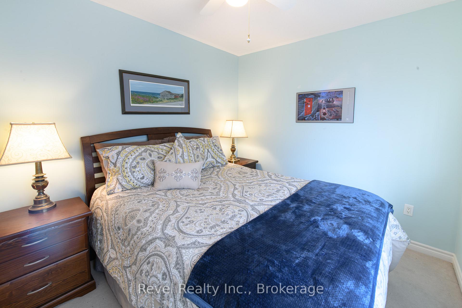
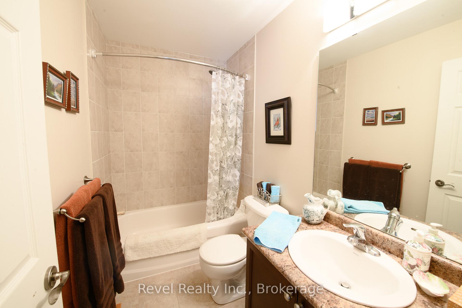
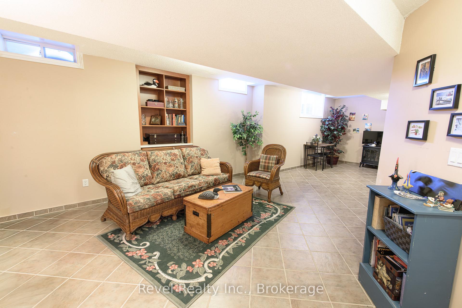
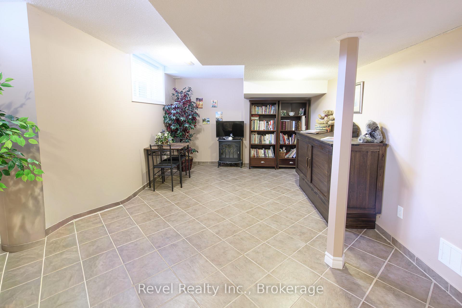
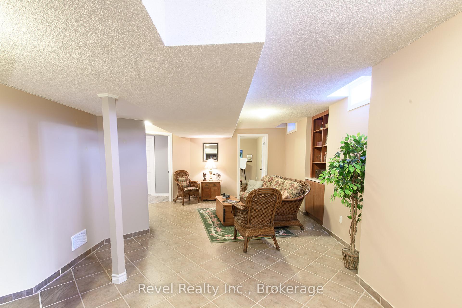
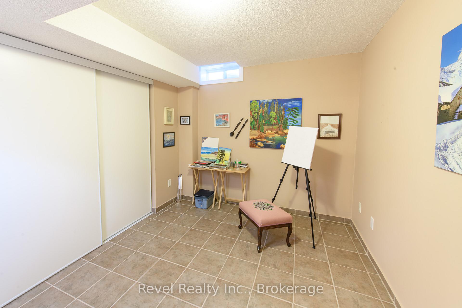
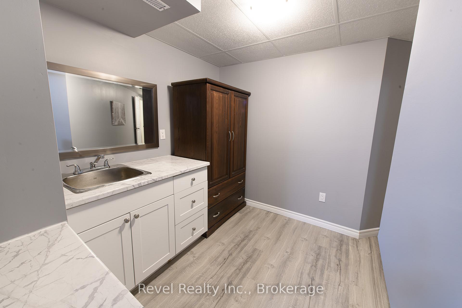
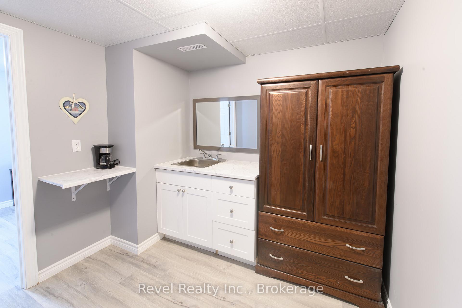
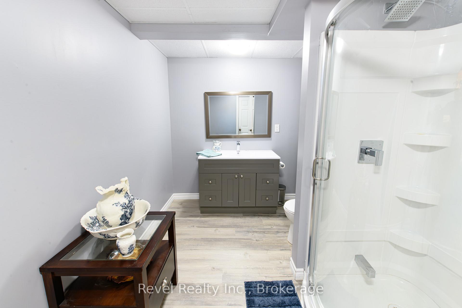
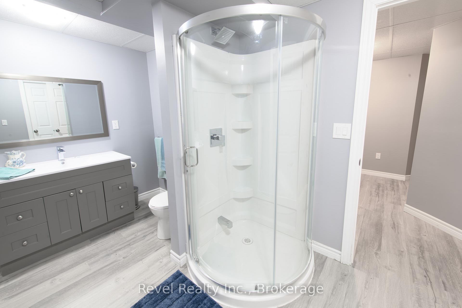
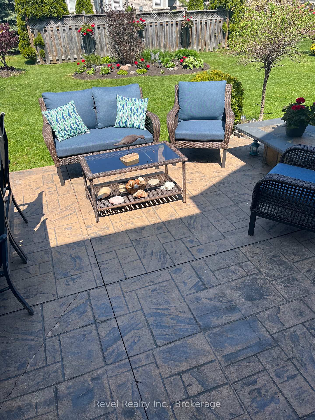
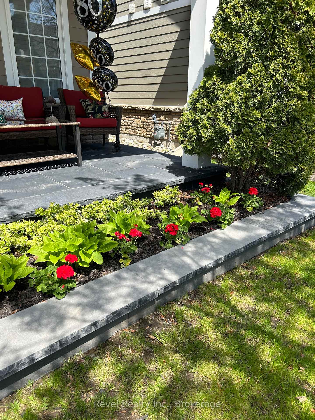
**ANNUAL LEASE** Collingwood' coveted waterfront community of Blue Shores is calling your name. Welcome to 20 Marine View Drive where effortless living meets refined comfort.This bright & airy bungaloft is designed for simplicity, offering the ease of main-floor living w/ generous space for guests or multi-generational living. From the moment you arrive, the curb appeal impresses w/ beautifully landscaped gardens, an upgraded stone driveway, & an expanded stone front porch that creates a warm, welcoming first impression.Step inside to soaring ceilings in the foyer & living area, where oversized windows flood the home with natural light. The open-concept living space is perfect for both entertaining & relaxing. The functional kitchen flows seamlessly into the dining area & out to the upgraded stone patio, making indoor-outdoor living effortless. Whether hosting summer dinners or enjoying a quiet morning coffee, this space delivers. Upstairs, the loft offers 2 barns & a full bath - an ideal retreat for visiting family and friends. The fully finished lower level expands your options even further, featuring a spacious recreation area, additional bedroom, full bathroom, & a convenient kitchenette - perfectly suited for in-law capability or extended stays. Finally, appreciate bonus features such as central vacuum and a drywalled/heated garage. Residents of Blue Shores enjoy an exceptional lifestyle w/ access to premium amenities including clubhouse, indoor and outdoor pools, fitness centre, games room, tennis courts, & private marina. Even better, lawn care & snow removal are handled for you - truly low-maintenance living. Notable Updates: Roof ('Insulated Garage Doors (22) Granite Countertops (23) Stone Front Porch, Driveway & Back Patio (23) Egress Window in Basement Expanded (23) Landscaping (23) A refined home in a vibrant waterfront community - the perfect place to simplify your life while elevating your lifestyle. AAA+ Tenants. +Utilities.
Key Facts & Features
Rental Details
- Portion Of Property For Rent
- Entire Property
- Furnished
- Unfurnished
- Rent Term
- 12 Months
- Payment Frequency
- Monthly
- Rental Deposit
- Yes
- Credit Check
- Yes
- Employment Letter
- Yes
- Rental Application
- Yes
- References Required
- Yes
Included In Rent Fee
- Common Elements
- Parking
Rental Items
- Rental Equipment
- Hot Water Tank
- Basement Type
- Full, Finished
Interior Features
- Laundry Features
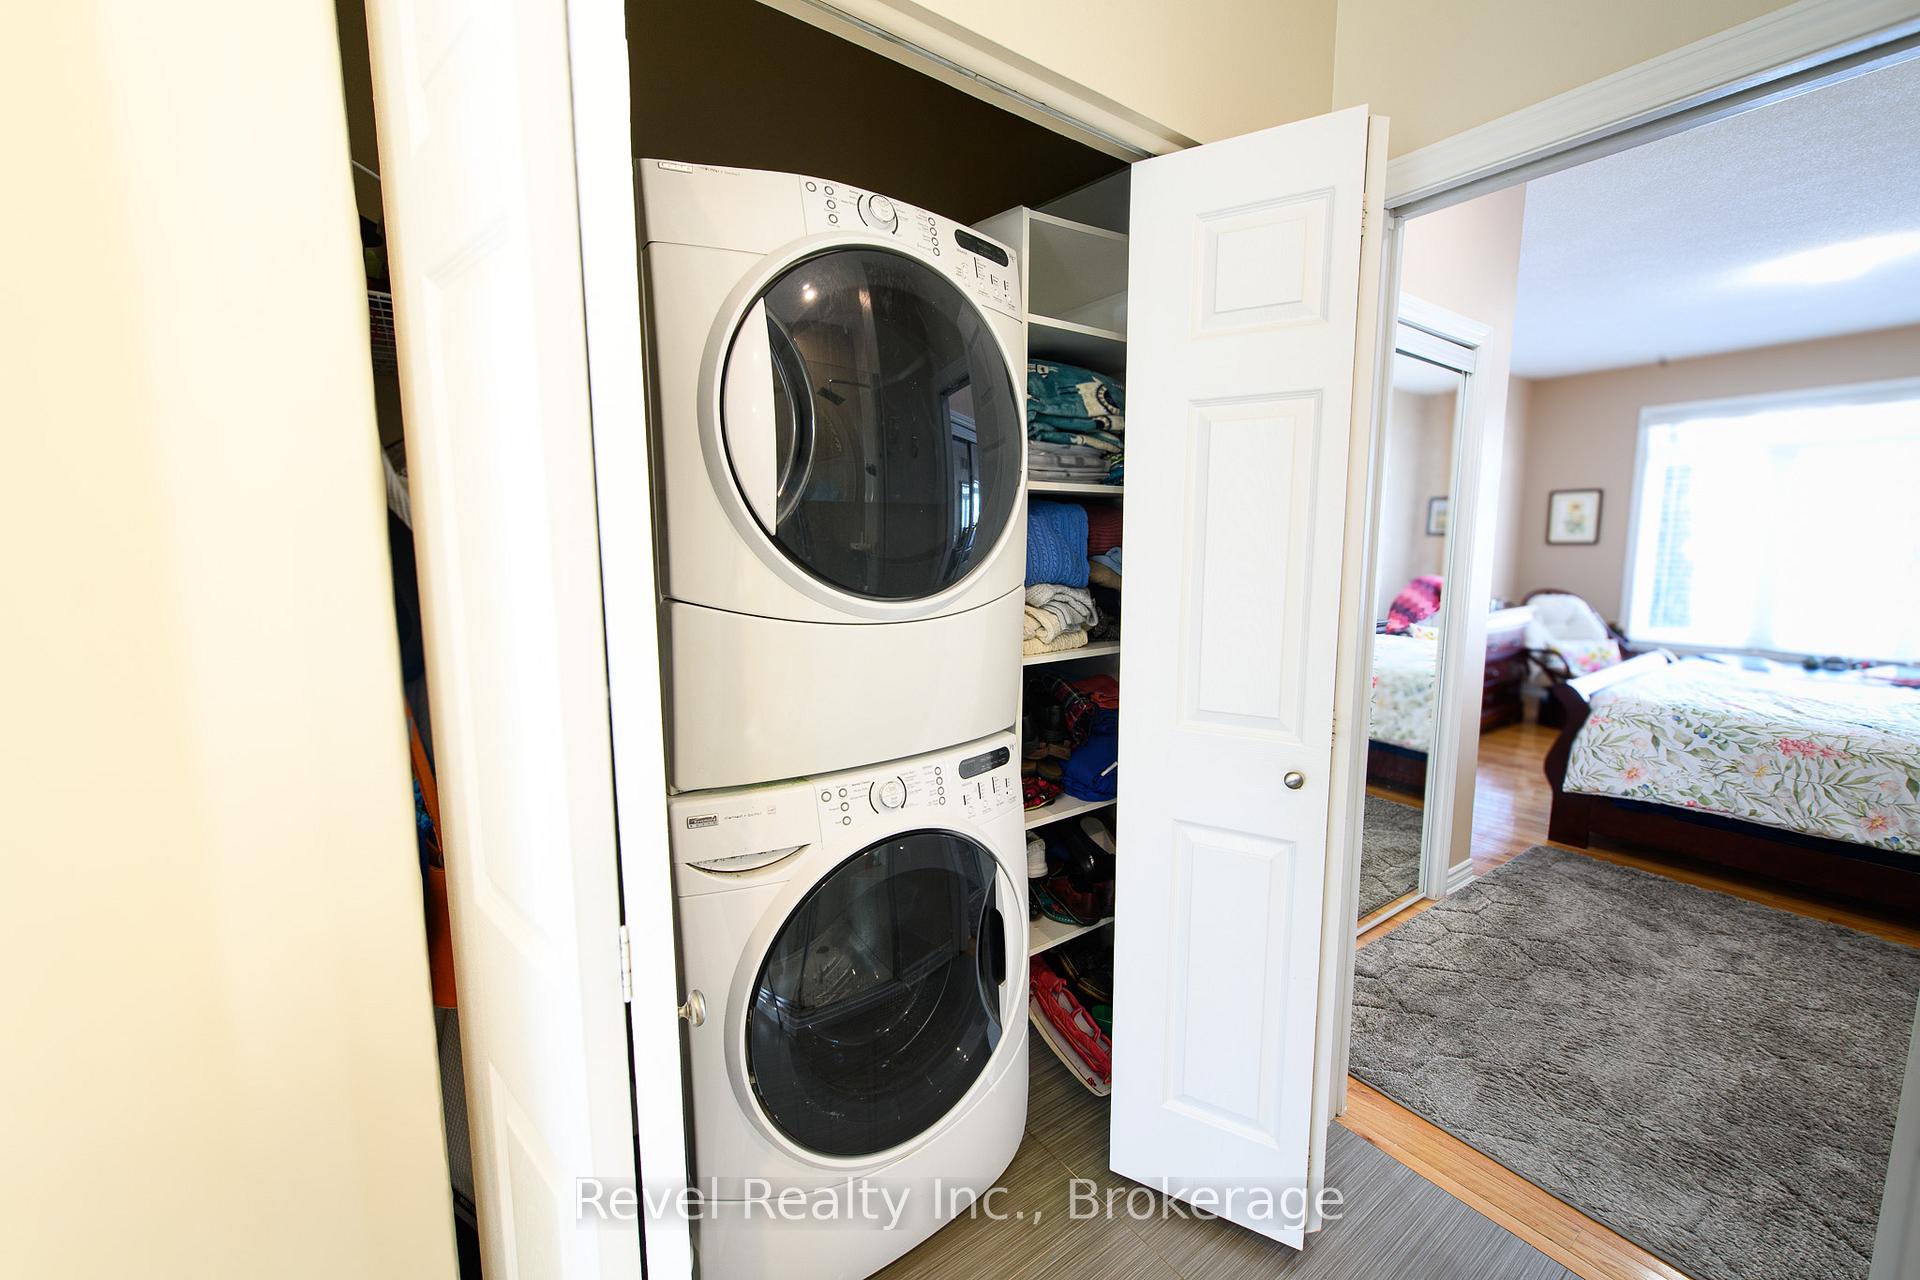
- Ensuite, In Bathroom
- Laundry Level
- Main Level
- Interior Extras
- Auto Garage Door Remote, Central Vacuum, In-Law Capability, Primary Bedroom - Main Floor, Storage
- Fireplace/Stove
- Yes
- Fireplace Features
- Natural Gas
- Elevator
- No
Exterior Features
- Exterior Extras
- Landscaped, Patio, Porch
- Pool
- Community, Indoor, Outdoor
- Property Features
- Hospital, Lake Access, Level, Marina, Public Transit, Rec./Commun.Centre
Building
- Building Type
- Detached
- Building Style
- Bungaloft
- Approx Age
- 6-15
Construction
- Exterior Finish
- Stone, Vinyl Siding
- Roof
- Shingles
- Foundation Details
- Poured Concrete
- Special Designation
- Unknown
Lot
- Lot Front
- 15.20 m
- Lot Depth
- 35.20 m
Inclusions
- Inclusions
- Refrigerator, Stove, Dishwasher, Washer, Dryer, Garage Door Opener & Remote(s), Electric Light Fixtures, Existing Window Coverings
Exclusions
- Exclusions
- Landlord's Personal Belongings
Parking & Garages
- Garage Type
- Attached
- Garage Spaces
- 2
- Parking Spaces
- 2
- Total Garage And Parking Spaces
- 4
Heating & Cooling
- Heat Source
- Gas
- Heat Type
- Forced Air
- Air Conditioning
- Central Air
- Water
- Municipal
- Sewers
- Sewer
- Natural Gas
- Available
- Hydro
- Available
- Cable
- Available
- Telephone
- Available
- Bedrooms
- 3 + 1
- Washrooms
- 4
- Kitchens
- 1
Room sizes
- Bedroom—Upper level, Closet
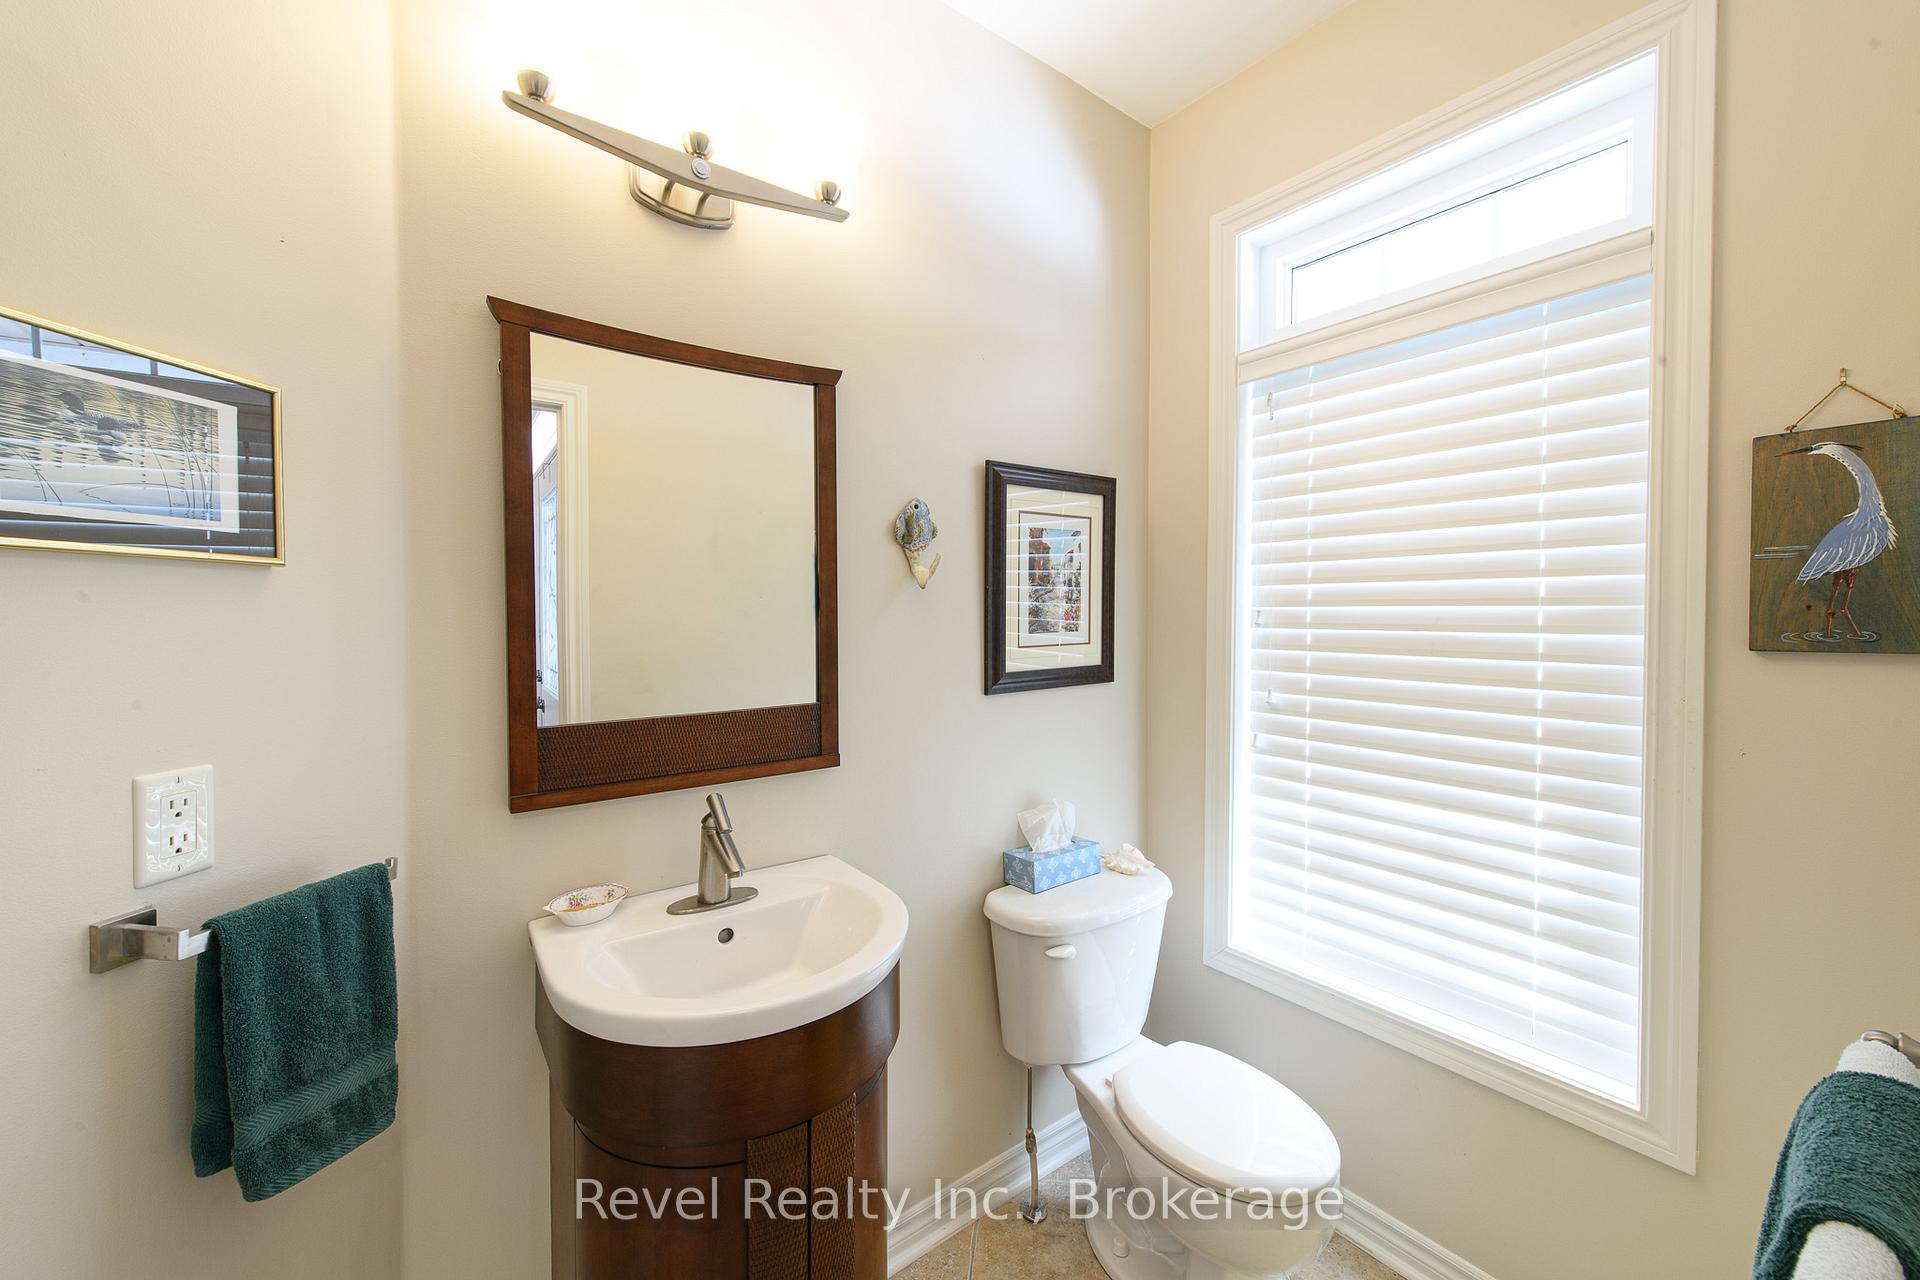
- Powder Room—Main level, 2 Pc Bath
- Bedroom—Upper level, Closet
- Bathroom—Basement level, 3 Pc Bath
- Kitchen—Main level, Granite Counters
- Bathroom—Upper level, 4 Pc Bath
- Living Room—Main level, Gas Fireplace, Large Window
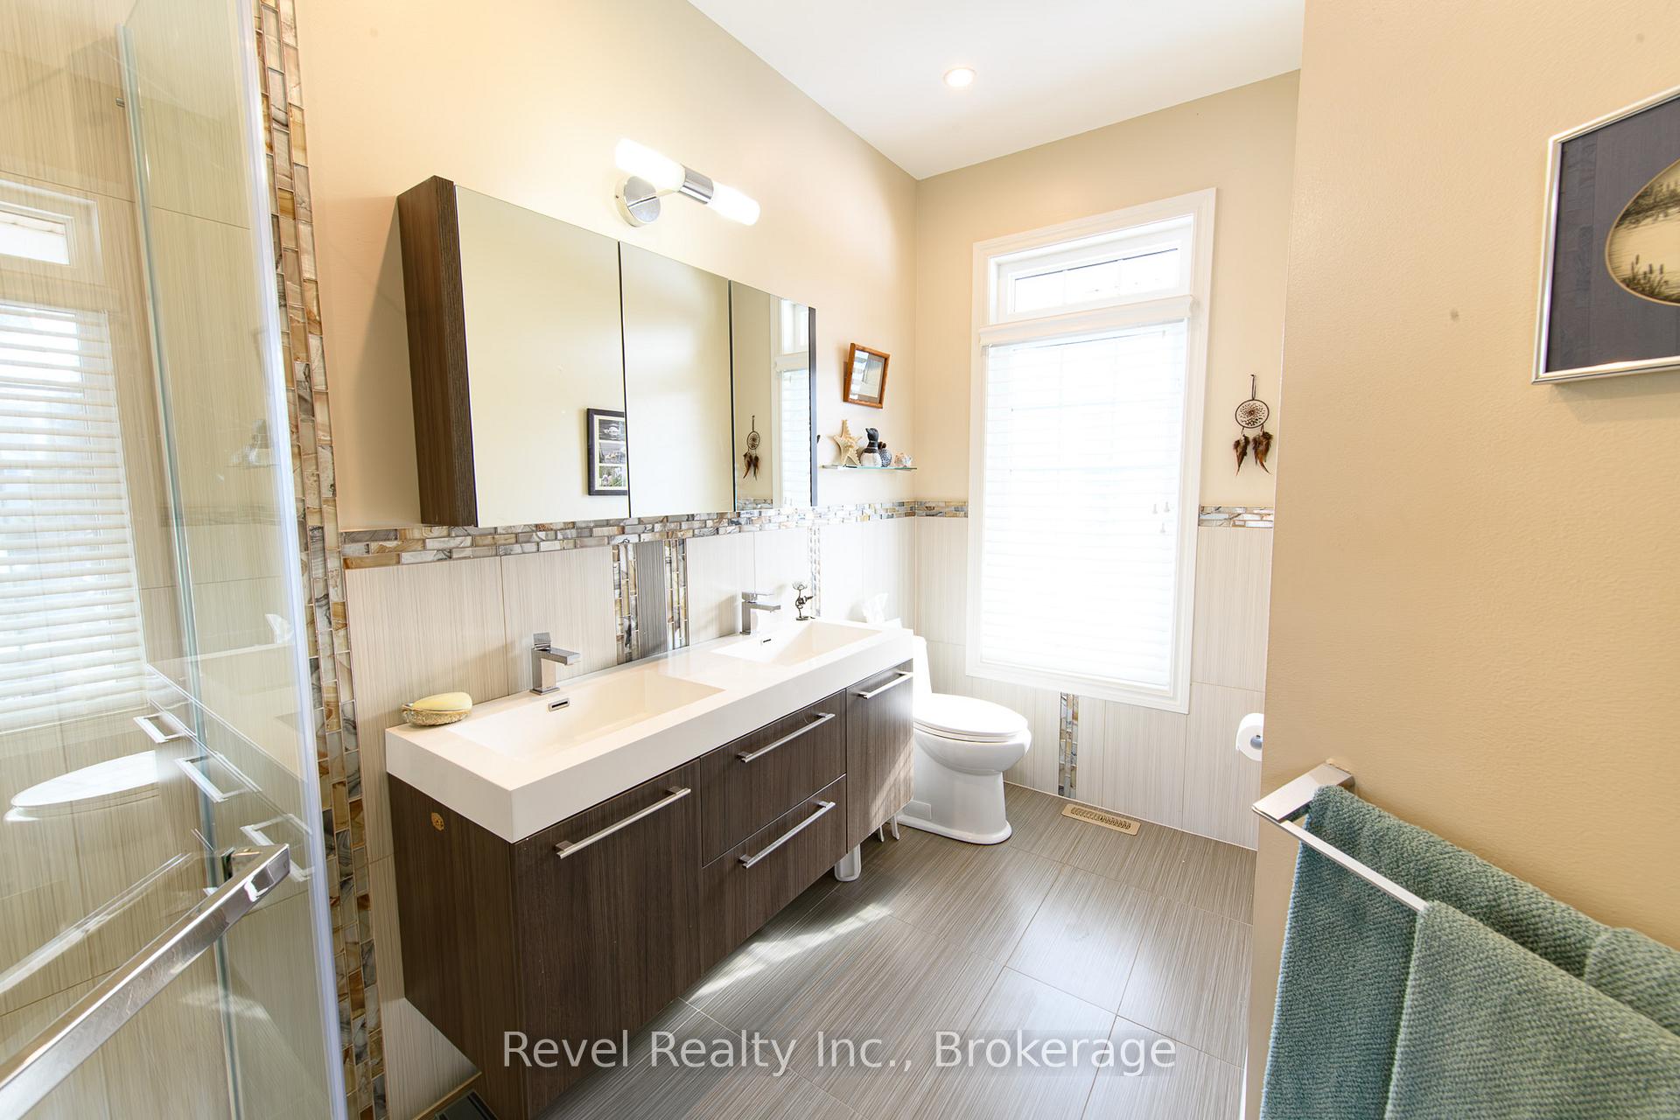
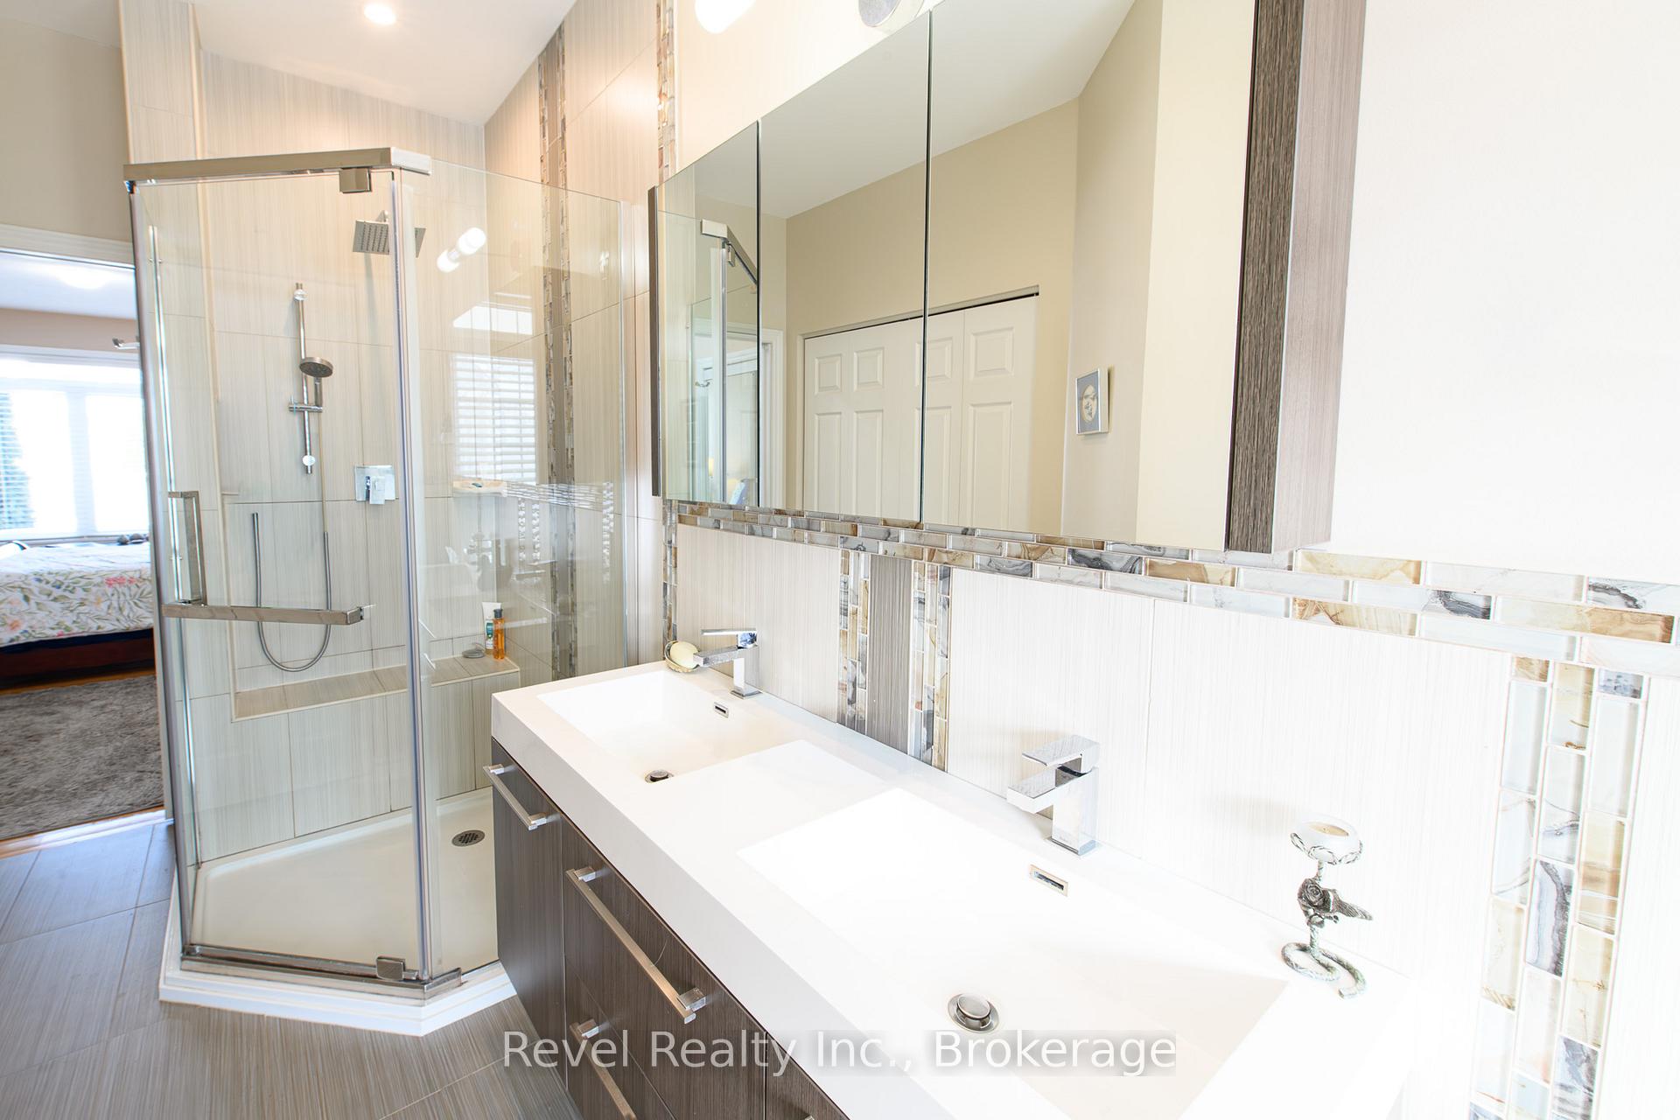
- Bathroom—Main level, Ensuite Bath, 4 Pc Ensuite
- Bedroom—Basement level, Tile Floor, Closet
- Recreation—Basement level, Tile Floor
- Other—Basement level, Irregular Room
- Utility Room—Basement level
- Other—Basement level
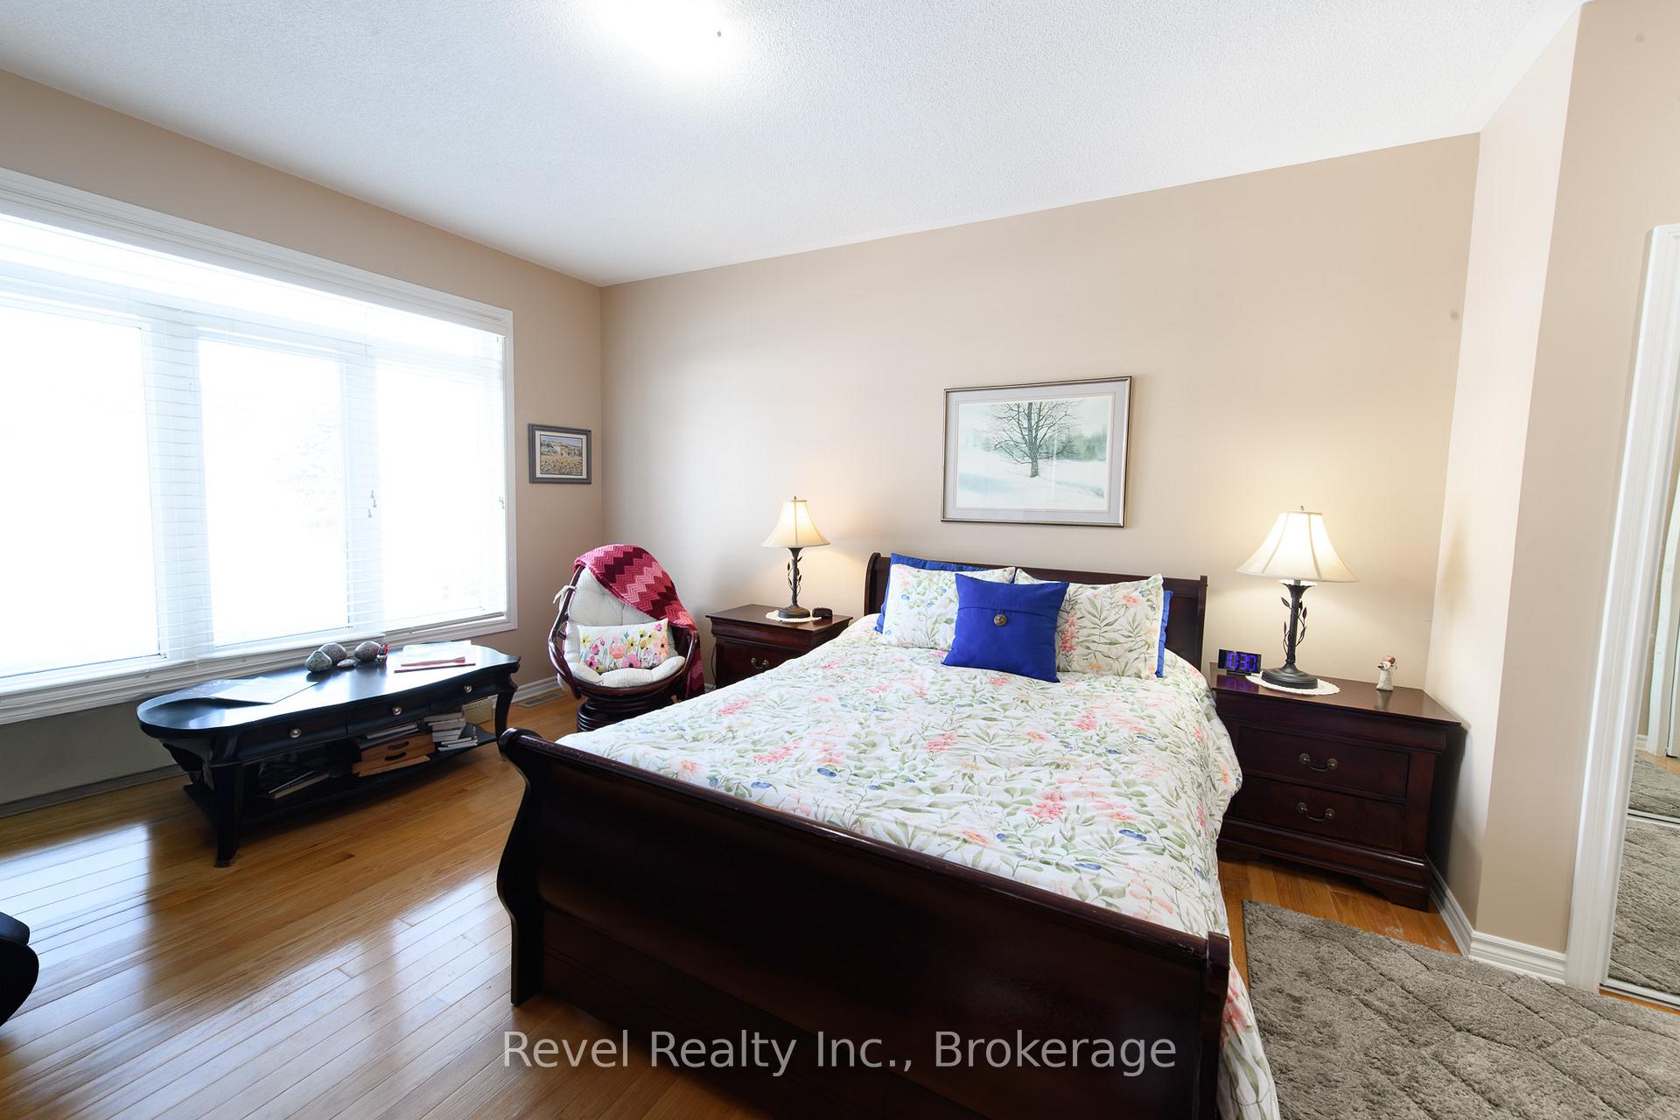
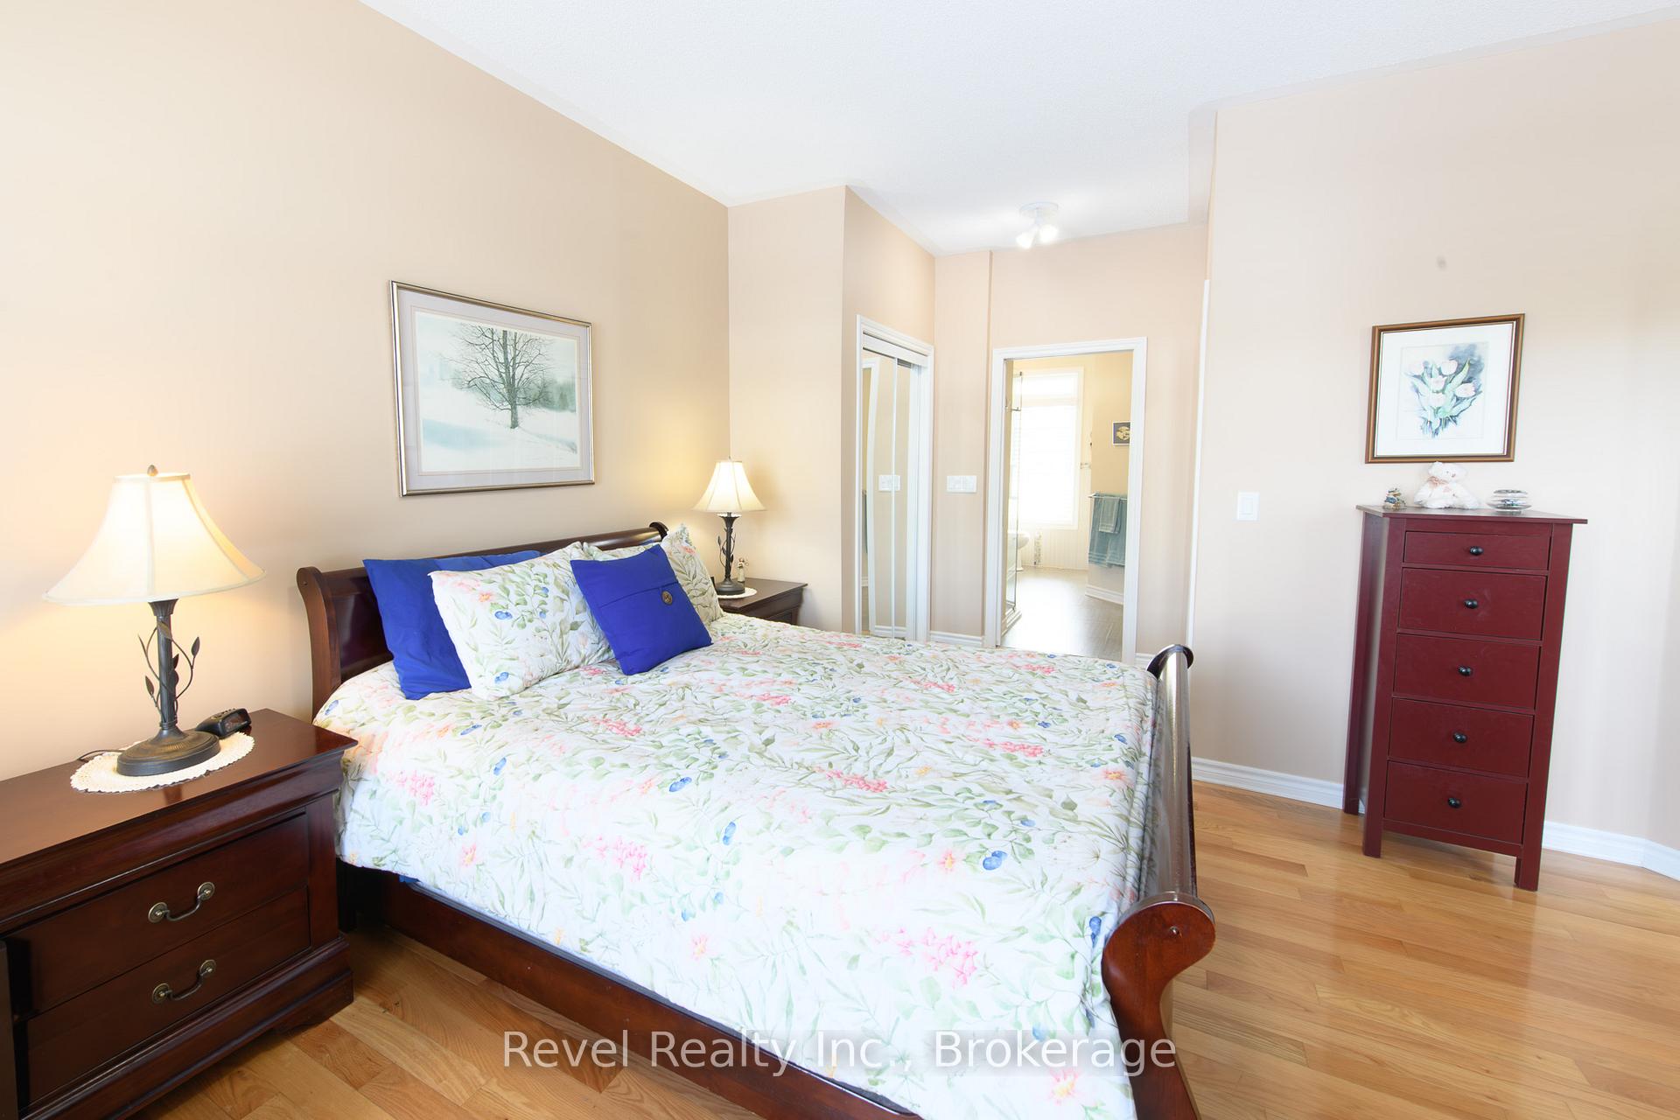
- Primary Bedroom—Main level, Double Closet, Ensuite Bath
- Dining Room—Main level, W/O To Patio
- Foyer—Main level
Washrooms
- 2-piece, Main
- 4-piece, Main
- 4-piece, Upper
- 3-piece, Basement
- Municipality
- Collingwood
- Neighbourhood
- Collingwood
- Main cross streets
- 26 / Marine View Dr.
- Directions
- 26 to Marine View Dr.
- Waterfront
- Indirect, WaterfrontCommunity
- MLS® number
- S13527410
- Data source
- Toronto Regional Real Estate Board
- Status change
- 2026-07-19
- Listed on
- 2026-07-06
- Days on market
- 13 days
- Possession date
- 2026-08-01
- Possession type
- Flexible
- Co-op commission
- 1/2 of 1 Months' Rent
- Listed by
- REVEL REALTY INC.
Home Market Value
Current home valuation for 20 Marine View Drive, Collingwood, Collingwood, ON. Listed for $3,400
HOMEH Estimate
$1,001,000
Estimated Sales Range
$790,790 - $1,211,210
HOMEH Estimate for 20 Marine View Drive, Collingwood
What this home would sell for today, not its rent
Calculated with a real agent's CMA method — 45+ years of experience, codified. Not an AI guess.
For the owner
Is this your home? Track its value.
Get this home's HOMEH Estimate by email once a month, with how many homes are for sale around you.
Around this home
Data provided by OpenStreetMap & Fraser Institute School Rankings
Ask HOMEH
New!Hi there!
👋Text or call (416) 301-9001
Recommended for you
Based on homes you've looked at.
No recommended properties found.
Nearby similar homes
No nearby properties found.
More real estate resources
Other homes nearby
Explore this area
No nearby listings available.