

Unit 115, 4 Kimberly Lane
Unit 115, 4 Kimberly Lane
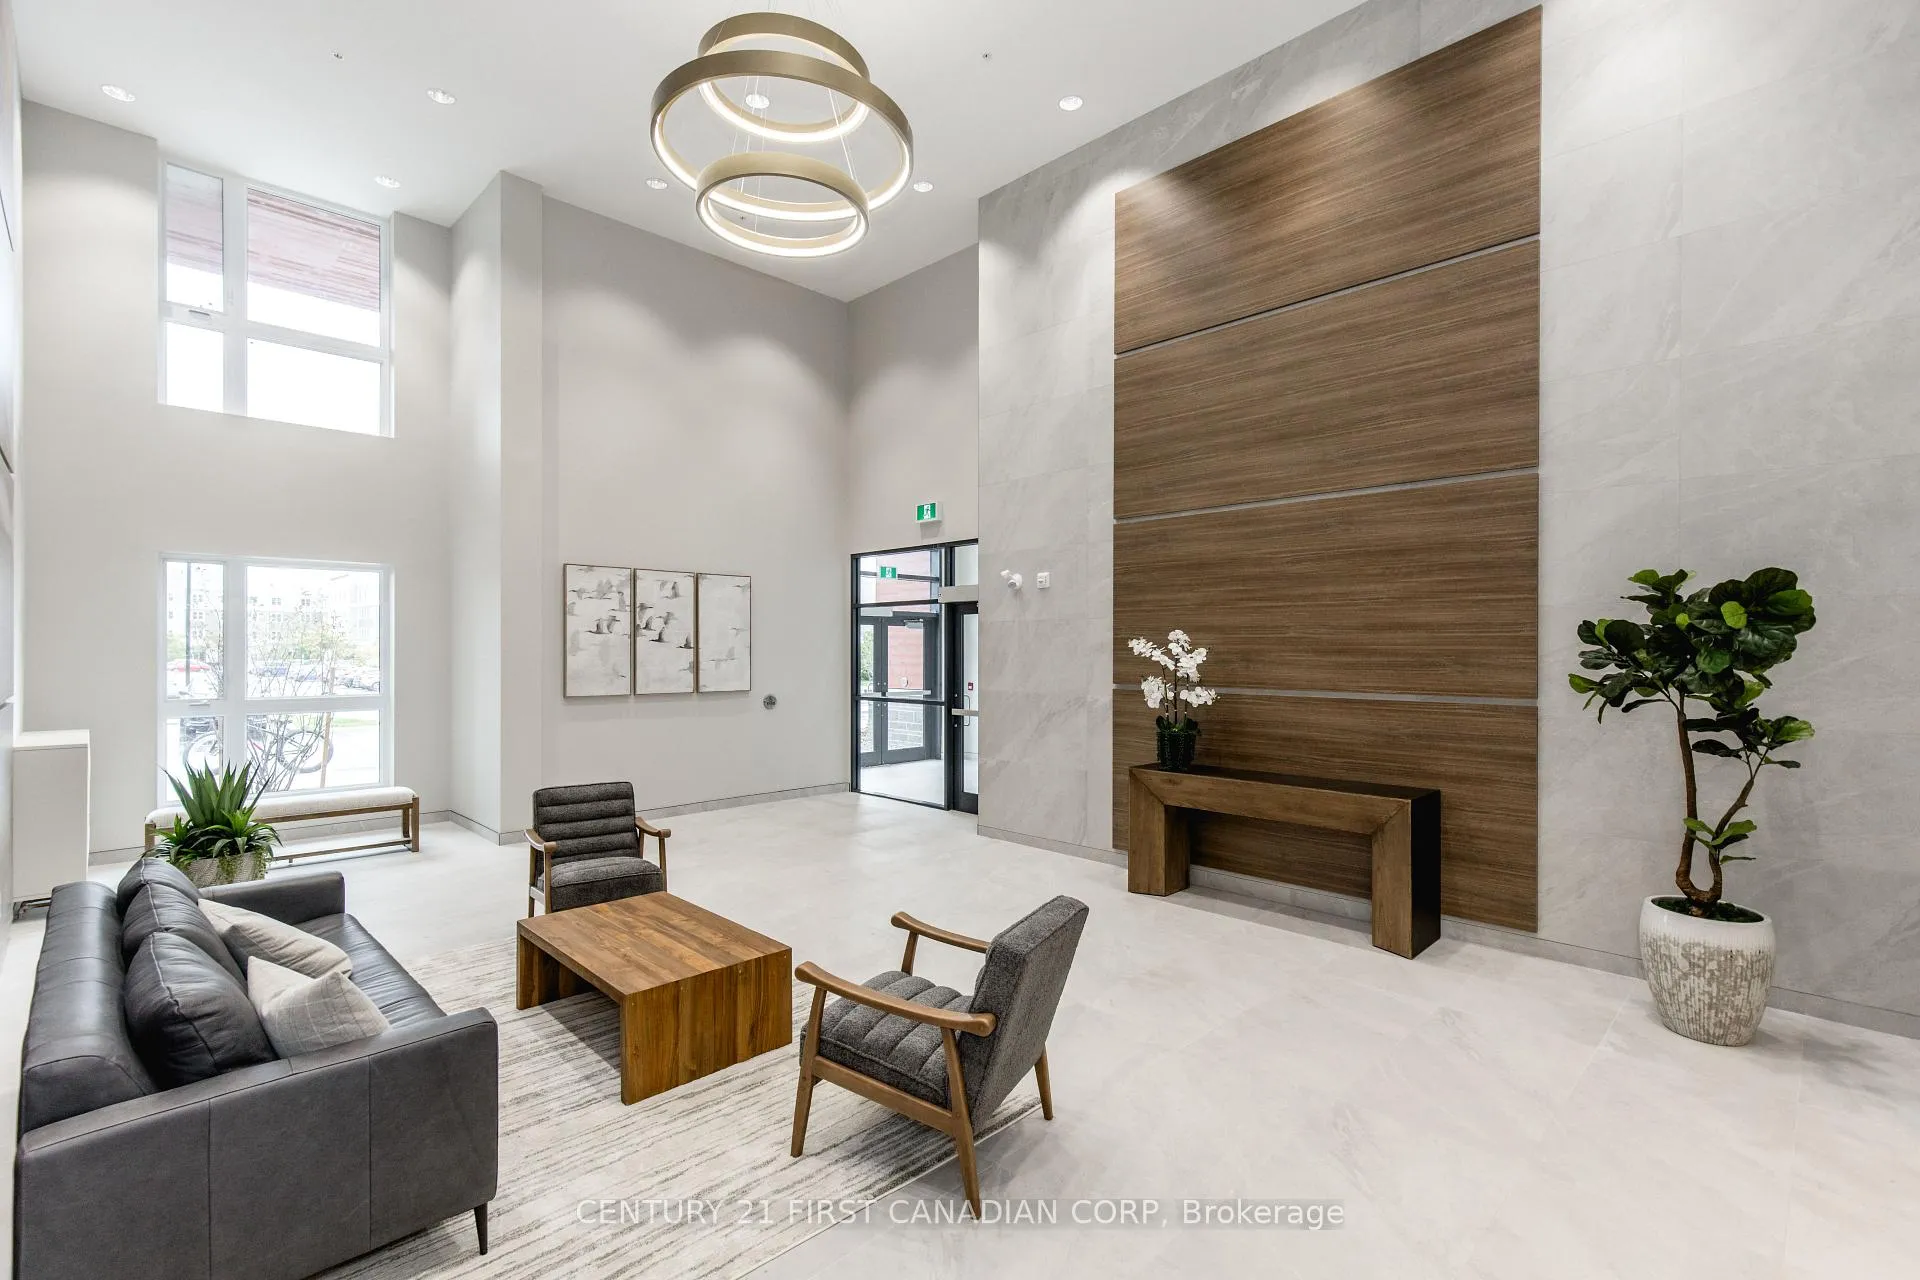 See all 40 photos
Property history
- $539,900ExpiredList: 2024-10-17|End: 2025-04-30|195 daysS9417072
Facts and features
- ExposureWest
- LaundryIn-suite
- LockerOwned
- BalconyTerrace
- Central air
- Exercise room
- Gym
- Indoor pool
- Party room/meeting room
The homeCondo Apartment, Apartment, New
- Type: Condo Apartment
- Style: Apartment
- Age: New
- Living space: 700–799 sq ft
- Basement: None
- Exposure: West
InsideIn-suite laundry, Carpet free, storage, Carbon monoxide detectors, monitored, security system, smoke detector
- Laundry: In-suite laundry
- Features: Carpet free, storage
- Security: Carbon monoxide detectors, monitored, security system, smoke detector
- Rooms above ground: 6
- Bedrooms: 1 + 1 in the basement
- Bathrooms: 1
- Kitchens: 1
- Family room: Yes
OutsideAluminum siding, brick, Flat, Concrete
- Exterior: Aluminum siding, brick
- Roof: Flat
- Foundation: Concrete
- Balcony: Terrace
- Features: Controlled entry
Parking and locker1 Parking, Underground, Parking type Owned
- Spaces: 1 Parking
- Garage: Underground
- Parking type: Owned
- Driveway: Private, underground
- Spot: 117
- Locker: Owned
- Locker number: 34
BuildingRoyal Windsor, Condo corporation 512, Exercise room, game room, gym, indoor pool, media room, party room/meeting room
- Name: Royal Windsor
- Condo corporation: 512
- Amenities: Exercise room, game room, gym, indoor pool, media room, party room/meeting room
- Pets: Allowed
Heating, water and powerForced air, gas, Central air
- Heating: Forced air, gas
- Cooling: Central air
Costs and taxesTaxes $2,506 a year, Condo fee $380 a month, Common elements included, building insurance included, condo taxes included
- Taxes, 2023: $2,506 a year
- Condo fee: $380 a month
- Fee includes: Common elements included, building insurance included, condo taxes included
- HST: HST included in the price
- Under contract: Hot water heater
Included in the saleFridge, stove, microwave range hood, dishwasher, washer & dryer.
- Included: Fridge, stove, microwave range hood, dishwasher, washer & dryer.
NearbyGolf, greenbelt/conservation, hospital, library, marina, park
- Close to: Golf, greenbelt/conservation, hospital, library, marina, park
Listing detailsS9417072, Expired, Oct 17, 2024
- MLS® number: S9417072
- Status: Expired
- Listed on: Oct 17, 2024
- Days on market: 195
- Updated: Apr 30, 2025
- Possession: Flexible
- Occupied by: Vacant
- Listing brokerage: CENTURY 21 FIRST CANADIAN CORP
About this home
Unit 115, 4 Kimberly Lane, Collingwood, ON L9Y 5K8
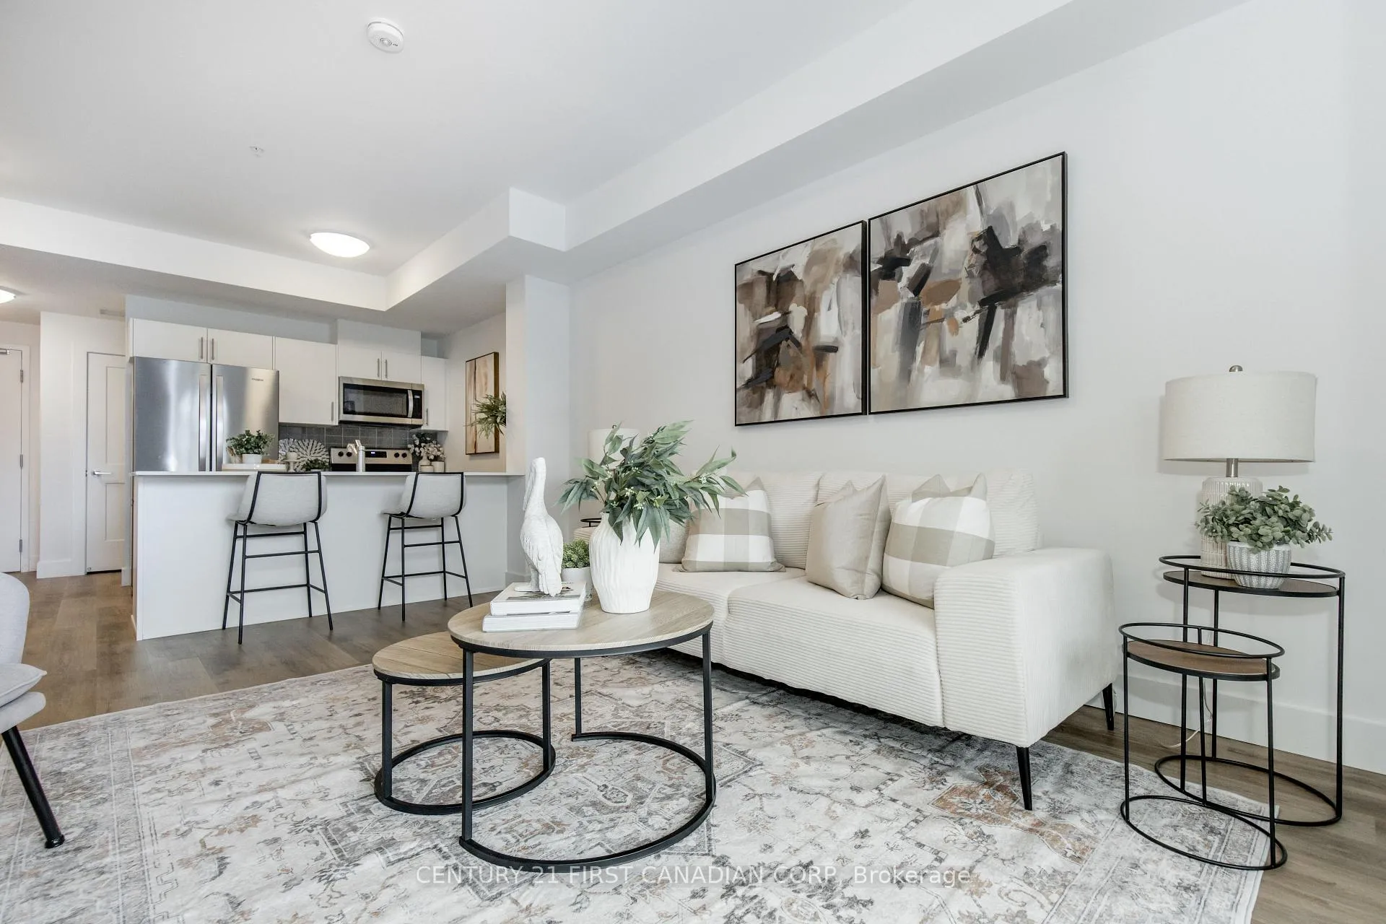
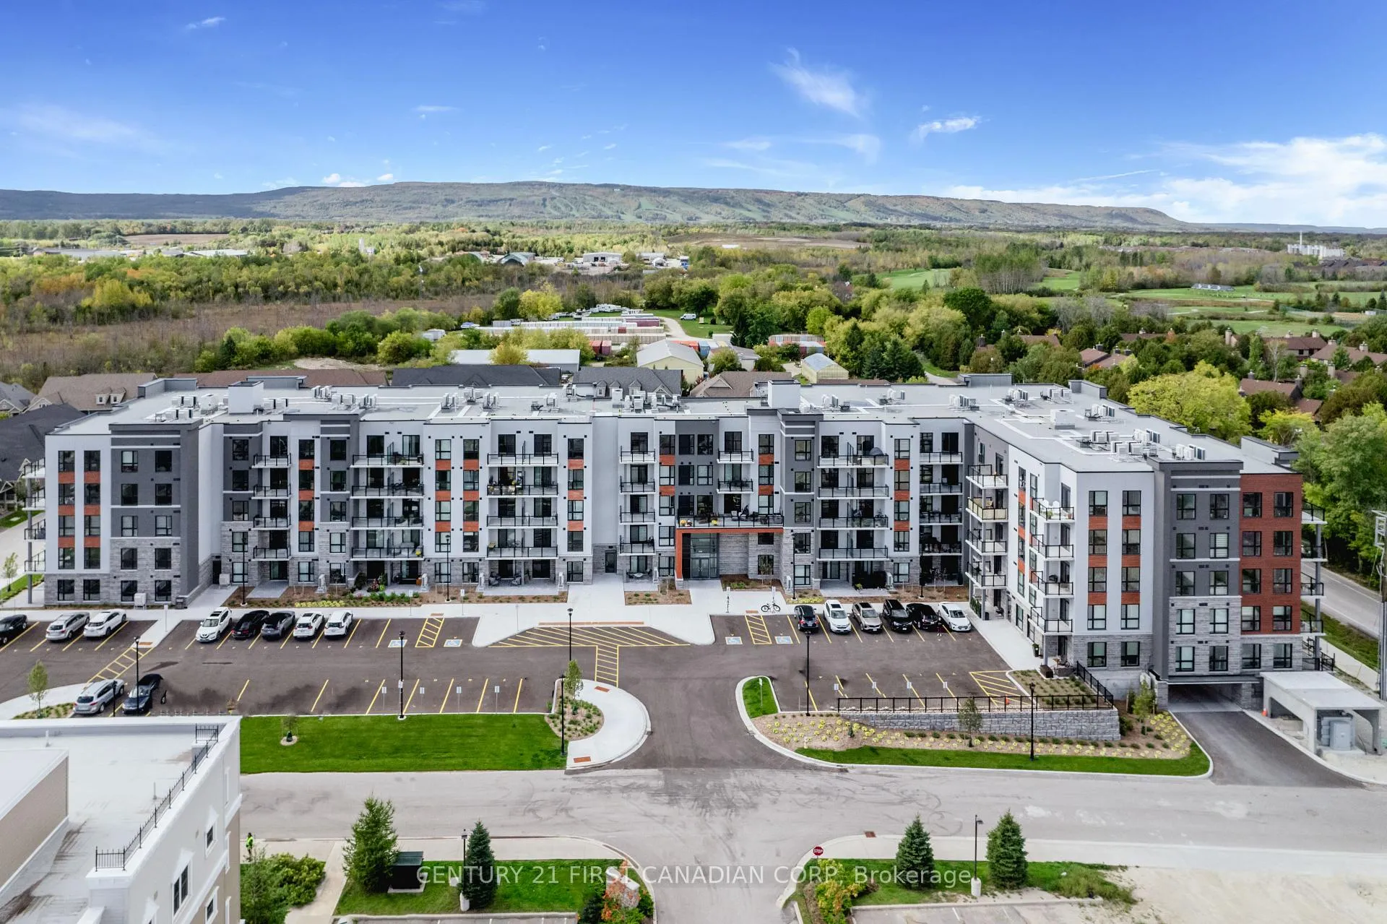
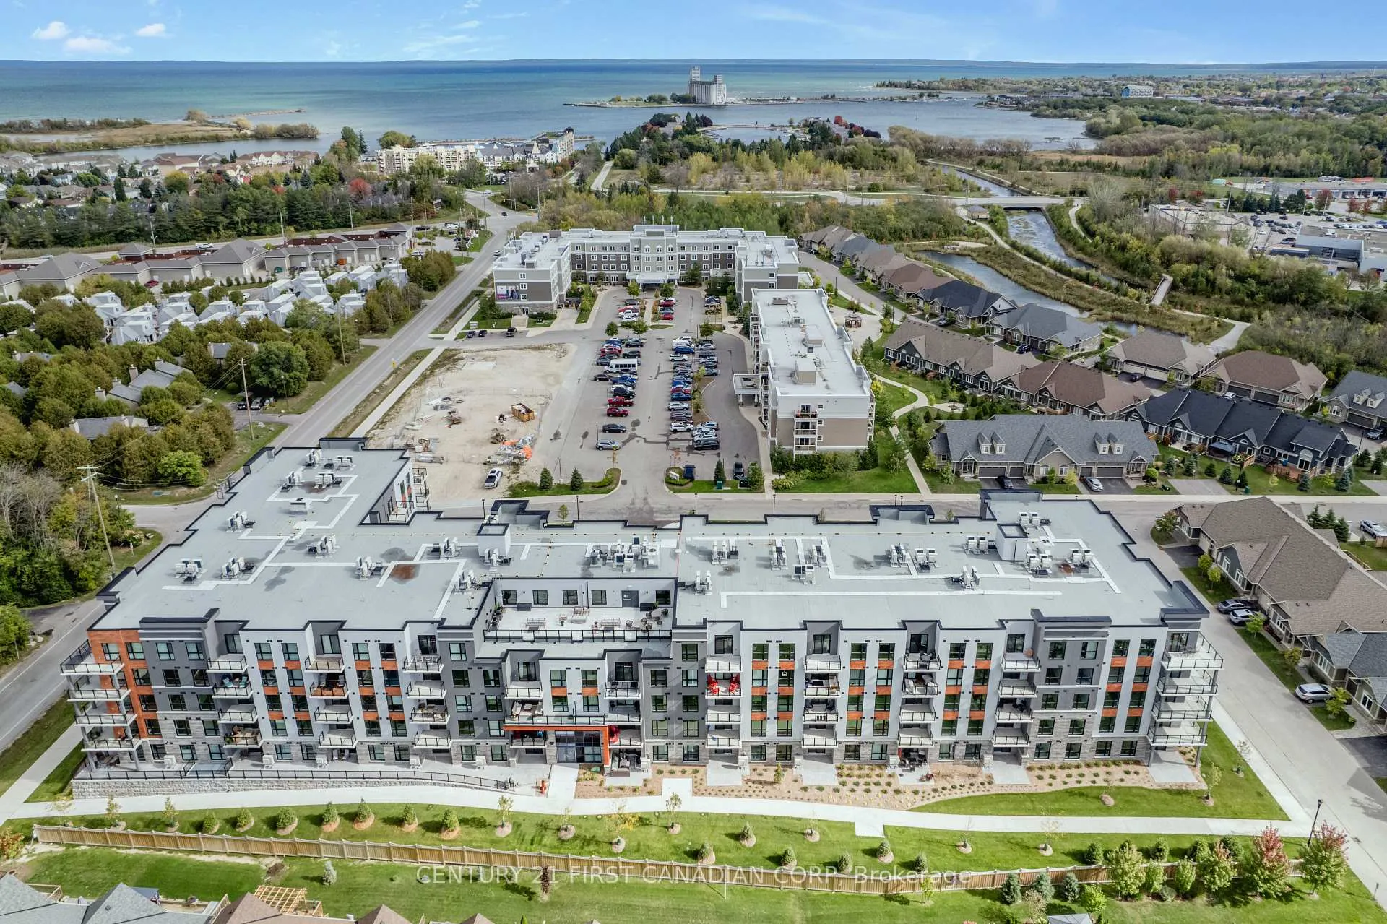
Welcome to resort style living in a breathtaking brand new condo. Owning Unit 115 offers the optimum location backing onto the green space for privacy and convenience. Enjoy your own outdoor terrace for morning coffee and evening drinks that provides you with easy access for bike rides or walking your dog down the Georgian Trail right from your patio doors without stairs or elevators to worry about. The unit is luxurious and can accommodate guests and holiday parties with the separate dining room or can be used as a den area. The unit is outfitted with high-end finishes, worry free LVP flooring, quartz countertops throughout and gorgeous big windows. Delight in the master bedroom with a spacious walk-in closet and en-suite privileges. The unit is barrier free and has a storage utility room for much appreciated extra storage space. On top of that this unit comes with an additional storage locker and one underground parking spot. Living here provides an unmatched lifestyle for all ages. It truly is a paradisaical experience when you go to the rooftop terrace to watch the sun setting behind Blue Mountain while barbecuing your favorite meal and sitting around the fire tables. As part of your lifestyle living here you will have full access to the Balmoral Village Recreation Centre with a swimming pool, golf simulator, library, theater room, lounges for social gatherings, and a games room with billiards and card tables. All of the year round activities are at your doorstep, you can walk to the golf course, the harbor and incredible restaurants within minutes. This unit is a must see. Please call and book your private showing today.
Ask about this home
A HOMEH agent will answer your questions about this home.
Know more about Royal Windsor
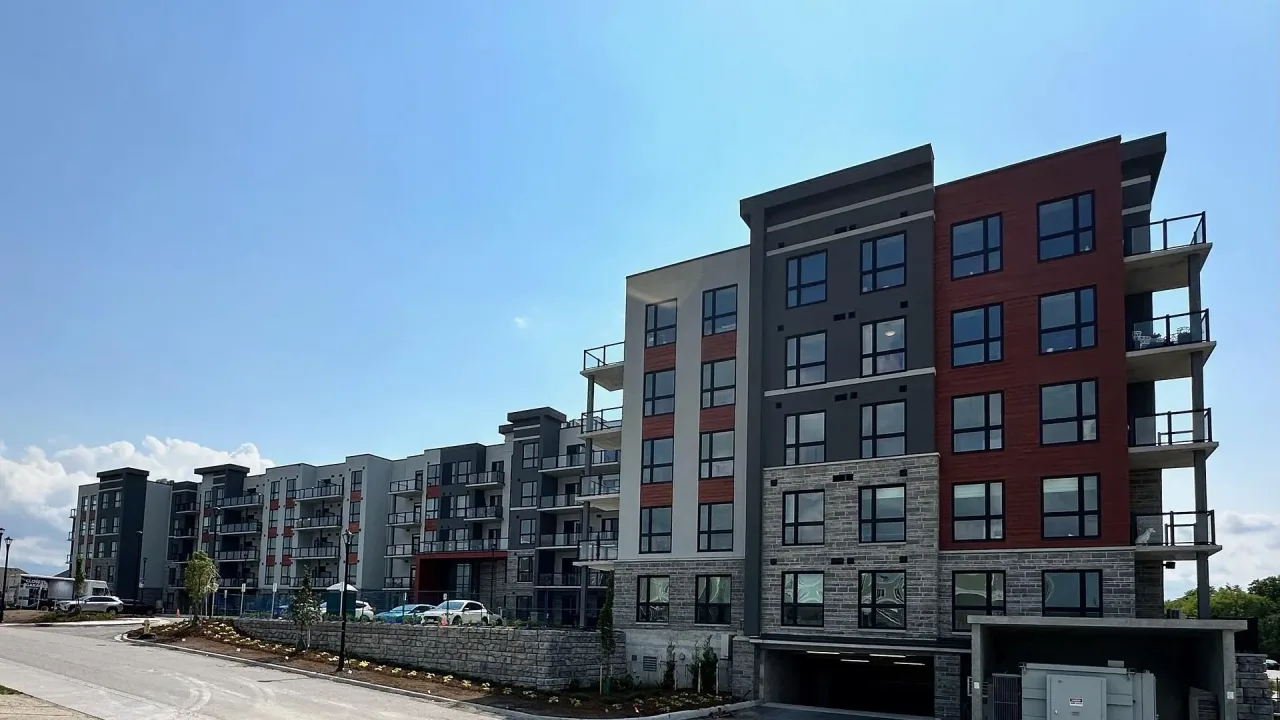
Condo building · 4 Kimberley Lane
Royal Windsor is a condo. Right now 4 for sale are on the market here.
- $542/sq ft
No similar units for sale in Royal Windsor right now.
Around this home
Daily convenience, out of 100, from the distances below
Schools nearby
School rating, out of 10.
Helpful calculators
Your HOMEH agent

"I would see it this week."