

789 Johnston Park Avenue
789 Johnston Park Avenue
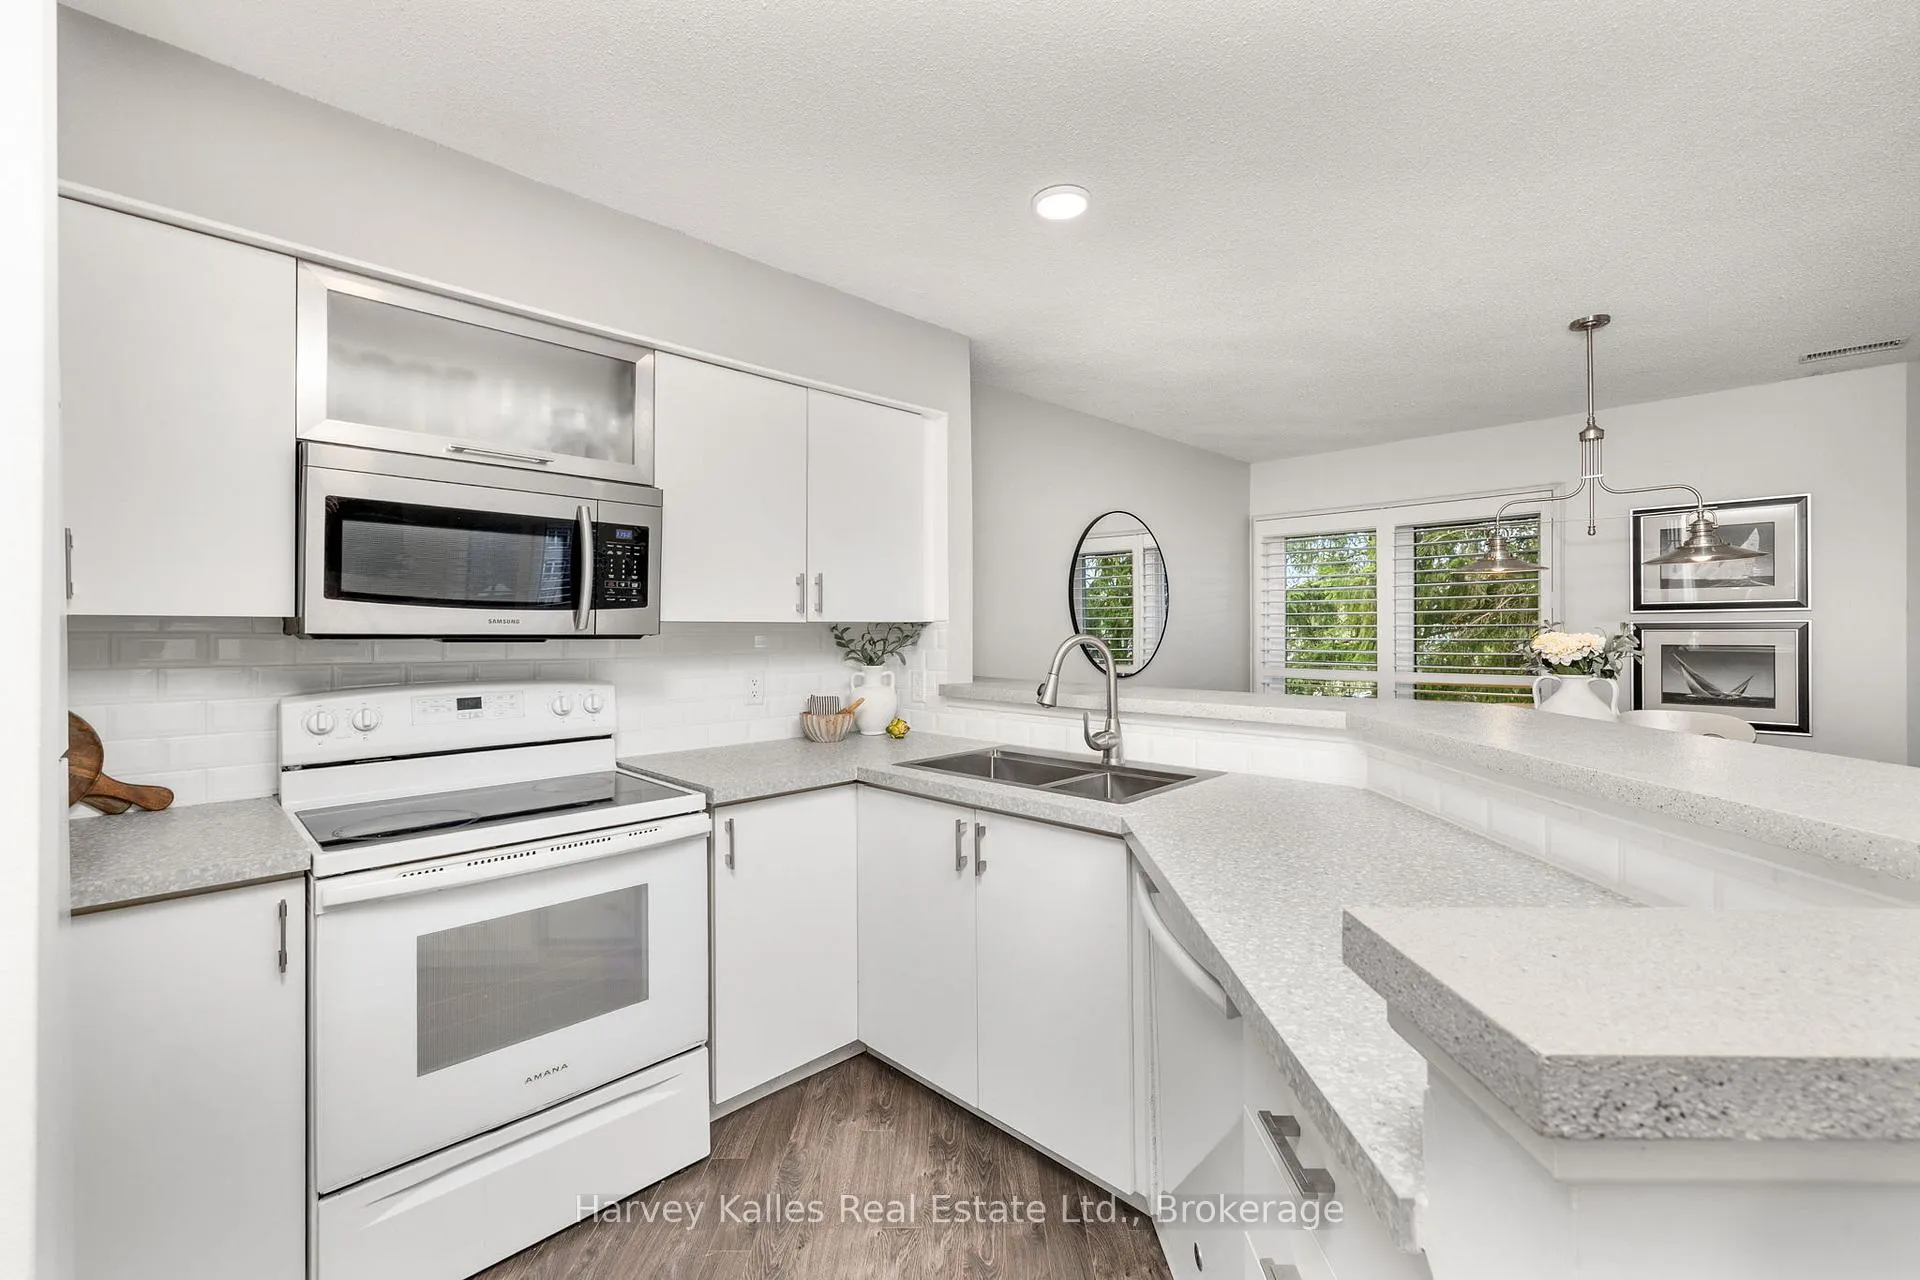 See all 28 photos
Property history
Facts and features
- ExposureNorth
- LaundryCloset
- LockerExclusive
- BalconyOpen
- 4 kitchens
- Fireplace
- Central air
- Waterfront
- Exercise room
- Gym
The homeCommon Element Condo, 2-storey, Age 31–50 years
- Type: Common Element Condo
- Style: 2-storey
- Age: 31–50 years
- Living space: 1,000–1,199 sq ft
- Basement: None
- Exposure: North
- View: Pool, trees/woods, park/greenbelt
- Waterfront: Waterfrontcommunity
InsideFireplace Yes, wood, Laundry closet, main level, Carpet free, water heater owned
- Fireplace: Yes, wood
- Laundry: Laundry closet, main level
- Features: Carpet free, water heater owned
- Security: Carbon monoxide detectors, smoke detector
- Rooms above ground: 10
- Bedrooms: 3 + 3 in the basement
- Bathrooms: 3
- Kitchens: 4
OutsideWood, Open, Deck
- Exterior: Wood
- Balcony: Open
- Features: Deck
Parking and locker2 Parking, Common, Surface, unreserved
- Spaces: 2 Parking
- Parking type: Common
- Driveway: Surface, unreserved
- Locker: Exclusive
- Locker unit: Beside front door
- Locker level: Second
BuildingLighthouse Point/Georgian Bay, Condo corporation 113, Exercise room, gym, indoor pool, outdoor pool, playground, tennis court
- Name: Lighthouse Point/Georgian Bay
- Condo corporation: 113
- Amenities: Exercise room, gym, indoor pool, outdoor pool, playground, tennis court
- Pets: Allowed
Heating, water and powerForced air, gas, Central air
- Heating: Forced air, gas
- Cooling: Central air
Rent and termsRent $2,500 a month, Entire property, Furnished
- Rent: $2,500 a month
- Space for rent: Entire property
- Furnished: Furnished
- Lease: 12 months
- Rent includes: Building insurance, common elements, grounds maintenance, exterior maintenance, parking, snow removal, recreation facility, water heater
- Deposit: Required
- Credit check: Required
- Employment letter: Required
- Rental application: Required
- References: Required
- Rental items: None
IncludedFurniture, linens and towels, fridge, stove, dishwasher, microwave, clothing washer & dryer, light fixtures, tv's, outdoor bbq, patio furniture and cushions and home decor
- Included: Furniture, linens and towels, fridge, stove, dishwasher, microwave, clothing washer & dryer, light fixtures, tv's, outdoor bbq, patio furniture and cushions and home decor
NearbyBeach, lake access, library, marina, park, skiing
- Close to: Beach, lake access, library, marina, park, skiing
Listing detailsS12089197, Rented, Apr 16, 2025
- MLS® number: S12089197
- Status: Rented
- Listed on: Apr 16, 2025
- Days on market: 21
- Updated: May 7, 2025
- Possession: 2025-03-27 / Immediate
- Occupied by: Vacant
- Listing brokerage: HARVEY KALLES REAL ESTATE LTD.
About this home
789 Johnston Park Avenue, Collingwood, ON L9Y 5C7
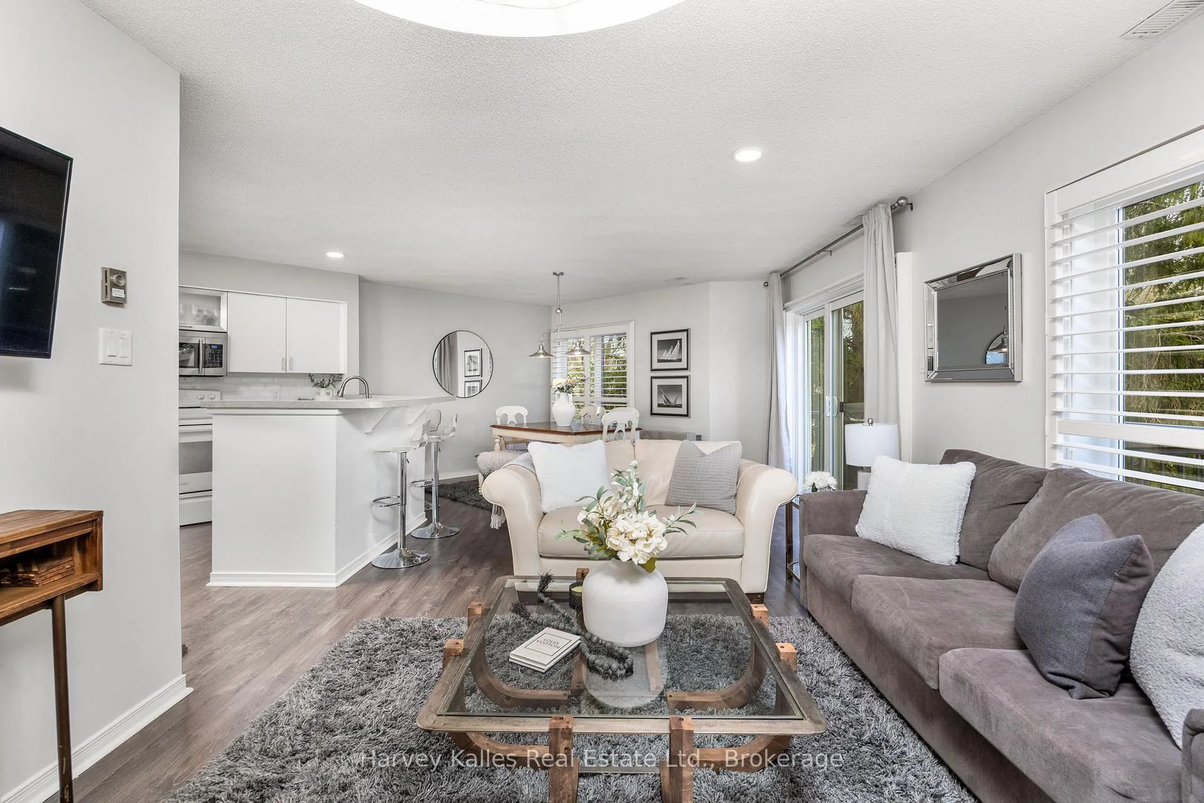
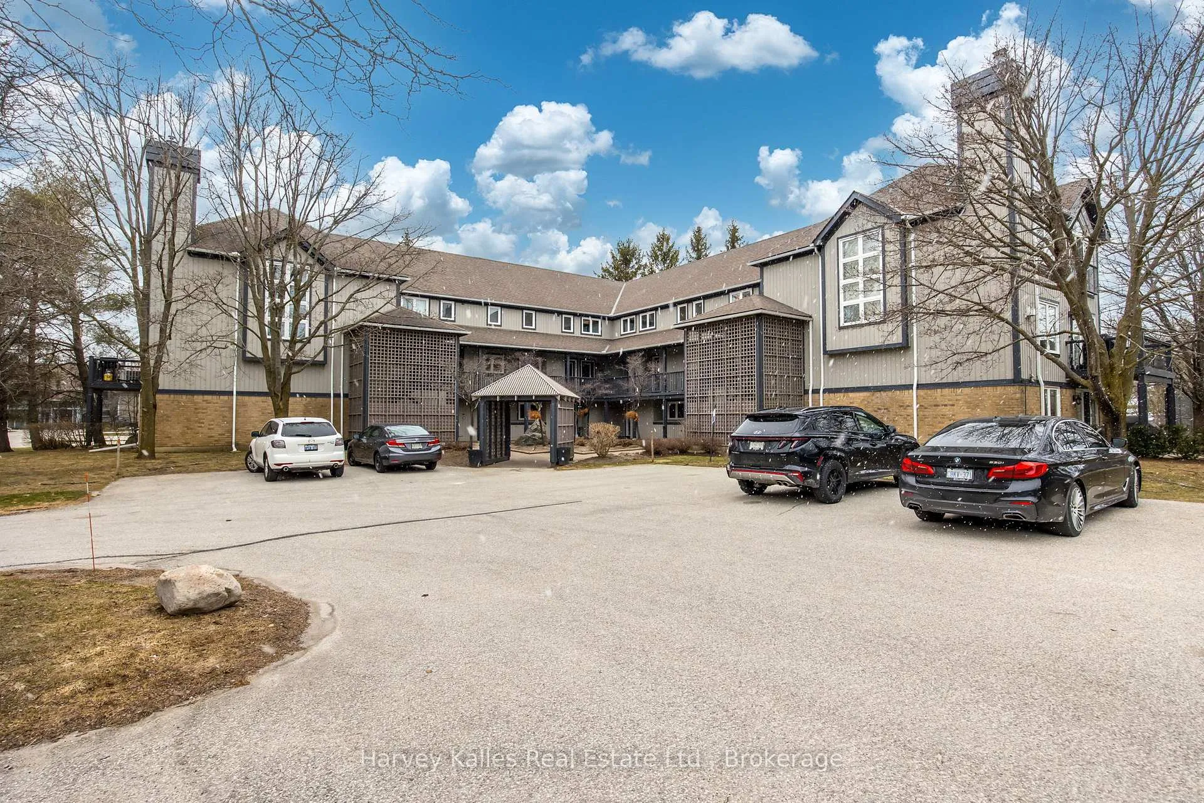
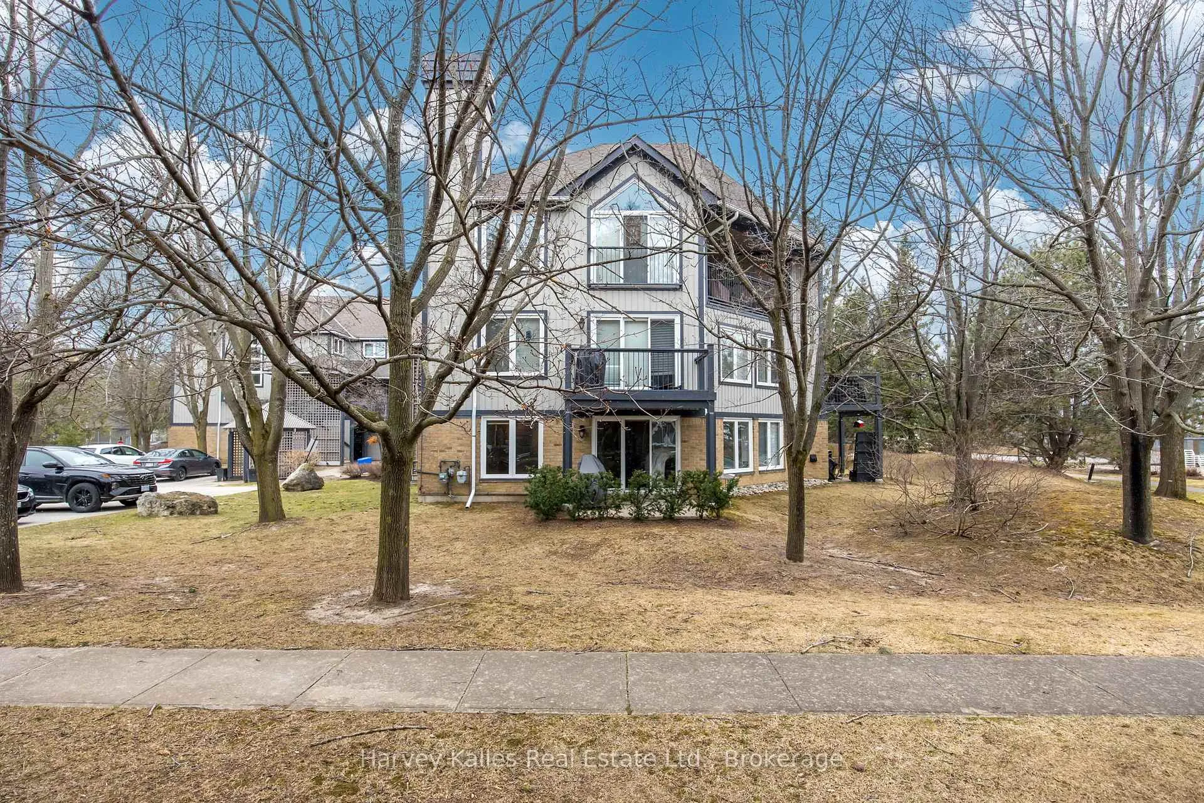
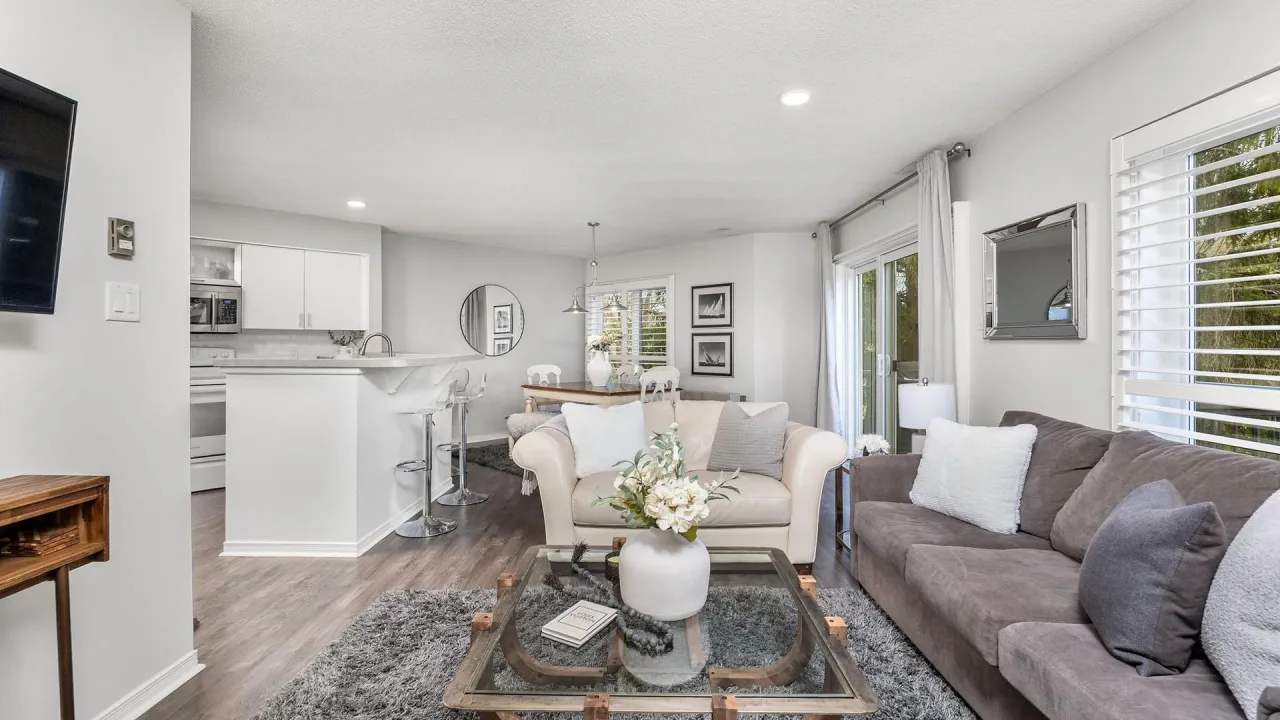
Annual Furnished Lease. Discover the perfect blend of comfort, value, and lifestyle in this charming 3-bedroom, 3-bathroom condo near Georgian Bay waterfront. Spread over two spacious floors, this well-priced unit offers a bright and inviting layout designed for easy living and entertaining.The open-concept living room and kitchen features picturesque views overlooking the pools and tennis courts, creating a serene backdrop for your daily routine. The kitchen features ample cabinetry and counter space, making meal prep a breeze, while the generous living area is ideal for relaxing in front of the wood burning fireplace. Upstairs, you'll find the Primary bedroom with it's own personal ensuite and 2 more spacious bedrooms with large windows, each offering plenty of natural light and comfort.This vibrant community provides an impressive array of resort-style amenities, including two private beaches for sun-soaked days by the water, indoor and outdoor pools for year-round enjoyment, tennis courts which are perfect for casual games or competitive play, saunas and a fully equipped gym to unwind and stay fit, a library, games room, and party room with a grand piano and full kitchen - perfect for entertaining, mini golf/putting green for a bit of friendly fun, a private marina and marina services for boating enthusiasts and scenic walking trails to explore the natural surroundings. Conveniently located just a short drive to Collingwood and Blue Mountain Resort, you'll have easy access to charming shops, restaurants, and endless outdoor activities.Whether you're seeking a full-time residence or a weekend retreat, this delightful waterfront condo offers unbeatable value, stunning views, and an incredible lifestyle. Schedule your private viewing today!
Ask about this home
A HOMEH agent will answer your questions about this home.
Know more about Lighthouse Point/Georgian Bay
Condo building · 349 Mariners Way
Lighthouse Point/Georgian Bay is a condo. Right now 1 for sale is on the market here.
No similar units for rent in Lighthouse Point/Georgian Bay right now.
Around this home
Daily convenience, out of 100, from the distances below
Schools nearby
School rating, out of 10.
Helpful calculators
Your HOMEH agent

"I would see it this week."