

117 Pargeter Drive
117 Pargeter Drive
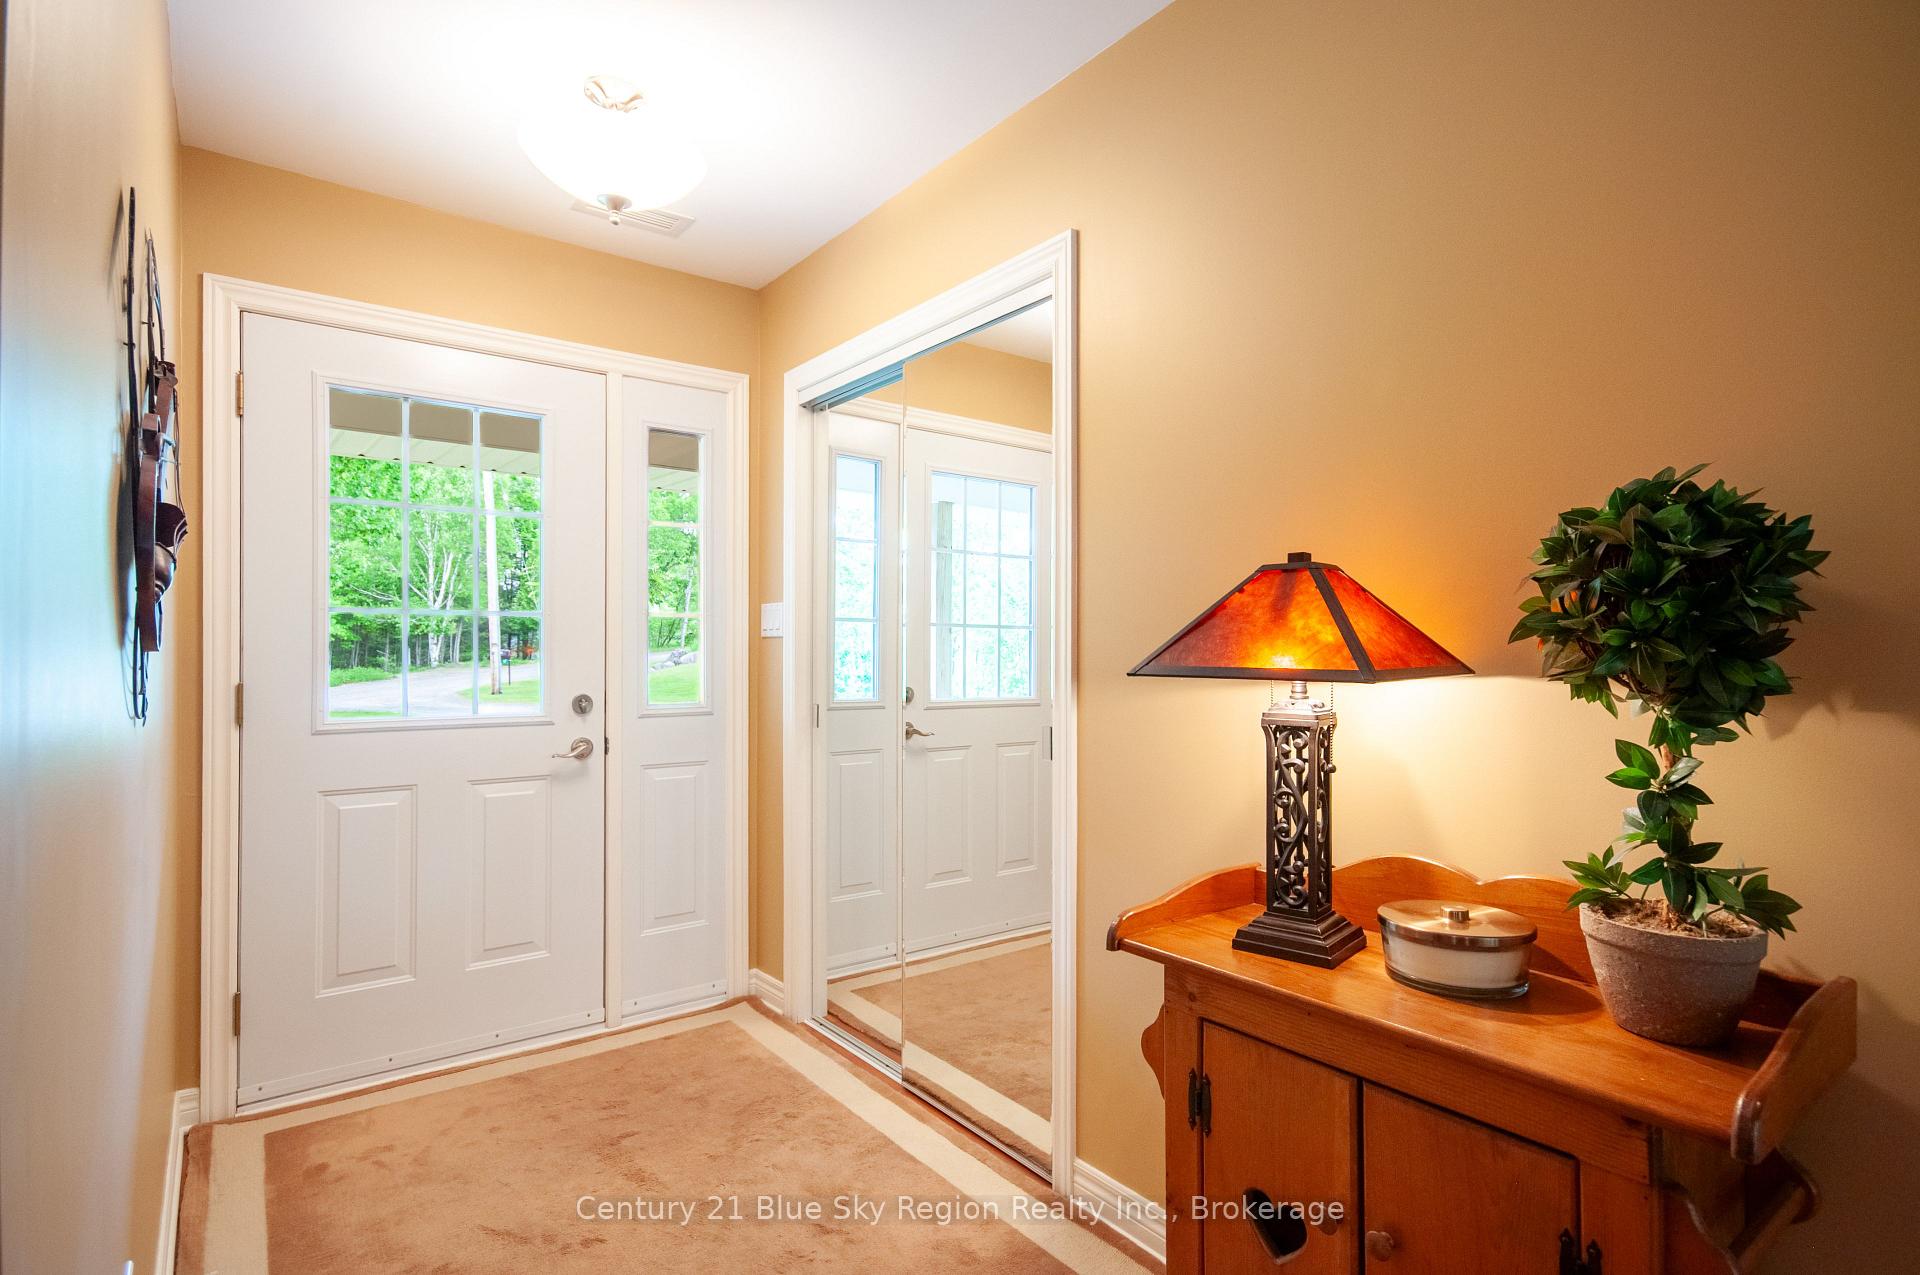 See all 43 photos
Property history
- $825,000ExpiredList: 2025-08-07|End: 2025-10-07|61 daysX12329444
- $849,900TerminatedList: 2025-06-12|End: 2025-08-06|55 daysX12216737
Facts and features
- BasementNone
- Age of home16–30 years
- Price per sq ft~$486
- Water, sewerWell, septic
- Fireplace
- Central air
The homeDetached, Bungalow, Age 16–30 years
- Type: Detached
- Style: Bungalow
- Age: 16–30 years
- Living space: 1,500–2,000 sq ft
- Basement: None
- View: Forest, trees/woods
InsideFireplace Yes, propane, Main level, Air exchanger, generator - partial, water heater owned
- Fireplace: Yes, propane
- Laundry: Main level
- Features: Air exchanger, generator - partial, water heater owned
- Security: Carbon monoxide detectors, smoke detector
- Rooms above ground: 8
- Bedrooms: 3
- Bathrooms: 2
- Kitchens: 1
- Family room: Yes
Outside and lotVinyl siding, Asphalt shingle, Slab
- Exterior: Vinyl siding
- Roof: Asphalt shingle
- Foundation: Slab
- Features: Deck, porch
- Other structures: Shed, storage
- Accessibility: Level within dwelling
- Size: 890 × 430 ft
- Shape: Irregular
Parking2 Garage, Built-in, Private double
- Spaces: 2 Garage
- Garage: Built-in
- Driveway: Private double
Heating, water and powerForced air, ground source, Central air, Well
- Heating: Forced air, ground source
- Cooling: Central air
- Water: Well
- Sewer: Septic
- Natural gas: No
- Hydro: Yes
- Cable: No
- Telephone: Yes
Costs and taxesTaxes $3,727 a year, HST included in the price, Propane tank
- Taxes, 2025: $3,727 a year
- HST: HST included in the price
- Rental items: Propane tank
- Under contract: Propane tank
Included in the saleAll light fixtures and ceiling fans, all window coverings and blinds, existing fridge, stove, dishwasher, garage door opener and remotes, existing sheds.
- Included: All light fixtures and ceiling fans, all window coverings and blinds, existing fridge, stove, dishwasher, garage door opener and remotes, existing sheds.
NearbyCul de sac/dead end, lake access, lake/pond, rec./commun.centre, school bus route, school
- Close to: Cul de sac/dead end, lake access, lake/pond, rec./commun.centre, school bus route, school
Listing detailsX12216737, Terminated, Jun 12, 2025
- MLS® number: X12216737
- Status: Terminated
- Listed on: Jun 12, 2025
- Days on market: 55
- Updated: Aug 6, 2025
- Possession: 60-89 days
- Occupied by: Owner
- Listing brokerage: Century 21 Blue Sky Region Realty Inc., Brokerage
About this home
117 Pargeter Drive, East Ferris, ON P0H 1B0
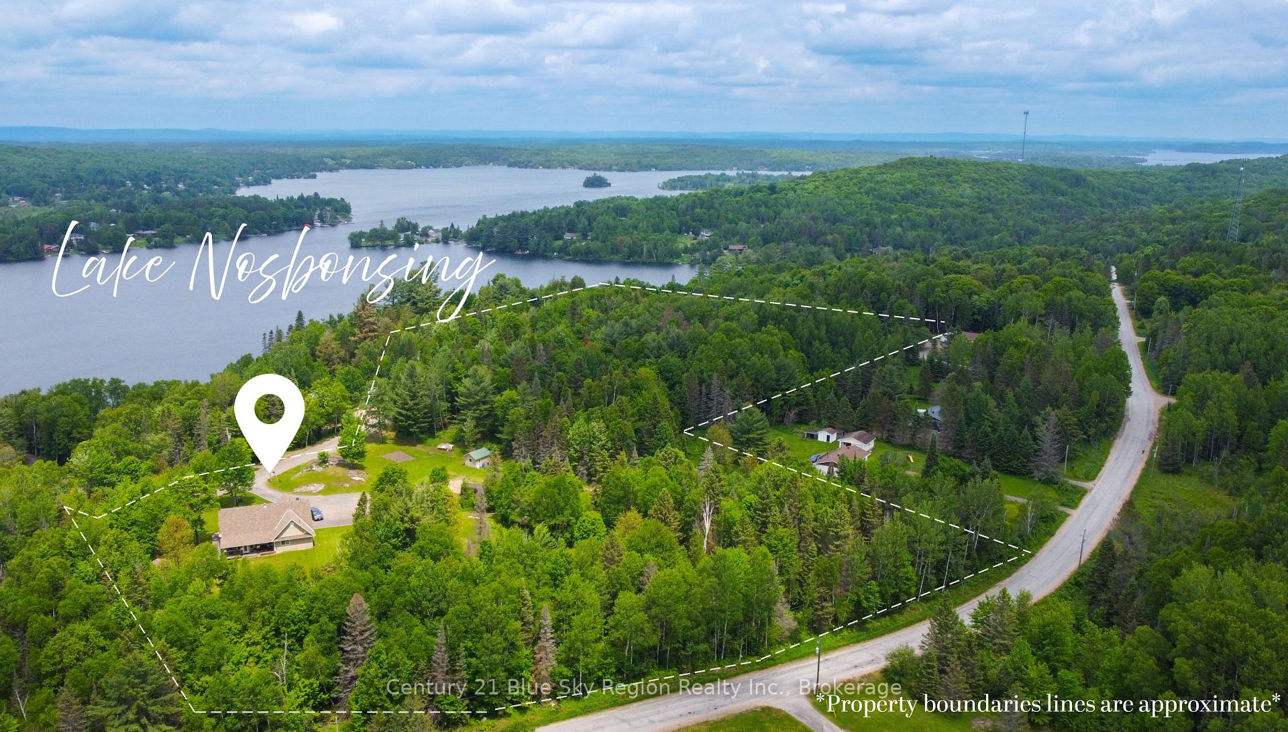
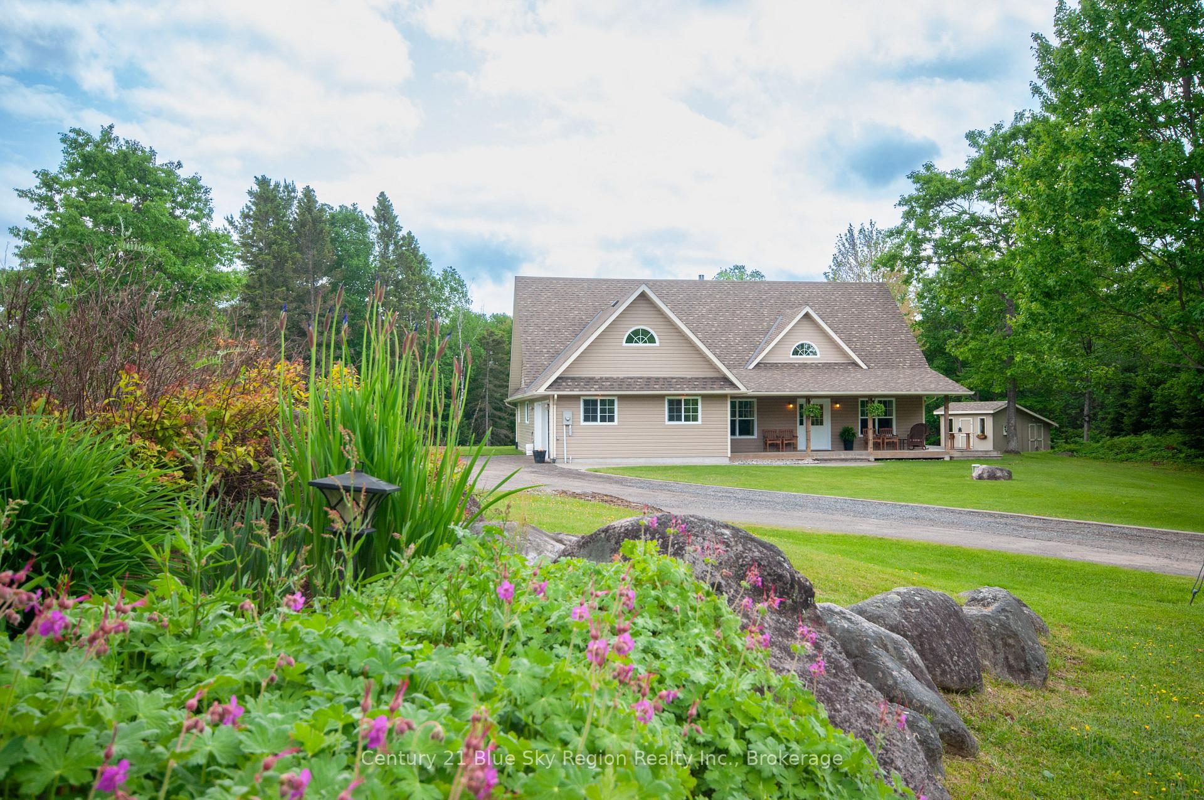
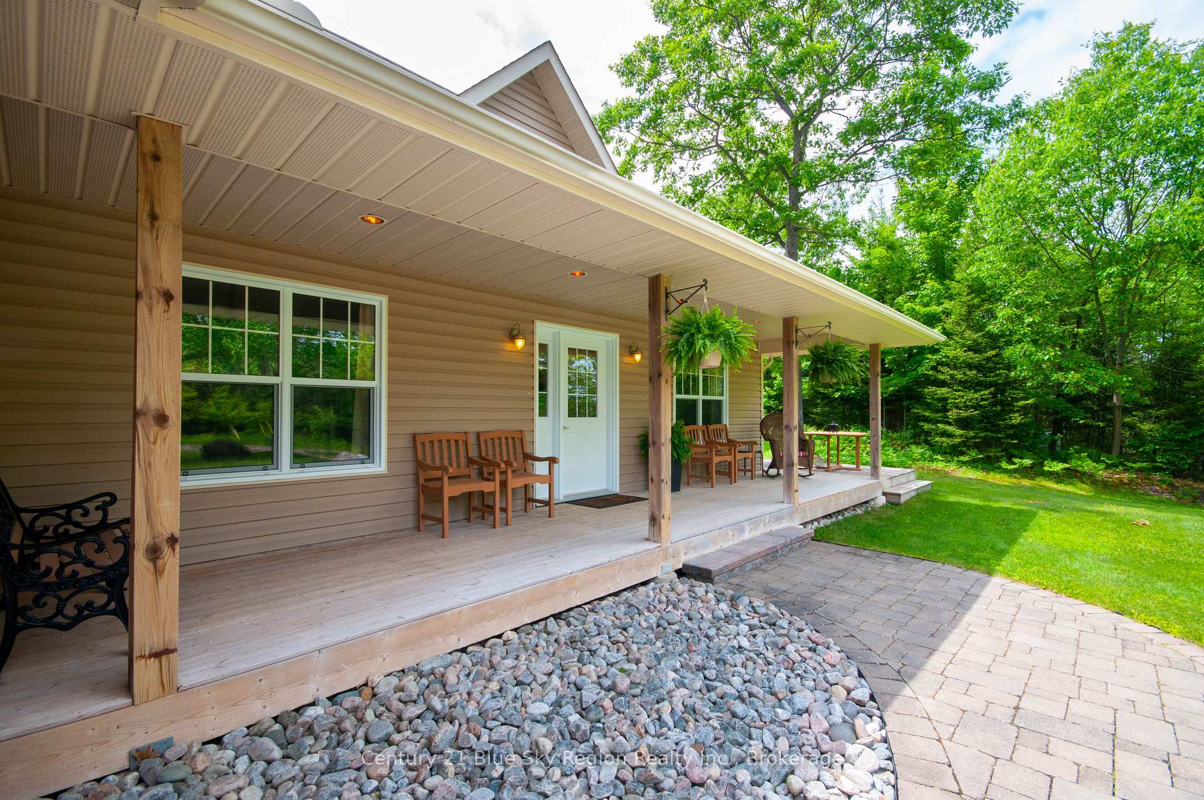
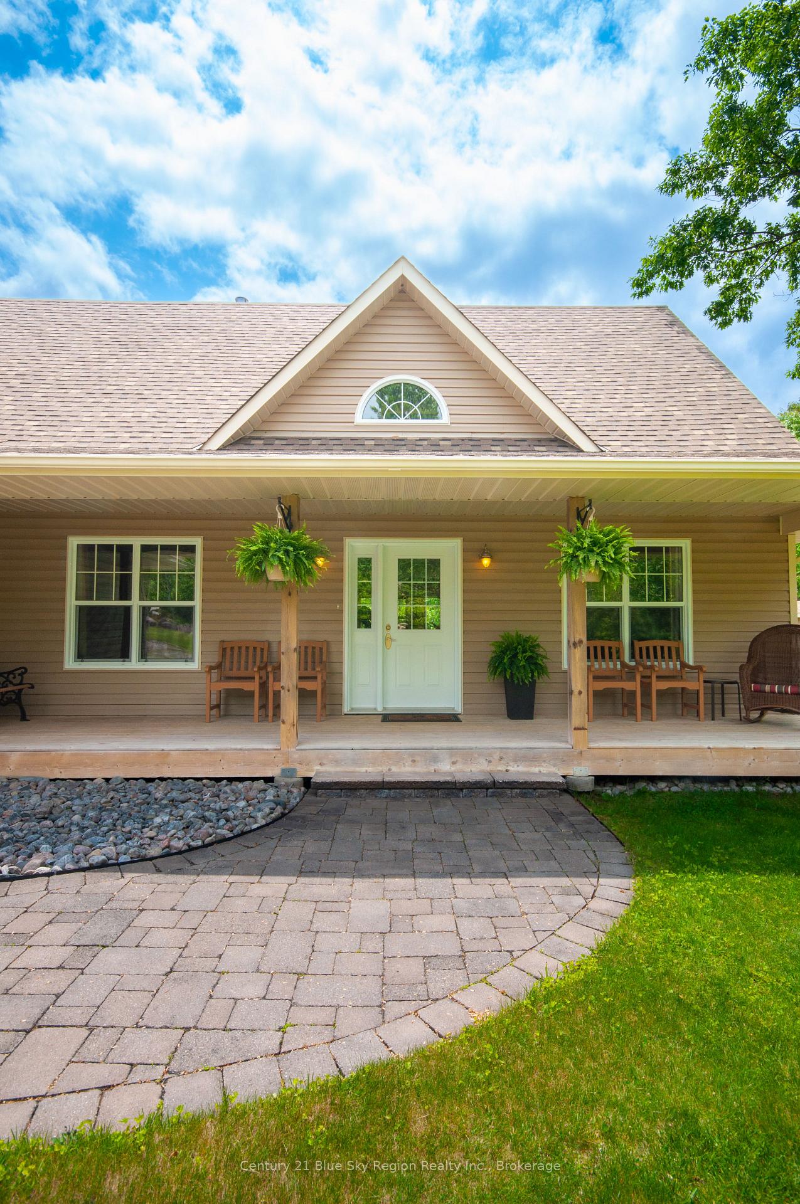
Enjoy the beauty and tranquillity of country living from this gorgeous 3 bedroom, 2 bathroom slab on grade with additional loft area and attached double car garage in highly sought after East Ferris. Situated on your very own 8 acres of mature mixed forest. Main floor offers a beautiful open concept living area with cozy living room, complete with propane fireplace and direct access to the covered back porch, custom kitchen with bar seating and formal dining area. Bright primary bedroom with 4pc ensuite with air jet soaker tub and shower, walk-in closet and access to porch. Two further main floor bedrooms, 4pc bath and main level laundry. The upper level offers a great loft getaway space as well as access to attic storage area. Attached double car garage with utility room. Geothermal heating with updated air handler offering in-floor radiant heat as well as forced air and a/c. The property is diverse with open areas for kids or pets to roam and space for gardening. Wrap around deck, storage shed and garden shed. Located minutes from area amenities including stores, schools, community centre, public boat launch and so much more! This is the perfect country Oasis!
Ask about this home
A HOMEH agent will answer your questions about this home.
Around this home
Daily convenience, out of 100, from the distances below
Schools nearby
School rating, out of 10.
Helpful calculators
Your HOMEH agent

"I would see it this week."