

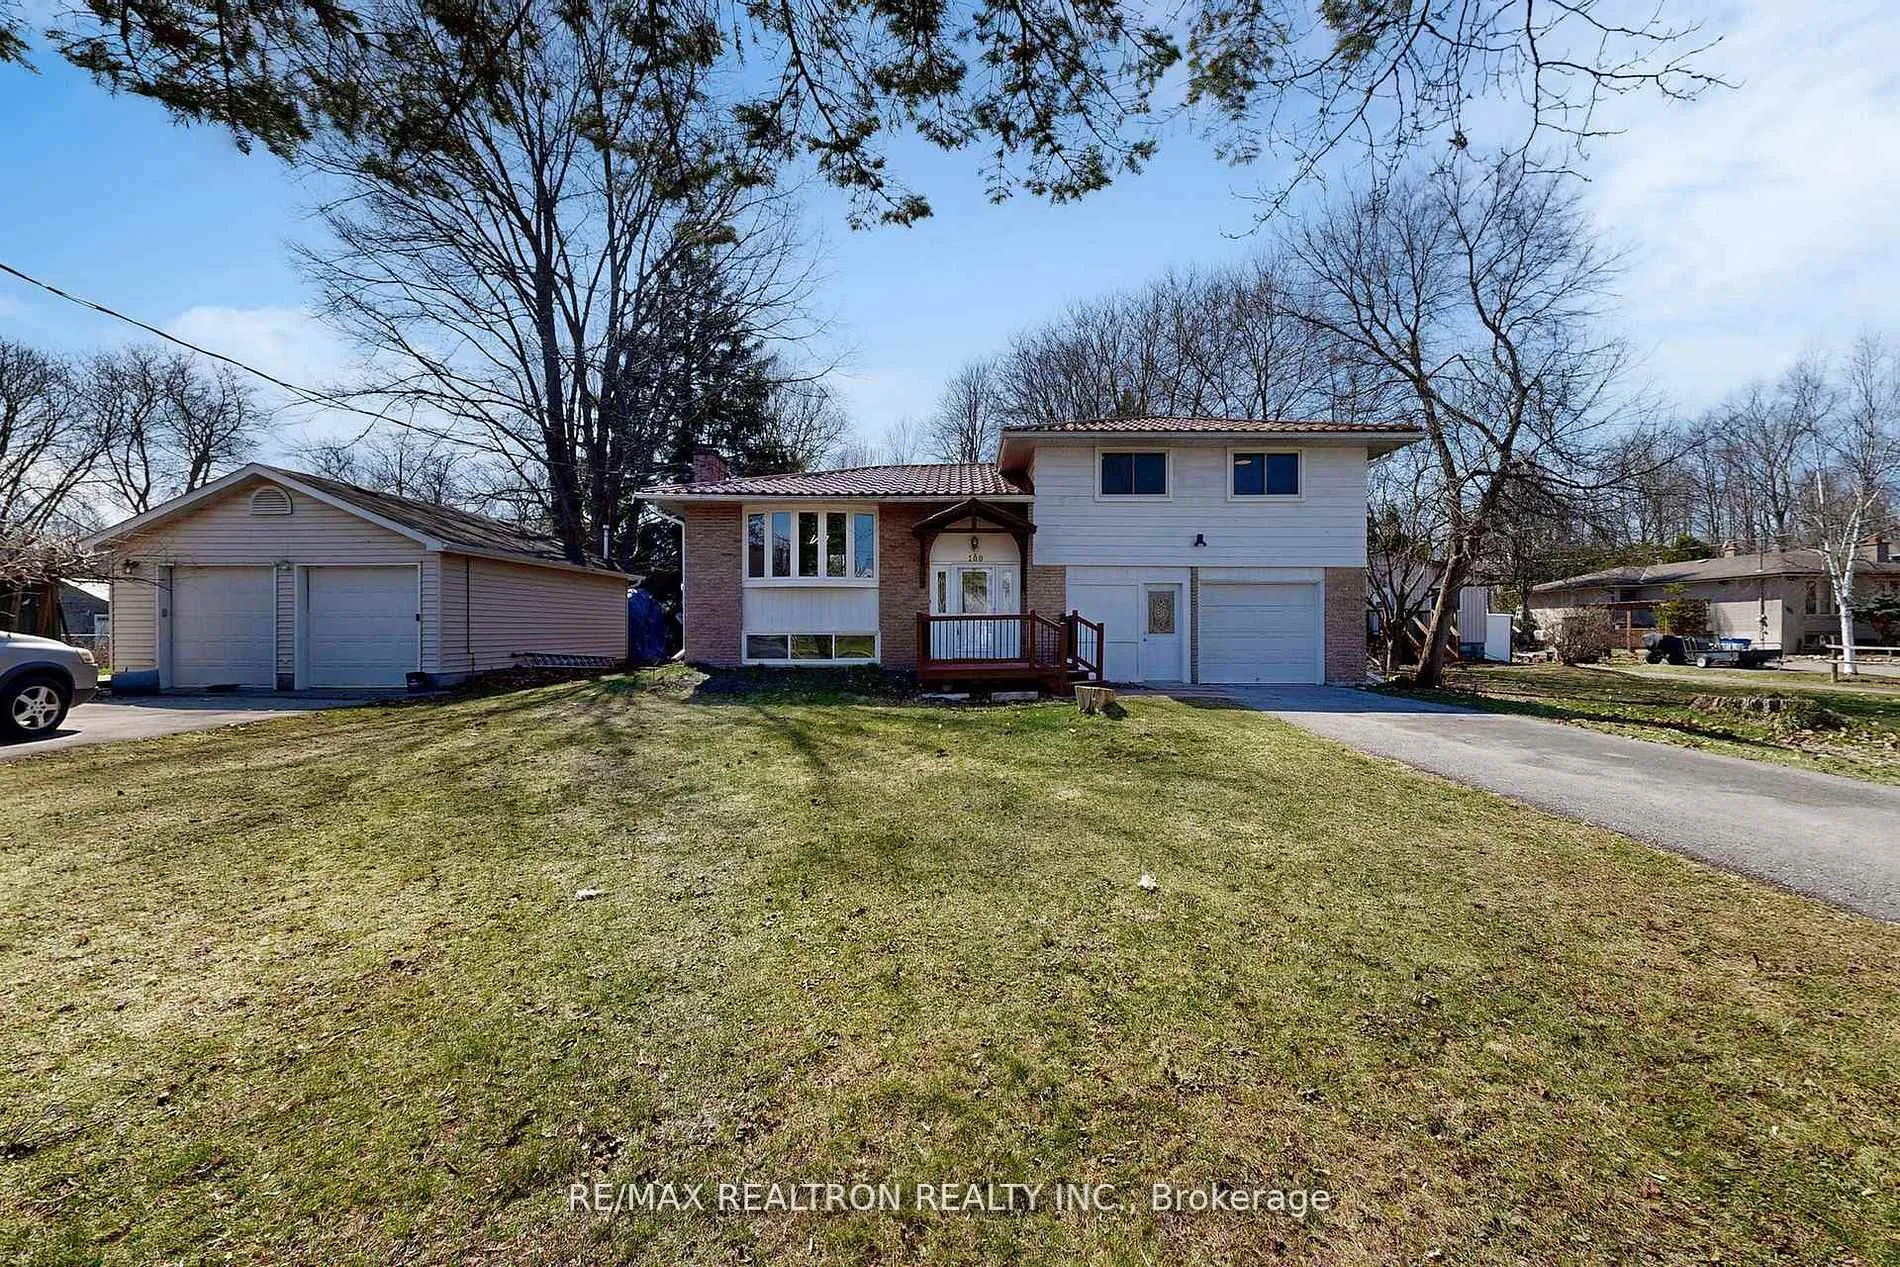
100 River Drive
Detached Expired
1/50100 River Drive
Detached Expired
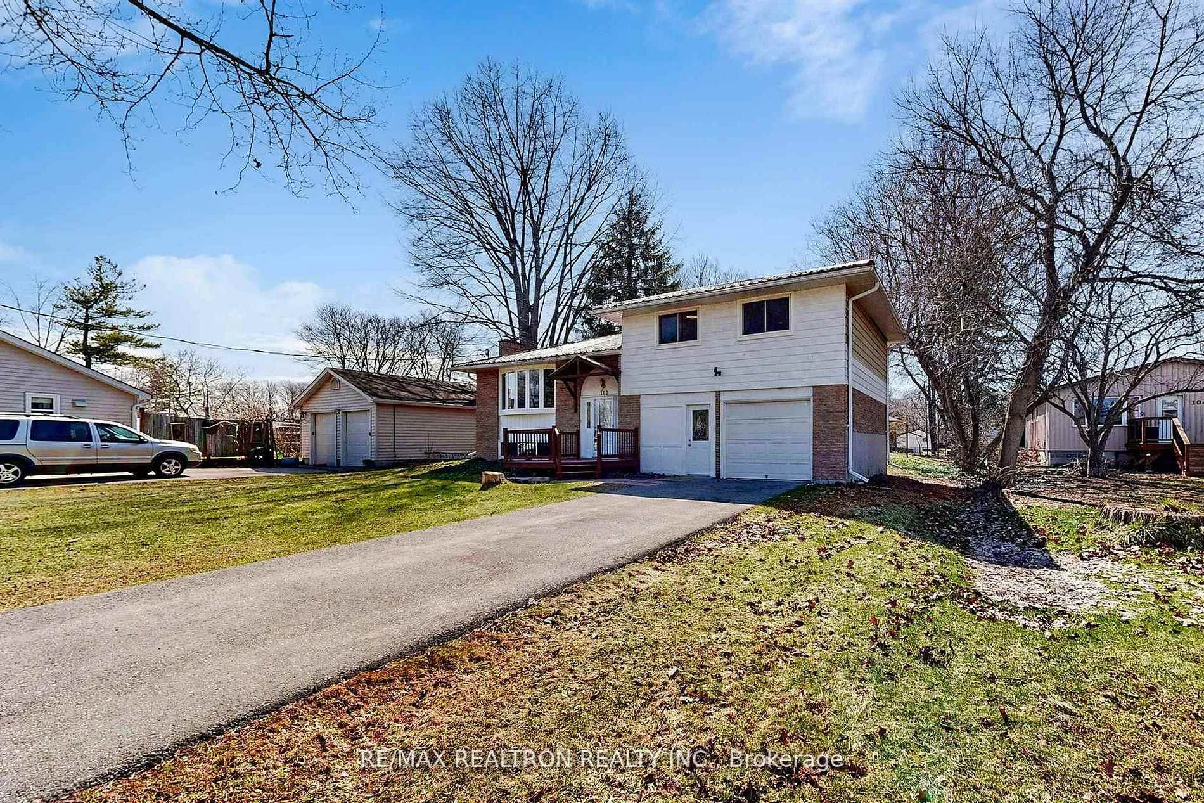
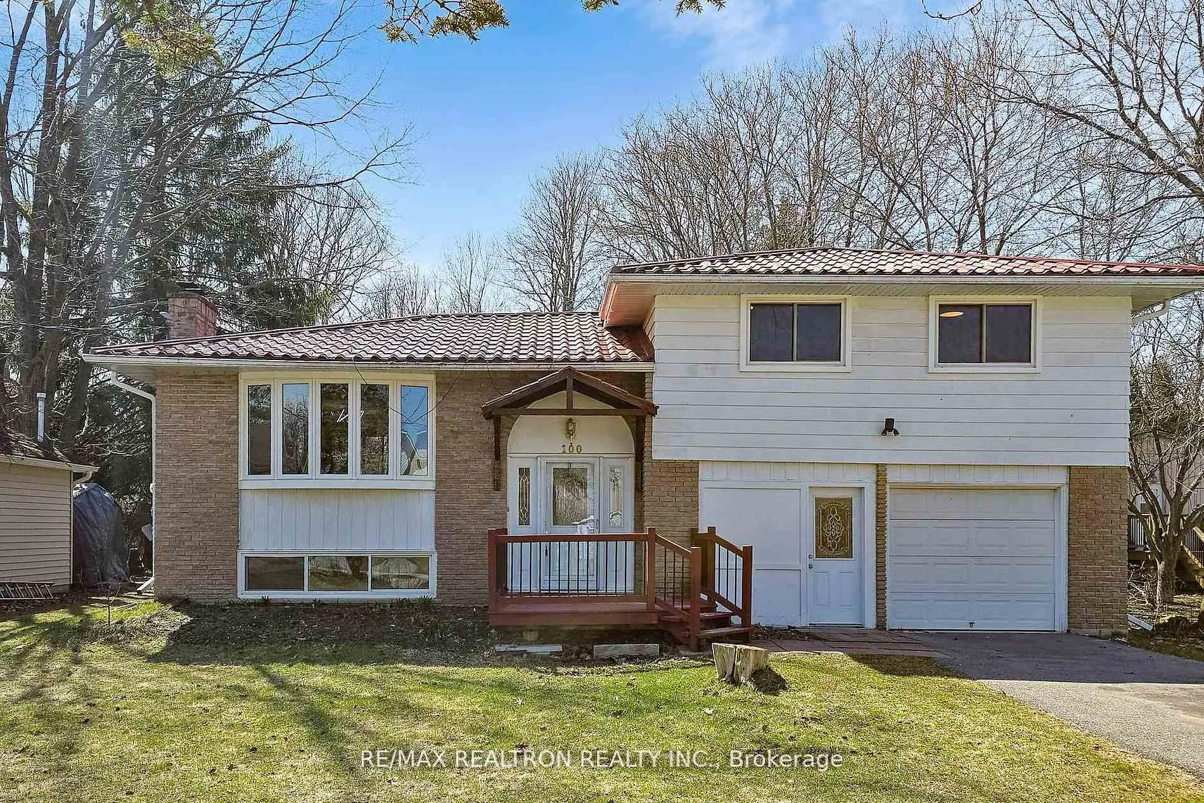
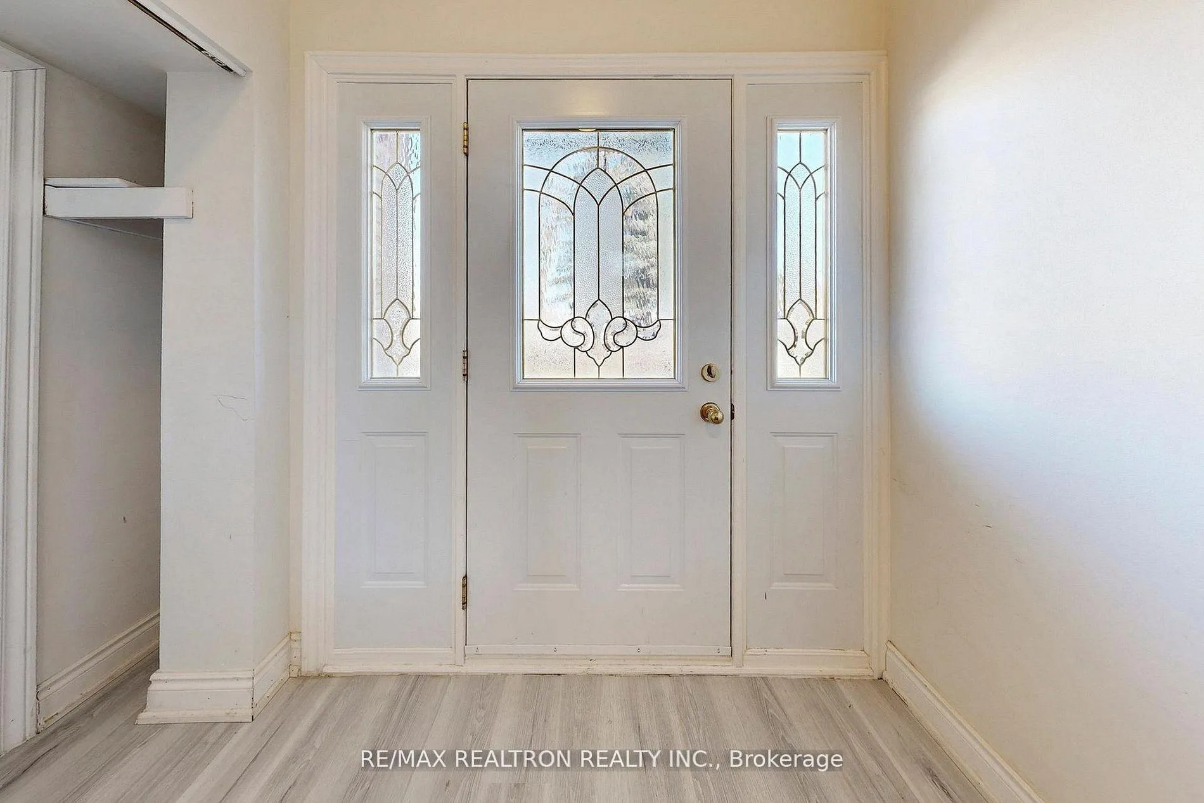
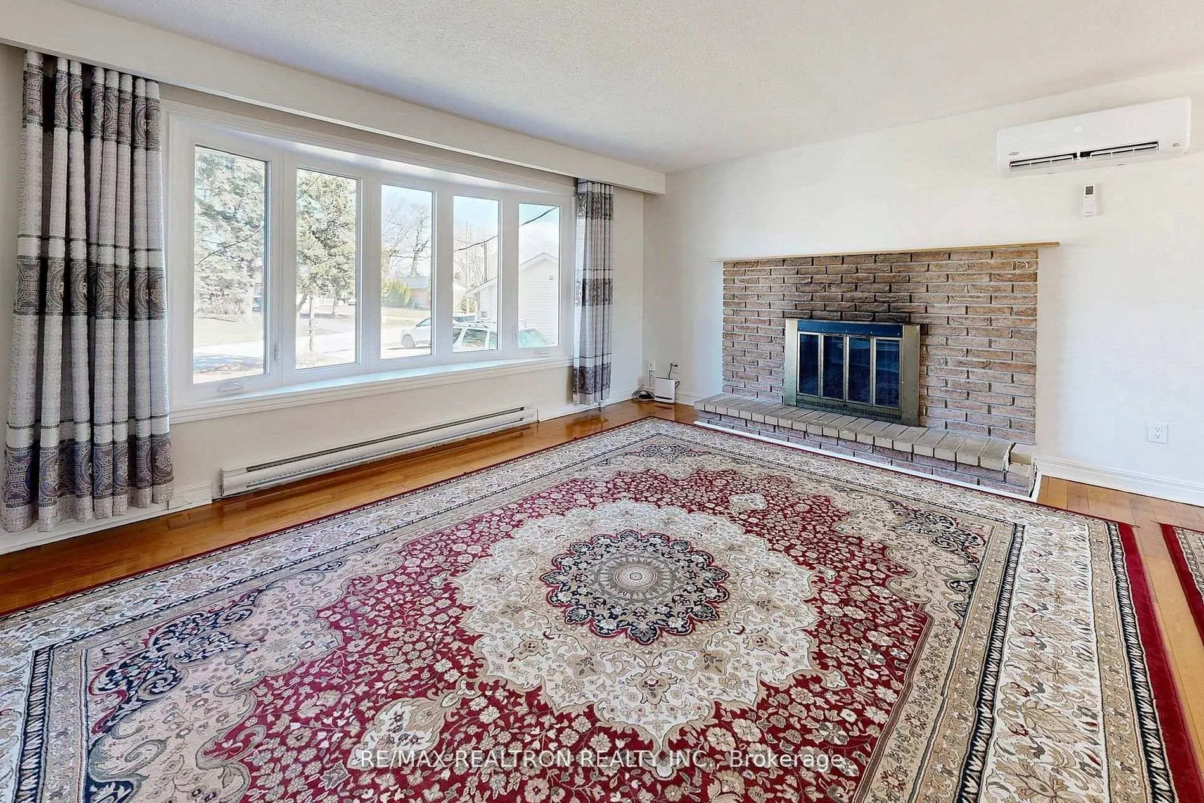 See all 50 photos
3+1 Bedrooms
2 Bathrooms
2 Garage
1.1K–1.5K sq.ft
66×200 ft
$4,100/yr
Property history
- $899,000ExpiredList: 2026-05-06|End: 2026-09-05|122 daysN13093530
- $899,000TerminatedList: 2026-04-10|End: 2026-05-06|26 daysN12985100
- $925,000TerminatedList: 2025-11-01|End: 2026-02-03|94 daysN12499750
Facts and features
- BasementFinished
- Price per sq ft~$692
- Water, sewerSeptic
- HeatingHeat pump
What stands out
- Hardwood floors
- Fireplace
The homeDetached, Sidesplit 3, 1,100–1,500 sq ft
- Type: Detached
- Style: Sidesplit 3
- Living space: 1,100–1,500 sq ft
- Basement: Finished
InsideFireplace Yes, Hardwood, Ceramic, Vinyl, Carpet free, water heater, in-law suite
- Fireplace: Yes
- Flooring: Hardwood, Ceramic, Vinyl
- Features: Carpet free, water heater, in-law suite
- Rooms above ground: 6
- Bedrooms: 3 + 1 in the basement
- Bathrooms: 2
- Kitchens: 1
- Family room: Yes
Outside and lotAluminum siding, brick, Metal, Concrete
Outside
- Exterior: Aluminum siding, brick
- Roof: Metal
- Foundation: Concrete
- Size: 66 × 200 ft
Parking2 Garage, Built-in, Private
- Spaces: 2 Garage
- Garage: Built-in
- Driveway: Private
Heating, water and powerHeat pump, electric, Wall unit(s), Municipal water
- Heating: Heat pump, electric
- Cooling: Wall unit(s)
- Water: Municipal water
- Sewer: Septic
Costs and taxesTaxes $4,100 a year, HST included in the price
- Taxes, 2025: $4,100 a year
- HST: HST included in the price
Included in the saleFridge, stove, washer, dryer
- Included: Fridge, stove, washer, dryer
Listing detailsN13093530, Expired, May 6, 2026
- MLS® number: N13093530
- Status: Expired
- Listed on: May 6, 2026
- Days on market: 122
- Updated: Sep 5, 2026
- Possession: 2026-08-31 / Flexible
- Occupied by: Owner
- Listing brokerage: RE/MAX REALTRON REALTY INC.
About this home
100 River Drive, East Gwillimbury (Holland Landing), ON L9N 1A4
Carpet FreeWater HeaterIn-Law Suite
With A Cozy And Functional Layout, This House House Provides A Comfortable And Practical Living Environment For You And Your Loved Ones. The Cottage Style Adds A Charming Touch To The Overall Ambiance, Creating A Warm And Inviting Atmosphere That Is Perfect For Living, Relaxing And Spending Quality Time With Family And Friends. Make The Most Of The Upcoming Season And Have A Wonderful Time Outdoors In The Backyard. Enjoy Natural Lighting.
Read more
Ask about this home
A HOMEH agent will answer your questions about this home.
Ask a question
Thinking of selling your home?See what your home is worth today.
Around this home
Queensville Sdrd & River Rd
Parks
Schools
Daily convenience, out of 100, from the distances below
ParkParkway Park · 1 within 1 km3 min walk174 m
SchoolPark Avenue Public School6 min drive2.5 km
Gym & rec centreSilver Lakes Golf & Country Club16 min walk978 m
WalkDriveStraight-line distance, open map data
Park0.2 km
Schools nearby
School rating, out of 10.
Park Avenue Public Schoolelementary · Public · 2.5 km
5.9/10Fair
Contact agent
Helpful calculators
Mortgage
Affordability
Closing costs
Land transfer tax
Property tax
Down payment
CMHC insurance
Stress test
Cashback Rebate
Your HOMEH agent

NimaHOMEH agent · East Gwillimbury
"I would see it this week."
Ask Nima