

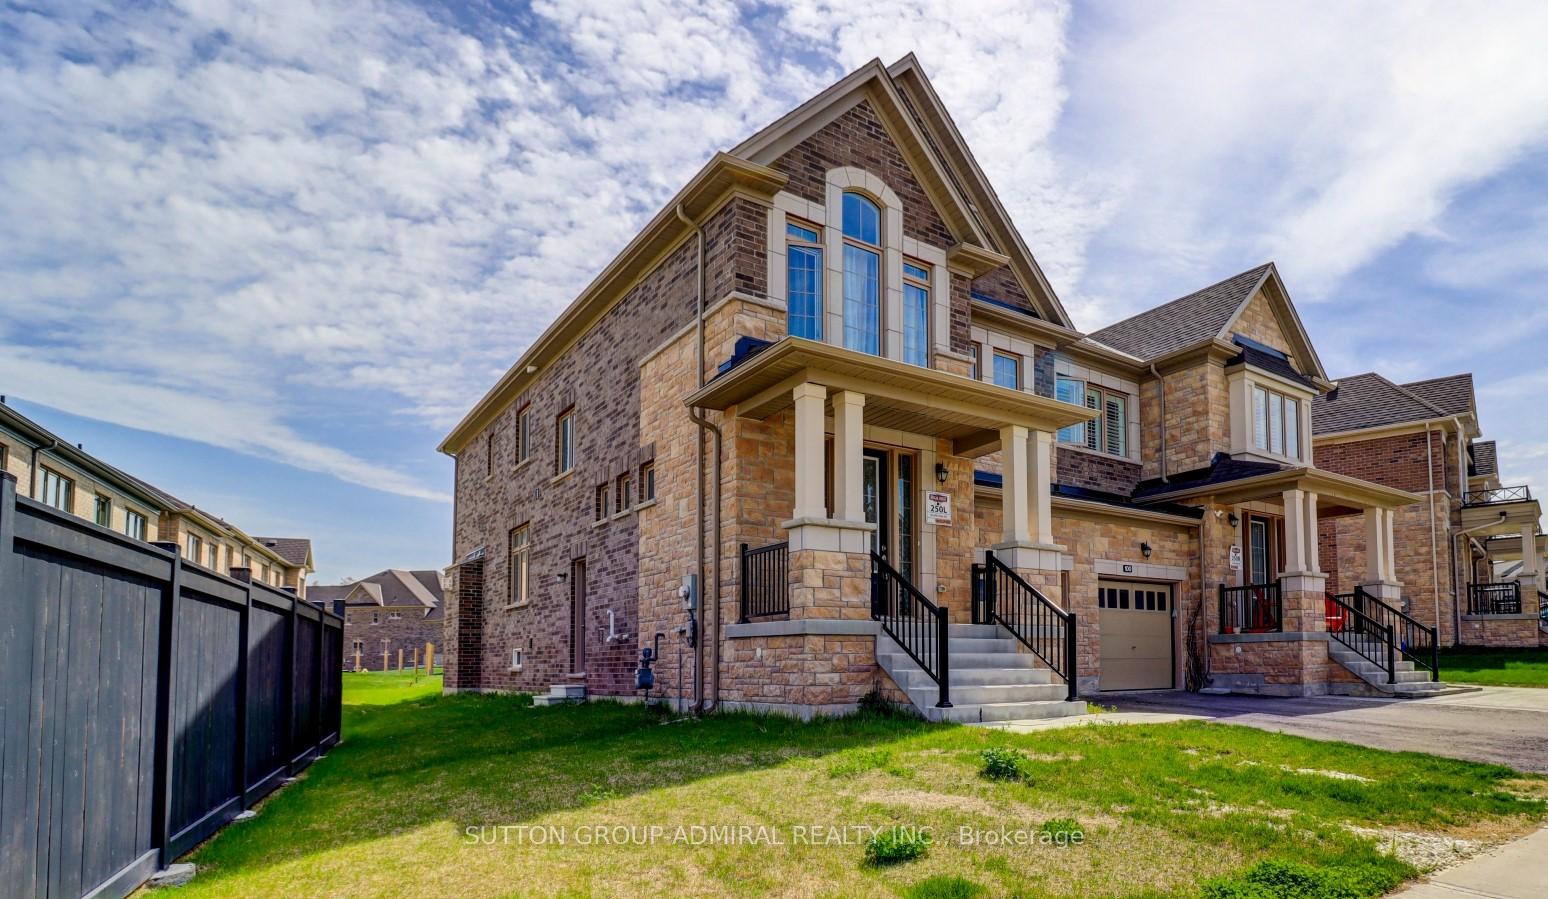
102 Kentledge Avenue
102 Kentledge Avenue
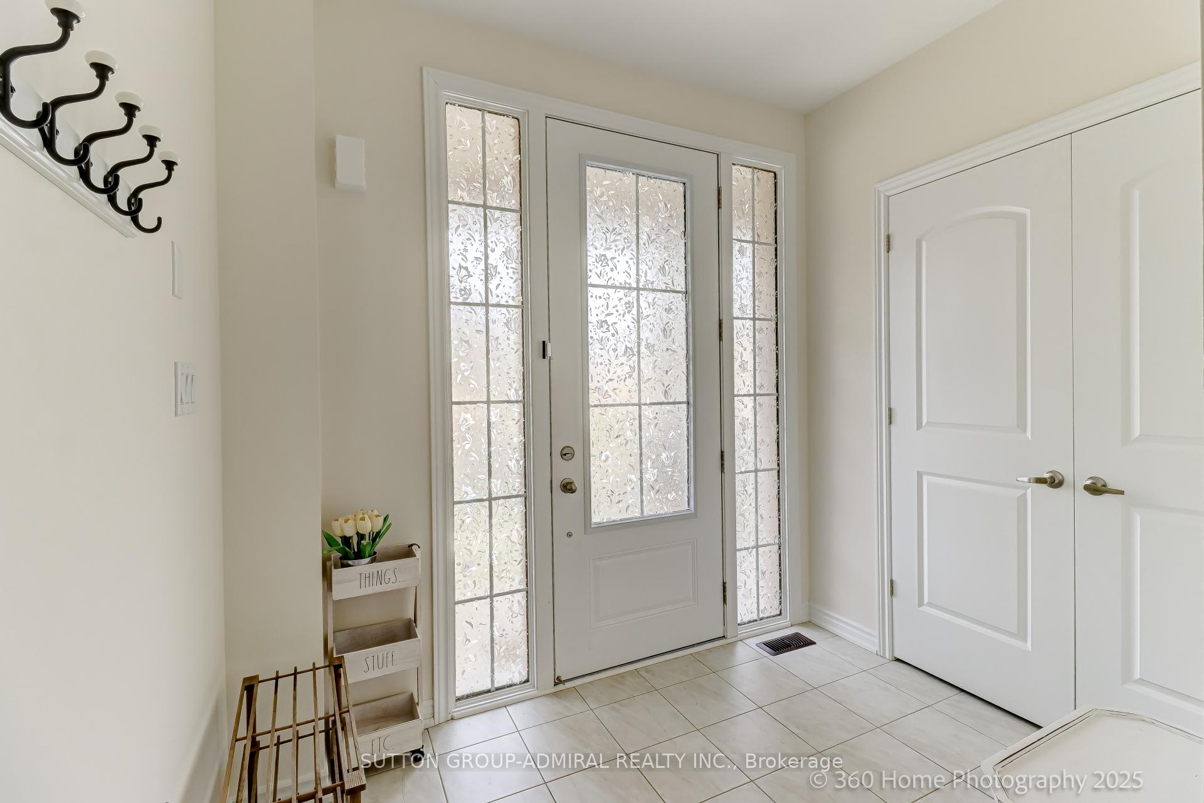
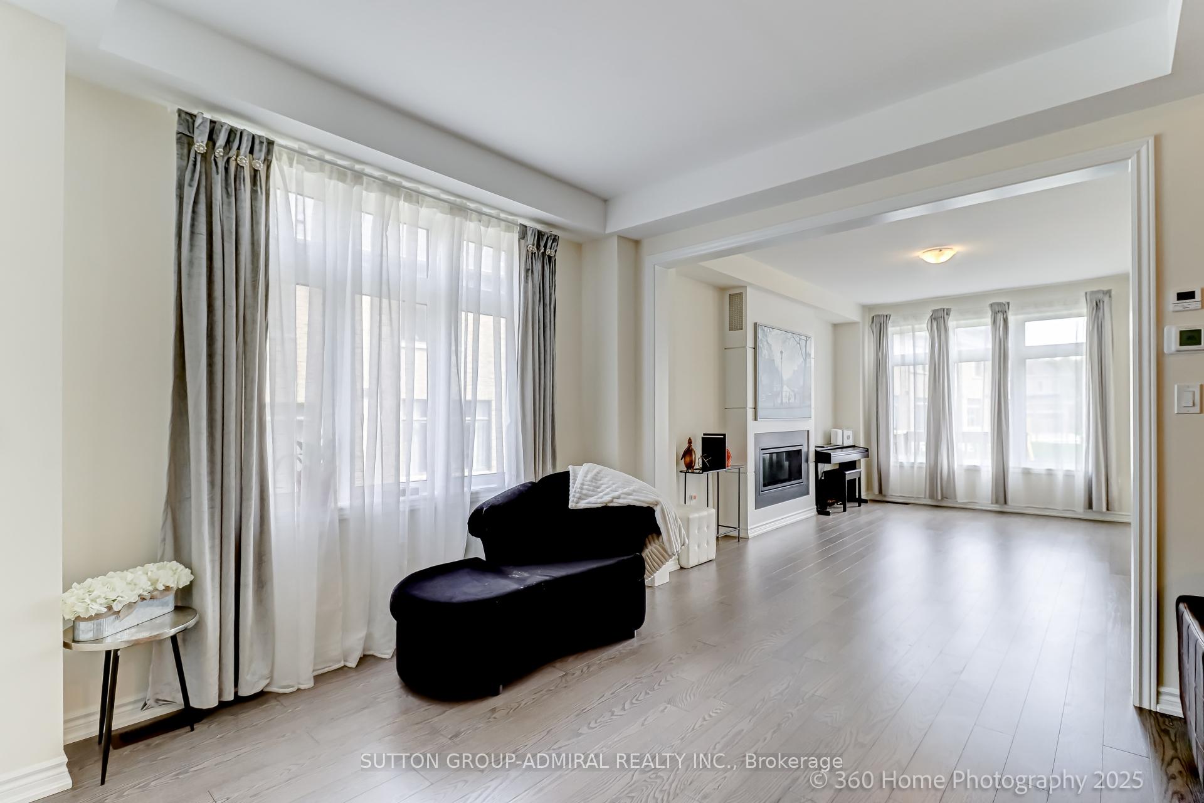
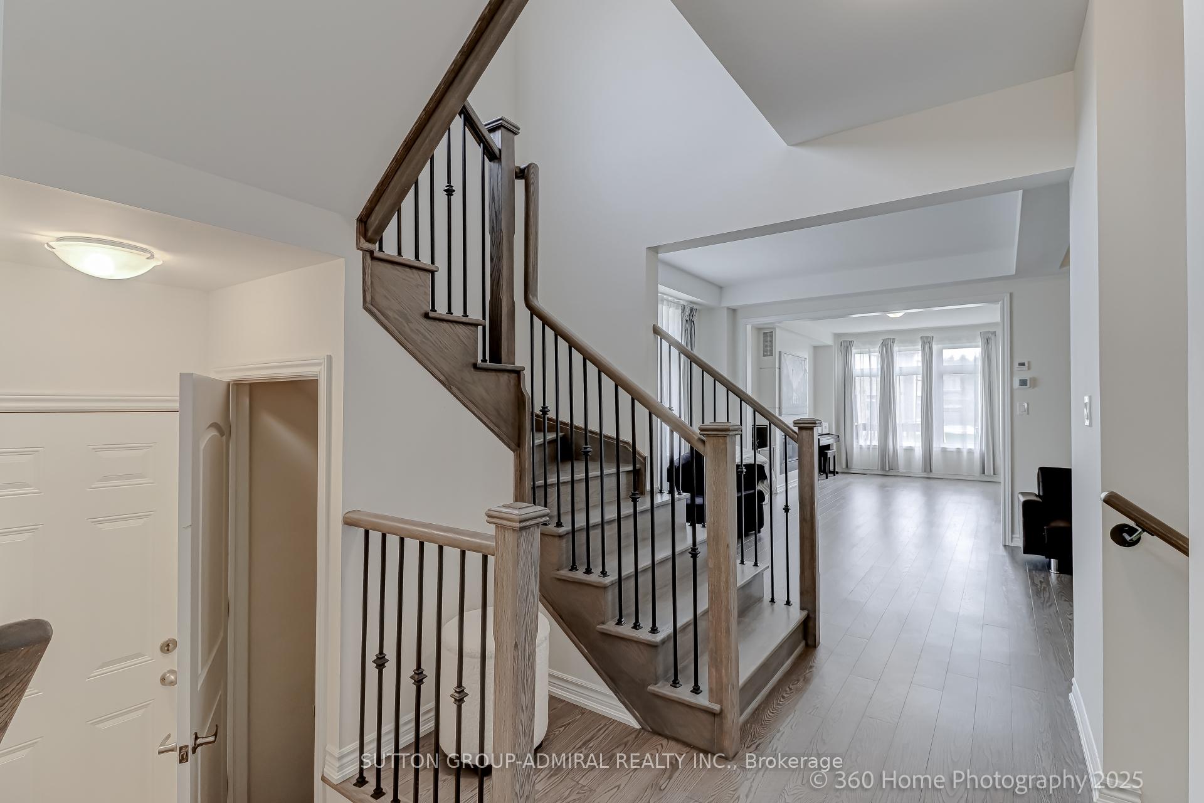
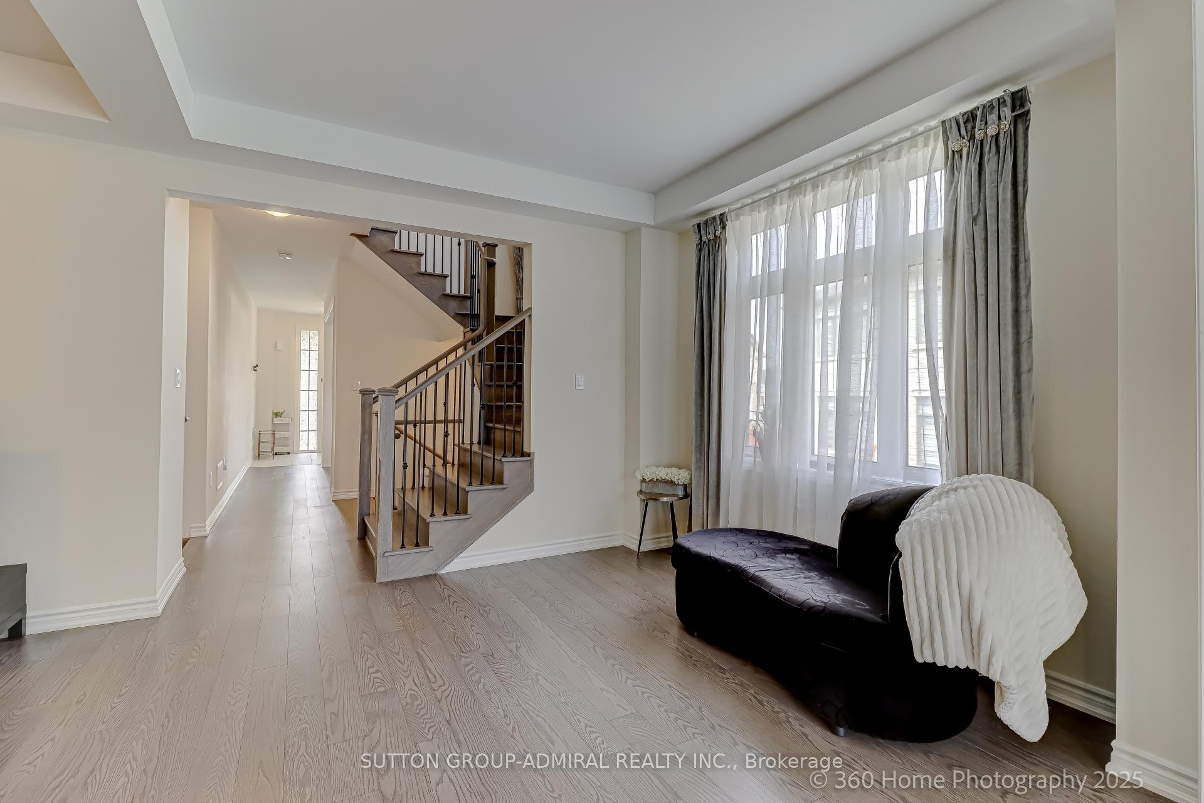 See all 24 photos
Property history
- $1,600TerminatedList: 2025-11-26|End: 2025-12-09|13 daysN12579012
- $1,630TerminatedList: 2025-09-16|End: 2025-11-09|54 daysN12407625
- $1,249,900TerminatedList: 2025-05-14|End: 2025-06-28|45 daysN12149044
- $1,289,000TerminatedList: 2025-02-18|End: 2025-05-14|85 daysN11977713
Facts and features
- BasementFull
- Age of home0–5 years
- Price per sq ft~$455
- Water, sewerMunicipal
- Hardwood floors
- Fireplace
- Central air
The homeSemi-Detached, 2-storey, Age 0–5 years
- Type: Semi-Detached
- Style: 2-storey
- Age: 0–5 years
- Living space: 2,500–3,000 sq ft
- Basement: Full
- View: Forest
InsideFireplace Yes, electric, family room, Tile, Hardwood, Broadloom, Upper level
- Fireplace: Yes, electric, family room
- Flooring: Tile, Hardwood, Broadloom
- Laundry: Upper level
- Features: Water heater, water meter
- Security: Carbon monoxide detectors, smoke detector
- Rooms above ground: 11
- Rooms in the basement: 1
- Bedrooms: 4
- Bathrooms: 4
- Kitchens: 1
- Family room: Yes
Outside and lotBrick, stone, Asphalt shingle, Concrete
- Exterior: Brick, stone
- Roof: Asphalt shingle
- Foundation: Concrete
- Features: Backs on green belt
- Size: 41.7 × 118.26 ft
- Shape: Irregular
Parking1 Garage, Built-in, Private
- Spaces: 1 Garage
- Garage: Built-in
- Driveway: Private
Heating, water and powerForced air, electric, Central air, Municipal water
- Heating: Forced air, electric
- Cooling: Central air
- Water: Municipal water
- Sewer: Municipal sewer
- Natural gas: Yes
- Hydro: Yes
- Cable: Yes
- Telephone: No
Costs and taxesTaxes $5,136 a year, HST included in the price, Hiot water tank
- Taxes, 2024: $5,136 a year
- HST: HST included in the price
- Rental items: Hiot water tank
- Under contract: Hot water tank-gas
Included in the saleAll electrical light fixtures, fridge, stove, dishwasher, washer and dryer., All window coverings.
- Included: All electrical light fixtures, fridge, stove, dishwasher, washer and dryer.
- Not included: All window coverings.
NearbyPark, rec./commun.centre, school, wooded/treed, greenbelt/conservation
- Close to: Park, rec./commun.centre, school, wooded/treed, greenbelt/conservation
Listing detailsN12149044, Terminated, May 14, 2025
- MLS® number: N12149044
- Status: Terminated
- Listed on: May 14, 2025
- Days on market: 45
- Updated: Jun 28, 2025
- Possession: 30-59 days
- Occupied by: Owner
- Listing brokerage: SUTTON GROUP-ADMIRAL REALTY INC.
About this home
102 Kentledge Avenue, East Gwillimbury (Holland Landing), ON L9N 0V9
Brand New Semi-Detached Full Of Light 4 Bedroom 4 Washroom Home With Smooth 9' Ceilings And Hardwood Flooring Throughout The Main. Primary Bdrm Features 7Pcs Ensuite, Frameless Glass Shower, Soaker, Walk-In Closet. Second Bdrm Features 4 Pcs Ensuite, And Third Bdrm Features Walk-In Closet. Convenient Large Laundry Room With Sink On Second Floor. Open Concept Kitchen With Island, Splash Breakfast Bar And Breakfast Area With A Walk-Out To Backyard. Quartz Counter And Matching Tile Backsplash. Top Notch S/S Fridge, Stove, Dishwasher, White Washer/Dryer. Hardwood Stairs And Upper Hall With Iron Pickets. Cozy Gas Fireplace IN Living Room Facing Backyard. 40K Spent In Upgrades. Direct Garage Access From Home. Extended Driveway For Two Cars. Situated On Corner Lot This House Has Side Door For Potential Basement Apartment. Close To Hwys 400, 404, River Drive Park, Oriole Park, Schools, Community Center, Minutes To Shopping Malls With Costco, Longos, Best Buy, RONA, Superstore, LA Fitness, & Upper Canada Mall.
Ask about this home
A HOMEH agent will answer your questions about this home.
Around this home
Daily convenience, out of 100, from the distances below
Schools nearby
School rating, out of 10.
Helpful calculators
Your HOMEH agent

"Priced 25% over the Hestimate. I would see it this week."