

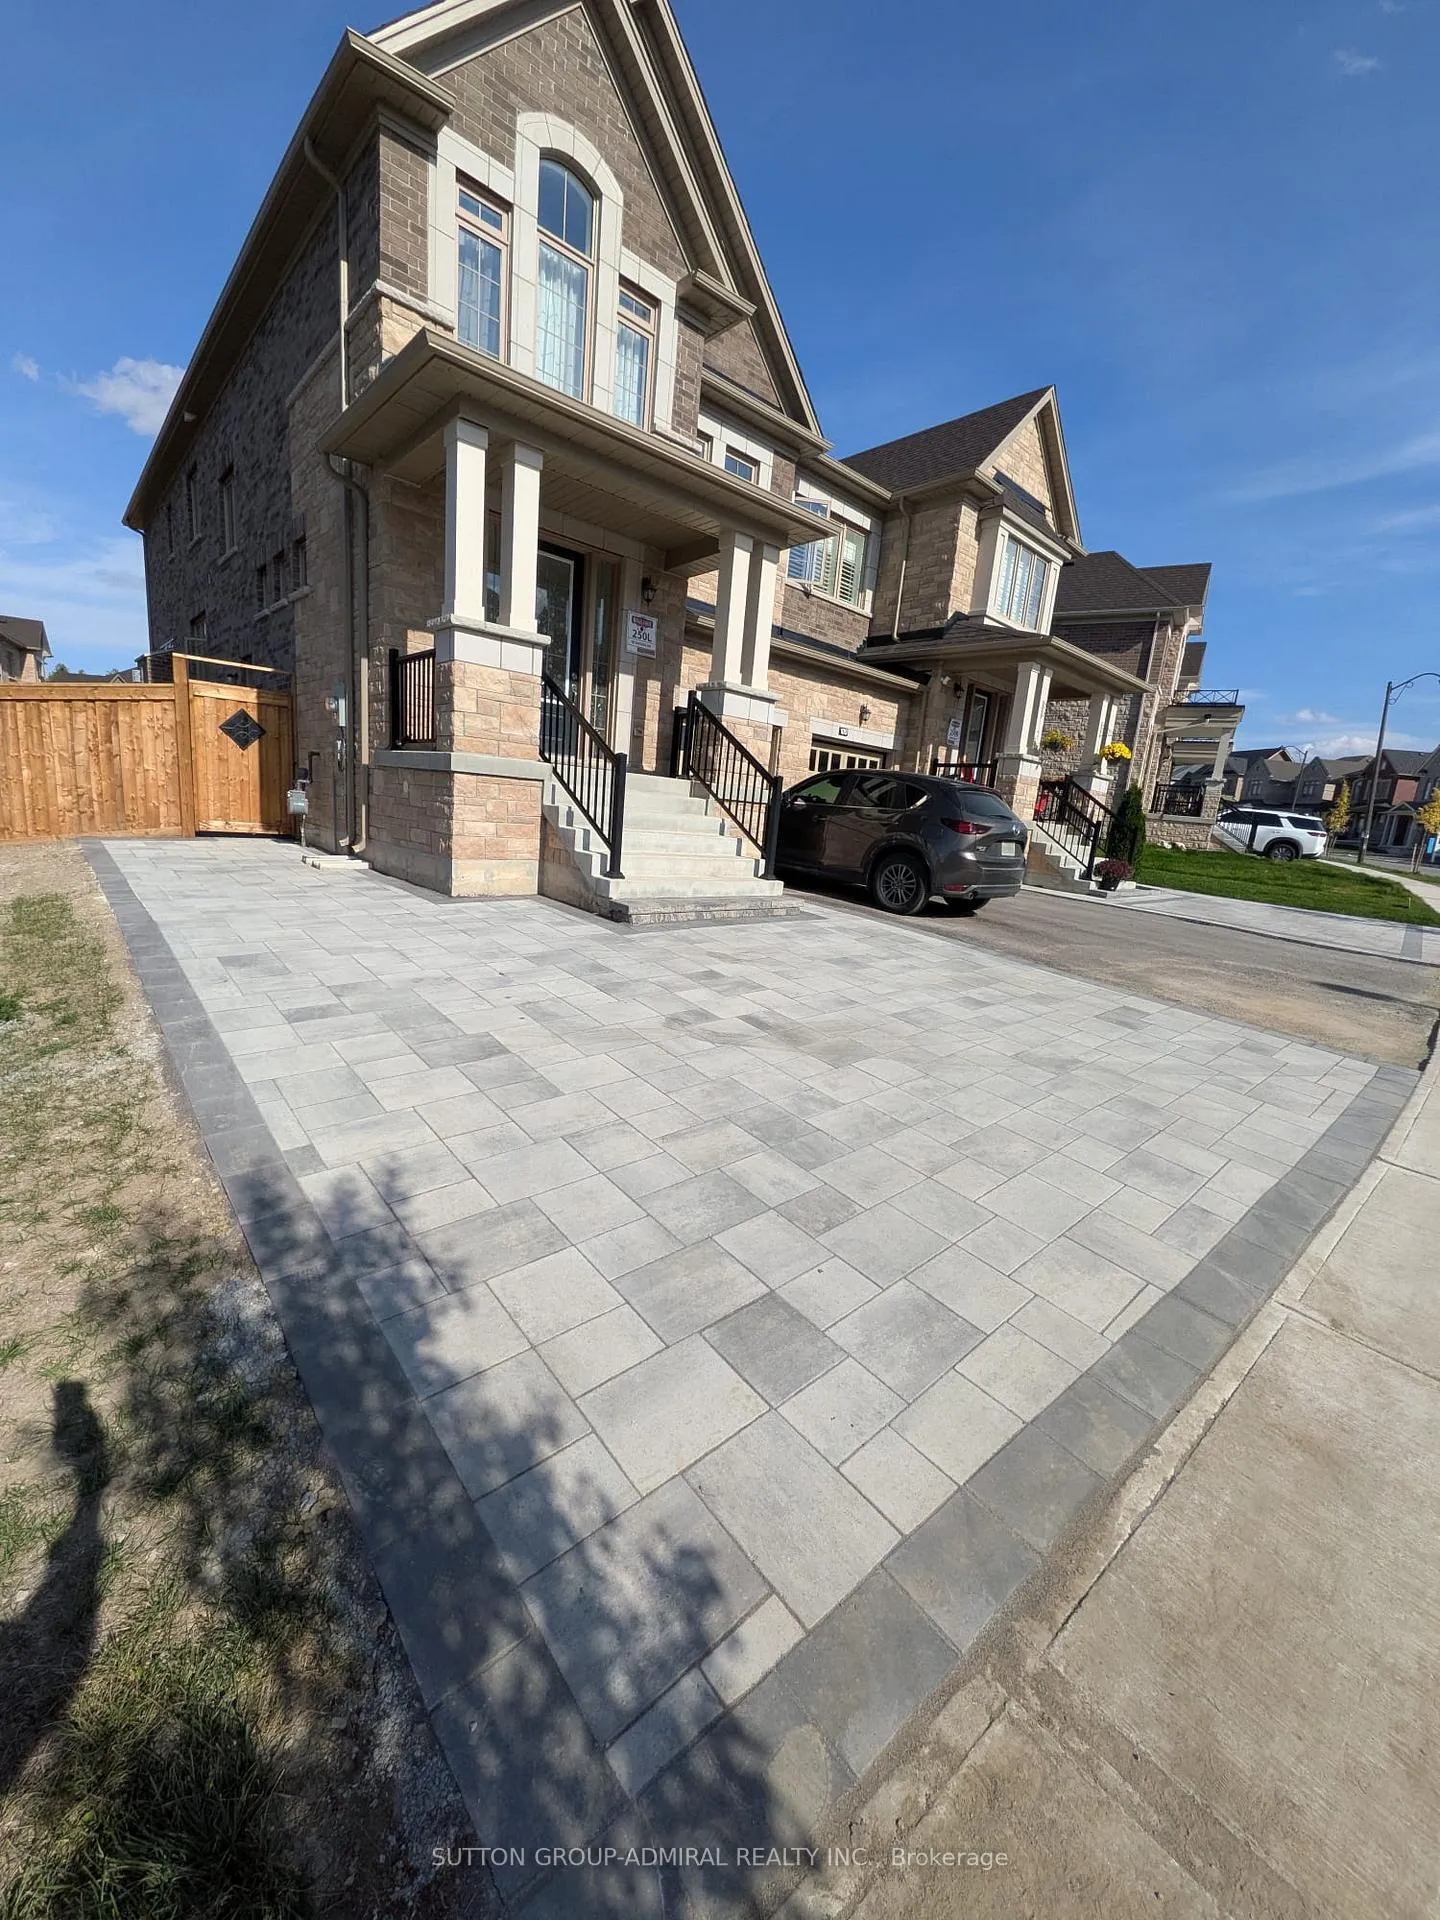
102 Kentledge Avenue
Lower Level Terminated
1/13102 Kentledge Avenue
Lower Level Terminated
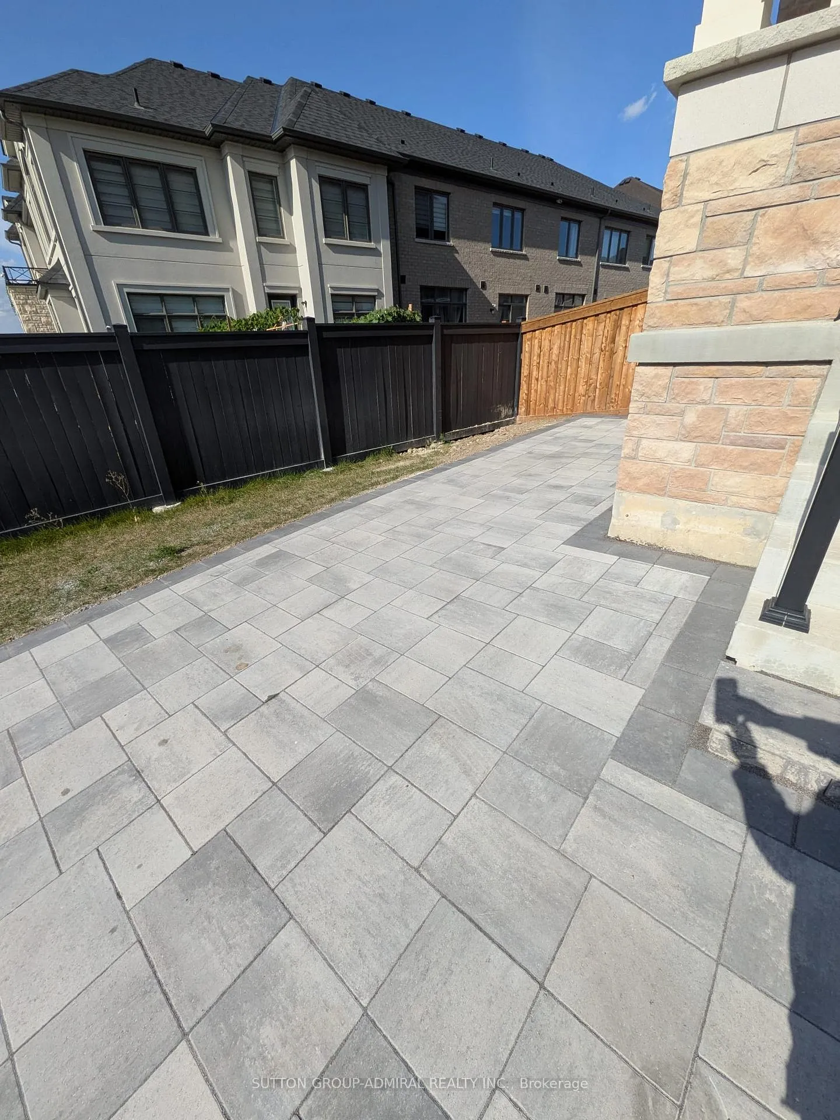
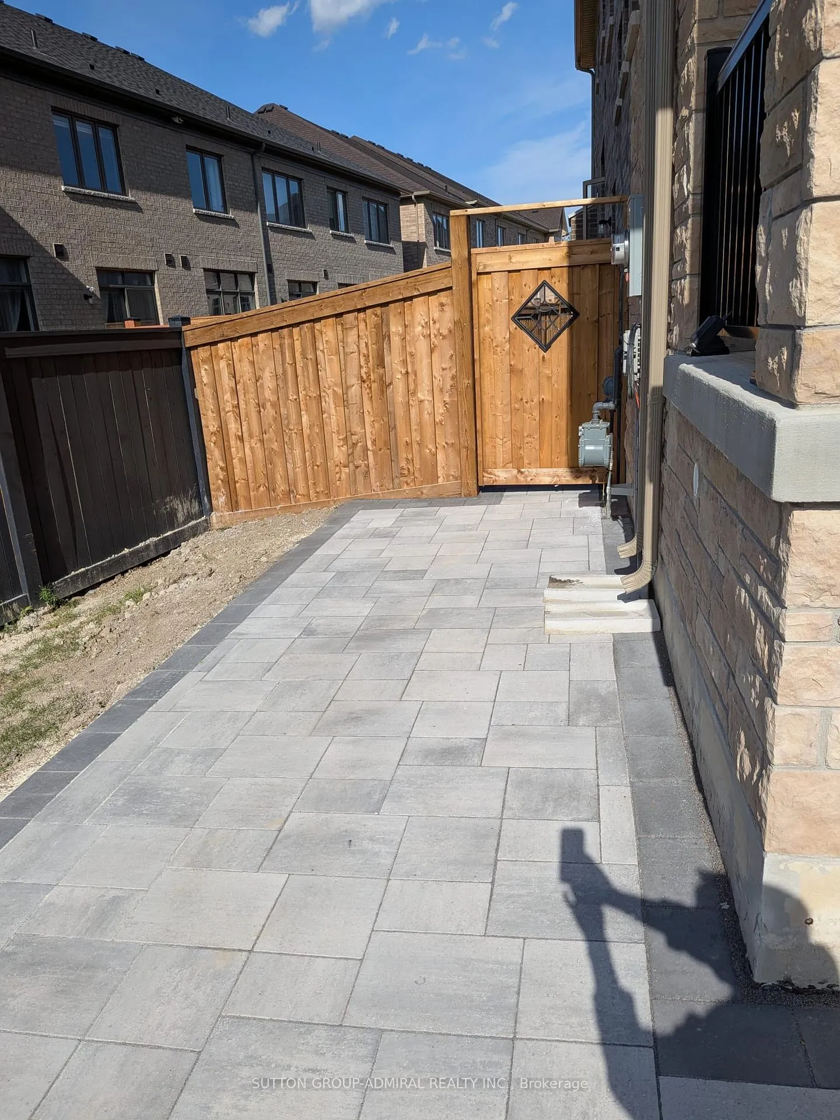
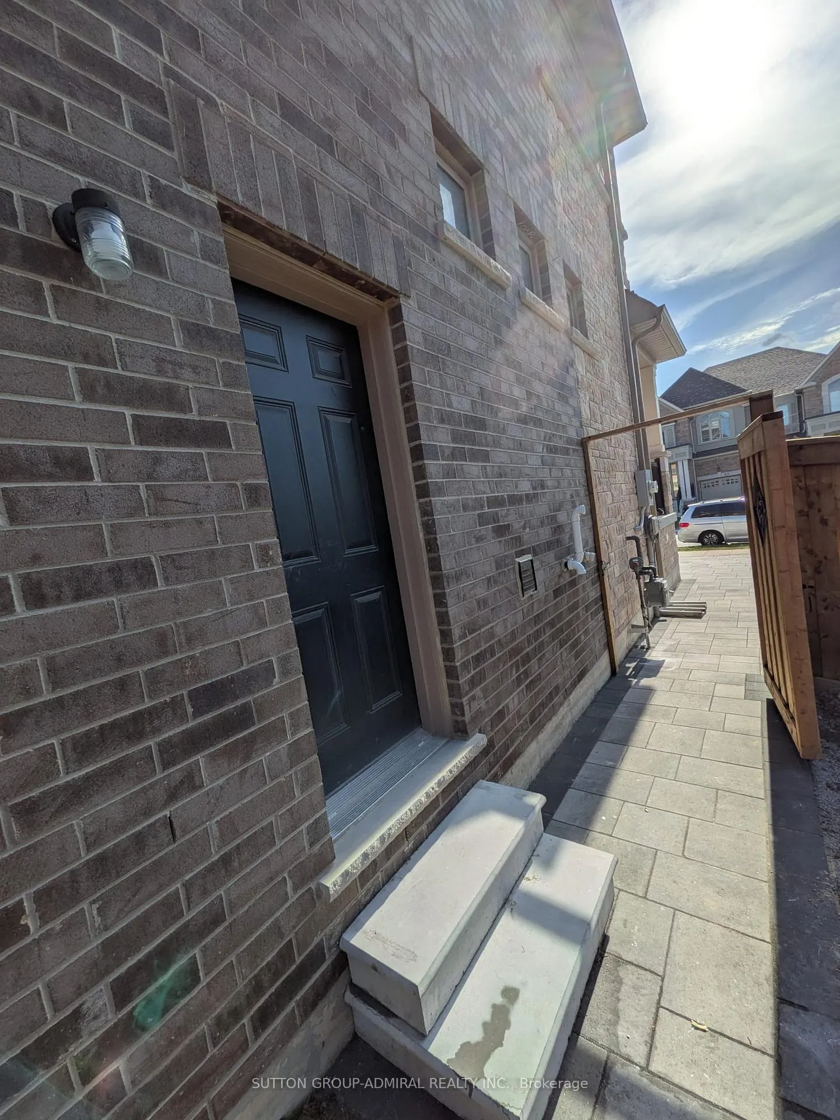
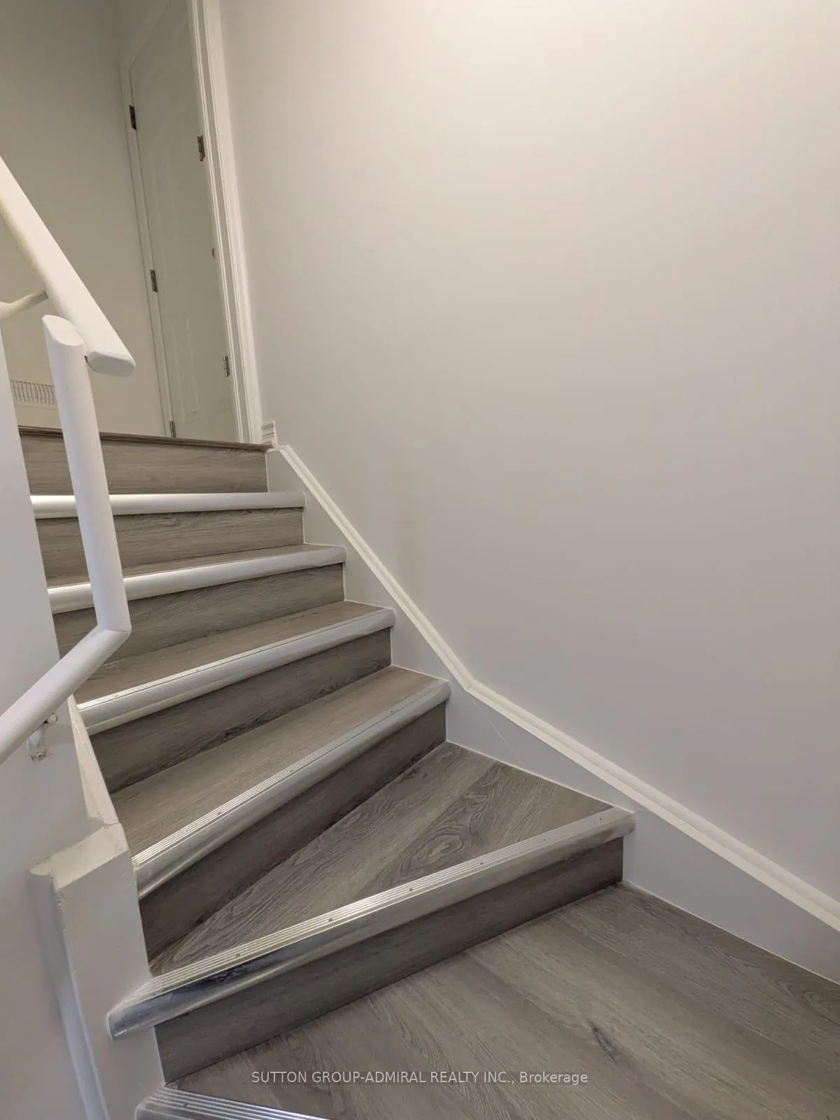 See all 13 photos
1+1 Bedrooms
1 Bathroom
1 Parking
2.5K–3K sq.ft
Basement
— Unit
Property history
- $1,600TerminatedList: 2025-11-26|End: 2025-12-09|13 daysN12579012
- $1,630TerminatedList: 2025-09-16|End: 2025-11-09|54 daysN12407625
- $1,249,900TerminatedList: 2025-05-14|End: 2025-06-28|45 daysN12149044
- $1,289,000TerminatedList: 2025-02-18|End: 2025-05-14|85 daysN11977713
Facts and features
- BasementApartment
- Lot size42 × 112 ft
- Lease term12 months
- FurnishedUnfurnished
What stands out
- Separate entrance
- Central air
The homeLower Level, 1 storey/apt, Age 0–5 years
- Type: Lower Level
- Style: 1 storey/apt
- Age: 0–5 years
- Living space: 2,500–3,000 sq ft
- Basement: Apartment, separate entrance
InsideEnsuite, Carpet free, Rooms above ground 4
- Laundry: Ensuite
- Features: Carpet free
- Rooms above ground: 4
- Bedrooms: 1 + 1 in the basement
- Bathrooms: 1
- Kitchens: 1
- Family room: Yes
Outside and lotBrick, Other, Other
Outside
- Exterior: Brick
- Roof: Other
- Foundation: Other
- Size: 41.7 × 112.3 ft
- Shape: Pie
Parking1 Parking, Built-in, Available
- Spaces: 1 Parking
- Garage: Built-in
- Driveway: Available
Heating, water and powerForced air, gas, Central air, Municipal water
- Heating: Forced air, gas
- Cooling: Central air
- Water: Municipal water
- Sewer: Municipal sewer
Rent and termsRent $1,630 a month, Basement, Unfurnished
- Rent: $1,630 a month
- Space for rent: Basement
- Furnished: Unfurnished
- Lease: 12 months
- Rent includes: Central air conditioning, high speed internet, parking, water heater
- Deposit: Required
- Credit check: Required
- Employment letter: Required
- Rental application: Required
- References: Required
- Rental items: Hwt - tenant pays 1/3
Listing detailsN12407625, Terminated, Sep 16, 2025
- MLS® number: N12407625
- Status: Terminated
- Listed on: Sep 16, 2025
- Days on market: 54
- Updated: Nov 9, 2025
- Possession: Immediate
- Occupied by: Owner
- Listing brokerage: SUTTON GROUP-ADMIRAL REALTY INC.
About this home
102 Kentledge Avenue, East Gwillimbury (Holland Landing), ON L9N 0V9
Carpet Free
Brand new finished look out basement, separate entrance, 2 parking spots, bedroom with big window, large den that can be used as a second bedroom, new appliances in the kitchen and laundry, Additional storage room, pot lights, new subdivision, quite street. Upper floors are occupied by two adults, no little kids.
Read more
Ask about this home
A HOMEH agent will answer your questions about this home.
Ask a question
Around this home
Yonge And Thompson
Errands
Parks
Schools
Daily convenience, out of 100, from the distances below
ParkHolland Landing Community Centre Park17 min walk1.0 km
GroceryThe Neighbourhood Market18 min walk1.1 km
SchoolÉéc Jean-Béliveau13 min walk820 m
PharmacyI.D.A.19 min walk1.2 km
Cafés & foodShiawise Sushi17 min walk1.0 km
LibraryEast Gwillimbury Public Library - Holland Landing Branch17 min walk1.0 km
WalkDriveStraight-line distance, open map data
Grocery1.1 km
Park1.0 km
Dining1.0 km
Schools nearby
School rating, out of 10.
Ééc Jean-Béliveauelementary · Public · 0.8 km
—
Holland Landing Public Schoolelementary · Public · 0.9 km
5.9/10Fair
ÉÉC Jean-Béliveauelementary · Private · 0.9 km
8.2/10Excellent
Contact agent
Helpful calculators
Rent vs buy
Affordability
Mortgage
Down payment
Stress test
CMHC insurance
Your HOMEH agent

KimHOMEH agent · East Gwillimbury
"I would see it this week."
Ask Kim