

155 Ward Avenue
155 Ward Avenue
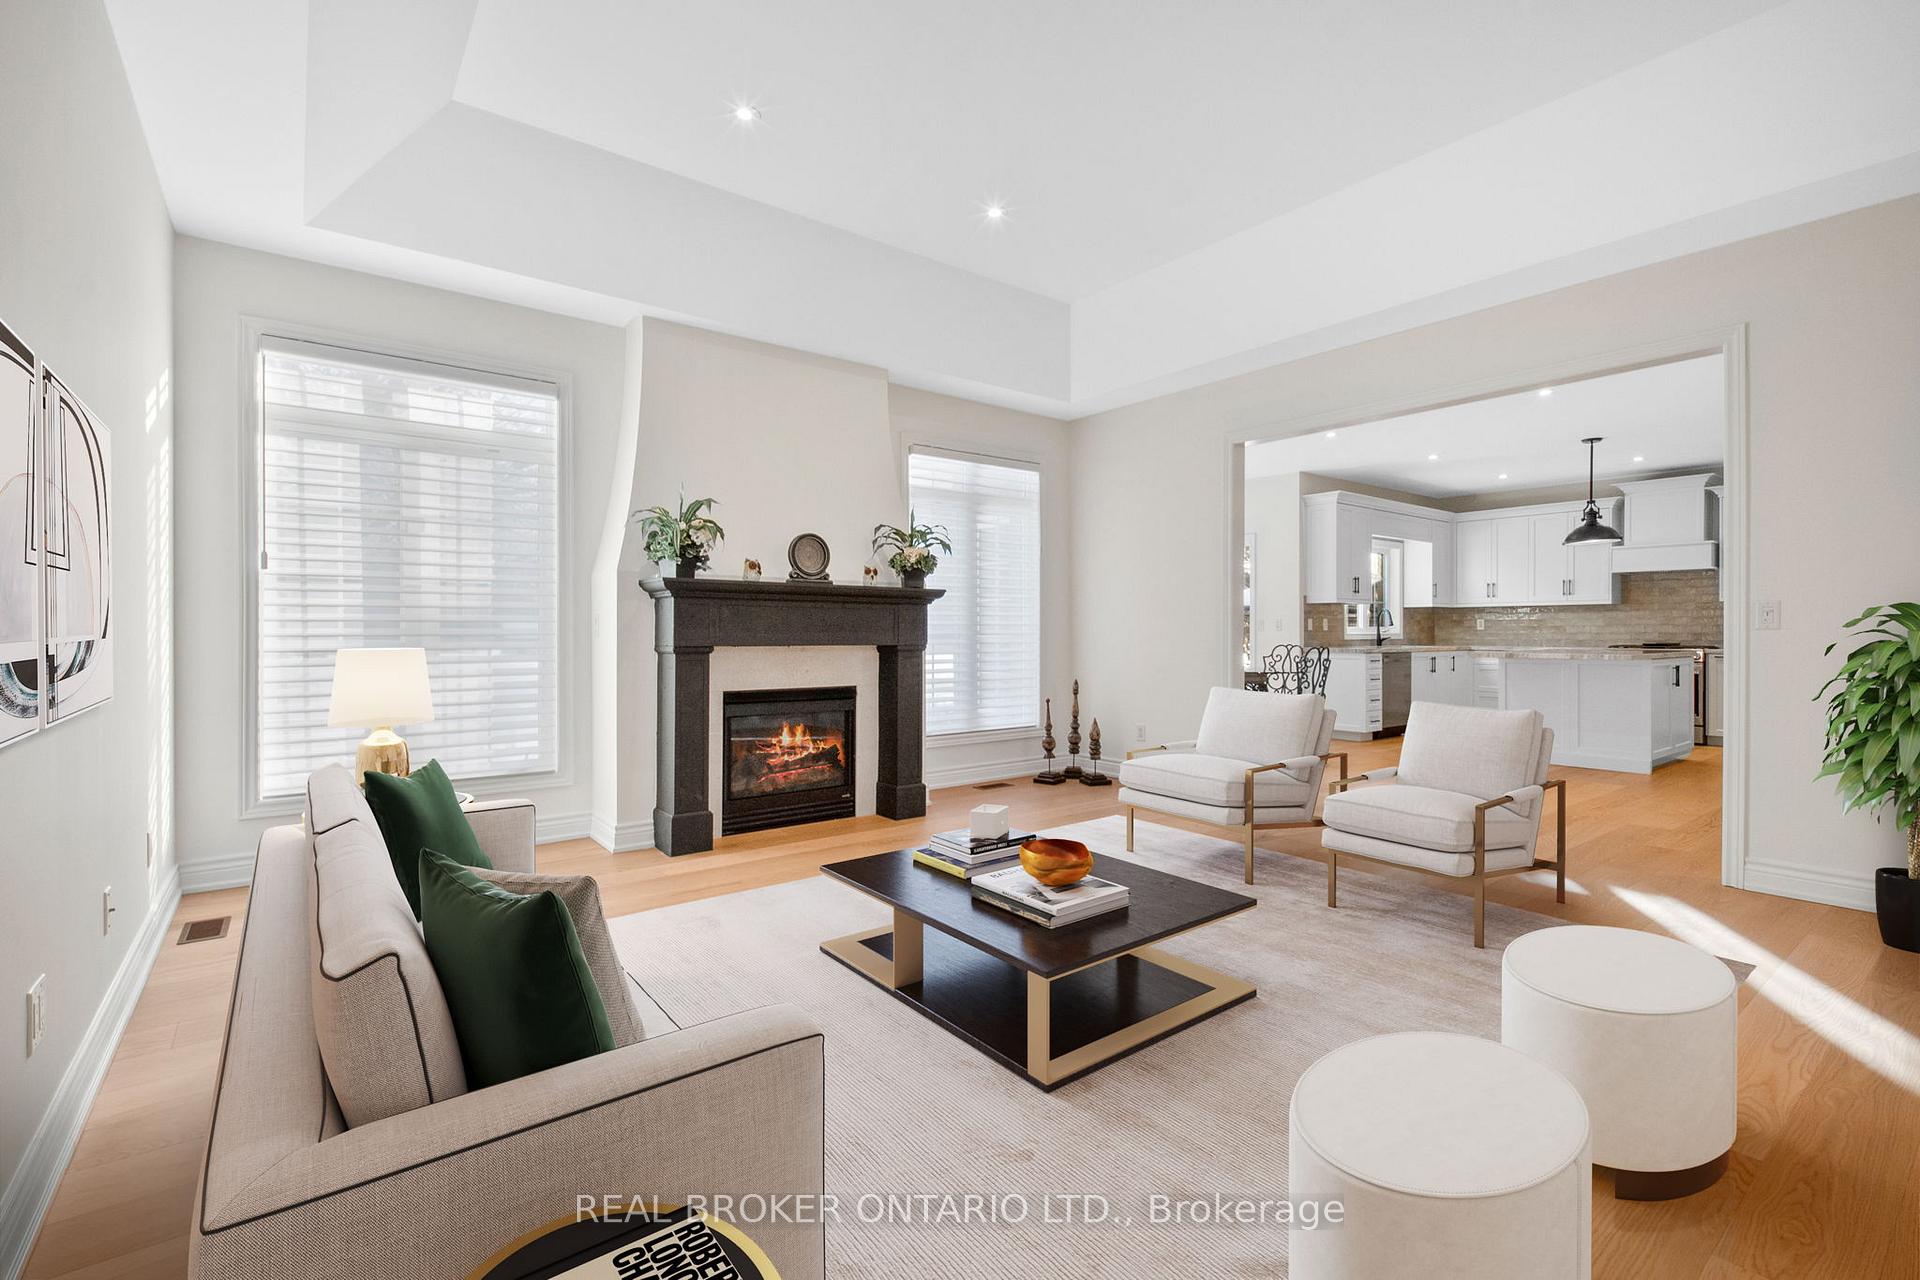 See all 49 photos
Property history
- $2,400,000TerminatedList: 2025-02-04|End: 2025-02-27|23 daysN11956587
- $2,630,000TerminatedList: 2025-01-07|End: 2025-02-04|28 daysN11910661
Facts and features
- BasementPart finished
- Water, sewerSeptic
- HeatingForced air
- CoolingCentral air
- Hardwood floors
- Central air
The homeDetached, Bungalow, Partially finished, full
- Type: Detached
- Style: Bungalow
- Basement: Partially finished, full
InsideHardwood, Main level, Auto garage door remote, central vacuum, erv/hrv, on demand water heater, primary bedroom - main floor, storage, water heater owned
- Flooring: Hardwood
- Laundry: Main level
- Features: Auto garage door remote, central vacuum, erv/hrv, on demand water heater, primary bedroom - main floor, storage, water heater owned
- Rooms above ground: 9
- Rooms in the basement: 4
- Bedrooms: 3 + 1 in the basement
- Bathrooms: 4
- Kitchens: 1
- Family room: Yes
Outside and lotBrick, stone, Asphalt shingle, Poured concrete
- Exterior: Brick, stone
- Roof: Asphalt shingle
- Foundation: Poured concrete
- Features: Landscaped, lawn sprinkler system, patio, year round living
- Other structures: Garden shed
- Size: 100.12 × 295.43 ft
Parking3 Garage, Attached, Private triple
- Spaces: 3 Garage
- Garage: Attached
- Driveway: Private triple
Heating, water and powerForced air, gas, Central air, Municipal water
- Heating: Forced air, gas
- Cooling: Central air
- Water: Municipal water
- Sewer: Septic
Costs and taxesTaxes $8,243 a year, HST included in the price, Rental items None
- Taxes, 2024: $8,243 a year
- HST: HST included in the price
- Rental items: None
Included in the saleAll existing appliances: ss fridge/freezer, ss gas range, dishwasher, hoodvent, washer & dryer. water softener, od hot water tank. custom california shutters, motorized blinds in family room, 12x12 gazebo. all elfs., Not included None
- Included: All existing appliances: ss fridge/freezer, ss gas range, dishwasher, hoodvent, washer & dryer. water softener, od hot water tank. custom california shutters, motorized blinds in family room, 12x12 gazebo. all elfs.
- Not included: None
Listing detailsN11956587, Terminated, Feb 4, 2025
- MLS® number: N11956587
- Status: Terminated
- Listed on: Feb 4, 2025
- Days on market: 23
- Updated: Feb 27, 2025
- Possession: Flexible
- Occupied by: Vacant
- Listing brokerage: REAL BROKER ONTARIO LTD.
About this home
155 Ward Avenue, East Gwillimbury (Sharon), ON L0G 1V0
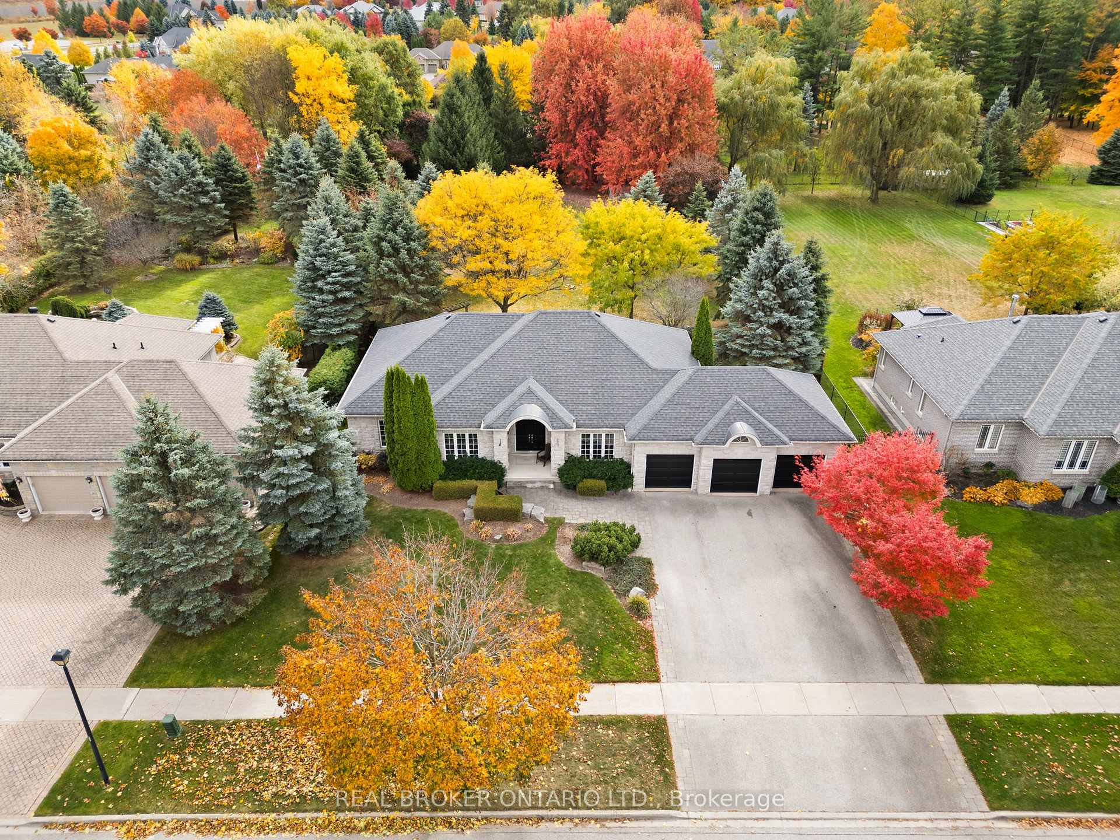
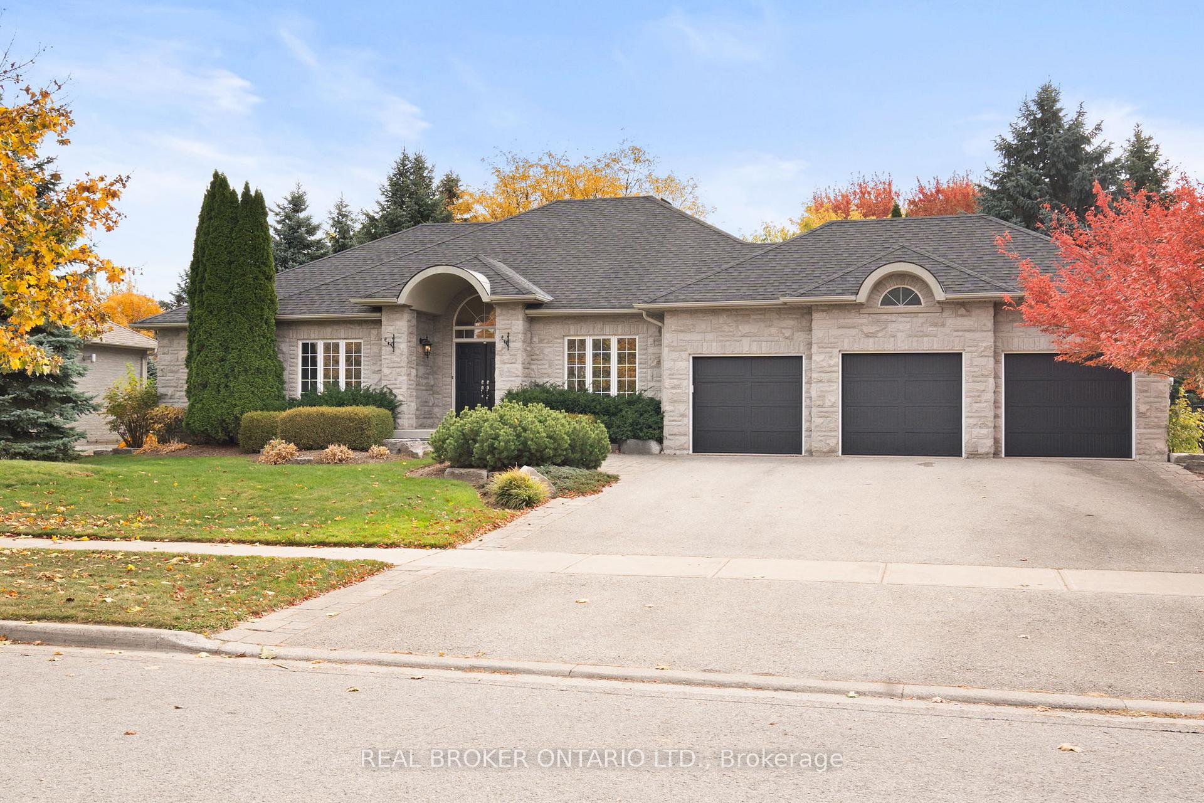
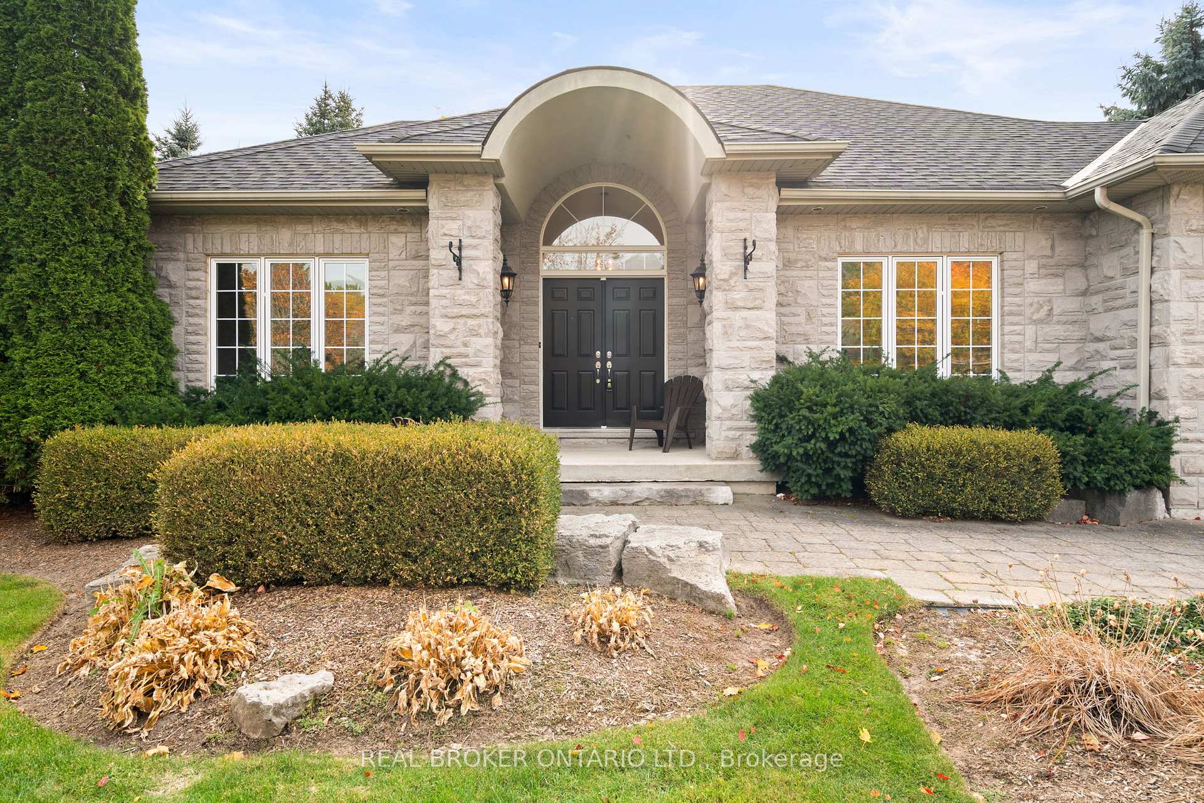
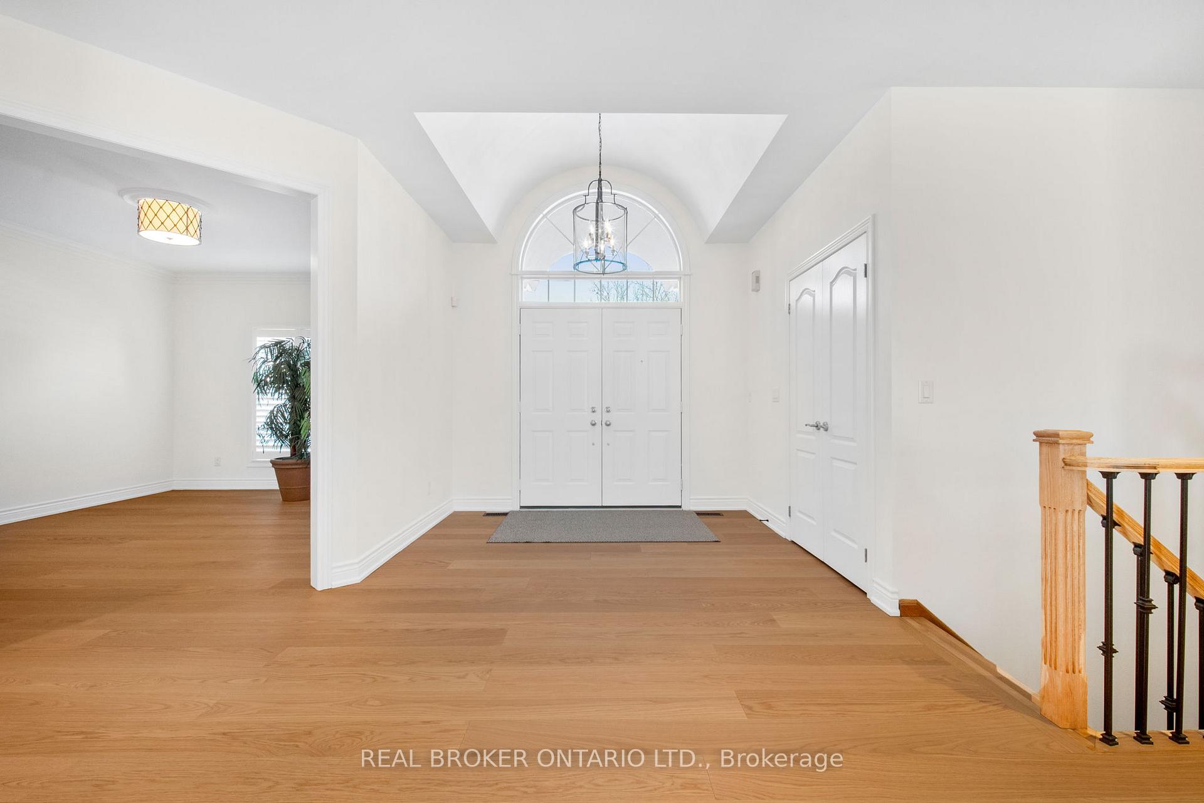
Discover this newly renovated luxury bungalow nestled in the prestigious Sharon Hills neighbourhood of East Gwillimbury. Sitting on nearly 1 acre of private, landscaped property, this stunning home is a true turn-key gem. Step inside to find a brand-new chefs kitchen, complete with top-of-the-line appliances and sleek finishes, perfect for entertaining or enjoying family meals. The open-concept layout is filled with natural light, complemented by fresh paint, new floors, and updated bathrooms throughout. The primary suite offers a tranquil retreat with a spa-like ensuite and ample closet space, while the additional bedrooms provide flexibility for family, guests, or a home office. Every detail has been thoughtfully designed to offer both elegance and functionality. The basement offers a large rec. room, full size bathroom, bedroom/office, cold room, and ample storage or opportunity to finish into a large entertainment area. Outside, the south-facing backyard provides year-round sunshine and endless possibilities for outdoor living, all within a serene, private setting, not to mention to in-ground sprinkler systems throughout property. The 3-car garage is a rare bonus, brand new self locking doors and epoxy floor treatments, ideal for car enthusiasts or additional storage. Located just minutes from HWY 404 and less than 10 minutes to Newmarket, this home offers top-ranked schools, walking distance to parks, and unbeatable convenience. Don't miss the chance to own this luxurious, move-in-ready bungalow in one of East Gwillimbury's most sought-after neighbourhoods. Welcome home!
Ask about this home
A HOMEH agent will answer your questions about this home.
Around this home
Daily convenience, out of 100, from the distances below
Schools nearby
School rating, out of 10.
Helpful calculators
Your HOMEH agent

"I would see it this week."