

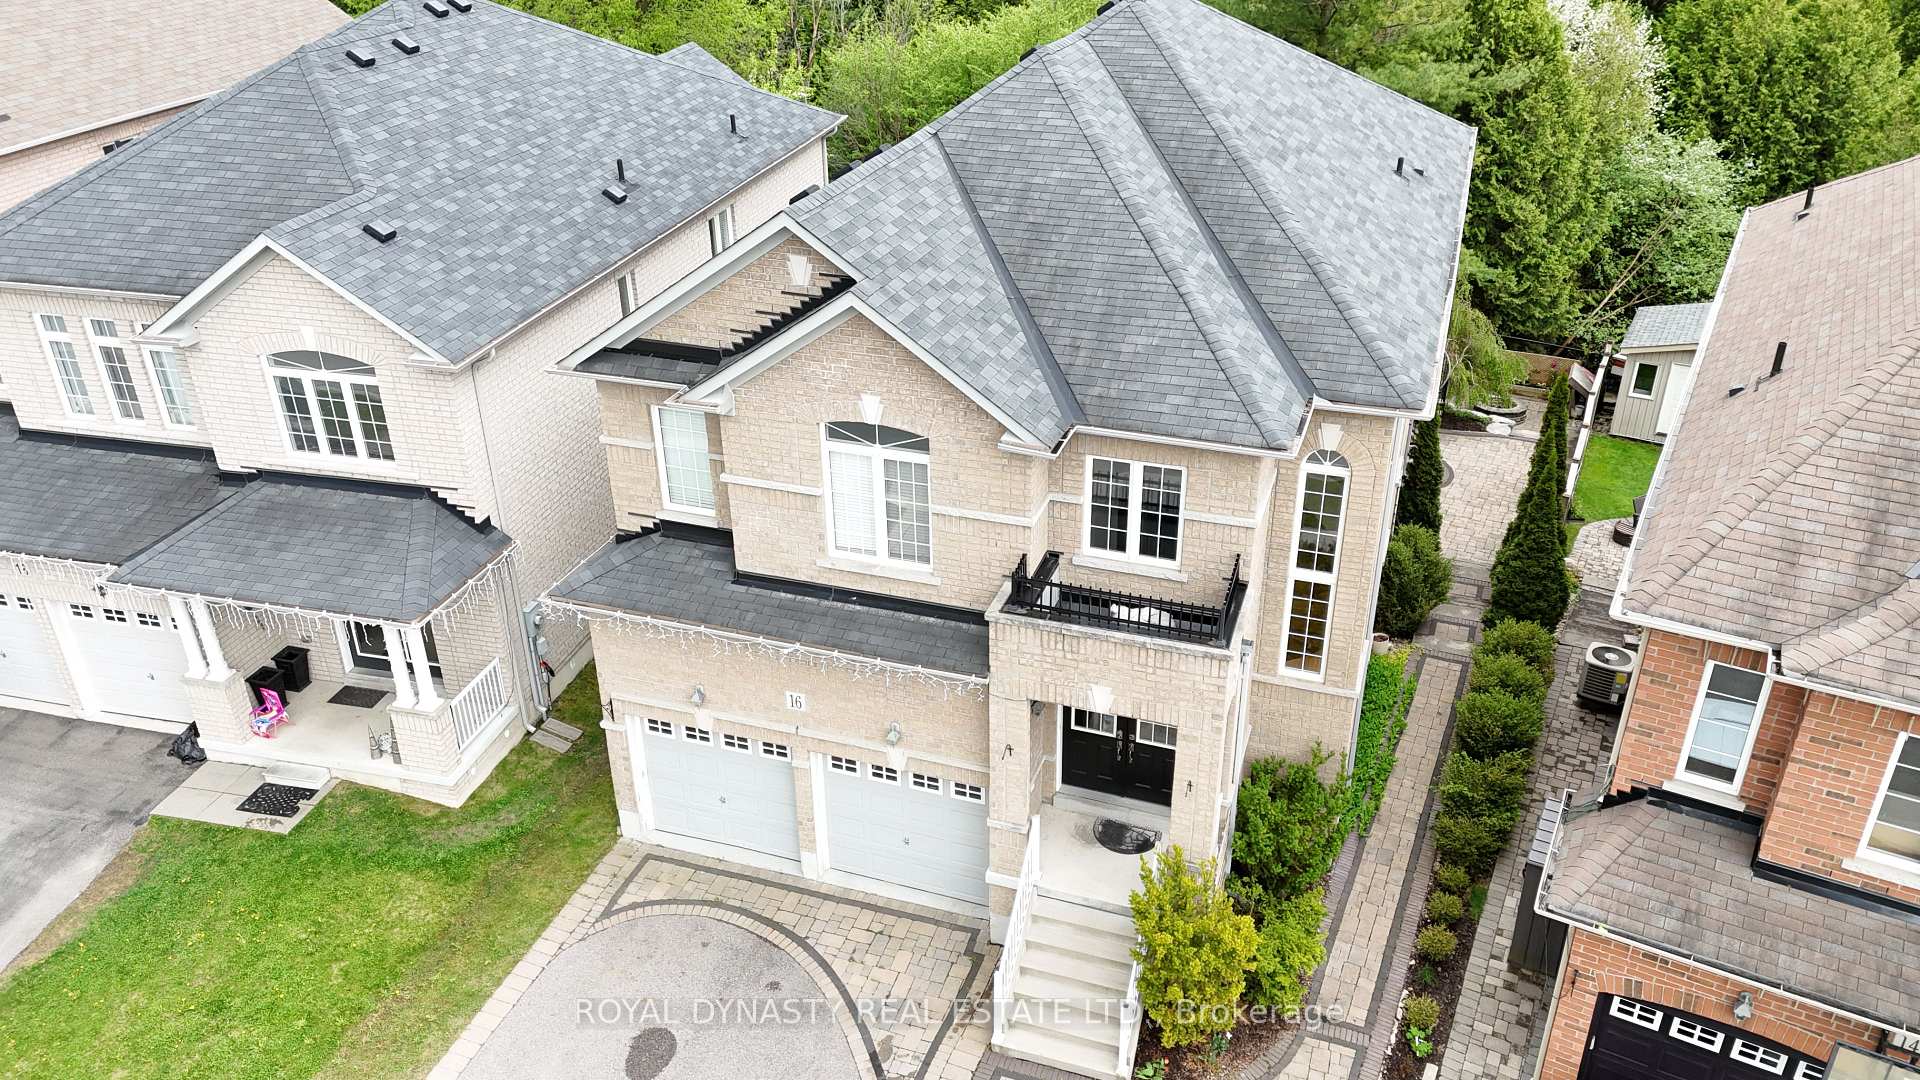
16 Nature Way Crescent
16 Nature Way Crescent
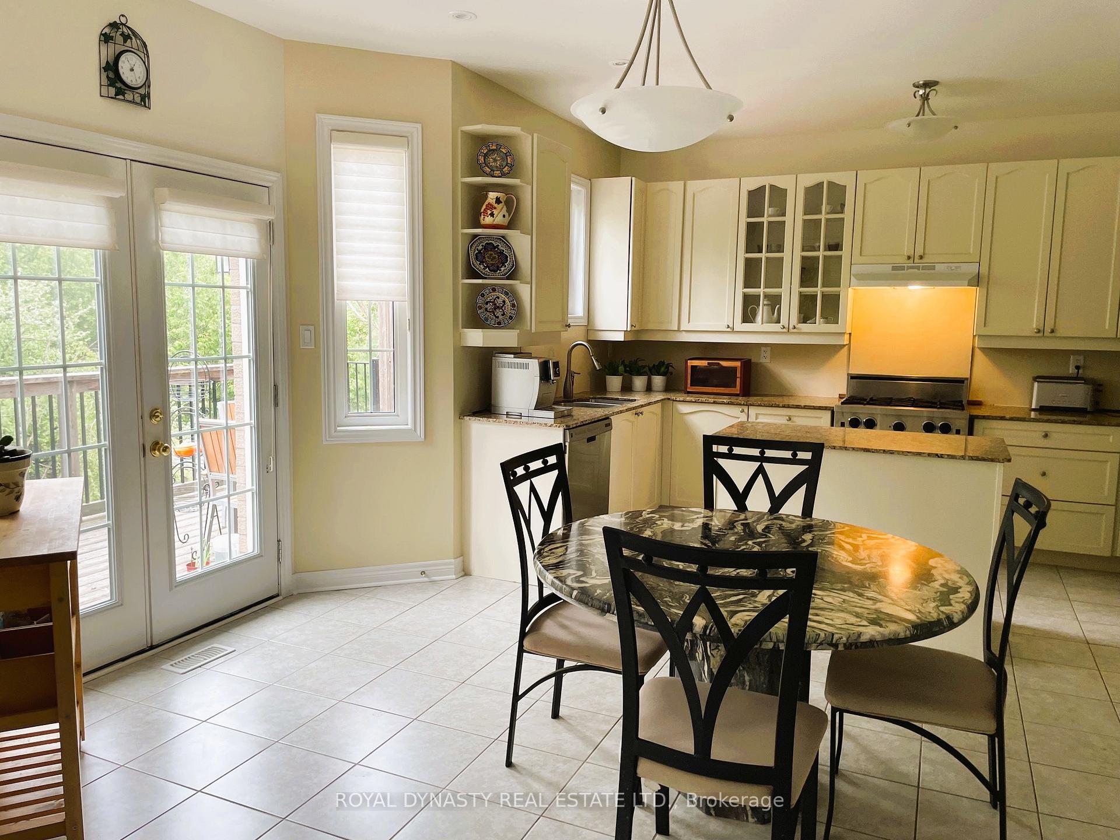
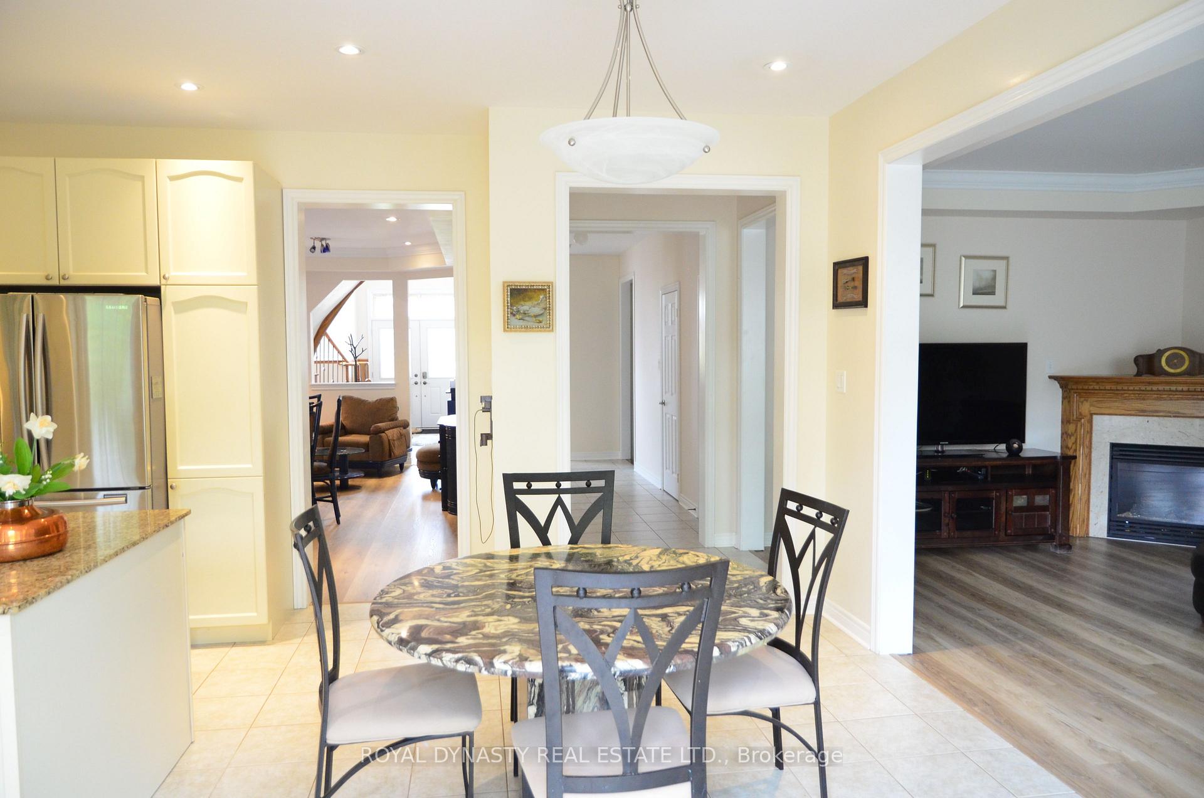
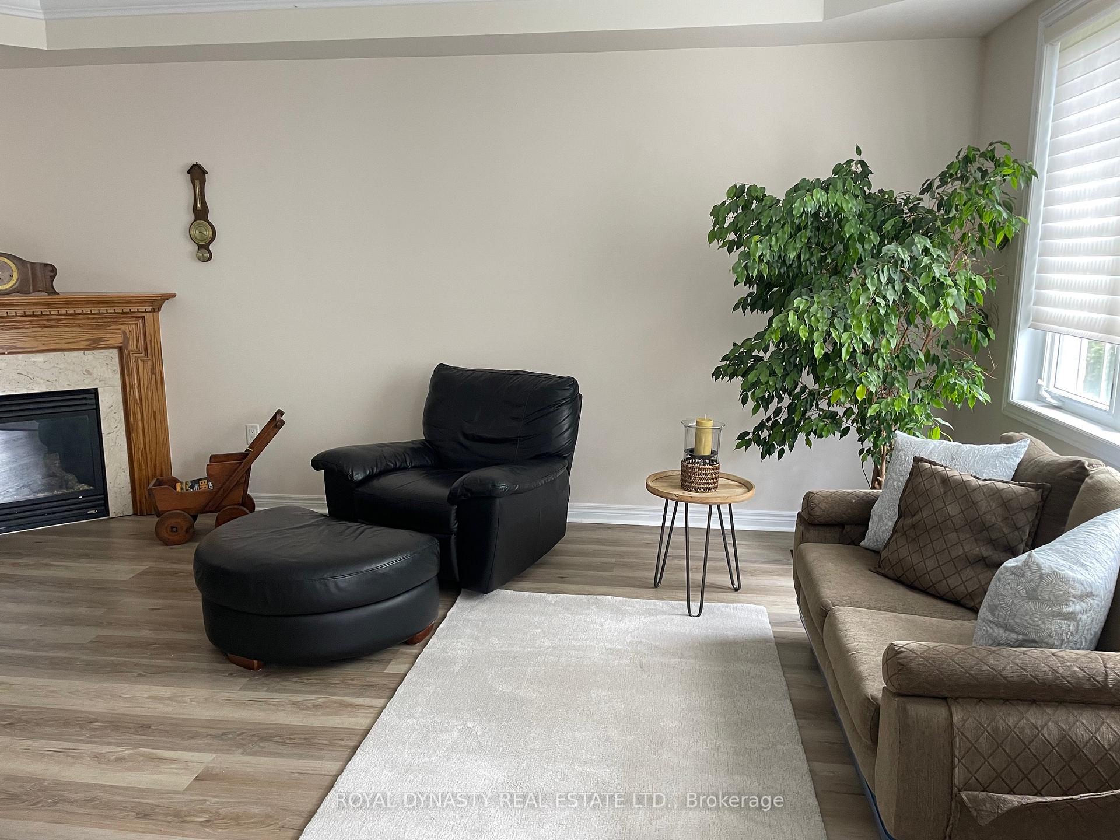
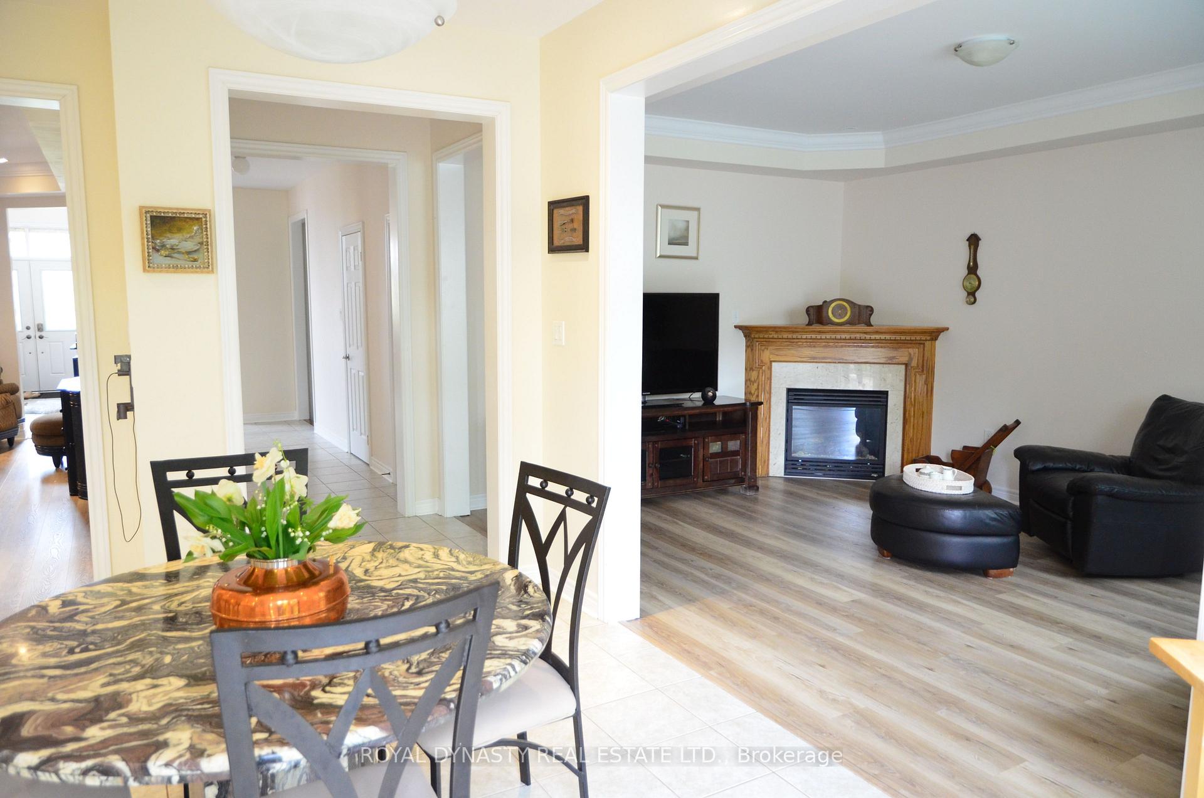 See all 50 photos
Property history
- $1,549,000TerminatedList: 2026-04-08|End: 2026-07-13|96 daysN12969022
- $1,569,000TerminatedList: 2025-09-22|End: 2025-11-18|57 daysN12418680
- $1,649,000TerminatedList: 2025-07-09|End: 2025-07-22|13 daysN12272778
Facts and features
- BasementWalk-out
- Price per sq ft~$507
- Water, sewerMunicipal
- HeatingForced air
- Fireplace
- Central air
The homeDetached, 2-storey, 3,000–3,500 sq ft
- Type: Detached
- Style: 2-storey
- Living space: 3,000–3,500 sq ft
- Basement: Finished, walk-out
InsideFireplace Yes, Ceramic, Tile, Auto garage door remote
- Fireplace: Yes
- Flooring: Ceramic, Tile
- Features: Auto garage door remote
- Rooms above ground: 9
- Rooms in the basement: 1
- Bedrooms: 4
- Bathrooms: 15
- Kitchens: 1
- Family room: Yes
Outside and lotBrick, Asphalt shingle, Concrete
- Exterior: Brick
- Roof: Asphalt shingle
- Foundation: Concrete
- Size: 37.71 × 105.7 ft
Parking2 Garage, Built-in, Private double
- Spaces: 2 Garage
- Garage: Built-in
- Driveway: Private double
Heating, water and powerForced air, gas, Central air, Municipal water
- Heating: Forced air, gas
- Cooling: Central air
- Water: Municipal water
- Sewer: Municipal sewer
Costs and taxesTaxes $7,330 a year, HST included in the price, Hwt
- Taxes, 2025: $7,330 a year
- HST: HST included in the price
- Rental items: Hwt
Included in the saleExisting appliances: fridge, stove, b/i dishwasher, range hood, washer dryer., wet bar in the basement
- Included: Existing appliances: fridge, stove, b/i dishwasher, range hood, washer dryer., wet bar in the basement
Listing detailsN12272778, Terminated, Jul 9, 2025
- MLS® number: N12272778
- Status: Terminated
- Listed on: Jul 9, 2025
- Days on market: 13
- Updated: Jul 22, 2025
- Possession: 2025-08-31 / 30-59 days
- Occupied by: Owner
- Listing brokerage: ROYAL DYNASTY REAL ESTATE LTD.
About this home
16 Nature Way Crescent, East Gwillimbury (Holland Landing), ON L9N 0A6
spacious 4-bedroom house located in a high-demand area, family-friendly neighbourhood with proximity to schools, parks, and shopping centres. Great location for the commuters, 8 min drive Go train Station, 10 min to Hwy 404. This home offers an ideal combination of comfort and convenience. Backing onto a serene greenbelt with walking trails and a children's playground just steps from your property. Finished walk-out basement leading to a cozy, fully fenced backyard perfect for gatherings around the fire pit, roasting marshmallows, or relaxing with family and friends.
Ask about this home
A HOMEH agent will answer your questions about this home.
Around this home
Daily convenience, out of 100, from the distances below
Schools nearby
School rating, out of 10.
Helpful calculators
Your HOMEH agent

"Priced 13% over the Hestimate. I would see it this week."