

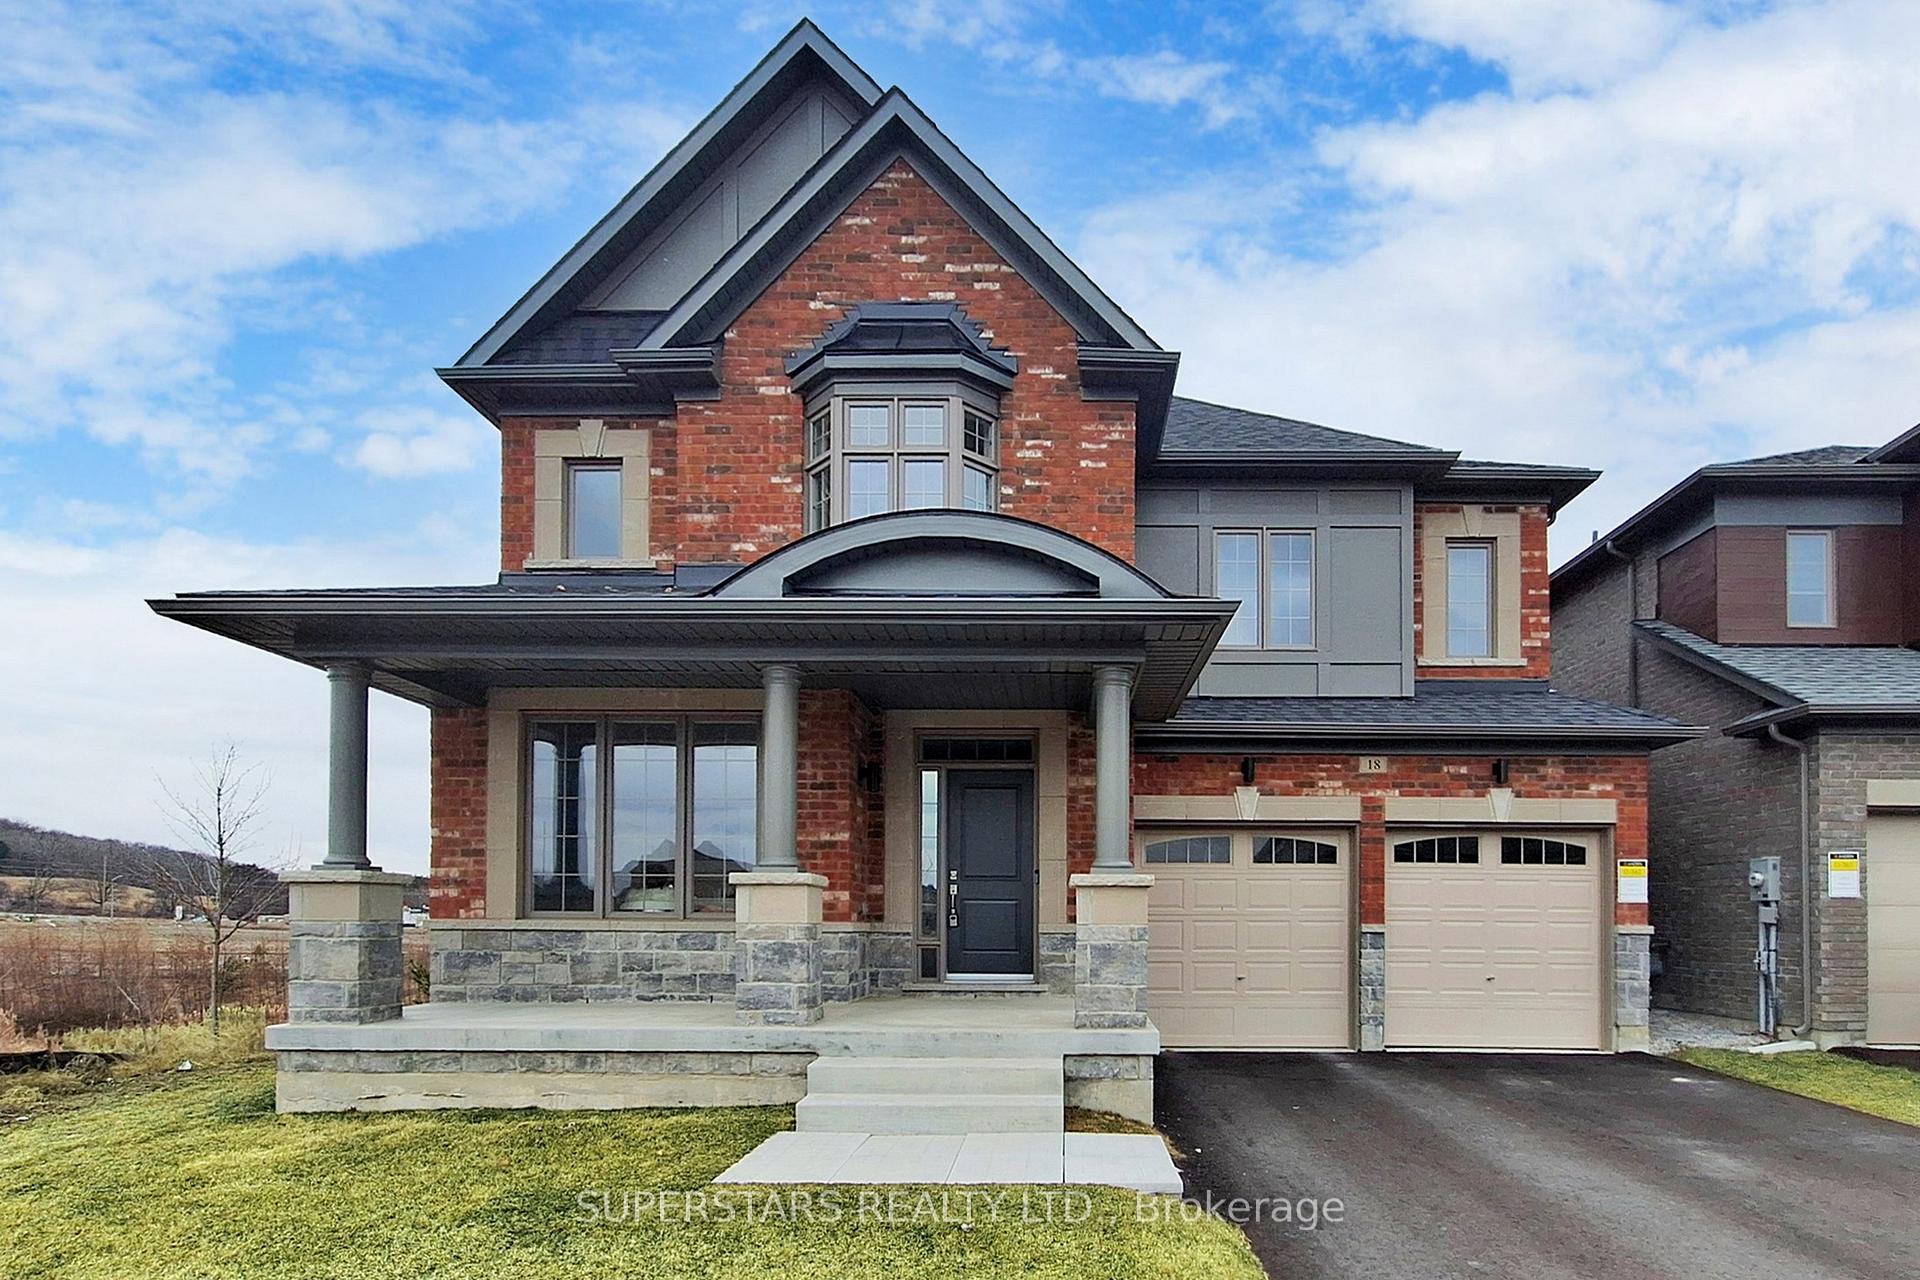
18 Marlene Johnston Drive
18 Marlene Johnston Drive
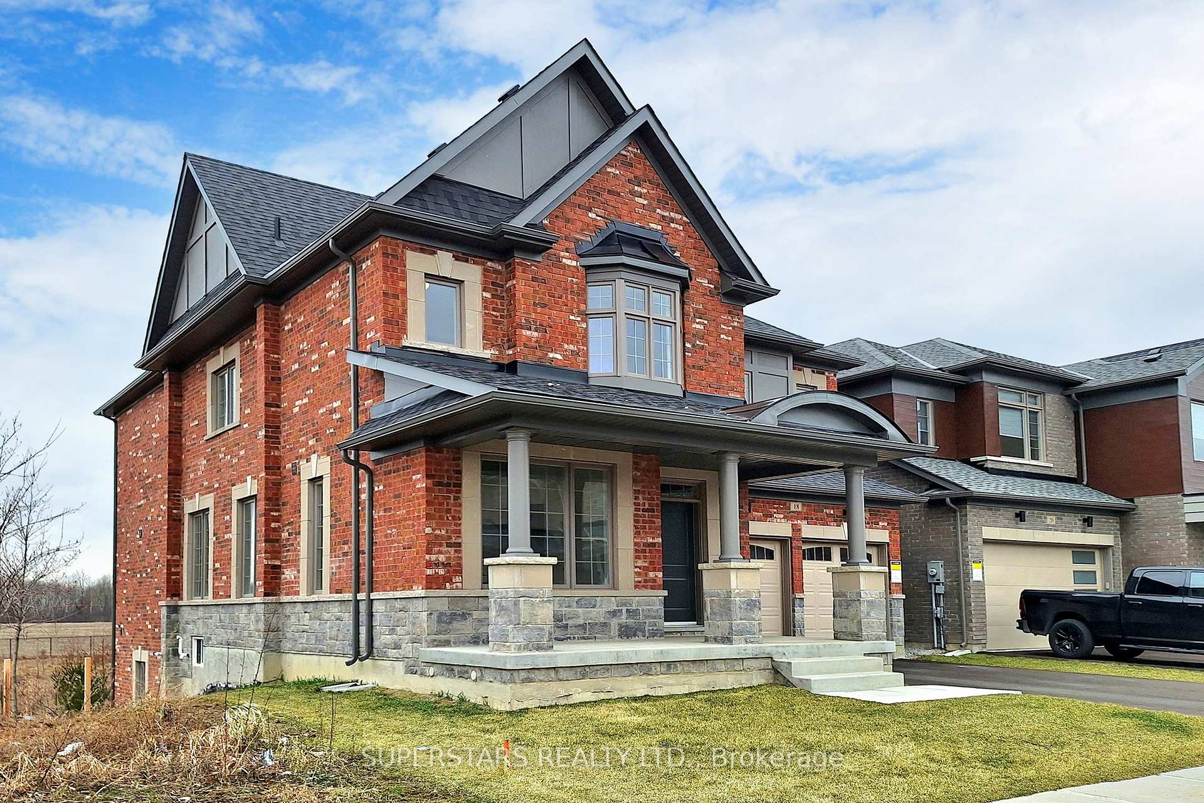
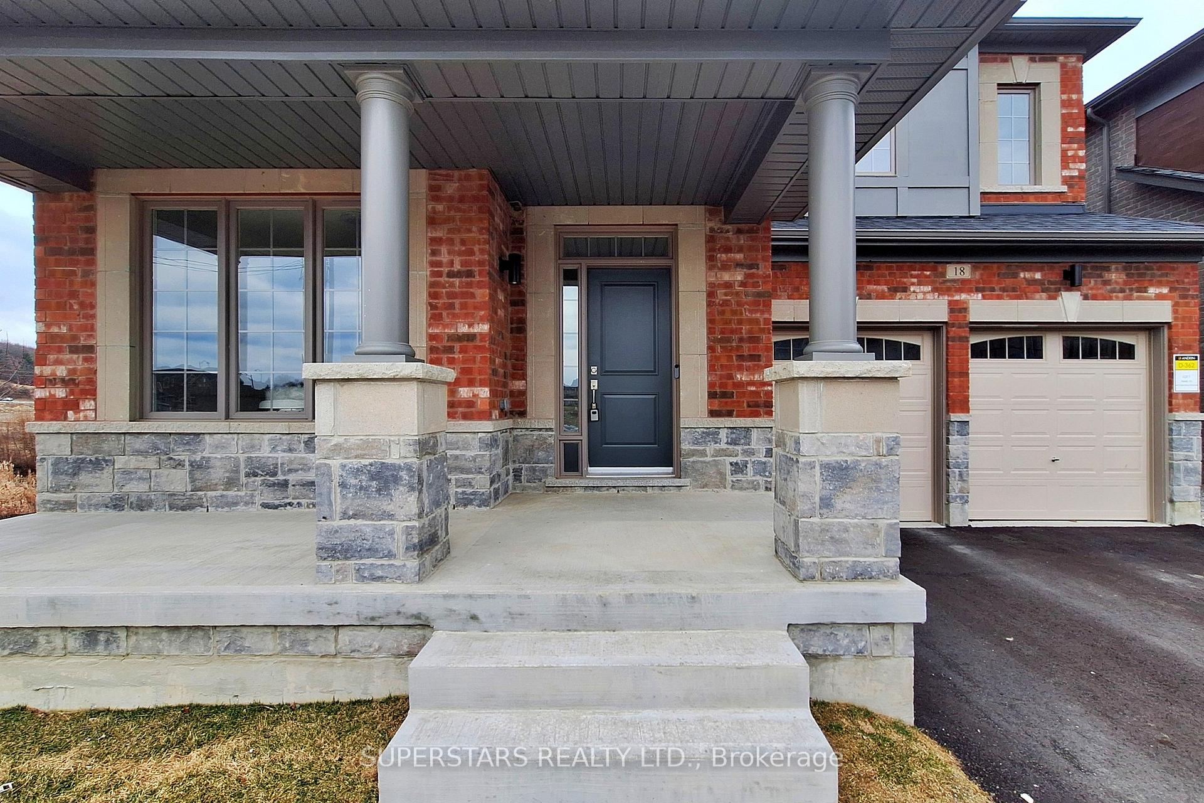
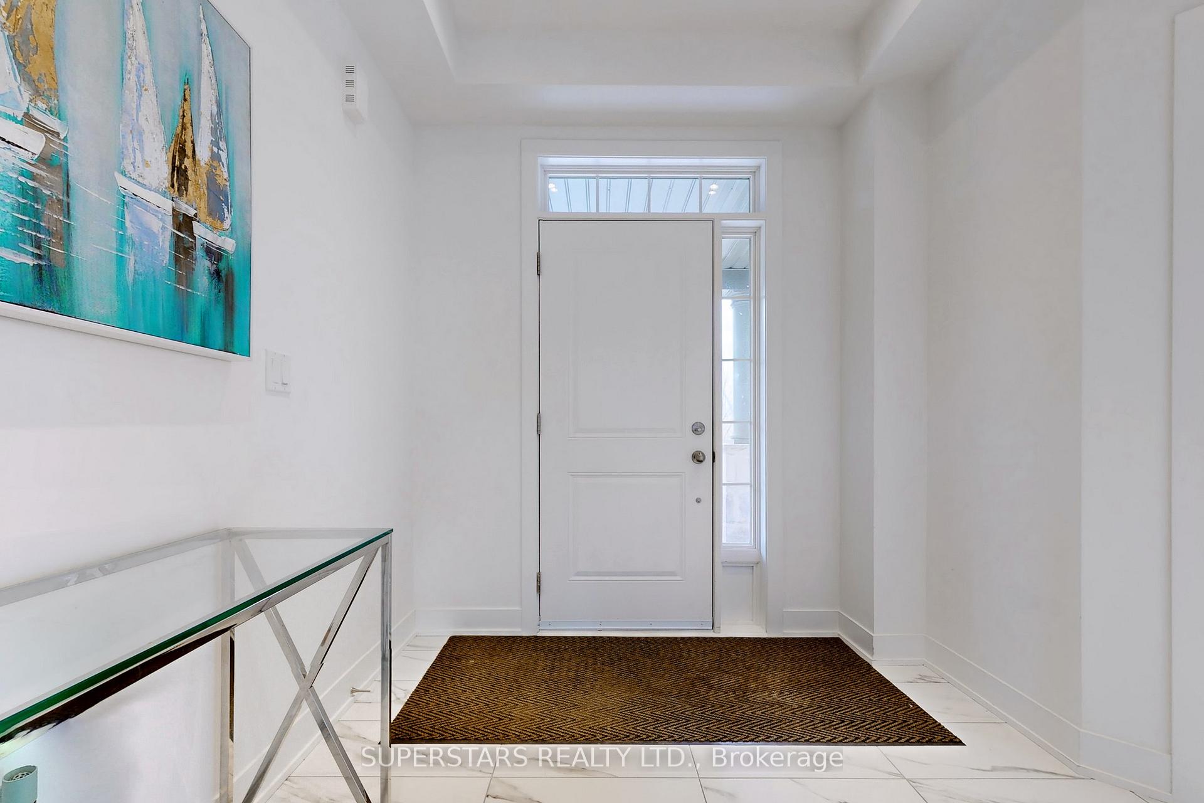
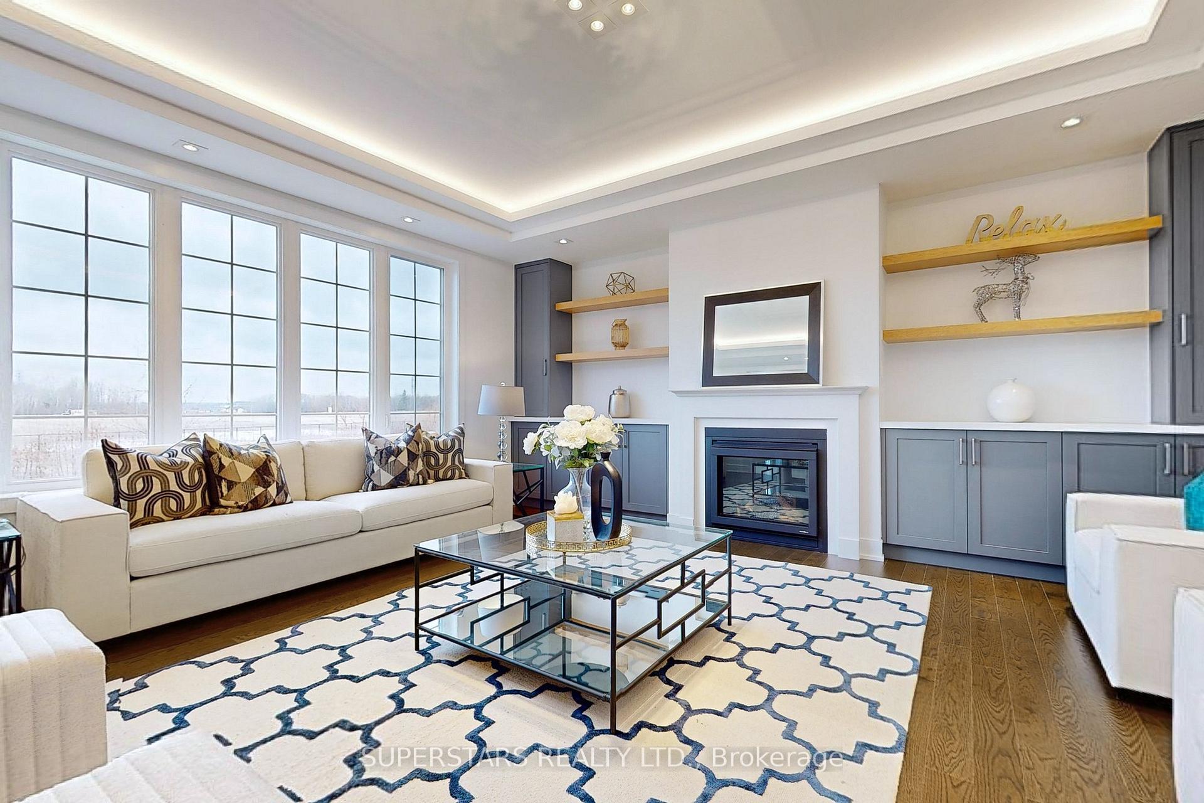 See all 40 photos
Property history
- $1,488,000TerminatedList: 2025-01-09|End: 2025-02-01|23 daysN11914769
- $1,850,000TerminatedList: 2024-11-01|End: 2025-01-02|62 daysN10042984
Facts and features
- BasementWalk-out
- Age of home0–5 years
- Price per sq ft~$458
- Water, sewerMunicipal
- Hardwood floors
- Fireplace
- Central air
The homeDetached, 2-storey, Age 0–5 years
- Type: Detached
- Style: 2-storey
- Age: 0–5 years
- Living space: 3,000–3,500 sq ft
- Basement: Unfinished, walk-out
InsideFireplace Yes, Hardwood, Tile, Rooms above ground 11
- Fireplace: Yes
- Flooring: Hardwood, Tile
- Rooms above ground: 11
- Bedrooms: 5 + 1 in the basement
- Bathrooms: 4
- Kitchens: 1
- Family room: Yes
Outside and lotBrick, stone, Asphalt shingle, Concrete
- Exterior: Brick, stone
- Roof: Asphalt shingle
- Foundation: Concrete
- Size: 46.59 × 91.86 ft
Parking2 Garage, Built-in, Private
- Spaces: 2 Garage
- Garage: Built-in
- Driveway: Private
Heating, water and powerForced air, gas, Central air, Municipal water
- Heating: Forced air, gas
- Cooling: Central air
- Water: Municipal water
- Sewer: Municipal sewer
Costs and taxesTaxes $6,913 a year, Hot water heater
- Taxes, 2024: $6,913 a year
- Rental items: Hot water heater
Included in the saleFridge, stove, range hood, dishwasher, washer, dryer, garage door opener & remote, existing light fixtures, furnace, cac, google nest doorbell, water softener.
- Included: Fridge, stove, range hood, dishwasher, washer, dryer, garage door opener & remote, existing light fixtures, furnace, cac, google nest doorbell, water softener.
Listing detailsN11914769, Terminated, Jan 9, 2025
- MLS® number: N11914769
- Status: Terminated
- Listed on: Jan 9, 2025
- Days on market: 23
- Updated: Feb 1, 2025
- Possession: To Be Arranged
- Occupied by: Vacant
- Listing brokerage: SUPERSTARS REALTY LTD.
About this home
18 Marlene Johnston Drive, East Gwillimbury (Holland Landing), ON L9N 0W7
Welcome To This Luxurious Detached Home Located On A Premium Lot, Backing On A Pond. Only 2 Years Old, Approx. 3500sqft With Top Notch Finishes. Modern Design With Stone Front, Welcome Porch. 9ft On Main & Walk-Out Basement, Smooth Ceiling, Hardwood Floor, Oak Staircase & Iron Pickets, Pot Lights & Stylish Light Fixtures Throughout. Accent Ceiling In Living/Dining & Family With LED Lighting. Custom B/I Shelf In Family. Oversize Picture Windows In The Back Offers Unobstructed View. Good Size Kitchen Features Quartz Counter, Stainless Steel Appliances, Center Island/Breakfast Bar & Backsplash, Walk Through Pantry To Dining. 5 Spacious Bedrooms On 2nd Floor. Upgraded Bathrooms With Quartz Counters & Large Vanity. Huge Master With His And Her Walk-In Closets, 5pc Ensuite With Frameless Glass Shower & Free Standing Tub. EV Charging Outlet In Garage. 200Amp. Minutes To Park, School, Costco, Go Station, Hwy 400/404, Shops, Restaurants, Supermarkets...
Ask about this home
A HOMEH agent will answer your questions about this home.
Around this home
Daily convenience, out of 100, from the distances below
Schools nearby
School rating, out of 10.
Helpful calculators
Your HOMEH agent

"I would see it this week."