

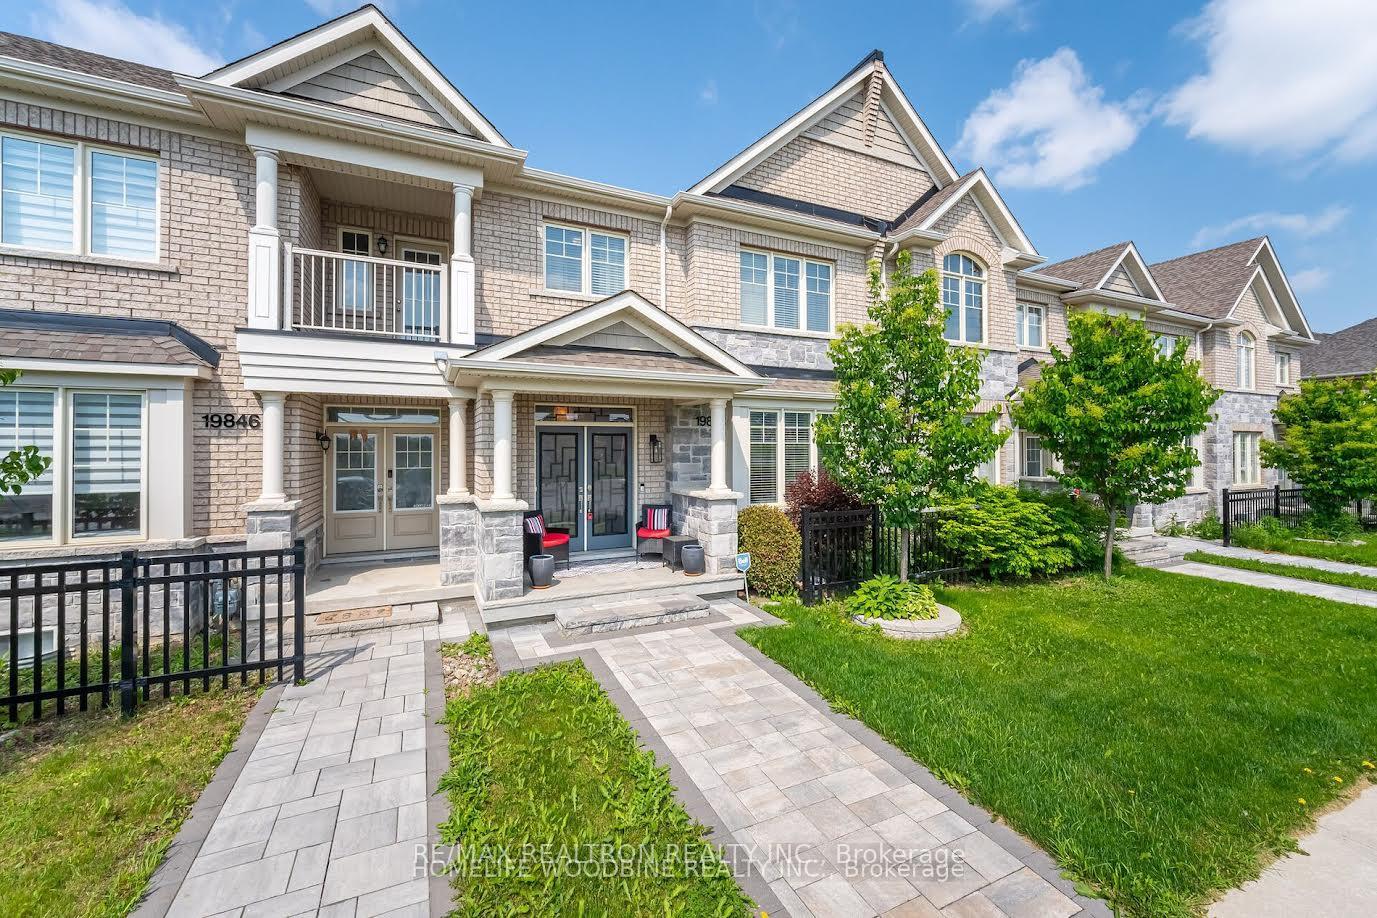
19848 Leslie Street
19848 Leslie Street
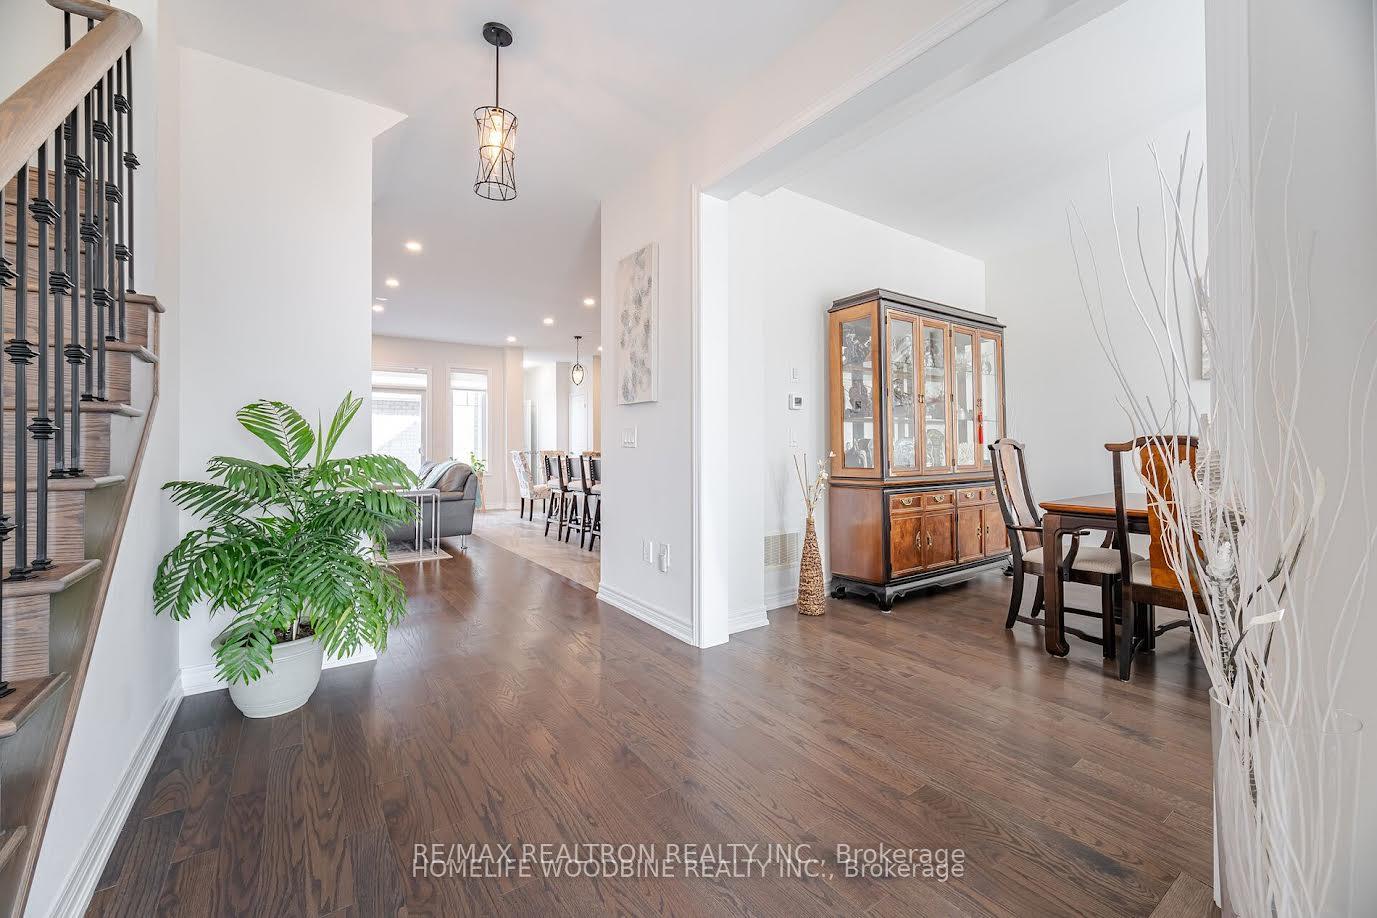 See all 25 photos
Property history
- $958,000TerminatedList: 2025-10-01|End: 2025-11-14|44 daysN12436643
- $999,888TerminatedList: 2025-08-15|End: 2025-09-22|38 daysN12347582
- $999,888TerminatedList: 2025-06-12|End: 2025-08-15|64 daysN12215849
Facts and features
- BasementUnfinished
- Age of home6–15 years
- Price per sq ft~$547
- Water, sewerMunicipal
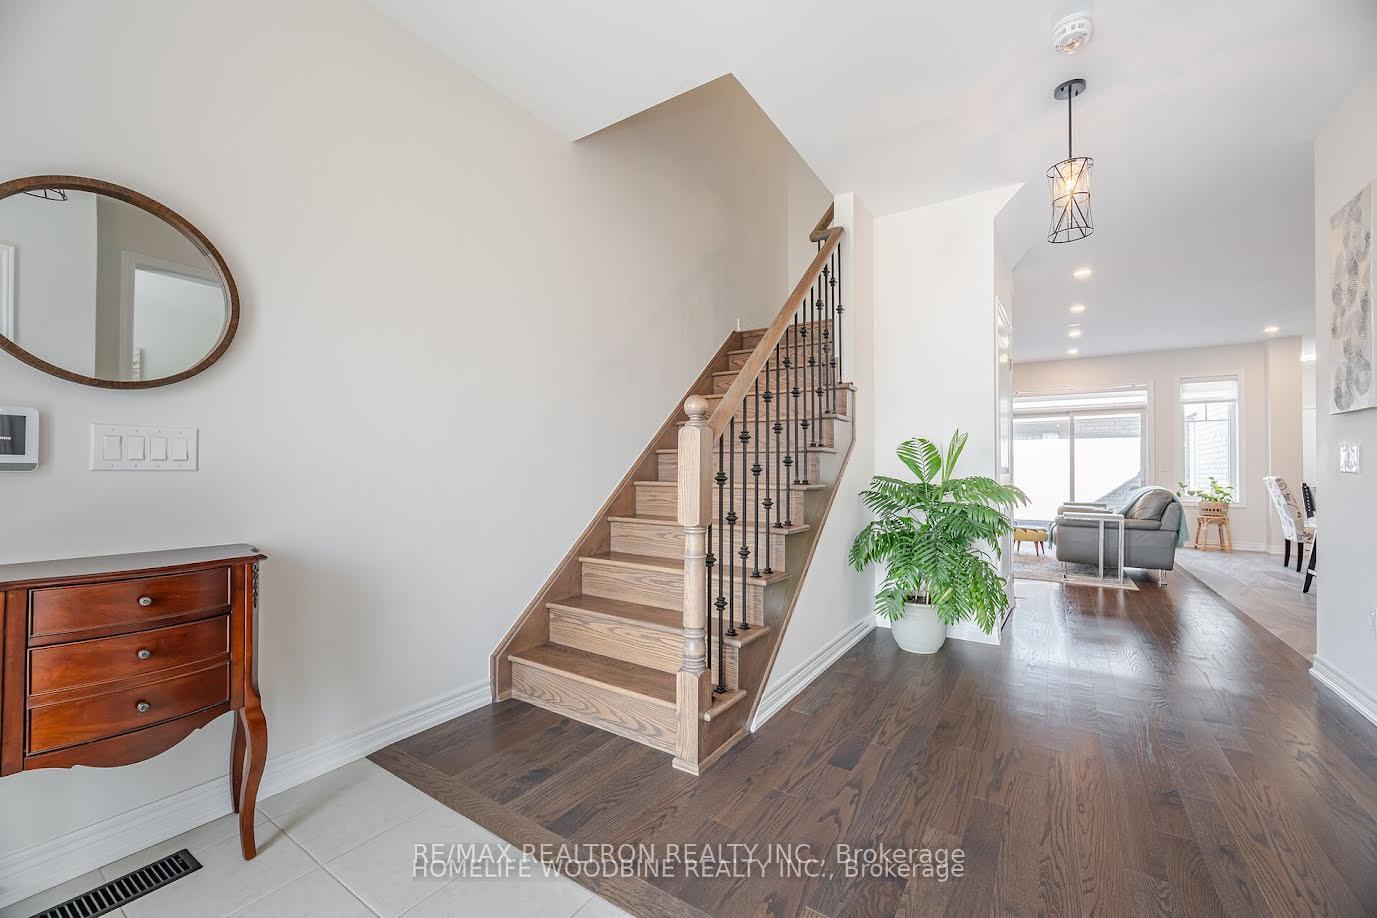
- Hardwood floors
- Central air
The homeFreehold Townhouse, 2-storey, Age 6–15 years
- Type: Freehold Townhouse
- Style: 2-storey
- Age: 6–15 years
- Living space: 1,500–2,000 sq ft
- Basement: Full, unfinished
InsideHardwood, Ceramic, Main level, Auto garage door remote, carpet free
- Flooring: Hardwood, Ceramic
- Laundry: Main level
- Features: Auto garage door remote, carpet free
- Security: Alarm system, carbon monoxide detectors, smoke detector
- Rooms above ground: 8
- Bedrooms: 3
- Bathrooms: 3
- Kitchens: 1
- Family room: Yes
Outside and lotBrick, stone, Asphalt shingle, Concrete
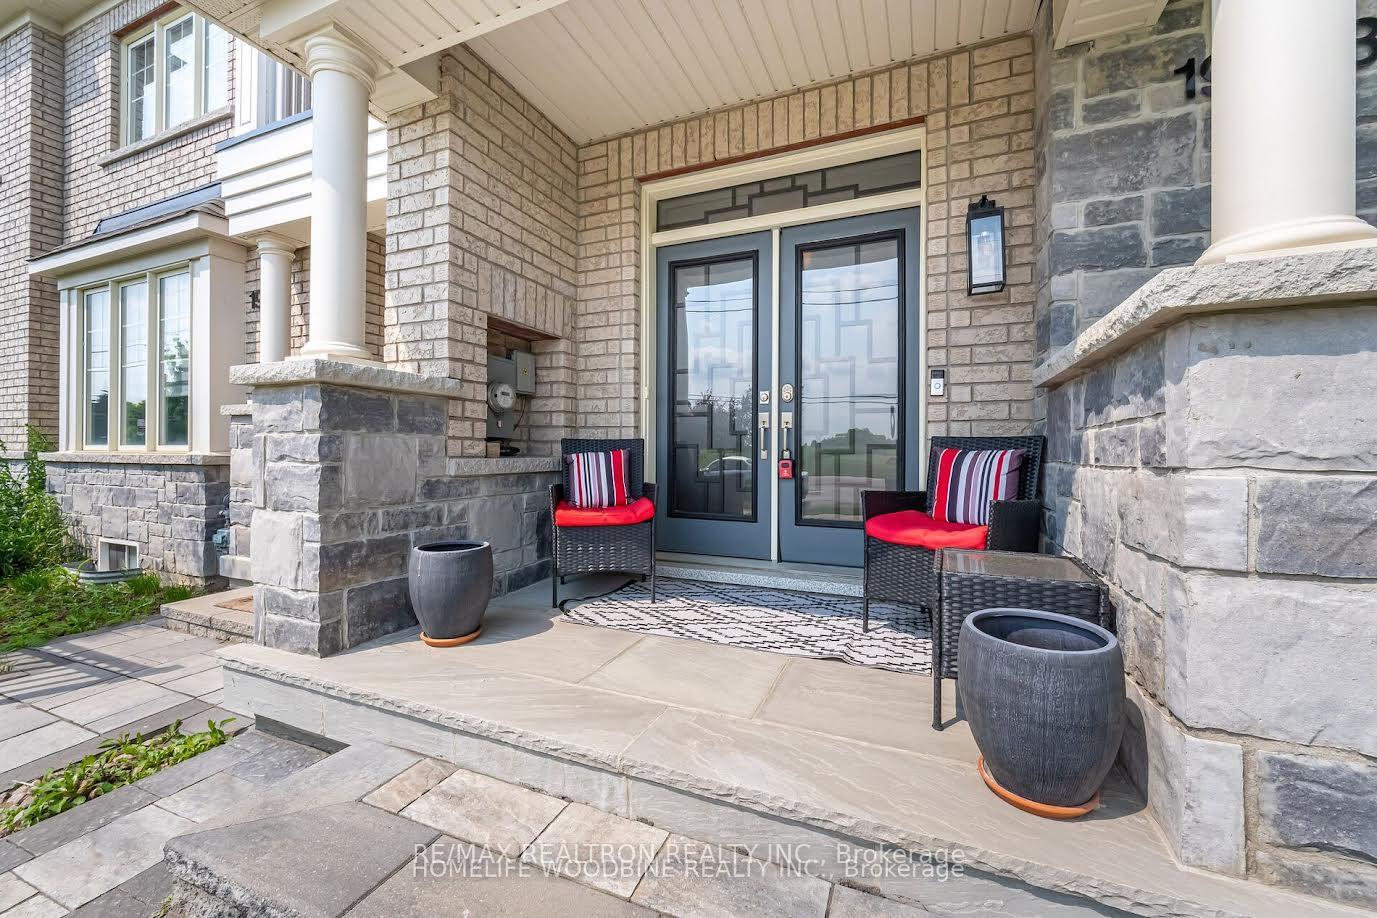
- Exterior: Brick, stone
- Roof: Asphalt shingle
- Foundation: Concrete
- Features: Landscaped, patio, paved yard, porch
- Size: 23 × 100.72 ft
Parking2 Garage, Attached, Lane
- Spaces: 2 Garage
- Garage: Attached
- Driveway: Lane
Heating, water and powerForced air, gas, Central air, Municipal water
- Heating: Forced air, gas
- Cooling: Central air
- Water: Municipal water
- Sewer: Municipal sewer
- Natural gas: Yes
- Hydro: Yes
- Cable: Yes
- Telephone: Available
Costs and taxesTaxes $5,119 a year, HST included in the price
- Taxes, 2024: $5,119 a year
- HST: HST included in the price
Included in the saleFridge, stove, washer/dryer, dishwasher, gdo, window coverings and all electrical light fixtures, Drapes in 3 bedrooms, tire racks in garage & fridge/freezer in basement
- Included: Fridge, stove, washer/dryer, dishwasher, gdo, window coverings and all electrical light fixtures
- Not included: Drapes in 3 bedrooms, tire racks in garage & fridge/freezer in basement
NearbyFenced yard, hospital, library, park, place of worship, public transit
- Close to: Fenced yard, hospital, library, park, place of worship, public transit
Listing detailsN12436643, Terminated, Oct 1, 2025
- MLS® number: N12436643
- Status: Terminated
- Listed on: Oct 1, 2025
- Days on market: 44
- Updated: Nov 14, 2025
- Possession: 2025-11-28 / Flexible
- Occupied by: Owner
- Listing brokerage: RE/MAX REALTRON REALTY INC.
About this home
19848 Leslie Street, East Gwillimbury (Queensville), ON L9N 0R9
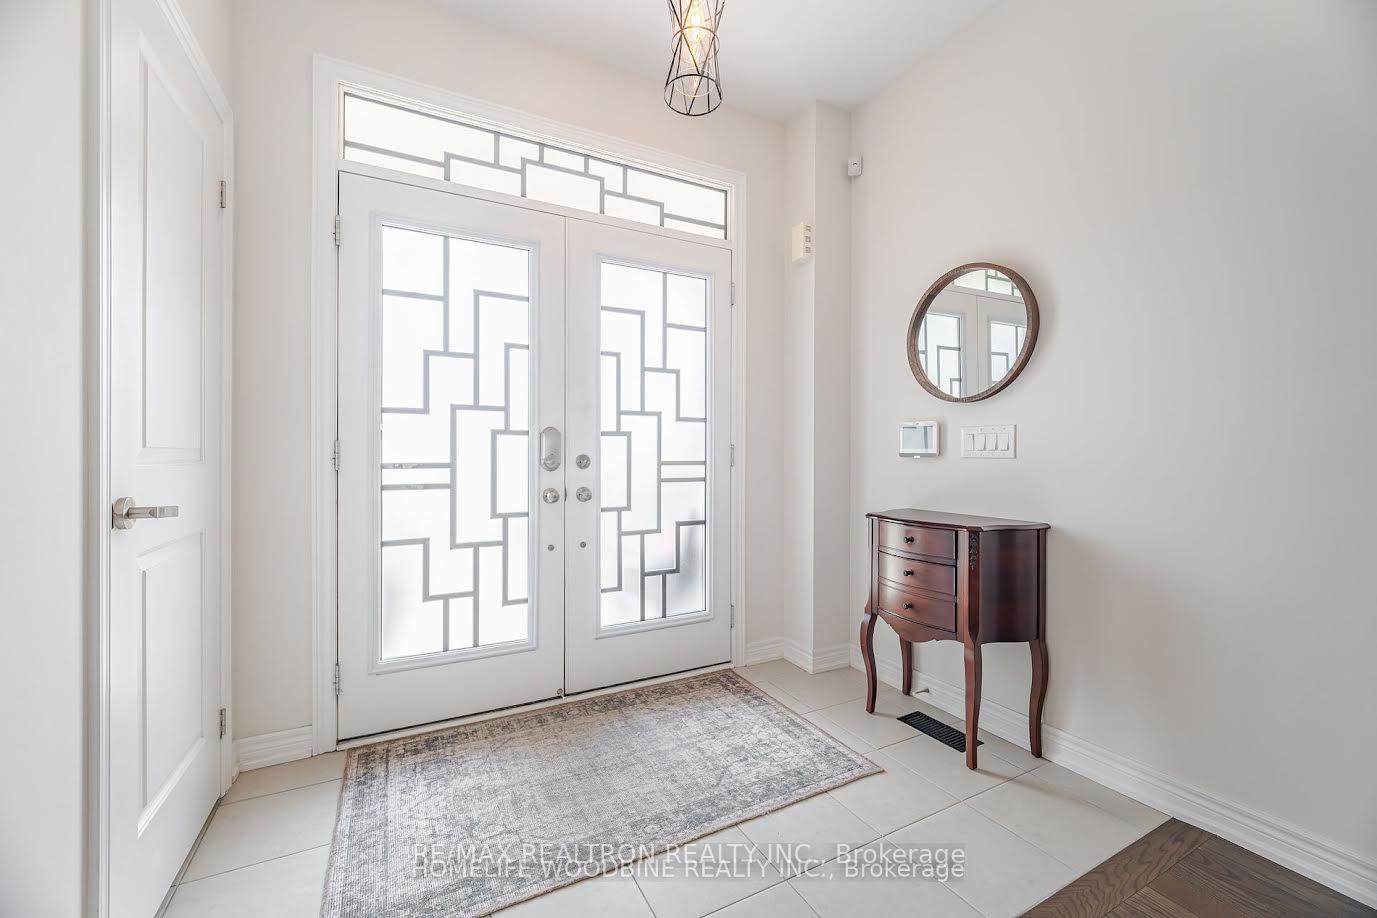
Rarely available oversized townhome in bustling Queensville. Immaculately maintained and cared for this home shows what pride of ownership truly means. No detail has been overlooked -simply move in and enjoy. From the large open entranceway, through the open floor plan with formal dining room and eat-in kitchen, this home is designed for families of any size. Hardwood floors throughout the main floor, soaring high ceilings with pot lights, large kitchen island, oversized maple cabinets, stainless steel appliances, main floor laundry -there simply isn't anything missing. Undeniably the best kitchen and floor plan available! An enormous primary bedroom with an oversized en-suite and large walk-in-closet, 2 additional large bedrooms flooded with natural light, and an incredibly functional additional full bath with soaker tub. The rarely found 2 car garage parking offer space and a quality of life rarely found in a townhome. The fully landscaped yard and stone walkways offer maintenance free living in this master planned community. Steps to a new elementary school, the world-class leisure center, excellent access to major highways, the planned Bradford bypass, YRT buses and the go train. Come and see why living in East Gwillimbury is the best that the GTA has to offer.
Ask about this home
A HOMEH agent will answer your questions about this home.
Around this home
Daily convenience, out of 100, from the distances below
Schools nearby
School rating, out of 10.
Helpful calculators
Your HOMEH agent

"I would see it this week."