

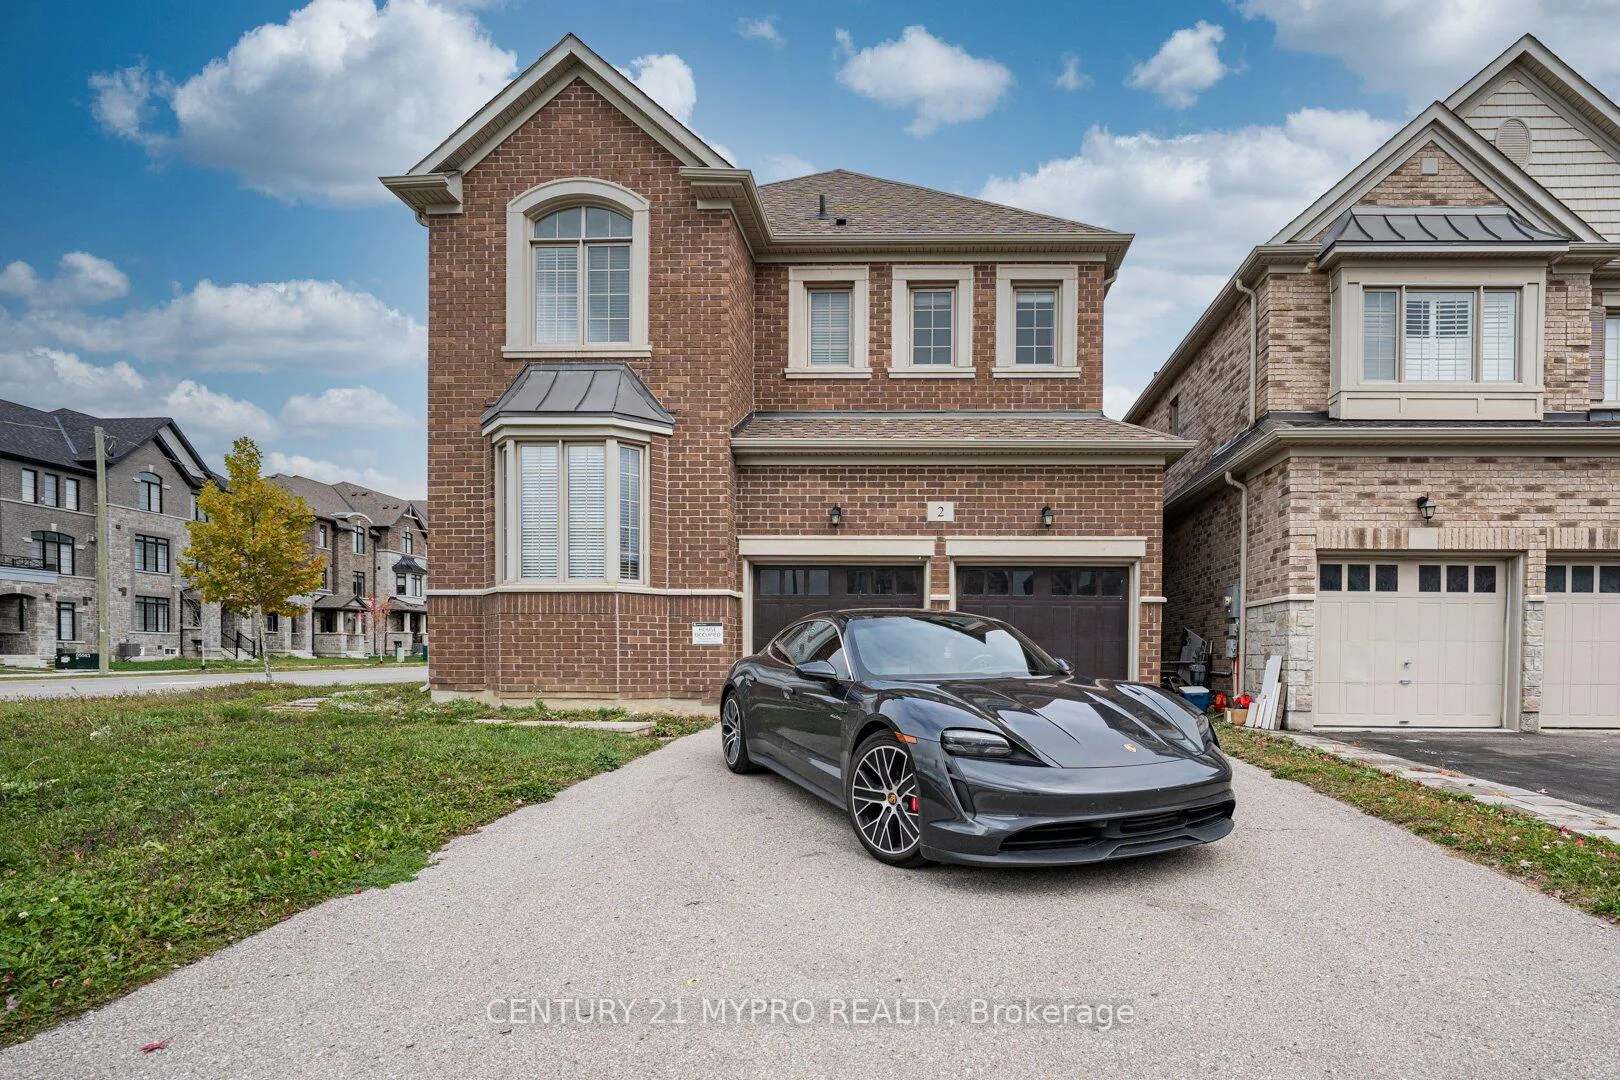
2 Manor Hampton Street
2 Manor Hampton Street
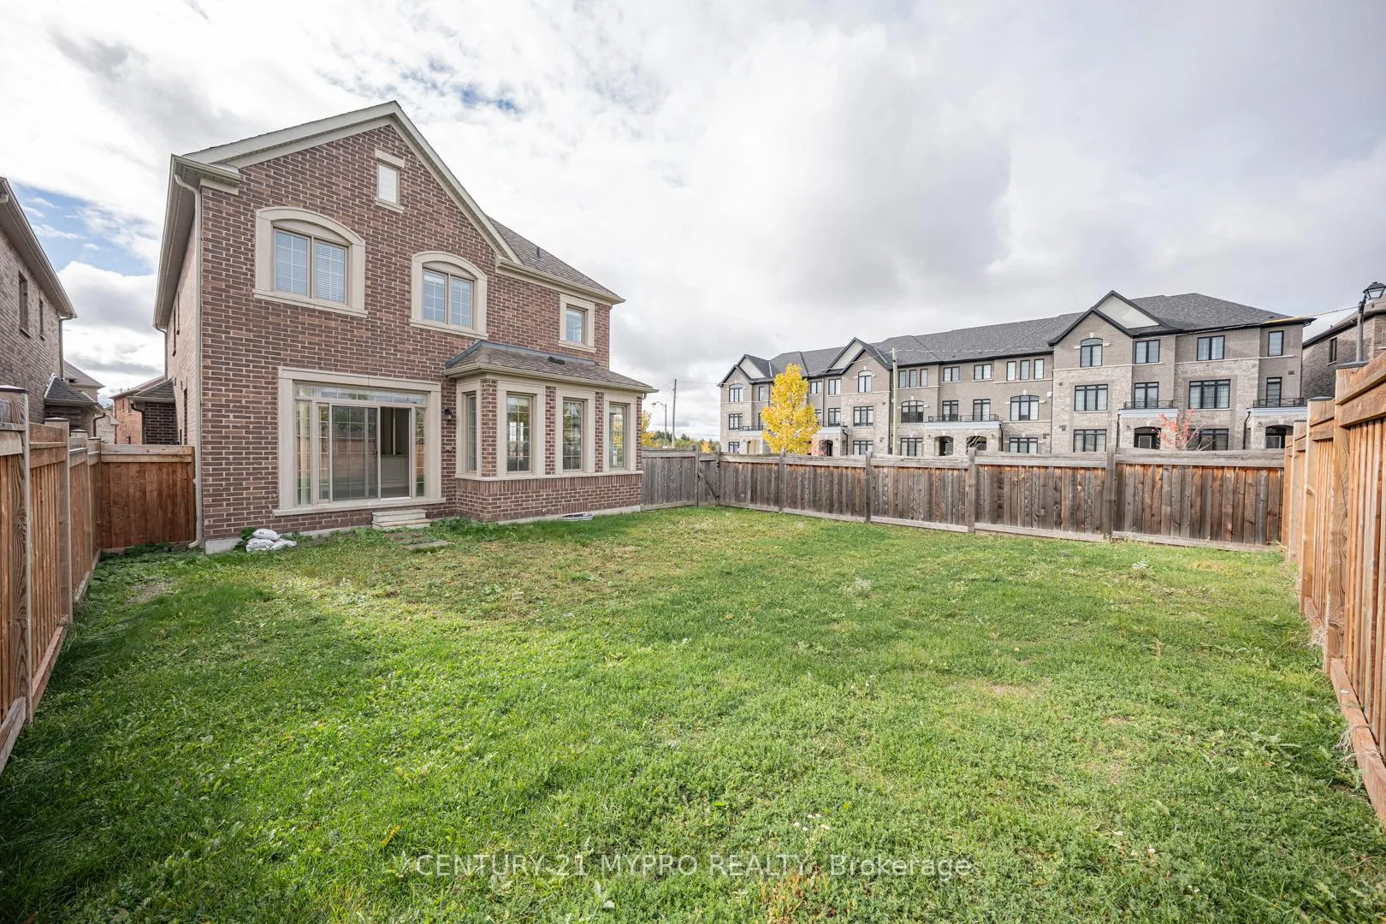
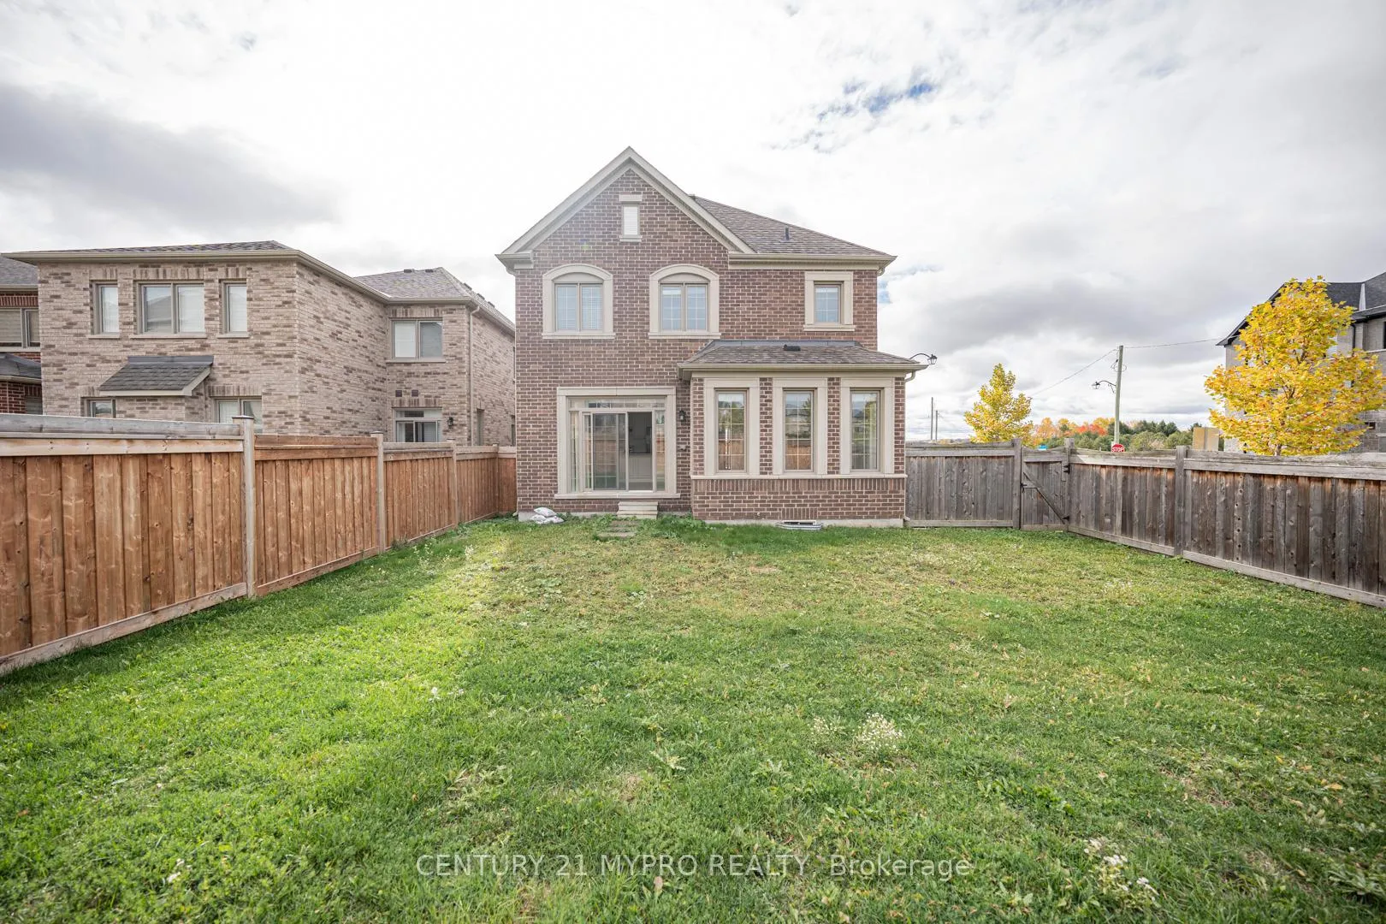
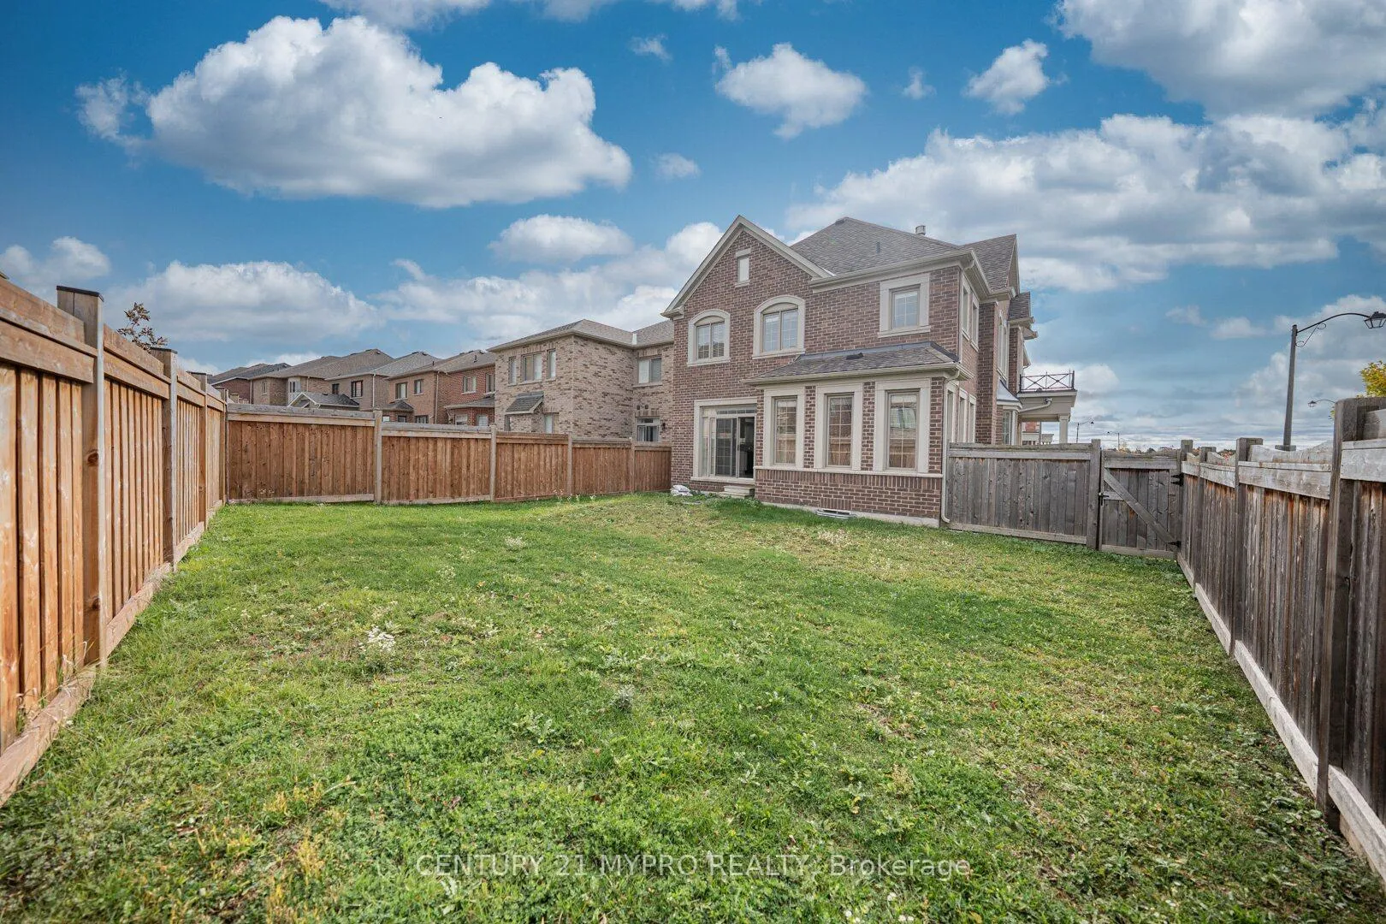
 See all 50 photos
Property history
- $1,288,888TerminatedList: 2026-02-05|End: 2026-03-28|51 daysN12762744
- $1,399,000TerminatedList: 2025-11-18|End: 2026-02-05|79 daysN12554494
Facts and features
- BasementUnfinished
- Price per sq ft~$397
- Water, sewerMunicipal
- HeatingForced air
- Hardwood floors
- Fireplace
- Central air
The homeDetached, 2-storey, 3,000–3,500 sq ft
- Type: Detached
- Style: 2-storey
- Living space: 3,000–3,500 sq ft
- Basement: Full, unfinished
- Special designation: Other
InsideFireplace Yes, Hardwood, Tile, Carpet free
- Fireplace: Yes
- Flooring: Hardwood, Tile
- Features: Carpet free
- Rooms above ground: 10
- Bedrooms: 5
- Bathrooms: 4
- Kitchens: 1
- Family room: Yes
Outside and lotBrick, Unknown, Unknown
- Exterior: Brick
- Roof: Unknown
- Foundation: Unknown
- Size: 55.95 × 116.09 ft
Parking2 Garage, Attached
- Spaces: 2 Garage
- Garage: Attached
Heating, water and powerForced air, gas, Central air, Municipal water
- Heating: Forced air, gas
- Cooling: Central air
- Water: Municipal water
- Sewer: Municipal sewer
Costs and taxesTaxes $6,912 a year, HST included in the price, Water heater
- Taxes, 2025: $6,912 a year
- HST: HST included in the price
- Rental items: Water heater
Included in the saleAll elf's, all window coverings, s/s fridge, stove, range hood (brand new), s/s dishwasher, dryer
- Included: All elf's, all window coverings, s/s fridge, stove, range hood (brand new), s/s dishwasher, dryer
Listing detailsN12762744, Terminated, Feb 5, 2026
- MLS® number: N12762744
- Status: Terminated
- Listed on: Feb 5, 2026
- Days on market: 51
- Updated: Mar 28, 2026
- Possession: Immediate
- Occupied by: Vacant
- Listing brokerage: CENTURY 21 MYPRO REALTY
About this home
2 Manor Hampton Street, East Gwillimbury (Sharon), ON L9N 0R1
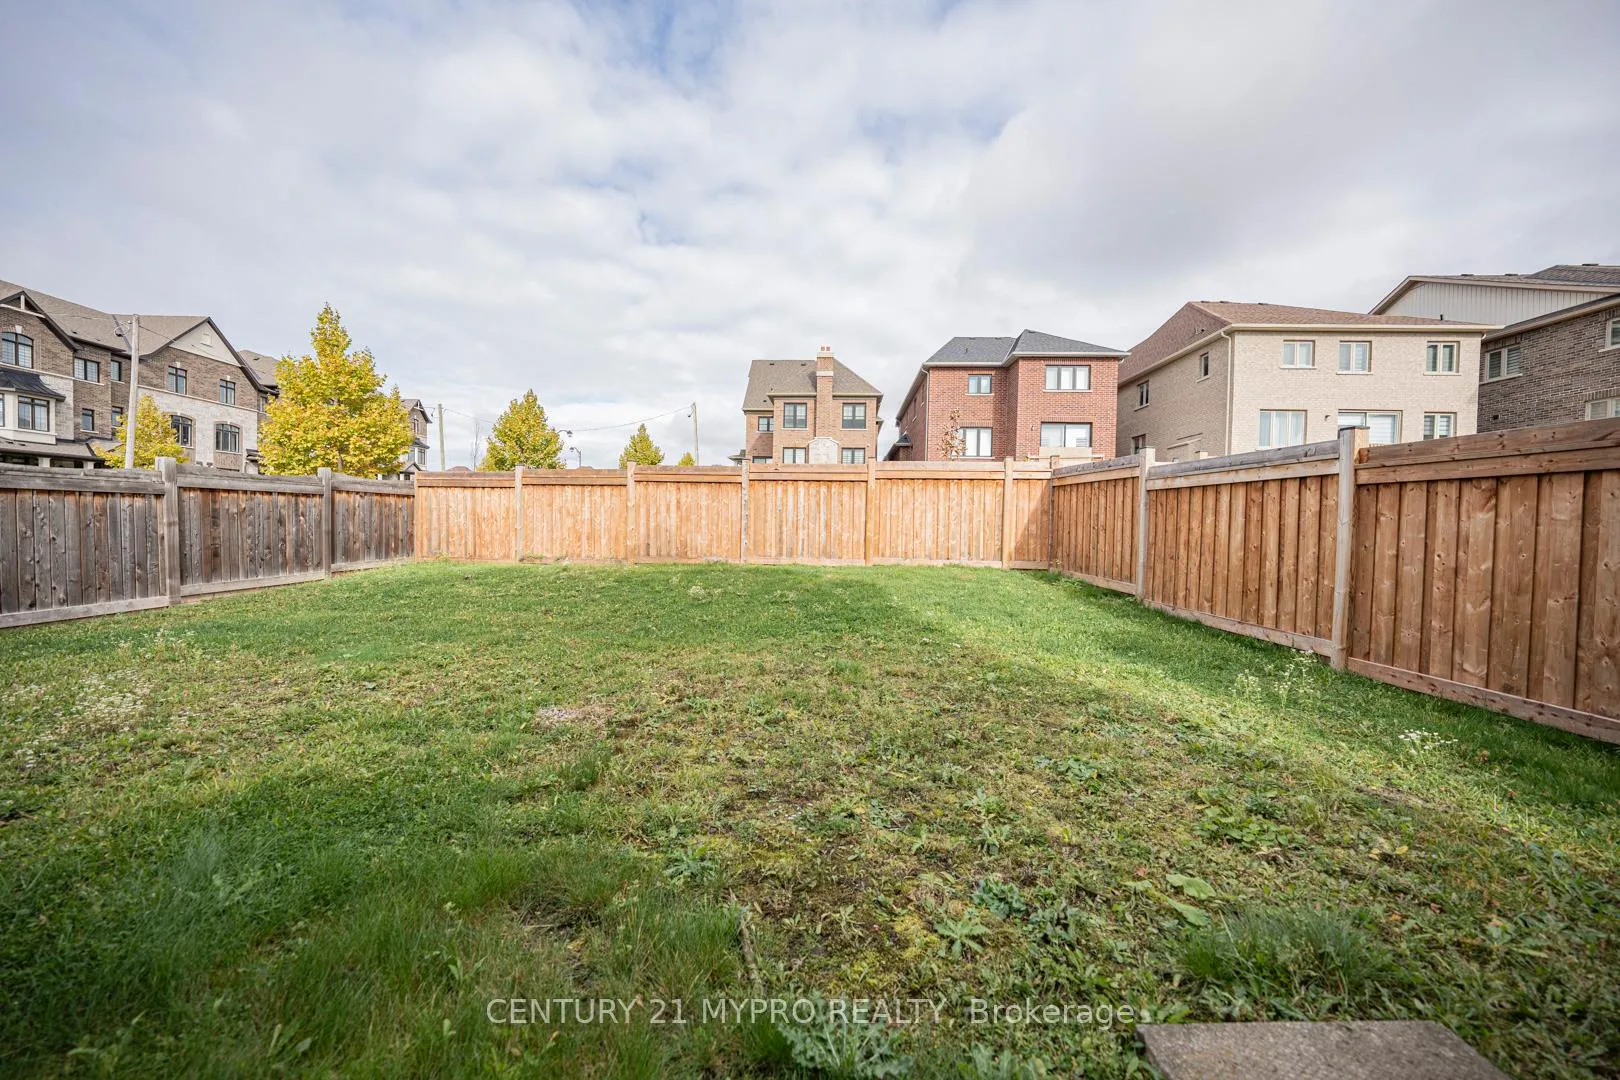
Welcome To 2 Manor Hampton St! A Stunning Corner-Lot Home In A Prime Location! This Elegant5-Bedroom, 4-Bath Detached Residence Offers Over 3,000 Square Feet Of Refined Living Space, Combining Luxury And Functionality With Bright, Open Areas, Hardwood Floors, And Upscale Finishes Throughout. The Main Floor Features A Spacious Living And Dining Area, A Cozy Family Room With A Fireplace, And A Modern Gourmet Kitchen Equipped With Full Stainless-Steel Appliances And A Sunlit Breakfast Area Overlooking The Backyard. The Property Offers Dual Access To The Basement, Featuring A Standard Interior Staircase As Well As A Second Dedicated Stairway With Its Own Private Door-Providing Added Convenience, Privacy, And Flexibility For Multi-Use Spaces. Upstairs, The Master Bedroom Boasts A Five-Piece Spa-Inspired Ensuite And An Extra Large Walk-In Closet. One Of The Additional Bedrooms Includes A Well-Designed Walk-In Closet With A Window, Creating A Bright, Airy Storage Space. Along With Four Additional Bedrooms, Each With Ensuites Or Closets, This Layout Offers Exceptional Flexibility For Family, Guests, Or A Home Office. The Laundry Room Conveniently Connects Directly To The Garage, Adding Everyday Practicality. Enjoy A Large Private Yard And Parking For Four Vehicles (2 Garage + 2 Driveway). Ideally Located Near Schools, Parks, And Premier Golf Courses, With Easy Access To Major Highways For Seamless Travel. Experience Modern Living At Its Finest In This Prestigious, Family-Friendly Neighborhood!
Ask about this home
A HOMEH agent will answer your questions about this home.
Around this home
Daily convenience, out of 100, from the distances below
Schools nearby
School rating, out of 10.
Helpful calculators
Your HOMEH agent

"I would see it this week."