

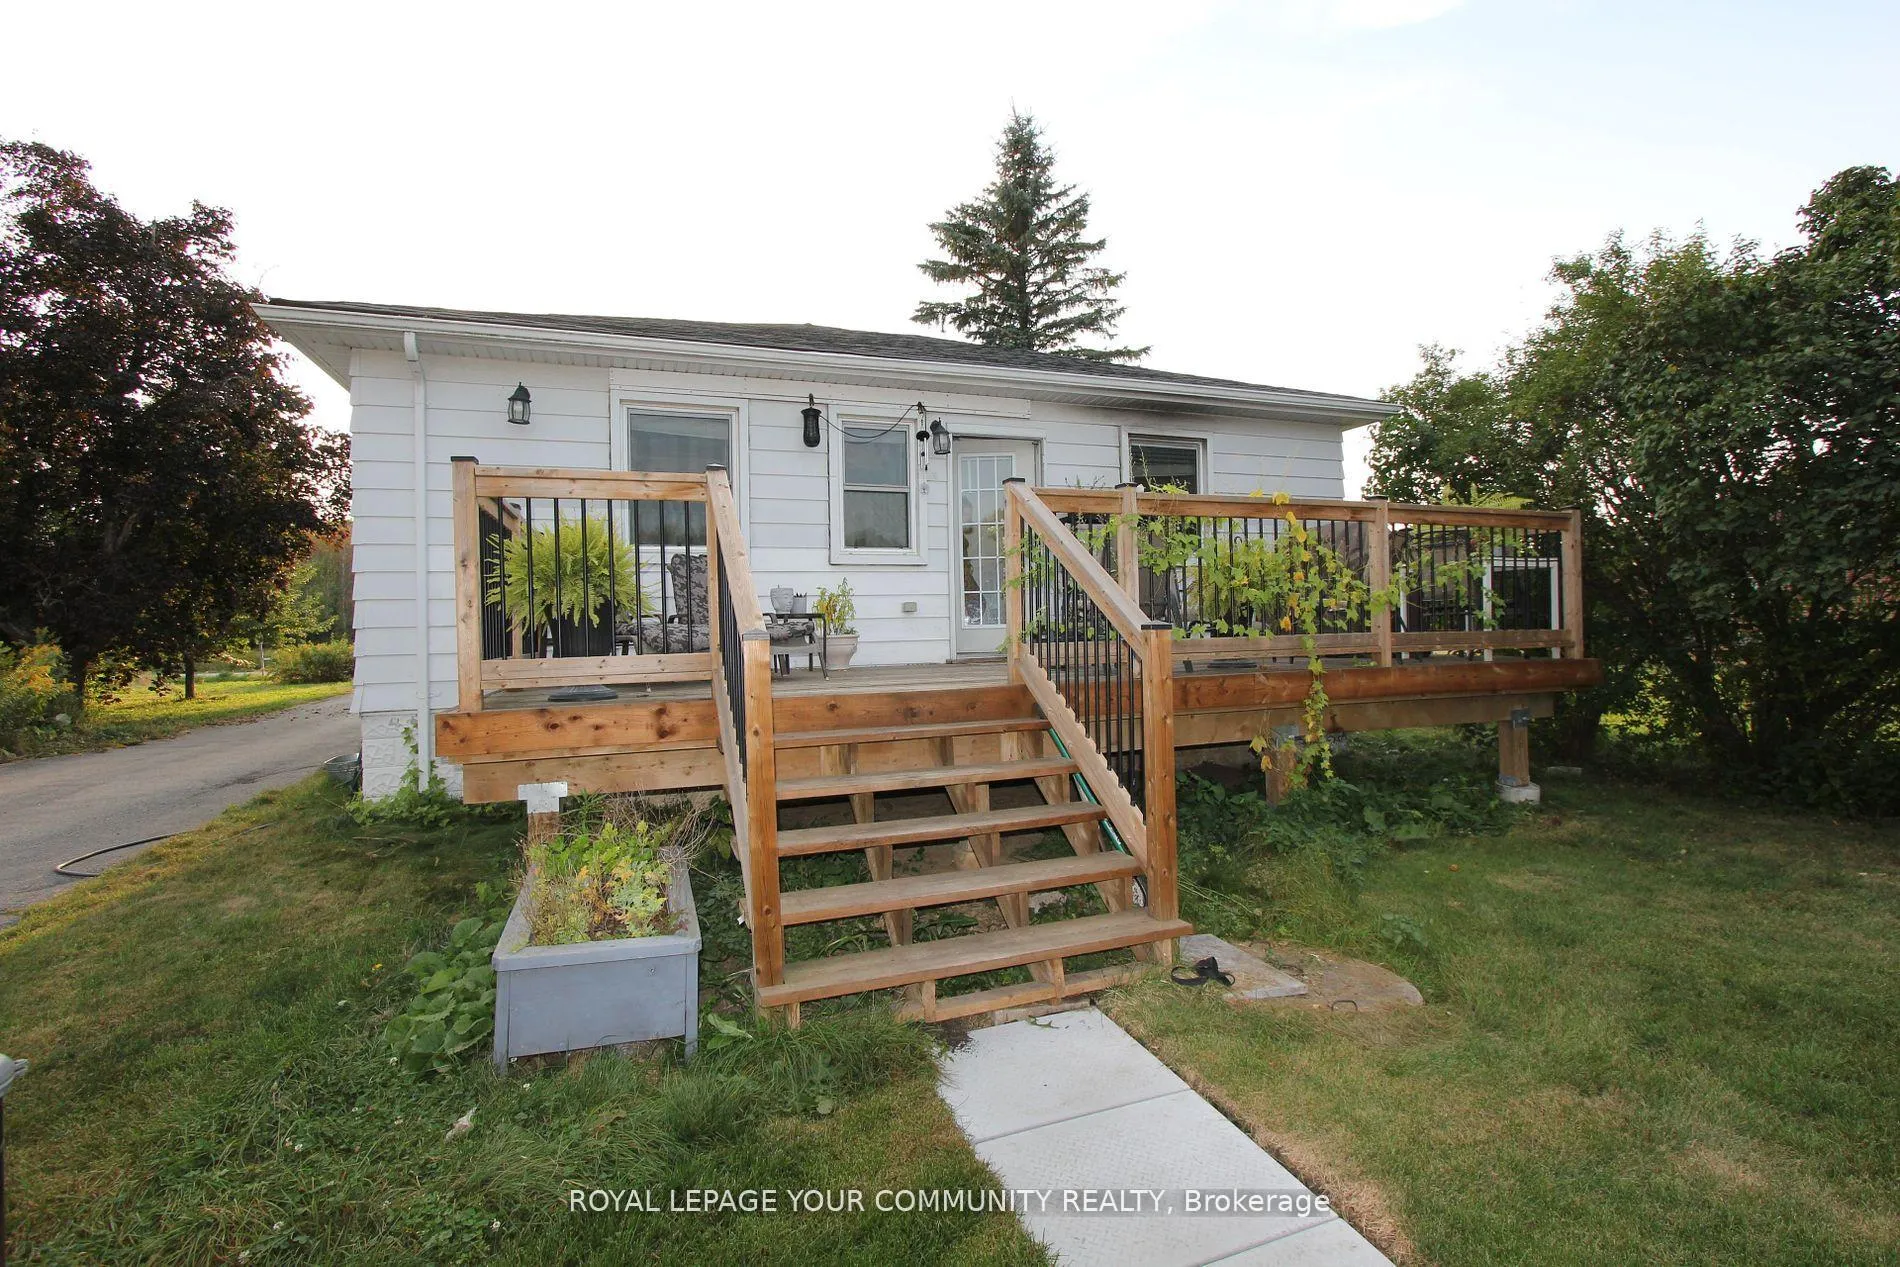
Main FL, 20151 Bathurst Street
Main FL, 20151 Bathurst Street
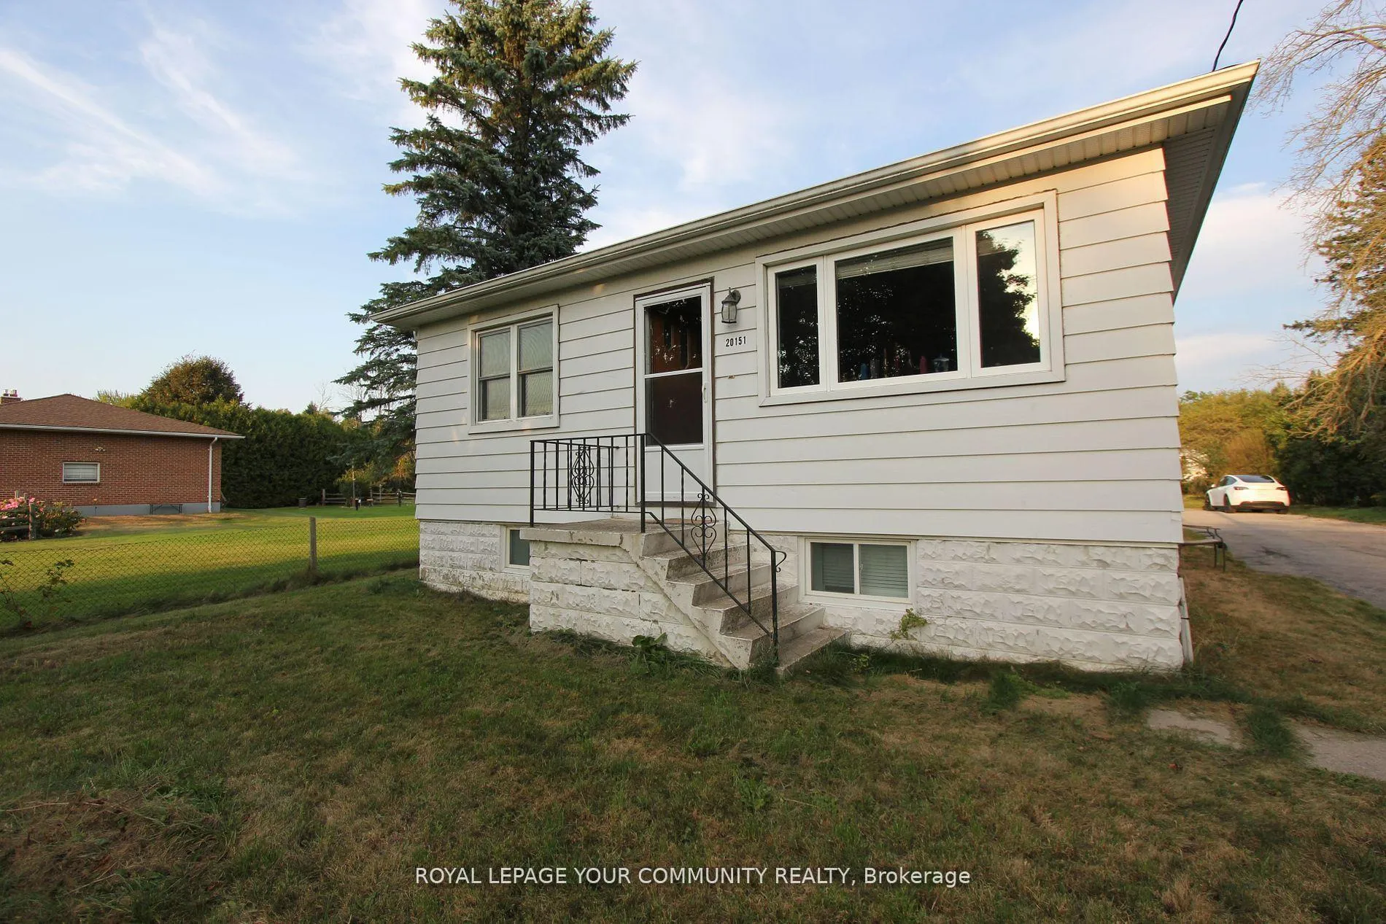
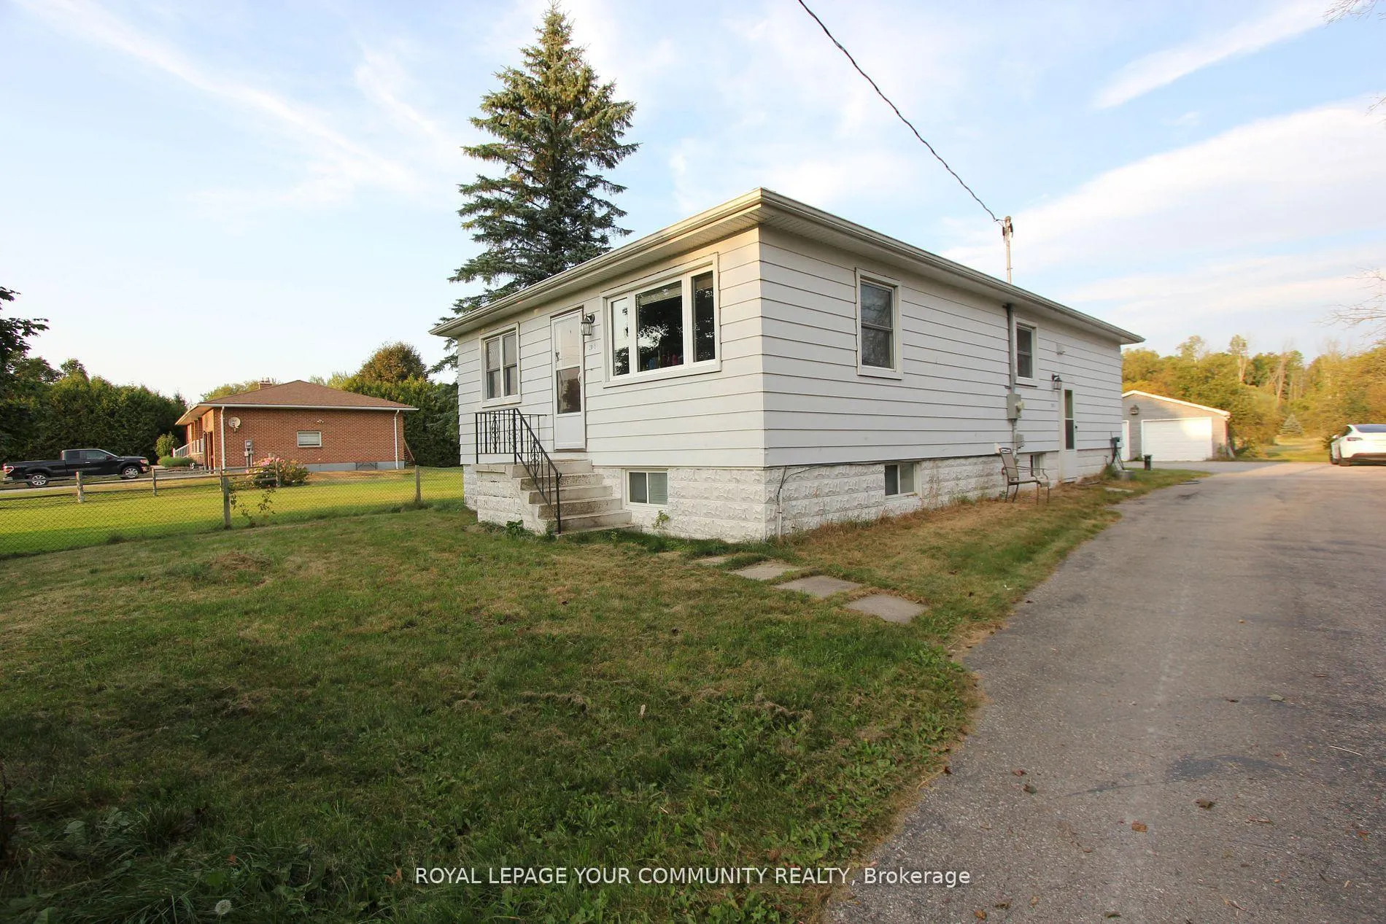
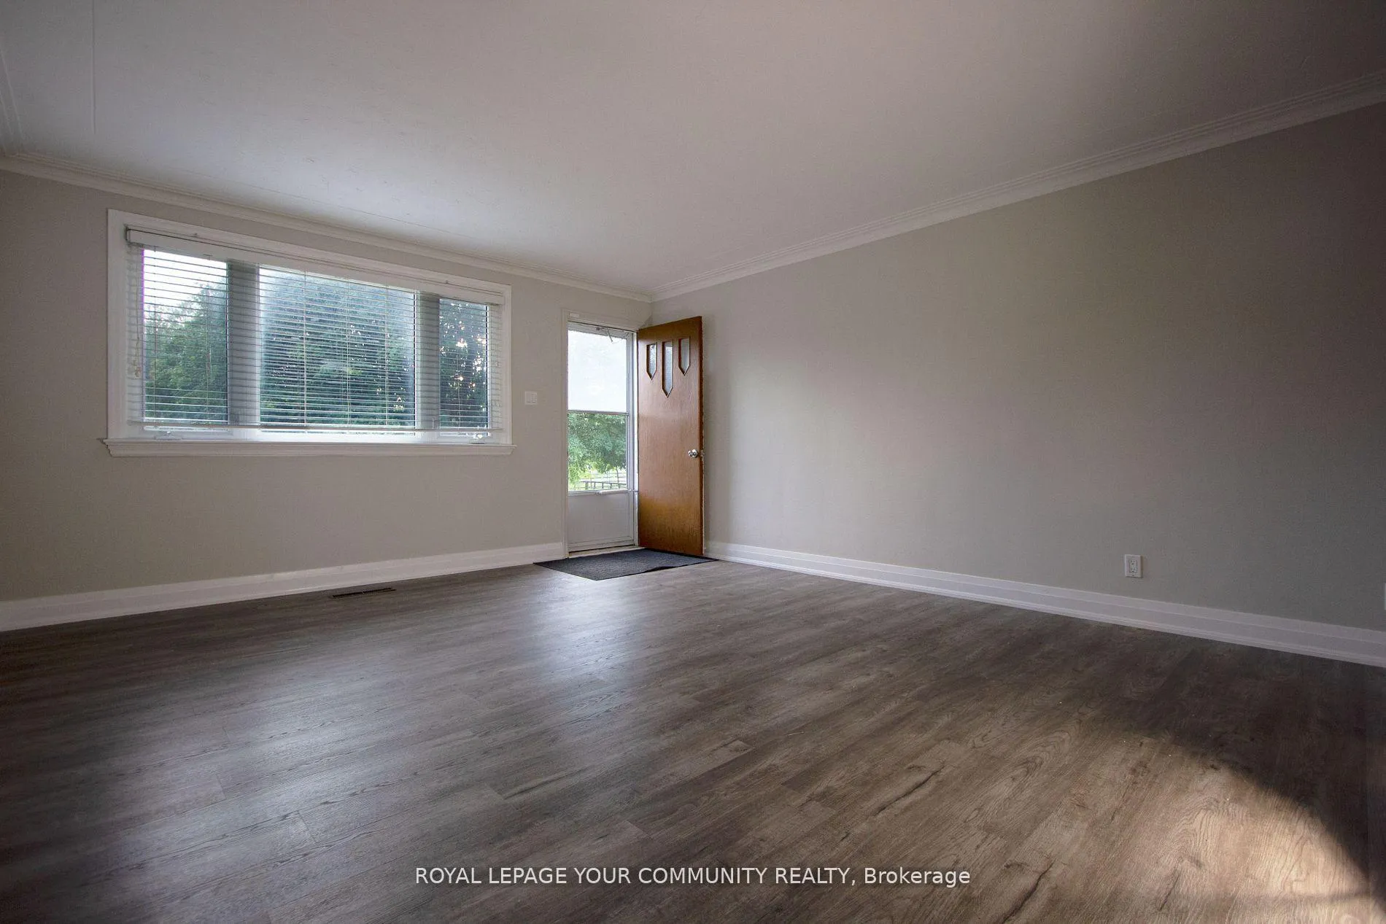
 See all 32 photos
Property history
- $2,650TerminatedList: 2025-01-02|End: 2025-01-29|27 daysN11904525
- $2,800ExpiredList: 2024-10-16|End: 2024-12-31|76 daysN9398511
Facts and features
- BasementNone
- Lot size53 × 825 ft
- Lease term12 months
- FurnishedUnfurnished
- Central air
The homeDetached, Bungalow, 1,100–1,500 sq ft
- Type: Detached
- Style: Bungalow
- Living space: 1,100–1,500 sq ft
- Basement: None
InsideVinyl, Ceramic, Ensuite, main level, Water heater owned, carpet free, primary bedroom - main floor
- Flooring: Vinyl, Ceramic
- Laundry: Ensuite, main level
- Features: Water heater owned, carpet free, primary bedroom - main floor
- Rooms above ground: 7
- Bedrooms: 3
- Bathrooms: 1
- Kitchens: 1
- Family room: Yes
Outside and lotAluminum siding, Asphalt shingle, Concrete
- Exterior: Aluminum siding
- Roof: Asphalt shingle
- Foundation: Concrete
- Size: 53 × 825 ft
Parking1 Garage, Detached, Mutual
- Spaces: 1 Garage
- Garage: Detached
- Driveway: Mutual
Heating, water and powerForced air, gas, Central air, Well
- Heating: Forced air, gas
- Cooling: Central air
- Water: Well
- Sewer: Septic
- Natural gas: Yes
- Hydro: Yes
- Cable: Available
- Telephone: Available
Rent and termsRent $2,800 a month, Main, Unfurnished
- Rent: $2,800 a month
- Space for rent: Main
- Furnished: Unfurnished
- Lease: 12 months
- Paid: Monthly
- Rent includes: Common elements, parking
- Deposit: Required
- Credit check: Required
- Employment letter: Required
- Rental application: Required
- References: Required
IncludedFor tenants use: s/s fridge (2024), stove (2023), range hood, b/i dishwasher (2023), washer/dryer (2022), water filtration system w/uv, carbon filter. newer a/c unit, deck (2022).
- Included: For tenants use: s/s fridge (2024), stove (2023), range hood, b/i dishwasher (2023), washer/dryer (2022), water filtration system w/uv, carbon filter. newer a/c unit, deck (2022).
NearbyFenced yard, greenbelt/conservation, school bus route
- Close to: Fenced yard, greenbelt/conservation, school bus route
Listing detailsN9398511, Expired, Oct 16, 2024
- MLS® number: N9398511
- Status: Expired
- Listed on: Oct 16, 2024
- Days on market: 76
- Updated: Dec 31, 2024
- Possession: Flexible
- Occupied by: Tenant
- Listing brokerage: ROYAL LEPAGE YOUR COMMUNITY REALTY
About this home
Main FL, 20151 Bathurst Street, East Gwillimbury (Holland Landing), ON L9N 1N3
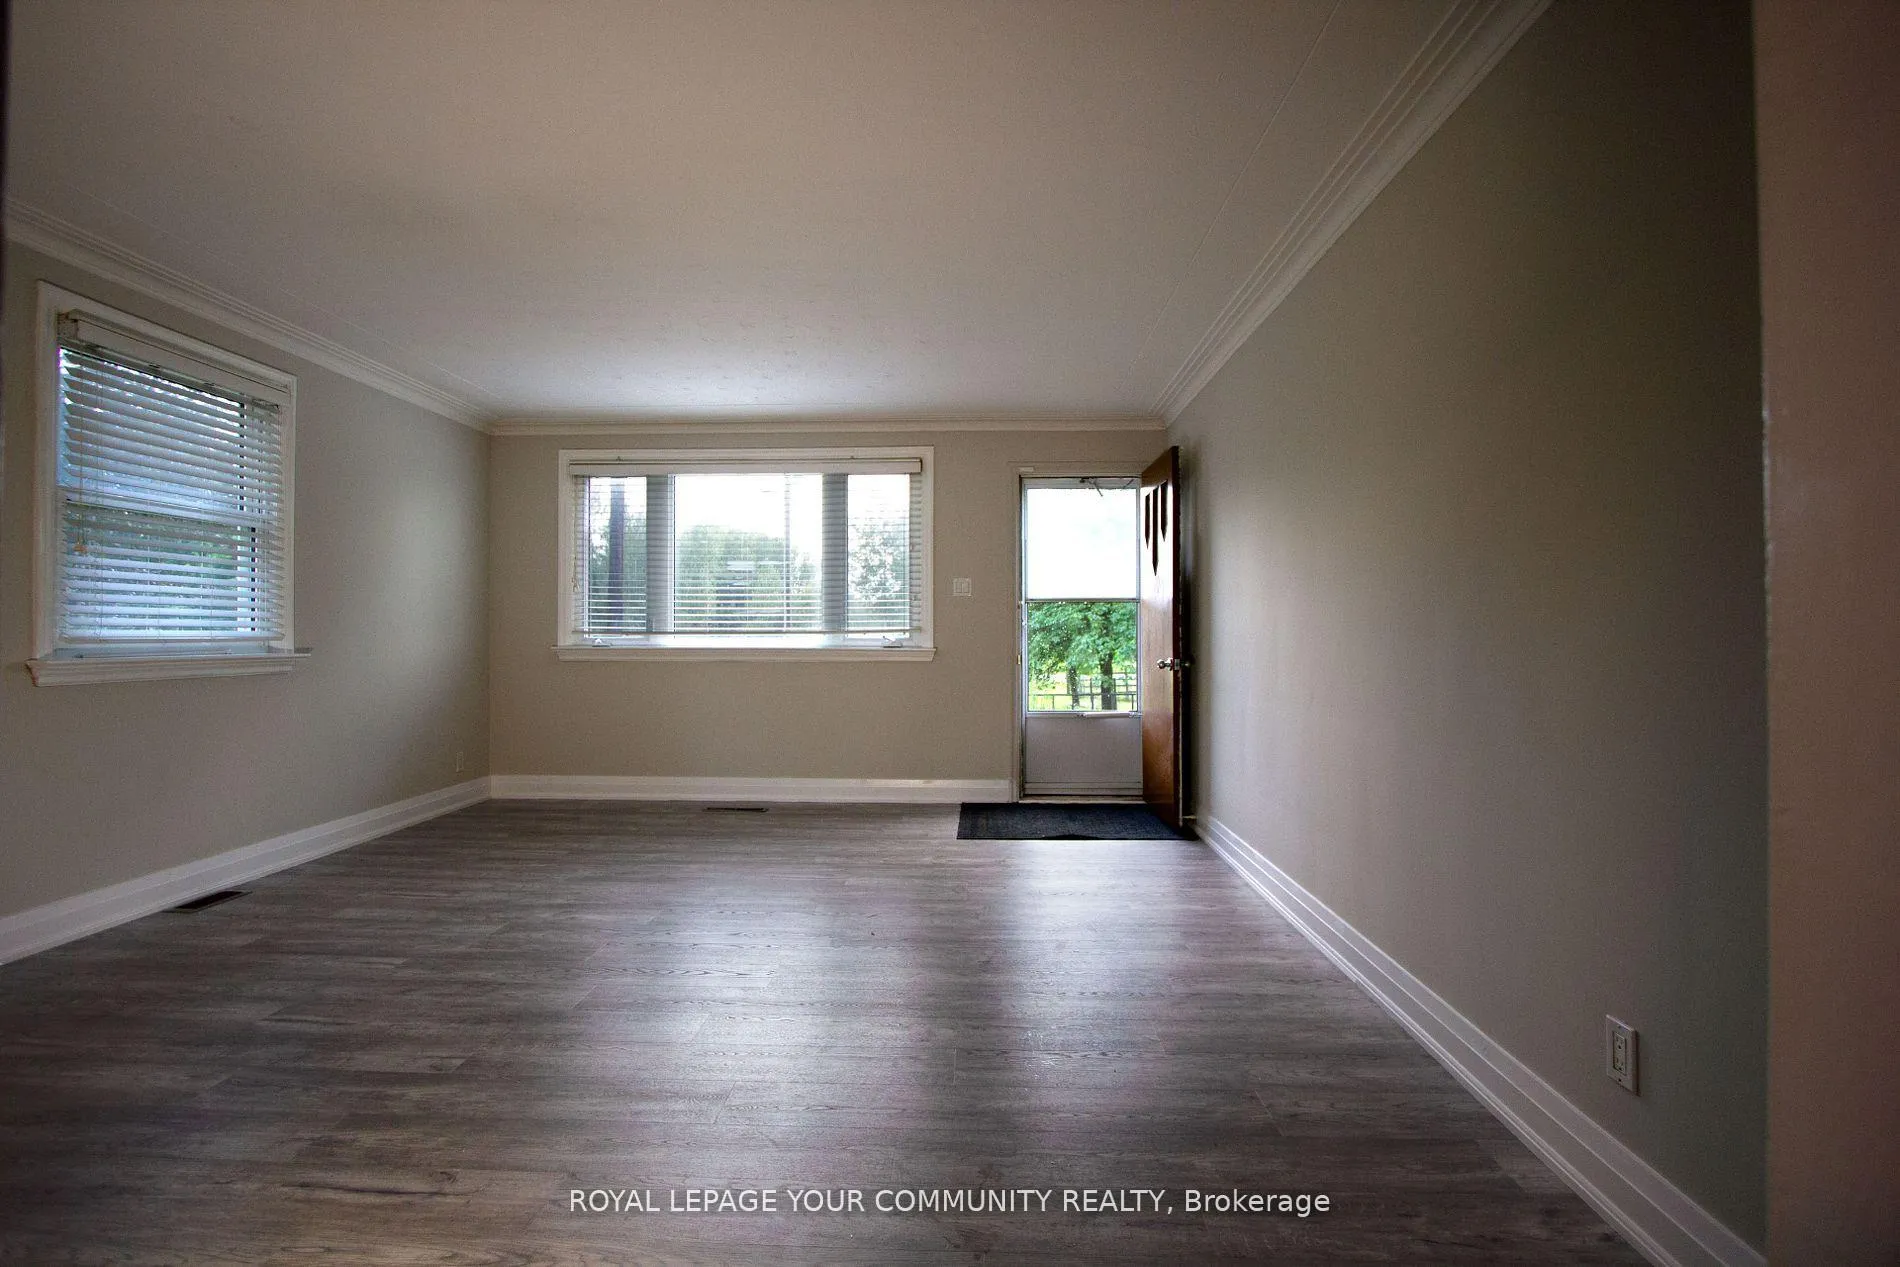
Enjoy Green Oasis On This Extra-Deep, 53ft. X 825ft. Lot Backing Onto Green Space. This 3 Bedroom Renovated Bungalow Features A Spacious Kitchen With New Cabinets, Granite Counters, Stainless Steel Appliances And Reverse Osmosis System. New Vinyl Flooring Throughout. A Spacious Dining Room Includes A Walk-Out To A Ne Deck (2022). The Large Living Room Overlooks The Front Yard. Huge Dining Room With Walk-Out To New Deck. Convenient Ensuite Landry (Stackable Washer & Dryer). 4 Pc Bathroom Is Well-Appointed. Oversized, Insulated Detached 2 Car Garage/Workshop Provides Ample Space For All The Toys. Enjoy The Peace & Quiet Of Country Living While Being Minutes Away From Costco, Upper Canada Mall, Multiple Restaurants And Other Great Amenities.
Ask about this home
A HOMEH agent will answer your questions about this home.
Around this home
Schools nearby
School rating, out of 10.
Helpful calculators
Your HOMEH agent

"I would see it this week."