

203 Beechborough Crescent
203 Beechborough Crescent
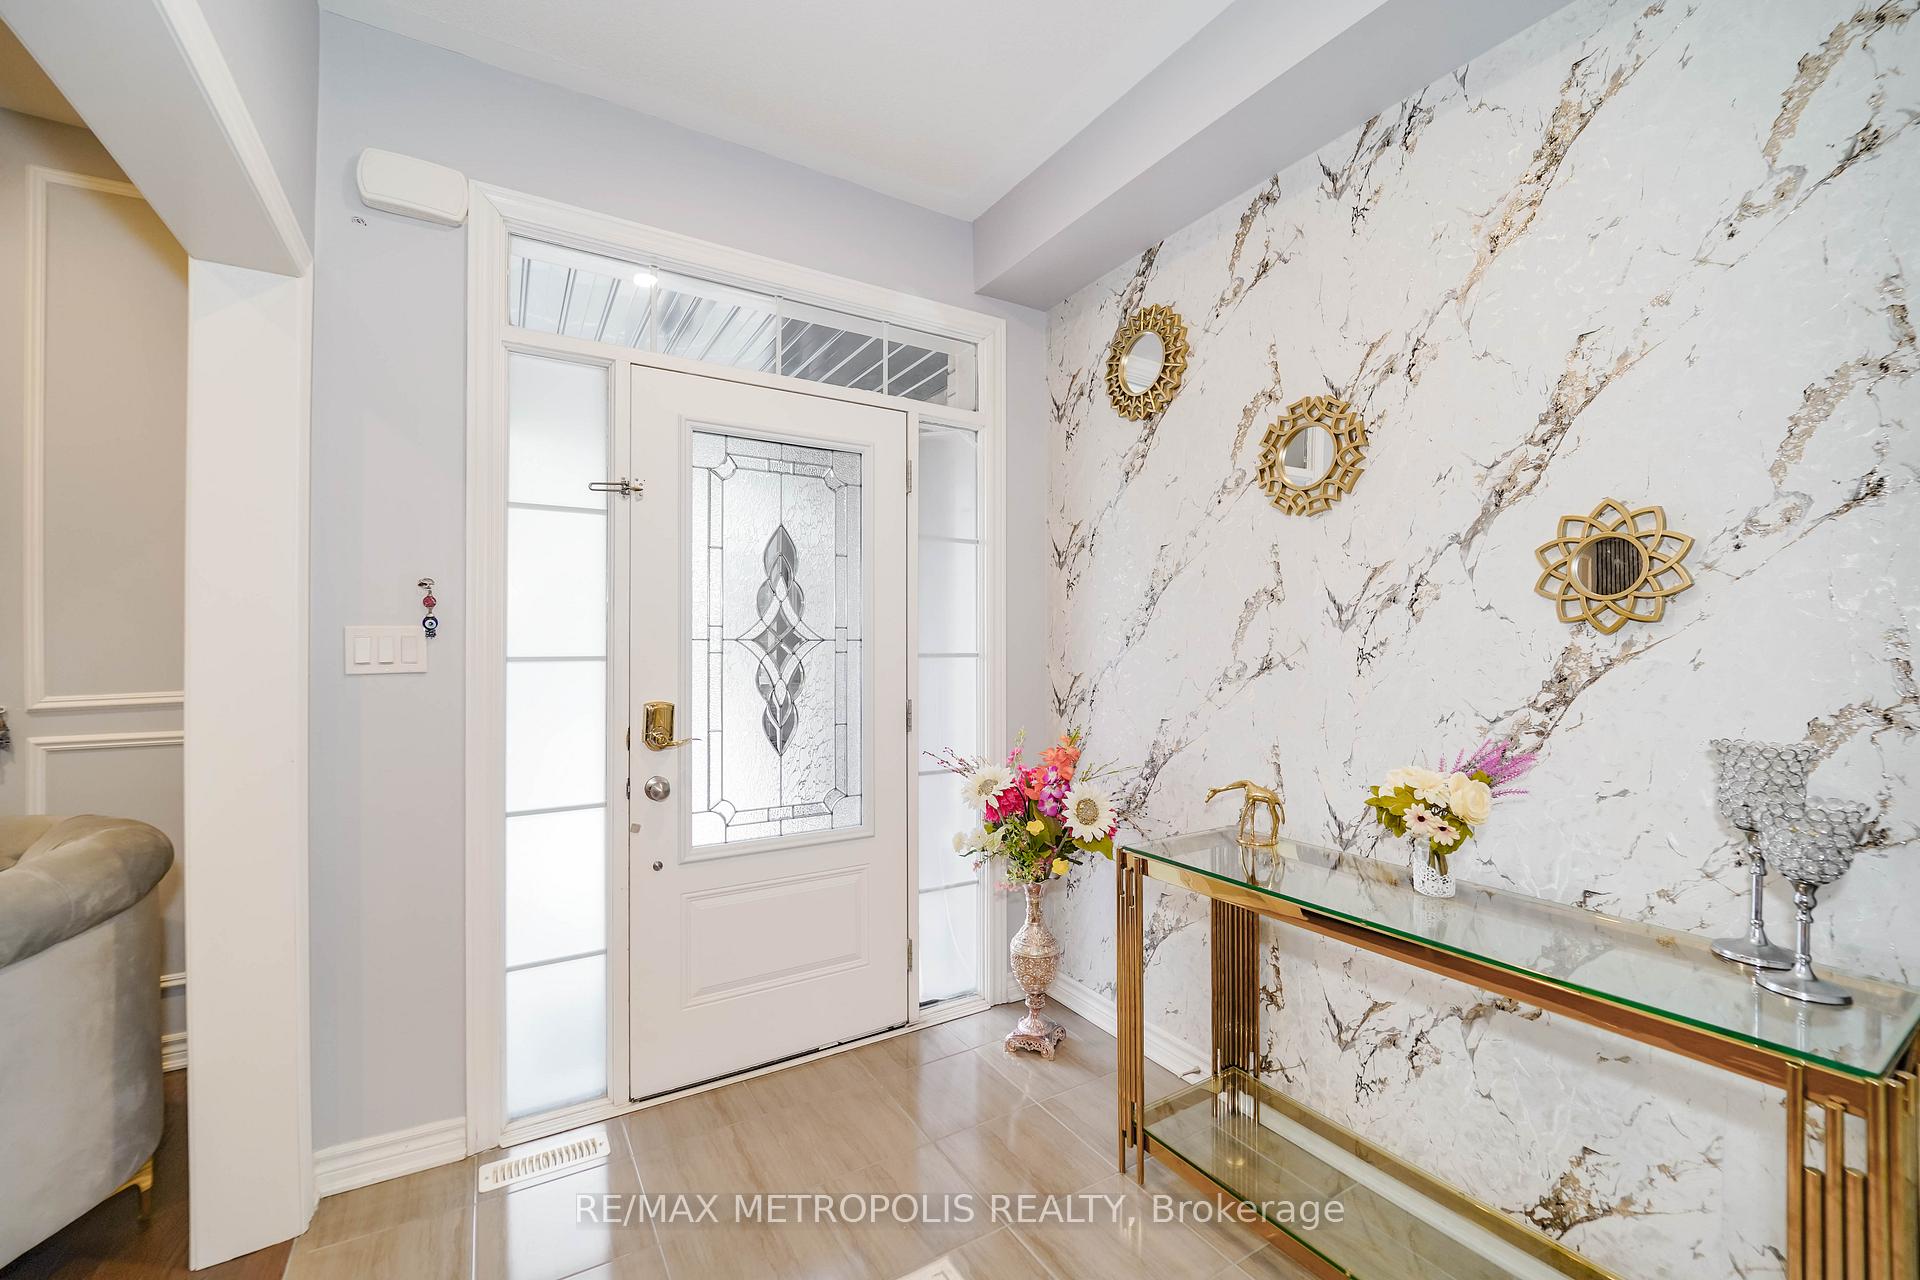 See all 40 photos
Property history
- $1,099,999TerminatedList: 2025-01-02|End: 2025-02-24|53 daysN11904759
- $1,099,999TerminatedList: 2024-12-17|End: 2024-12-30|13 daysN11894967
Facts and features
- BasementFinished
- Age of home6–15 years
- Price per sq ft~$489
- Water, sewerMunicipal
- Hardwood floors
- Fireplace
- Central air
The homeFreehold Townhouse, 2-storey, Age 6–15 years
- Type: Freehold Townhouse
- Style: 2-storey
- Age: 6–15 years
- Living space: 2,000–2,500 sq ft
- Basement: Finished
InsideFireplace Yes, natural gas, Hardwood, Tile, Security system
- Fireplace: Yes, natural gas
- Flooring: Hardwood, Tile
- Security: Security system
- Rooms above ground: 8
- Rooms in the basement: 1
- Bedrooms: 3 + 1 in the basement
- Bathrooms: 4
- Kitchens: 1
- Family room: Yes
Outside and lotBrick front, shingle, Unknown, Concrete
- Exterior: Brick front, shingle
- Roof: Unknown
- Foundation: Concrete
- Size: 22.01 × 103.35 ft
Parking2 Garage, Attached
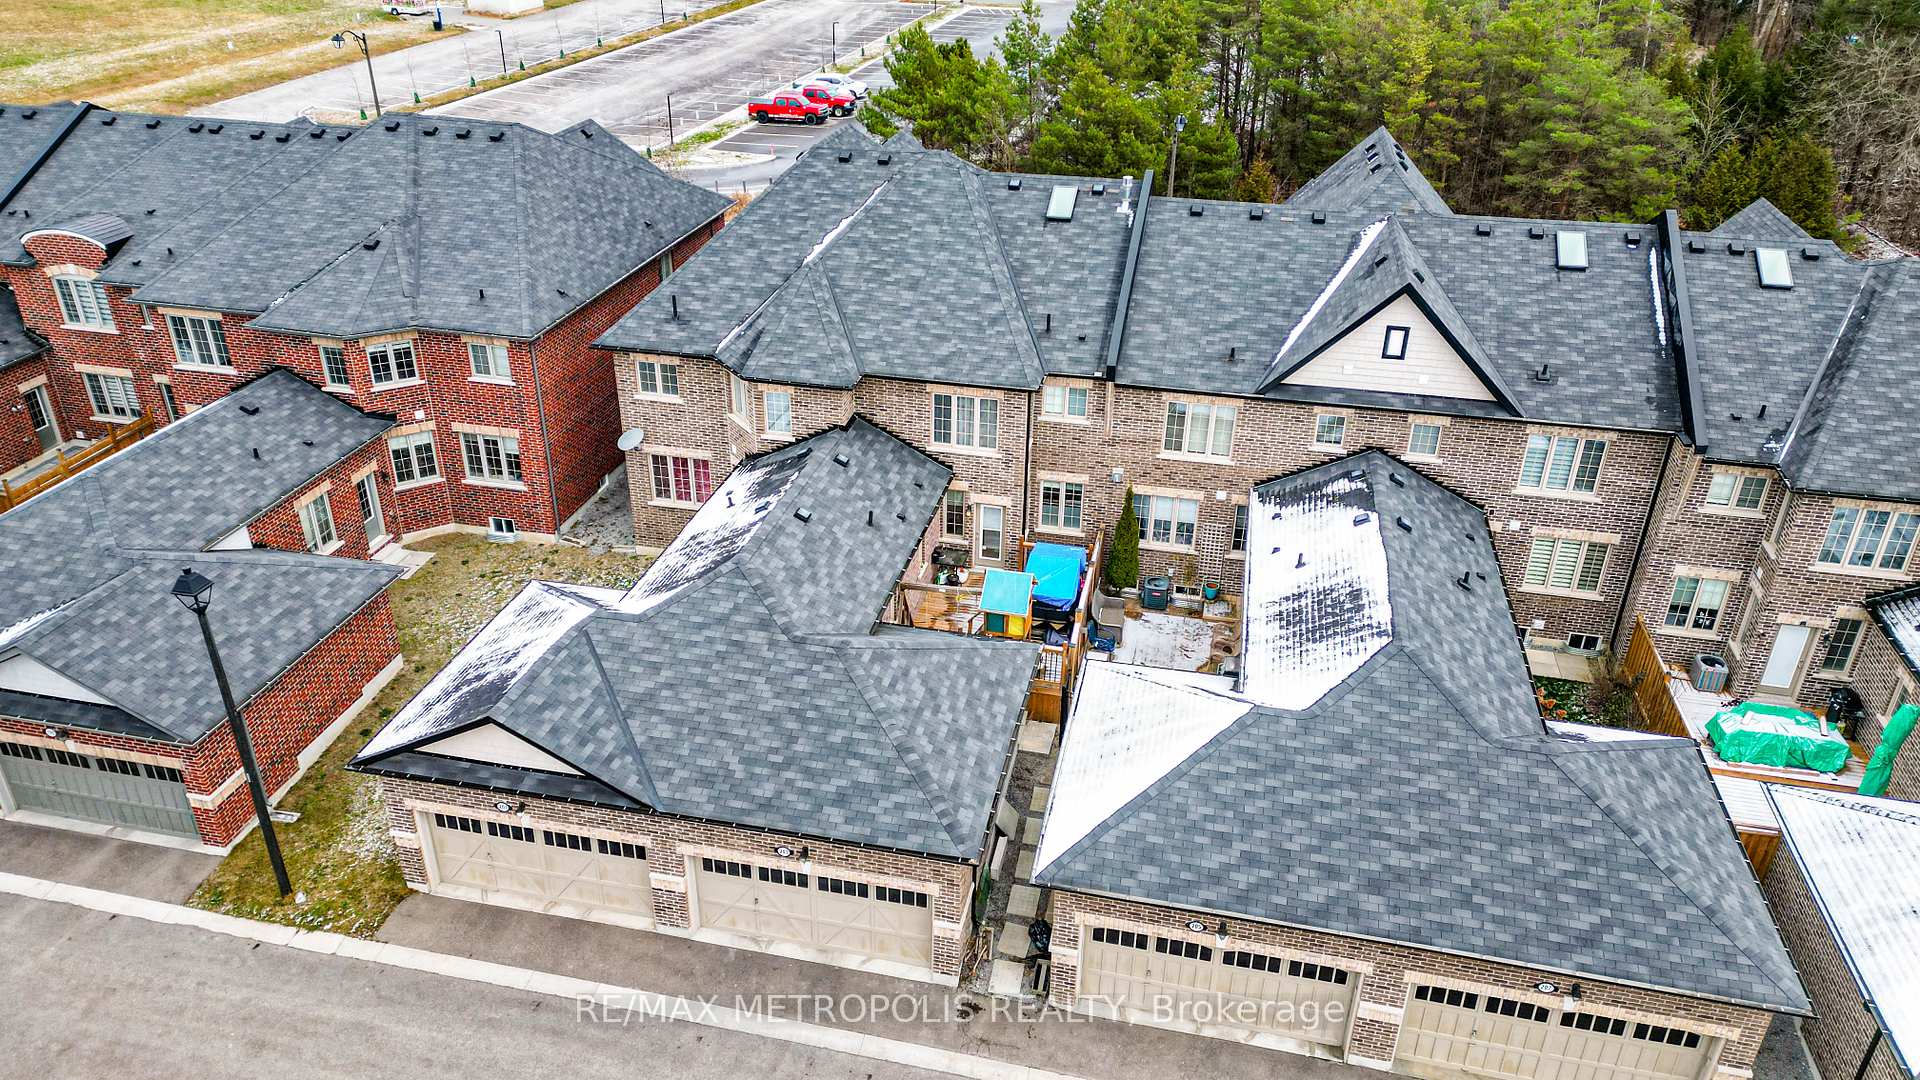
- Spaces: 2 Garage
- Garage: Attached
Heating, water and powerForced air, gas, Central air, Municipal water
- Heating: Forced air, gas
- Cooling: Central air
- Water: Municipal water
- Sewer: Municipal sewer
- Natural gas: Yes
- Hydro: Yes
Costs and taxesTaxes $5,213 a year, HST included in the price, Hwt tank rental
- Taxes, 2023: $5,213 a year
- HST: HST included in the price
- Rental items: Hwt tank rental
Included in the saleExisting stainless steel appliances: fridge, stove, range hood, dishwasher, microwave. washer & dryer. all electronic light fixtures. all custom blinds., Fabric curtains & rods, playground set, office cabinare, personal items.
- Included: Existing stainless steel appliances: fridge, stove, range hood, dishwasher, microwave. washer & dryer. all electronic light fixtures. all custom blinds.
- Not included: Fabric curtains & rods, playground set, office cabinare, personal items.
NearbyPark, school
- Close to: Park, school
Listing detailsN11894967, Terminated, Dec 17, 2024
- MLS® number: N11894967
- Status: Terminated
- Listed on: Dec 17, 2024
- Days on market: 13
- Updated: Dec 30, 2024
- Possession: To Be Determined
- Occupied by: Owner
- Listing brokerage: RE/MAX METROPOLIS REALTY
About this home
203 Beechborough Crescent, East Gwillimbury (Sharon), ON L9N 0L6
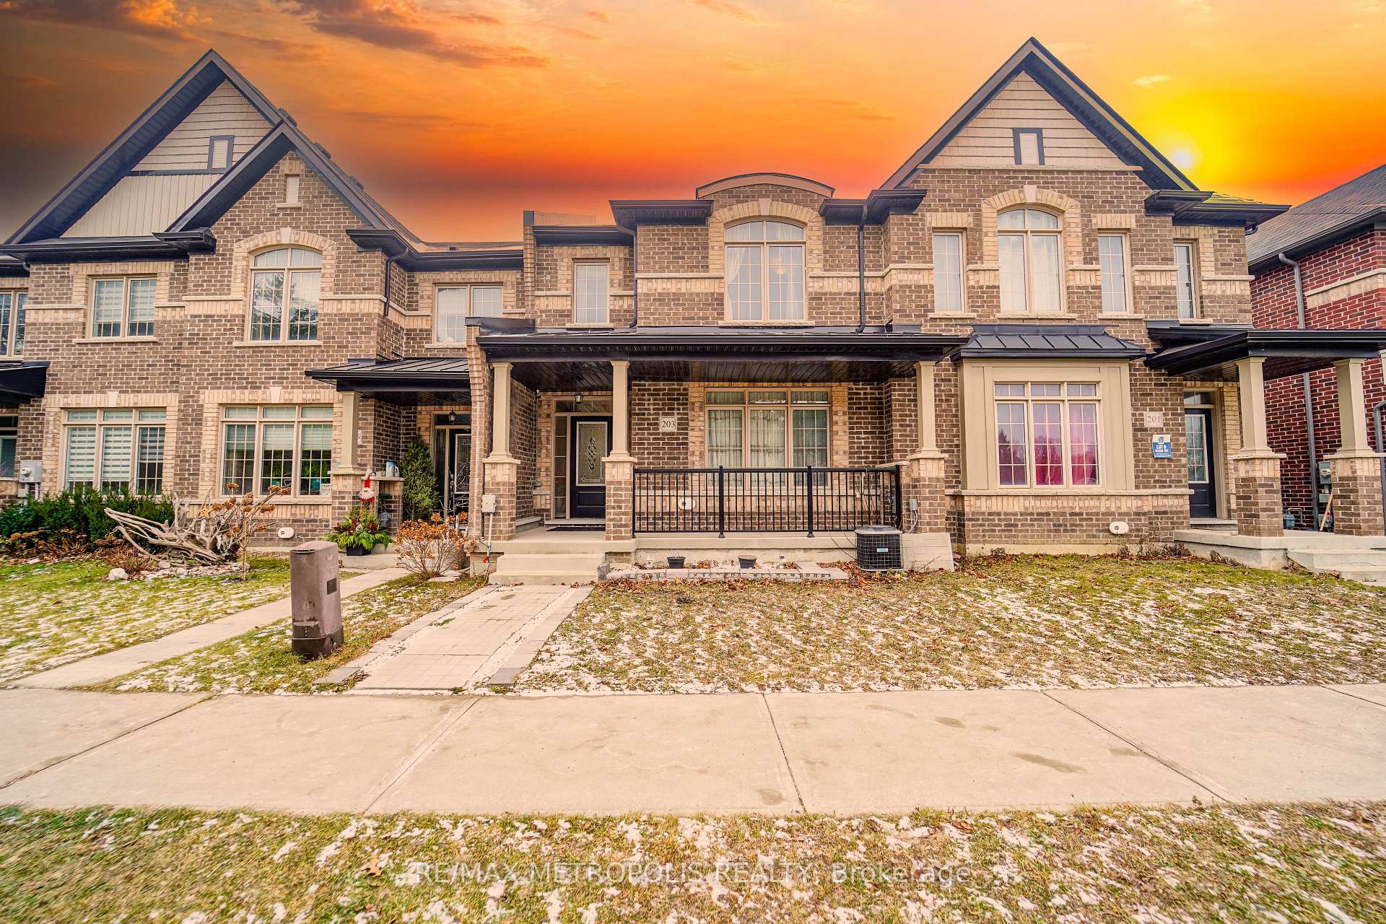
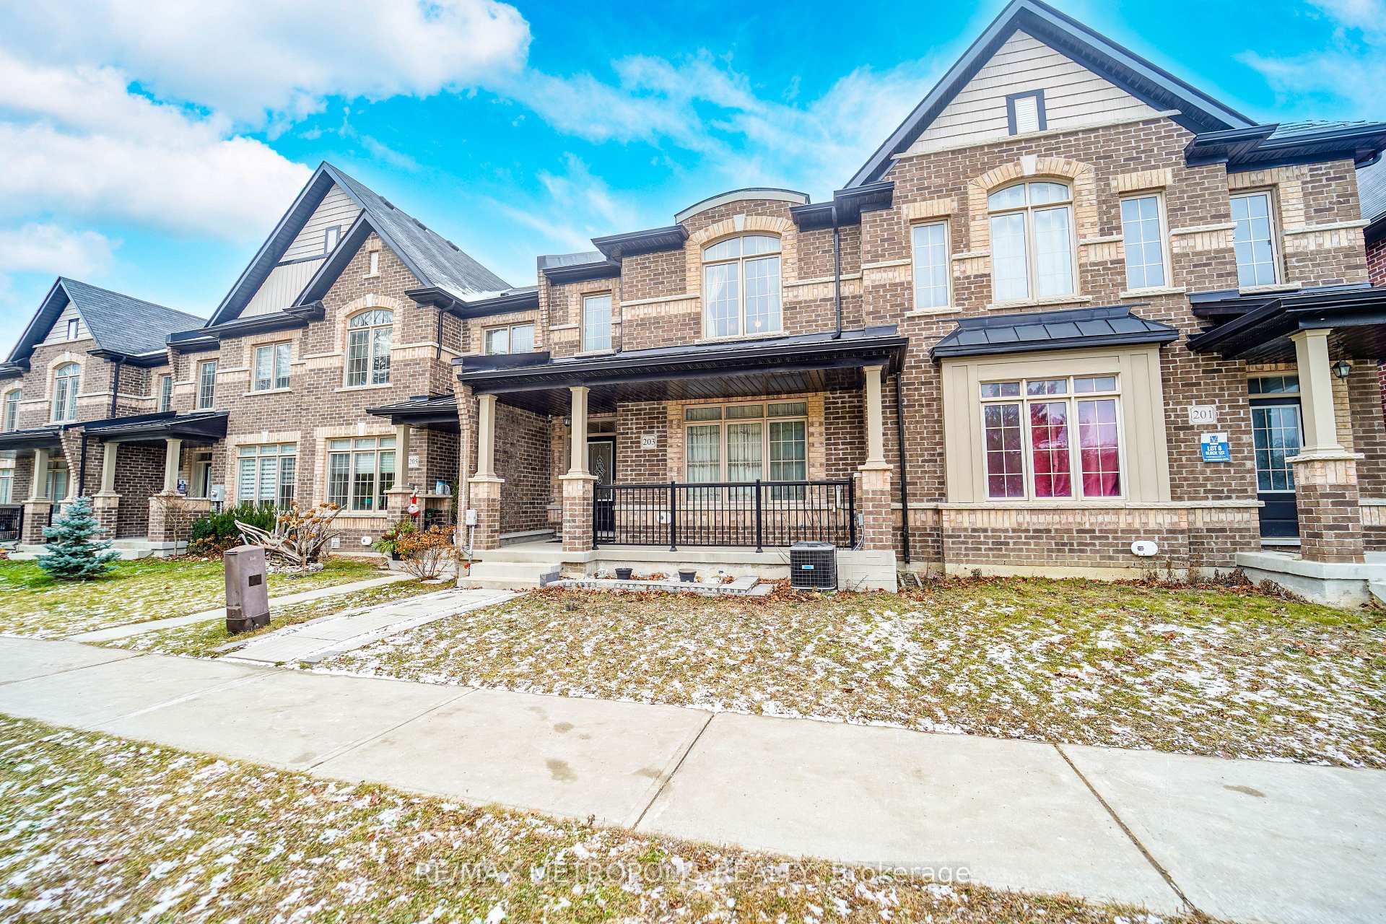
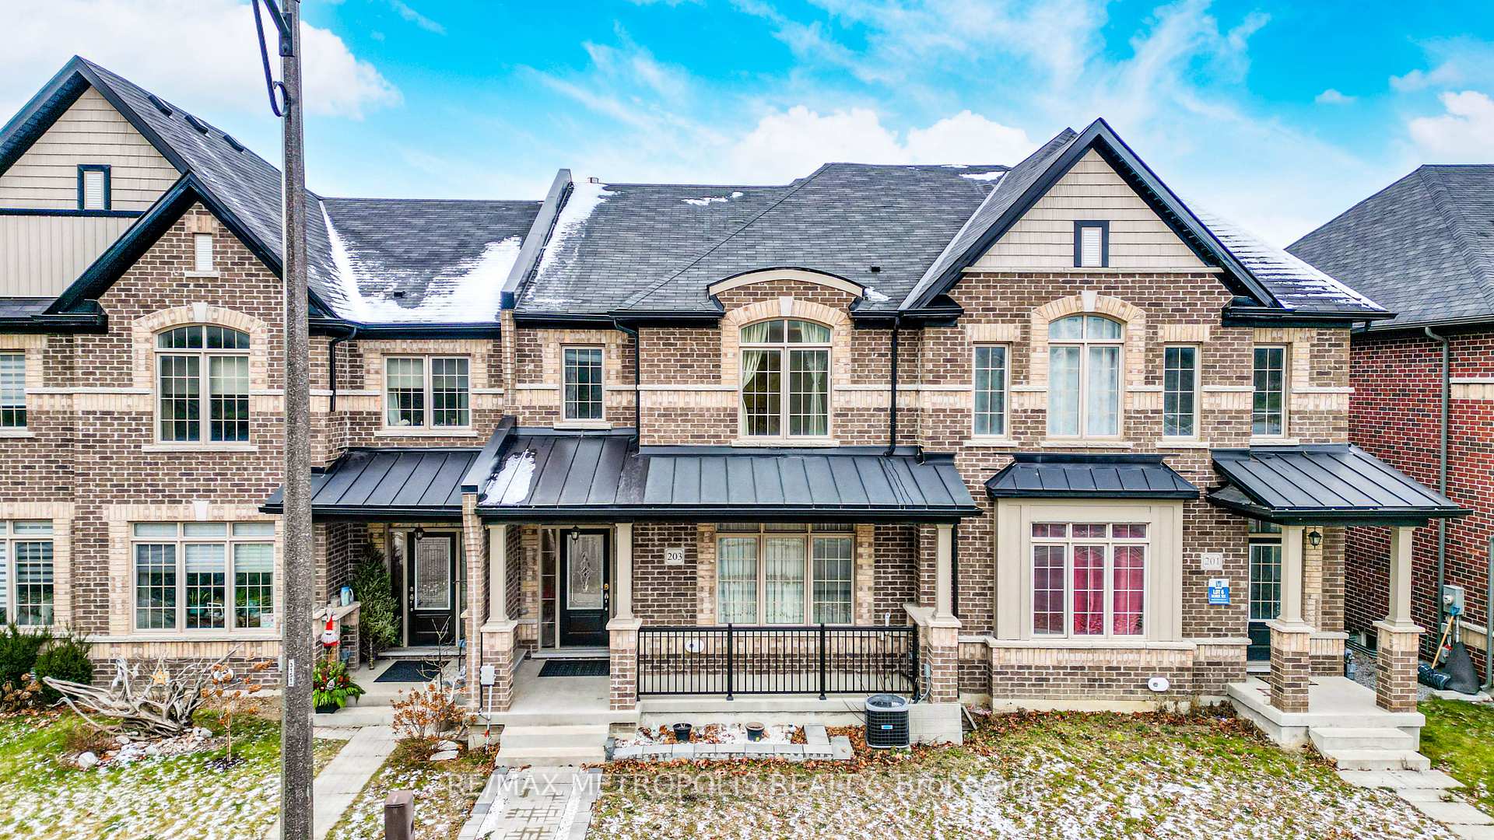
Situated In A Sought-After Neighbourhood, This beautifully upgraded townhouse in East Gwillimbury offers the perfect blend of style, comfort, and convenience. Featuring 3+1 Spacious Bedrooms and 4 Modern Bathrooms, Hardwood Floors, Pot lights, 9Ft Ceiling, Skylight, Creating a Bright and Welcoming Atmosphere, and Ample Parking with a Double Car Garage. Finished Basement offering extra SQFT! Perfect for a home theatre, gym, or playroom. Second Floor Offers 3 Spacious Bedrooms W/ Large Windows. Located just minutes from Upper Canada Mall making Shopping, Dining, and Entertainment a Breeze, with easy access to Highway 404 for commuters and weekend getaways. Excellent Schools, Parks, Playgrounds, Nearby Walking Trails, and a Community Center. makes this Townhouse more than a Home - its a Lifestyle Upgrade! This Home Is Perfect For Those Who Appreciate A Residential Living While Being Minutes Away From Amenities!
Ask about this home
A HOMEH agent will answer your questions about this home.
Around this home
Daily convenience, out of 100, from the distances below
Schools nearby
School rating, out of 10.
Helpful calculators
Your HOMEH agent

"I would see it this week."