

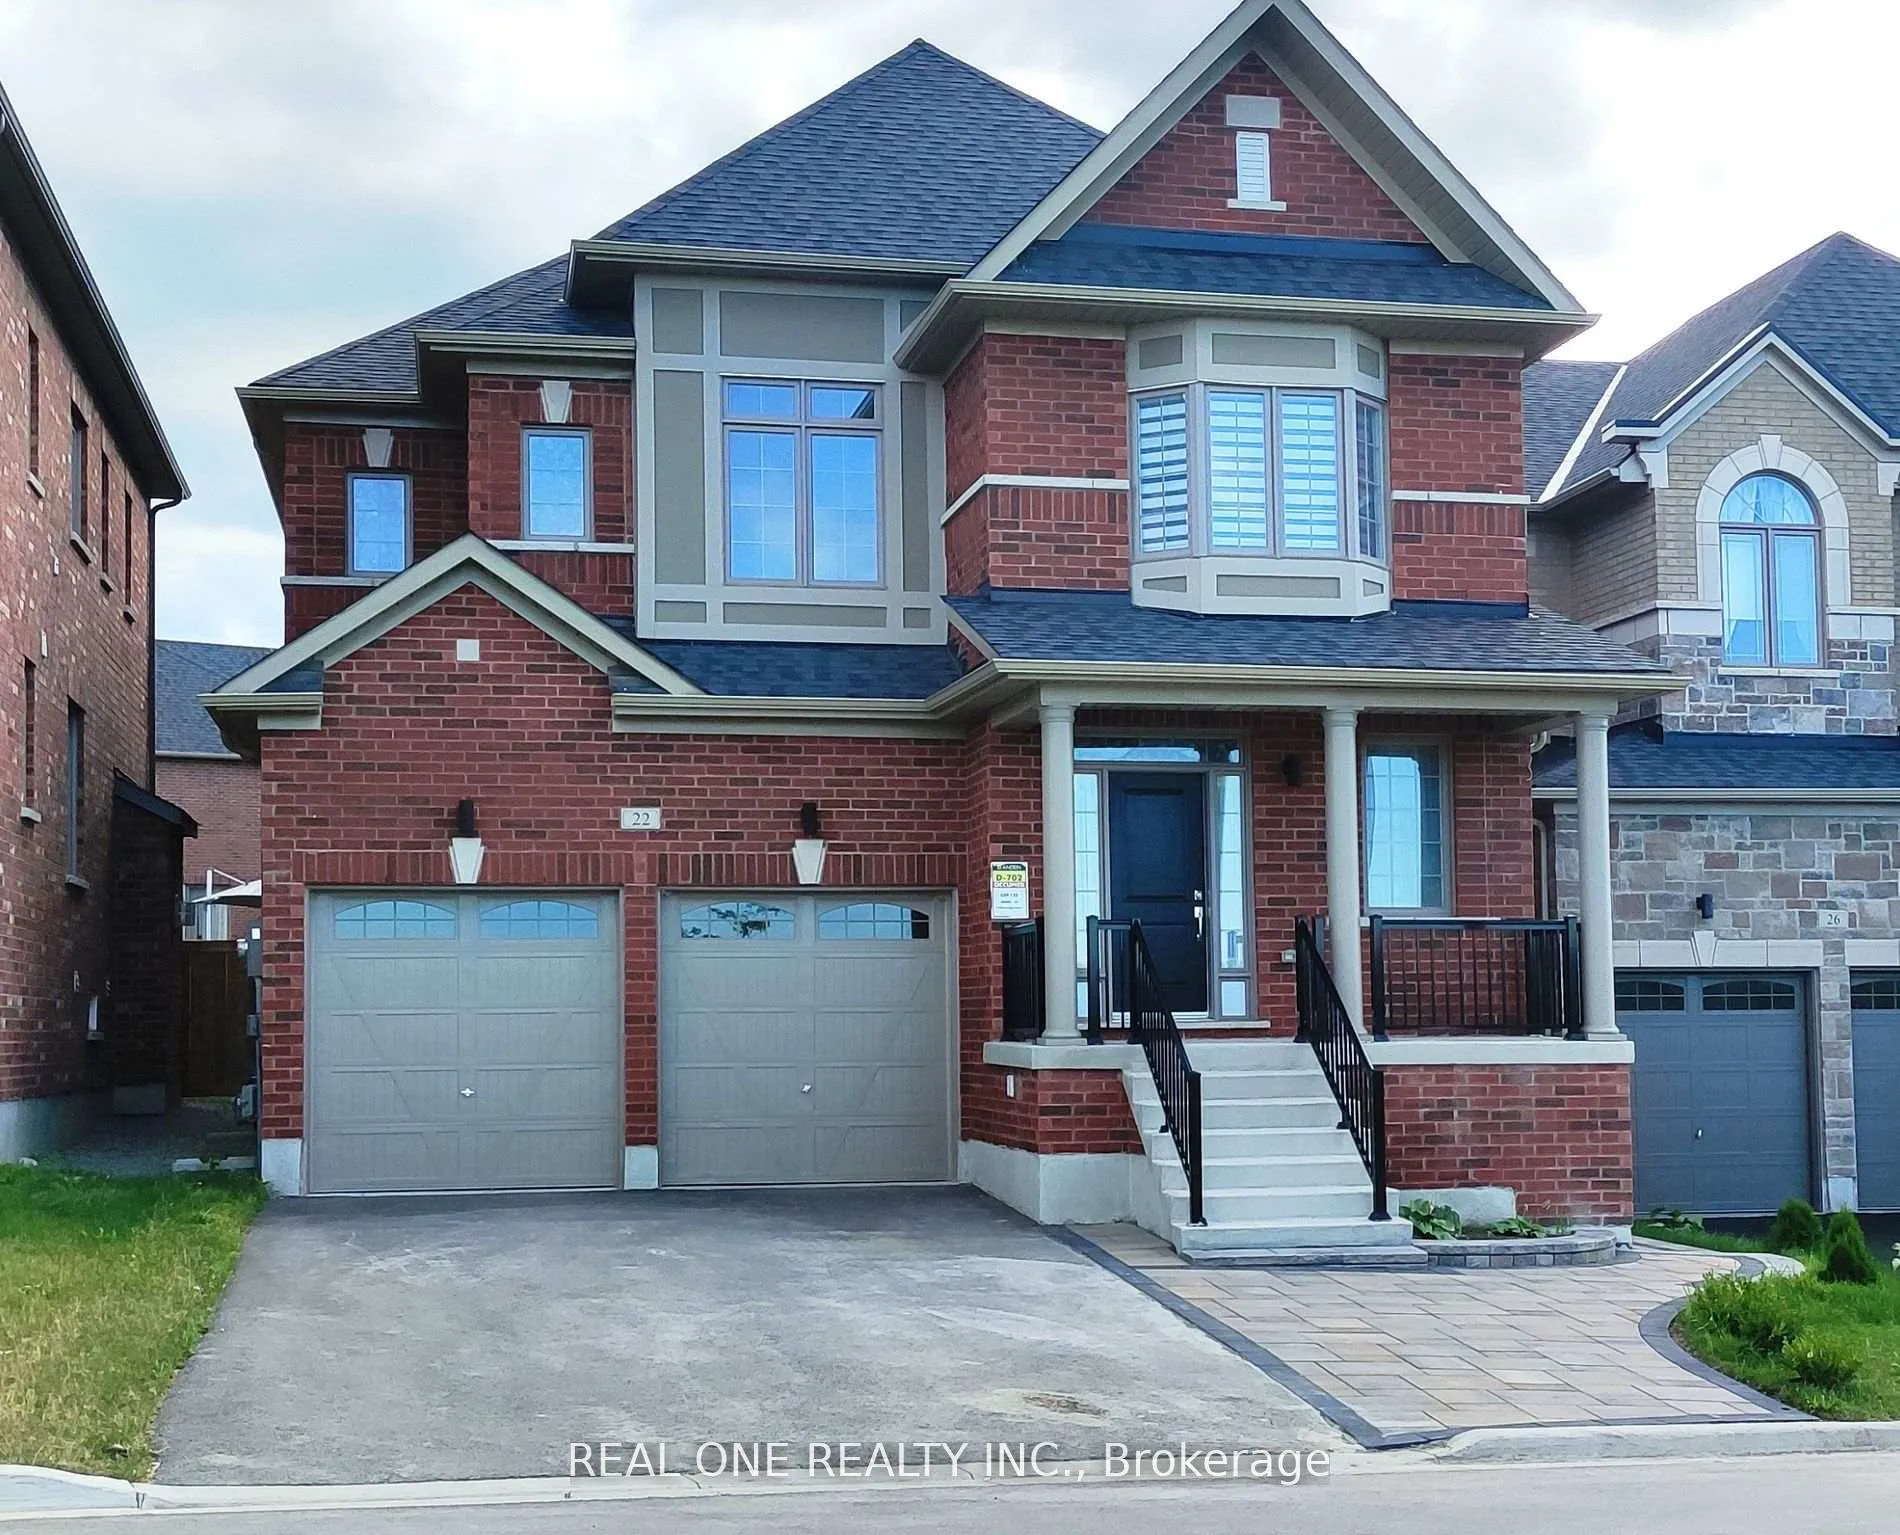
Main, 22 Cloverridge Avenue
Main, 22 Cloverridge Avenue
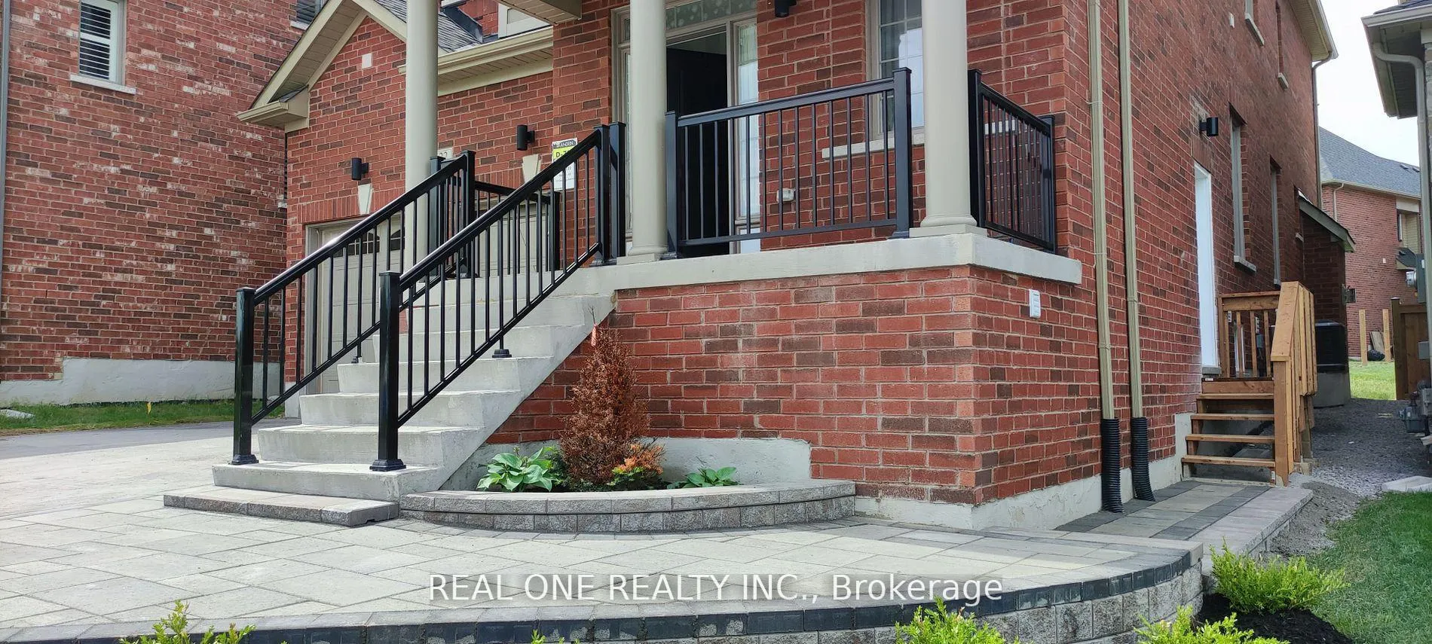
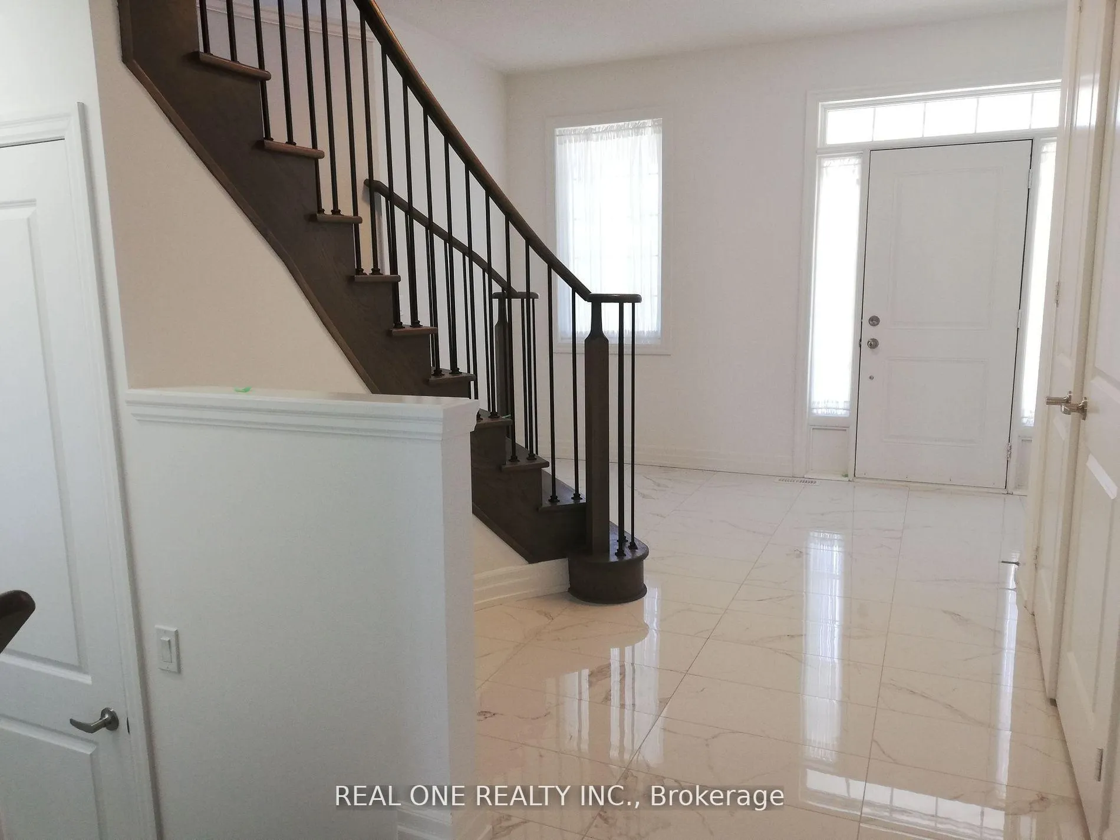
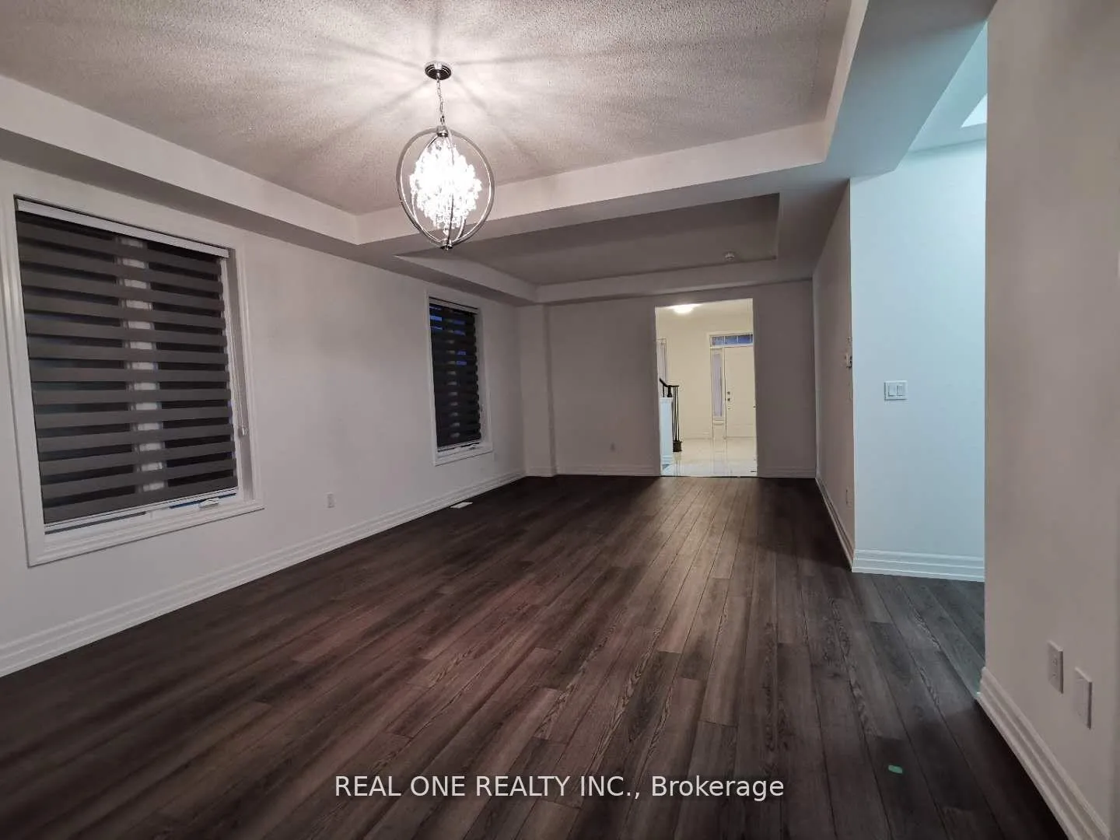
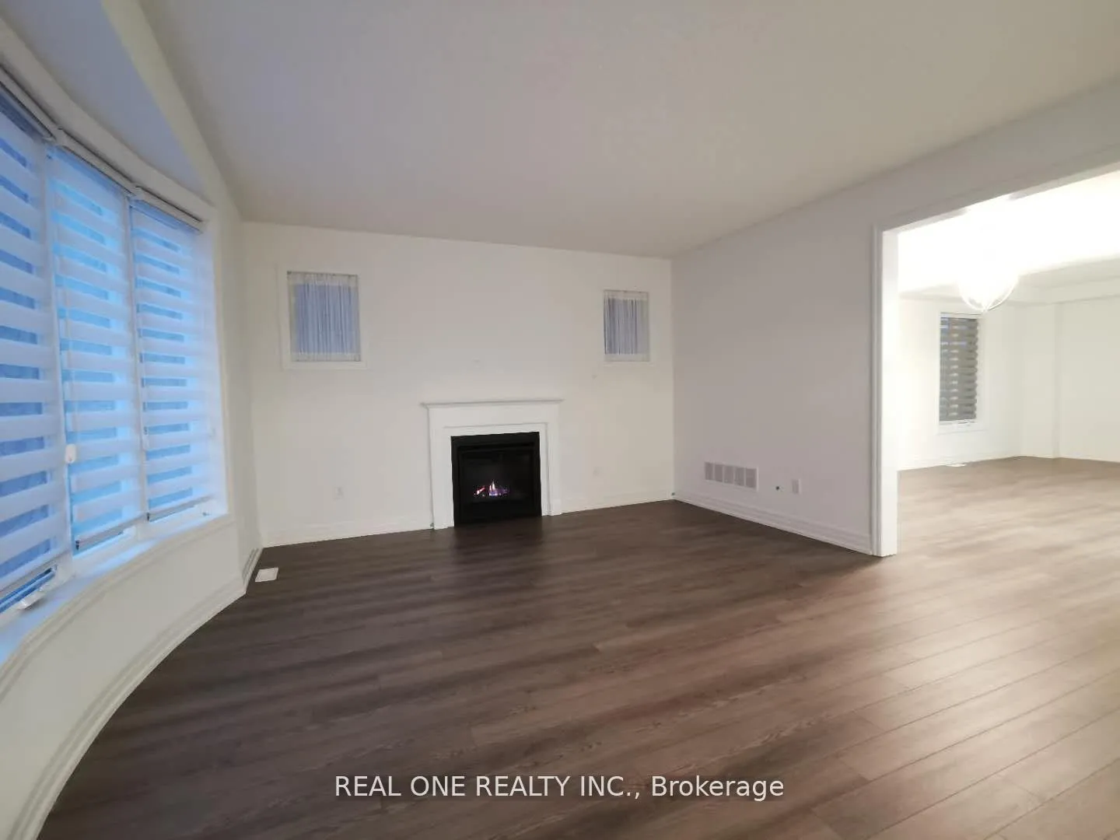 See all 24 photos
Property history
- $3,200ExpiredList: 2026-04-26|End: 2026-08-31|127 daysN13046204
- $3,380ExpiredList: 2025-01-16|End: 2025-03-31|74 daysN11927917
Facts and features
- BasementSeparate entrance
- Lot size42 × 113 ft
- Lease term12 months
- FurnishedUnfurnished
- Separate entrance
- Fireplace
- Central air
The homeDetached, 2-storey, Age 0–5 years
- Type: Detached
- Style: 2-storey
- Age: 0–5 years
- Living space: 3,000–3,500 sq ft
- Basement: Separate entrance
- View: Skyline, panoramic
- Waterfront: None
InsideFireplace Yes, natural gas, Porcelain, In building, laundry room, sink, upper level
- Fireplace: Yes, natural gas
- Flooring: Porcelain
- Laundry: In building, laundry room, sink, upper level
- Features: Ventilation system, upgraded insulation
- Security: Carbon monoxide detectors, smoke detector
- Rooms above ground: 14
- Bedrooms: 4 + 1 in the basement
- Bathrooms: 4
- Kitchens: 1
- Family room: Yes
Outside and lotBrick, Asphalt shingle, Concrete
- Exterior: Brick
- Roof: Asphalt shingle
- Foundation: Concrete
- Features: Landscaped, porch
- Size: 42 × 113 ft
Parking1 Garage, Built-in, Available, front yard parking, inside entry, private double
- Spaces: 1 Garage
- Garage: Built-in
- Driveway: Available, front yard parking, inside entry, private double
Heating, water and powerForced air, gas, Central air, Municipal water
- Heating: Forced air, gas
- Cooling: Central air
- Water: Municipal water
- Sewer: Municipal sewer
- Natural gas: Available
- Hydro: Yes
- Cable: Available
- Telephone: Available
Rent and termsRent $3,200 a month, Main, 2nd floor, Unfurnished
- Rent: $3,200 a month
- Space for rent: Main, 2nd floor
- Furnished: Unfurnished
- Lease: 12 months
- Rent includes: Parking
- Deposit: Required
- Credit check: Required
- Employment letter: Required
- Rental application: Required
- Rental items: Hwt
IncludedRefrigerator, stove, washer/ dryer. dish washer, rangehood and electric fixture, all window covering.
- Included: Refrigerator, stove, washer/ dryer. dish washer, rangehood and electric fixture, all window covering.
NearbyElectric car charger, fenced yard, lake/pond, library
- Close to: Electric car charger, fenced yard, lake/pond, library
Listing detailsN13046204, Expired, Apr 26, 2026
- MLS® number: N13046204
- Status: Expired
- Listed on: Apr 26, 2026
- Days on market: 127
- Updated: Aug 31, 2026
- Possession: 2026-06-05 / Flexible
- Occupied by: Tenant
- Listing brokerage: REAL ONE REALTY INC.
About this home
Main, 22 Cloverridge Avenue, East Gwillimbury (Holland Landing), ON L9N 0V3
5-year-old, full Back Yard Fence, and Beautiful Interlock Landscaping In The Front Yard! 3224 Sf Luxury Home, The Biggest Square footage house On The Street; large kitchen has a serving area with pantry; 4+1 Bedrooms, Open Concept On The large Foyer; Chandeliers, Zebra Blinds, Custom Made Curtain, Gas Fireplace; 2nd Fl Large Media Center With Bow Window can be the 2nd home office. 2 W/I Closets In Master Brm, a lot of sun in wintertime; school Buses Routine Right On The Front Door. The basement apartment is not included in the rent; it has a separate entrance. Great basement tenant in the basement unit. **EXTRAS** No Sidewalk; Utilities Will Be Shared With Bsmt Tenants. Approximately 70/30 %, Depending On The Number Of People; very good mechanical system, save utilities $$$
Ask about this home
A HOMEH agent will answer your questions about this home.
Around this home
Daily convenience, out of 100, from the distances below
Schools nearby
School rating, out of 10.
Helpful calculators
Your HOMEH agent

"I would see it this week."