

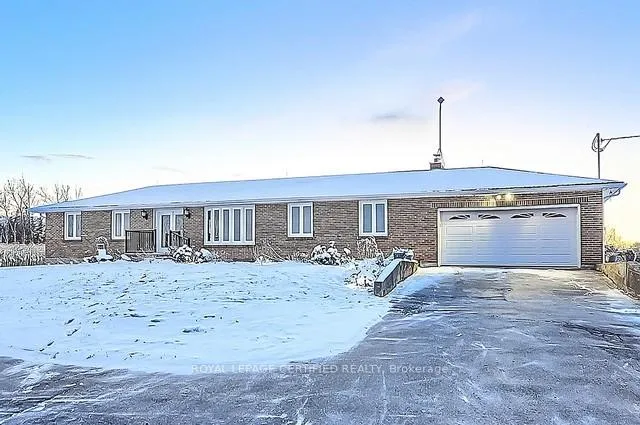
22186 Kennedy Road
22186 Kennedy Road
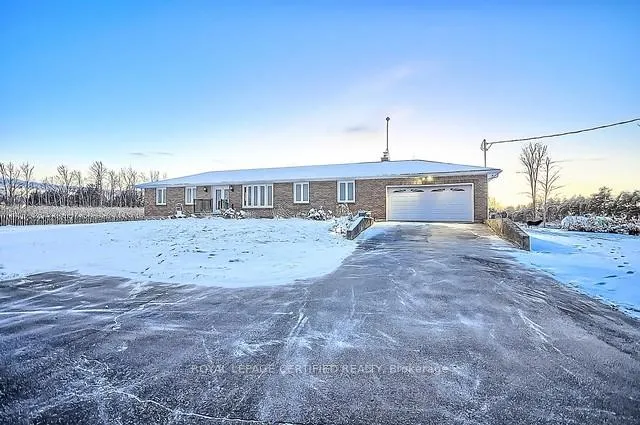
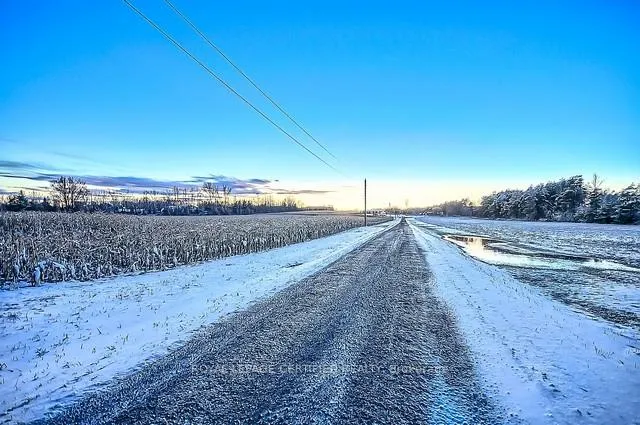
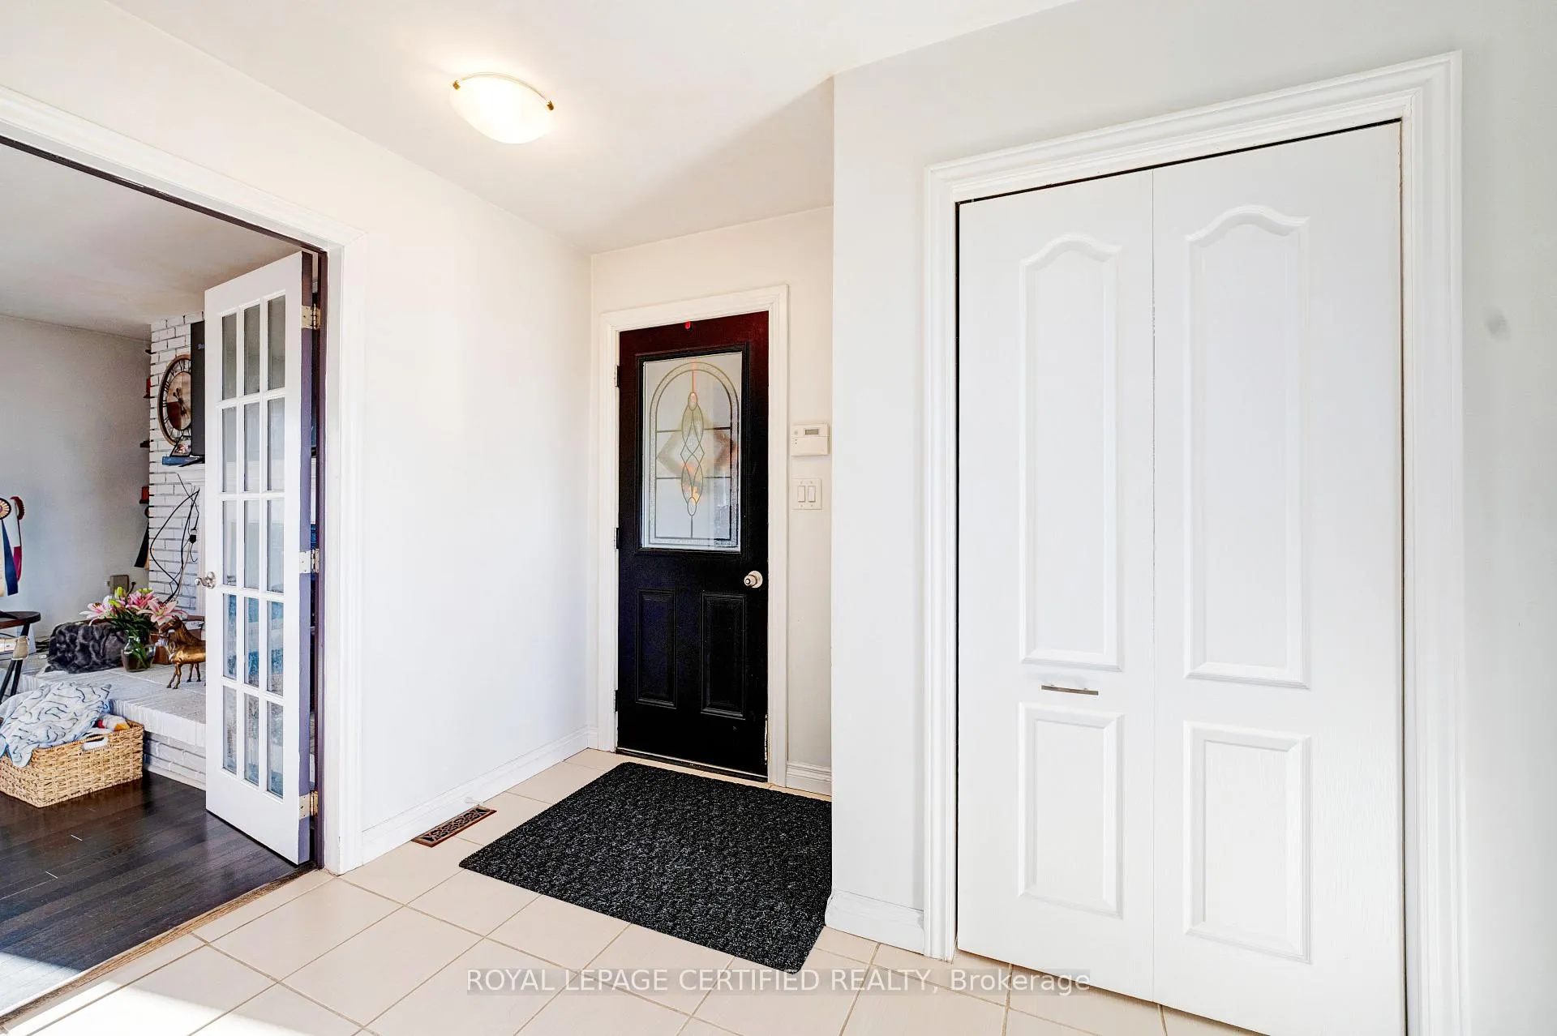
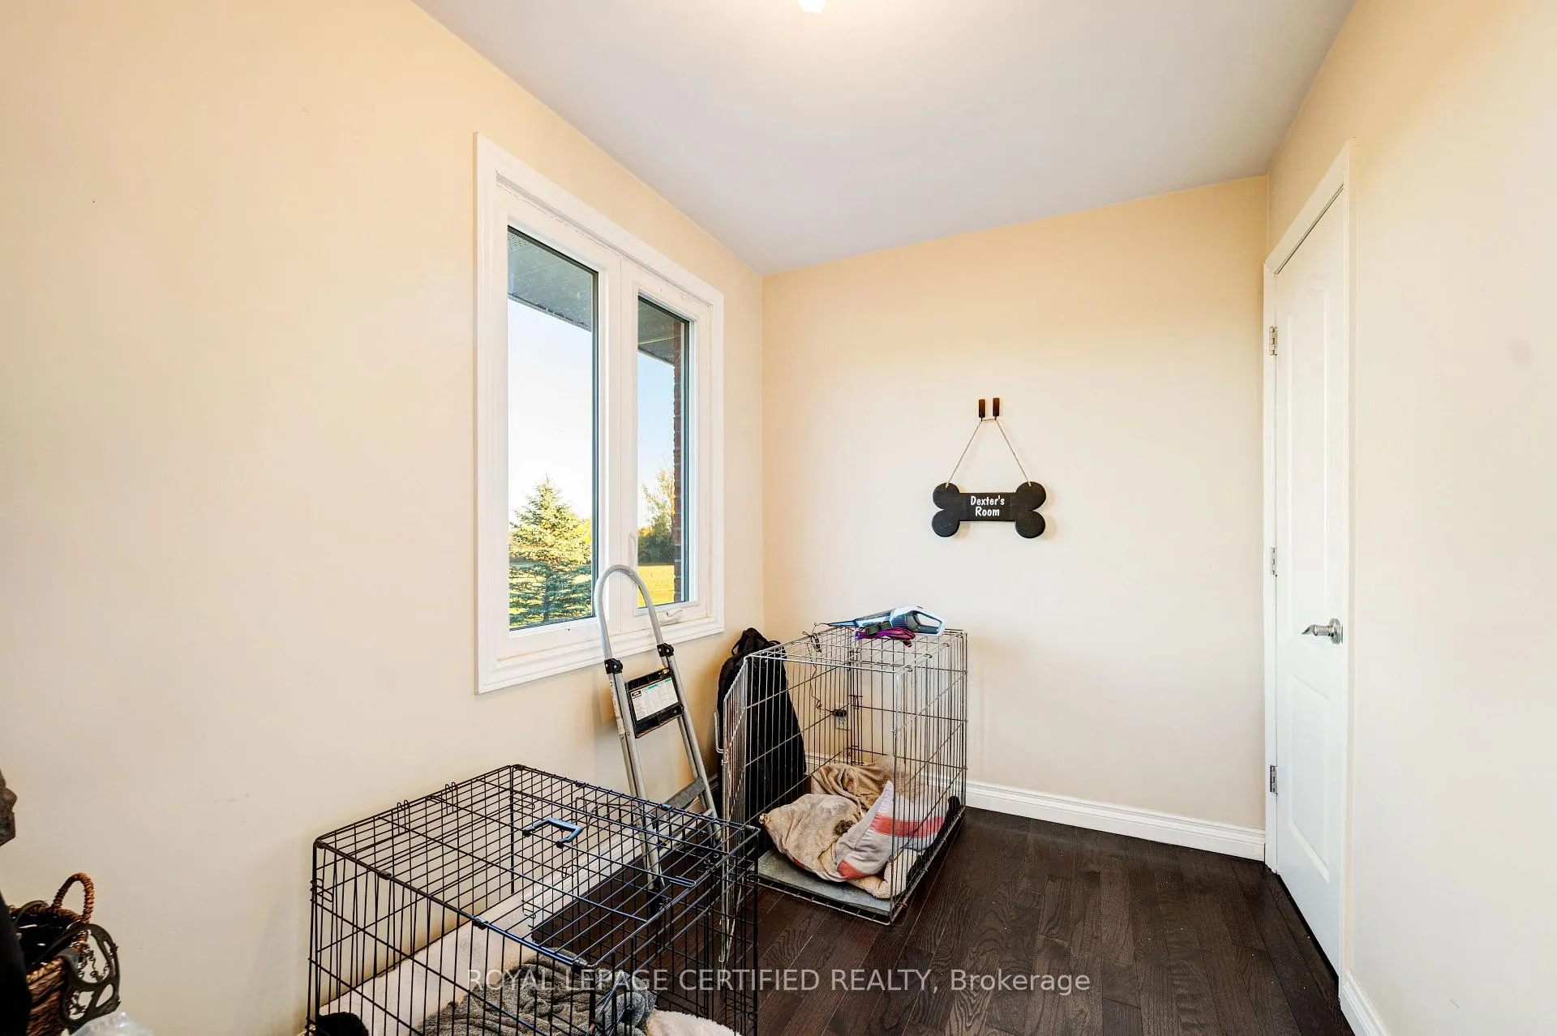 See all 33 photos
Property history
- $1,859,900ExpiredList: 2026-04-21|End: 2026-08-21|122 daysN13025846
- $1,859,900ExpiredList: 2026-02-19|End: 2026-04-21|61 daysN12809308
- $1,899,900TerminatedList: 2025-12-02|End: 2026-02-19|79 daysN12595412
- $1,949,900TerminatedList: 2025-10-18|End: 2025-12-01|44 daysN12472330
Facts and features
- BasementPart finished
- Price per sq ft~$1,063
- Water, sewerWell, septic
- HeatingForced air
- Hardwood floors
- Fireplace
- Central air
The homeDetached, Bungalow, 1,500–2,000 sq ft
- Type: Detached
- Style: Bungalow
- Living space: 1,500–2,000 sq ft
- Basement: Partially finished
InsideFireplace Yes, Hardwood, Ceramic, Floor/ceil fireplace, Water heater
- Fireplace: Yes
- Flooring: Hardwood, Ceramic, Floor/ceil fireplace
- Features: Water heater
- Rooms above ground: 9
- Rooms in the basement: 1
- Bedrooms: 3 + 1 in the basement
- Bathrooms: 2
- Kitchens: 1
- Family room: Yes
Outside and lotBrick, Asphalt shingle, Concrete
- Exterior: Brick
- Roof: Asphalt shingle
- Foundation: Concrete
- Other structures: Drive shed
- Size: 674.62 × 3,287.85 ft
Parking2 Garage, Built-in, Private
- Spaces: 2 Garage
- Garage: Built-in
- Driveway: Private
Heating, water and powerForced air, propane, Central air, Well
- Heating: Forced air, propane
- Cooling: Central air
- Water: Well
- Sewer: Septic
Costs and taxesTaxes $2,853 a year, HST included in the price, Hot water tank & propane tank
- Taxes, 2025: $2,853 a year
- HST: HST included in the price
- Rental items: Hot water tank & propane tank
Included in the saleApprox. 40 workable acres currently rented to a tenant farmer cultivating soybeans, plus over 10 acres of wooded area. this income-generating property brings in $3,200 per month from the house and storage, and $3,700 per year from agricultural land. tenants are willing to stay or vacate based on the new owner's preference.exclusions, Draperies and rods,dinning room chandlier,all appliances and furance in workshop ( all negotiable as per tenant)
- Included: Approx. 40 workable acres currently rented to a tenant farmer cultivating soybeans, plus over 10 acres of wooded area. this income-generating property brings in $3,200 per month from the house and storage, and $3,700 per year from agricultural land. tenants are willing to stay or vacate based on the new owner's preference.exclusions
- Not included: Draperies and rods,dinning room chandlier,all appliances and furance in workshop ( all negotiable as per tenant)
Listing detailsN12809308, Expired, Feb 19, 2026
- MLS® number: N12809308
- Status: Expired
- Listed on: Feb 19, 2026
- Days on market: 61
- Updated: Apr 21, 2026
- Possession: 60-89 days
- Occupied by: Tenant
- Listing brokerage: ROYAL LEPAGE CERTIFIED REALTY
About this home
22186 Kennedy Road, East Gwillimbury (Rural East Gwillimbury), ON L0G 1V0
Beautifully updated 4-bedroom brick bungalow on 50.9 acres in East Gwillimbury, offered at a competitive price for a quick sale. Set well back from the road, this private property features hardwood floors throughout, a modern kitchen with granite counters, a cozy family room with wood-burning fireplace and walkout, and an elegant living room with bay window and crown mouldings. The primary bedroom includes a 4-piece ensuite, plus a flexible fourth bedroom ideal for an office or den. Partially finished basement with extra bedroom and ample storage. Includes a heated 50 x 100 ft Quonset hut with washroom, perfect for a home business, workshop, or storage. Peaceful country living just minutes to town amenities.
Ask about this home
A HOMEH agent will answer your questions about this home.
Around this home
Helpful calculators
Your HOMEH agent

"Priced 8% over the Hestimate. I would see it this week."