

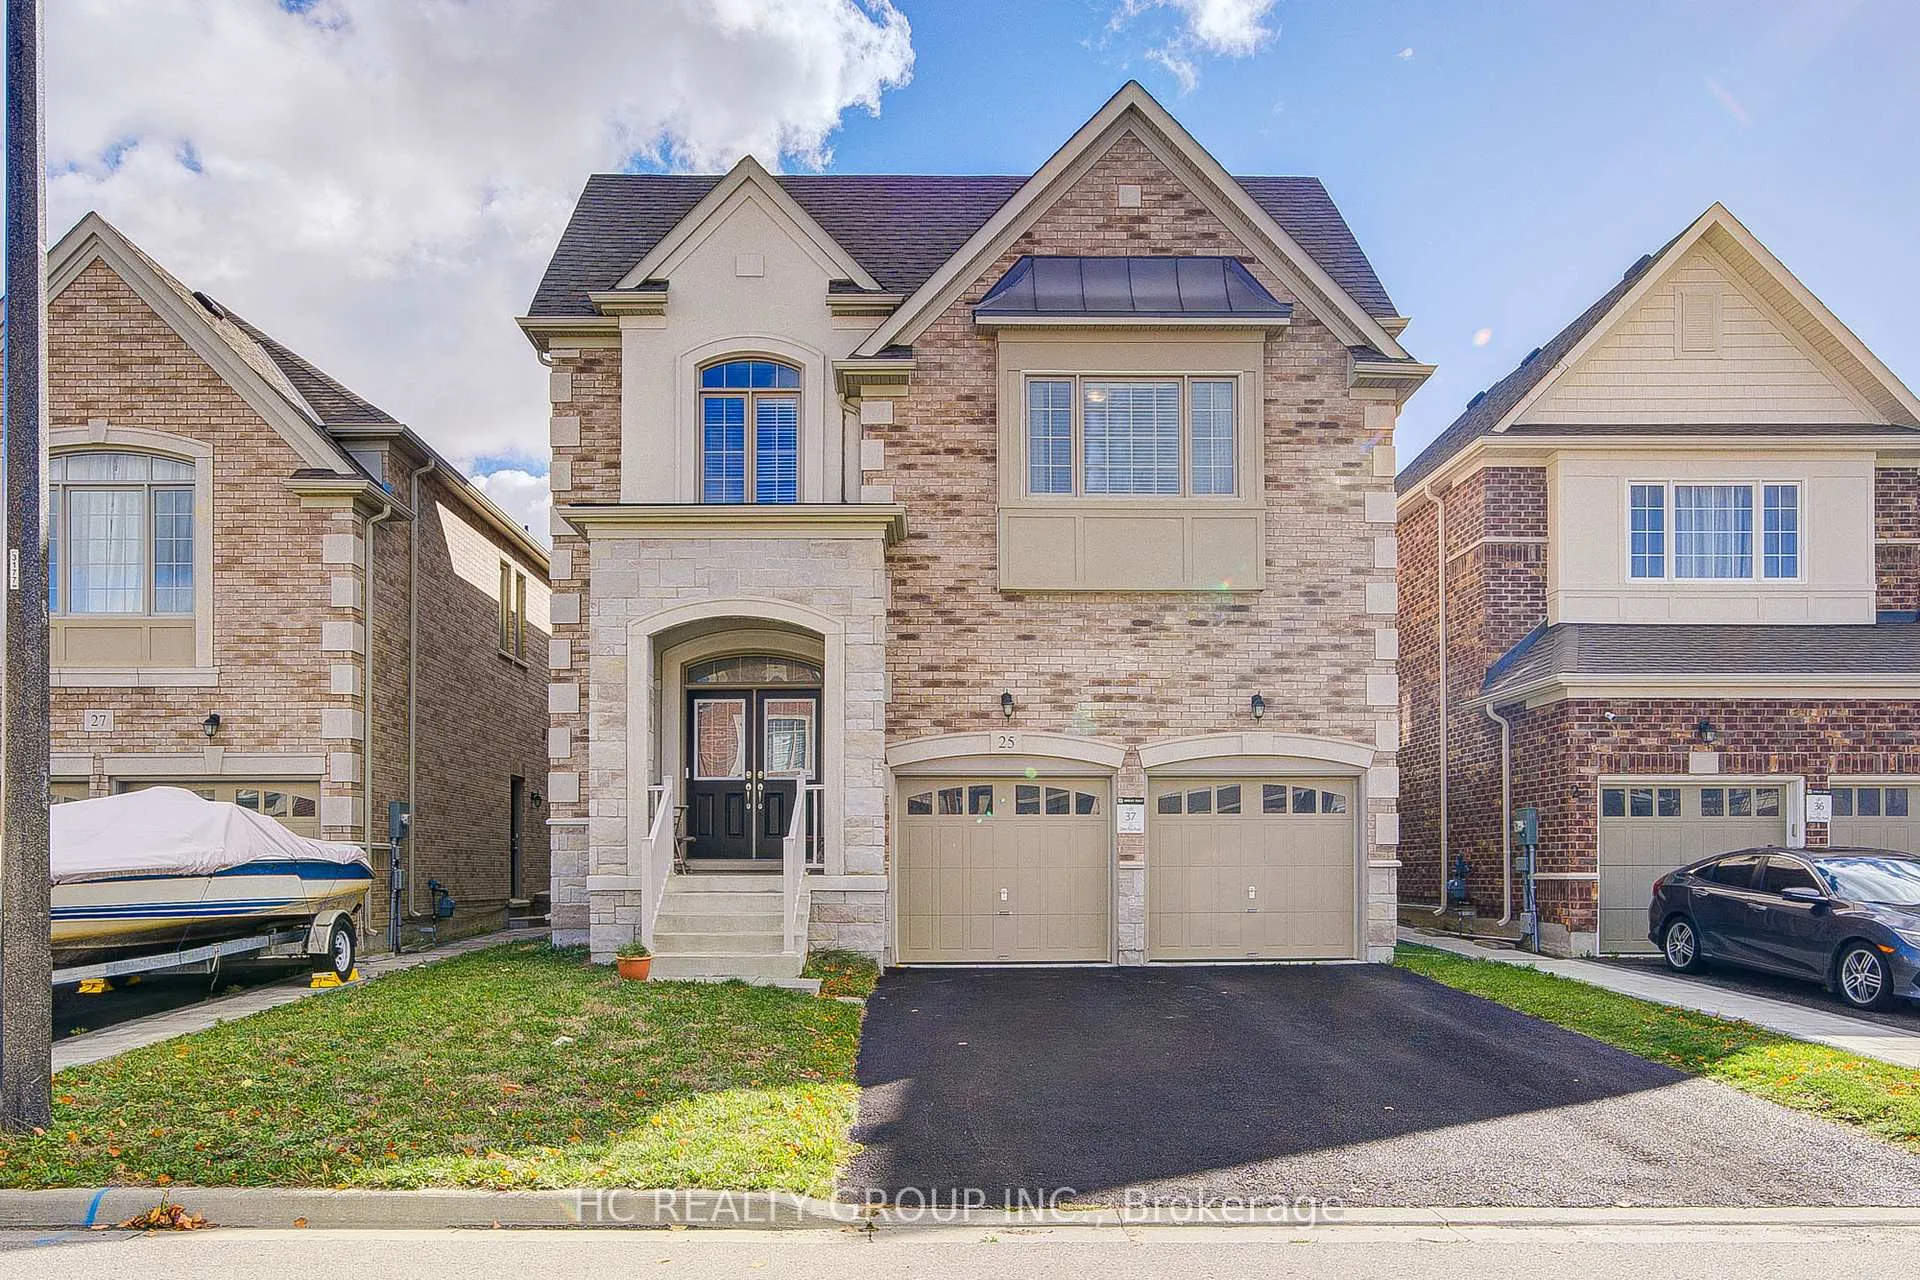
25 Deer Pass Road
25 Deer Pass Road
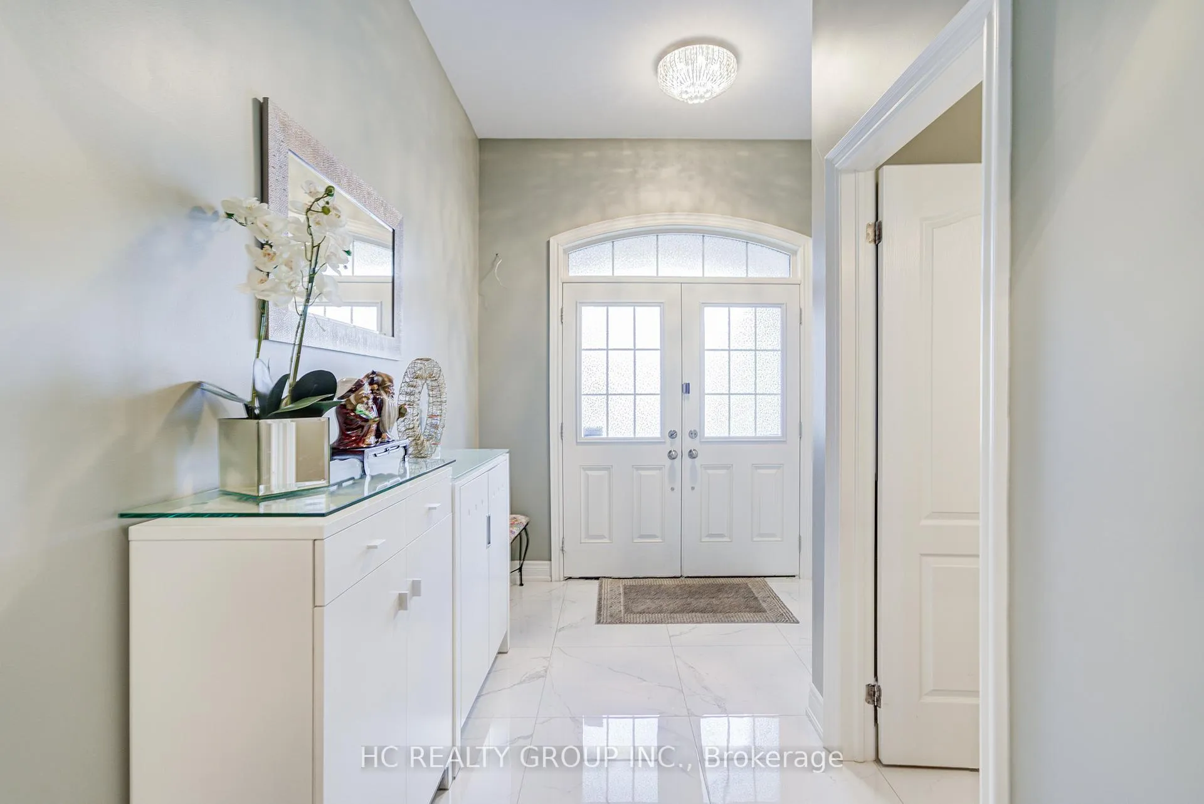
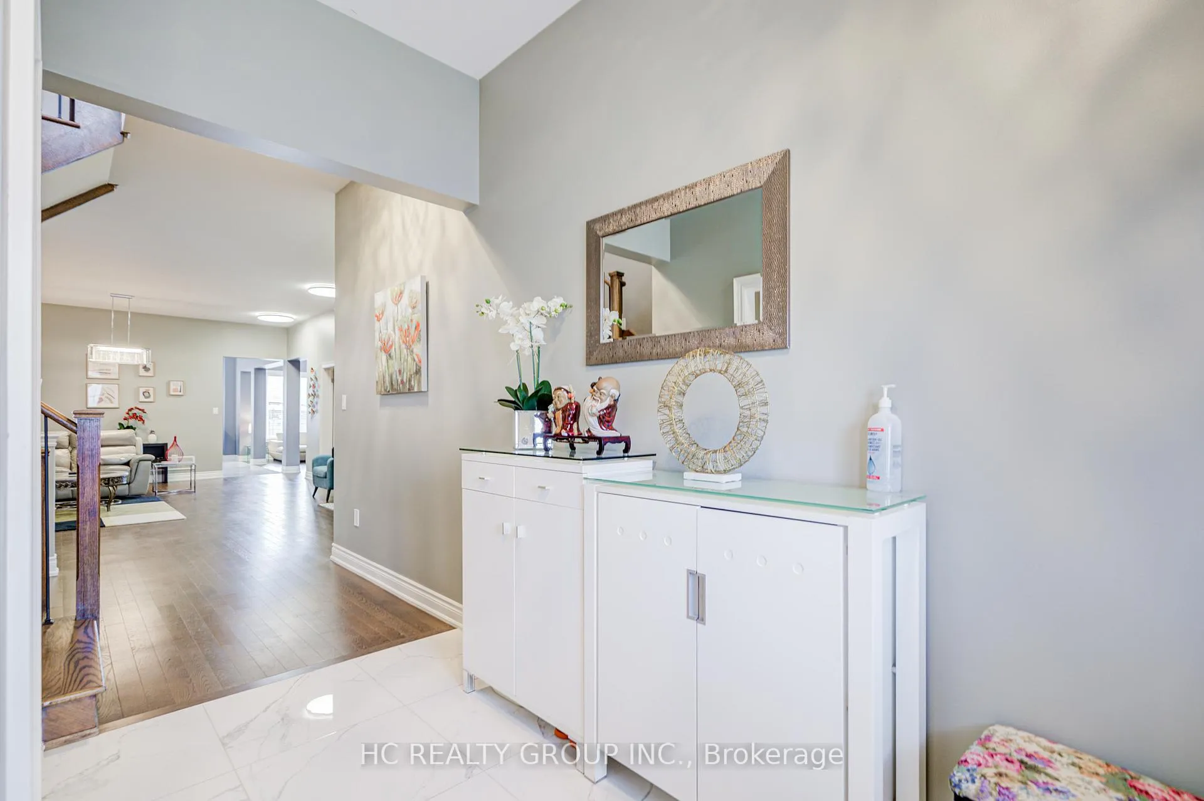
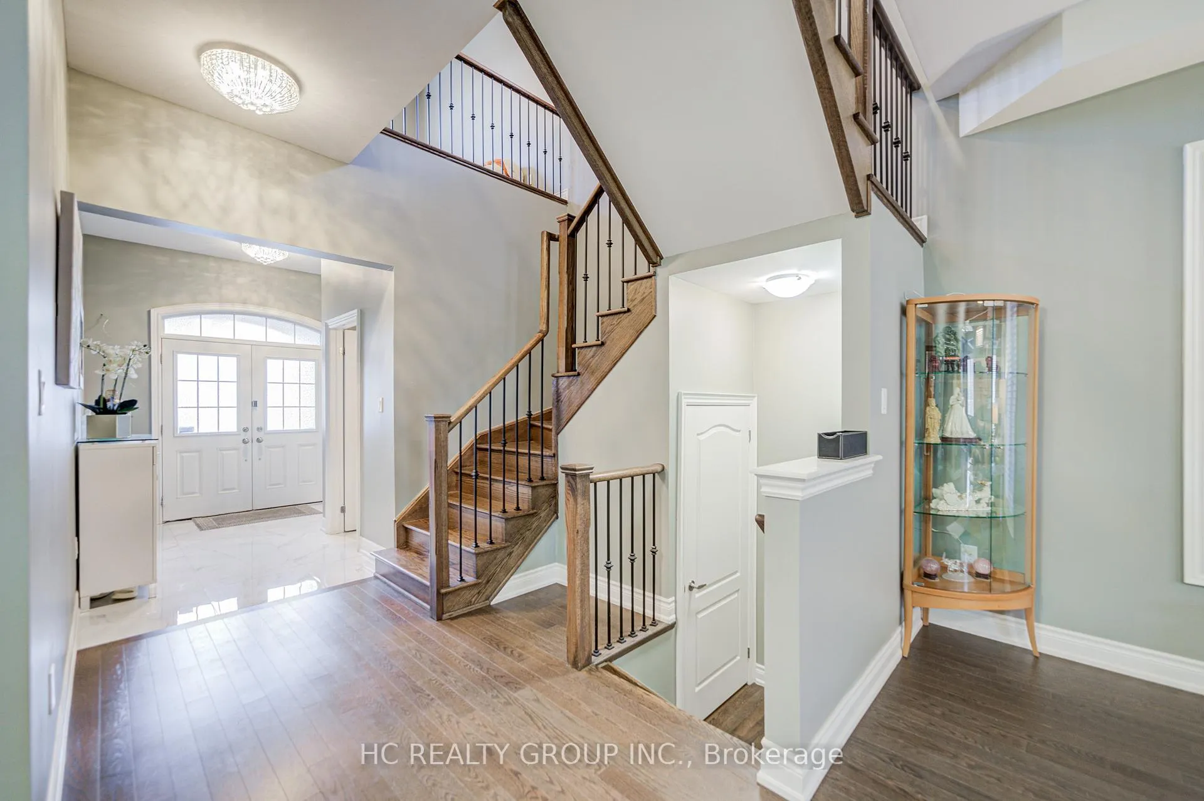
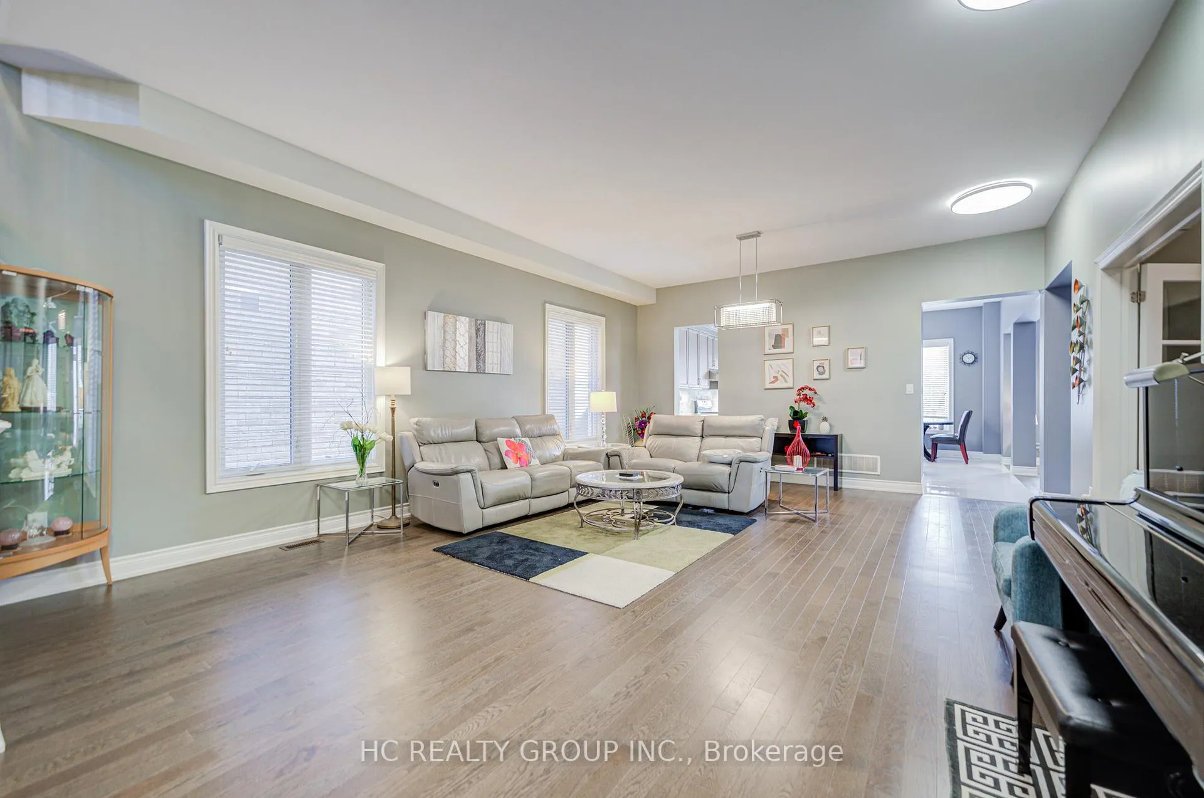 See all 28 photos
Property history
- $1,388,000TerminatedList: 2026-01-31|End: 2026-02-23|23 daysN12745852
- $1,388,000ExpiredList: 2025-10-22|End: 2026-02-01|102 daysN12475380
- $1,629,000TerminatedList: 2025-09-16|End: 2025-10-20|34 daysN12407988
Facts and features
- BasementUnfinished
- Price per sq ft~$327
- Water, sewerMunicipal
- HeatingForced air
- Hardwood floors
- Fireplace
- Central air
The homeDetached, 2-storey, 3,500–5,000 sq ft
- Type: Detached
- Style: 2-storey
- Living space: 3,500–5,000 sq ft
- Basement: Unfinished
InsideFireplace Yes, Hardwood, Ceramic, Carpet free
- Fireplace: Yes
- Flooring: Hardwood, Ceramic
- Features: Carpet free
- Rooms above ground: 11
- Bedrooms: 4
- Bathrooms: 5
- Kitchens: 1
- Family room: Yes
Outside and lotBrick, Asphalt shingle, Concrete
- Exterior: Brick
- Roof: Asphalt shingle
- Foundation: Concrete
- Size: 40.05 × 109.91 ft
Parking2 Garage, Attached
- Spaces: 2 Garage
- Garage: Attached
Heating, water and powerForced air, gas, Central air, Municipal water
- Heating: Forced air, gas
- Cooling: Central air
- Water: Municipal water
- Sewer: Municipal sewer
Costs and taxesTaxes $7,632 a year, HST included in the price, Hot water heater tank
- Taxes, 2025: $7,632 a year
- HST: HST included in the price
- Rental items: Hot water heater tank
Included in the saleFridge, gas stove, range hood, b/i dishwasher, washer, dryer, gdo & remotes, cac, all electrical light fixtures, all window coverings.
- Included: Fridge, gas stove, range hood, b/i dishwasher, washer, dryer, gdo & remotes, cac, all electrical light fixtures, all window coverings.
Listing detailsN12745852, Terminated, Jan 31, 2026
- MLS® number: N12745852
- Status: Terminated
- Listed on: Jan 31, 2026
- Days on market: 23
- Updated: Feb 23, 2026
- Possession: Flexible
- Occupied by: Owner
- Listing brokerage: HC REALTY GROUP INC.
About this home
25 Deer Pass Road, East Gwillimbury (Sharon), ON L9N 0L6
Welcome to your spectacular smart dream home in the desirable Sharon Community! Nestled on a quiet street, this luxurious residence offers over 3,600 sq.ft. of elegant living space above ground. Featuring 4 spacious bedrooms and 5 baths, this home combines modern comfort with timeless sophistication. Step into grandeur with soaring 10 ft ceilings on the main and 9ft ceilings on the 2/F, creating a bright, airy and open atmosphere. The gourmet chef's kitchen is a true showpiece- complete with custom cabinetry, full backsplash, high performance range hood, gas stove, and a large centre island, ideal for both cooking and entertaining. Enjoy the warmth of the cozy family room with a fireplace, or host guests in the sun filled living room with its dramatic high ceilings. The main floor office enclosed by elegant French doors and the 2/F sitting area offer flexibility perfect as potential 5th or 6th bedrooms. Upstairs, you'll find 4 generously sized bedrooms, all with hardwood flooring, The primary master features a large walk in closet and a spa like 5 pcs ensuite. A Unique separate entrance provides exciting potential for a future in law or income opportunity. Located in a prime Sharon Location, just mins to Hwy 404, Go Train, Public transit, Upper Canada Mall and all amenities.
Ask about this home
A HOMEH agent will answer your questions about this home.
Around this home
Daily convenience, out of 100, from the distances below
Schools nearby
School rating, out of 10.
Helpful calculators
Your HOMEH agent

"Priced 11% over the Hestimate. I would see it this week."