

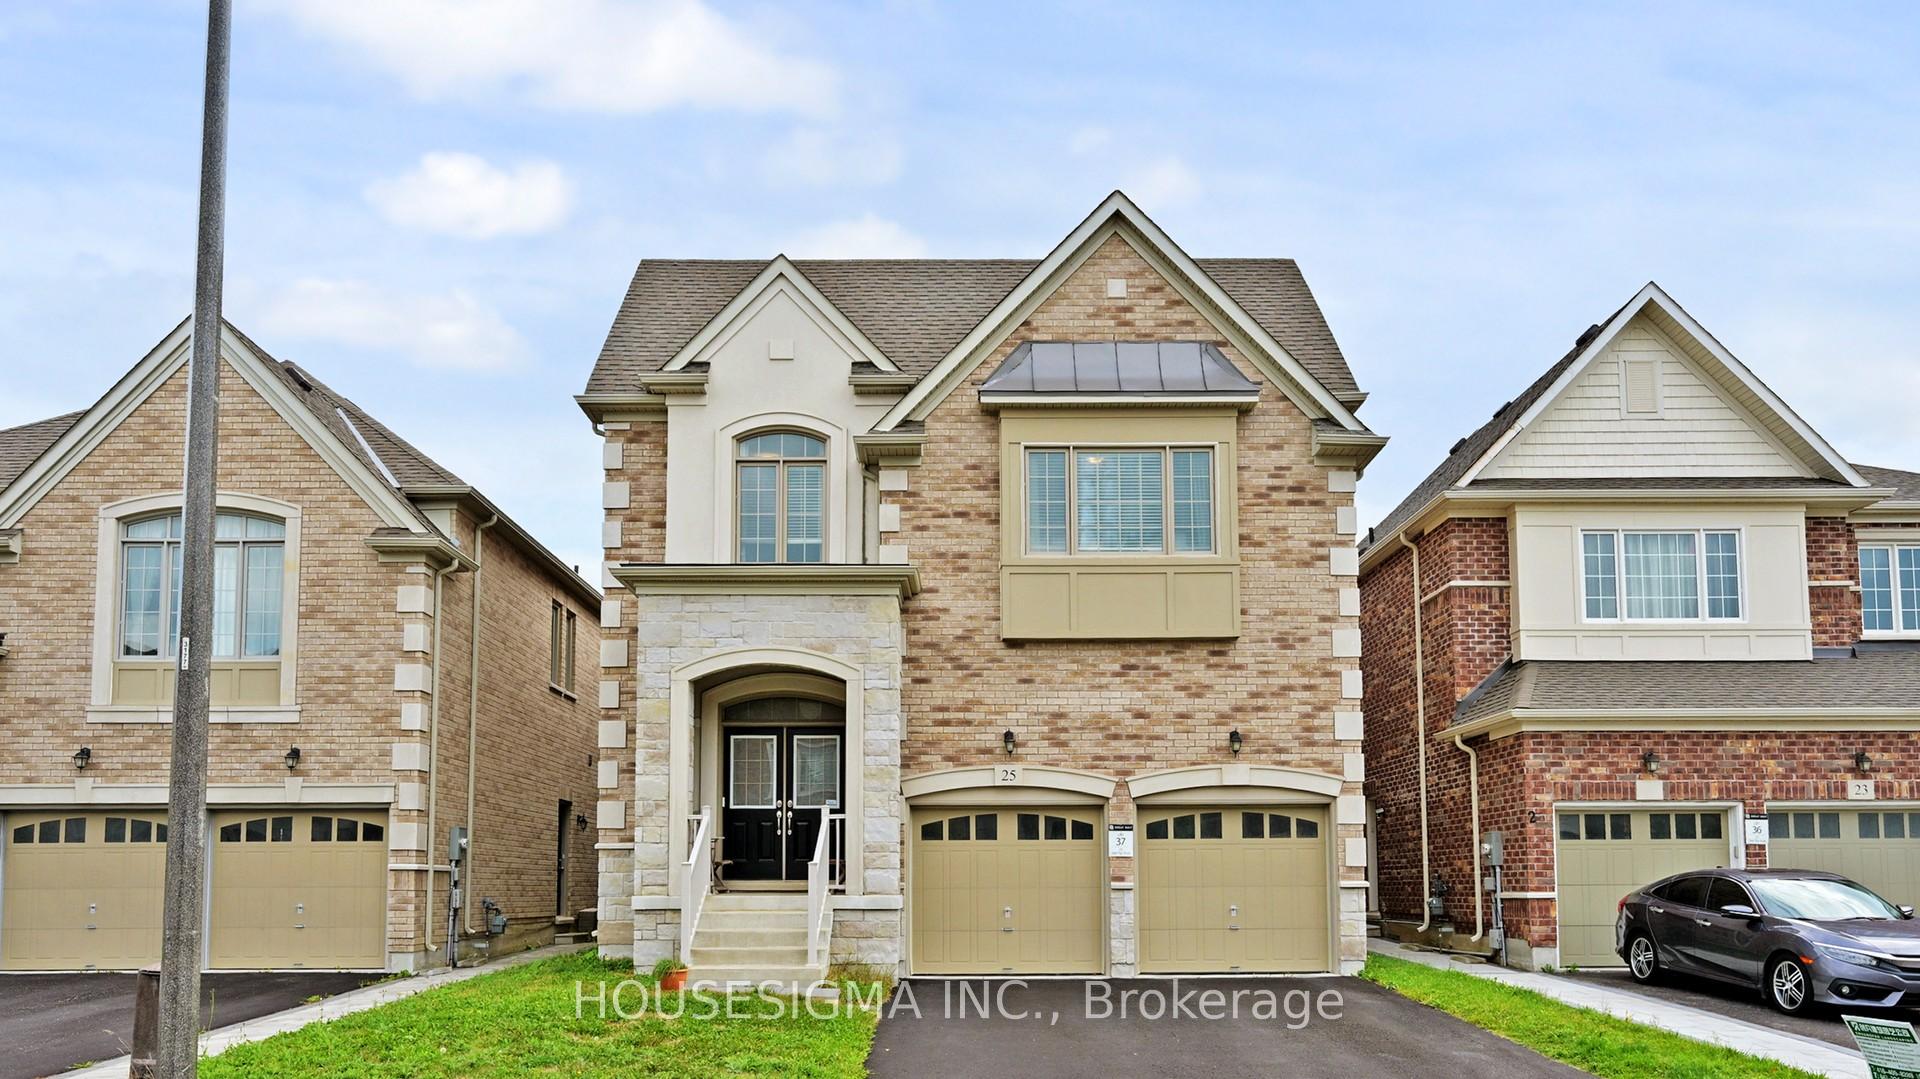
25 Deer Pass Road
25 Deer Pass Road
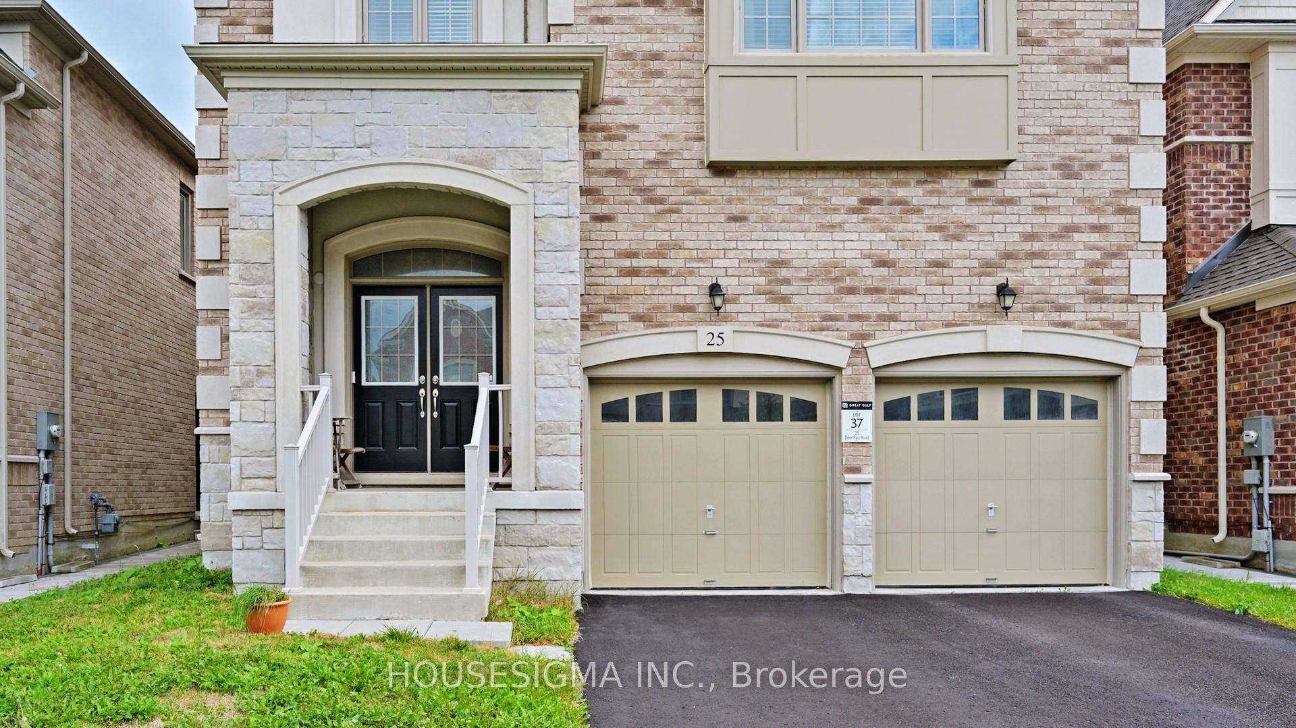
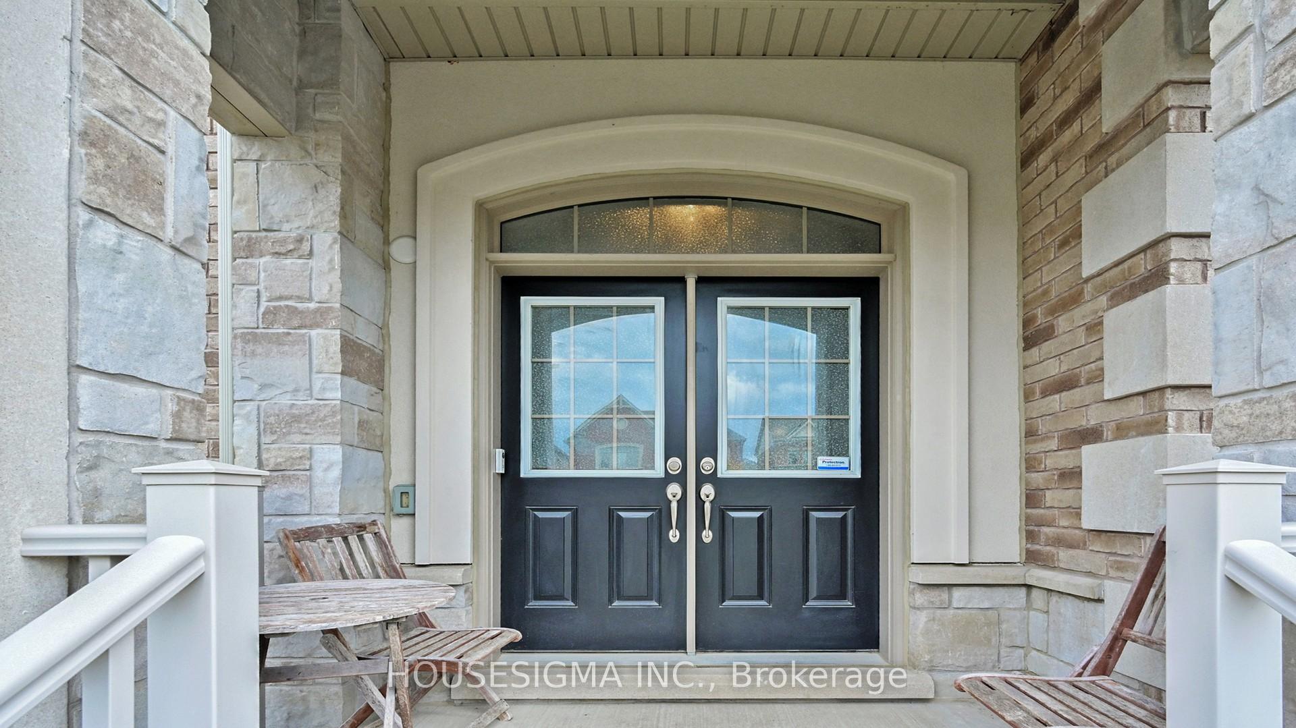
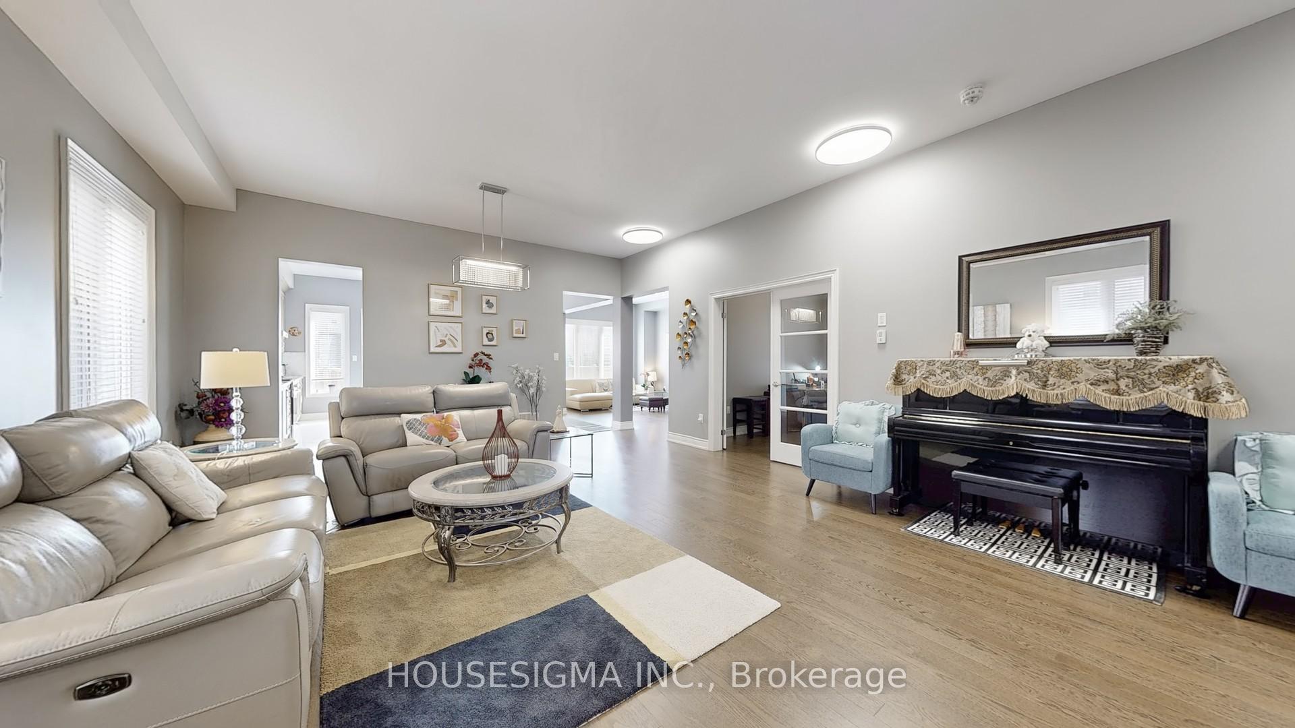
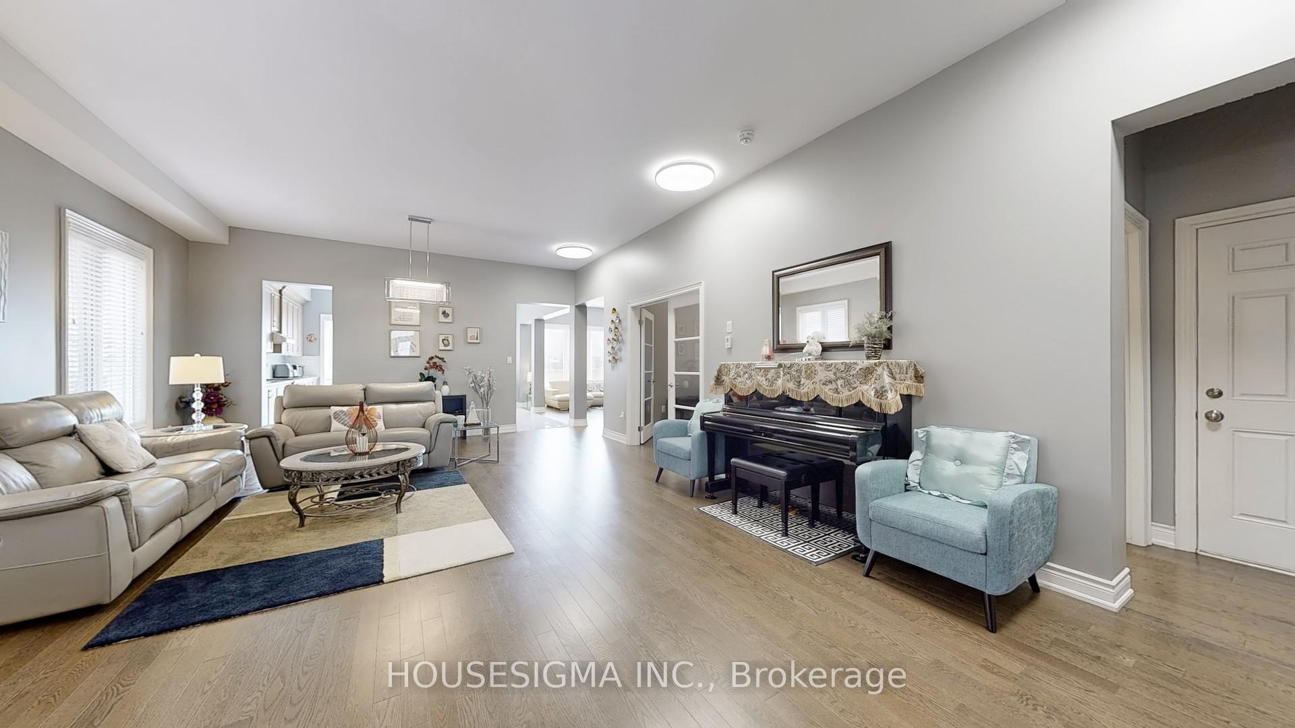 See all 49 photos
Property history
- $1,388,000TerminatedList: 2026-01-31|End: 2026-02-23|23 daysN12745852
- $1,388,000ExpiredList: 2025-10-22|End: 2026-02-01|102 daysN12475380
- $1,629,000TerminatedList: 2025-09-16|End: 2025-10-20|34 daysN12407988
Facts and features
- BasementUnfinished
- Price per sq ft~$383
- Water, sewerMunicipal
- HeatingForced air
- Separate entrance
- Hardwood floors
- Fireplace
- Central air
The homeDetached, 2-storey, 3,500–5,000 sq ft
- Type: Detached
- Style: 2-storey
- Living space: 3,500–5,000 sq ft
- Basement: Separate entrance, unfinished
InsideFireplace Yes, Hardwood, Other
- Fireplace: Yes
- Flooring: Hardwood
- Features: Other
- Rooms above ground: 10
- Bedrooms: 4 + 1 in the basement
- Bathrooms: 5
- Kitchens: 1
- Family room: Yes
Outside and lotBrick, Asphalt shingle, Concrete
- Exterior: Brick
- Roof: Asphalt shingle
- Foundation: Concrete
- Size: 40.05 × 109.98 ft
Parking2 Garage, Attached
- Spaces: 2 Garage
- Garage: Attached
Heating, water and powerForced air, gas, Central air, Municipal water
- Heating: Forced air, gas
- Cooling: Central air
- Water: Municipal water
- Sewer: Municipal sewer
Costs and taxesTaxes $7,632 a year, HST included in the price
- Taxes, 2025: $7,632 a year
- HST: HST included in the price
Included in the saleFridge, gas stove, range hood, b/i dishwasher, washer & dryer, water softener, gdo & remotes, cac, all electrical light fixtures
- Included: Fridge, gas stove, range hood, b/i dishwasher, washer & dryer, water softener, gdo & remotes, cac, all electrical light fixtures
Listing detailsN12407988, Terminated, Sep 16, 2025
- MLS® number: N12407988
- Status: Terminated
- Listed on: Sep 16, 2025
- Days on market: 34
- Updated: Oct 20, 2025
- Possession: Flexible
- Occupied by: Owner
- Listing brokerage: HOUSESIGMA INC.
About this home
25 Deer Pass Road, East Gwillimbury (Sharon), ON L9N 0L6
Elegant Executive 4-Bedroom, 5-Bathroom Family Home in prestigious Sharon with over 3,600 sq.ft. of luxury living space. Featuring 10ft ceilings on the main floor and 9ft ceilings upstairs, this residence offers a bright, open layout with a deep south-facing lot and separate side entrance for future in-law suite or income potential. Upgrades throughout include smooth ceilings on both levels, hardwood flooring on main and upper hallway, premium Mayfair Statuario Venato tile in foyer and powder room, dark-stained oak stairs with upgraded railings and iron pickets, French doors, and added interior doors. The spa-inspired ensuite boasts a frameless glass shower enclosure for a true retreat.The chefs kitchen features granite counters, a large centre island, stainless steel appliances, and gas range, seamlessly flowing into the family room for everyday living and entertaining. Added conveniences include 200 AMP electrical service, central air conditioning, and garage door opener with remotes.Unbeatable location: walk to schools, minutes to GO Station, Hwy 404, Costco, Upper Canada Mall, and Rogers Reservoir Conservation Trails. A rare opportunity to own a beautifully upgraded home combining style, space, and convenience in one of East Gwillimburys most desirable communities.
Ask about this home
A HOMEH agent will answer your questions about this home.
Around this home
Daily convenience, out of 100, from the distances below
Schools nearby
School rating, out of 10.
Helpful calculators
Your HOMEH agent

"Priced 24% over the Hestimate. I would see it this week."