

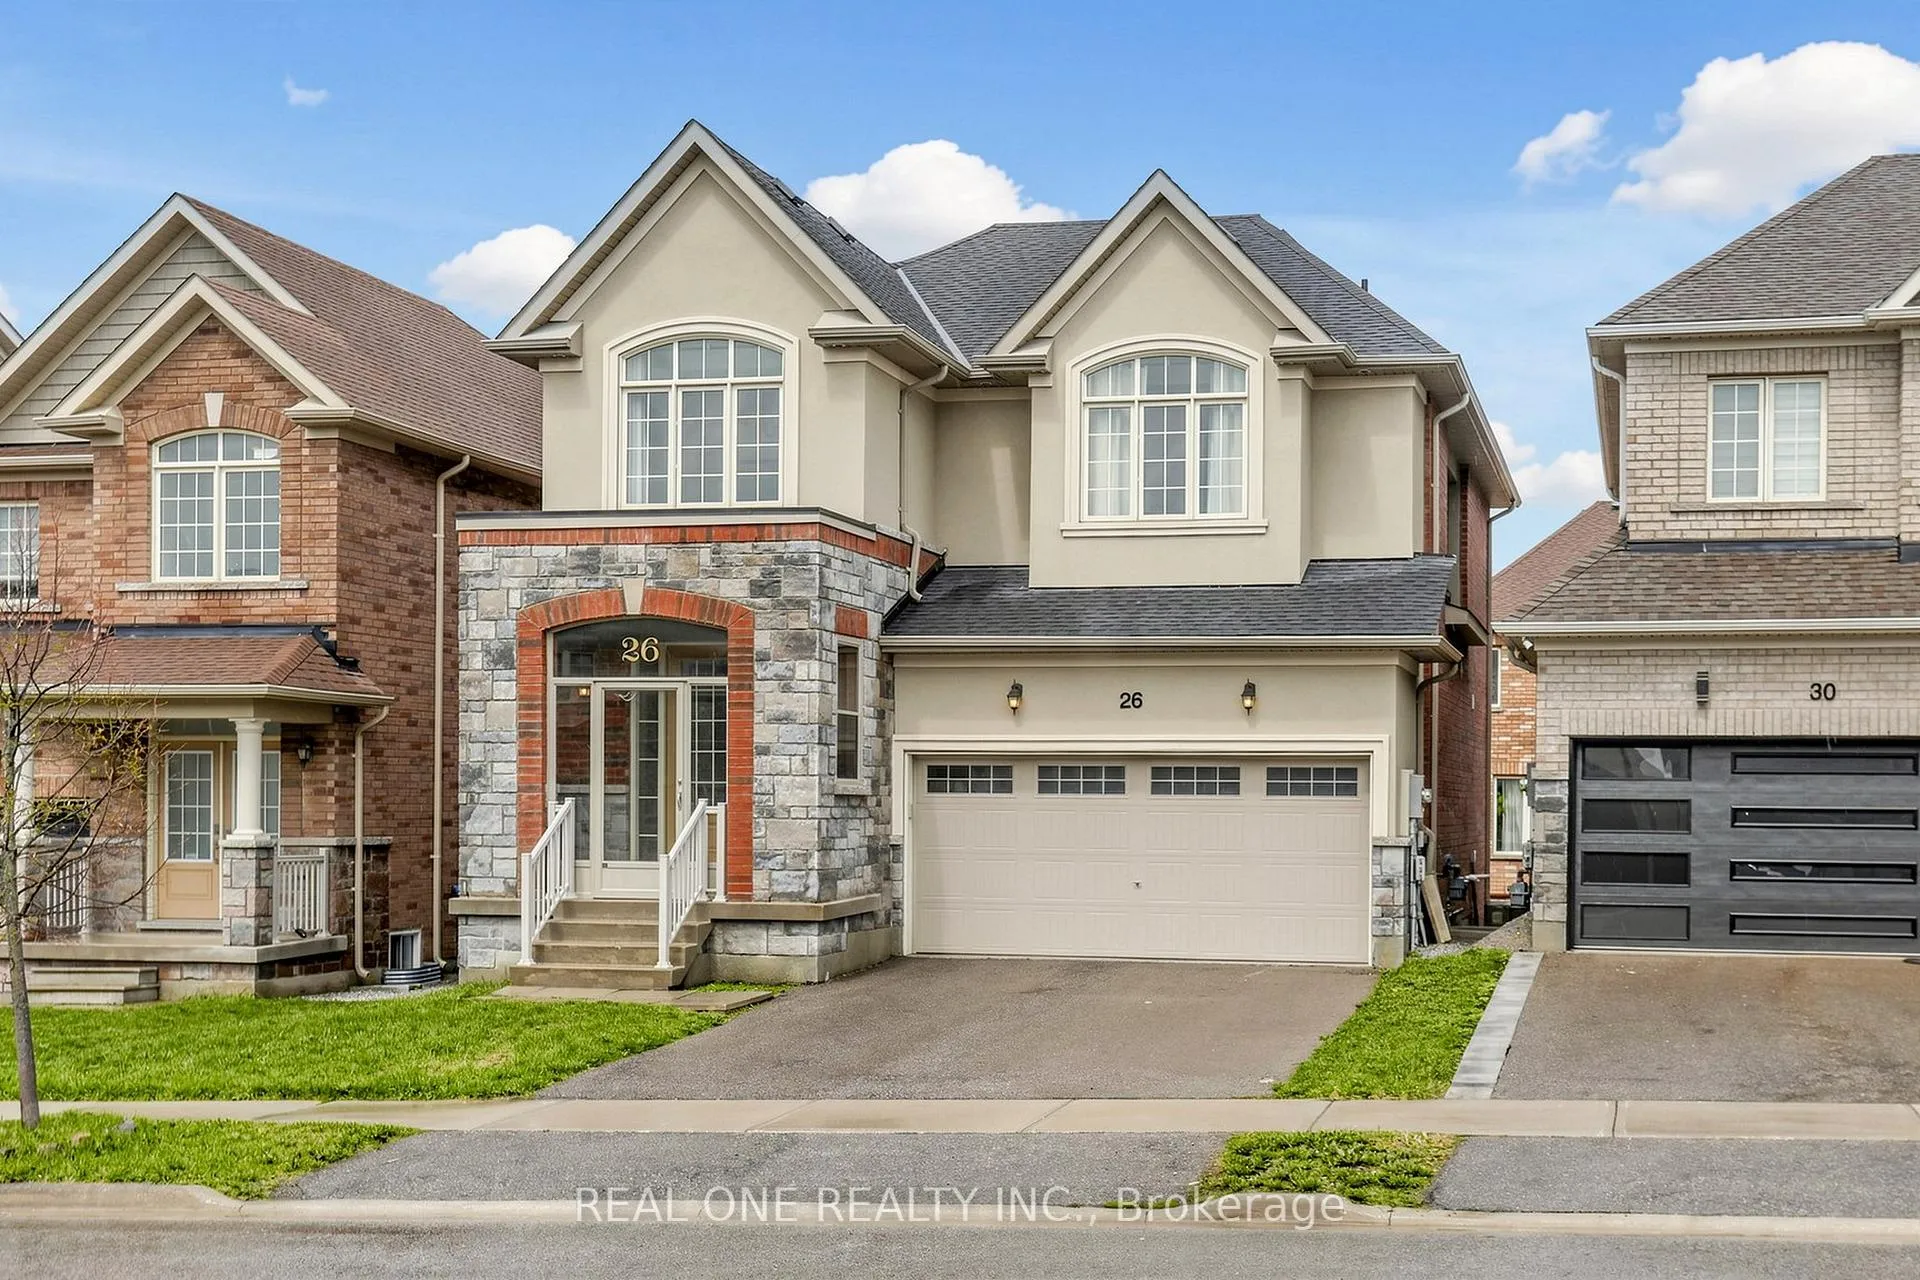
26 Mondial Crescent
Detached Expired
1/4326 Mondial Crescent
Detached Expired
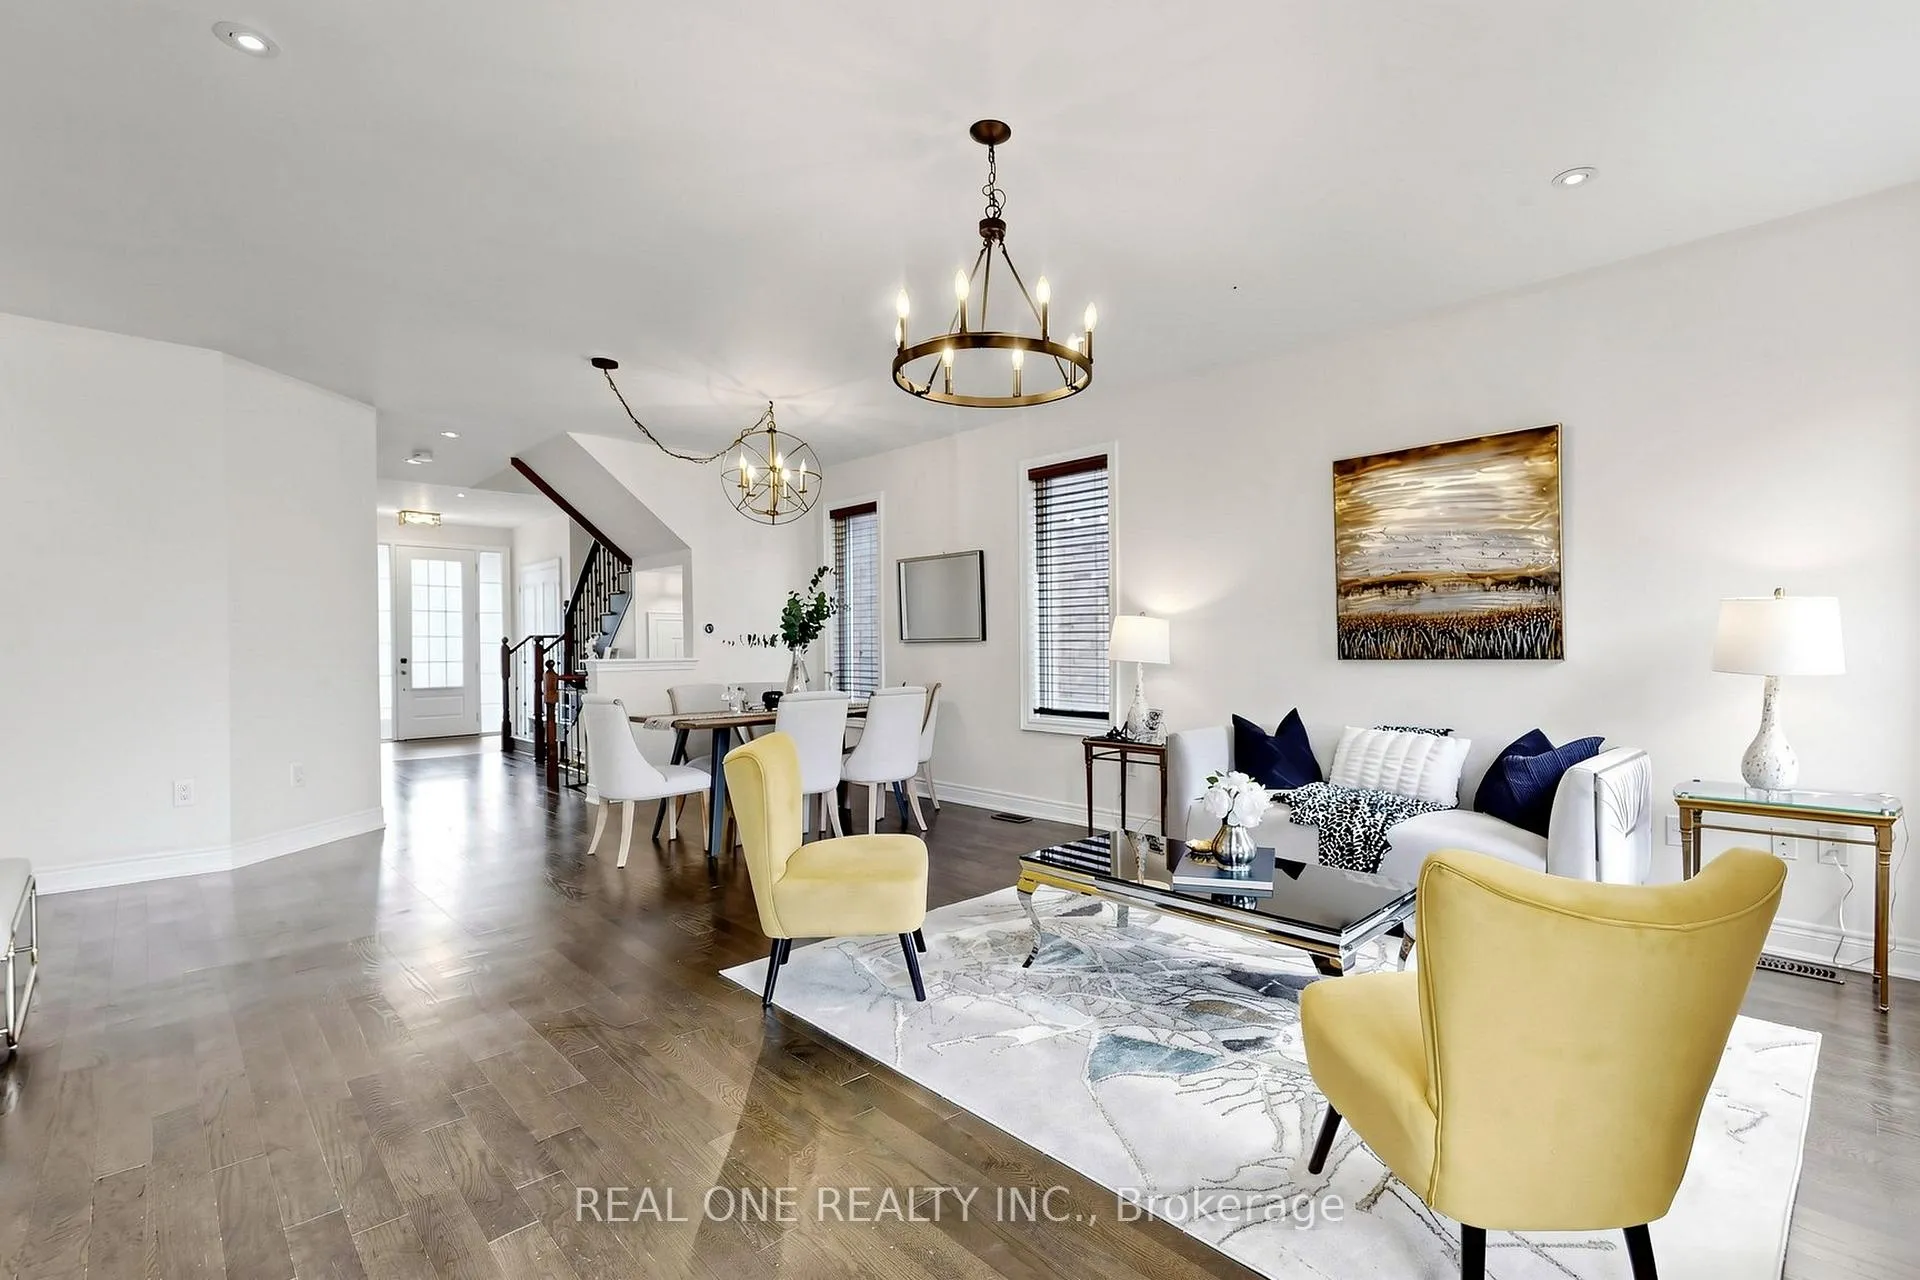 See all 43 photos
Last asked:Expired Jul 31, 2026
$1,099,000
Hestimate*: $1,011,000▼ 8%4 Bedrooms
3 Bathrooms
2 Garage
2K–2.5K sq.ft
36.4×88.64 ft
$5,000/yr
Property history
- $1,099,000ExpiredList: 2026-04-20|End: 2026-07-31|102 daysN13020774
Facts and features
- BasementWalk-out
- Age of home0–5 years
- Price per sq ft~$488
- Water, sewerMunicipal
What stands out
- Hardwood floors
- Fireplace
- Central air
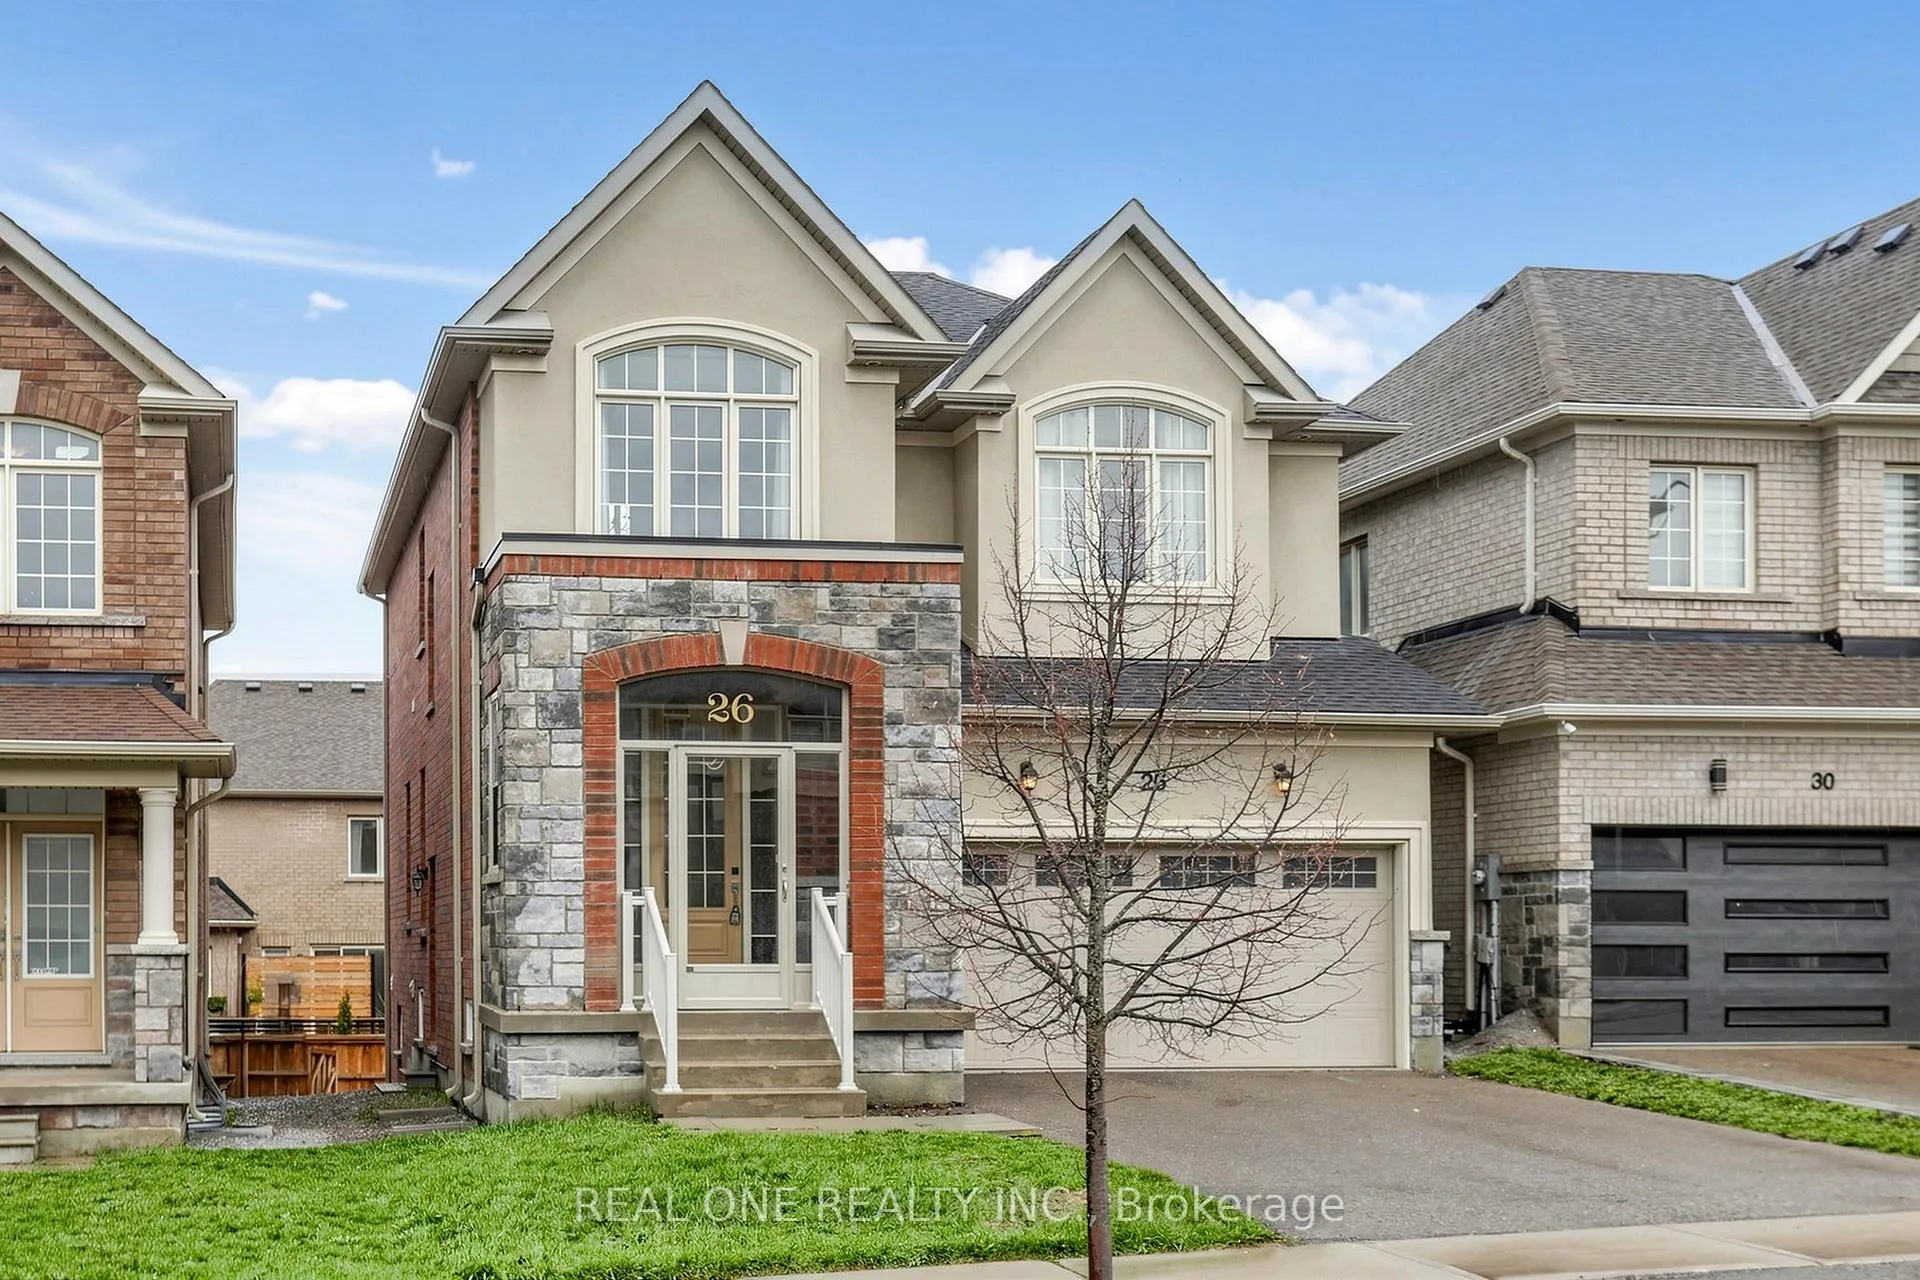
The homeDetached, 2-storey, Age 0–5 years
- Type: Detached
- Style: 2-storey
- Age: 0–5 years
- Living space: 2,000–2,500 sq ft
- Basement: Full, walk-out
- Special designation: Other
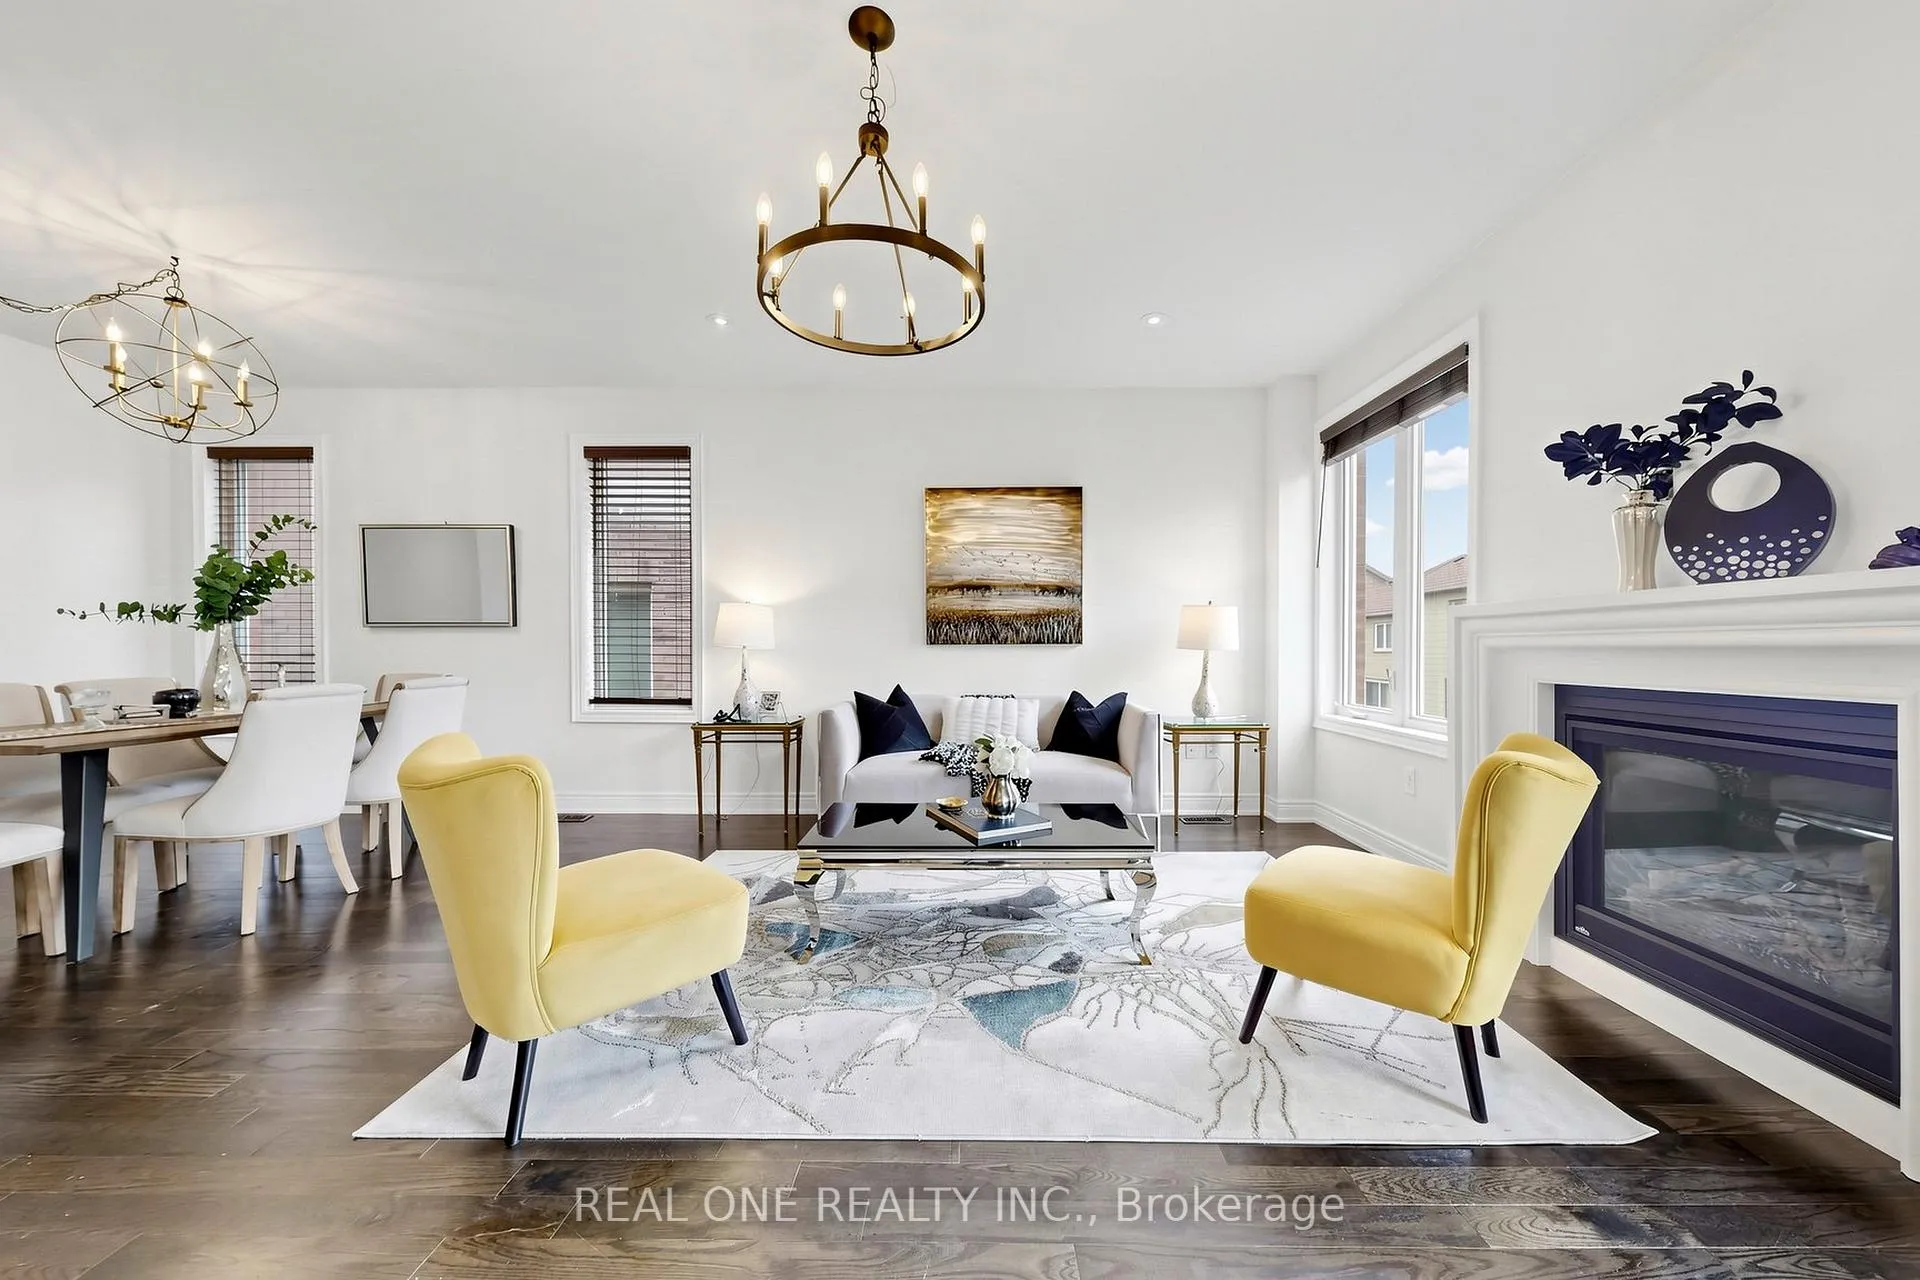
InsideFireplace Yes, Hardwood, Ceramic, Concrete, Upper level
- Fireplace: Yes
- Flooring: Hardwood, Ceramic, Concrete
- Laundry: Upper level
- Features: Ventilation system
- Rooms above ground: 9
- Bedrooms: 4
- Bathrooms: 3
- Kitchens: 1
- Family room: Yes
Outside and lotBrick, stone, Asphalt shingle, Poured concrete
Outside
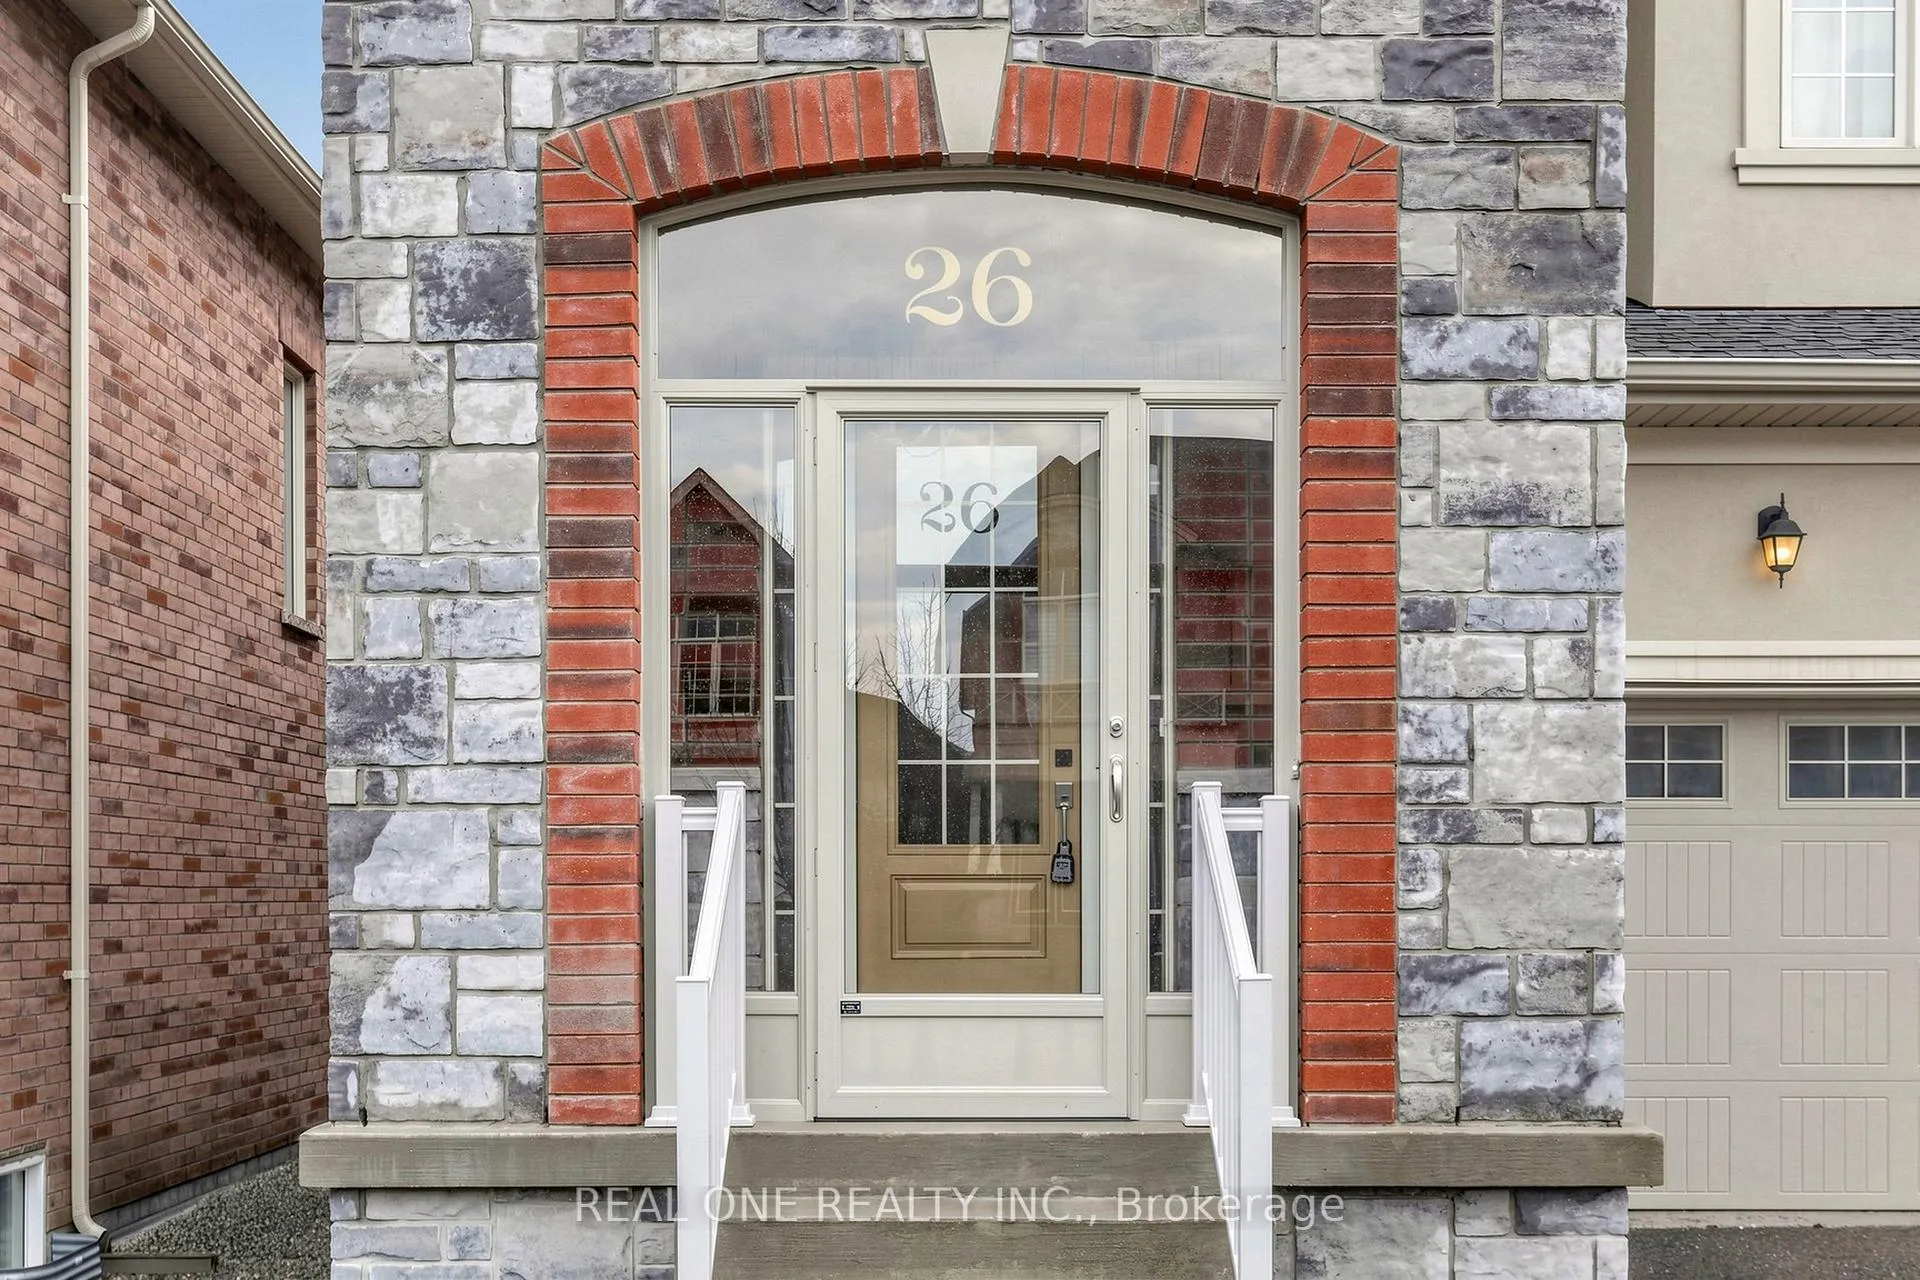
- Exterior: Brick, stone
- Roof: Asphalt shingle
- Foundation: Poured concrete
- Size: 36.4 × 88.64 ft
Parking2 Garage, Attached, Private
- Spaces: 2 Garage
- Garage: Attached
- Driveway: Private
Heating, water and powerForced air, gas, Central air, Municipal water
- Heating: Forced air, gas
- Cooling: Central air
- Water: Municipal water
- Sewer: Municipal sewer
Costs and taxesTaxes $5,000 a year, HST included in the price
- Taxes, 2025: $5,000 a year
- HST: HST included in the price
Included in the saleFridge, stove, range hood, washer, dryer, dishwasher, all window coverings, all elfs
- Included: Fridge, stove, range hood, washer, dryer, dishwasher, all window coverings, all elfs
NearbyFenced yard, greenbelt/conservation, library, park, public transit, school
- Close to: Fenced yard, greenbelt/conservation, library, park, public transit, school
Listing detailsN13020774, Expired, Apr 20, 2026
- MLS® number: N13020774
- Status: Expired
- Listed on: Apr 20, 2026
- Days on market: 102
- Updated: Jul 31, 2026
- Possession: 2026-05-01 / Immediate
- Occupied by: Vacant
- Listing brokerage: REAL ONE REALTY INC.
About this home
26 Mondial Crescent, East Gwillimbury (Queensville), ON L0G 1R0
Ventilation SystemFenced YardGreenbelt/ConservationLibraryParkPublic Transit
Wow, Best Deal In the Area. Very Modern Open Concept Layout With Walk Out Basement. One Of The Best Detached Homes In The Prestigious Queensville Community. Double Car Garage, Harwood Floor, Dining W/Huge Windows. 9 Feet Ceilings On Main Floor. Designer Fixtures. Modern Eat In Kitchen W/Breakfast Area, Centre Island. Easy Access To 404, Go Train, Schools and Shops
Read more
Ask about this home
A HOMEH agent will answer your questions about this home.
Ask a question
Thinking of selling your home?See what your home is worth today.
Around this home
Leslie St & Doane Rd
Errands
Parks
Schools
Daily convenience, out of 100, from the distances below
ParkValleyview Park · 1 within 1 km8 min walk521 m
GroceryExpress Mart13 min walk781 m
SchoolQueensville Public School5 min walk310 m
Cafés & foodPizza Pizza · 3 within 1 km13 min walk774 m
Gym & rec centreHealth and Active Living Plaza7 min walk438 m
LibraryEast Gwillimbury Public Library - Queensville Branch7 min walk426 m
WalkDriveStraight-line distance, open map data
Grocery0.8 km
Park0.5 km
Coffee0.8 km
Schools nearby
School rating, out of 10.
Queensville Public Schoolelementary · Public · 0.3 km
—
Our Lady of Good Counsel Catholic Elementary Schoolelementary · Catholic · 2.7 km
5.8/10Fair
ÉÉC Jean-Béliveauelementary · Private · 2.7 km
8.2/10Excellent
Contact agent
Helpful calculators
Mortgage
Affordability
Closing costs
Land transfer tax
Property tax
Down payment
CMHC insurance
Stress test
Cashback Rebate
Your HOMEH agent

NimaHOMEH agent · East Gwillimbury
"Priced 8% over the Hestimate. I would see it this week."
Ask Nima