

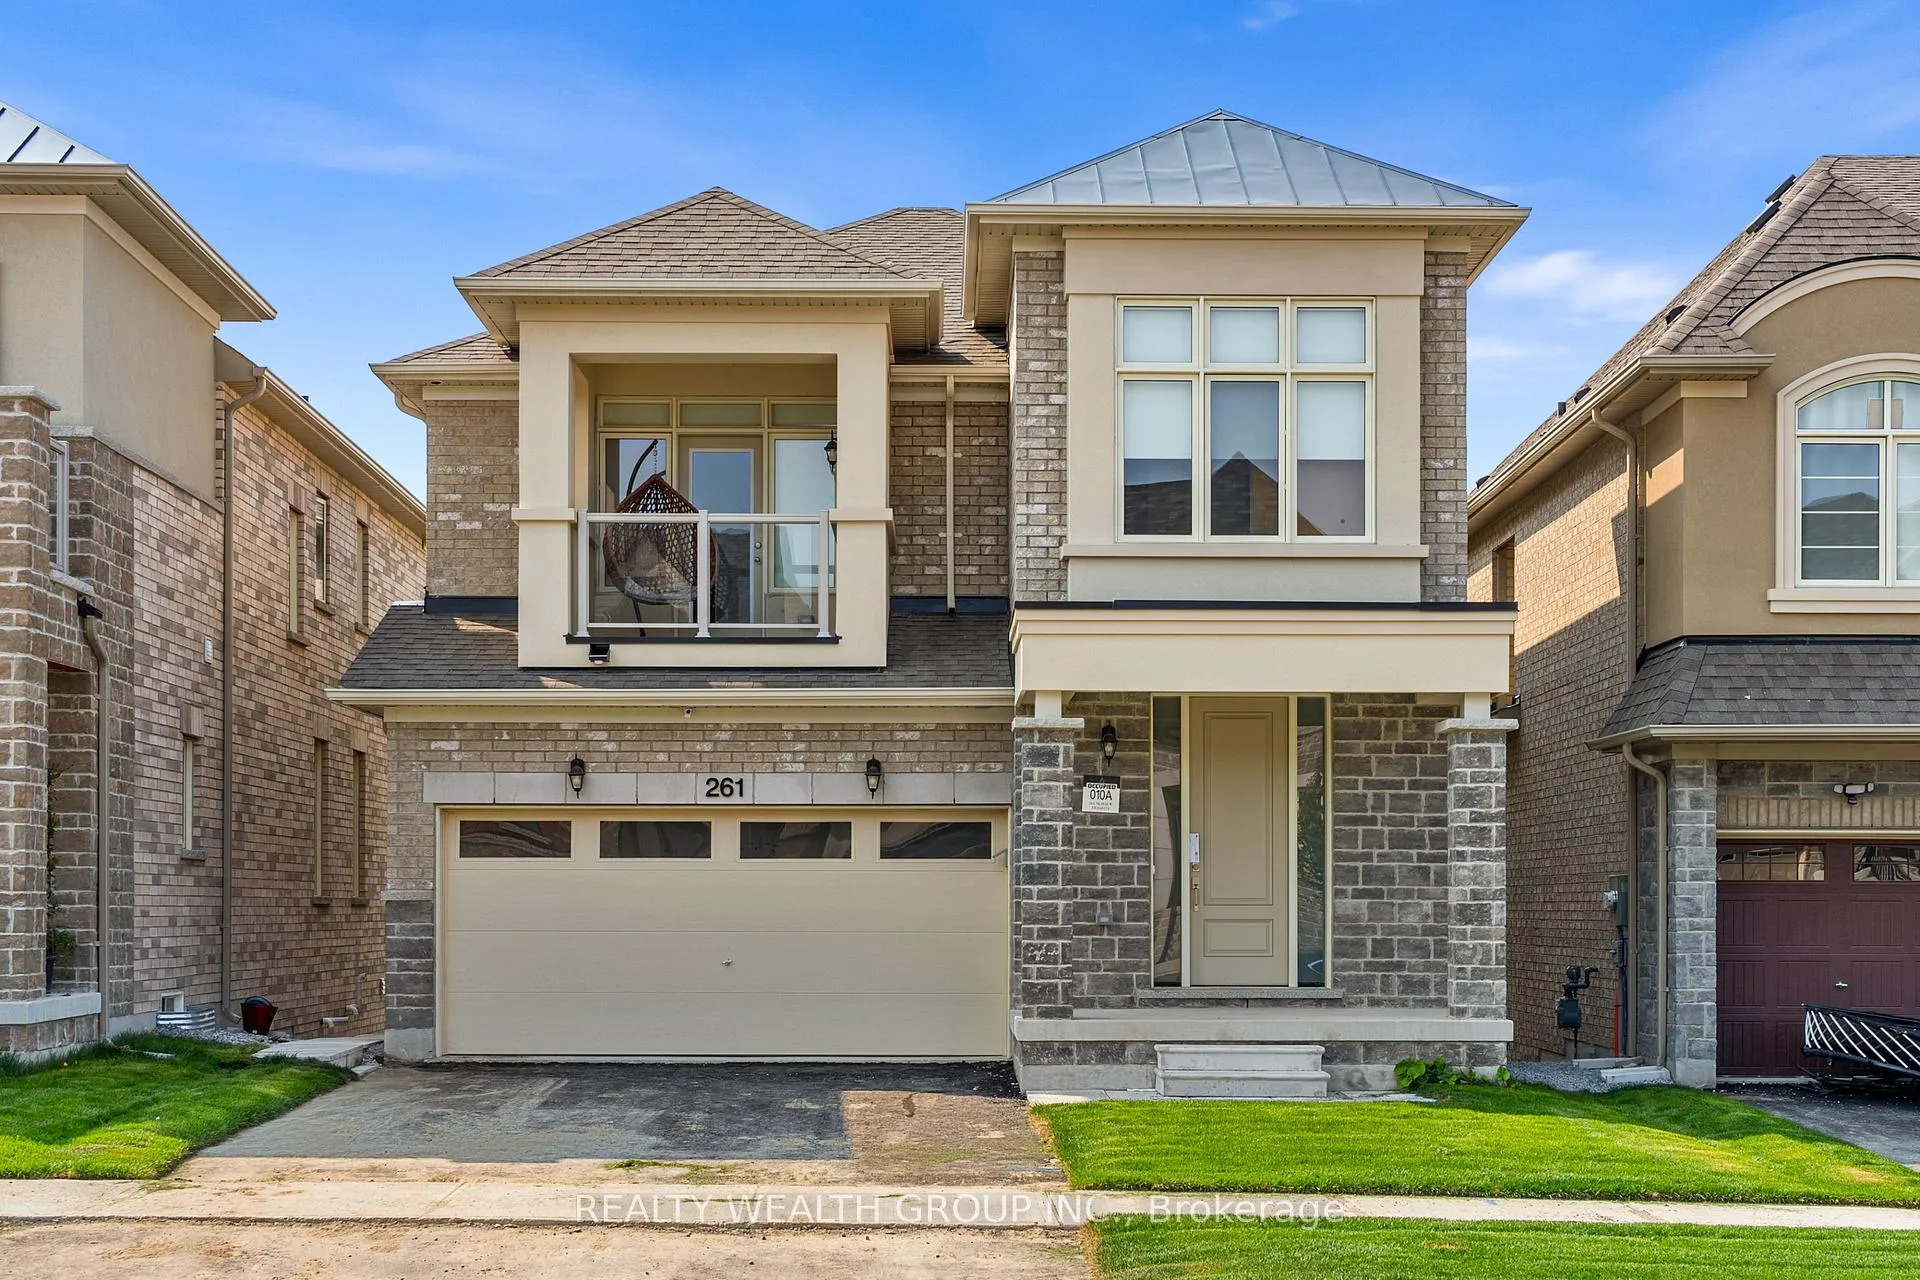
261 Seaview Heights
Detached Terminated
1/46261 Seaview Heights
Detached Terminated
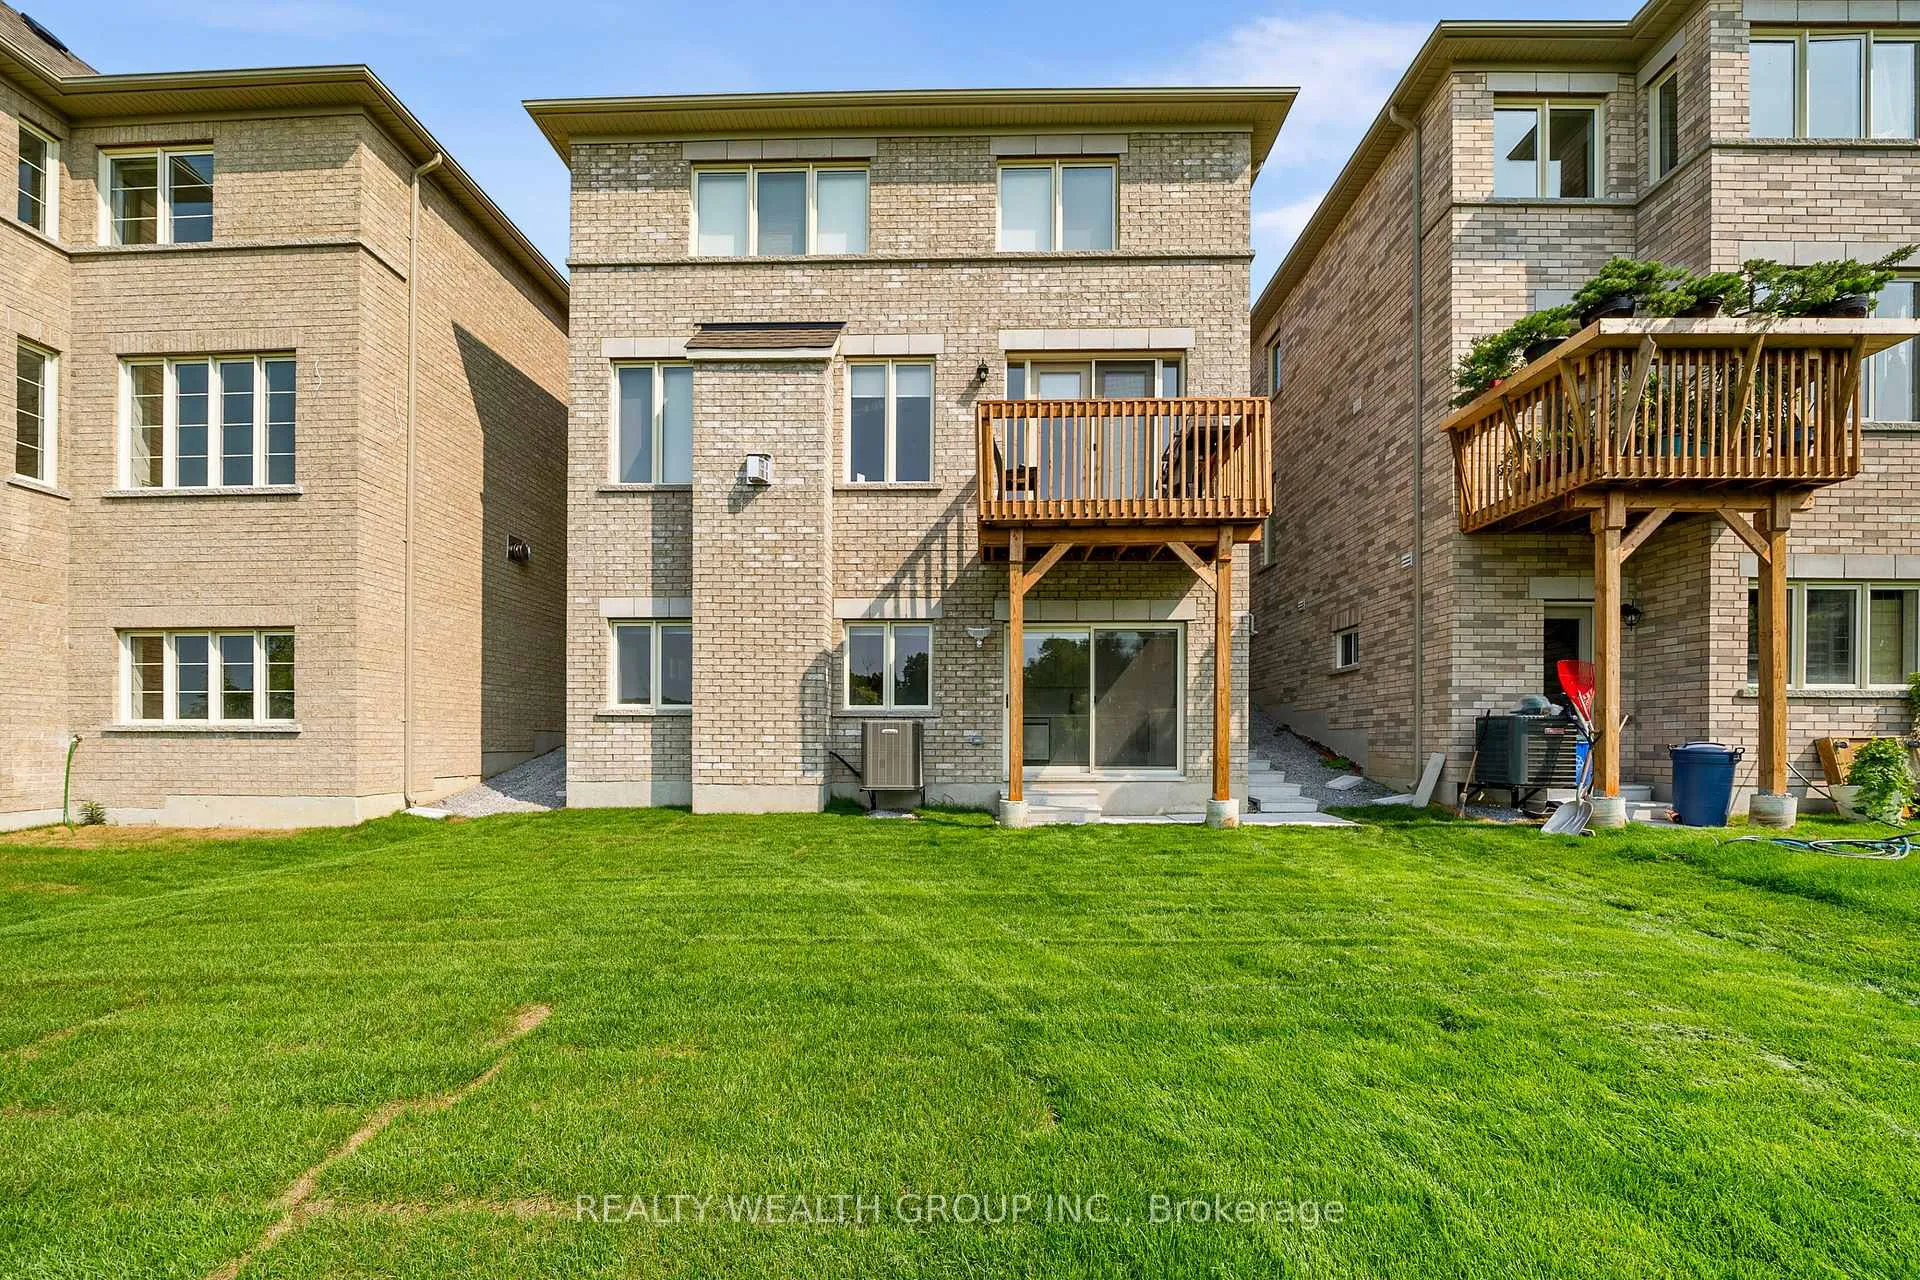 See all 46 photos
4 Bedrooms
3 Bathrooms
2 Garage
2K–2.5K sq.ft
Main, 2nd Fl…
— Unit
Property history
- $3,700ExpiredList: 2026-02-09|End: 2026-07-31|172 daysN12777198
- $2,400ExpiredList: 2025-11-04|End: 2026-05-02|179 daysN12510838
- $3,900TerminatedList: 2025-11-04|End: 2026-02-10|98 daysN12510820
- $2,400ExpiredList: 2024-09-16|End: 2025-02-14|151 daysN9350575
Facts and features
- BasementFull
- Lease term12 months
- FurnishedUnfurnished
- LaundryEnsuite
What stands out
- Fireplace
- Central air
The homeDetached, 2-storey, 2,000–2,500 sq ft
- Type: Detached
- Style: 2-storey
- Living space: 2,000–2,500 sq ft
- Basement: Full
InsideFireplace Yes, Ensuite, Water heater
- Fireplace: Yes
- Laundry: Ensuite
- Features: Water heater
- Rooms above ground: 7
- Bedrooms: 4
- Bathrooms: 3
- Kitchens: 1
- Family room: Yes
Outside and lotBrick, Asphalt shingle, Poured concrete
- Exterior: Brick
- Roof: Asphalt shingle
- Foundation: Poured concrete
Parking2 Garage, Attached, Private
- Spaces: 2 Garage
- Garage: Attached
- Driveway: Private
Heating, water and powerForced air, gas, Central air, Municipal water
- Heating: Forced air, gas
- Cooling: Central air
- Water: Municipal water
- Sewer: Municipal sewer
- Natural gas: No
- Hydro: No
- Cable: No
- Telephone: No
Rent and termsRent $3,900 a month, Main, 2nd floor, Unfurnished
- Rent: $3,900 a month
- Space for rent: Main, 2nd floor
- Furnished: Unfurnished
- Lease: 12 months
Listing detailsN12510820, Terminated, Nov 4, 2025
- MLS® number: N12510820
- Status: Terminated
- Listed on: Nov 4, 2025
- Days on market: 98
- Updated: Feb 10, 2026
- Possession: 60-89 days
- Occupied by: Tenant
- Listing brokerage: REALTY WEALTH GROUP INC.
About this home
261 Seaview Heights, East Gwillimbury (Queensville), ON L9N 0Z1
Water Heater
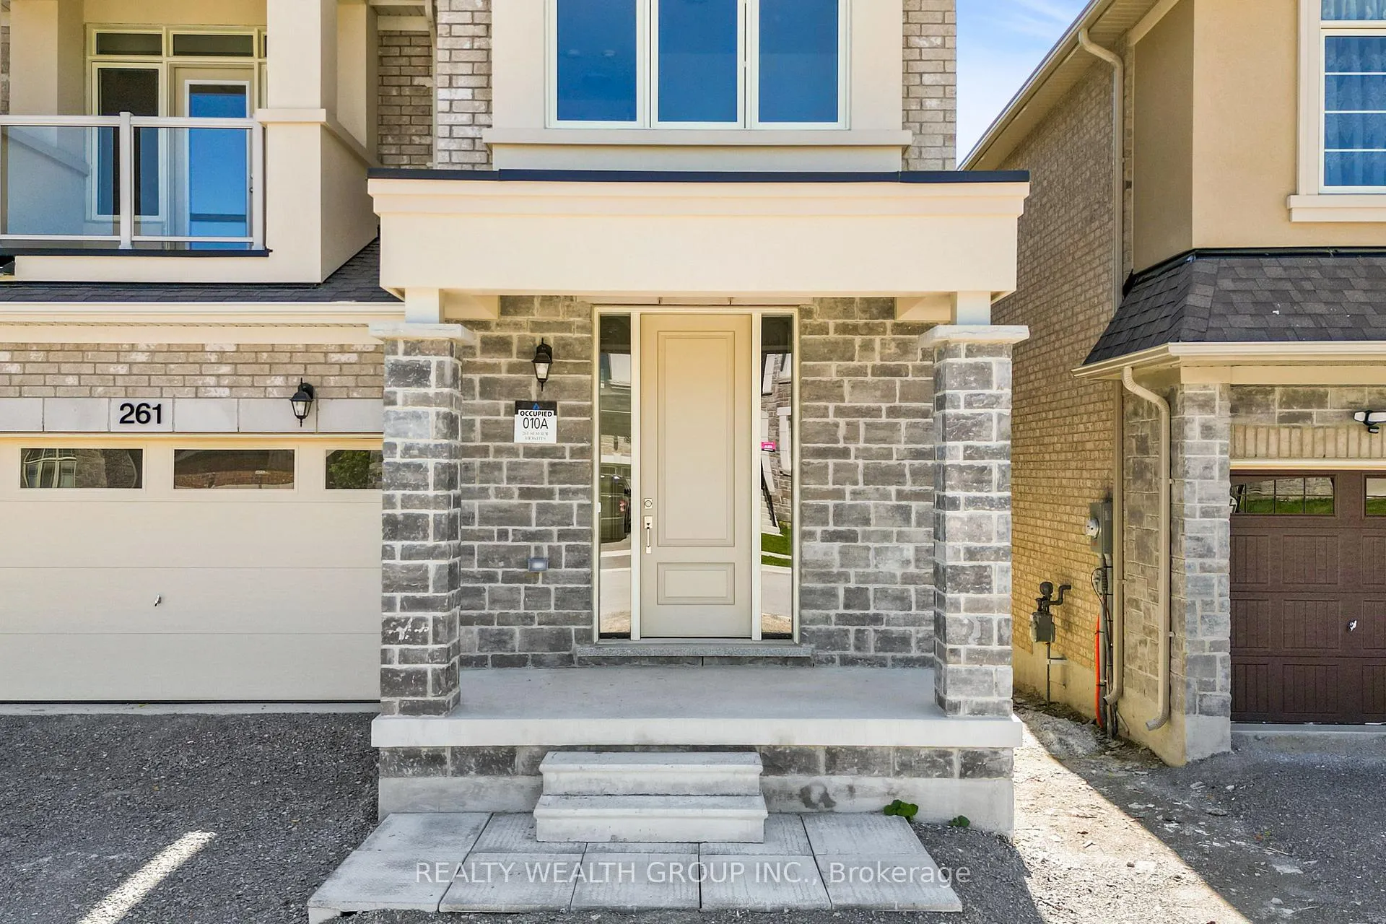
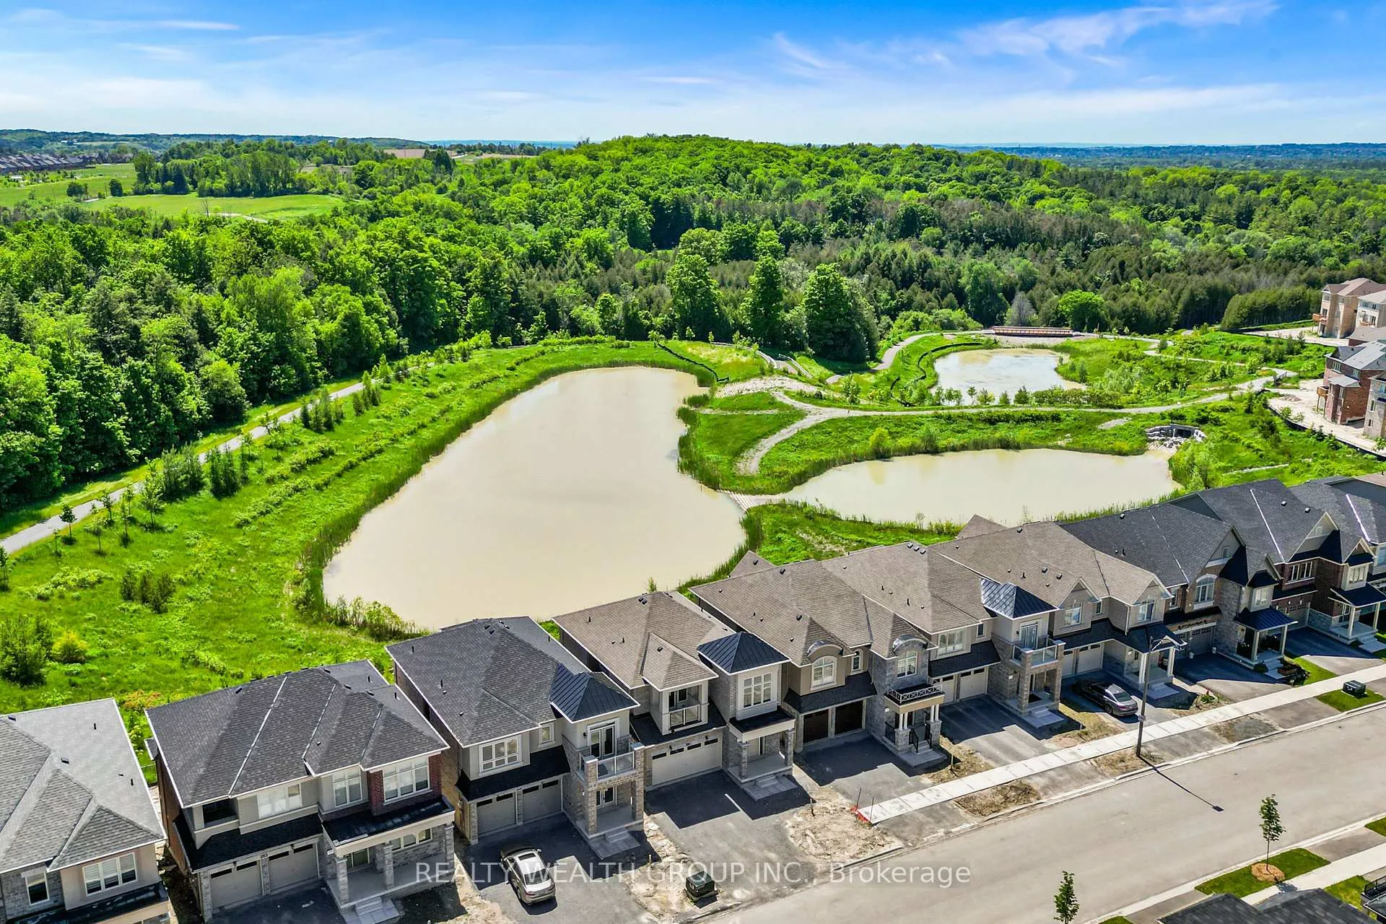
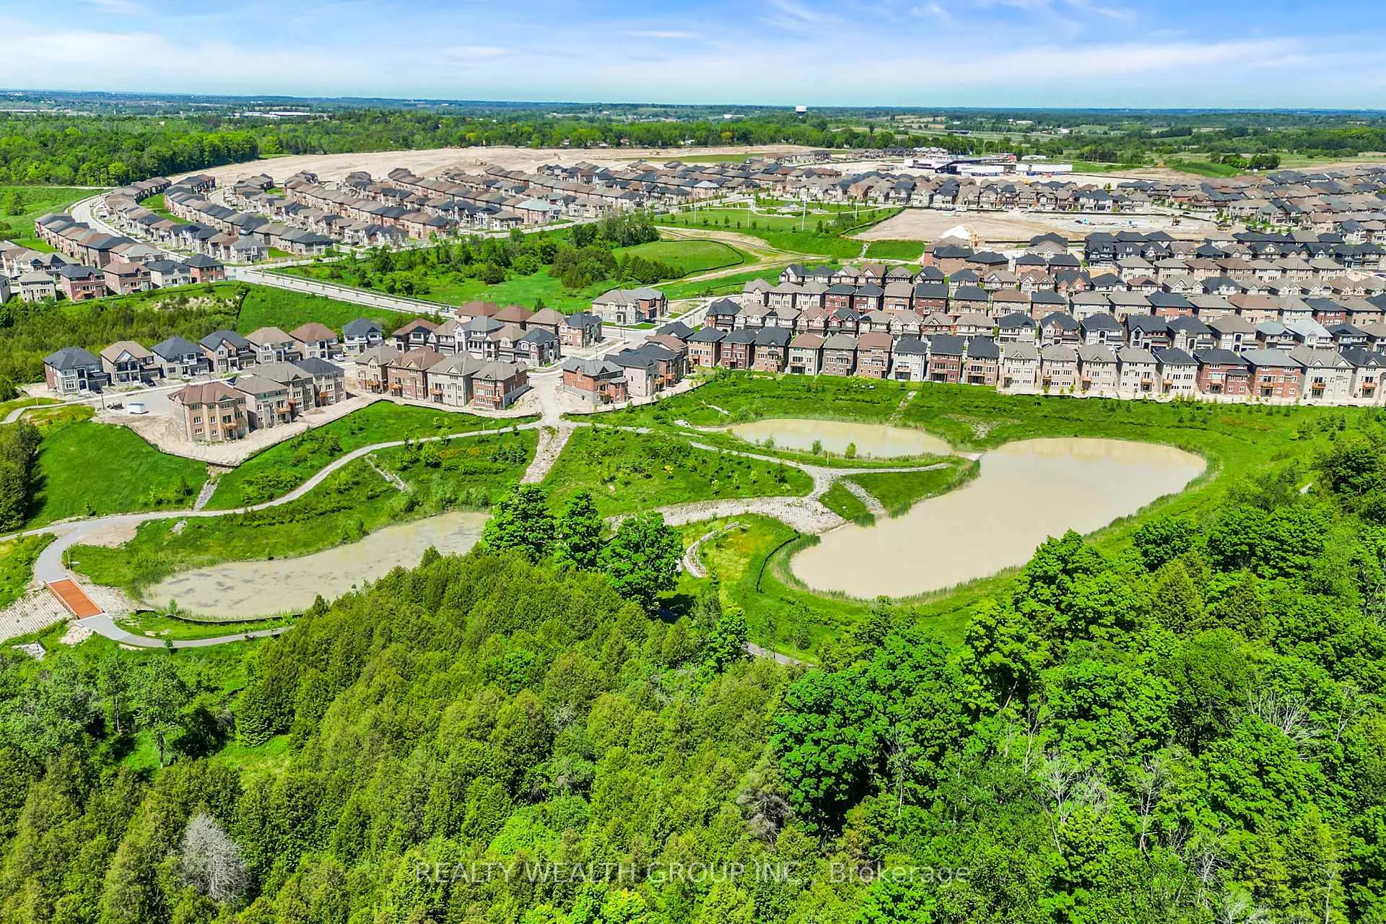
Stunning home overlooking a serene ravine, backing onto green space and a peaceful pond. Featuring pot lights and hardwood floors throughout, this 4-bedroom, 3-bathroom home boasts neutral tones and is located in one of the best pockets of Queensville. Blinds throughout. It's the perfect family neighborhood with all amenities nearby and only two minutes from the highway. Tenant to pay 2/3 of utilities. MAIN AND SECOND FLOOR ONLY
Read more
Ask about this home
A HOMEH agent will answer your questions about this home.
Ask a question
Around this home
Leslie st & Queensville rd
Errands
Parks
Schools
Daily convenience, out of 100, from the distances below
ParkValleyview Park · 1 within 1 km6 min walk378 m
GroceryExpress Mart17 min walk1.1 km
SchoolQueensville Public School6 min walk380 m
Cafés & foodPizza Pizza17 min walk1.1 km
Gym & rec centreHealth and Active Living Plaza11 min walk707 m
LibraryEast Gwillimbury Public Library - Queensville Branch12 min walk729 m
WalkDriveStraight-line distance, open map data
Grocery1.1 km
Park0.4 km
Coffee1.1 km
Schools nearby
School rating, out of 10.
Queensville Public Schoolelementary · Public · 0.4 km
—
ÉÉC Jean-Béliveauelementary · Private · 2.3 km
8.2/10Excellent
Our Lady of Good Counsel Catholic Elementary Schoolelementary · Catholic · 2.9 km
5.8/10Fair
Contact agent
Helpful calculators
Rent vs buy
Affordability
Mortgage
Down payment
Stress test
CMHC insurance
Your HOMEH agent

KimHOMEH agent · East Gwillimbury
"I would see it this week."
Ask Kim