

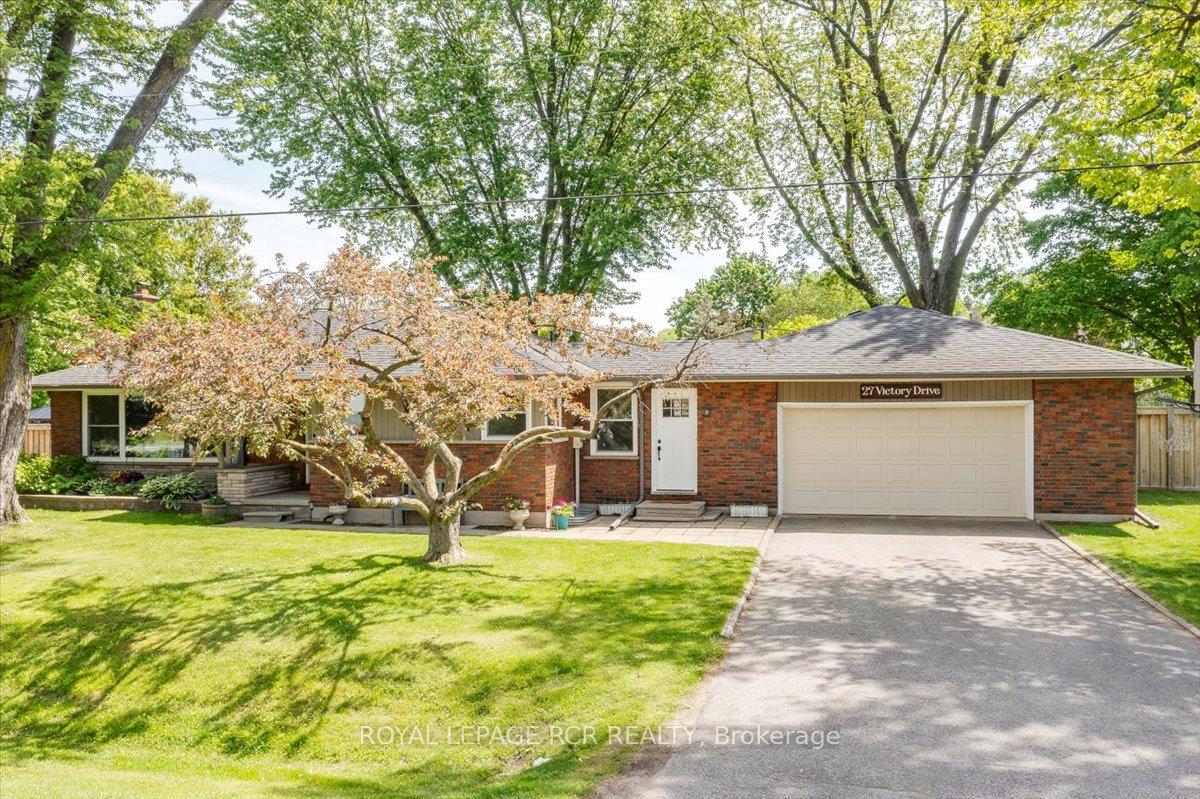
27 Victory Drive
27 Victory Drive
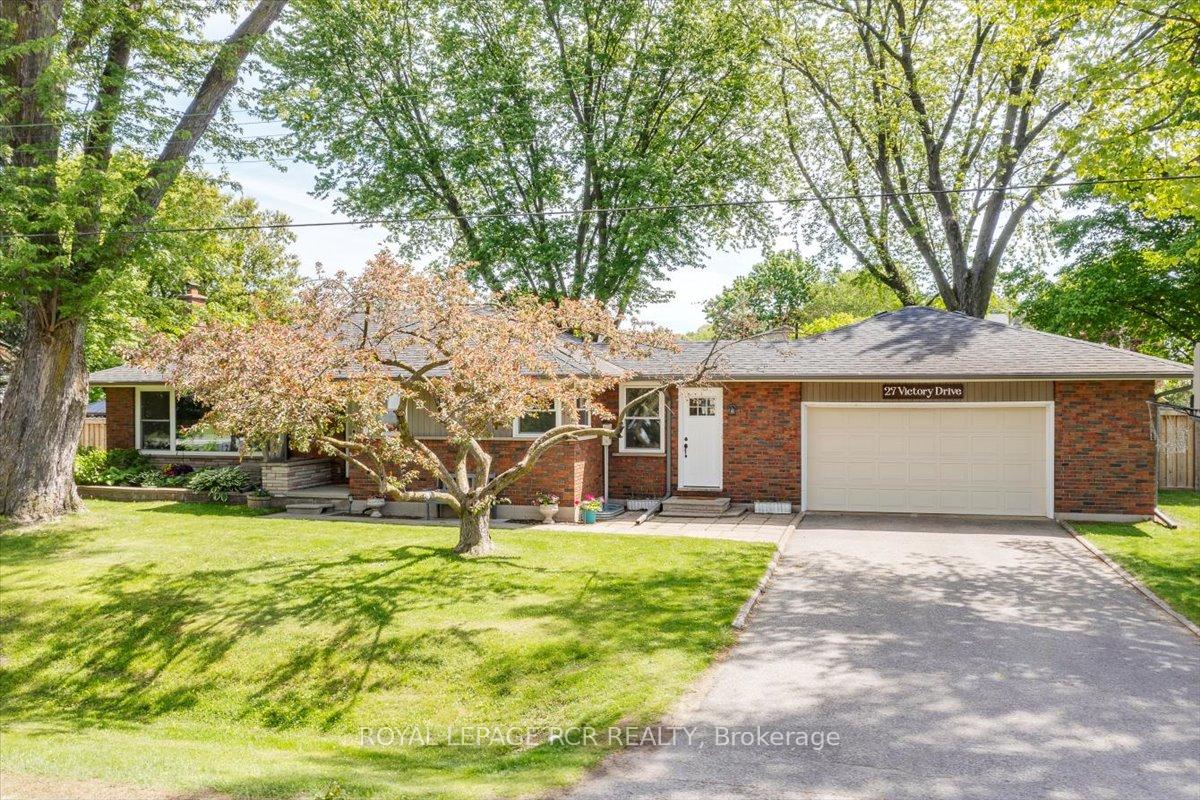
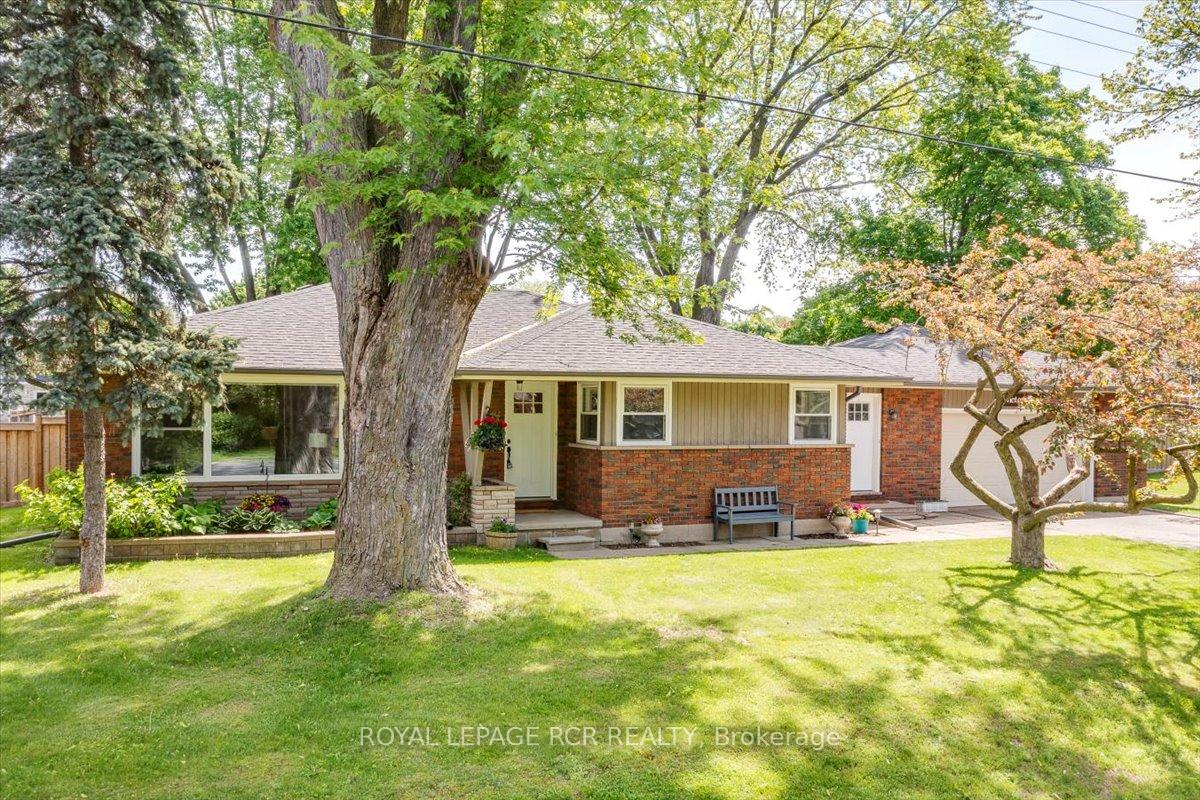
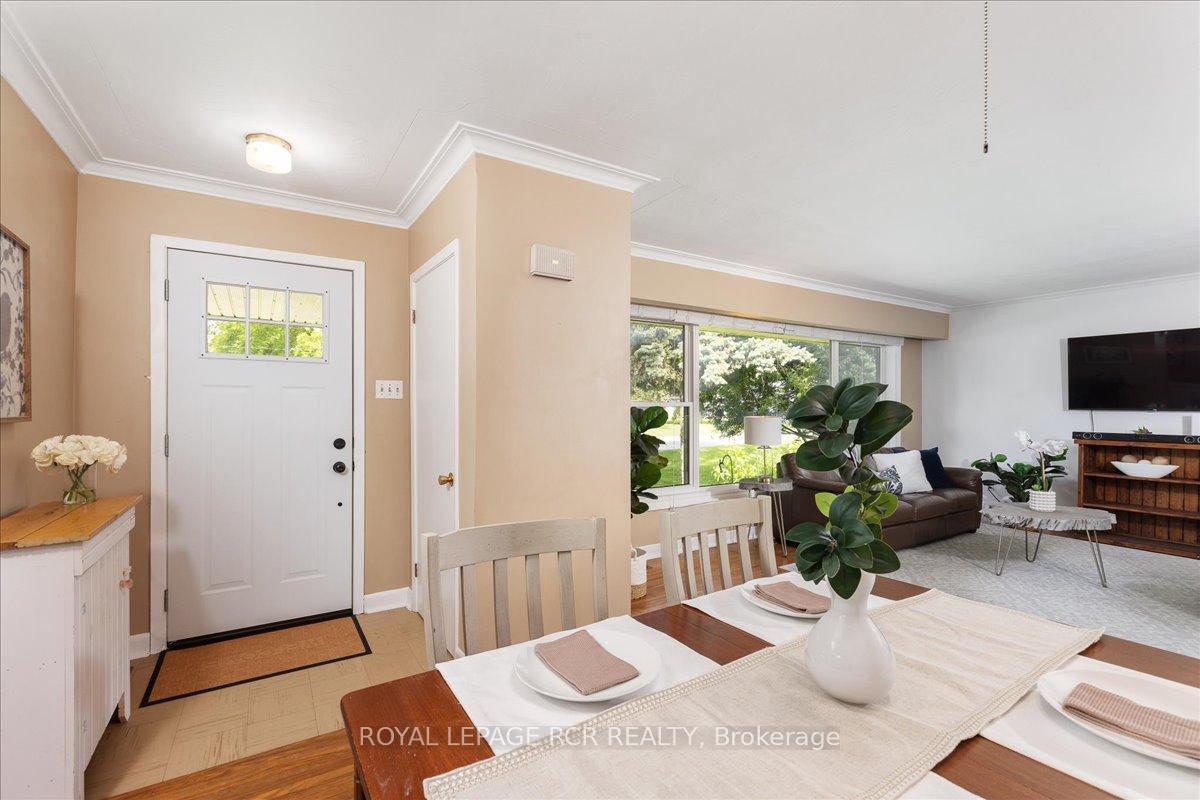
 See all 39 photos
Property history
- $989,000TerminatedList: 2025-06-17|End: 2025-07-17|30 daysN12225622
- $929,000TerminatedList: 2025-06-10|End: 2025-06-17|7 daysN12209105
- $1,049,000TerminatedList: 2025-05-28|End: 2025-06-10|13 daysN12179145
Facts and features
- BasementUnfinished
- Price per sq ft~$715
- Water, sewerMunicipal
- Lot shapeRectangular
- Hardwood floors
- Central air
The homeDetached, Bungalow, 1,100–1,500 sq ft
- Type: Detached
- Style: Bungalow
- Living space: 1,100–1,500 sq ft
- Basement: Full, unfinished
- Waterfront: None
InsideHardwood, Vinyl, Tile, Auto garage door remote, carpet free, primary bedroom - main floor, sump pump, upgraded insulation, water softener, Carbon monoxide detectors, smoke detector
- Flooring: Hardwood, Vinyl, Tile
- Features: Auto garage door remote, carpet free, primary bedroom - main floor, sump pump, upgraded insulation, water softener
- Security: Carbon monoxide detectors, smoke detector
- Rooms above ground: 7
- Bedrooms: 3
- Bathrooms: 1
- Kitchens: 1
Outside and lotBrick, Asphalt shingle, Block
- Exterior: Brick
- Roof: Asphalt shingle
- Foundation: Block
- Features: Landscaped, patio, privacy
- Other structures: Fence - full
- Accessibility: Bath grab bars
- Size: 100 × 127.75 ft
- Shape: Rectangular
- Zoning: Res
Parking2 Garage, Attached, Private double
- Spaces: 2 Garage
- Garage: Attached
- Driveway: Private double
Heating, water and powerForced air, gas, Central air, Municipal water
- Heating: Forced air, gas
- Cooling: Central air
- Water: Municipal water
- Sewer: Municipal sewer
Costs and taxesTaxes $4,068 a year, HST included in the price, Hwt, water softener
- Taxes, 2024: $4,068 a year
- HST: HST included in the price
- Rental items: Hwt, water softener
Included in the saleAll electric light fixtures, all window coverings and blinds, fridge, stove, dishwasher, washer, dryer, garage shelves, garage door opener and remote, bathroom accessories/showerheads, ceiling fans., Deep freezer in garage, dodge metal tool cabinet in garage, trampoline
- Included: All electric light fixtures, all window coverings and blinds, fridge, stove, dishwasher, washer, dryer, garage shelves, garage door opener and remote, bathroom accessories/showerheads, ceiling fans.
- Not included: Deep freezer in garage, dodge metal tool cabinet in garage, trampoline
NearbyCul de sac/dead end, fenced yard, level, park, rec./commun.centre, school
- Close to: Cul de sac/dead end, fenced yard, level, park, rec./commun.centre, school
Listing detailsN12209105, Terminated, Jun 10, 2025
- MLS® number: N12209105
- Status: Terminated
- Listed on: Jun 10, 2025
- Days on market: 7
- Updated: Jun 17, 2025
- Possession: Flexible
- Occupied by: Owner
- Listing brokerage: Royal LePage RCR Realty
About this home
27 Victory Drive, East Gwillimbury (Mt Albert), ON L0G 1M0
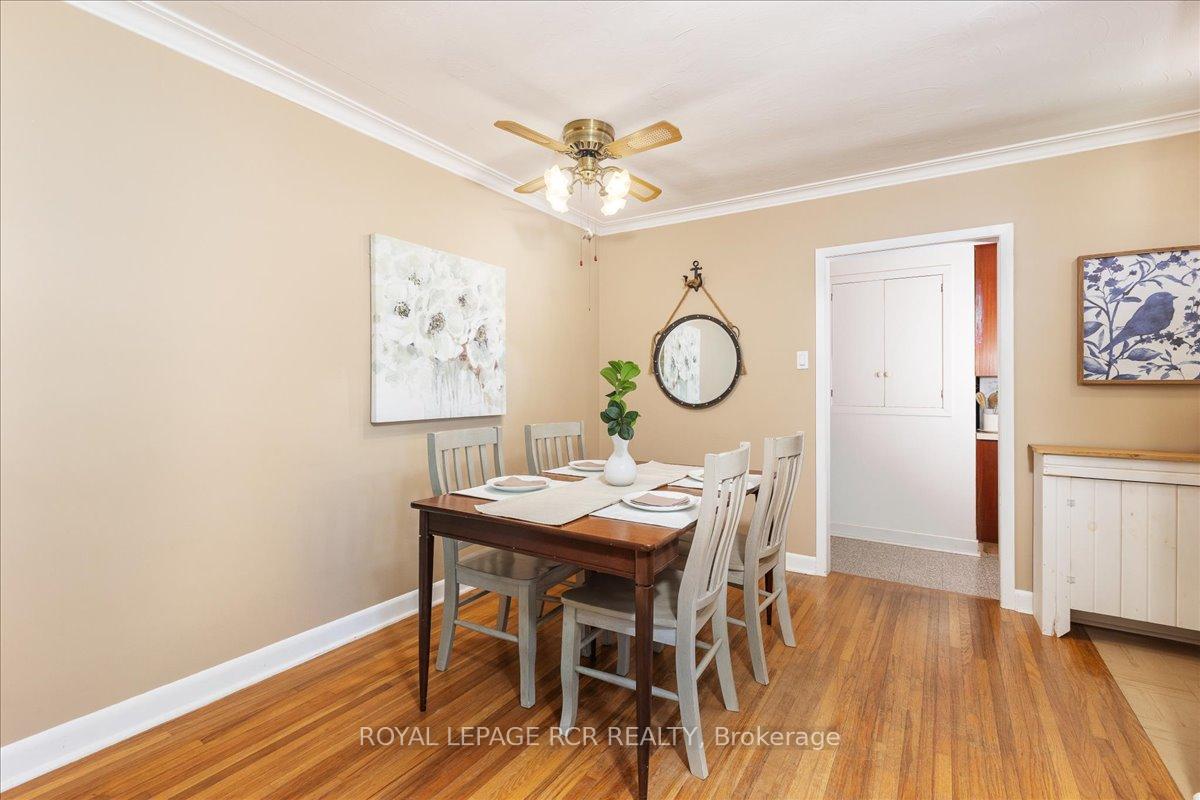
Welcome to 27 Victory Drive, Mt. Albert. The most sought after street in town with massive 100ft wide x 127 ft deep lot with beautiful mature trees. This all brick 3 bedroom all one level bungalow is perfect for first-time buyers or retirees. Home features original hardwood floors, crown moulding, updated windows, shingles, A/C, and has been updated to forced air gas heat. Home features extra deep, wide, and high two-car garage with tons of storage, parking for four vehicles in the driveway, and an unfinished waterprooofed lower level with large windows with lots of natural light, awaiting your creativity. Sit in the fully fenced backyard under the huge maple tree and relax in the peace and quiet of the neighbourhood. Walking distance to schools, restaurants, and shops, and only 10 minutes from the 404 hwy.
Ask about this home
A HOMEH agent will answer your questions about this home.
Around this home
Daily convenience, out of 100, from the distances below
Schools nearby
School rating, out of 10.
Helpful calculators
Your HOMEH agent

"I would see it this week."