

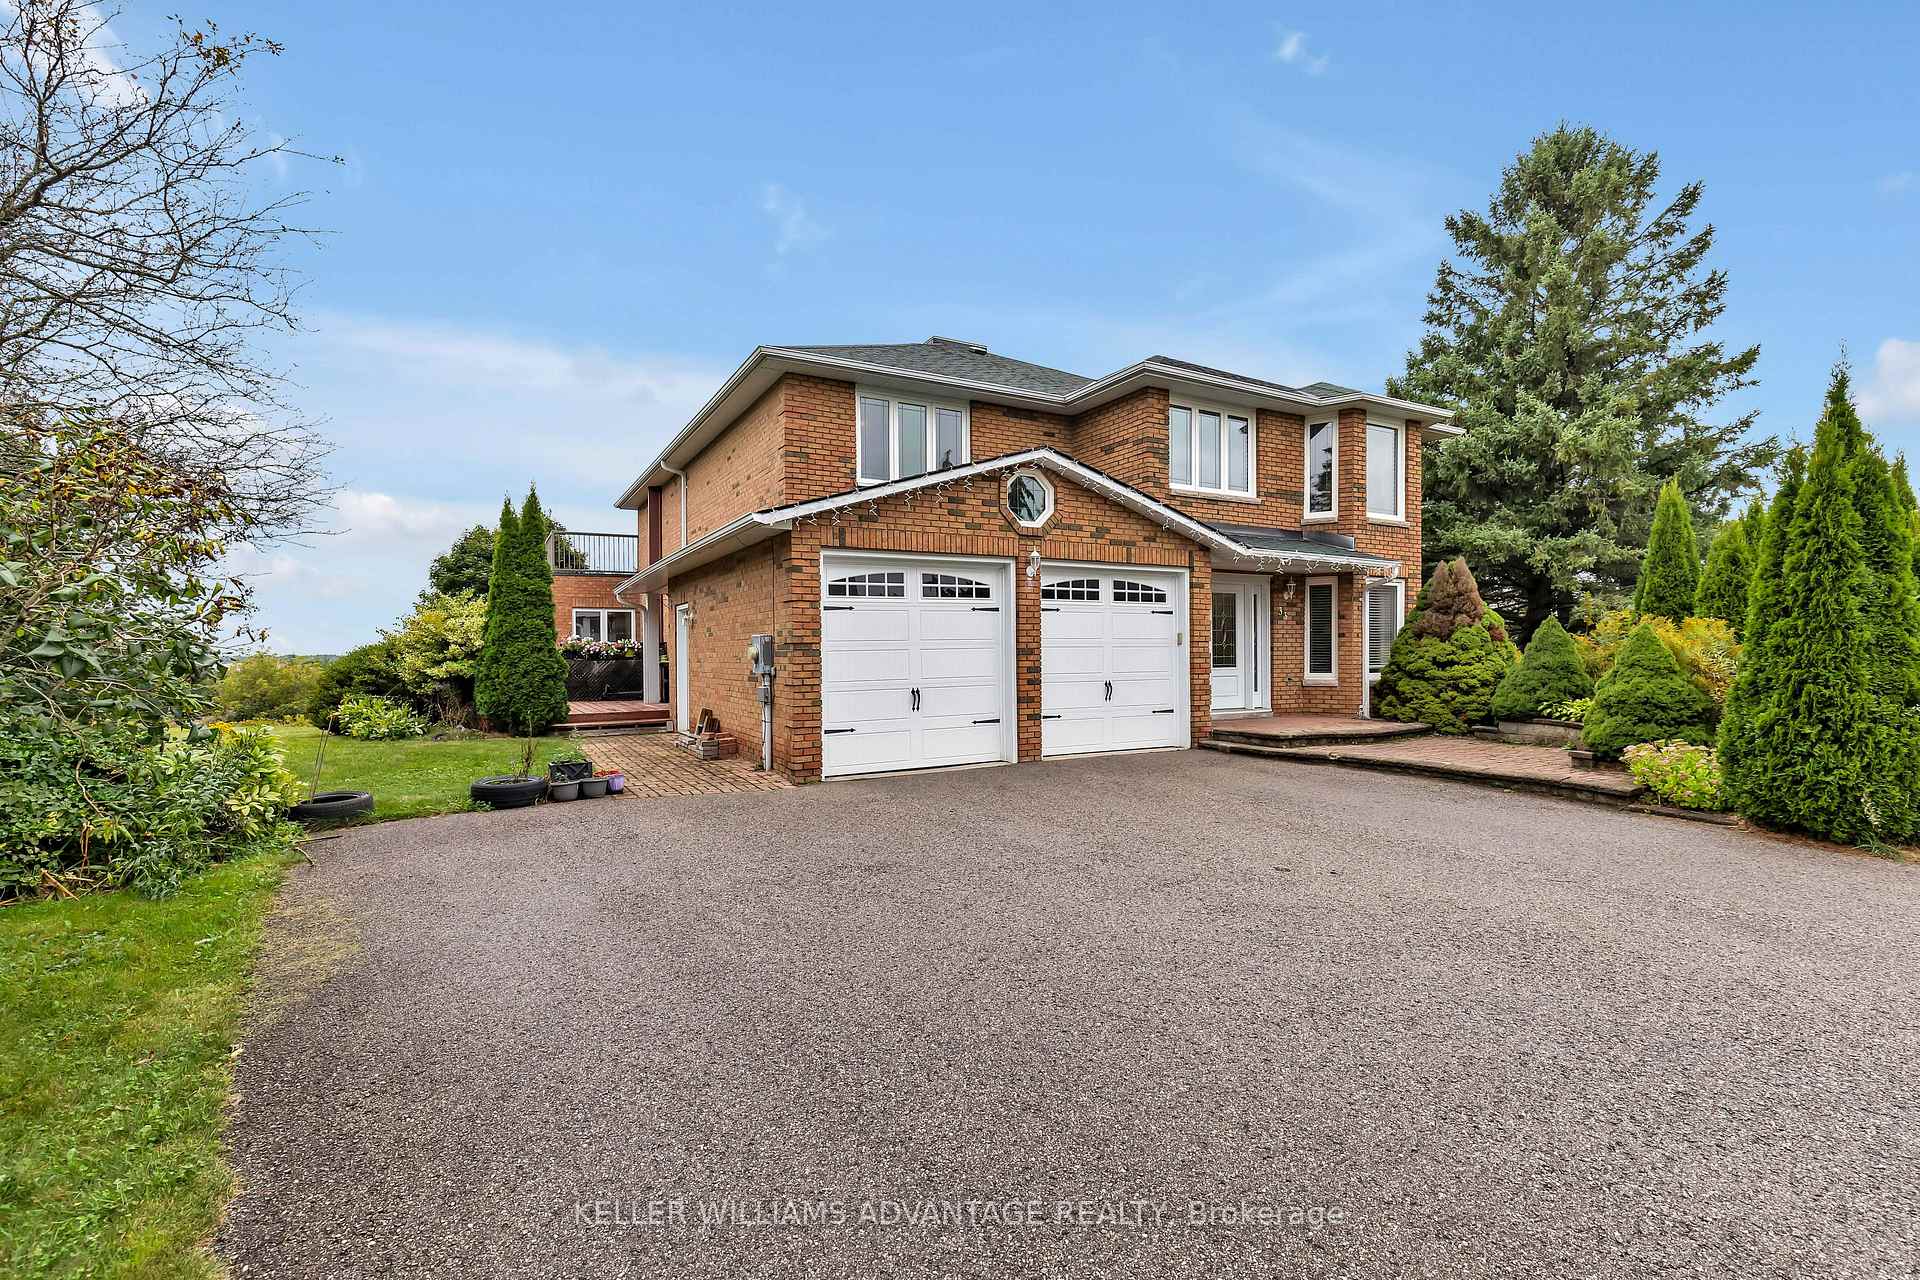
33 Hi View Drive
33 Hi View Drive
 See all 40 photos
Property history
- $1,899,000ExpiredList: 2025-01-09|End: 2025-04-09|90 daysN11916071
- $1,998,000ExpiredList: 2024-09-26|End: 2024-12-26|91 daysN9369360
Facts and features
- BasementWalk-out
- Water, sewerSeptic
- HeatingForced air
- CoolingCentral air
- Second kitchen
- Hardwood floors
- Fireplace
- Central air
- Pool
The homeDetached, 2-storey, Finished with walk-out
- Type: Detached
- Style: 2-storey
- Basement: Finished with walk-out
InsideFireplace Yes, Hardwood, Tile, Main level
- Fireplace: Yes
- Flooring: Hardwood, Tile
- Laundry: Main level
- Features: Carpet free, sauna
- Rooms above ground: 12
- Rooms in the basement: 5
- Bedrooms: 5 + 2 in the basement
- Bathrooms: 4
- Kitchens: 2
- Family room: Yes
Outside and lotBrick, Shingles, Unknown
- Exterior: Brick
- Roof: Shingles
- Foundation: Unknown
- Pool: Indoor
- Other structures: Garden shed
- Size: 272.4 × 356.32 ft
Parking2 Garage, Attached, Private double
- Spaces: 2 Garage
- Garage: Attached
- Driveway: Private double
Heating, water and powerForced air, gas, Central air, Municipal water
- Heating: Forced air, gas
- Cooling: Central air
- Water: Municipal water
- Sewer: Septic
Costs and taxesTaxes $8,734 a year, Hot water tank & related equipment ($41.30 hst included, per month)
- Taxes, 2024: $8,734 a year
- Rental items: Hot water tank & related equipment ($41.30 hst included, per month)
Included in the saleMain flr appliances (dishwasher, stove with built-in rangehood, fridge), bsmt appliances (fridge). washer & dryer. heated salt indoor pool & related equipment. electric sauna. all fireplaces in as-is condition. see full list in schedule c., Decor mirrors (except bathroom mirrors), and all staging decor and fixtures. see full list in schedule c.
- Included: Main flr appliances (dishwasher, stove with built-in rangehood, fridge), bsmt appliances (fridge). washer & dryer. heated salt indoor pool & related equipment. electric sauna. all fireplaces in as-is condition. see full list in schedule c.
- Not included: Decor mirrors (except bathroom mirrors), and all staging decor and fixtures. see full list in schedule c.
NearbyClear view, cul de sac/dead end, electric car charger, park, ravine, wooded/treed
- Close to: Clear view, cul de sac/dead end, electric car charger, park, ravine, wooded/treed
Listing detailsN9369360, Expired, Sep 26, 2024
- MLS® number: N9369360
- Status: Expired
- Listed on: Sep 26, 2024
- Days on market: 91
- Updated: Dec 26, 2024
- Possession: 60-90 days/TBD
- Occupied by: Owner
- Listing brokerage: KELLER WILLIAMS ADVANTAGE REALTY
About this home
33 Hi View Drive, East Gwillimbury (Mt Albert), ON L0G 1M0
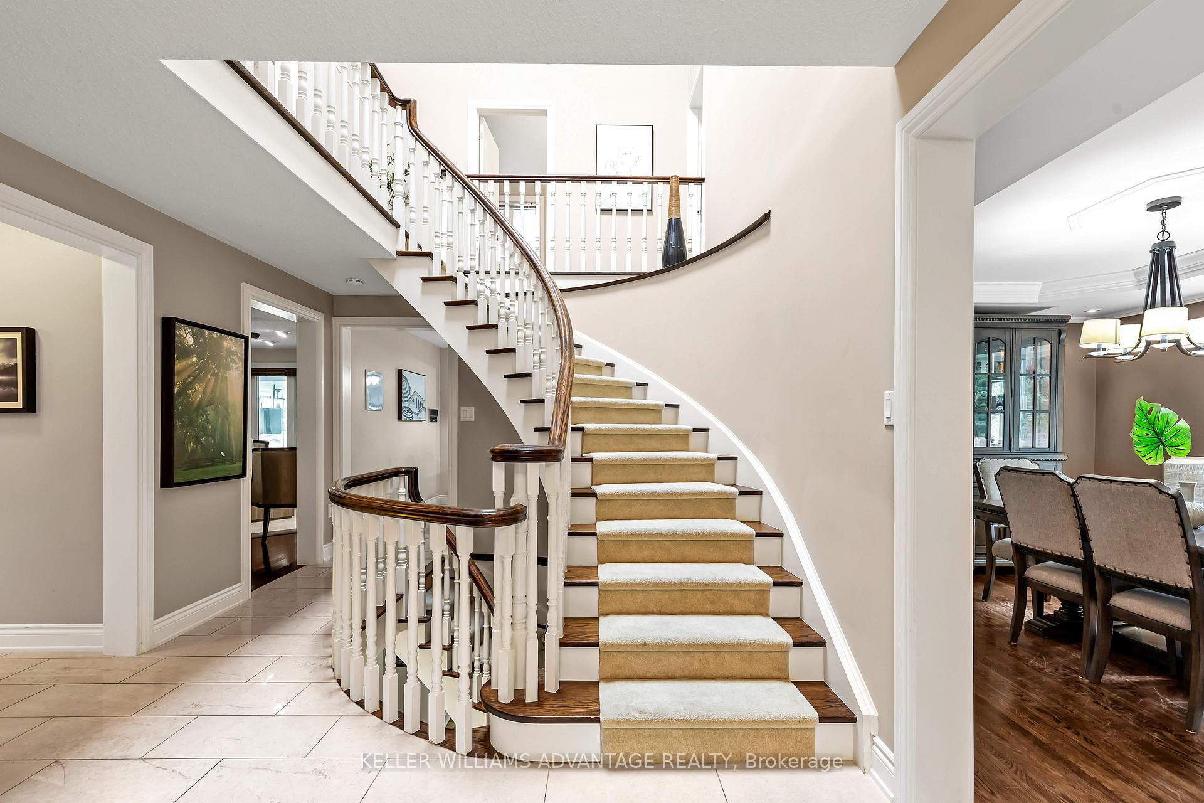
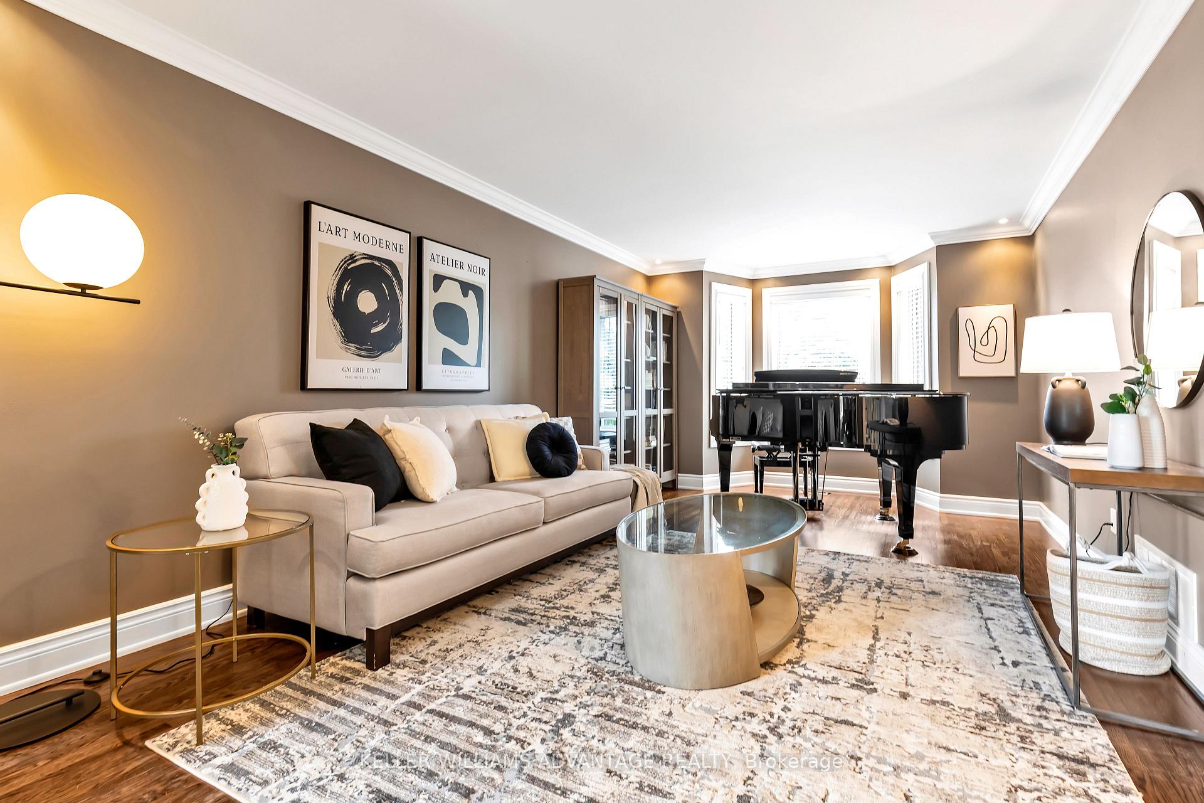
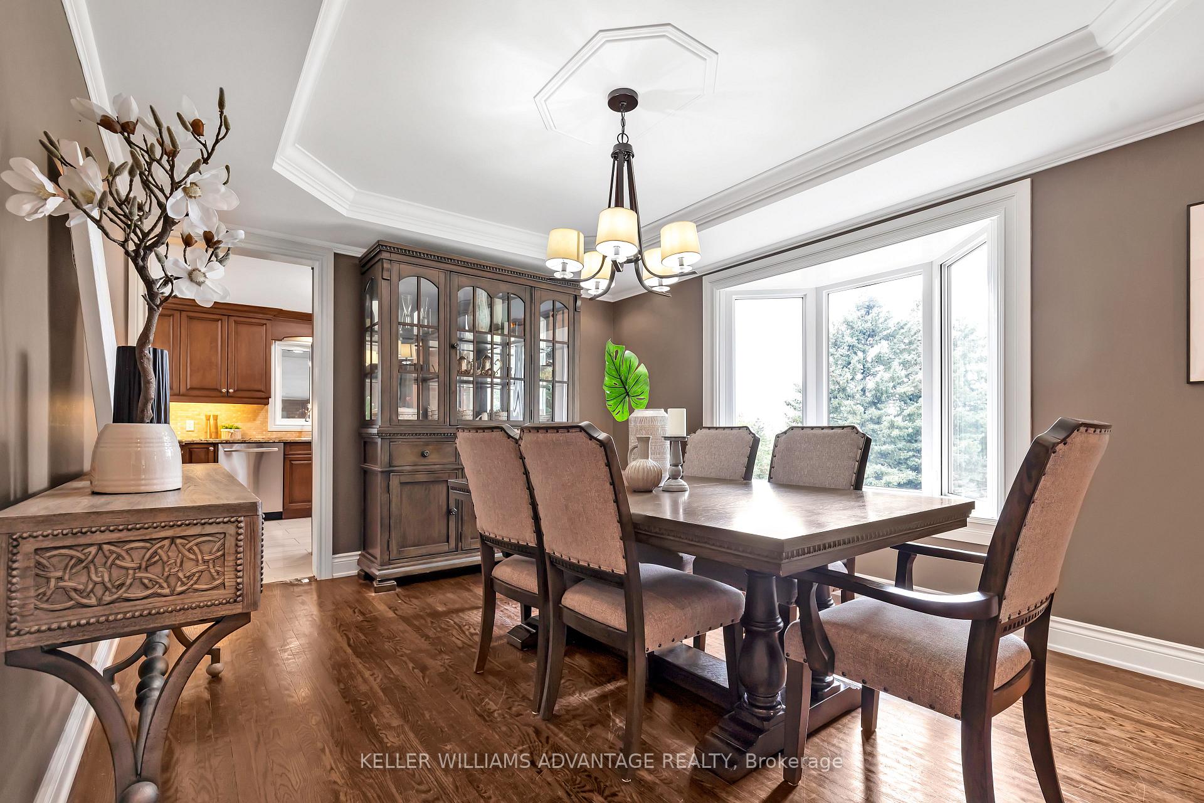
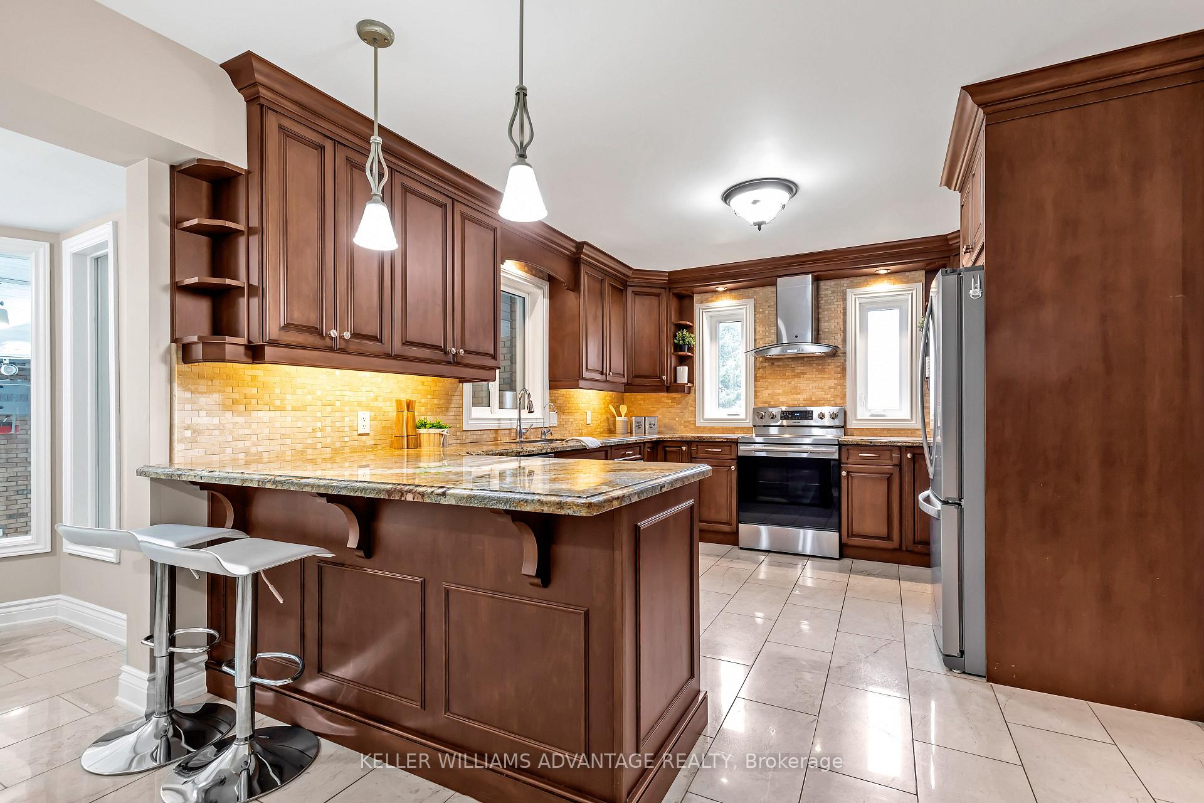
Explore a truly extraordinary residence located in one of Mt Albert's most sought-after cul-de-sacs! This custom-built 5+2 bedroom home is equipped with an indoor pool, sauna, hot tub, a spacious primary suite, and is situated on a magnificent 1.25-acre estate lot, providing breathtaking elevated panoramic views and exceptional privacy. As you enter, you'll be greeted by an elegant center hall floorplan with a striking foyer that features a grand spiral staircase and skylight. The formal living and dining areas showcase bay windows and coffered ceilings, while the custom eat-in kitchen boasts sleek stainless steel appliances, elegant granite countertops, and a breakfast area with views of the pool. The main floor also offers a comfortable family room, interior garage access, separate laundry room, and a 2-piece powder room. The upper level features soaring ceilings and abundant natural light, along with a spacious 4-piece family bath with a large jetted corner tub. The impressive primary bedroom is a standout feature, complete with a lavish 5-piece ensuite featuring a soaker tub, a walk-in closet, and a separate adjacent sitting room that can easily be converted into an office or study. The three additional bedrooms are generously sized, two of which have walk-outs to a vast sundeck offering views extending all the way to Lake Ontario. The walk-out finished basement is ideal for entertaining and accommodating guests, with two additional bedrooms, a cedar sauna, a 3-piece bath, and a recreation room with a fireplace. Indulge in the remarkable indoor heated pool and hot tub all year round, surrounded by floor-to-ceiling windows that bring the beauty of nature into your private backyard and gardens. Additional features include an EV charger in the attached two-car garage, as well as ample parking in the large driveway. Schedule your showing today and experience this extraordinary property in person!
Ask about this home
A HOMEH agent will answer your questions about this home.
Around this home
Daily convenience, out of 100, from the distances below
Schools nearby
School rating, out of 10.
Helpful calculators
Your HOMEH agent

"I would see it this week."