

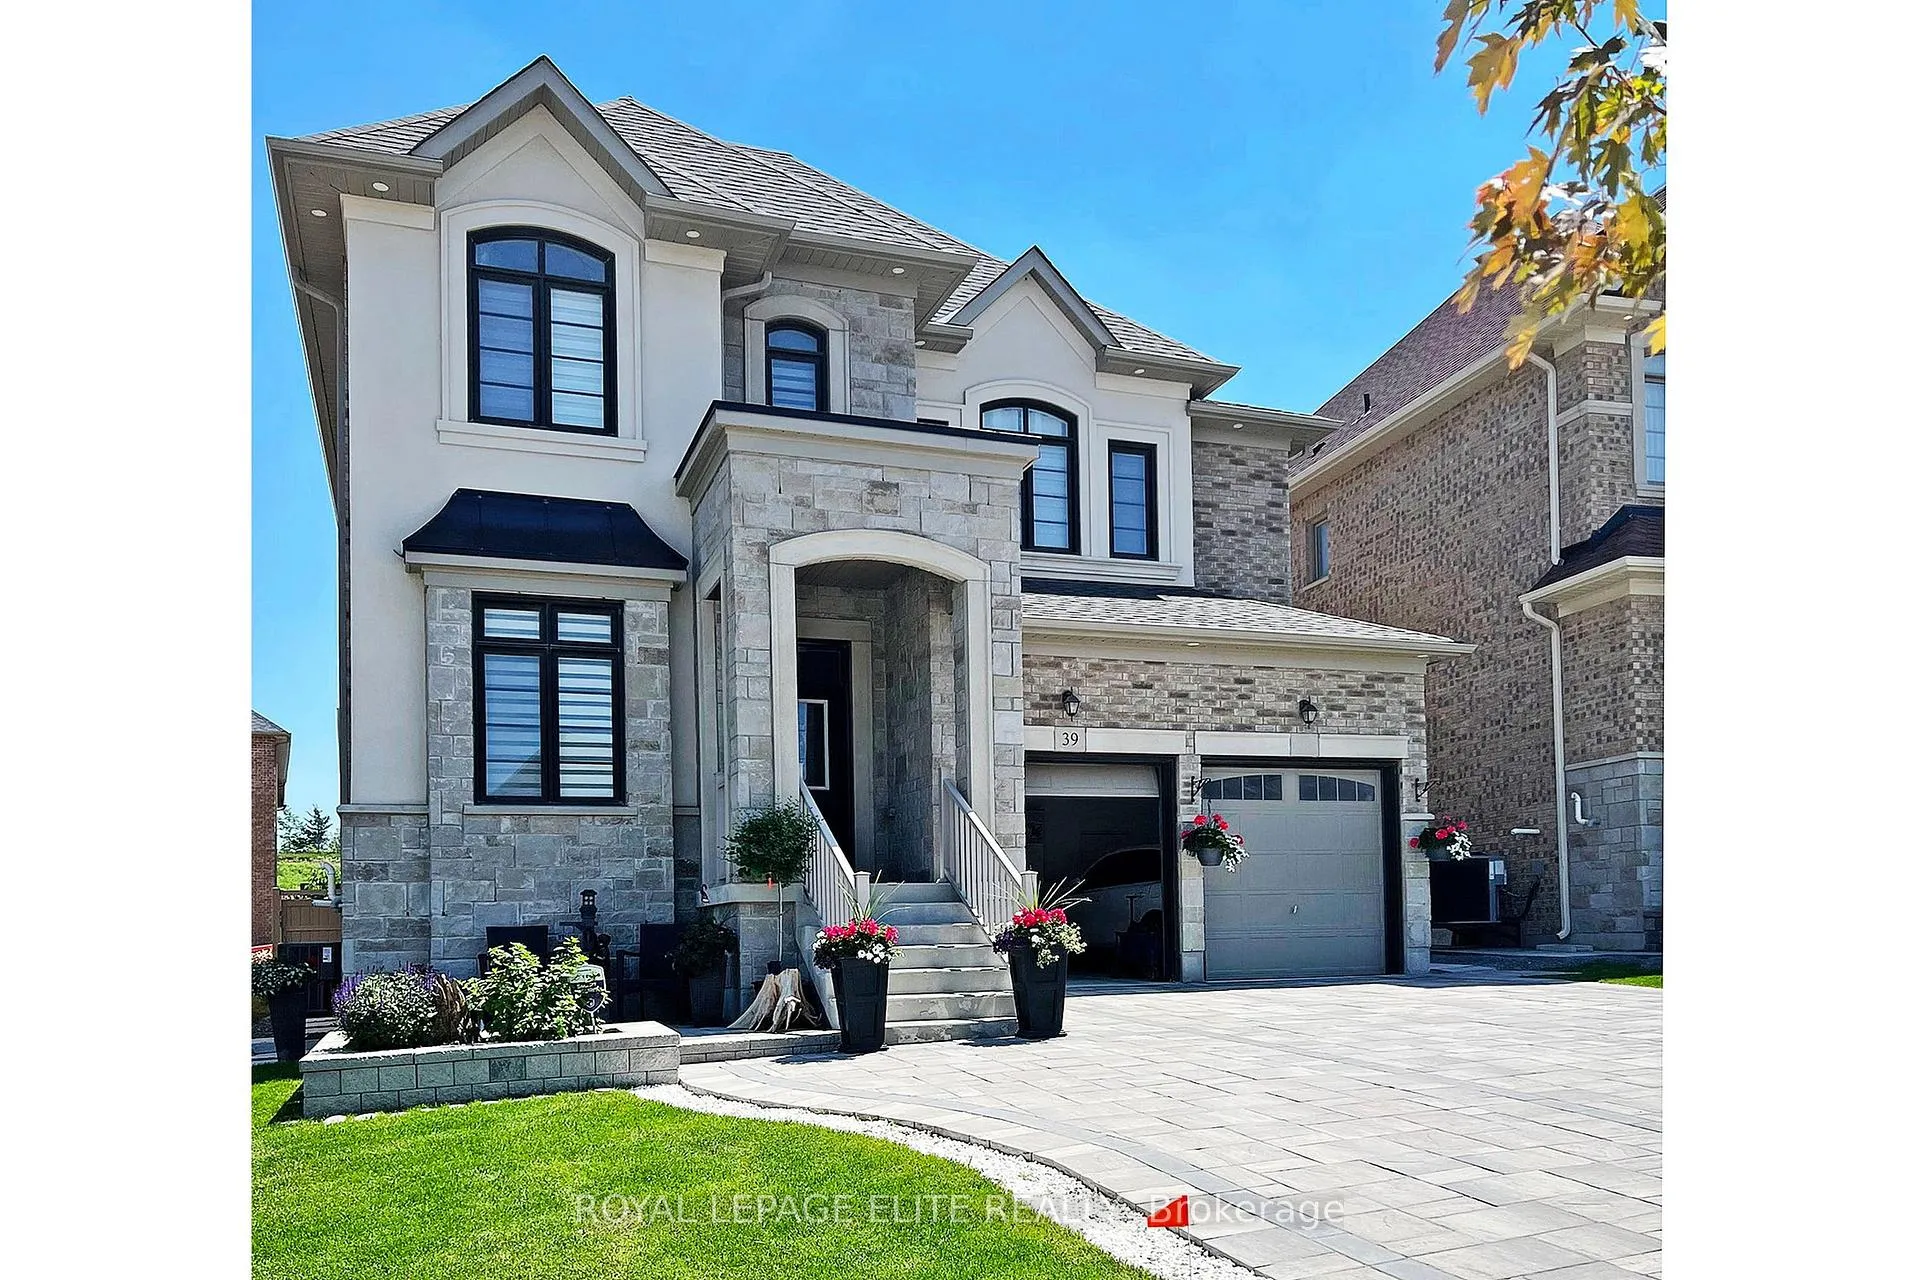
39 Holland Vista Street
39 Holland Vista Street
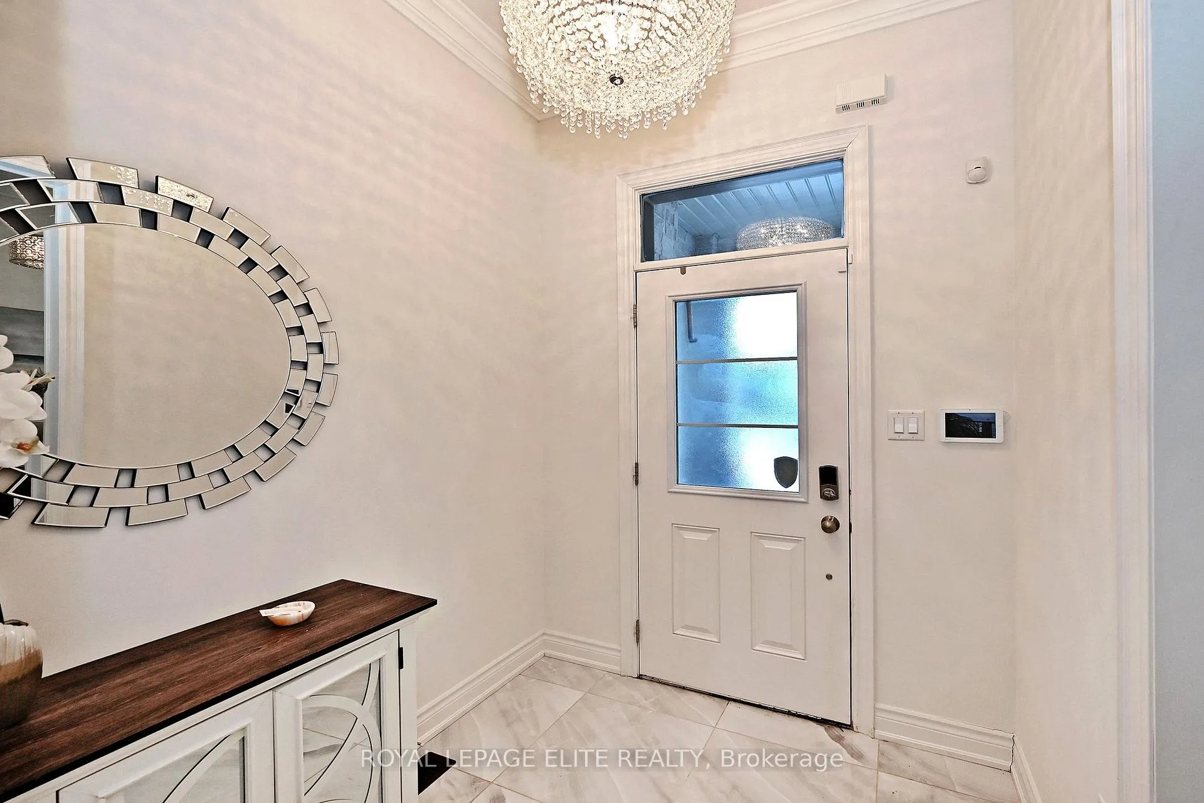
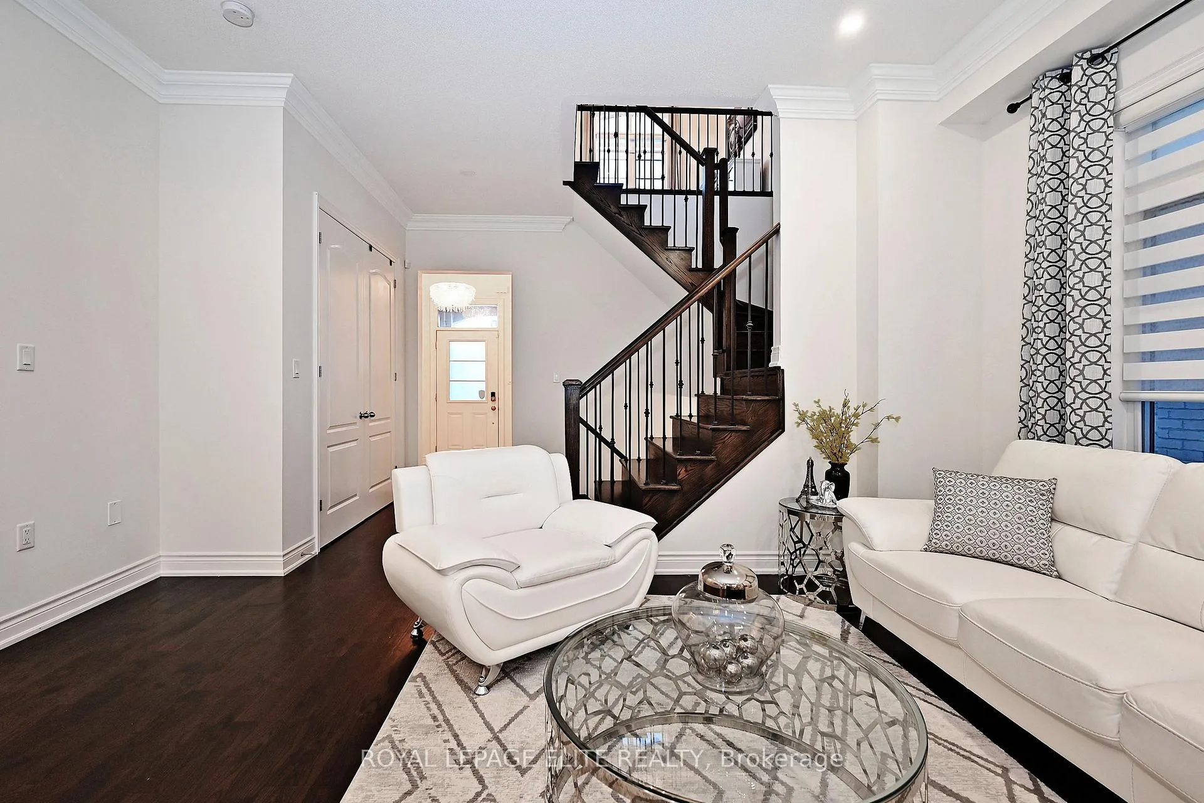
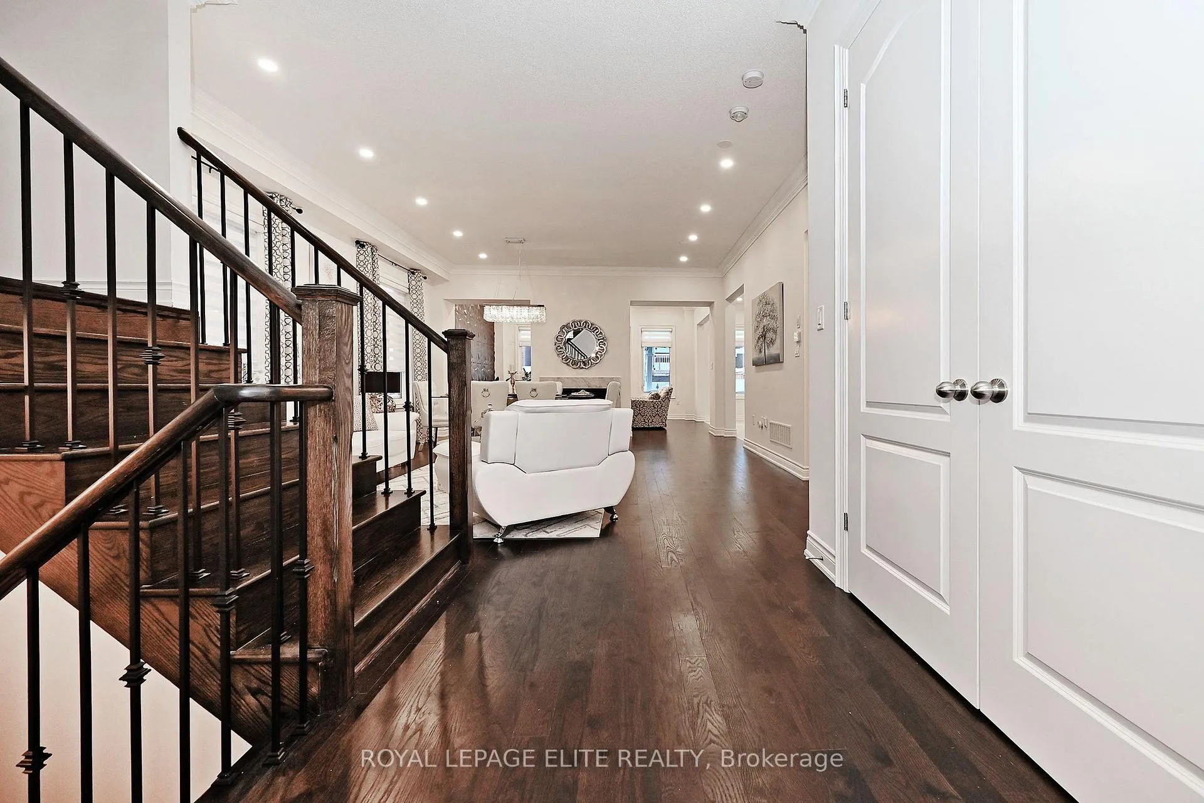
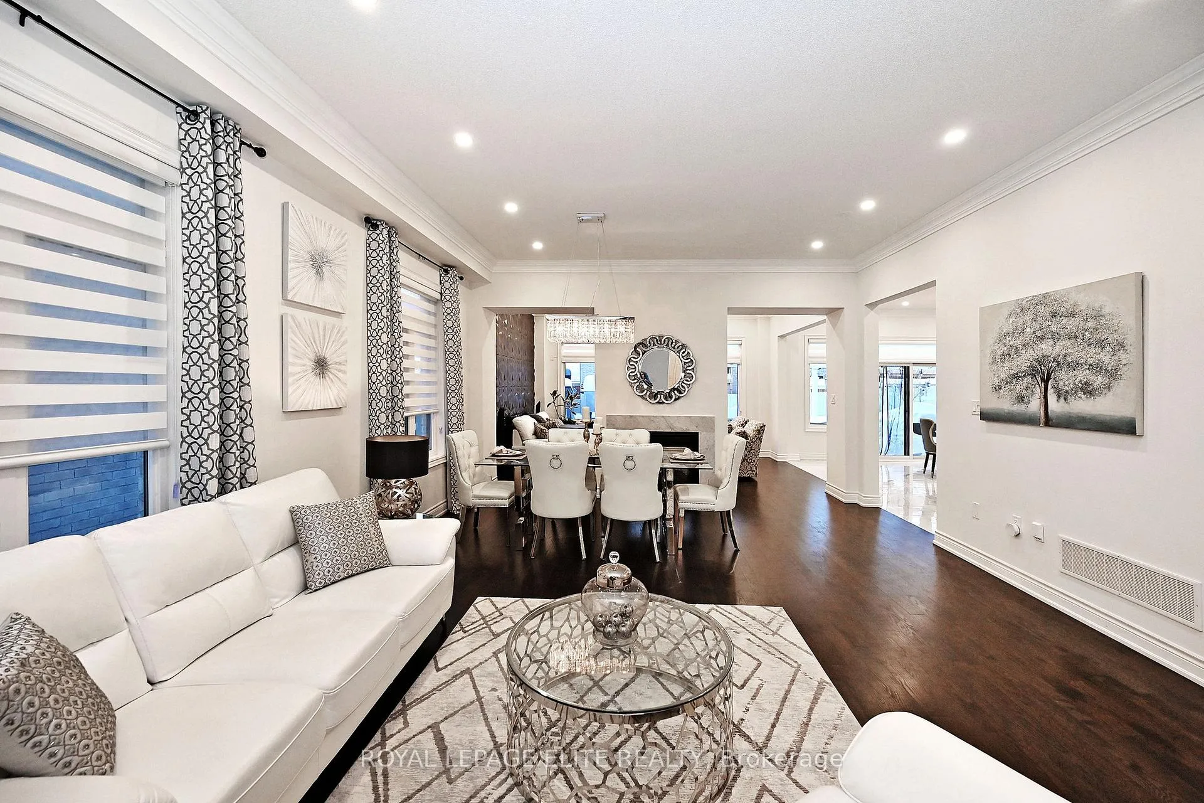 See all 47 photos
Property history
- $1,659,900ExpiredList: 2025-07-08|End: 2025-09-30|84 daysN12271388
- $1,692,000TerminatedList: 2025-04-07|End: 2025-07-08|92 daysN12067815
- $1,597,000TerminatedList: 2025-02-25|End: 2025-04-06|40 daysN11988316
Facts and features
- BasementFinished
- Age of home6–15 years
- Price per sq ft~$511
- Water, sewerMunicipal
- Second kitchen
- Separate entrance
- Hardwood floors
- Fireplace
- Central air
The homeDetached, 2-storey, Age 6–15 years
- Type: Detached
- Style: 2-storey
- Age: 6–15 years
- Living space: 3,000–3,500 sq ft
- Basement: Finished, separate entrance
- Waterfront: None
InsideFireplace Yes, living room, natural gas, Hardwood, Main level
- Fireplace: Yes, living room, natural gas
- Flooring: Hardwood
- Laundry: Main level
- Features: Auto garage door remote, carpet free, in-law suite, storage, water heater, water meter, water softener
- Security: Alarm system, monitored, carbon monoxide detectors, security system, smoke detector
- Rooms above ground: 13
- Bedrooms: 4 + 2 in the basement
- Bathrooms: 5
- Kitchens: 2
- Family room: Yes
Outside and lotBrick, Asphalt shingle, Concrete
- Exterior: Brick
- Roof: Asphalt shingle
- Foundation: Concrete
- Features: Controlled entry, hot tub, landscape lighting, landscaped, lighting, porch
- Other structures: Garden shed
- Size: 43 × 119 ft
- Shape: Irregular
Parking2 Garage, Built-in, Front yard parking, private
- Spaces: 2 Garage
- Garage: Built-in
- Driveway: Front yard parking, private
Heating, water and powerForced air, gas, Central air, Municipal water
- Heating: Forced air, gas
- Cooling: Central air
- Water: Municipal water
- Sewer: Municipal sewer
- Natural gas: Yes
- Hydro: Yes
- Cable: Yes
- Telephone: Yes
Costs and taxesTaxes $6,443 a year, HST included in the price, Water heater $56.49/mo, water softener, $37.28/mo, home security systems $58.95/mo
- Taxes, 2024: $6,443 a year
- HST: HST included in the price
- Rental items: Water heater $56.49/mo, water softener, $37.28/mo, home security systems $58.95/mo
- Under contract: Hot water heater, water softener
Included in the saleInterlocking stone d/w, landscaping work and front & backyard, o/s pot lights, crown mouldings, fully furnished b/m w/ kitchen and laundry, draperies/curtains, upgraded backsplash, interlocking stone deck w/ pergola, covered hot tub w/ bluetooth systems, property fencing, tool shed; extra parking space, and security systems. all existing kitchen appliance (fridge, stove, washer/dryer, b/i microwave, all laundry appliances, (washing machine, dryer) all elf's, blinds.
- Included: Interlocking stone d/w, landscaping work and front & backyard, o/s pot lights, crown mouldings, fully furnished b/m w/ kitchen and laundry, draperies/curtains, upgraded backsplash, interlocking stone deck w/ pergola, covered hot tub w/ bluetooth systems, property fencing, tool shed; extra parking space, and security systems. all existing kitchen appliance (fridge, stove, washer/dryer, b/i microwave, all laundry appliances, (washing machine, dryer) all elf's, blinds.
NearbyFenced yard, golf, greenbelt/conservation, park, place of worship, school
- Close to: Fenced yard, golf, greenbelt/conservation, park, place of worship, school
Listing detailsN12271388, Expired, Jul 8, 2025
- MLS® number: N12271388
- Status: Expired
- Listed on: Jul 8, 2025
- Days on market: 84
- Updated: Sep 30, 2025
- Possession: Flexible
- Occupied by: Owner
- Listing brokerage: ROYAL LEPAGE ELITE REALTY
About this home
39 Holland Vista Street, East Gwillimbury (Holland Landing), ON L9N 0T2
A lovingly maintained home with OVER $200,000.00 in UPGRADES, on a PROGRESSIVE UPPER CLASS and quiet COMMUNITY awaits. This HOME WITH LOTS OF UPGRADES AND EXTRAS exudes elegance and functionality on it's exterior and interior finishes. A TURNKEY PROPERTY front and back, outside accent potlights, RAISED INTERLOCKING STONE DECK WITH VINYL PERGOLA in the backyard, made more bbq/picnic friendly by a covered HOT TUB W/BLUETOOTH SYSTEM. A tool shed for storing the gardening equipments. All secured by a fully fenced property. - Inside was ALL HARDWOOD FLOORING on a 10-ft CEILING for the ground floor, 9-ft FOR THE SECOND FLOOR both with crown mouldings all throughout. - Ground floor is an OPEN CONCEPT DESIGN with a double sided fireplace in the family room and a MODERN SPACIOUS KITCHEN with stainless steel appliances, upgraded kitchen backsplash, large island and granite countertops. The window BLINDS AND CURTAINS ARE ALL FIRST CLASS highlighted by potlights and beautiful lighting fixtures. The FOUR SPACIOUS BEDROOMS upstairs have ensuites and HIS/HER WALK-IN CLOSETS and cabinets and augmented by a spacious loft at the top of the OAK STAIRCASE. - The FULLY BUILT AND FINISHED BASEMENT HAS A SEPARATE ENTRANCE, kitchen with stainless steel appliances, washer and dryer, 2 BEDROOMS, 4 pc bath, quartz centre island table, open concept dining and family room. A POTENTIAL SOURCE OF INCOME. - This beautiful home is minutes from go transit, upper canada mall, business plazas, banks, gas stations, groceries, costco, schools, restaurants, and parks. NEW ROADS AND TRAFFIC SYSTEM makes for a safe and comfortable travel around a PEACEFUL COMMUNITY.
Ask about this home
A HOMEH agent will answer your questions about this home.
Around this home
Daily convenience, out of 100, from the distances below
Schools nearby
School rating, out of 10.
Helpful calculators
Your HOMEH agent

"I would see it this week."