

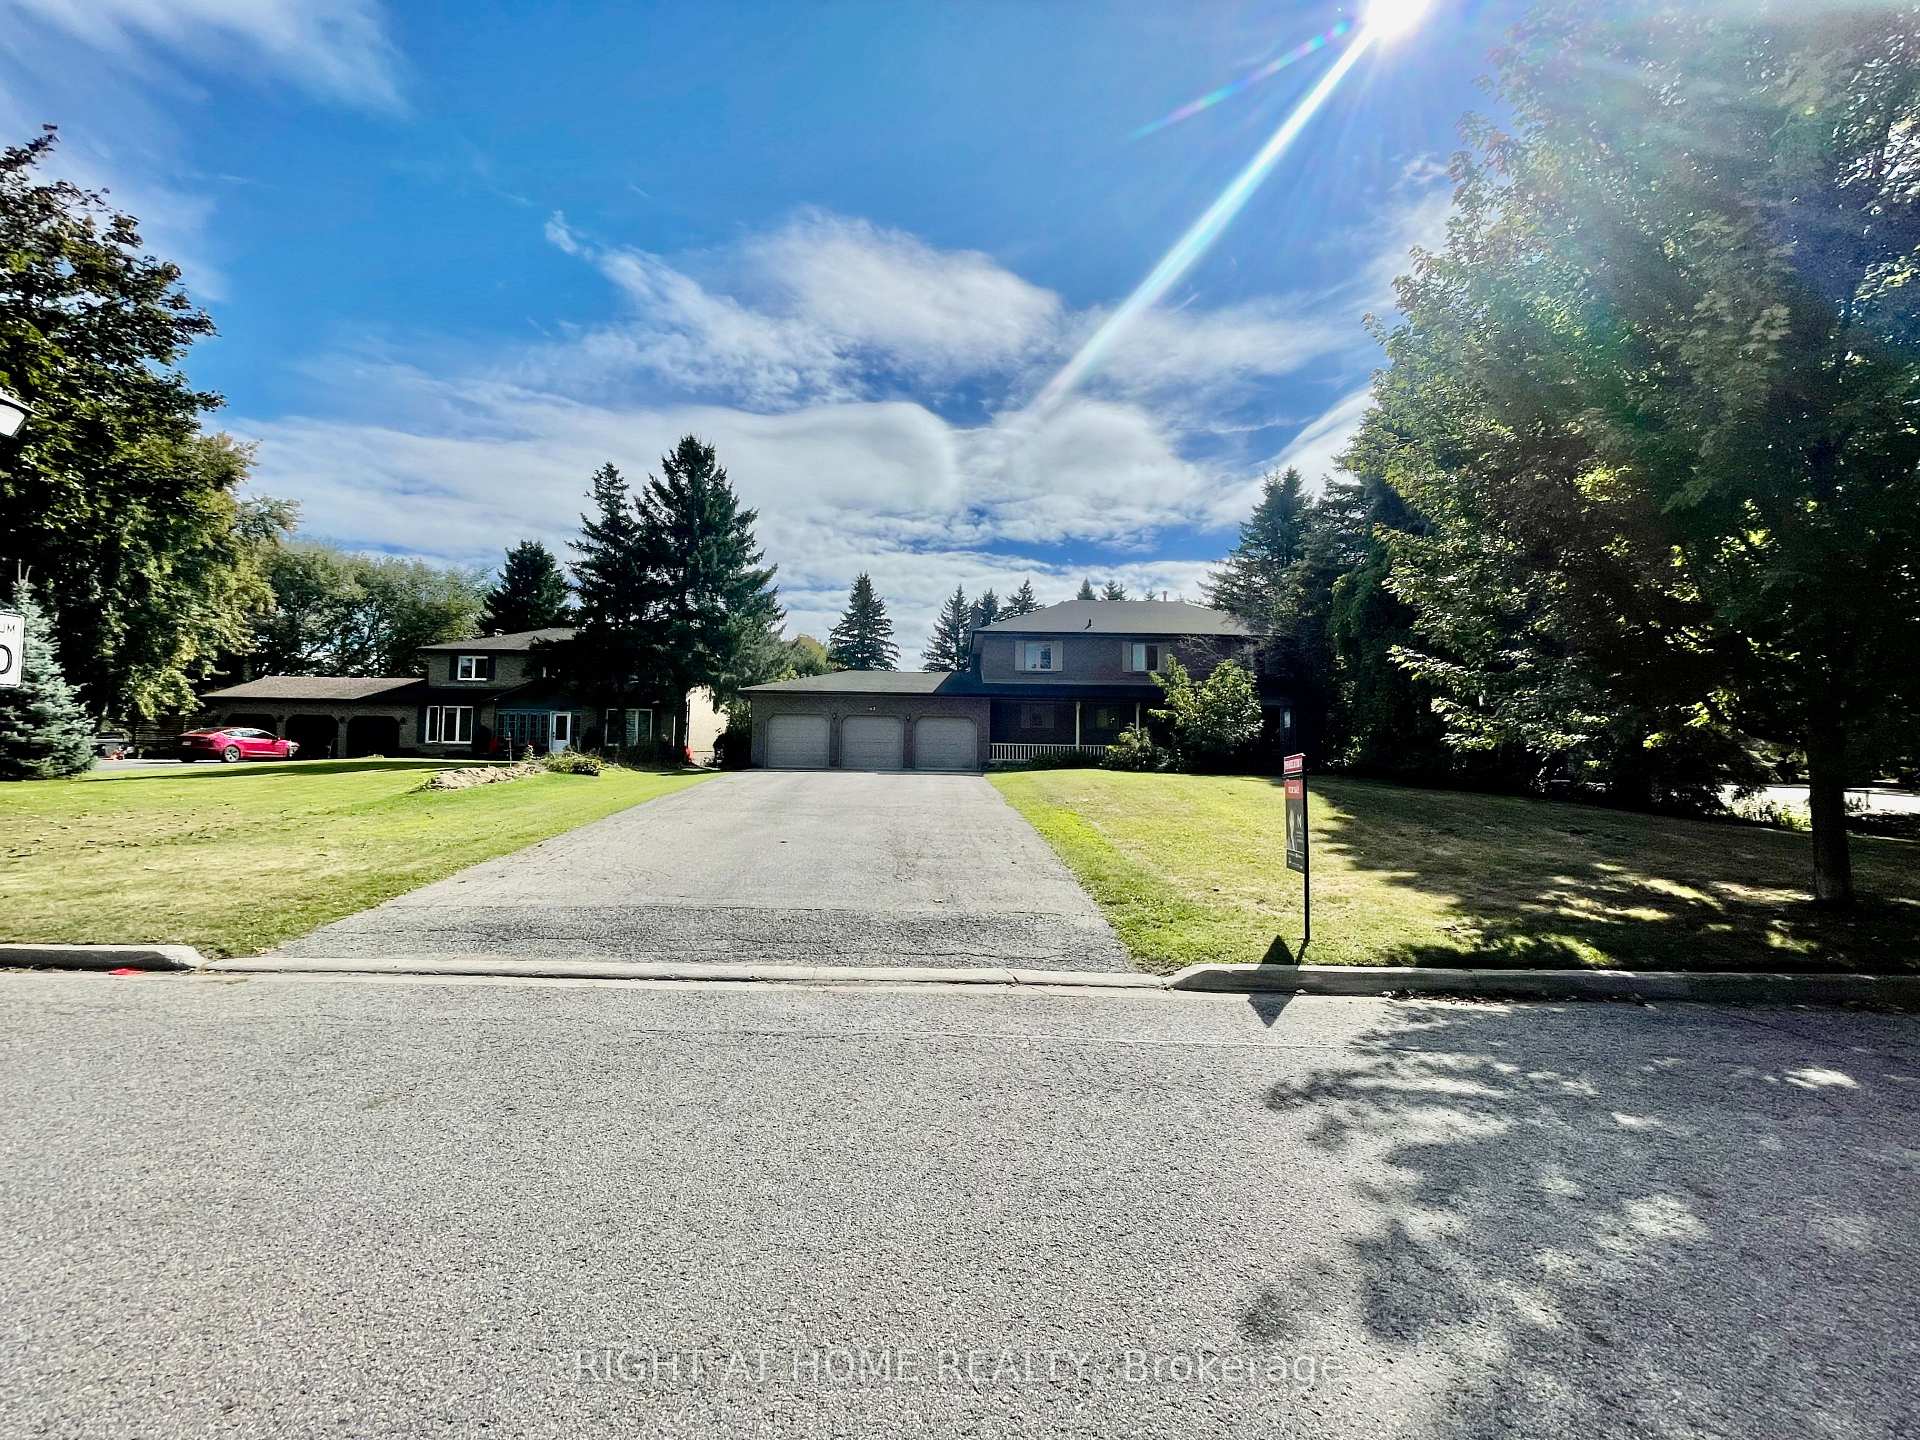
42 William Street
42 William Street
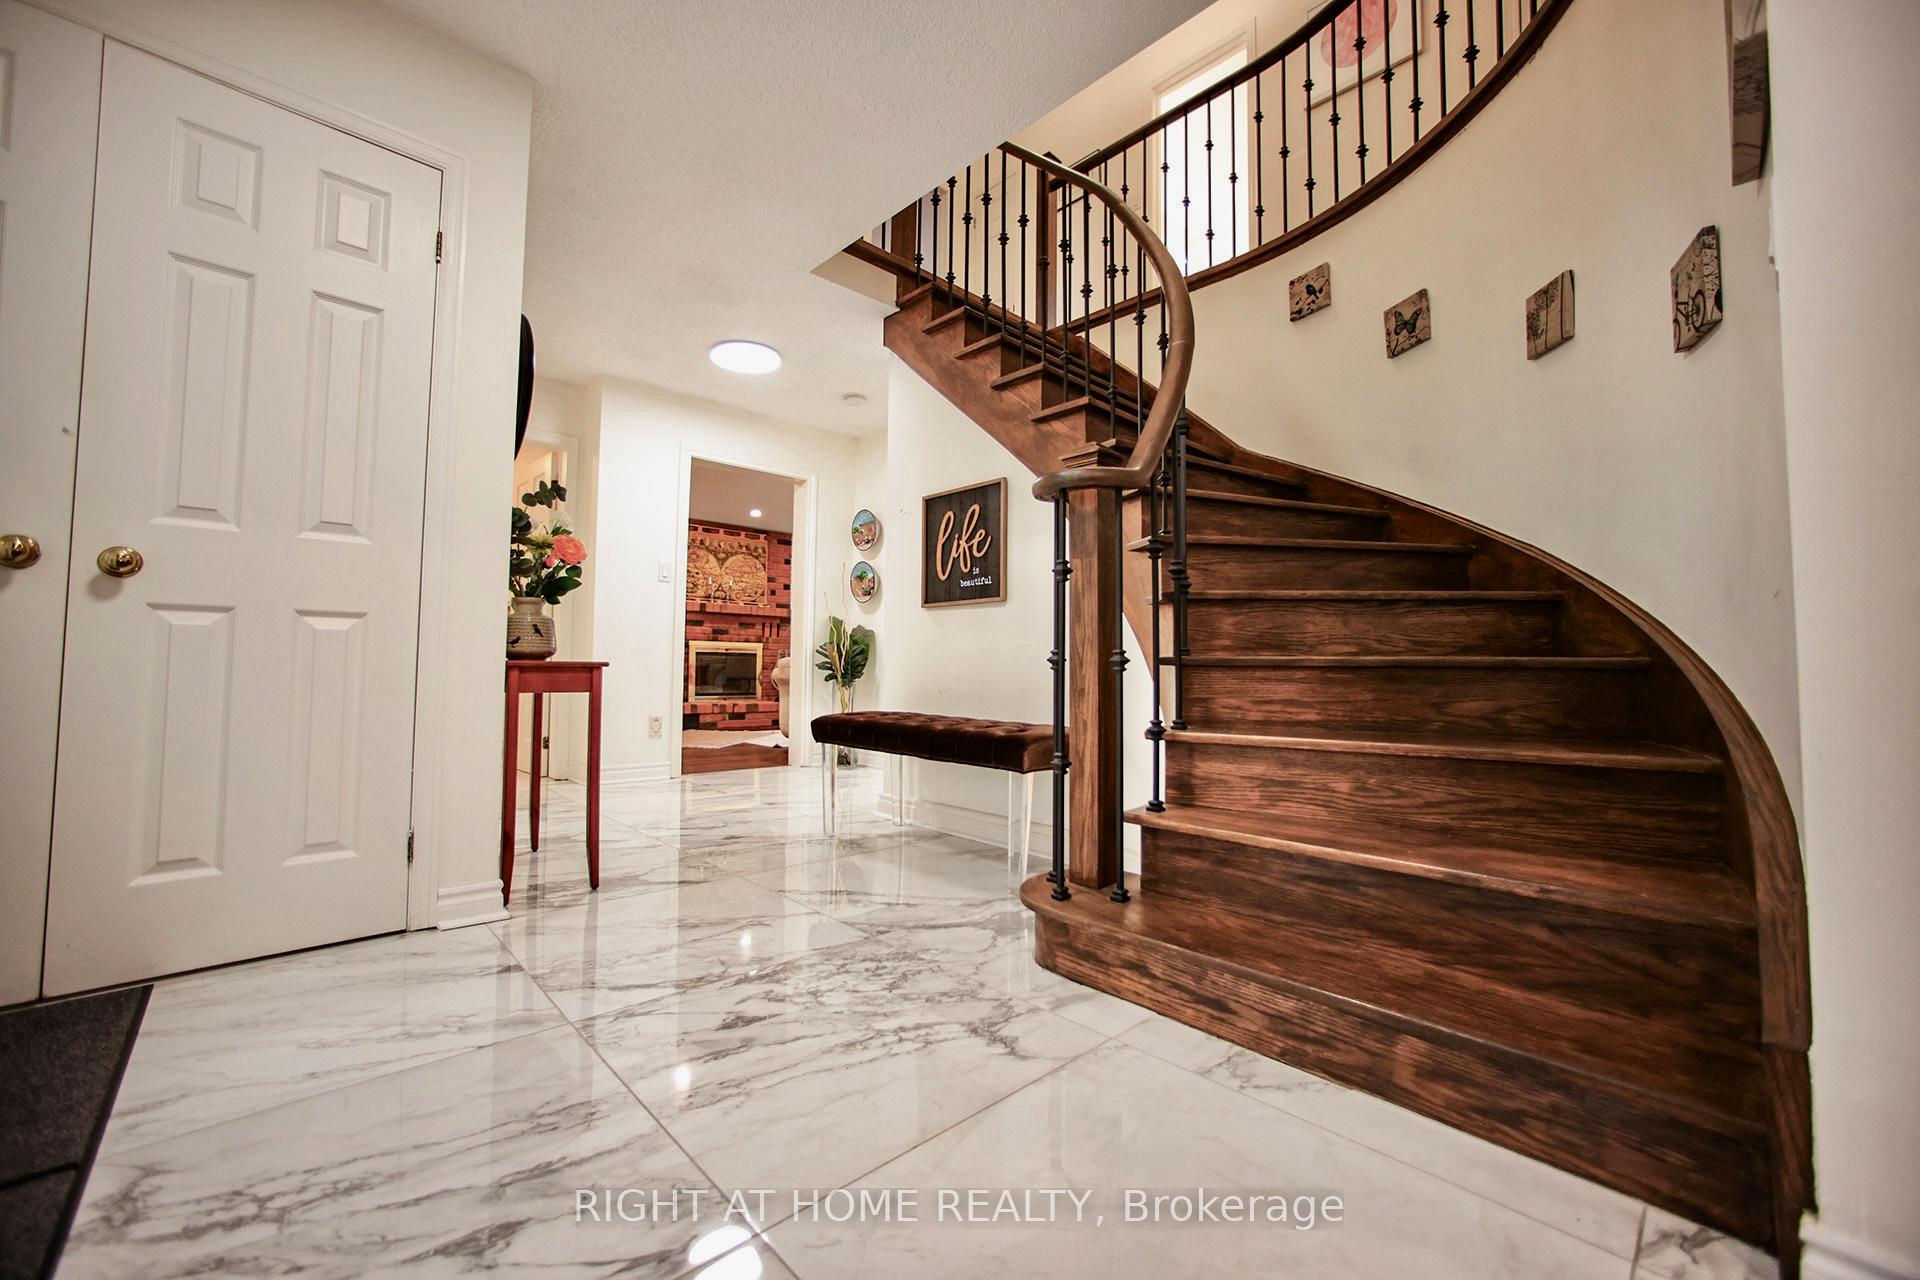 See all 42 photos
Property history
- $1,699,000ExpiredList: 2025-08-12|End: 2025-11-30|110 daysN12339850
- $1,799,888TerminatedList: 2025-05-09|End: 2025-08-11|94 daysN12137018
- $1,880,000ExpiredList: 2024-11-16|End: 2025-03-21|125 daysN10427476
Facts and features
- BasementPart finished
- Price per sq ft~$655
- Water, sewerSeptic
- Lot shapeIrregular
- Hardwood floors
- Fireplace
- Central air
The homeDetached, 2-storey, 2,500–3,000 sq ft
- Type: Detached
- Style: 2-storey
- Living space: 2,500–3,000 sq ft
- Basement: Partially finished
InsideFireplace Yes, family room, wood stove, rec room, Hardwood, Concrete, Main level
- Fireplace: Yes, family room, wood stove, rec room
- Flooring: Hardwood, Concrete
- Laundry: Main level
- Features: Auto garage door remote, carpet free, central vacuum, water heater
- Rooms above ground: 9
- Bedrooms: 4
- Bathrooms: 3
- Kitchens: 1
- Family room: Yes
Outside and lotBrick, Shingles, Brick
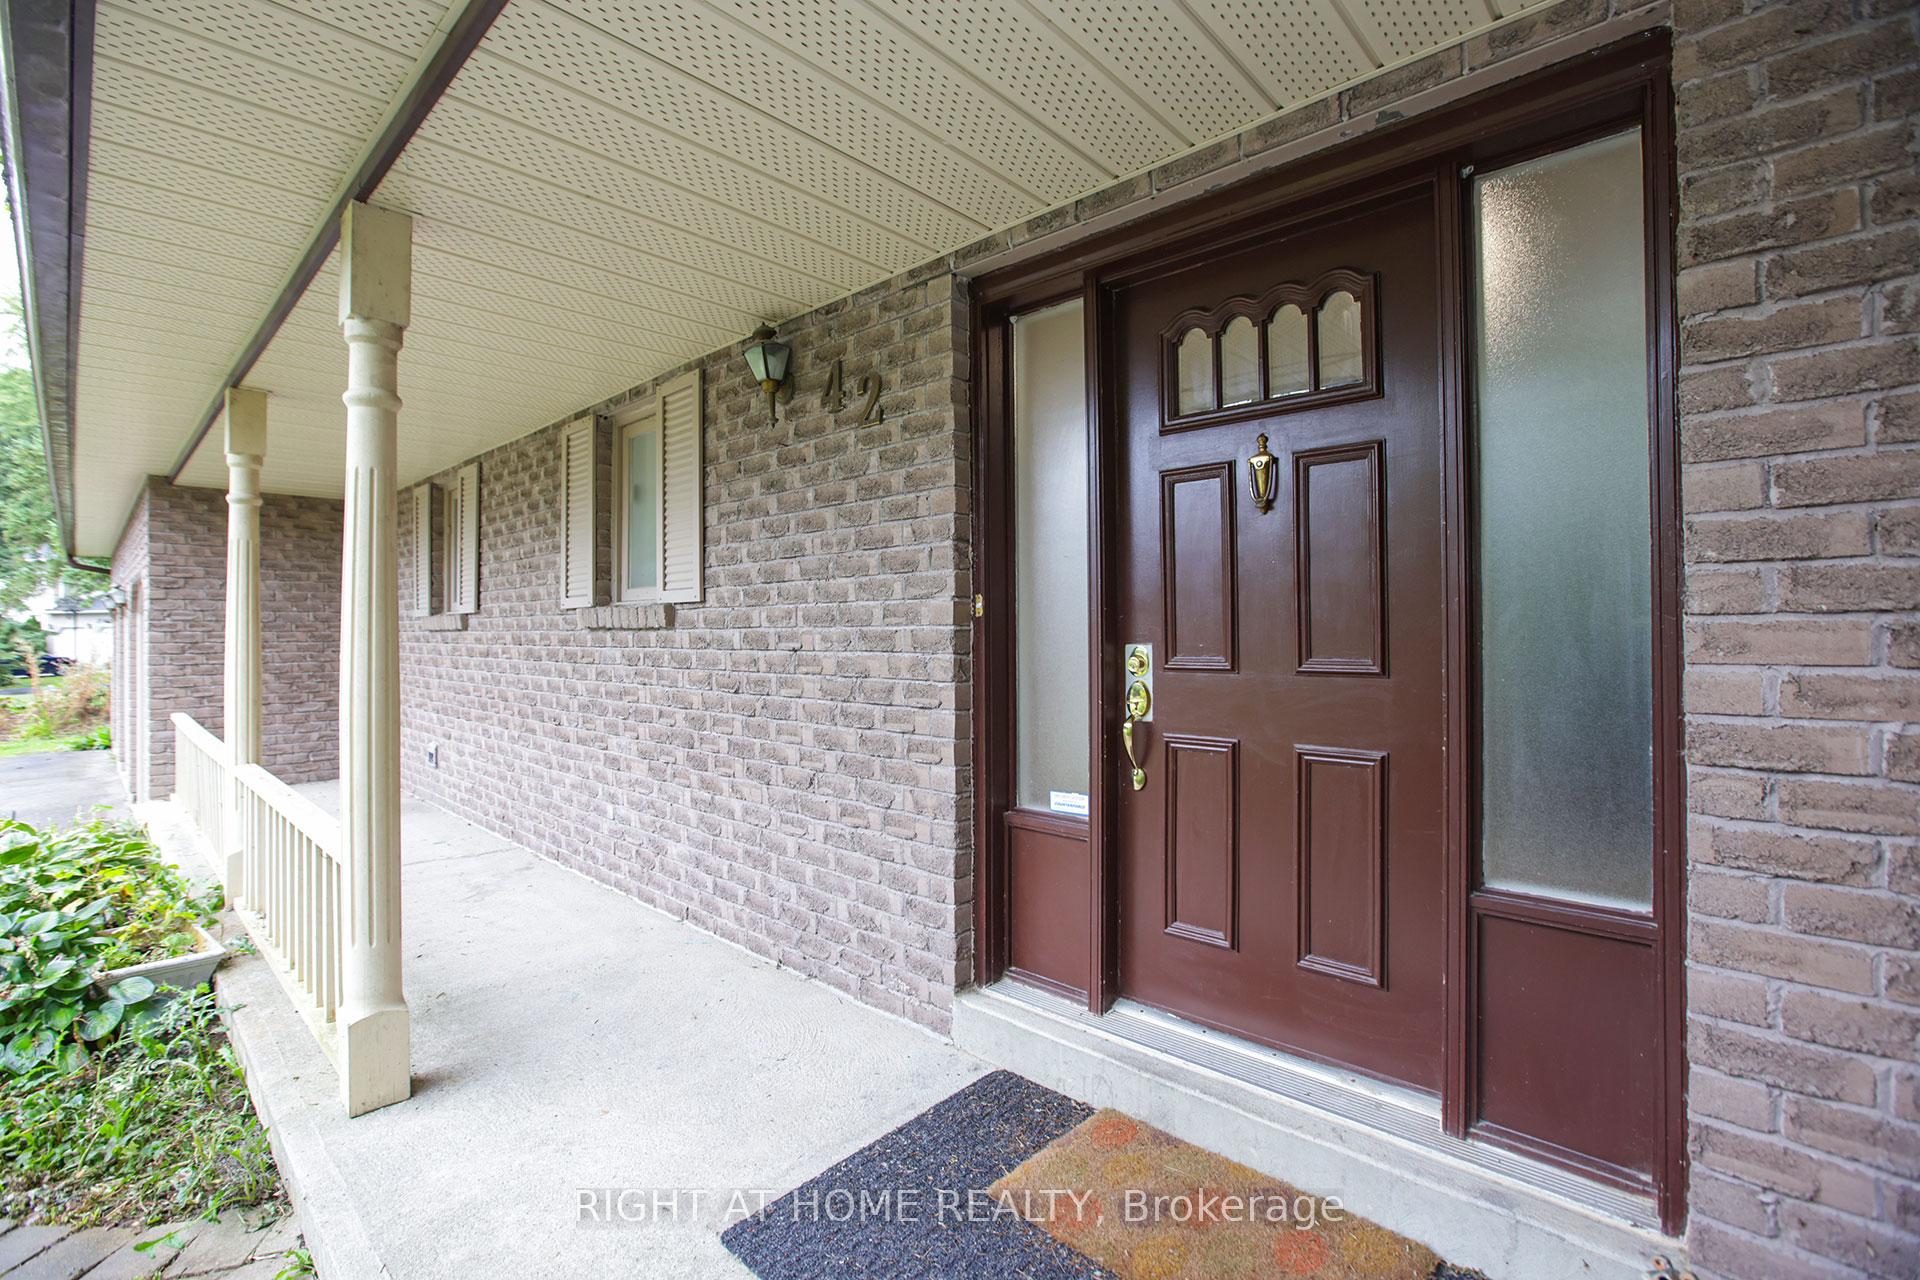
- Exterior: Brick
- Roof: Shingles
- Foundation: Brick
- Size: 114.63 × 180 ft
- Shape: Irregular
Parking3 Garage, Attached, Private
- Spaces: 3 Garage
- Garage: Attached
- Driveway: Private
Heating, water and powerForced air, gas, Central air, Municipal water
- Heating: Forced air, gas
- Cooling: Central air
- Water: Municipal water
- Sewer: Septic
Costs and taxesTaxes $8,289 a year, HST included in the price, Hwt
- Taxes, 2024: $8,289 a year
- HST: HST included in the price
- Rental items: Hwt
Included in the saleCurtains
- Not included: Curtains
Listing detailsN12137018, Terminated, May 9, 2025
- MLS® number: N12137018
- Status: Terminated
- Listed on: May 9, 2025
- Days on market: 94
- Updated: Aug 11, 2025
- Possession: 2025-08-31 / 60-89 days
- Occupied by: Owner
- Listing brokerage: RIGHT AT HOME REALTY
About this home
42 William Street, East Gwillimbury (Sharon), ON L0G 1V0
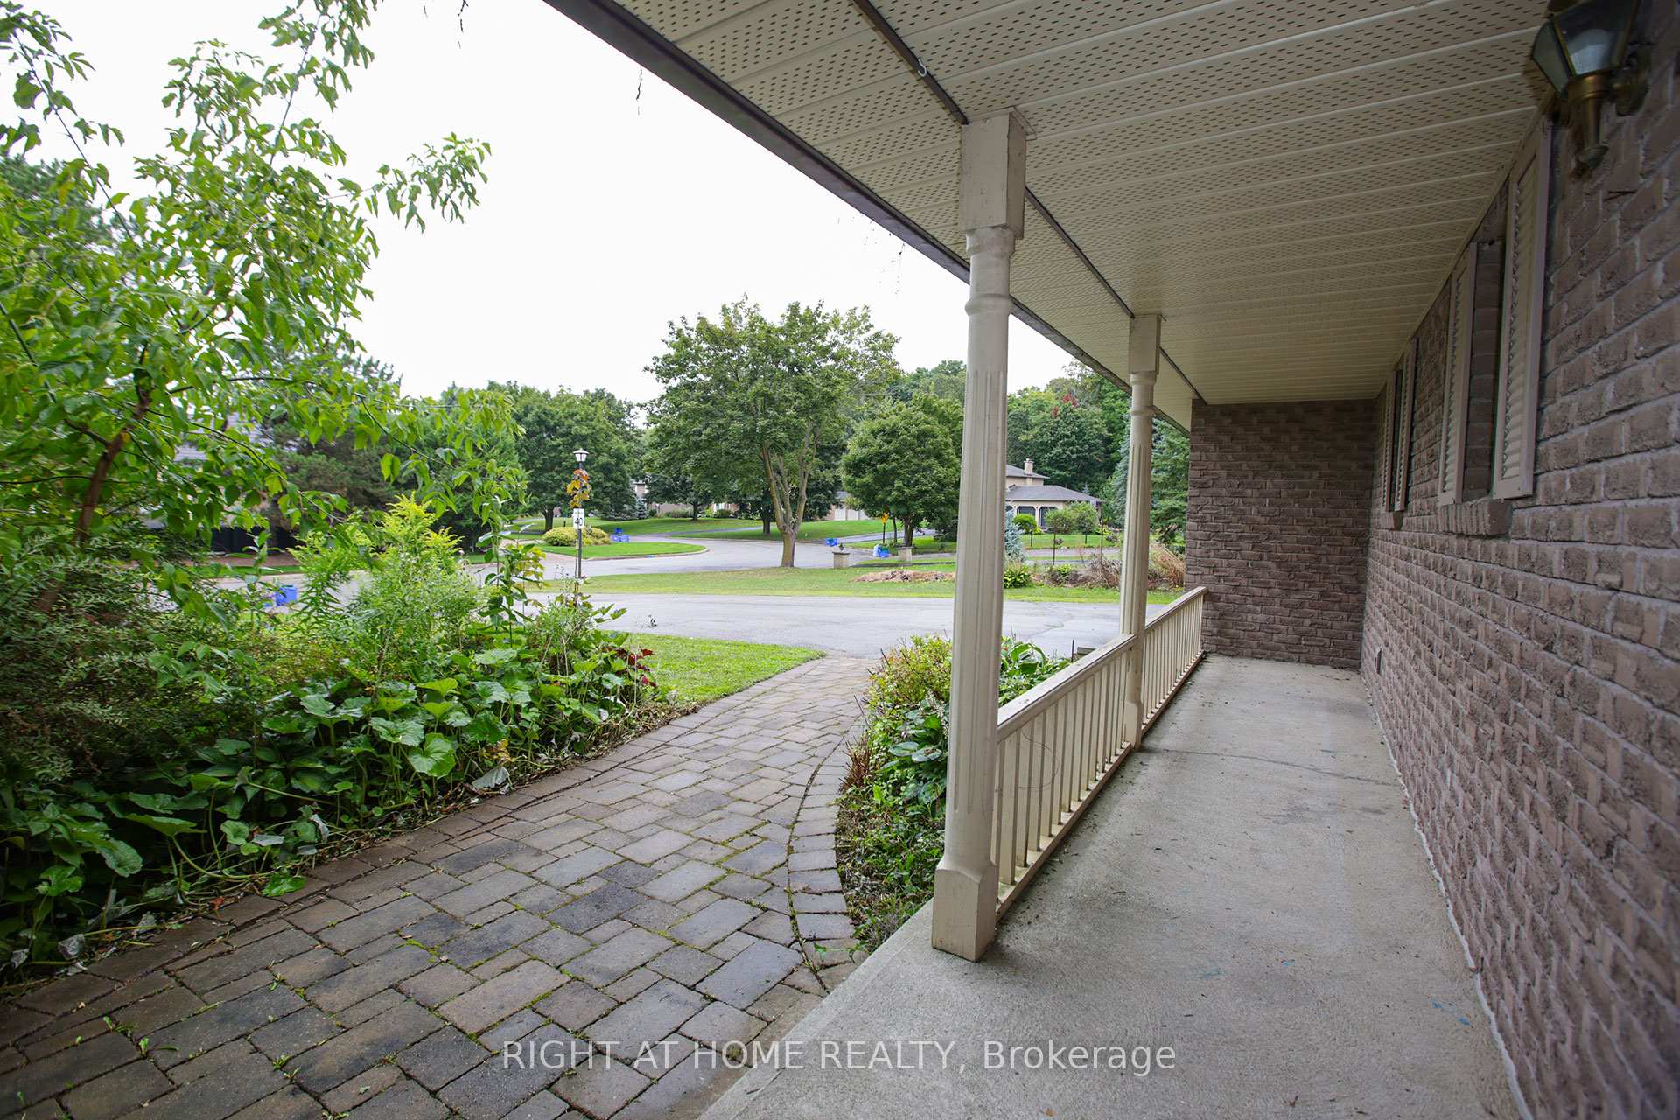
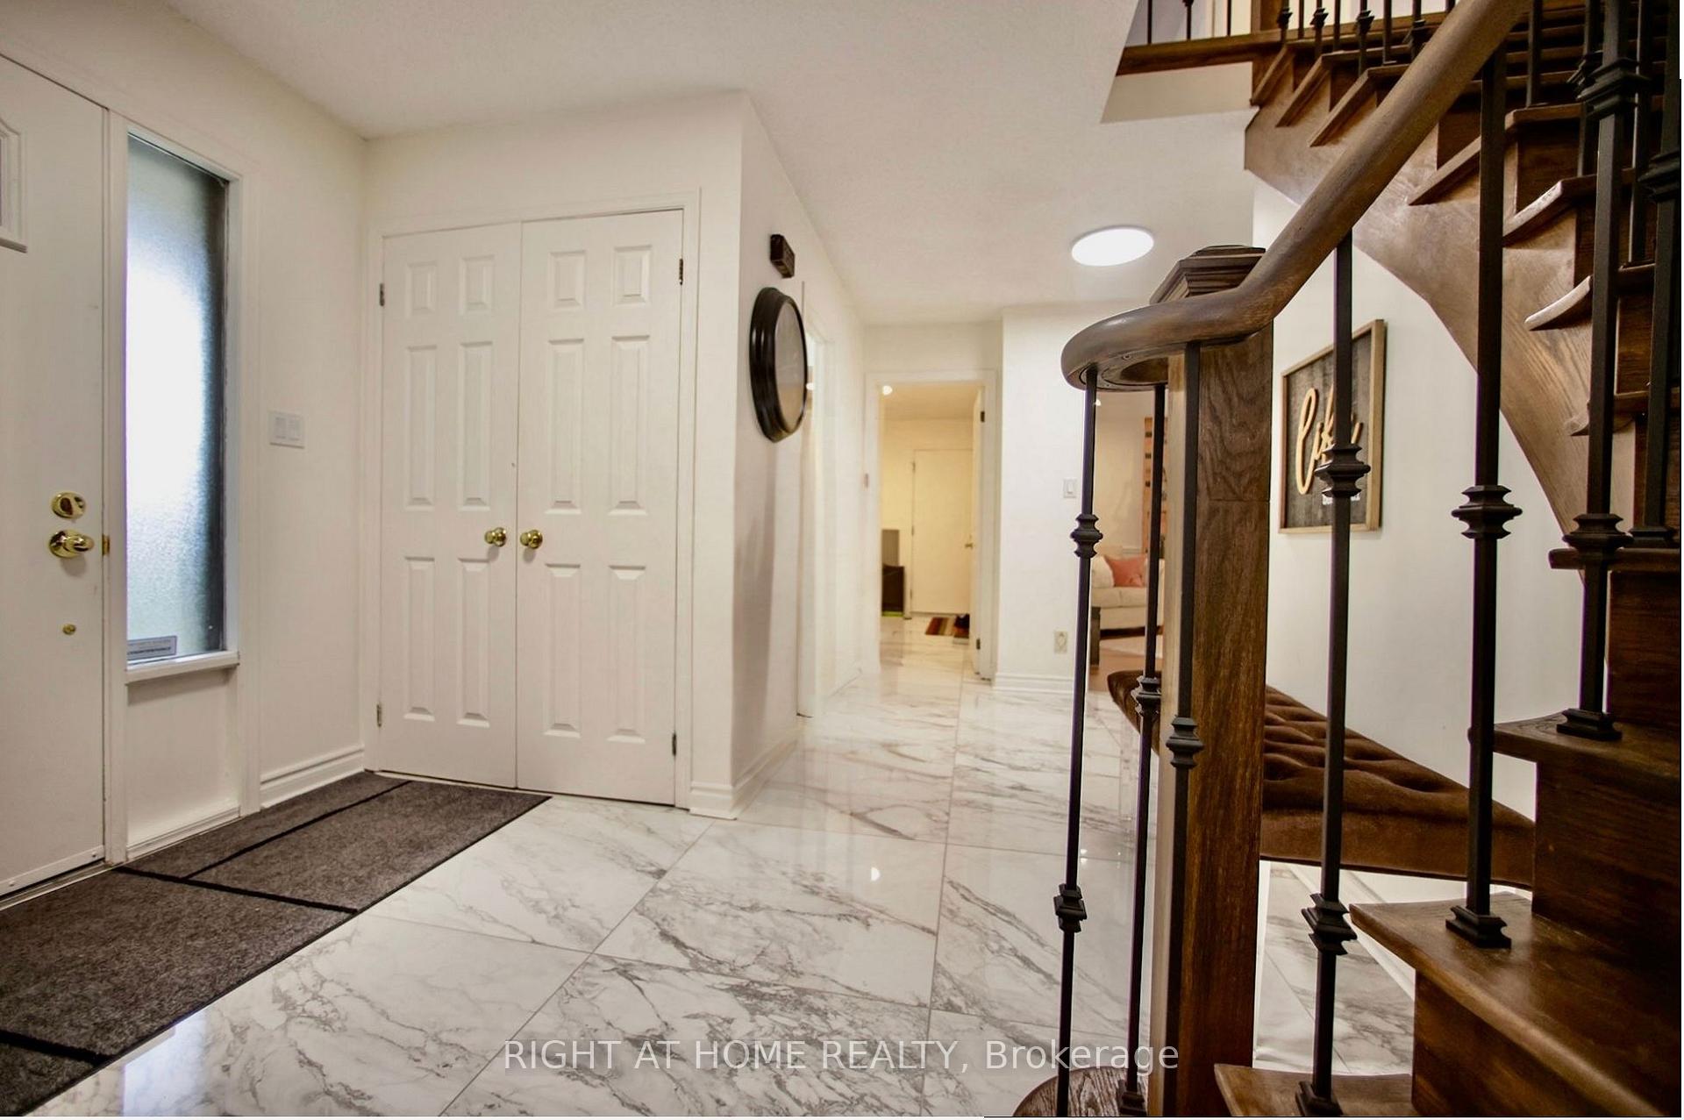
Beautifully renovated 4-Bedroom Home in the Scenic Sharon Community Nestled in the heart of the charming Sharon area, this elegantly renovated two-story home offers the perfect blend of modern upgrades and timeless appeal. Key Features:Spacious Lot & 3-Car Garage Set on a generous lot surrounded by mature trees, this home provides exceptional privacy and tranquility. Expansive Private Deck Walk out from the beautifully updated kitchen to a large deck ideal for entertaining or enjoying quiet family moments. Extensive Renovations Thoughtfully updated in 2021 with a modernized kitchen, bathrooms, laundry room, new flooring and steps, fresh paint, and upgraded air conditioning. This stunning property offers a rare combination of comfort, style, and space in one of the area's most desirable neighbourhoods. Extras: Gas Furnace, Central A/C, Central Vacuum, Light Fixtures, Garage Door Opener with Remotes, Stainless Steel Appliances (2 Fridges, 2 Gas Stoves, Built-in Dishwasher, Microwave, Hood Fan), Washer & Dryer. Some photos have been virtually staged.
Ask about this home
A HOMEH agent will answer your questions about this home.
Around this home
Daily convenience, out of 100, from the distances below
Schools nearby
School rating, out of 10.
Helpful calculators
Your HOMEH agent

"I would see it this week."