

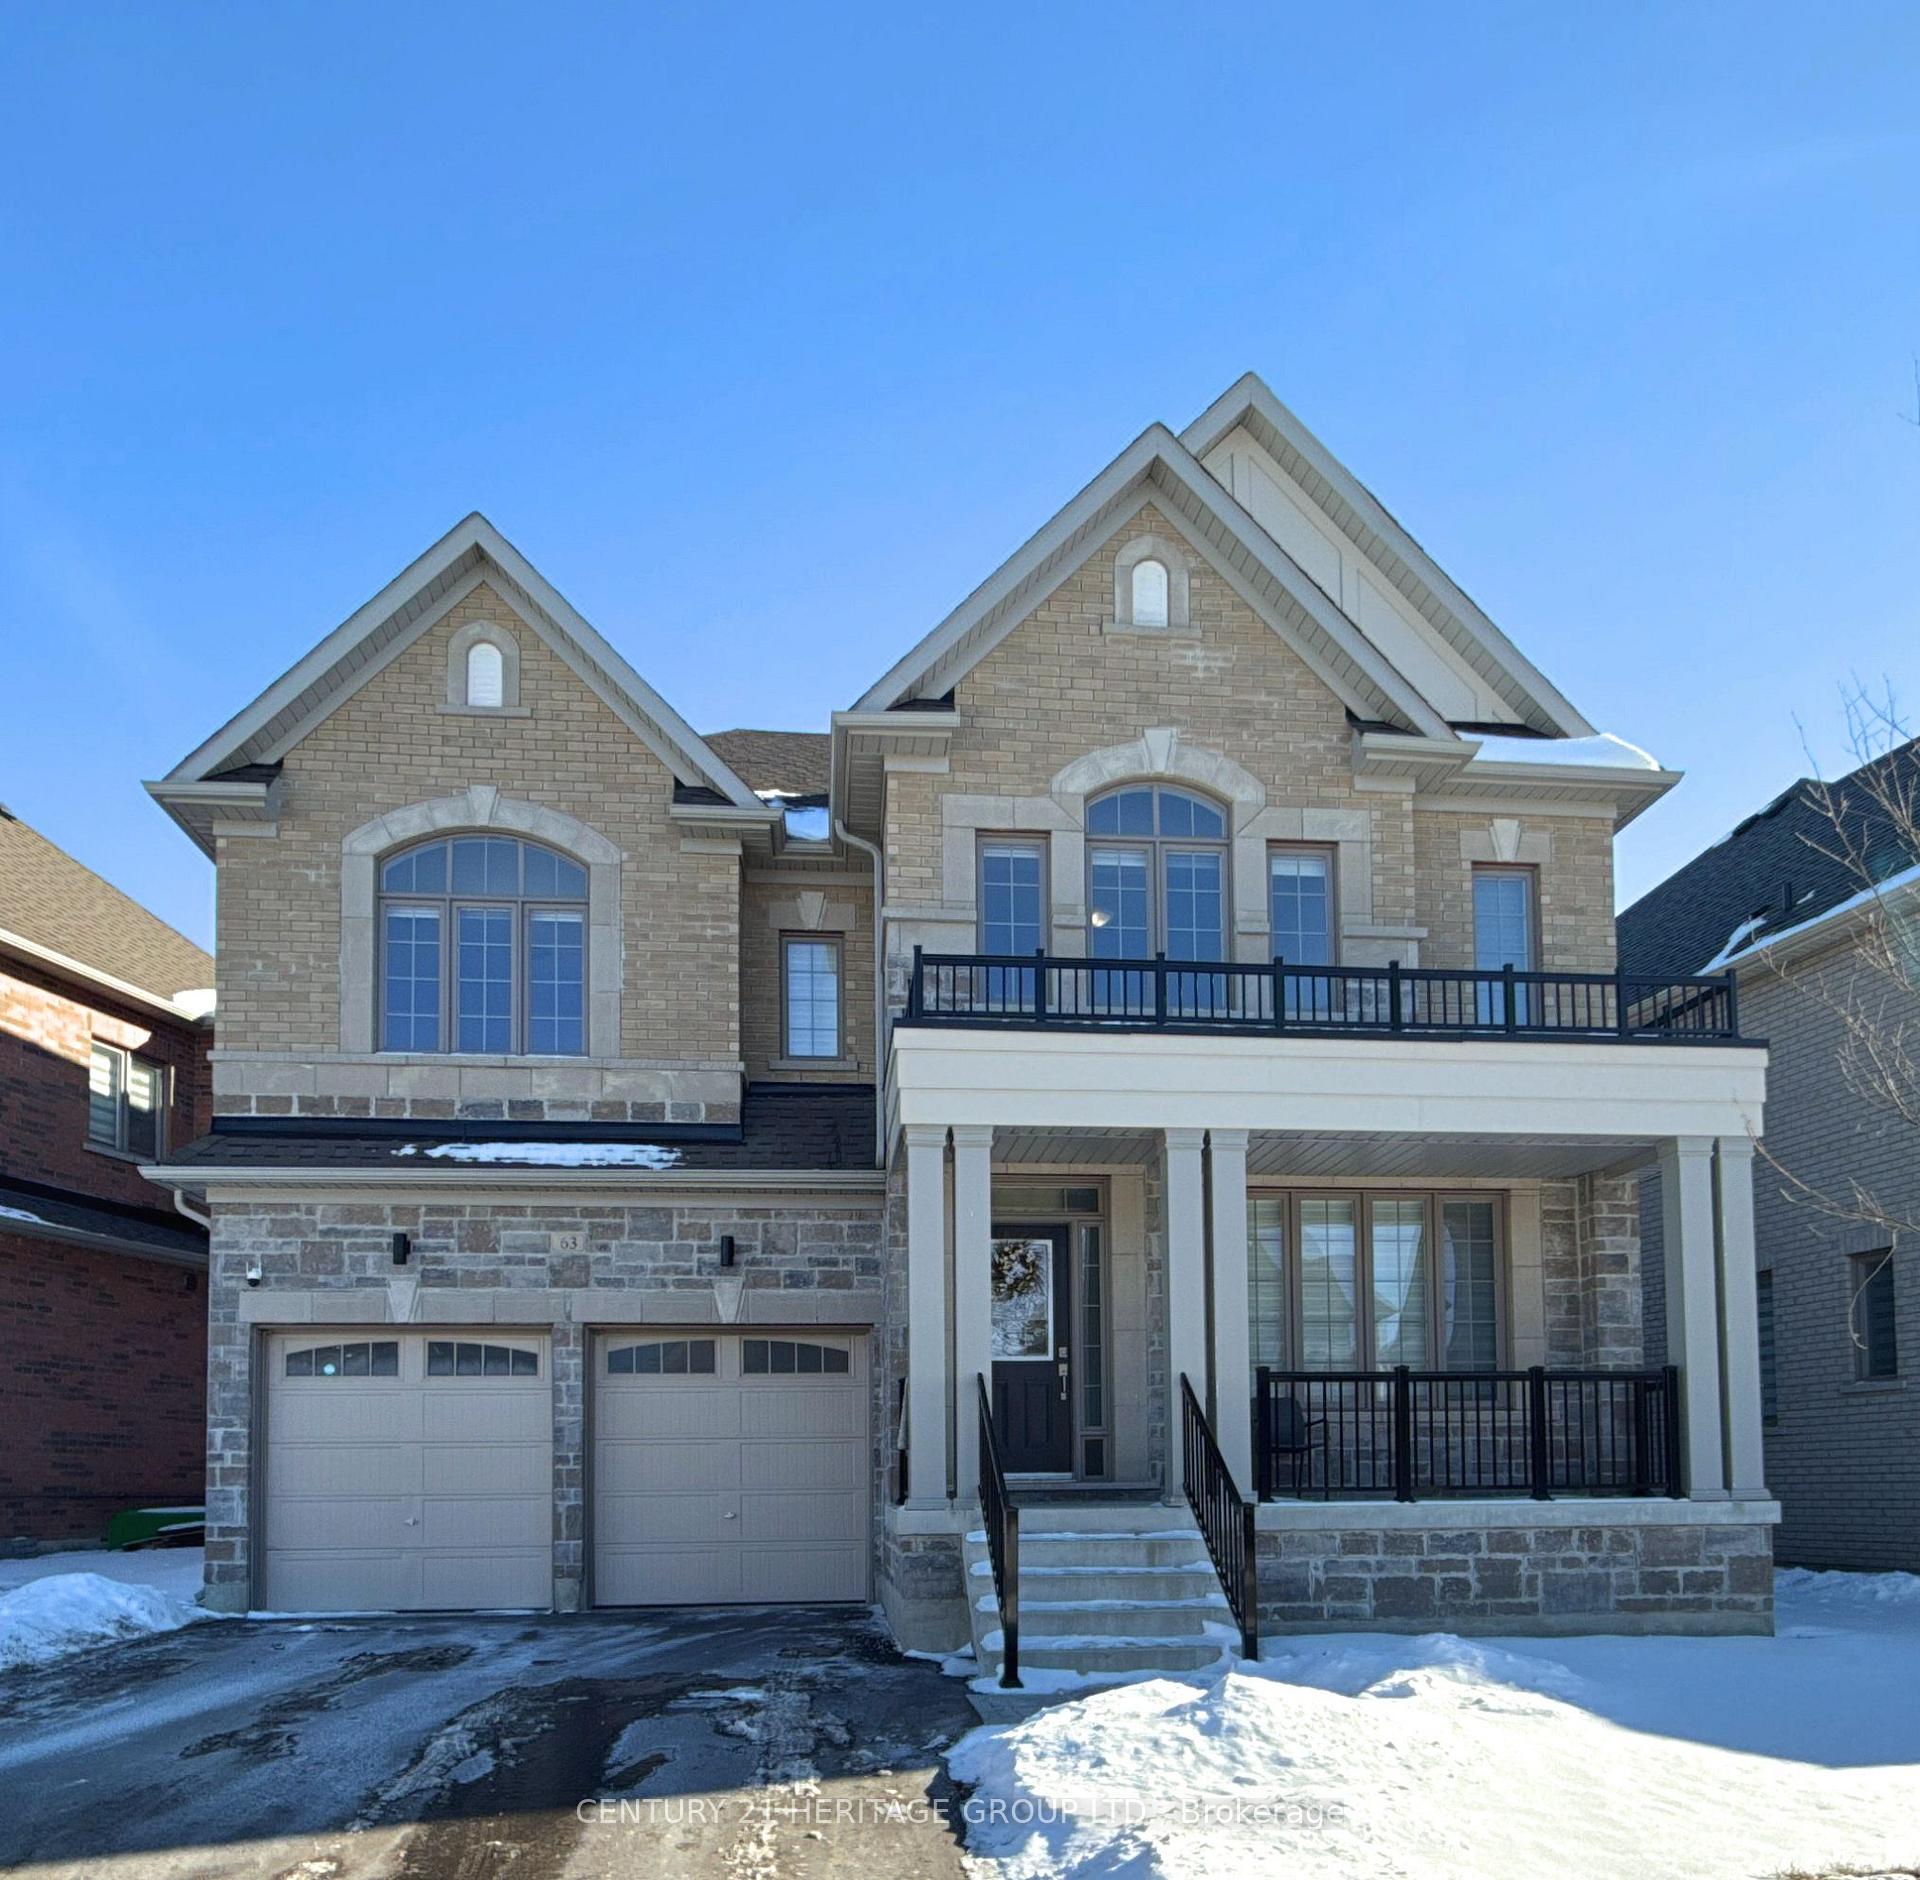
63 Marlene Johnston Drive
63 Marlene Johnston Drive
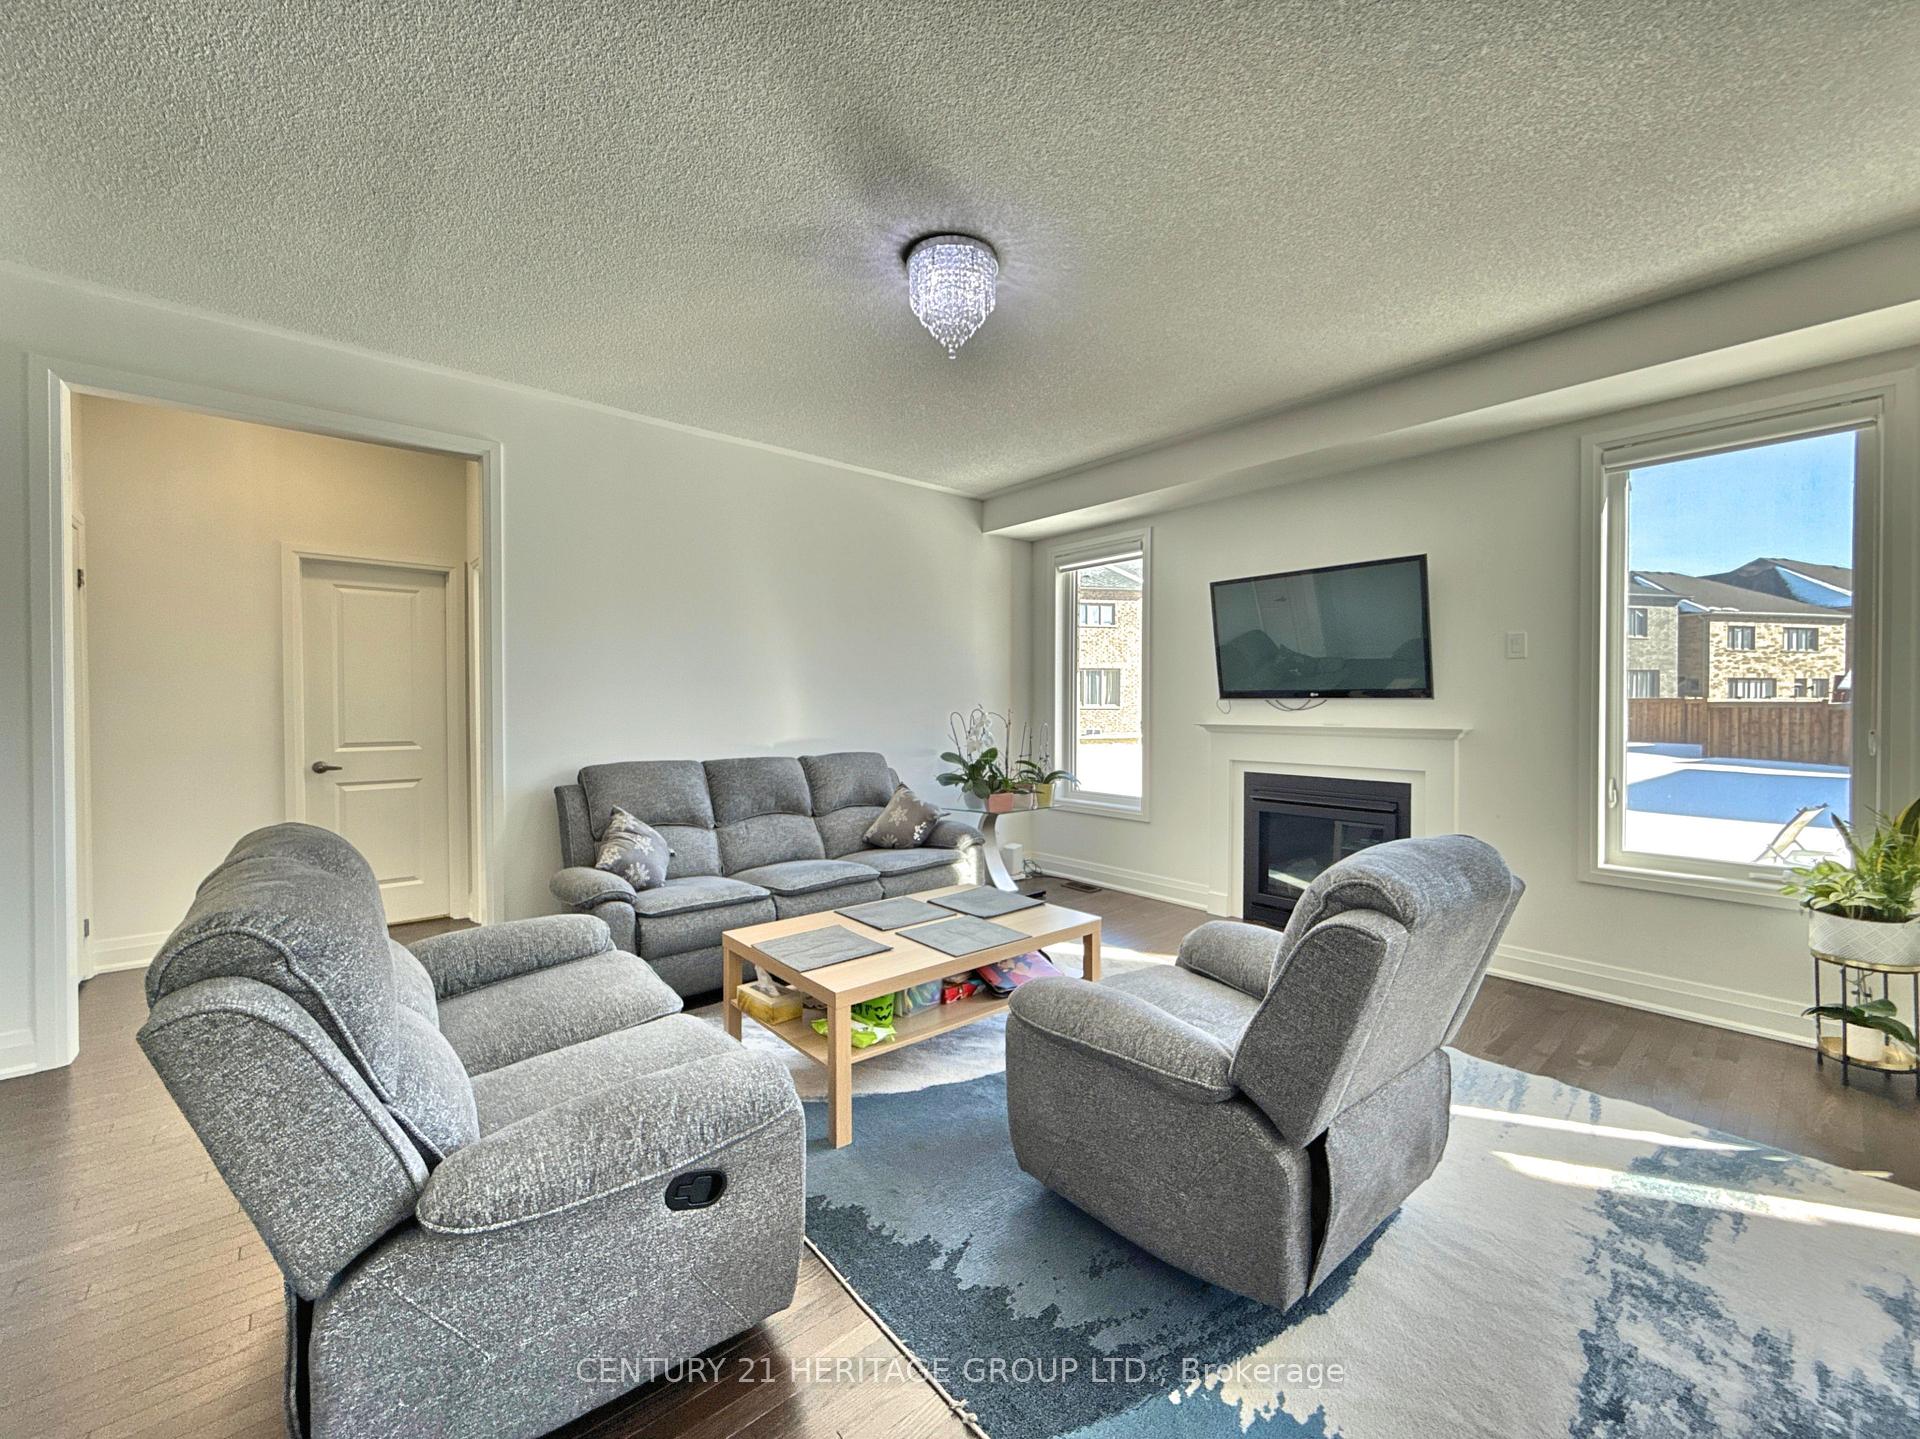 See all 31 photos
Property history
- $1,498,000TerminatedList: 2025-09-04|End: 2025-12-30|117 daysN12380451
- $1,599,000ExpiredList: 2025-02-06|End: 2025-04-07|60 daysN11959482
Facts and features
- BasementUnfinished
- Age of home0–5 years
- Price per sq ft~$492
- Water, sewerMunicipal
- Hardwood floors
- Fireplace
- Central air
The homeDetached, 2-storey, Age 0–5 years
- Type: Detached
- Style: 2-storey
- Age: 0–5 years
- Living space: 3,000–3,500 sq ft
- Basement: Full, unfinished
InsideFireplace Yes, electric, Hardwood, Upper level
- Fireplace: Yes, electric
- Flooring: Hardwood
- Laundry: Upper level
- Features: Auto garage door remote, central vacuum, countertop range, floor drain, in-law suite, storage, sump pump, ventilation system, water heater, water meter
- Rooms above ground: 4
- Bedrooms: 4
- Bathrooms: 4
- Kitchens: 1
- Family room: Yes
Outside and lotBrick, Asphalt shingle, Concrete
- Exterior: Brick
- Roof: Asphalt shingle
- Foundation: Concrete
- Size: 60.77 × 109.1 ft
- Zoning: Residential
Parking2 Garage, Built-in, Available
- Spaces: 2 Garage
- Garage: Built-in
- Driveway: Available
Heating, water and powerForced air, electric, Central air, Municipal water
- Heating: Forced air, electric
- Cooling: Central air
- Water: Municipal water
- Sewer: Municipal sewer
- Natural gas: Yes
- Hydro: Yes
- Cable: Yes
- Telephone: Yes
Costs and taxesTaxes $6,273 a year, HST included in the price, Hot water tank
- Taxes, 2024: $6,273 a year
- HST: HST included in the price
- Rental items: Hot water tank
- Under contract: Hot water tank-gas
Included in the saleDishwasher, dryer, refrigerator, stove, all window coverings, garage door opener and remote.
- Included: Dishwasher, dryer, refrigerator, stove, all window coverings, garage door opener and remote.
Listing detailsN11959482, Expired, Feb 6, 2025
- MLS® number: N11959482
- Status: Expired
- Listed on: Feb 6, 2025
- Days on market: 60
- Updated: Apr 7, 2025
- Possession: To Be Determined
- Occupied by: Owner
- Listing brokerage: CENTURY 21 HERITAGE GROUP LTD.
About this home
63 Marlene Johnston Drive, East Gwillimbury (Holland Landing), ON L9N 0W8
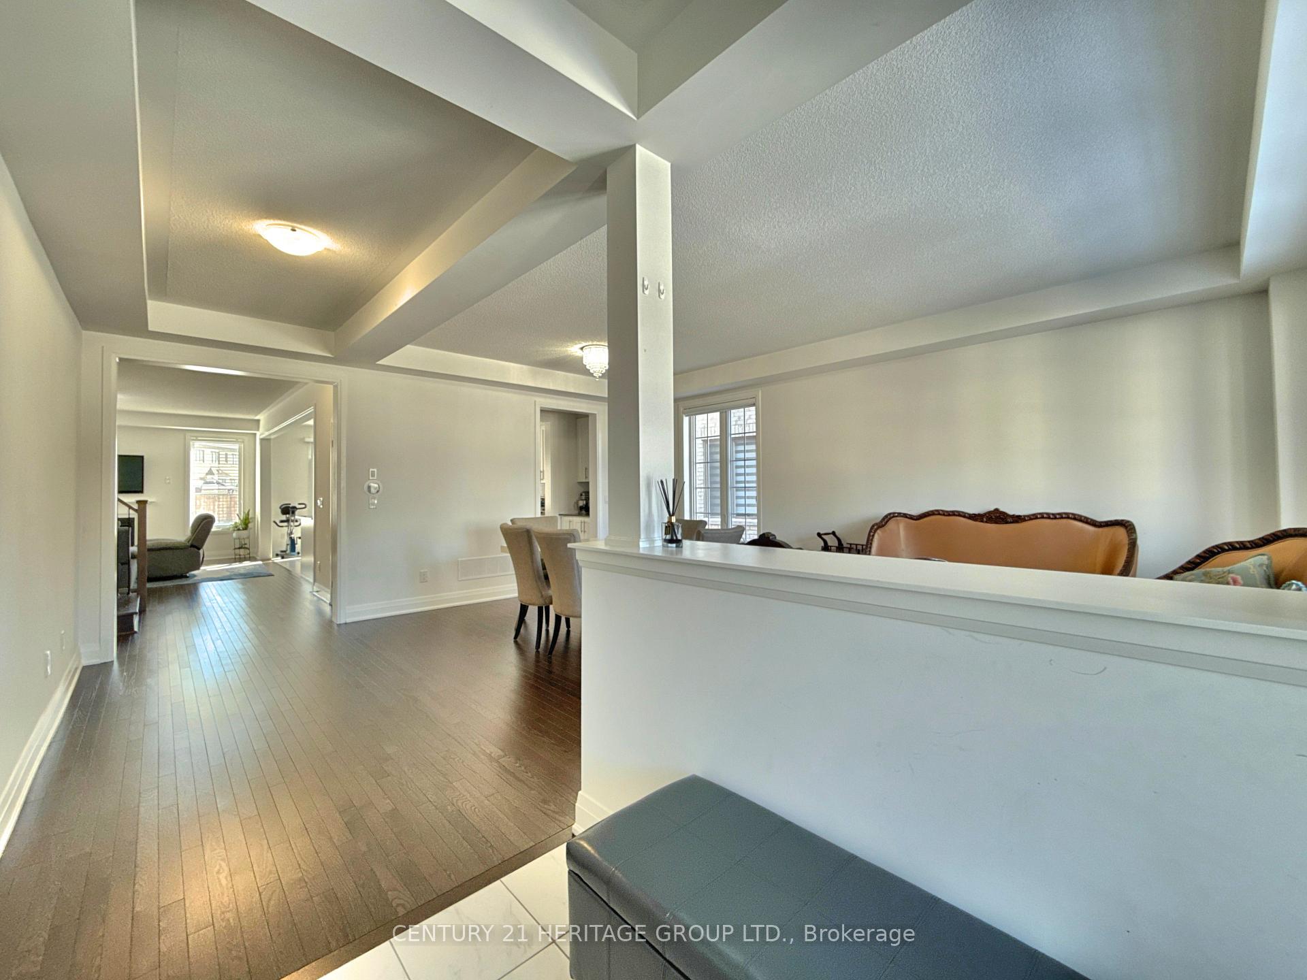
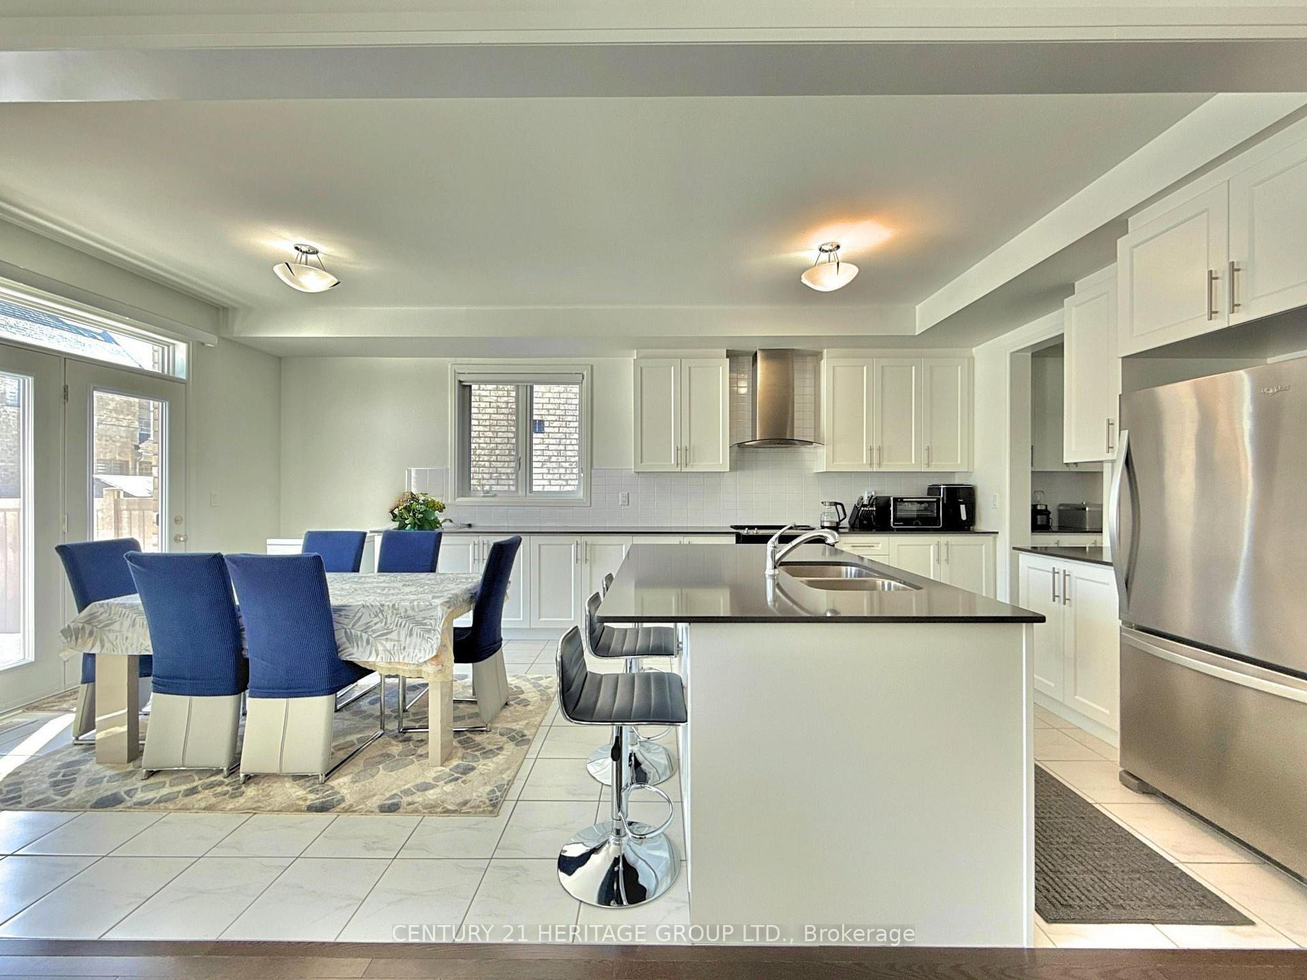
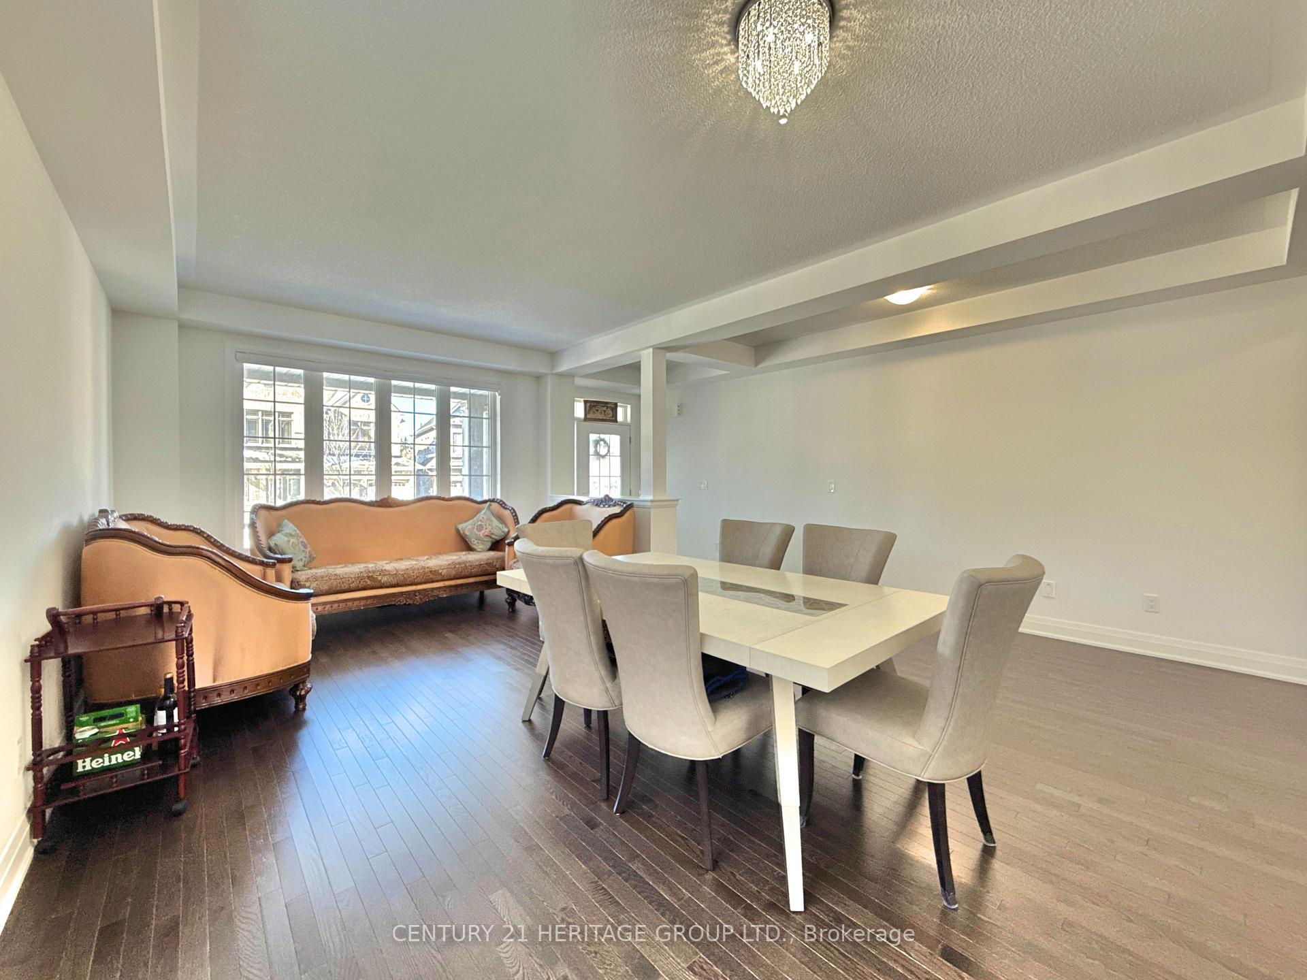
Rare Find! Almost New Less Than 3-Year-Old Home on a Premium Lot in Sought-After Holland Landing. Welcome to your dream home - an exceptional 3,200 sq.ft above ground offering the perfect combination of luxury, space, and breathtaking views. Set on one of the largest premium lots situated on a 60.77 ft frontage x 109 ft depth lot, in a family-friendly Holland Landing neighbourhood, this home is designed to impress. Bright & Spacious; With oversized windows and 9-foot ceilings on the main floor. This home is flooded with natural light, creating an open and airy atmosphere throughout. chef's Dream Kitchen; Featuring a large island, walk-in pantry, kitchenette, and a walkout to the scenic backyard-this kitchen is perfect for family meals, entertaining, and enjoying the outdoors. Main Floor Office: Whether you're working from home or need a study space, this private office is designed for convenience and productivity. Luxurious Primary Suite: Your personal retreat with a spa-like ensuite, including a glass shower, his and her sinks, and a spacious layout that feels like a true sanctuary. 4 Spacious Bedrooms: Generously sized and ideal for families, with plenty of room for everyone. Convenient 2nd Floor Laundry: Make everyday life easier with this thoughtfully placed laundry room just steps from the bedrooms. A Peaceful and Convenient Neighbourhood. This quiet, safe and family-friendly community is just moments from all the amenities you need. Walk to hiking trails or the skate park, and enjoy quick access to schools, GO Station, Costco, Upper Canada Mall, Walmart, T&T, restaurants and HWY 404.
Ask about this home
A HOMEH agent will answer your questions about this home.
Around this home
Daily convenience, out of 100, from the distances below
Schools nearby
School rating, out of 10.
Helpful calculators
Your HOMEH agent

"I would see it this week."