

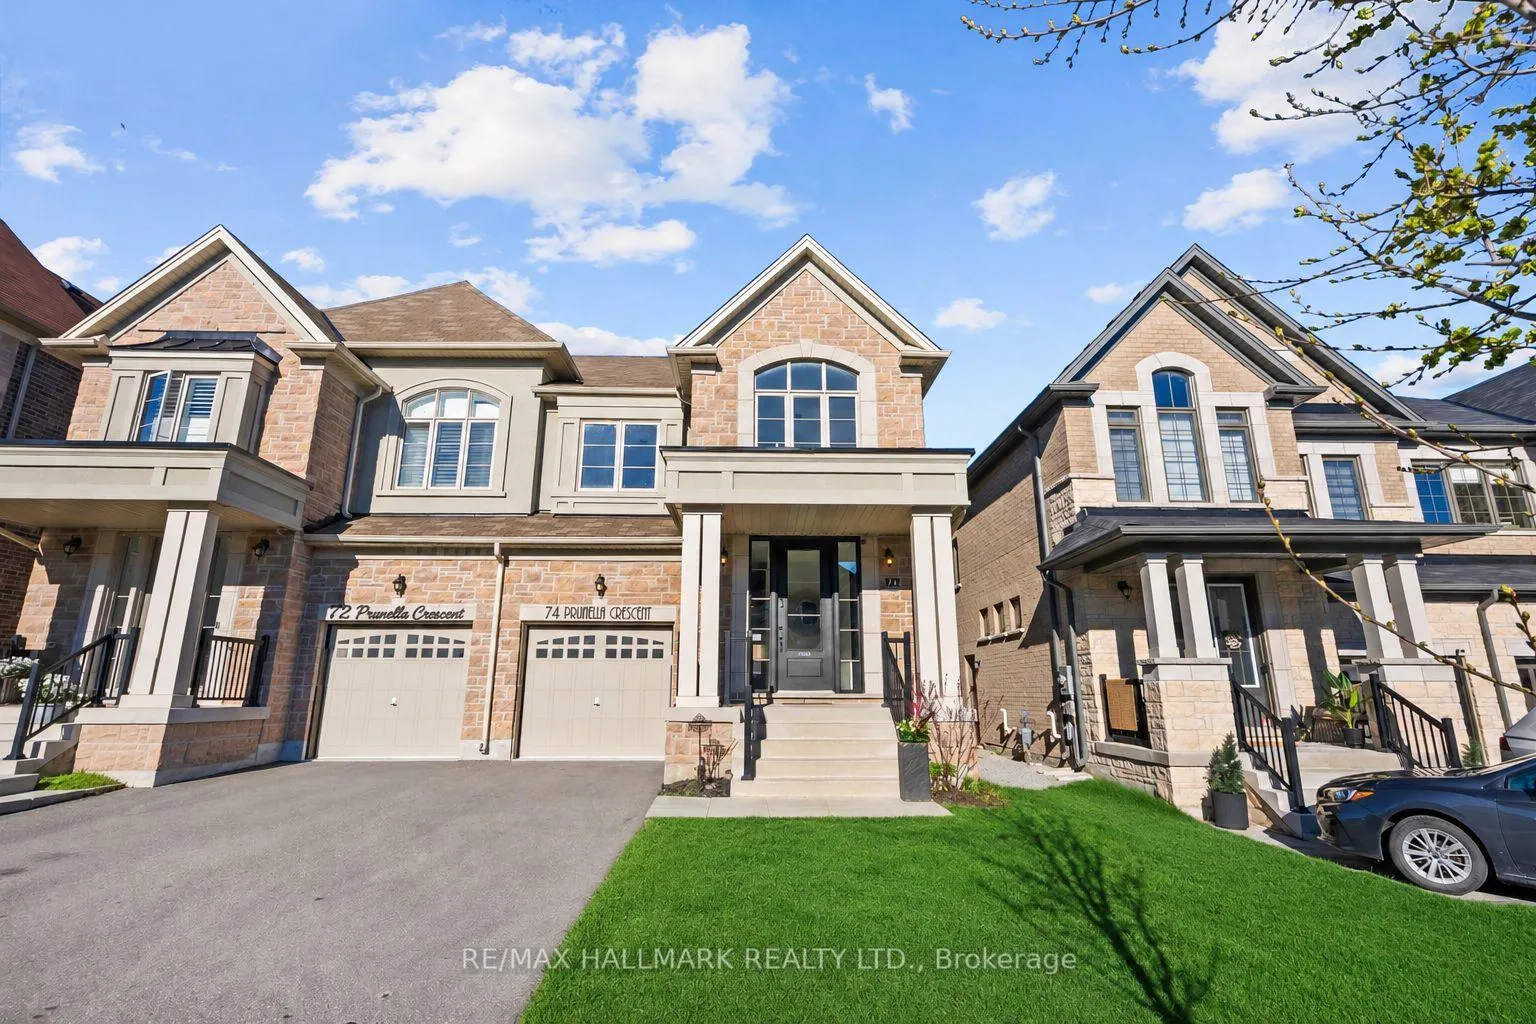
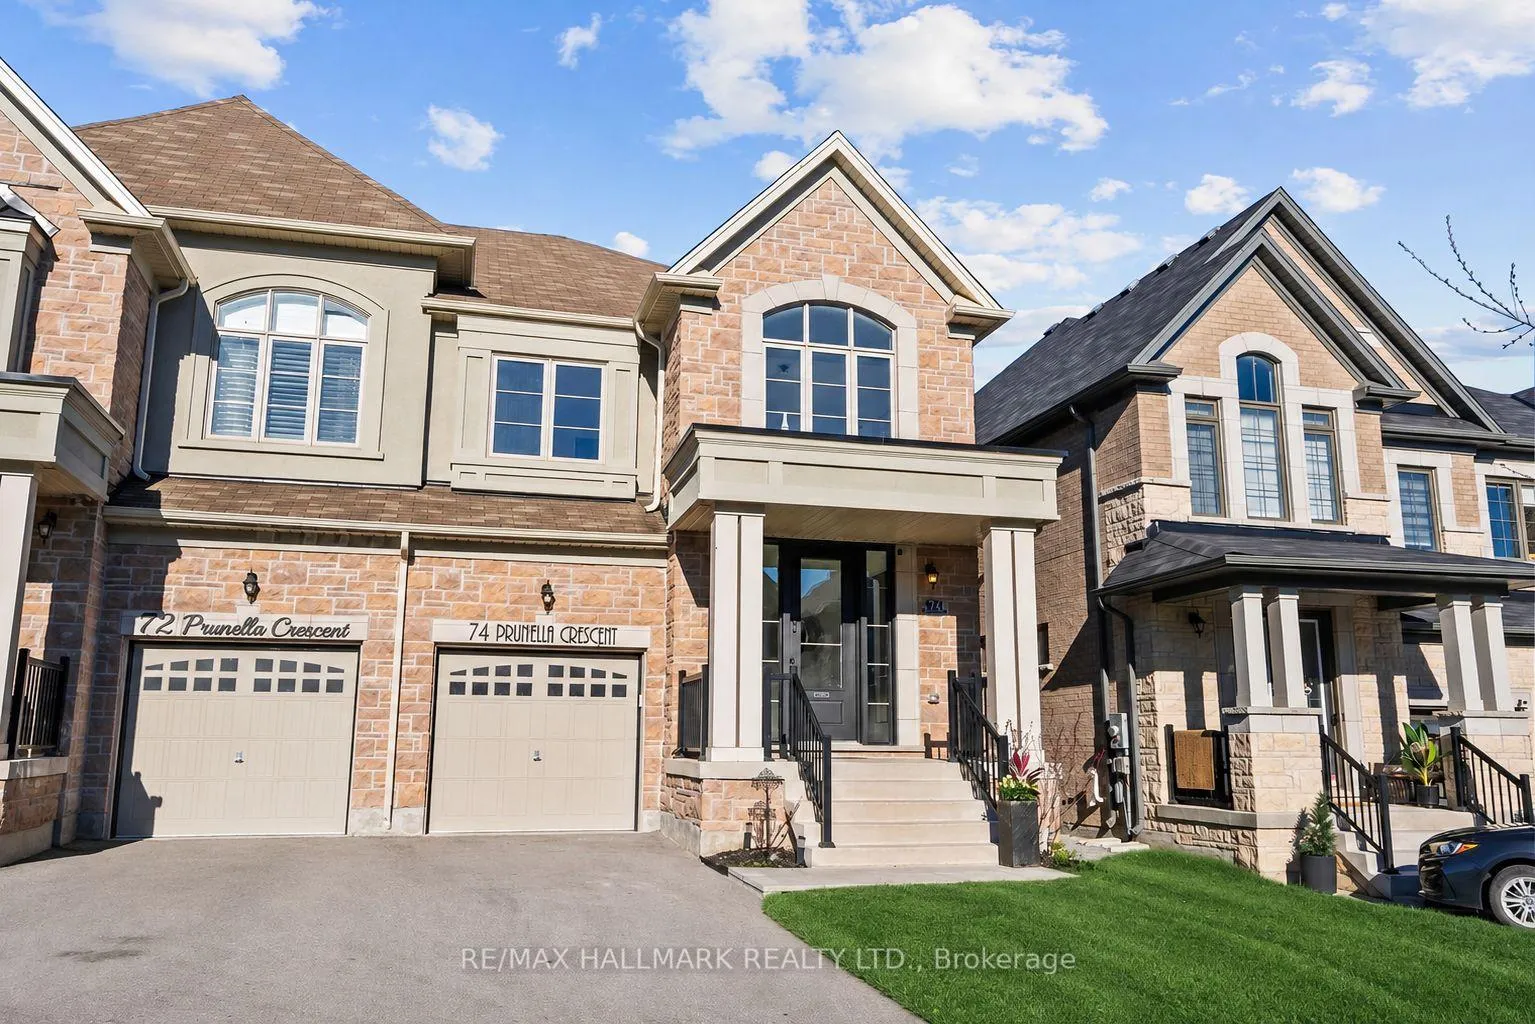
74 Prunella Crescent
74 Prunella Crescent
 See all 43 photos
Property history
Facts and features
- BasementUnfinished
- Age of home0–5 years
- Water, sewerMunicipal
- HeatingForced air
- Separate entrance
- Fireplace
- Central air
The homeSemi-Detached, 2-storey, Age 0–5 years
- Type: Semi-Detached
- Style: 2-storey
- Age: 0–5 years
- Living space: 2,500–3,000 sq ft
- Basement: Separate entrance, unfinished, full
InsideFireplace Yes, Other, Rooms above ground 10
- Fireplace: Yes
- Features: Other
- Rooms above ground: 10
- Bedrooms: 4
- Bathrooms: 4
- Kitchens: 1
- Family room: Yes
Outside and lotBrick, Asphalt shingle, Poured concrete
- Exterior: Brick
- Roof: Asphalt shingle
- Foundation: Poured concrete
- Size: 27.23 × 106.63 ft
Parking1 Garage, Attached, Private
- Spaces: 1 Garage
- Garage: Attached
- Driveway: Private
Heating, water and powerForced air, gas, Central air, Municipal water
- Heating: Forced air, gas
- Cooling: Central air
- Water: Municipal water
- Sewer: Municipal sewer
Costs and taxesTaxes $5,269 a year, HST included in the price, Rental items None
- Taxes, 2025: $5,269 a year
- HST: HST included in the price
- Rental items: None
Included in the saleFridge, stove, dishwasher, washer, dryer, custom window coverings, electric light fixtures, furnace, central air conditioner, ecobeethermostat, water softener system., All staging items
- Included: Fridge, stove, dishwasher, washer, dryer, custom window coverings, electric light fixtures, furnace, central air conditioner, ecobeethermostat, water softener system.
- Not included: All staging items
Listing detailsN13420126, Sold, Jun 9, 2026
- MLS® number: N13420126
- Status: Sold
- Listed on: Jun 9, 2026
- Days on market: 16
- Updated: Jun 25, 2026
- Possession: Other
- Occupied by: Owner
- Listing brokerage: RE/MAX HALLMARK REALTY LTD.
About this home
74 Prunella Crescent, East Gwillimbury (Holland Landing), ON L9N 0S7
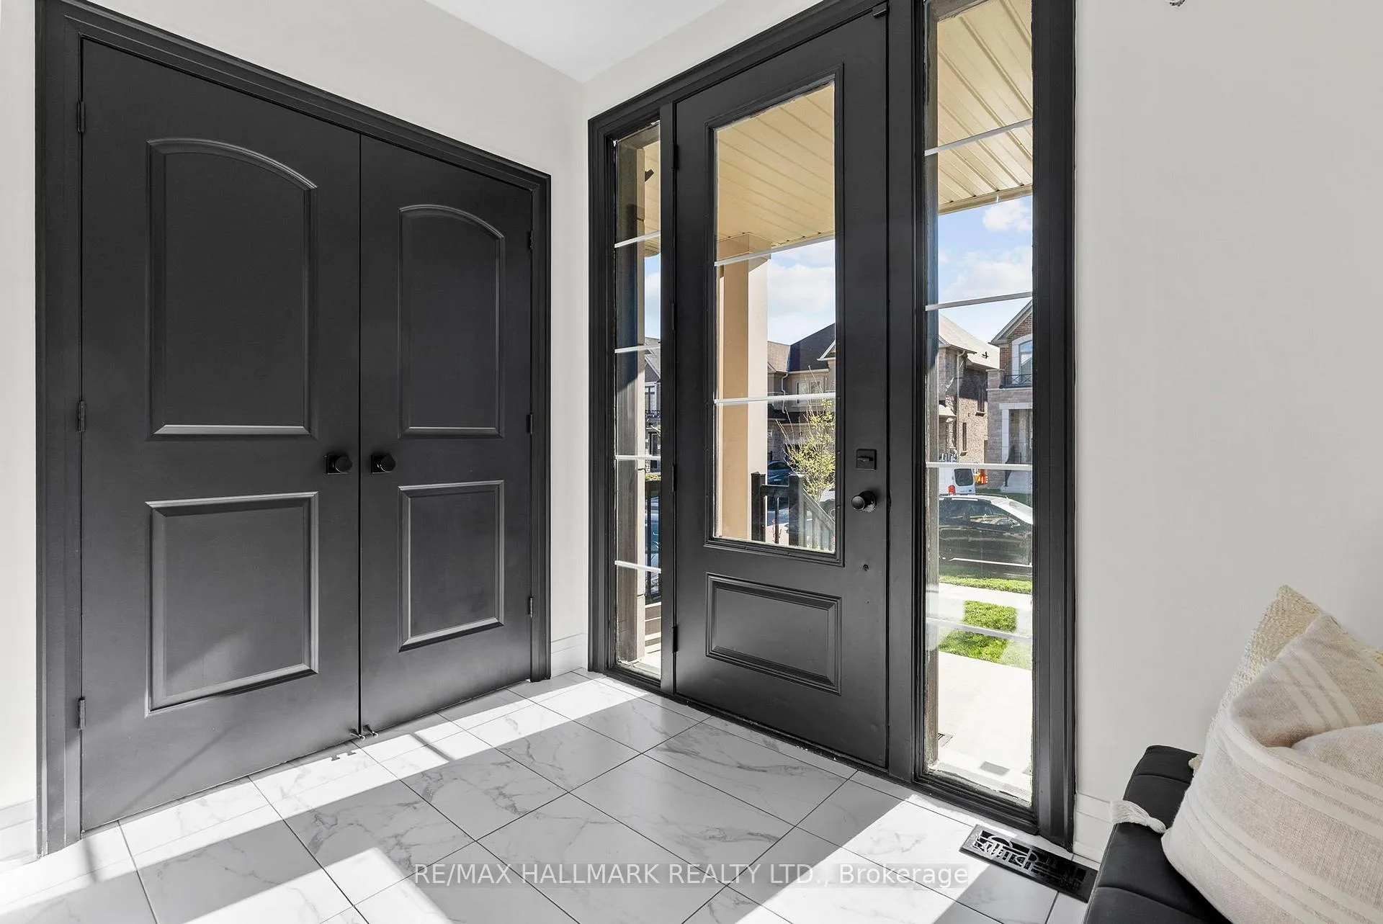
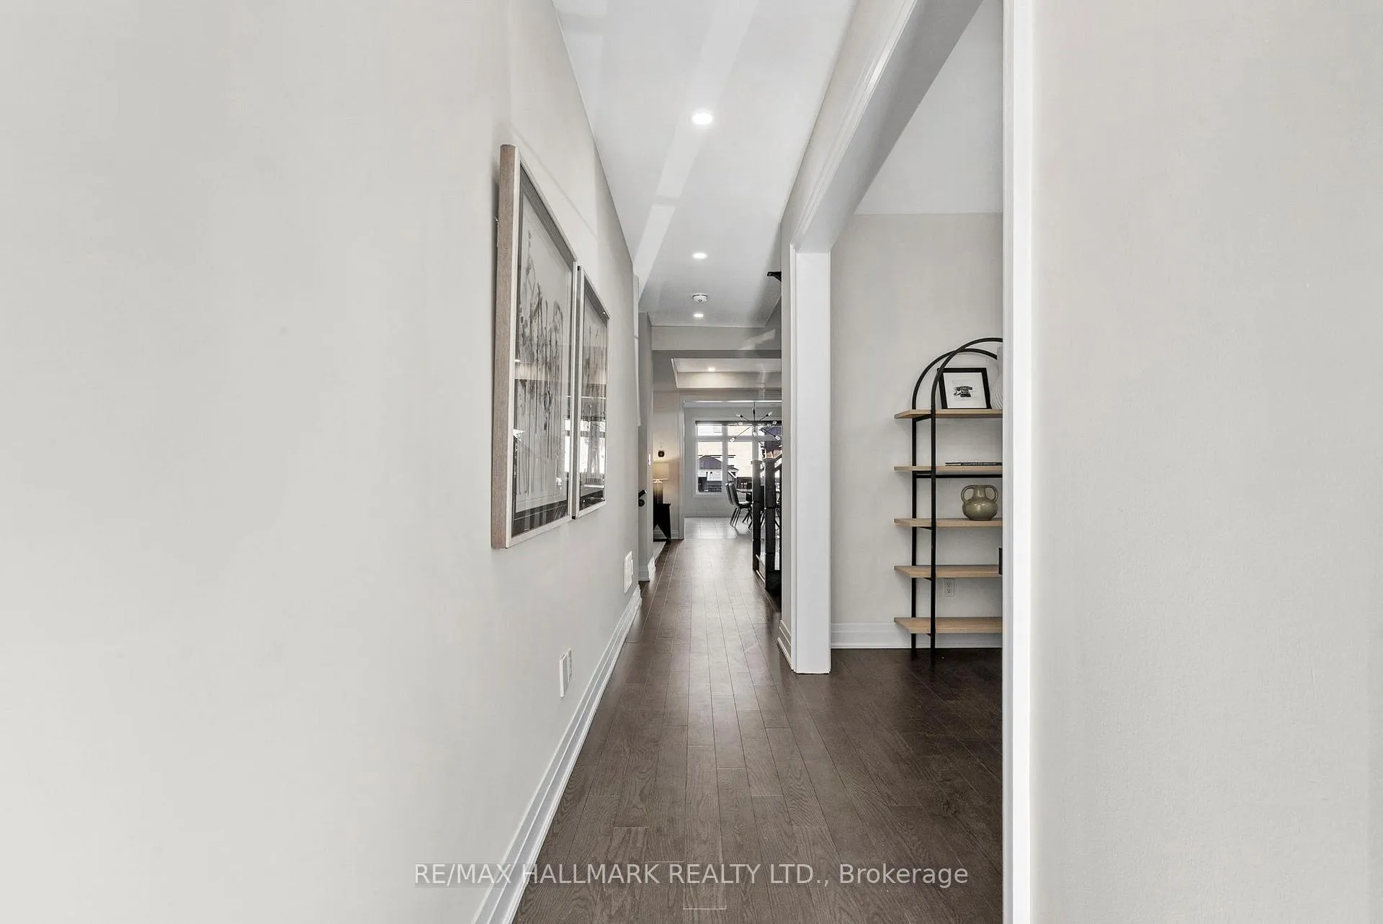
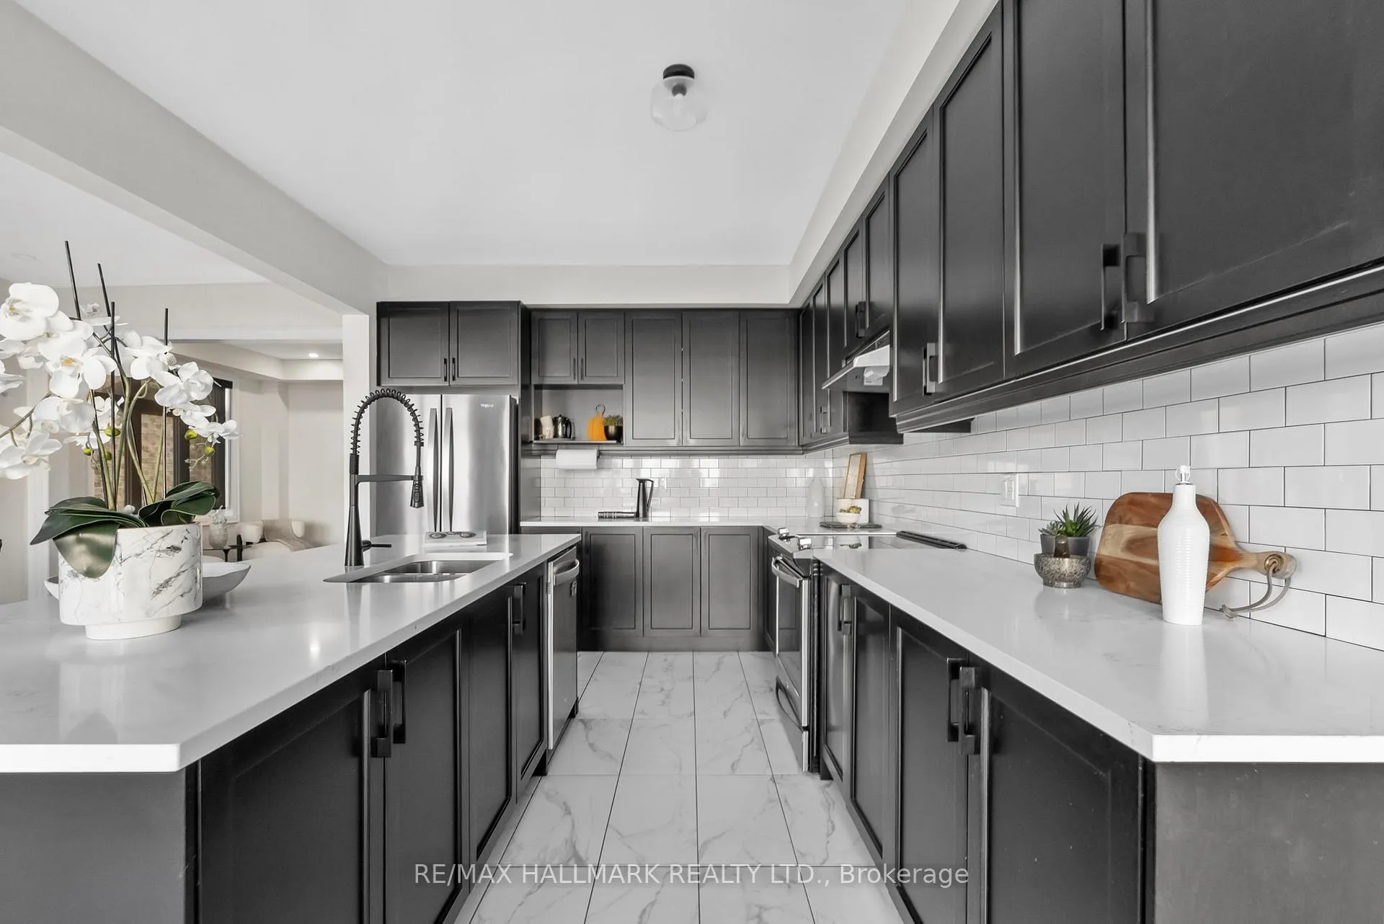
Welcome to this beautifully upgraded home in the sought-after Anchor Woods community of Holland Landing. Offering over 2,500 sqft of finished living space, this newly built 4-bedroom, 4-bathroom home blends thoughtful upgrades, functional design, and family-friendly living in one of the area's most peaceful communities. Designed for modern family life, the main floor features a dedicated home office, expansive open concept living spaces, and a stunning upgraded kitchen complete with an extended 10-ft island, extended cabinetry, backsplash upgrades, and custom lighting. Large windows throughout flood the home with natural light, while the walk-out to the fully fenced backyard and deck creates the perfect space for entertaining or enjoying quiet evenings outdoors. Upstairs, hardwood floors flow throughout the entire second level, leading to spacious bedrooms and a fully upgraded primary ensuite designed with comfort and luxury in mind. With approximately $100,000spent on upgrades, this home is truly move-in ready, featuring upgraded lighting and fixtures, smart home and security rough-ins, Ecobee HVAC system with air purification, water softener system, custom roller blinds, central vac on every floor, and much more. Basement has plumbing rough-in ready-to-go! Located just minutes to scenic trails, playgrounds, parks, conservation areas, great schools, a new recreation centre, and the future hospital, this is a community designed for families to grow and thrive. Commuters will appreciate being only 5 minutes to the GO Station, Superstore, Costco, Cineplex, The Drive in Theatre & More! Direct access to downtown Toronto, plus easy highway access putting the city under an hour away. A rare opportunity to enjoy the space of a family home, the ease of modern construction, and the lifestyle of a safe, connected community.
Ask about this home
A HOMEH agent will answer your questions about this home.
Around this home
Daily convenience, out of 100, from the distances below
Schools nearby
School rating, out of 10.
Helpful calculators
Your HOMEH agent

"I would see it this week."