

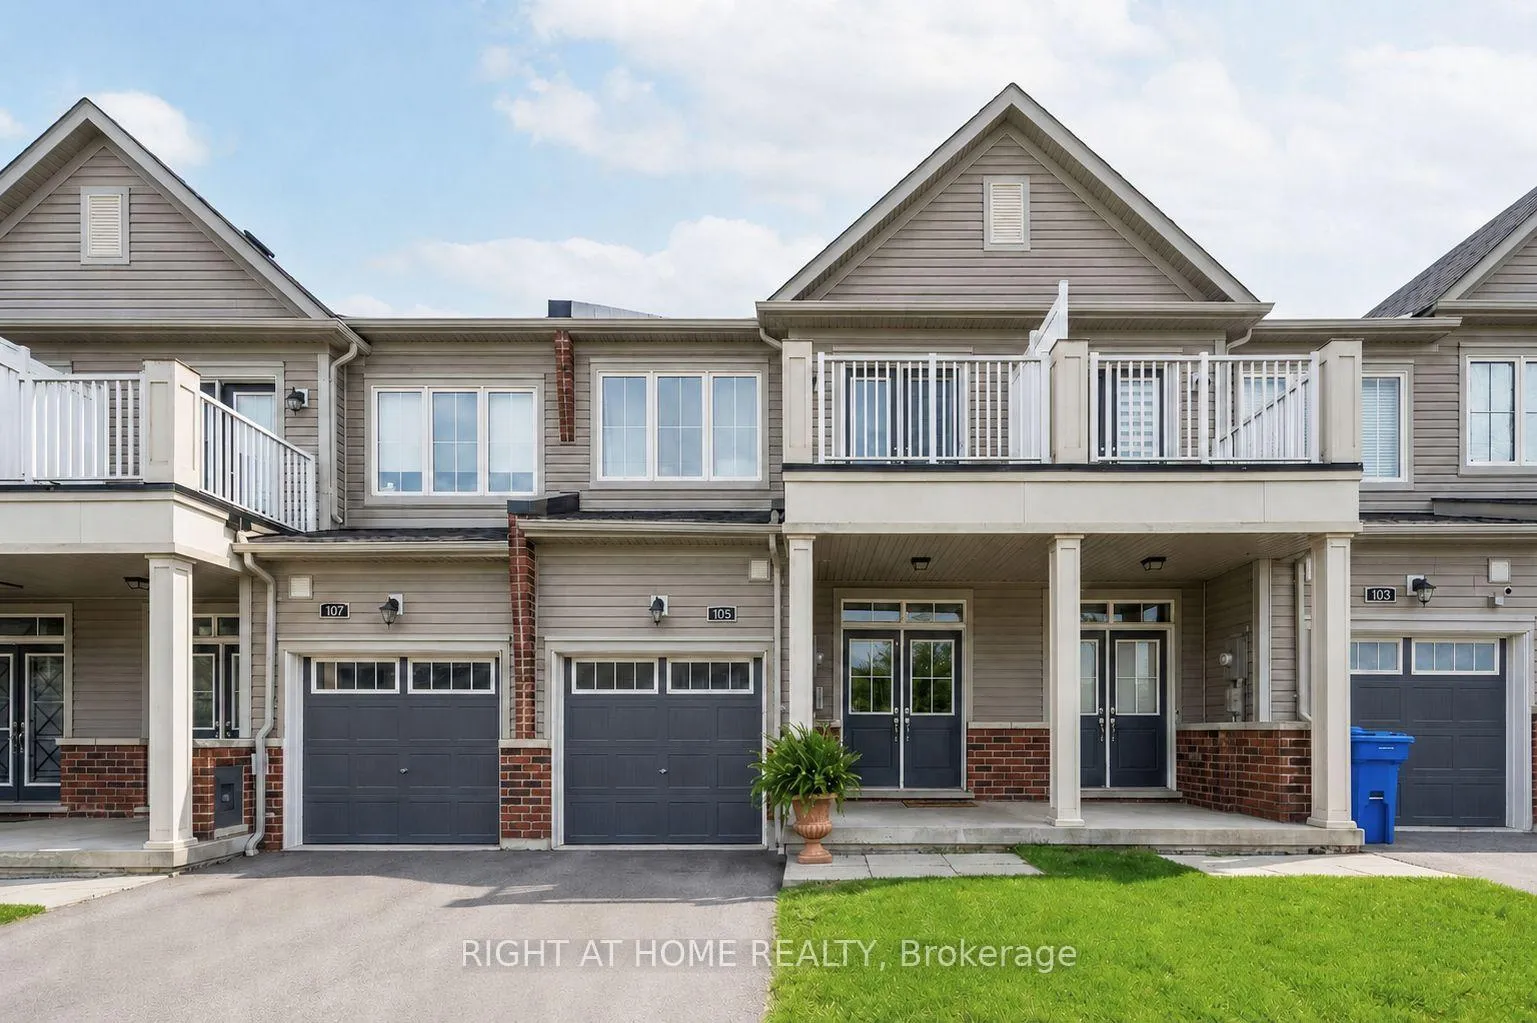
105 Alvin Pegg Drive
105 Alvin Pegg Drive
Property history
Facts and features
- BasementFinished
- Water, sewerMunicipal
- HeatingForced air
- CoolingCentral air
- Hardwood floors
- Central air
The homeFreehold Townhouse, 2-storey, 1,500–2,000 sq ft
- Type: Freehold Townhouse
- Style: 2-storey
- Living space: 1,500–2,000 sq ft
- Basement: Finished
- Waterfront: None
InsideHardwood, Ceramic, Lower level, Auto garage door remote, central vacuum, rough-in bath, storage, water softener
- Flooring: Hardwood, Ceramic
- Laundry: Lower level
- Features: Auto garage door remote, central vacuum, rough-in bath, storage, water softener
- Rooms above ground: 9
- Rooms in the basement: 1
- Bedrooms: 3
- Bathrooms: 3
- Kitchens: 1
Outside and lotBrick, vinyl siding, Asphalt shingle, Poured concrete
- Exterior: Brick, vinyl siding
- Roof: Asphalt shingle
- Foundation: Poured concrete
- Other structures: Gazebo
- Size: 19.69 × 91.86 ft
Parking1 Garage, Attached, Available
- Spaces: 1 Garage
- Garage: Attached
- Driveway: Available
Heating, water and powerForced air, gas, Central air, Municipal water
- Heating: Forced air, gas
- Cooling: Central air
- Water: Municipal water
- Sewer: Municipal sewer
Costs and taxesTaxes $4,709 a year, HST included in the price, Hot water tank (rental)
- Taxes, 2025: $4,709 a year
- HST: HST included in the price
- Rental items: Hot water tank (rental)
- Under contract: Hot water heater
Included in the saleS/s fridge, stove, b/i dishwasher, above range microwave, california shutters, elfs, window coverings, pergola/gazebo, washer and dryer, a/c, central vacuum and equipment, gdo w/remote, shelving in garage, water softener, Not included None
- Included: S/s fridge, stove, b/i dishwasher, above range microwave, california shutters, elfs, window coverings, pergola/gazebo, washer and dryer, a/c, central vacuum and equipment, gdo w/remote, shelving in garage, water softener
- Not included: None
NearbyFenced yard, hospital, park, place of worship, public transit, rec./commun.centre
- Close to: Fenced yard, hospital, park, place of worship, public transit, rec./commun.centre
Listing detailsN13420916, Sold, Jun 8, 2026
- MLS® number: N13420916
- Status: Sold
- Listed on: Jun 8, 2026
- Days on market: 16
- Updated: Jun 24, 2026
- Possession: 2026-06-23 / Immediate
- Occupied by: Owner
- Listing brokerage: RIGHT AT HOME REALTY
About this home
105 Alvin Pegg Drive, East Gwillimbury (Queensville), ON L9N 0R7
Welcome to this beautiful freehold townhome in the sought-after Queen's Landing community - value, comfort, and location in one. You're just minutes from the GO Station, major highways, Costco, parks, schools, community amenities, and a future hospital. Approximately 1,832 sq. ft. of finished living space (as per builder). The main floor is bright and open-concept with 9-foot ceilings, hardwood flooring, California shutters, pot lights, and an oak staircase. The upgraded kitchen has ample cabinetry, a large breakfast island, task lighting for easy prep, and a built-in microwave/range hood - built for everyday cooking and entertaining alike.Upstairs are three spacious bedrooms. The primary includes a free-standing soaker tub and glass shower, and the second bedroom opens onto a private balcony overlooking the park - a quiet spot to start the morning. The lower level adds a large rec room finished with light laminate flooring and bright windows, plus a huge laundry room, generous storage, and a rough-in for a future 3-piece bathroom. Out back, an interlock patio and a 12' x 12' pergola keep guests covered from sun and rain, and the fully fenced yard feels like a private retreat - ready for summer BBQs. Inside access to the garage rounds out a home that's move-in ready in one of the area's most desirable family-friendly communities.
Ask about this home
A HOMEH agent will answer your questions about this home.
Around this home
Daily convenience, out of 100, from the distances below
Schools nearby
School rating, out of 10.
Helpful calculators
Your HOMEH agent

"I would see it this week."