

82 Murray Leonard Lane
82 Murray Leonard Lane
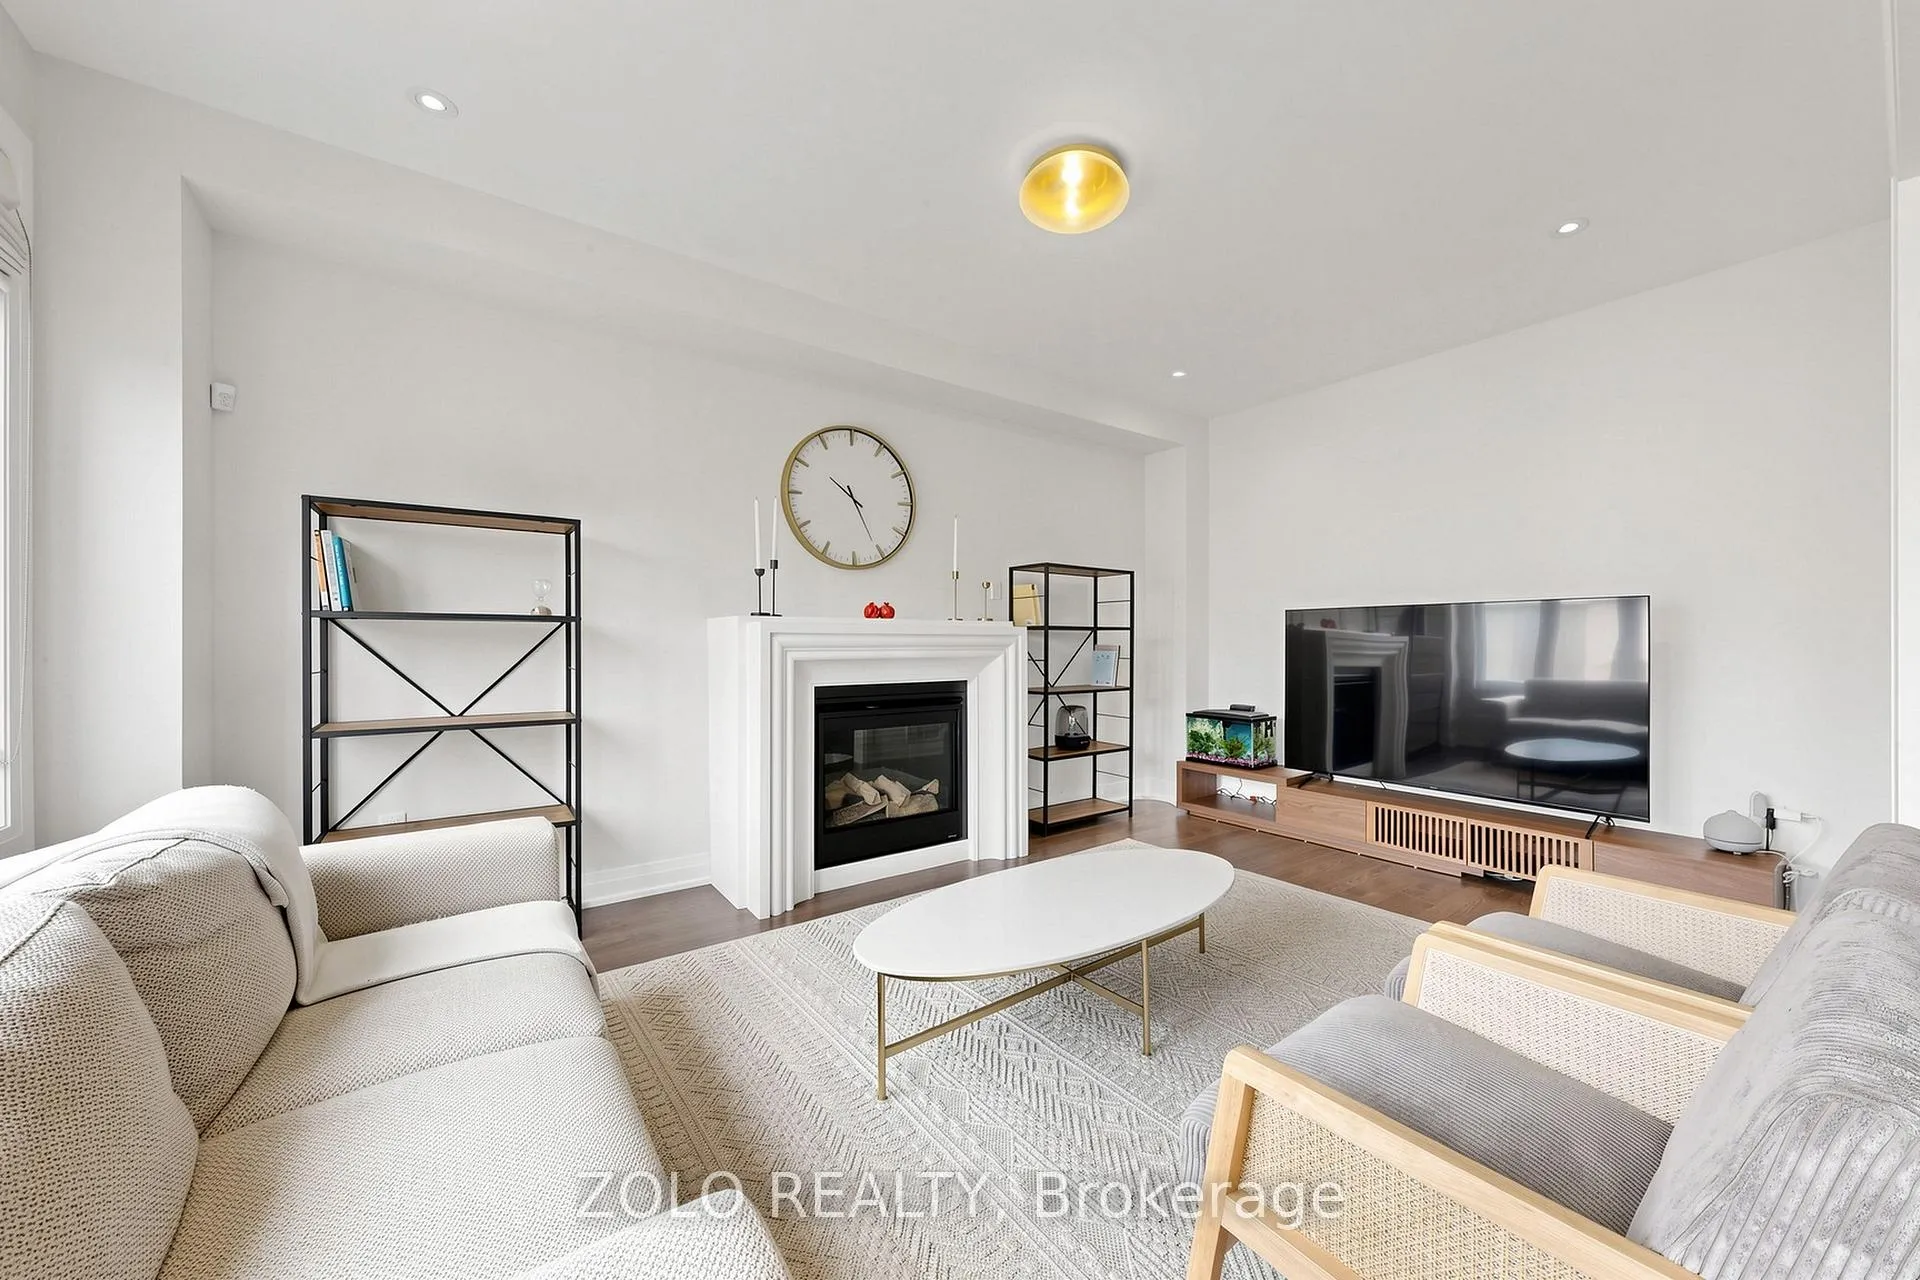 See all 49 photos
Property history
- $1,360,000TerminatedList: 2026-06-09|End: 2026-07-10|31 daysN13418224
Facts and features
- BasementWalk-out
- Price per sq ft~$495
- Water, sewerMunicipal
- HeatingForced air
- Second kitchen
- Hardwood floors
- Fireplace
- Central air
The homeDetached, 2-storey, 2,500–3,000 sq ft
- Type: Detached
- Style: 2-storey
- Living space: 2,500–3,000 sq ft
- Basement: Finished with walk-out
InsideFireplace Yes, natural gas, Hardwood, Tile, Vinyl, Main level
- Fireplace: Yes, natural gas
- Flooring: Hardwood, Tile, Vinyl
- Laundry: Main level
- Features: Auto garage door remote, central vacuum, in-law capability, water softener, water treatment
- Rooms above ground: 8
- Rooms in the basement: 4
- Bedrooms: 4
- Bathrooms: 5
- Kitchens: 2
Outside and lotStone, brick, Asphalt shingle, metal, Poured concrete
- Exterior: Stone, brick
- Roof: Asphalt shingle, metal
- Foundation: Poured concrete
- Features: Deck, paved yard
- Other structures: Fence - full
- Size: 36.17 × 92.64 ft
Parking2 Garage, Built-in, Private
- Spaces: 2 Garage
- Garage: Built-in
- Driveway: Private
Heating, water and powerForced air, gas, Central air, Municipal water
- Heating: Forced air, gas
- Cooling: Central air
- Water: Municipal water
- Sewer: Municipal sewer
Costs and taxesTaxes $6,450 a year, HST No HST, Hot water tank, water softener, and water filtration system
- Taxes, 2026: $6,450 a year
- HST: No HST
- Rental items: Hot water tank, water softener, and water filtration system
Included in the saleAll premium cafe appliances (36" gas range, chimney hood fan, french door fridge, built-in island dishwasher, wine fridge). basement kitchen appliances (fridge, stove). two washers and two dryers. all existing electrical light fixtures and window coverings. integrated driveway lighting system., Not included None
- Included: All premium cafe appliances (36" gas range, chimney hood fan, french door fridge, built-in island dishwasher, wine fridge). basement kitchen appliances (fridge, stove). two washers and two dryers. all existing electrical light fixtures and window coverings. integrated driveway lighting system.
- Not included: None
NearbyFenced yard, school
- Close to: Fenced yard, school
Listing detailsN13418224, Terminated, Jun 9, 2026
- MLS® number: N13418224
- Status: Terminated
- Listed on: Jun 9, 2026
- Days on market: 31
- Updated: Jul 10, 2026
- Possession: 2026-08-31 / Flexible
- Occupied by: Owner
- Listing brokerage: ZOLO REALTY
About this home
82 Murray Leonard Lane, East Gwillimbury (Queensville), ON L9N 0Z6
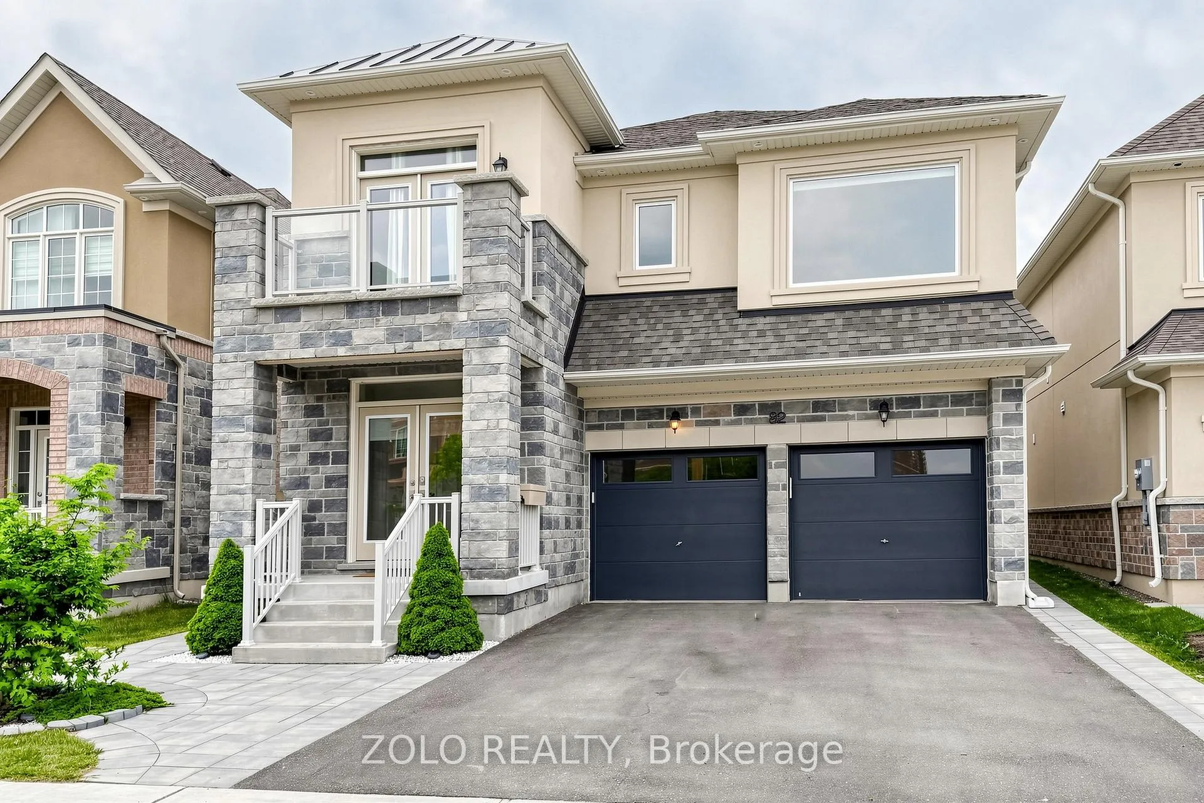
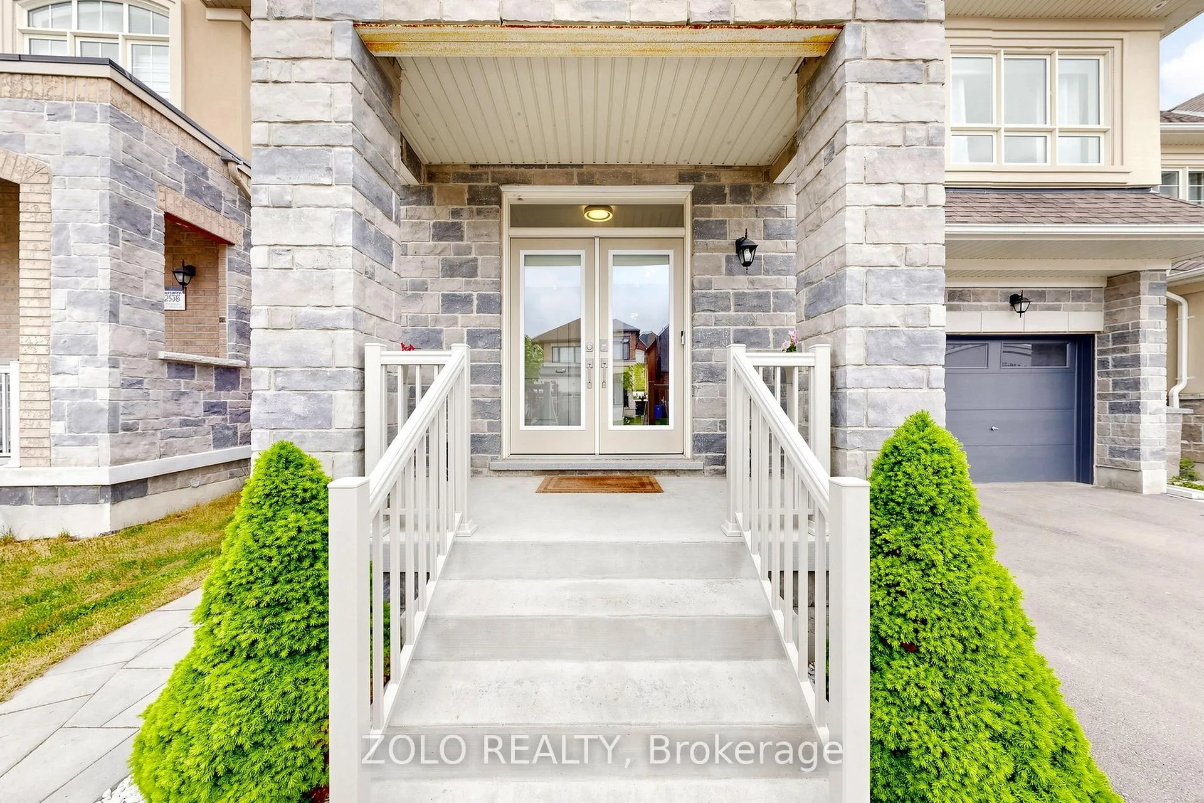
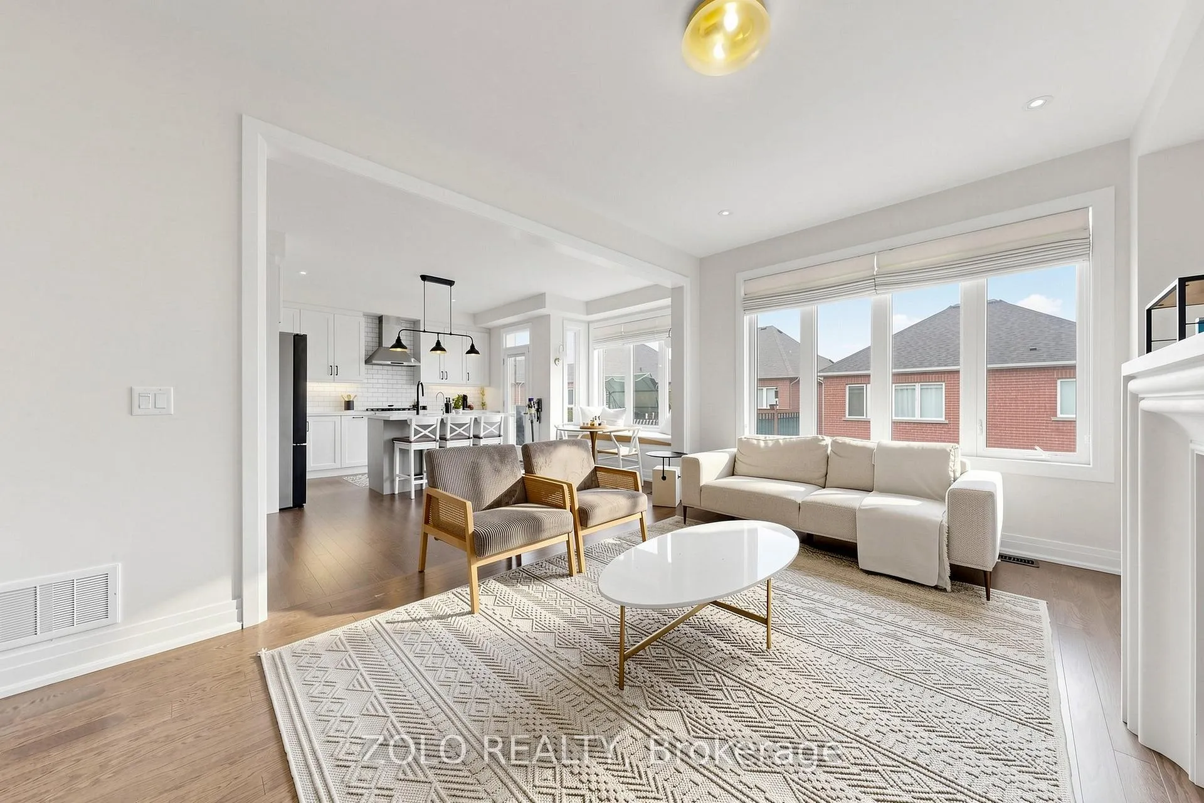
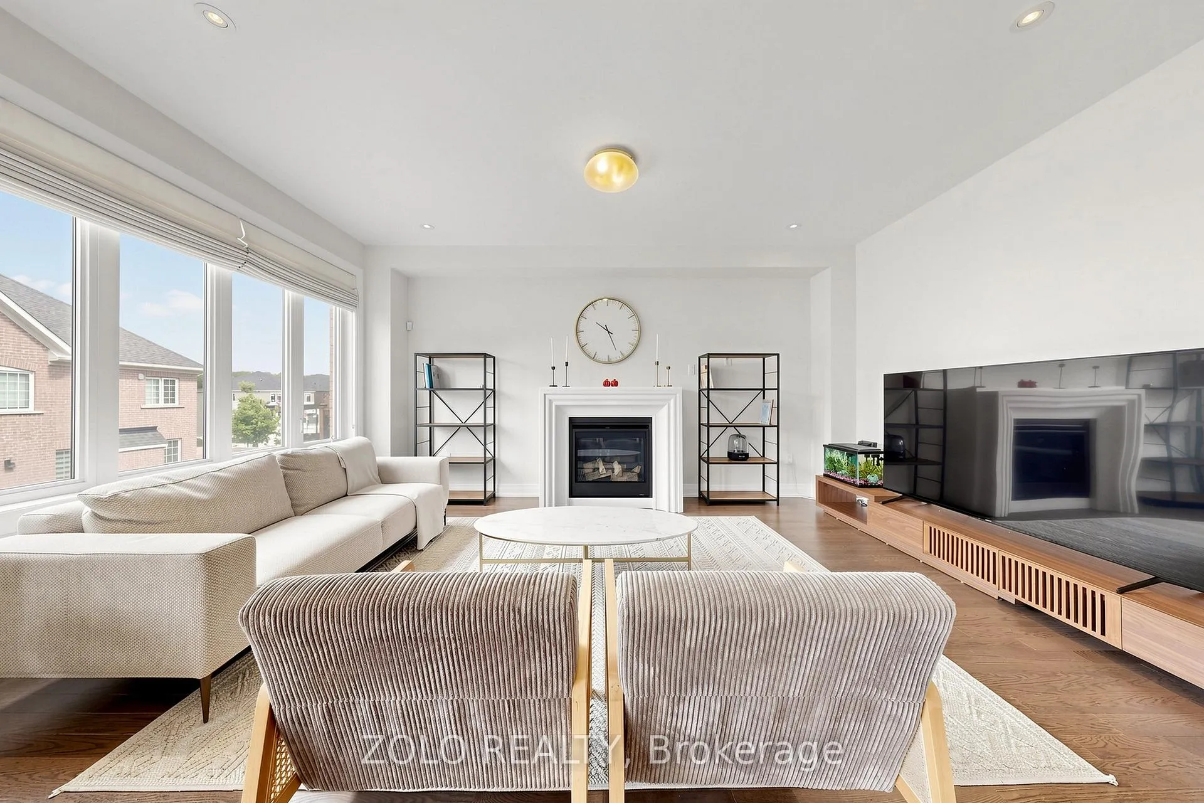
Welcome to this exceptional turnkey residence in one of Canada's fastest-growing communities. Ideally located steps from the brand-new Health & Active Living Plaza, a school, and the Bradford Bypass under construction connecting Hwys 400/404. This stunning home offers luxury finishes and thoughtful upgrades throughout. Outstanding curb appeal features a fully interlocked driveway with integrated lighting, a premium 8-ft fiberglass entry door, and custom stone pathways. The professionally landscaped rear yard is an outdoor oasis, complete with a full stone patio, mature privacy cedars, hot & cold water taps, a natural gas BBQ hookup, and a permitted 5x3m elevated deck ideal for entertaining. Inside, enjoy 9-ft ceilings, upgraded 8-ft doors, engineered hardwood, a gas fireplace with cast stone mantel, and a charming bay window seat. The gourmet kitchen showcases full-height cabinetry, quartz countertops, marble mosaic backsplash, black hardware, a natural gas line, and premium Cafe appliances including a 36-inch gas range, chimney hood fan, French door fridge, built-in island dishwasher, and wine fridge, all set on 24-inch Calacatta porcelain tile. Every bathroom features upgraded vanities with quartz countertops, undermount sinks, shaker-style doors, rain showers, and waterproof pot lights. The powder room boasts a marble countertop vanity. The primary ensuite is a true spa retreat complete with a 100-inch double vanity, black hardware, soaker tub, frameless glass shower with rain shower head, waterproof pot light, and marble mosaic shower floor. The upper level offers four spacious bedrooms including one with soaring 10-ft ceilings and private balcony access. The main floor features a primary laundry setup, while the walk-out basement with separate entrance boasts a second full kitchen, a fifth bedroom, a full washroom, and a secondary laundry setup-offering incredible potential for extended family or rental income. This is the one. Book your showing today.
Ask about this home
A HOMEH agent will answer your questions about this home.
Around this home
Daily convenience, out of 100, from the distances below
Schools nearby
School rating, out of 10.
Helpful calculators
Your HOMEH agent

"I would see it this week."