

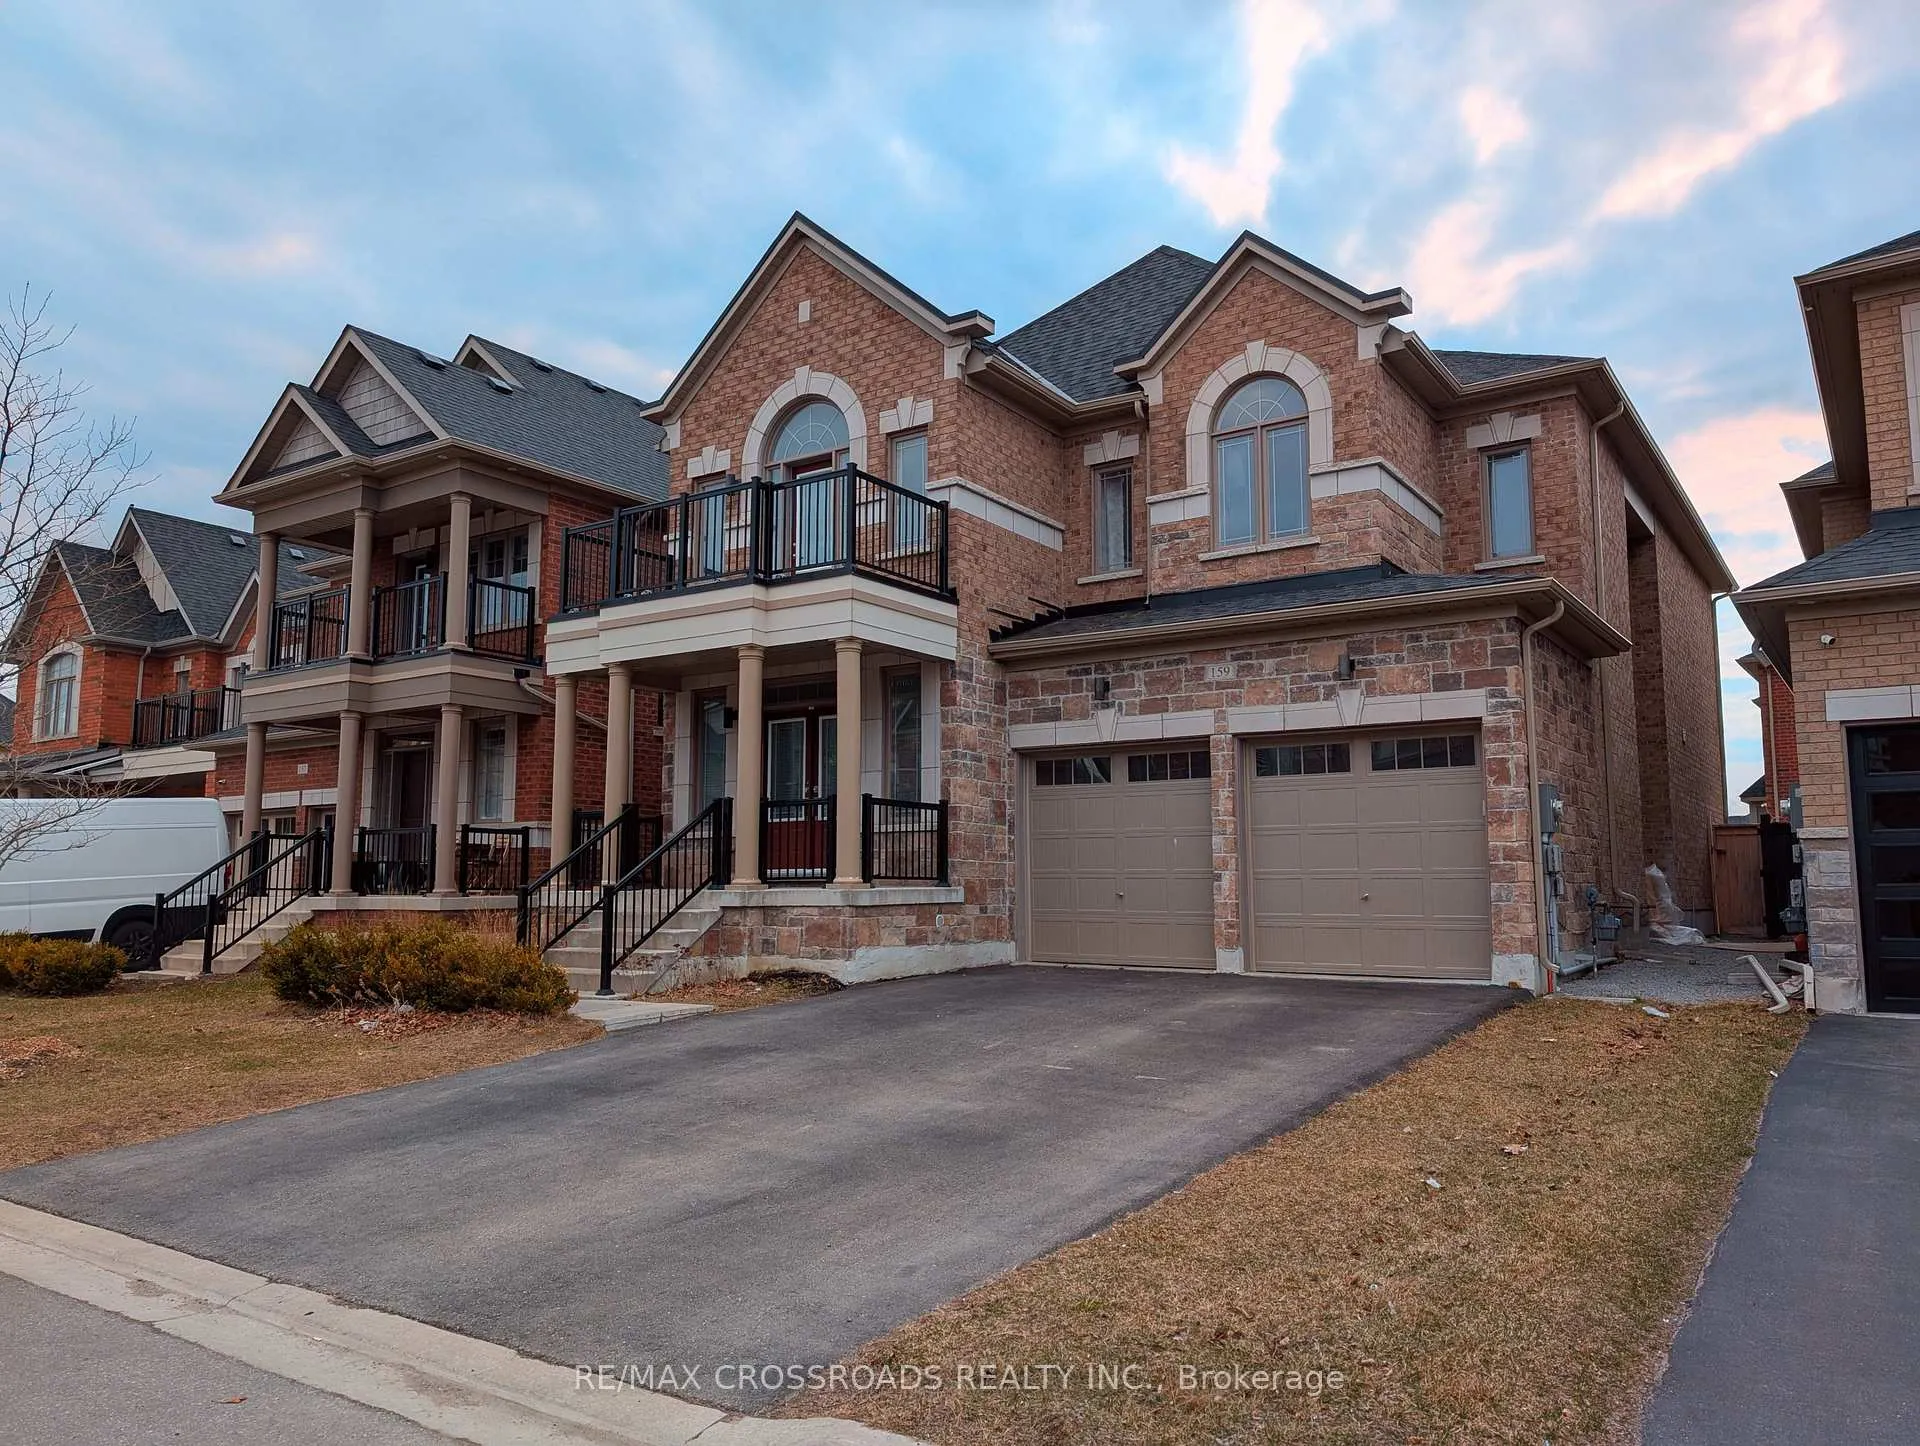
159 Frank Kelly Drive
159 Frank Kelly Drive
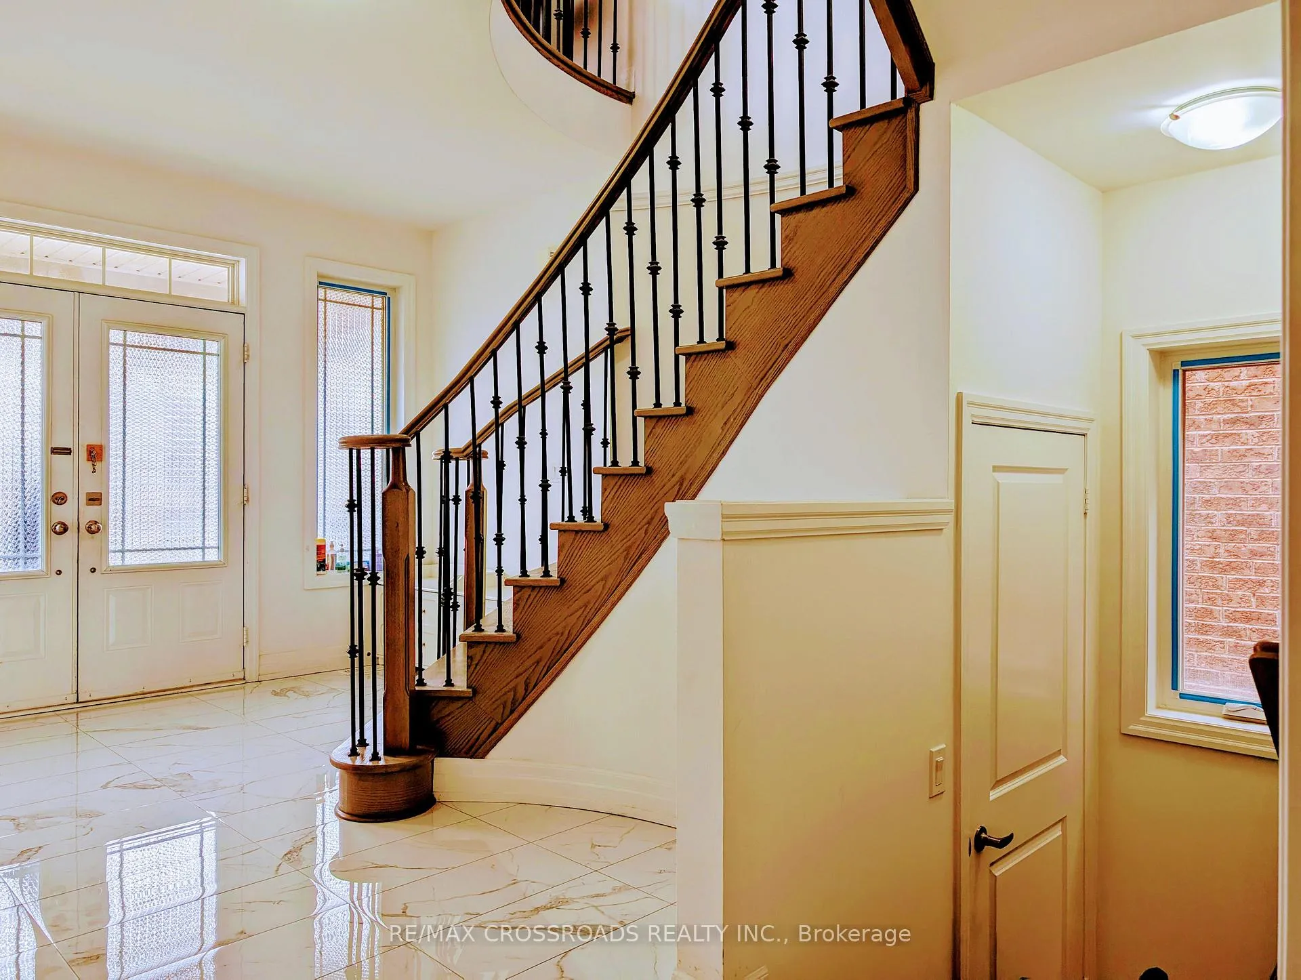
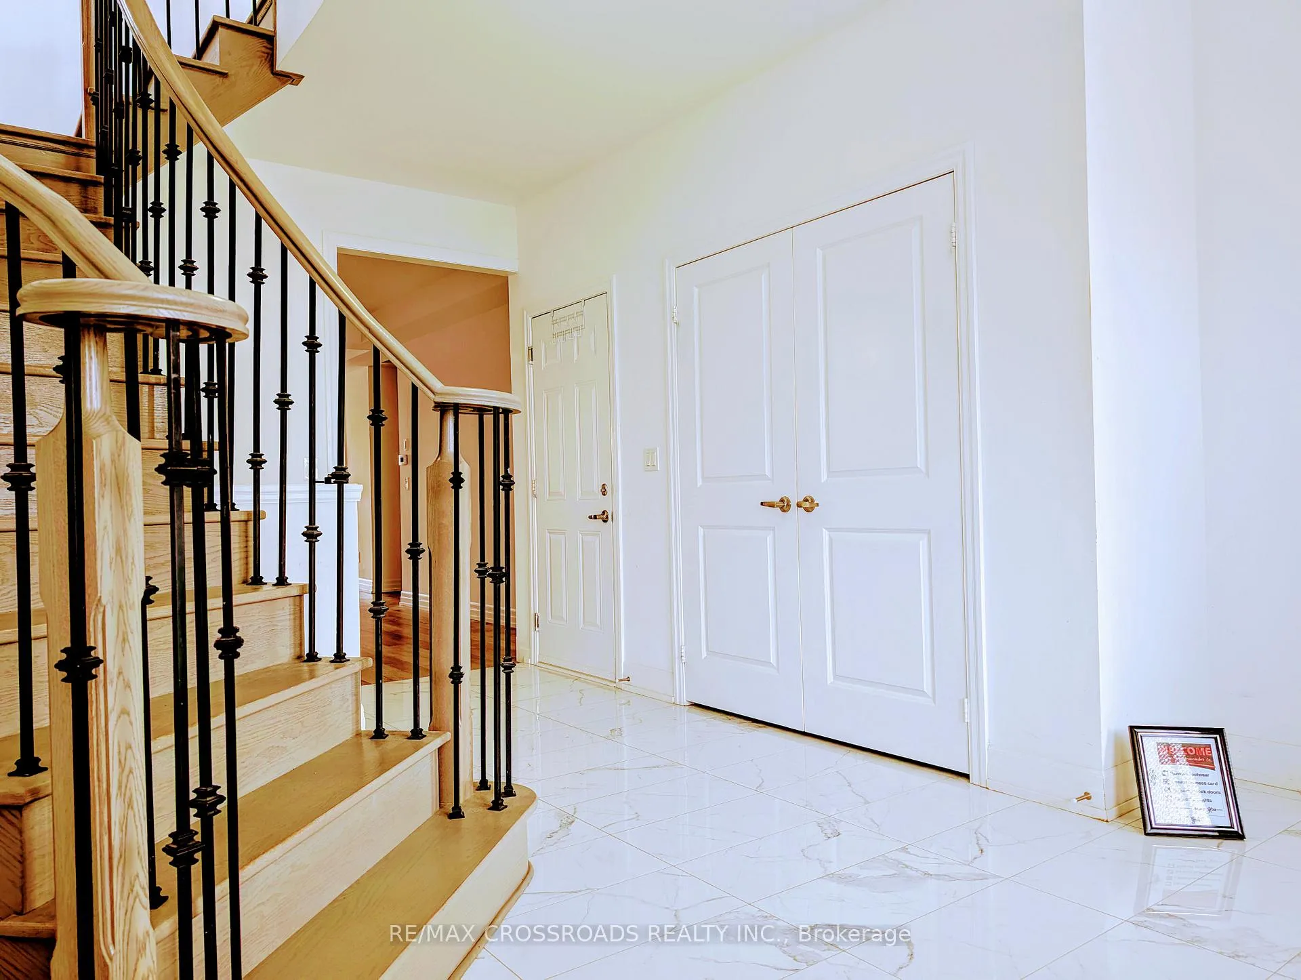
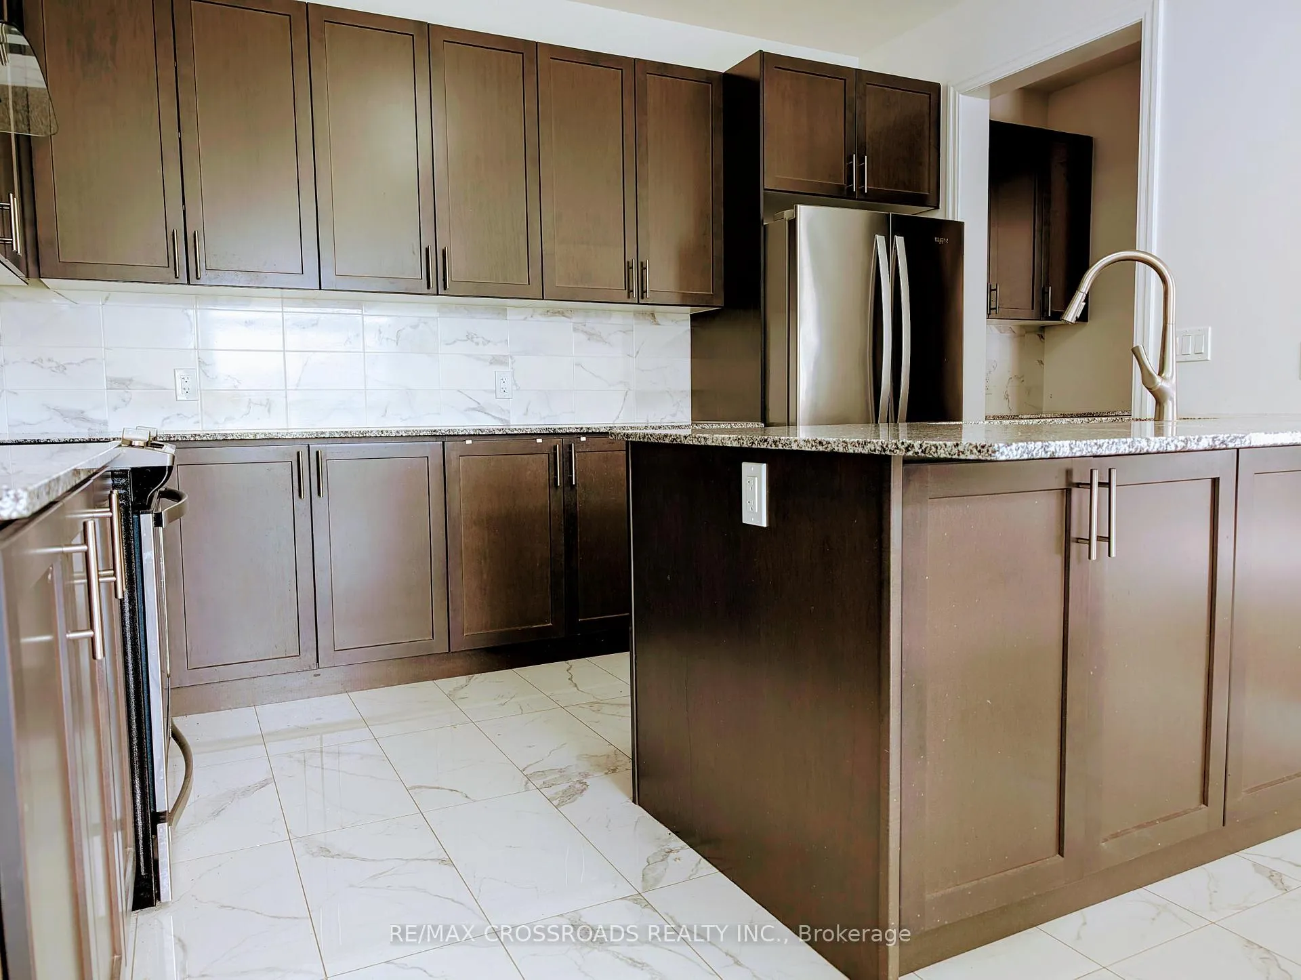
 See all 19 photos
Property history
Facts and features
- BasementUnfinished
- Lot size41 × 100 ft
- Lease term12 months
- FurnishedUnfurnished
- Fireplace
- Central air
The homeDetached, 2-storey, 3,000–3,500 sq ft
- Type: Detached
- Style: 2-storey
- Living space: 3,000–3,500 sq ft
- Basement: Unfinished
- View: Clear
InsideFireplace Yes, natural gas, Ceramic, Broadloom, Ensuite, upper level
- Fireplace: Yes, natural gas
- Flooring: Ceramic, Broadloom
- Laundry: Ensuite, upper level
- Features: Storage
- Rooms above ground: 9
- Bedrooms: 4
- Bathrooms: 4
- Kitchens: 1
- Family room: Yes
Outside and lotConcrete, Asphalt shingle, Poured concrete
- Exterior: Concrete
- Roof: Asphalt shingle
- Foundation: Poured concrete
- Size: 40.94 × 100.1 ft
Parking2 Garage, Built-in
- Spaces: 2 Garage
- Garage: Built-in
Heating, water and powerForced air, gas, Central air, Municipal water
- Heating: Forced air, gas
- Cooling: Central air
- Water: Municipal water
- Sewer: Municipal sewer
- Natural gas: Yes
- Hydro: No
- Cable: No
Rent and termsRent $3,500 a month, Entire property, Unfurnished
- Rent: $3,500 a month
- Space for rent: Entire property
- Furnished: Unfurnished
- Lease: 12 months
- Paid: Monthly
- Rent includes: Parking, central air conditioning
- Deposit: Required
- Credit check: Required
- Employment letter: Required
- Rental application: Required
- References: Required
Listing detailsN13423824, Rented, Jun 10, 2026
- MLS® number: N13423824
- Status: Rented
- Listed on: Jun 10, 2026
- Days on market: 16
- Updated: Jun 26, 2026
- Possession: 2026-08-02 / Other
- Occupied by: Tenant
- Listing brokerage: RE/MAX CROSSROADS REALTY INC.
About this home
159 Frank Kelly Drive, East Gwillimbury (Holland Landing), ON L9N 0V1
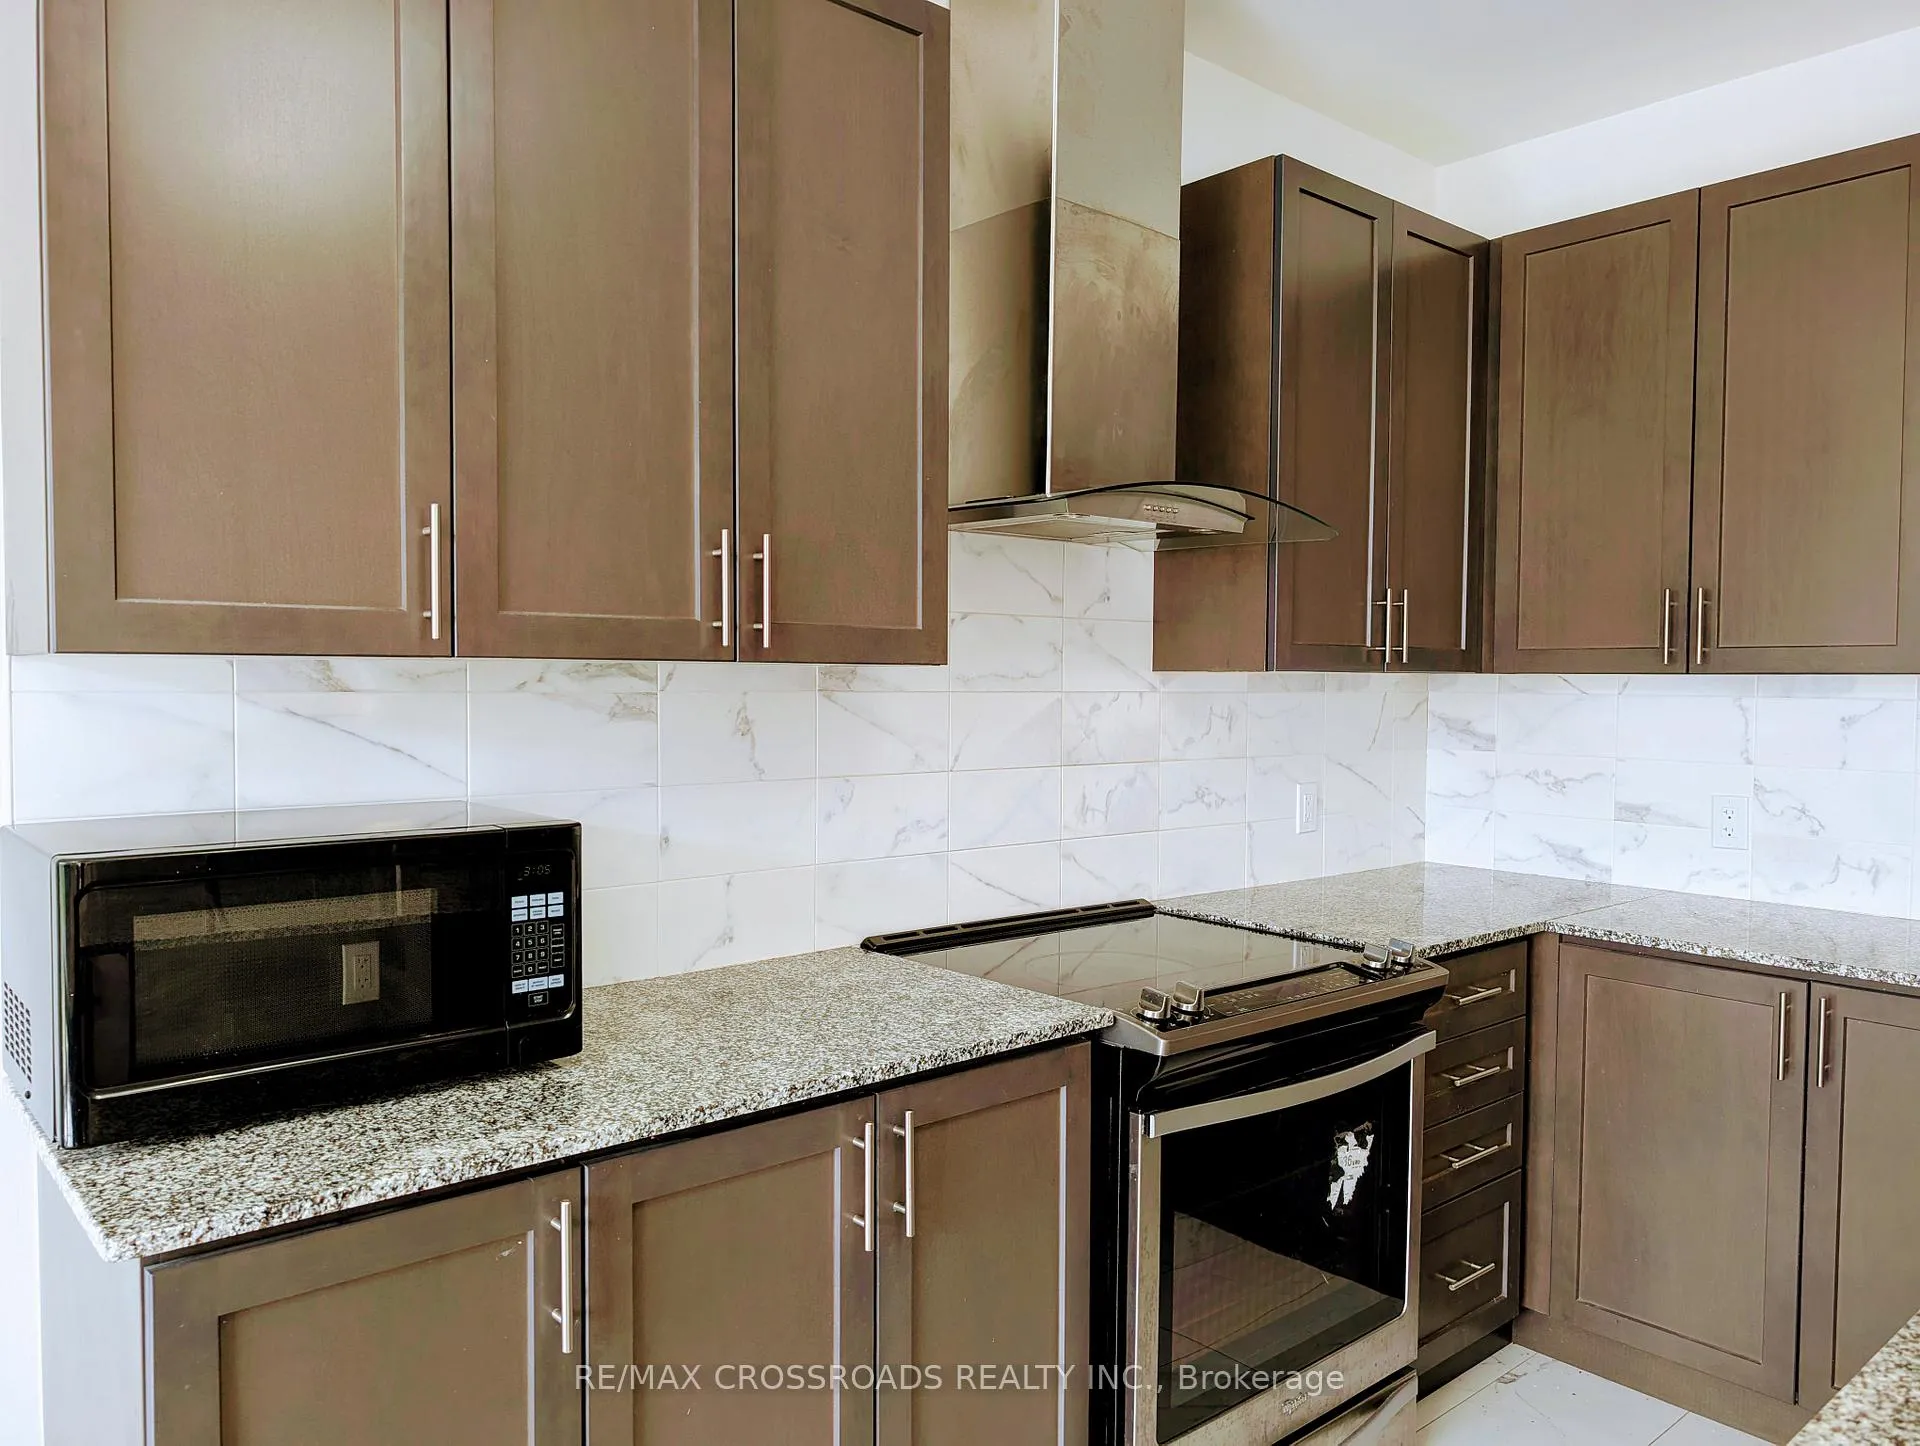
COMFORTABLE & BEAUTIFUL 6 Year New Detached 4 Bedrooms & Den + 4 Bathrooms In Holland Landing East Gwillimbury With Open Concept * Huge Kitchen with Pantry & Island. Lots of Natural Sunlight * Breakfast Area with Walkout to Yard. Gas Fireplace in Family Rm, Dinning &Living Area with Ample Space. Huge Primary Bedroom with Walk-In Closets, Double Mounted Sinks in 5Pcs Ensuite *2nd Floor Laundry. Close To All Amenities Go Transit, HWY 400 & 404, Schools, Shopping And Community Centres. Lots of Space! * *DON'T WAIT**MUST SEE!!*
Ask about this home
A HOMEH agent will answer your questions about this home.
Around this home
Daily convenience, out of 100, from the distances below
Schools nearby
School rating, out of 10.
Helpful calculators
Your HOMEH agent

"I would see it this week."