

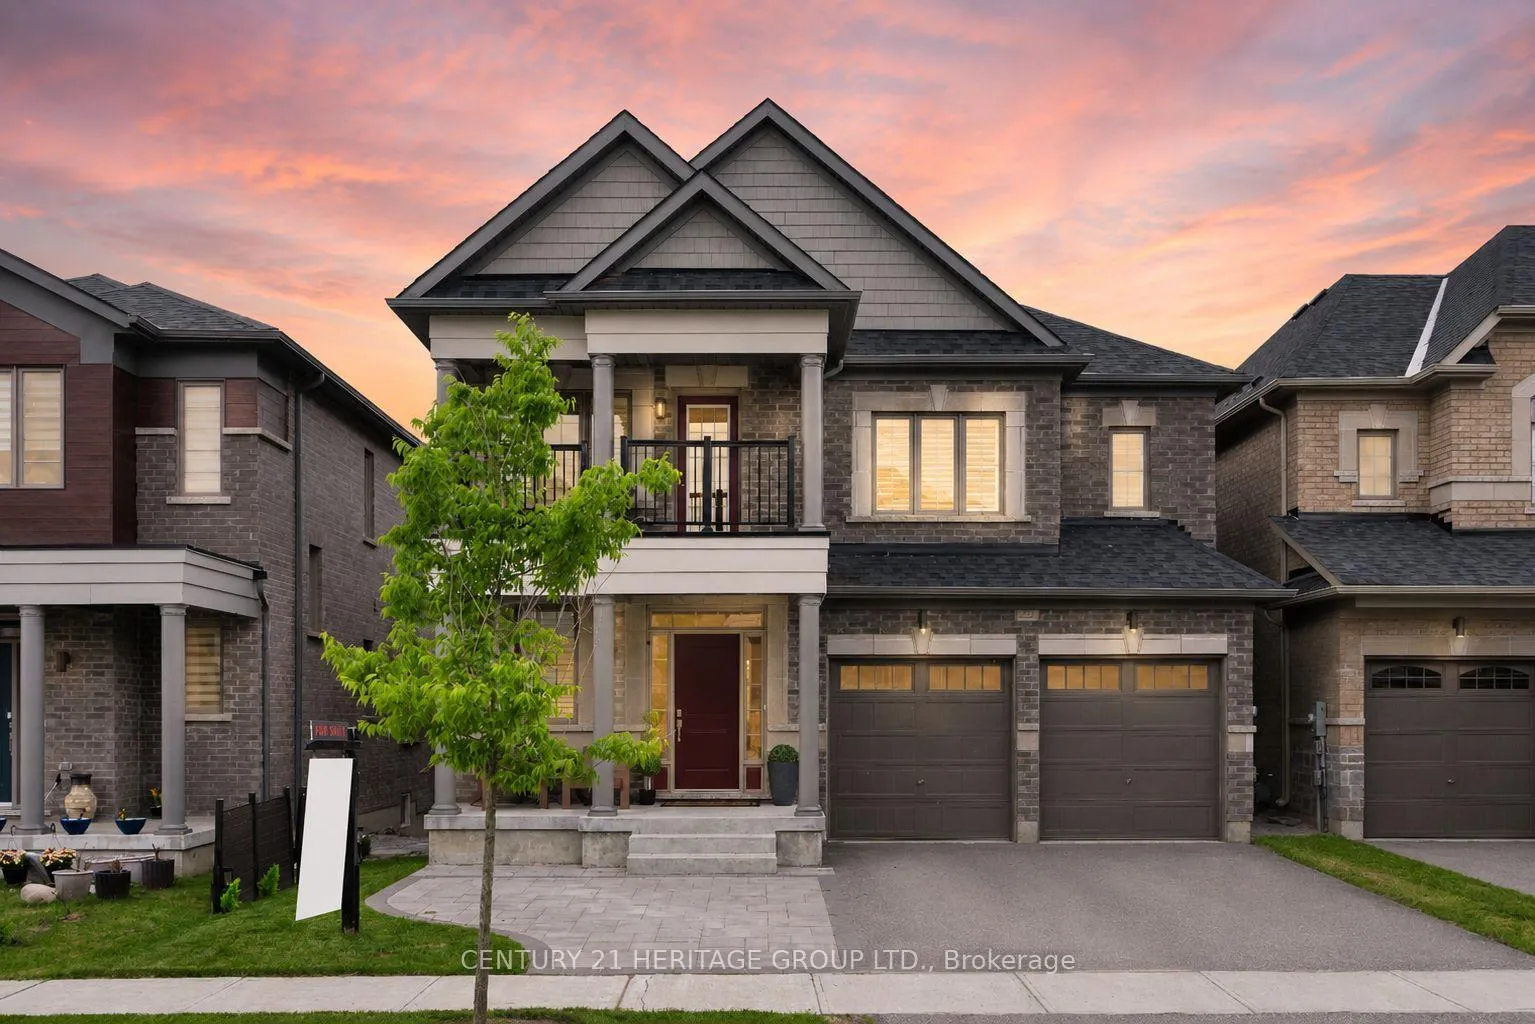
22 Marlene Johnston Drive
22 Marlene Johnston Drive
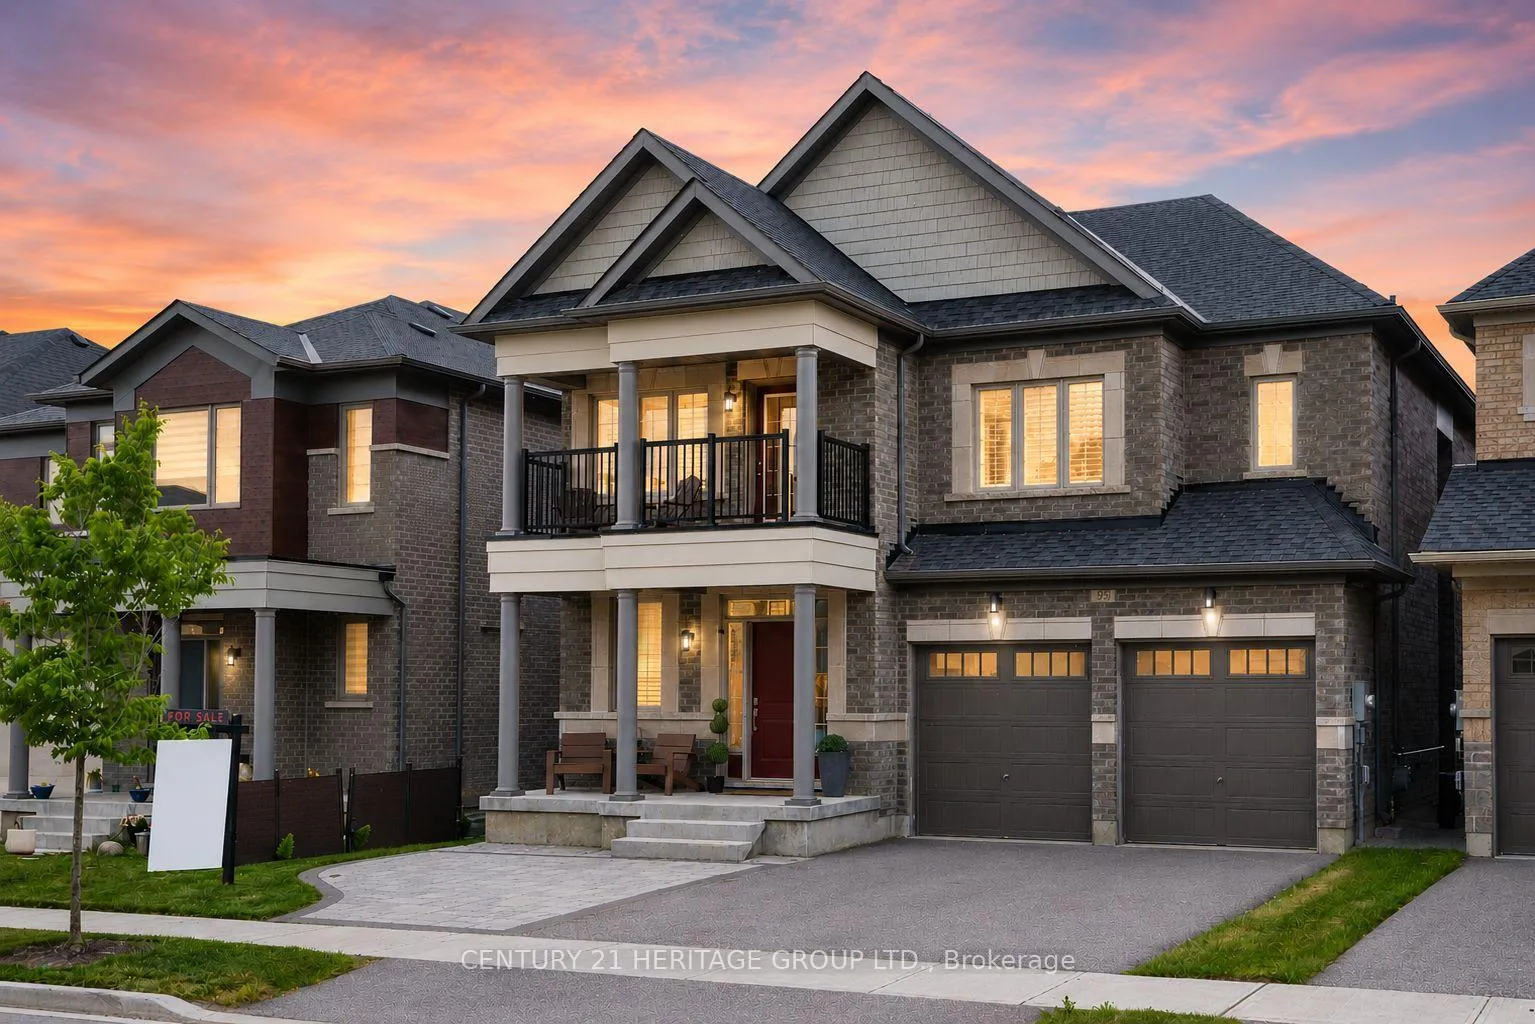
 See all 49 photos
Property history
Facts and features
- BasementWalk-out
- Age of home0–5 years
- Water, sewerMunicipal
- HeatingForced air
- Separate entrance
- Hardwood floors
- Fireplace
- Central air
The homeDetached, 2-storey, Age 0–5 years
- Type: Detached
- Style: 2-storey
- Age: 0–5 years
- Living space: 2,500–3,000 sq ft
- Basement: Full, walk-out, separate entrance
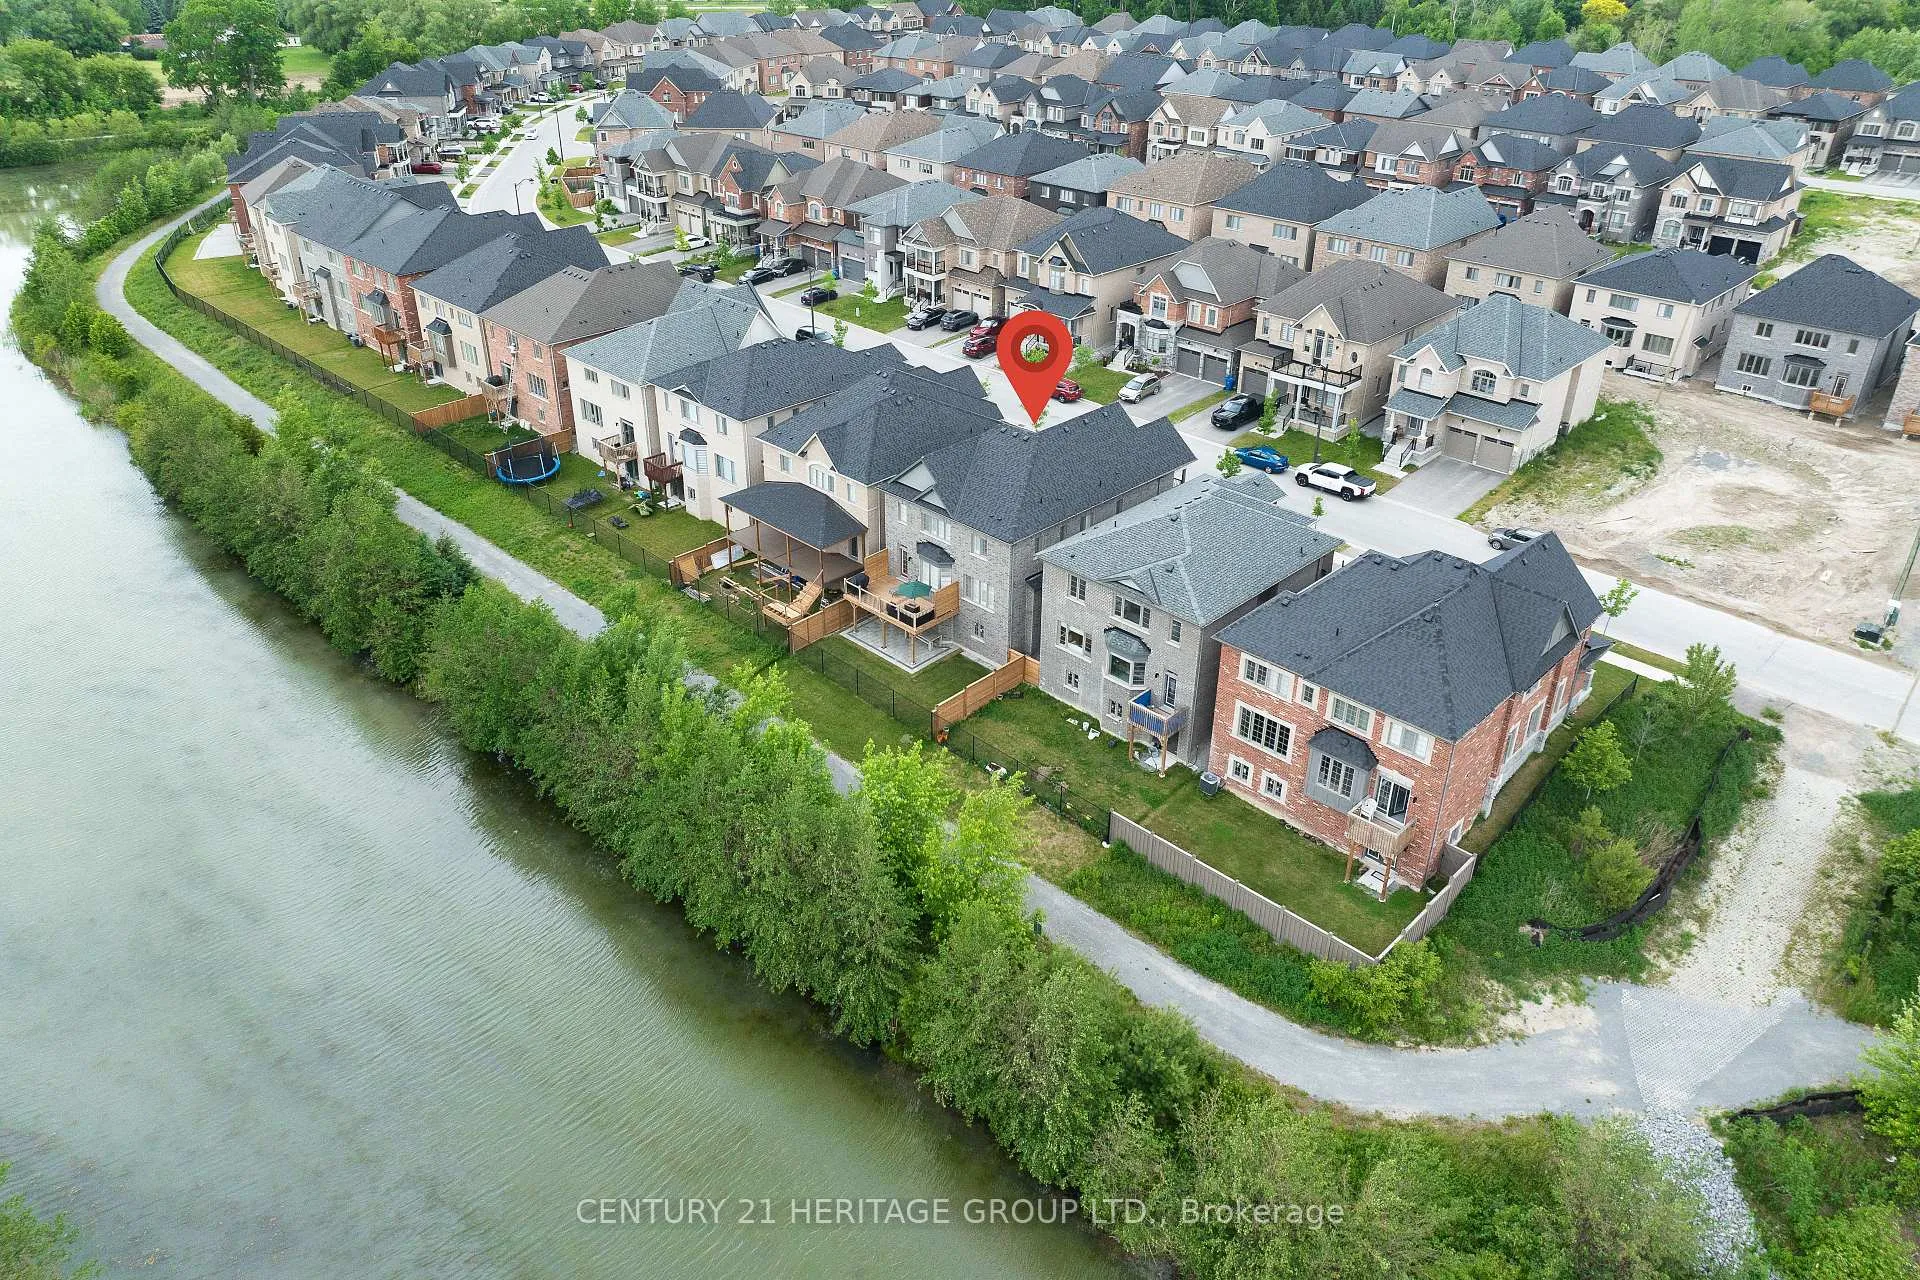
- View: Pond, trees/woods
InsideFireplace Yes, natural gas, Tile, Hardwood, Broadloom, Upper level
- Fireplace: Yes, natural gas
- Flooring: Tile, Hardwood, Broadloom
- Laundry: Upper level
- Features: Water heater owned
- Rooms above ground: 10
- Bedrooms: 4
- Bathrooms: 4
- Kitchens: 1
- Family room: Yes
Outside and lotBrick, Shingles, Concrete
- Exterior: Brick
- Roof: Shingles
- Foundation: Concrete
- Size: 40.03 × 91.86 ft
Parking2 Garage, Built-in, Private double
- Spaces: 2 Garage
- Garage: Built-in
- Driveway: Private double
Heating, water and powerForced air, gas, Central air, Municipal water
- Heating: Forced air, gas
- Cooling: Central air
- Water: Municipal water
- Sewer: Municipal sewer
Costs and taxesTaxes $6,361 a year, HST included in the price, Rental items None
- Taxes, 2026: $6,361 a year
- HST: HST included in the price
- Rental items: None
Included in the saleAll window coverings, kitchen appliances, all electrical fixtures, washer & dryer
- Included: All window coverings, kitchen appliances, all electrical fixtures, washer & dryer
NearbyFenced yard, hospital, lake/pond, library, park, rec./commun.centre
- Close to: Fenced yard, hospital, lake/pond, library, park, rec./commun.centre
Listing detailsN13416638, Sold, Jun 8, 2026
- MLS® number: N13416638
- Status: Sold
- Listed on: Jun 8, 2026
- Days on market: 30
- Updated: Jul 8, 2026
- Possession: Flexible
- Occupied by: Owner
- Listing brokerage: CENTURY 21 HERITAGE GROUP LTD.
About this home
22 Marlene Johnston Drive, East Gwillimbury (Holland Landing), ON L9N 0W7
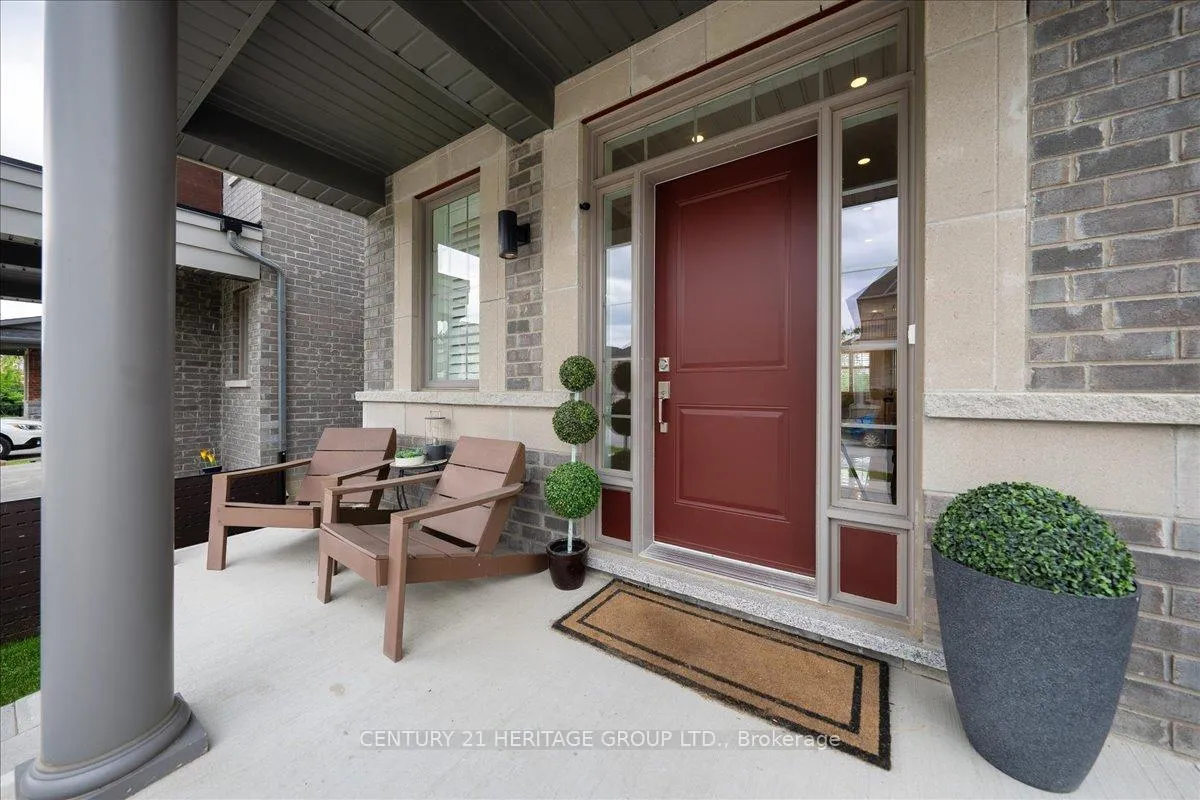
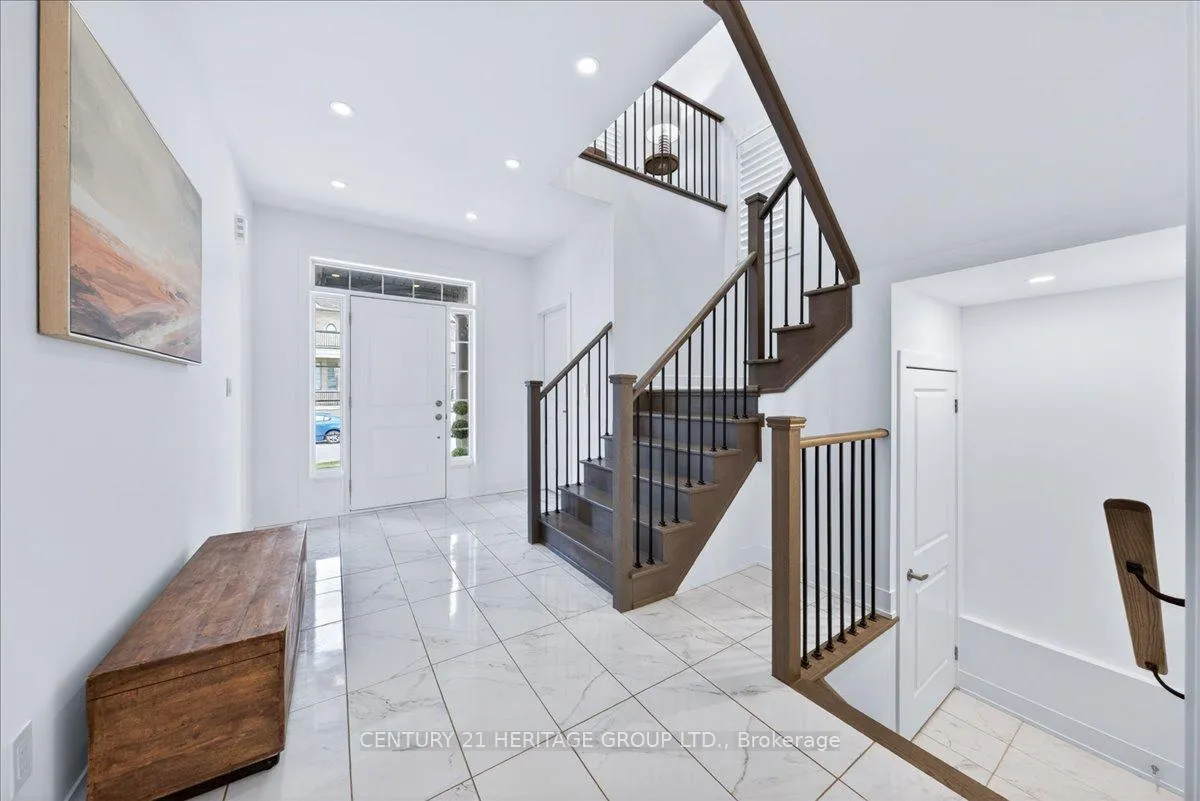
Welcome to this stunning detached family home backing onto a private pond, mature trees and walking trails in desirable Holland Landing, just north of Newmarket * Offering a rare combination of privacy, nature and convenience, this beautifully maintained home features 4 spacious bedrooms, 4 bathrooms and beautiful views from multiple levels * Rare walk-in coat closet at the front entrance provides exceptional storage * Bright and inviting main floor with large windows throughout, showcasing the serene natural setting beyond * Convenient main floor office provides the perfect work-from-home space * Modern kitchen features stainless steel appliances, ample cabinetry, generous counter space and a walk-out to a beautiful deck overlooking the pond and surrounding nature * The kitchen overlooks the spacious living room with a beautiful gas fireplace and large windows capturing the views * Separate dining room offers the perfect space for family gatherings and entertaining * Bonus loft on the upper level provides flexible living space ideal for a media room, playroom or lounge area * Spacious primary retreat features a massive walk-in closet and luxurious ensuite bathroom * Second bedroom enjoys a private ensuite, while the third and fourth bedrooms share a Jack & Jill bathroom * Brand new carpeting throughout the upper level adds warmth and a fresh updated feel * Full walk-out basement offers endless possibilities for future living space, a home gym, recreation area or potential income opportunities * Direct walk-out access to the backyard adds incredible flexibility * Step outside to an exceptional outdoor space overlooking the pond and surrounded by mature greenery, offering endless potential to create your dream backyard oasis for relaxing, entertaining and enjoying peaceful views * Close to parks, schools, shopping, transit and everyday amenities, just minutes to Southlake Hospital, Upper Canada Mall, GO Station and Hwy 404.* Some photos have been virtually enhanced *
Ask about this home
A HOMEH agent will answer your questions about this home.
Around this home
Daily convenience, out of 100, from the distances below
Schools nearby
School rating, out of 10.
Helpful calculators
Your HOMEH agent

"I would see it this week."