

8 Pelosi Way
8 Pelosi Way
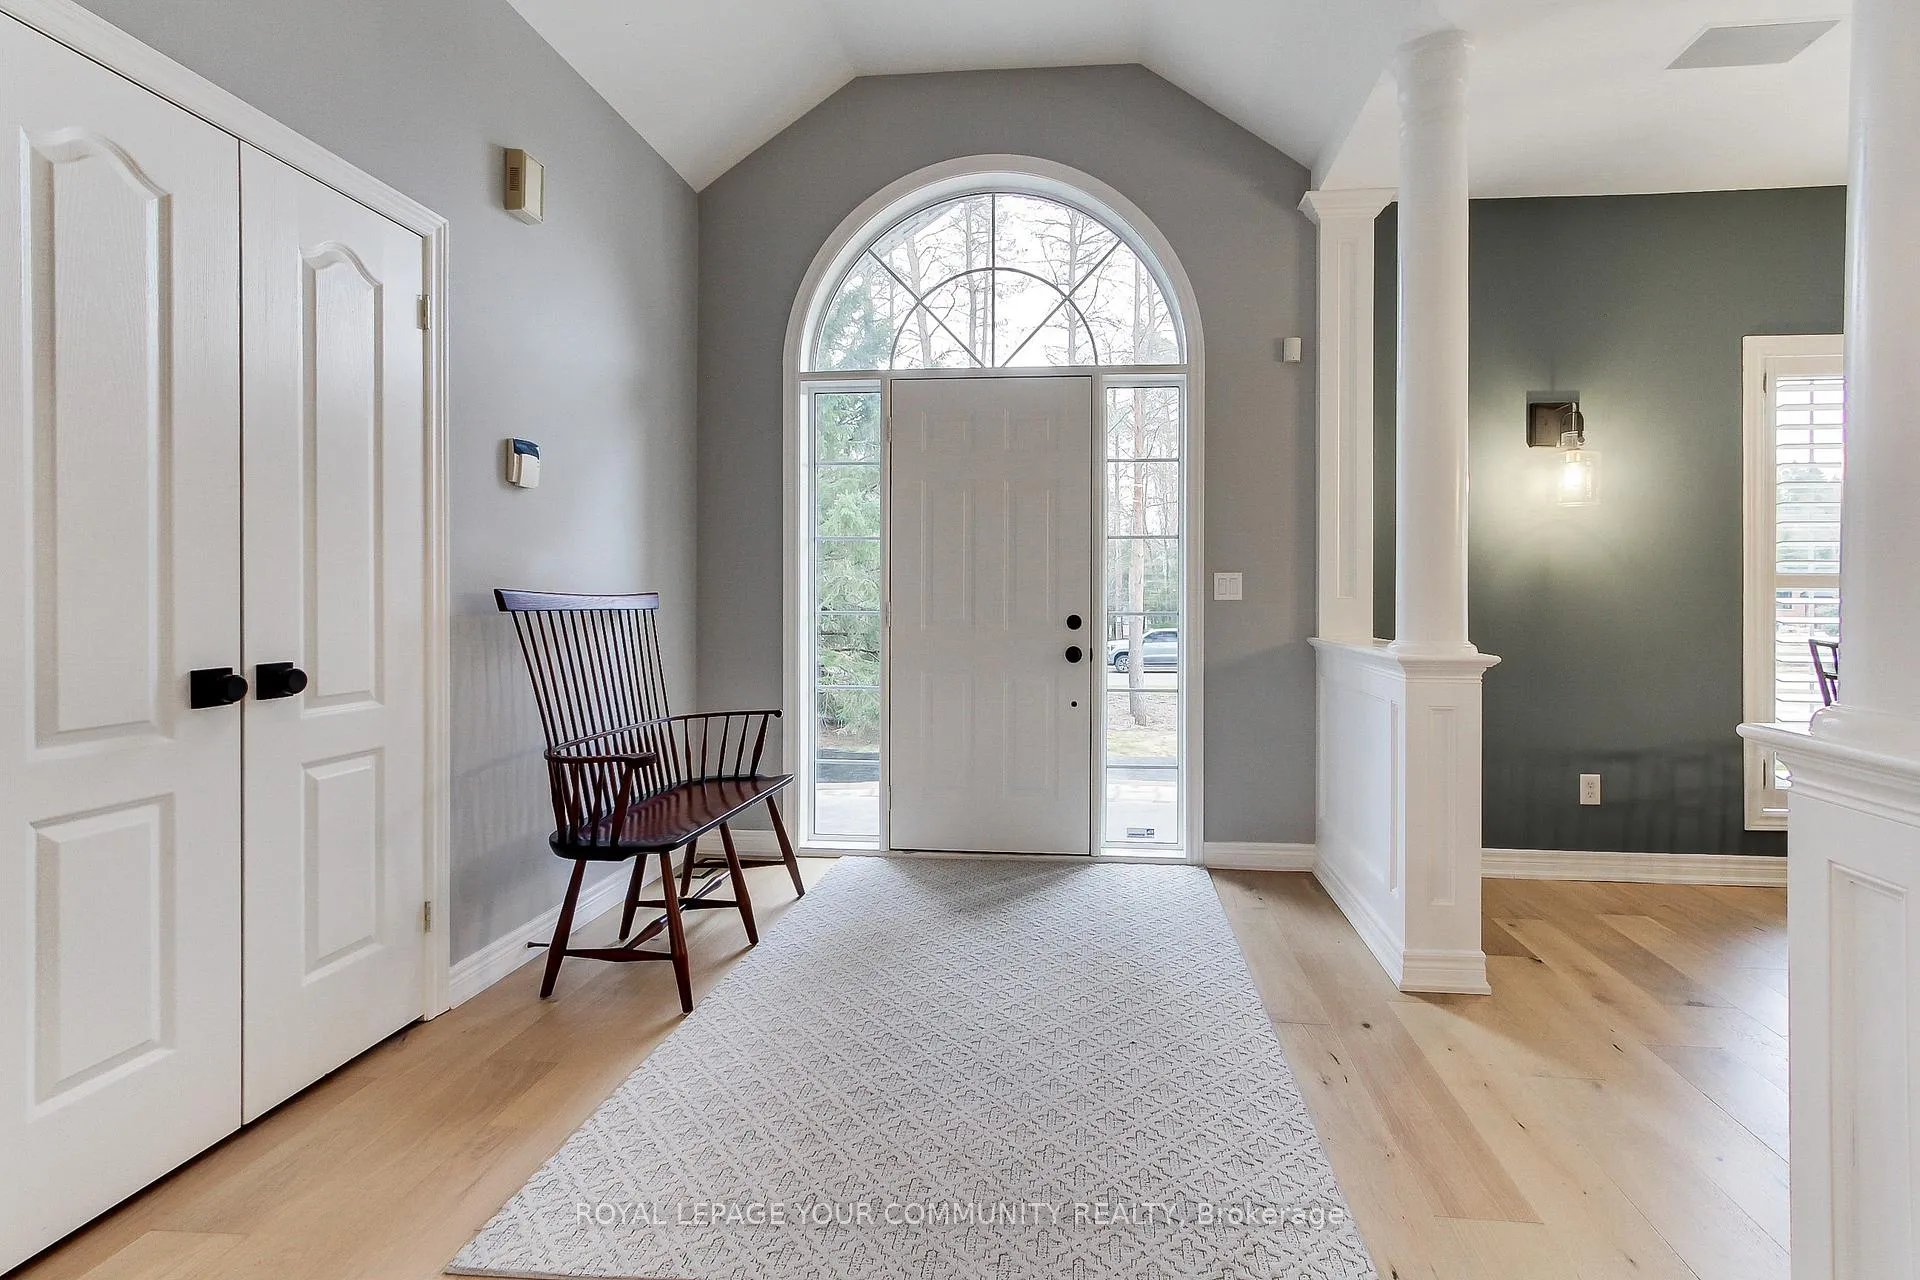 See all 47 photos
Property history
- $1,999,000ExpiredList: 2025-09-19|End: 2025-12-31|103 daysN12415094
- $2,188,000ExpiredList: 2025-03-25|End: 2025-07-31|128 daysN12041295
Facts and features
- BasementWalk-out
- Price per sq ft~$972
- Water, sewerWell, septic
- Lot shapeIrregular
- Second kitchen
- Separate entrance
- Hardwood floors
- Fireplace
- Central air
The homeDetached, Bungalow, 2,000–2,500 sq ft
- Type: Detached
- Style: Bungalow
- Living space: 2,000–2,500 sq ft
- Basement: Finished with walk-out, separate entrance
InsideFireplace Yes, natural gas, Hardwood, Window floor to ceiling, Broadloom, Cork, Air exchanger, auto garage door remote
- Fireplace: Yes, natural gas
- Flooring: Hardwood, Window floor to ceiling, Broadloom, Cork
- Features: Air exchanger, auto garage door remote
- Rooms above ground: 7
- Rooms in the basement: 6
- Bedrooms: 2 + 3 in the basement
- Bathrooms: 4
- Kitchens: 2
Outside and lotBrick, Shingles, Concrete
- Exterior: Brick
- Roof: Shingles
- Foundation: Concrete
- Size: 250.79 × 291.42 ft
- Shape: Irregular
- Zoning: Residential
Parking5 Garage, Attached, Circular drive
- Spaces: 5 Garage
- Garage: Attached
- Driveway: Circular drive
Heating, water and powerForced air, oil, Central air, Well
- Heating: Forced air, oil
- Cooling: Central air
- Water: Well
- Sewer: Septic
- Natural gas: No
- Hydro: Yes
- Cable: Yes
- Telephone: Yes
Costs and taxesTaxes $6,343 a year, HST included in the price, Hwt approx $29/month + hst, propane tank for 2x fireplaces approx. $109/year + hst.
- Taxes, 2024: $6,343 a year
- HST: HST included in the price
- Rental items: Hwt approx $29/month + hst, propane tank for 2x fireplaces approx. $109/year + hst.
Included in the saleRoof ('17), driveway re-paved ('21), hi-eff oil tank ('21), sonos built0in speaker system, california shutters throughout, iron remover & softener ('23), uv light, sediment filter. 30-head irrigation system, all elf's, all window coverings, tv's & wall brackets, gdo + remote, pergola. triple backup sump pump. garage storage structure.
- Included: Roof ('17), driveway re-paved ('21), hi-eff oil tank ('21), sonos built0in speaker system, california shutters throughout, iron remover & softener ('23), uv light, sediment filter. 30-head irrigation system, all elf's, all window coverings, tv's & wall brackets, gdo + remote, pergola. triple backup sump pump. garage storage structure.
NearbyCul de sac/dead end
- Close to: Cul de sac/dead end
Listing detailsN12041295, Expired, Mar 25, 2025
- MLS® number: N12041295
- Status: Expired
- Listed on: Mar 25, 2025
- Days on market: 128
- Updated: Jul 31, 2025
- Possession: 2025-05-30 / Flexible
- Occupied by: Owner
- Listing brokerage: ROYAL LEPAGE YOUR COMMUNITY REALTY
About this home
8 Pelosi Way, East Gwillimbury (Mt Albert), ON L0G 1M0
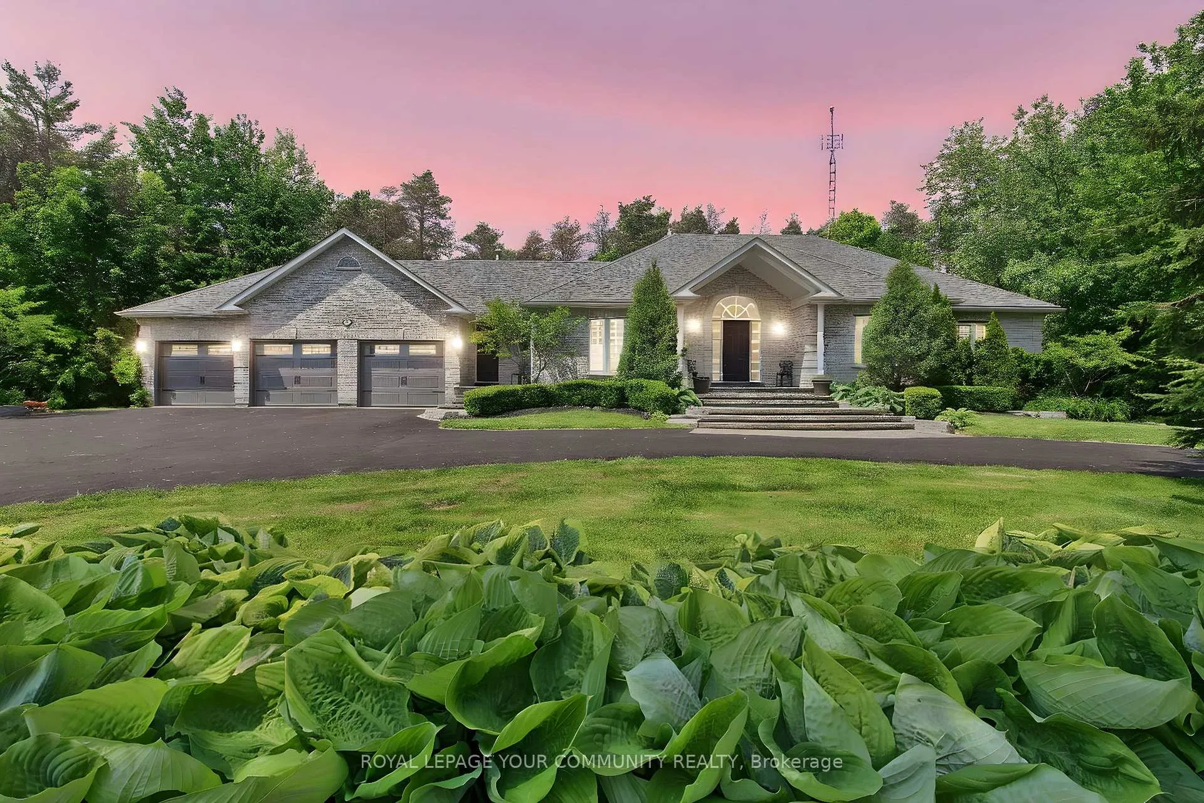
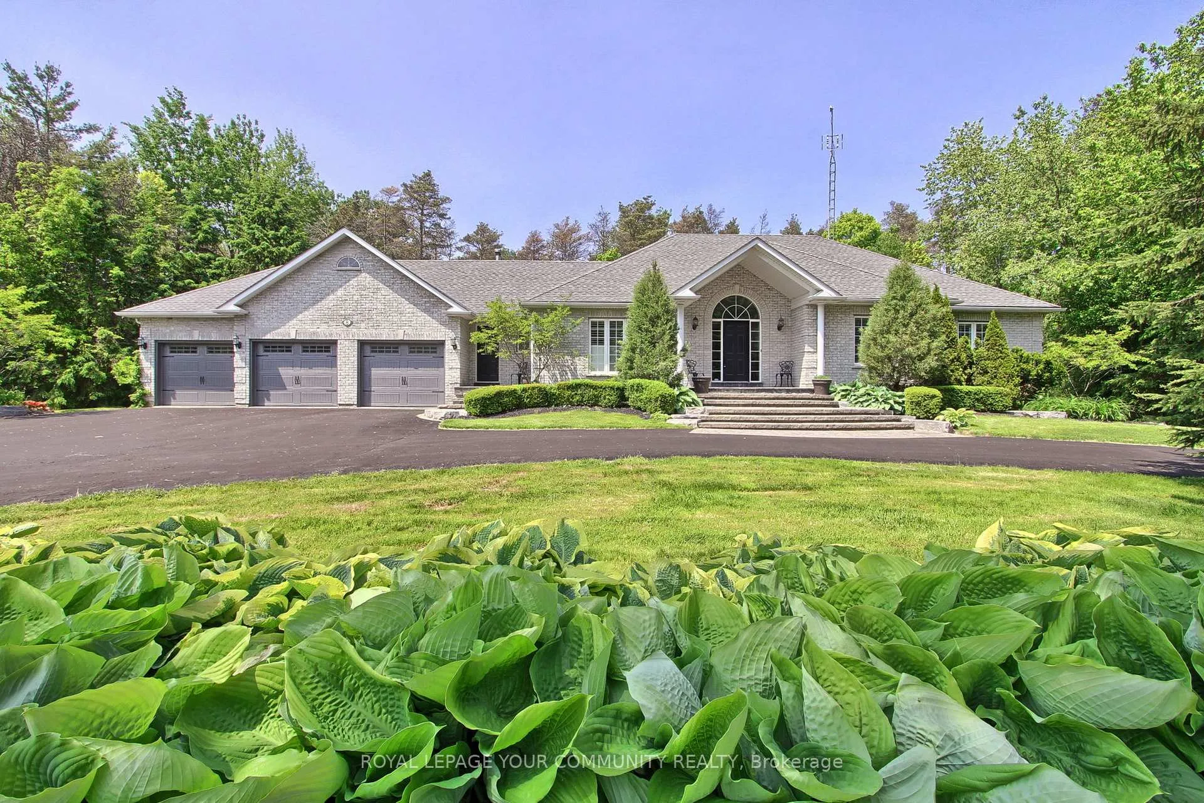
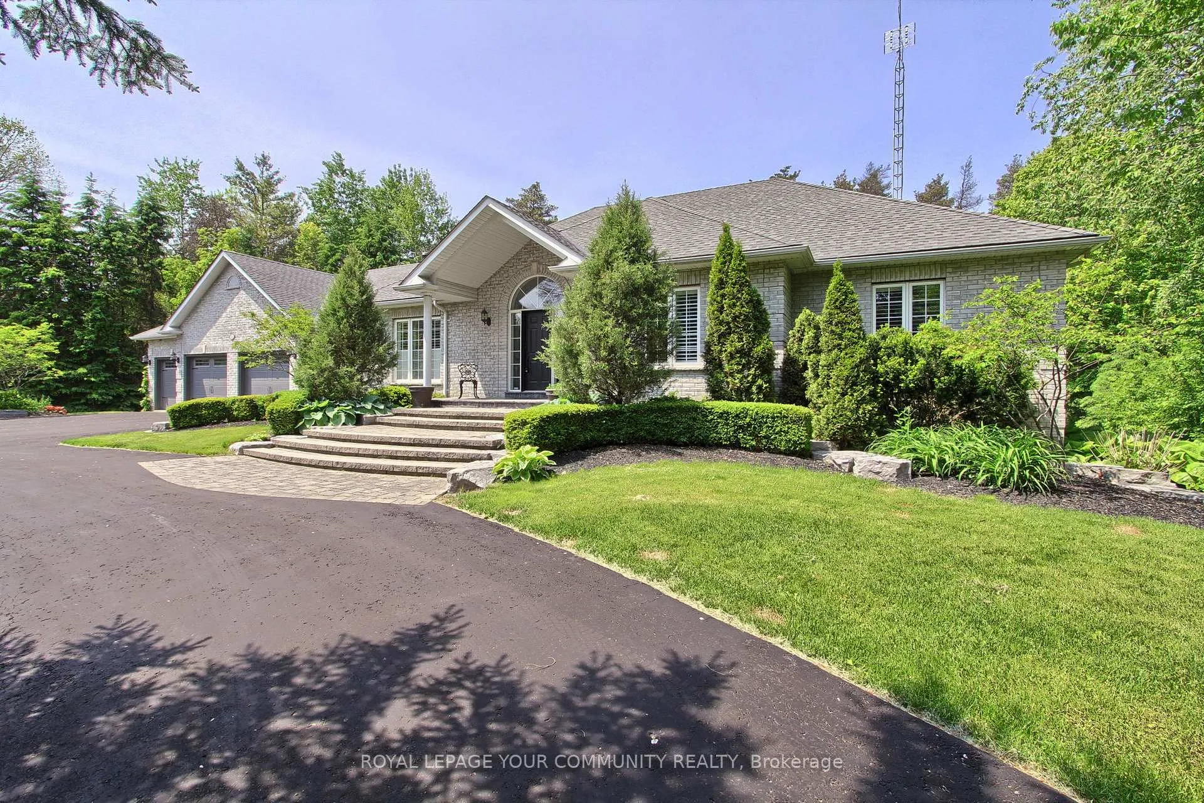
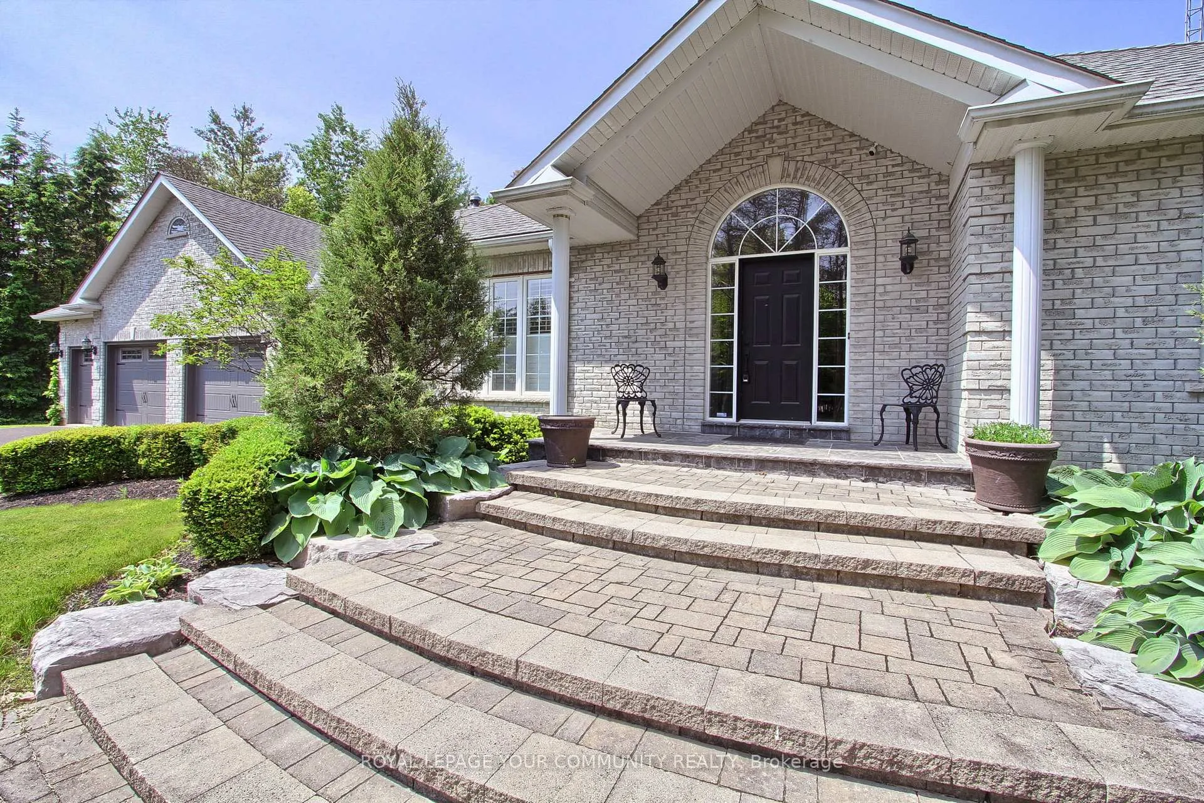
Gorgeous, Executive updated open-concept Bungalow featuring 4600 sqft of tastefully finished living space, sitting on approximately 1 3/4 acres, nestled amongst an enclave of executive homes. A private Backyard Backing onto the Open Forest makes a great space for entertaining. This Property Exudes Curb Appeal with the Formal Circular Driveway, Extensive Landscaping, and three-car garage, with two entrances into the home, main floor, and basement. Inside, Brand New Wide Plank Oak Flooring Extends Throughout The Main Floor & Is Complemented By Fresh Paint & Designer Light Fixtures. The Updated Kitchen Features Newer SS Appliances, a Large Pantry, & Pot Lights, & Opens To The Oversized Livingroom W/Gas fireplace. You'll Love The Primary Retreat W/Nature As Your Backdrop, Large 5-Piece Ensuite W/Glass Shower & Sep. Tub, & Fantastic Walk-In Closet W/Extensive Built-In Organizers. Enjoy Direct Access To The 720 sqft. Garage W/Storage Mezzanine. The Lower Level provides plenty of room for guests, in-laws, or multi-gen families, with An additional 2300 sqft of finished living space. Two Additional Bdrms, Office, Family Room W/Fireplace, Soundproof Media Room W/Built-In Speakers, 3-Piece Bath & Sep. Entrance.. Lower Level Provides Plenty Of Room For Guests, In-Laws Or Multi-Gen Families, With Additional 2300 Sqft Of Finished Living Space Incl. Two Additional Bdrms, Office, Family Room W/Fireplace
Ask about this home
A HOMEH agent will answer your questions about this home.
Around this home
Helpful calculators
Your HOMEH agent

"I would see it this week."