

8 Pelosi Way
8 Pelosi Way
 See all 49 photos
Property history
- $1,999,000ExpiredList: 2025-09-19|End: 2025-12-31|103 daysN12415094
- $2,188,000ExpiredList: 2025-03-25|End: 2025-07-31|128 daysN12041295
Facts and features
- BasementWalk-out
- Age of home16–30 years
- Price per sq ft~$888
- Water, sewerWell, septic
- Separate entrance
- Hardwood floors
- Fireplace
- Central air
The homeDetached, Bungalow, Age 16–30 years
- Type: Detached
- Style: Bungalow
- Age: 16–30 years
- Living space: 2,000–2,500 sq ft
- Basement: Separate entrance, finished with walk-out
InsideFireplace Yes, propane, Hardwood, Window floor to ceiling, Broadloom, Cork, Air exchanger, auto garage door remote
- Fireplace: Yes, propane
- Flooring: Hardwood, Window floor to ceiling, Broadloom, Cork
- Features: Air exchanger, auto garage door remote
- Rooms above ground: 7
- Rooms in the basement: 6
- Bedrooms: 3 + 2 in the basement
- Bathrooms: 4
- Kitchens: 1
- Family room: Yes
Outside and lotBrick, Shingles, Concrete
- Exterior: Brick
- Roof: Shingles
- Foundation: Concrete
- Size: 250.79 × 291.42 ft
- Shape: Irregular
- Zoning: RES
Parking3 Garage, Attached, Circular drive
- Spaces: 3 Garage
- Garage: Attached
- Driveway: Circular drive
Heating, water and powerForced air, oil, Central air, Well
- Heating: Forced air, oil
- Cooling: Central air
- Water: Well
- Sewer: Septic
- Natural gas: No
- Hydro: Yes
- Cable: Yes
- Telephone: Yes
Costs and taxesTaxes $6,343 a year, HST included in the price, Hwt approx $29/month + hst, propane tank for 2x fireplaces approx $109/year + hst.
- Taxes, 2024: $6,343 a year
- HST: HST included in the price
- Rental items: Hwt approx $29/month + hst, propane tank for 2x fireplaces approx $109/year + hst.
Included in the saleRoof ('17), driveway re-paved ('21), hi-eff oil tank ('21), sonos built-in speaker system, california shutters throughout, iron remover & softener ('23), uv light, sediment filter.30-head irrigation system, all elfs, all wcs, tvs & wall brackets, gdo + remote, pergola. triple backup sump pump, garage storage structure.
- Included: Roof ('17), driveway re-paved ('21), hi-eff oil tank ('21), sonos built-in speaker system, california shutters throughout, iron remover & softener ('23), uv light, sediment filter.30-head irrigation system, all elfs, all wcs, tvs & wall brackets, gdo + remote, pergola. triple backup sump pump, garage storage structure.
NearbyCul de sac/dead end
- Close to: Cul de sac/dead end
Listing detailsN12415094, Expired, Sep 19, 2025
- MLS® number: N12415094
- Status: Expired
- Listed on: Sep 19, 2025
- Days on market: 103
- Updated: Dec 31, 2025
- Possession: 2025-09-30 / Flexible
- Occupied by: Owner
- Listing brokerage: ROYAL LEPAGE FIRST CONTACT REALTY
About this home
8 Pelosi Way, East Gwillimbury (Rural East Gwillimbury), ON L0G 1M0
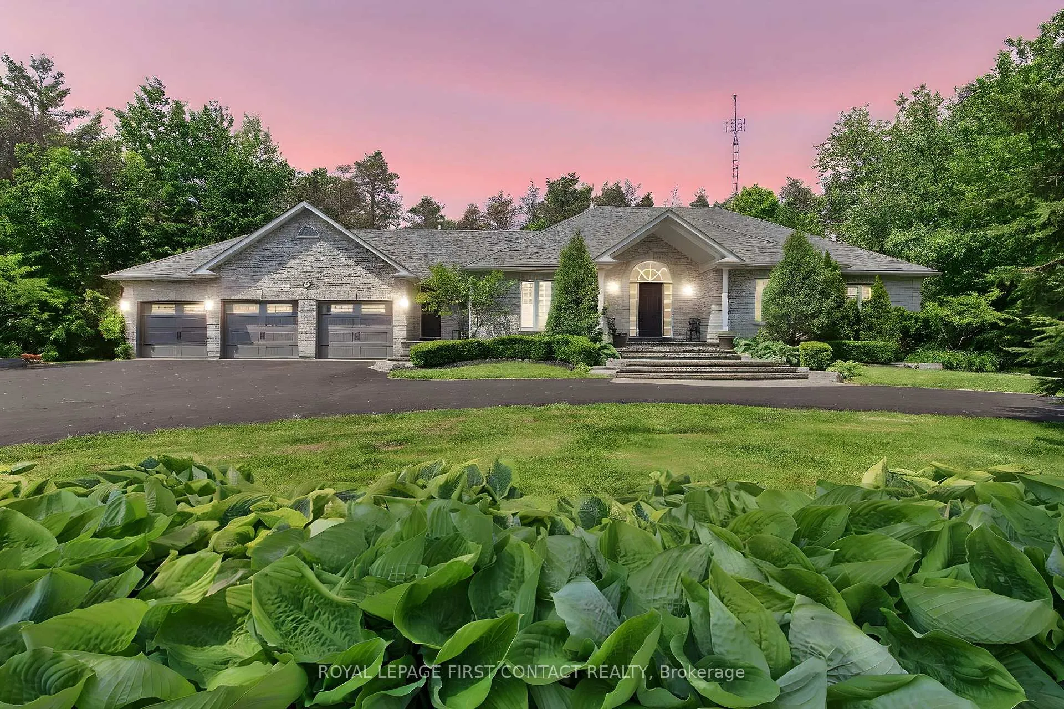
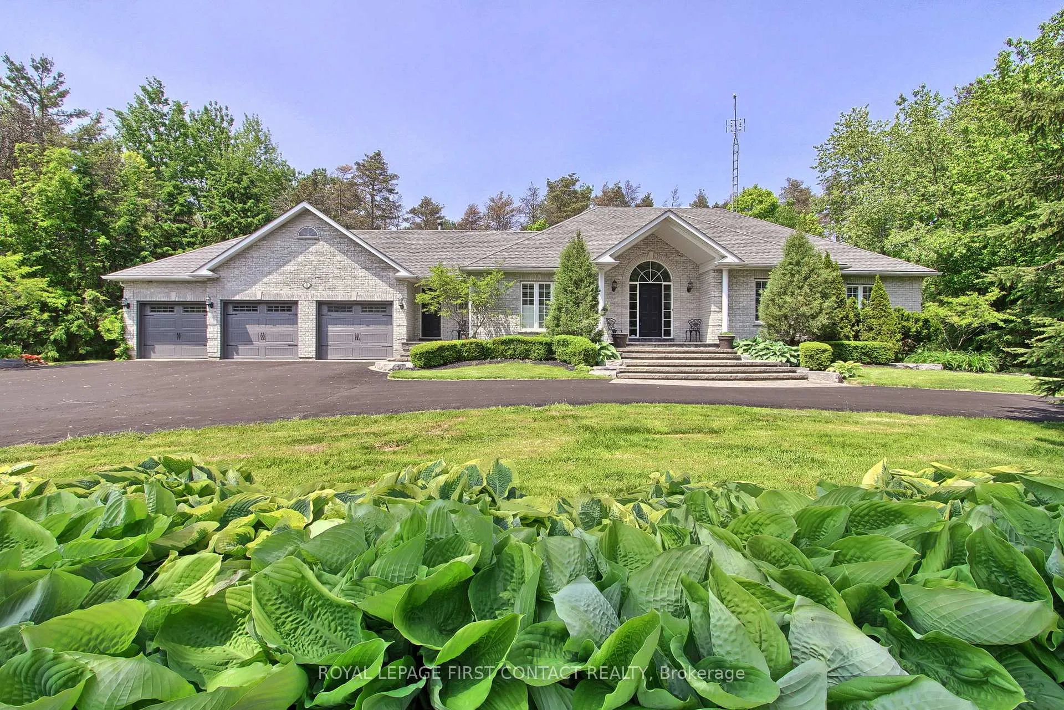
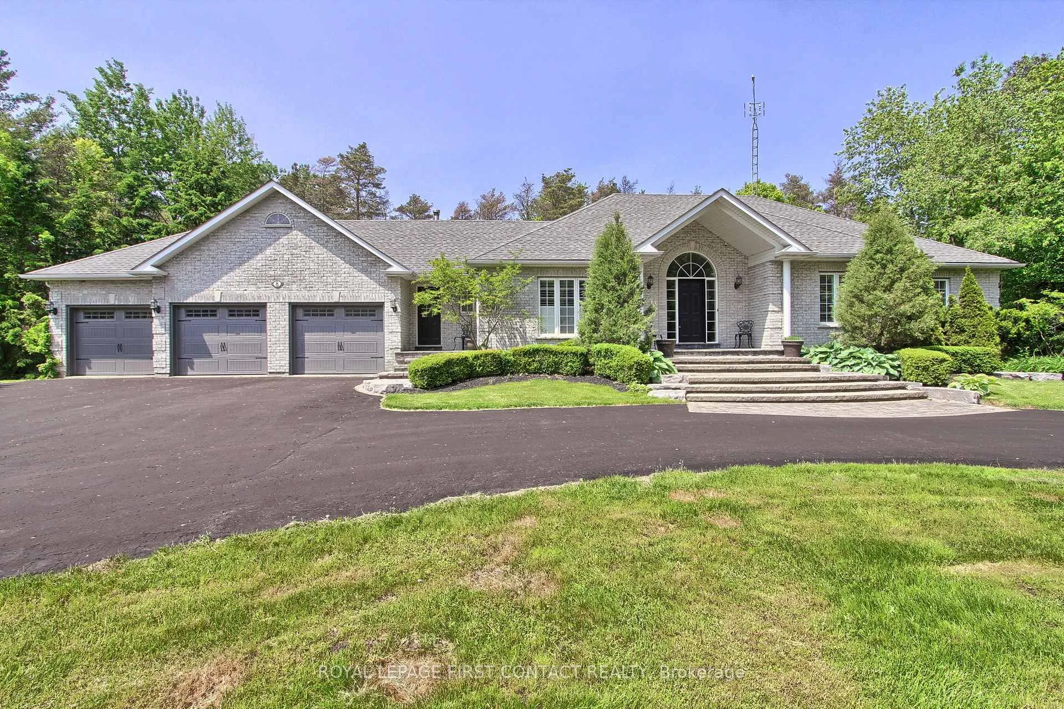
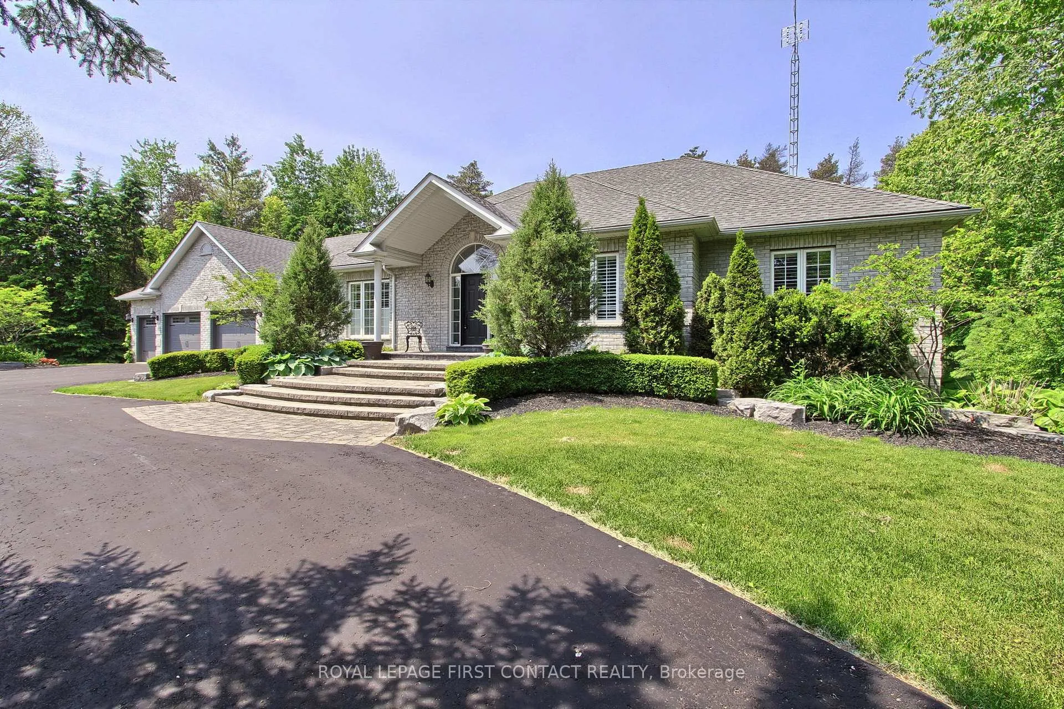
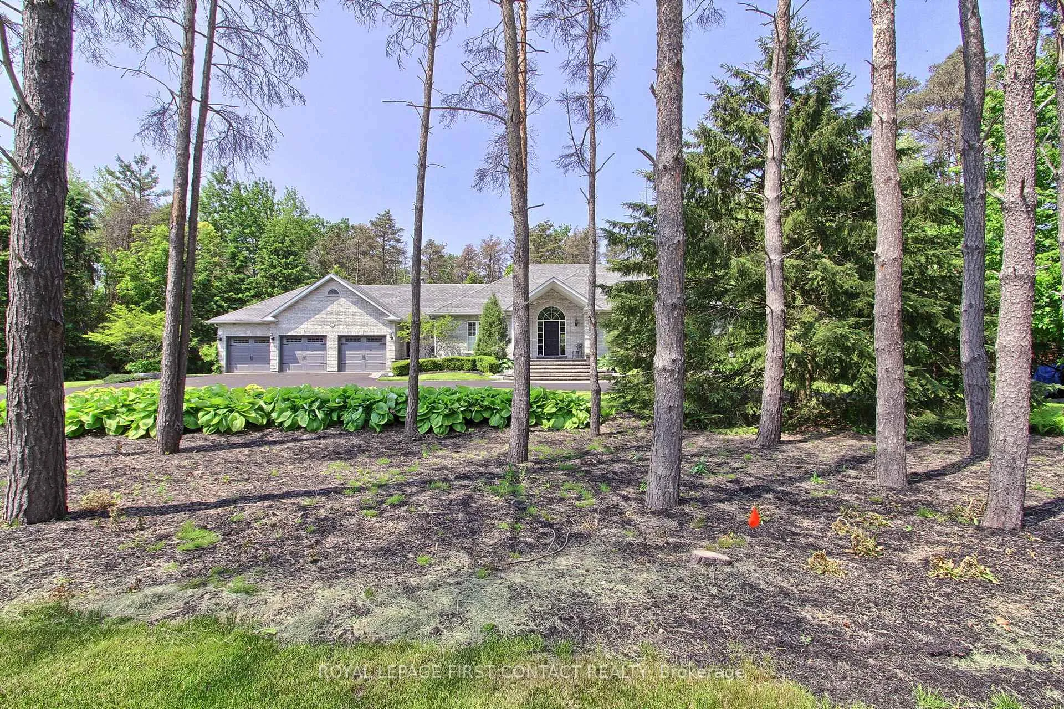
I am pleased to present to you an exquisite, executive updated open-concept bungalow that embodies comfort, elegance, and functionality. Boasting approximately 4,600 square feet of tastefully finished living space, this remarkable property is situated on nearly 1 3/4 acres of land, nestled within an enclave of prestigious executive homes.? The home offers a private backyard that backs onto an open forest, providing a serene and picturesque setting perfect for entertaining guests or enjoying peaceful outdoor moments. The property exudes exceptional curb appeal, highlighted by a formal circular driveway, extensive landscaping, and a three-car garage featuring two entrances one leading to the main floor and another to the basement. Inside, you will find brand new wide plank oak flooring extending throughout the main floor, enhanced by fresh paint and thoughtfully selected designer light fixtures. The updated kitchen impresses with new stainless steel appliances, Creating a warm and inviting ambience. The luxurious primary retreat is a true sanctuary, overlooking nature as its backdrop. This space includes a large five-piece ensuite featuring a glass shower and separate bathtub, plus a fantastic walk-in closet equipped with extensive built-in organizers. Additional features include direct access to a spacious 720-square-foot garage complete with a storage mezzanine. The lower level offers an additional 2,300 square feet of finished living space, providing ample room for guests, in-laws, or multi-generational families. This area includes two additional bedrooms, an office, a family room equipped with a fireplace, a soundproof media room with built-in speakers, a three-piece bathroom, and a separate entrance for added convenience and privacy.? This exceptional home truly combines executive-level luxury with practical living spaces tailored to meet diverse lifestyle needs. 5 minutes to 404 and Fibre High Speed Internet
Ask about this home
A HOMEH agent will answer your questions about this home.
Around this home
Helpful calculators
Your HOMEH agent

"I would see it this week."