

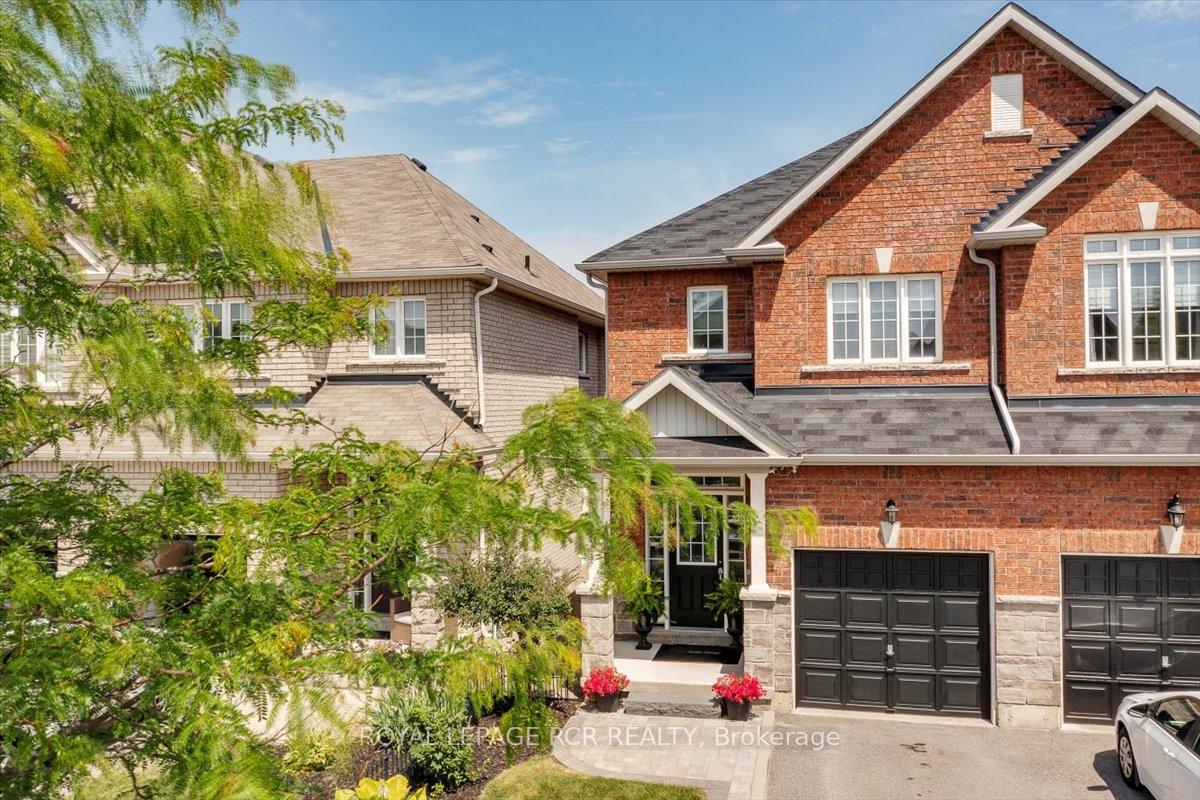
84 Donald Stewart Crescent
84 Donald Stewart Crescent
 See all 27 photos
Property history
- $879,000TerminatedList: 2025-07-07|End: 2025-07-10|3 daysN12267373
- $890,000TerminatedList: 2025-07-02|End: 2025-07-07|5 daysN12256359
Facts and features
- BasementFinished
- Price per sq ft~$502
- Water, sewerMunicipal
- Lot shapeRectangular
- Hardwood floors
- Fireplace
- Central air
The homeSemi-Detached, 2-storey, 1,500–2,000 sq ft
- Type: Semi-Detached
- Style: 2-storey
- Living space: 1,500–2,000 sq ft
- Basement: Full, finished
InsideFireplace Yes, natural gas, Hardwood, Ceramic, Broadloom, Upper level
- Fireplace: Yes, natural gas
- Flooring: Hardwood, Ceramic, Broadloom
- Laundry: Upper level
- Features: Water heater, water softener
- Security: Carbon monoxide detectors, smoke detector
- Rooms above ground: 8
- Rooms in the basement: 1
- Bedrooms: 3
- Bathrooms: 4
- Kitchens: 1
Outside and lotBrick, Asphalt shingle, Poured concrete
- Exterior: Brick
- Roof: Asphalt shingle
- Foundation: Poured concrete
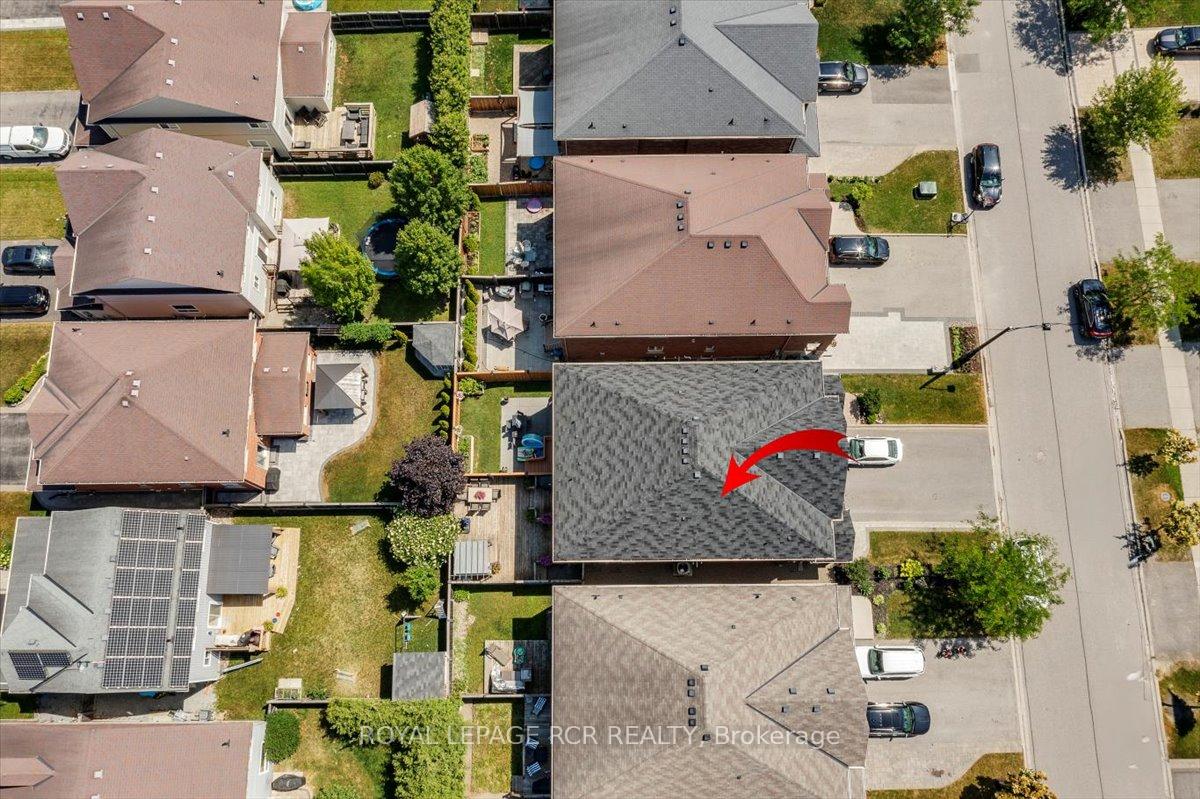
- Features: Deck, landscaped
- Size: 22.46 × 98.81 ft
- Shape: Rectangular
Parking1 Garage, Built-in, Mutual
- Spaces: 1 Garage
- Garage: Built-in
- Driveway: Mutual
Heating, water and powerForced air, gas, Central air, Municipal water
- Heating: Forced air, gas
- Cooling: Central air
- Water: Municipal water
- Sewer: Municipal sewer
- Natural gas: Yes
- Hydro: Yes
- Cable: Available
- Telephone: Available
Costs and taxesTaxes $3,812 a year, HST included in the price, Hwt - water softener
- Taxes, 2025: $3,812 a year
- HST: HST included in the price
- Rental items: Hwt - water softener
Included in the saleOutdoor sectional with canopy
- Included: Outdoor sectional with canopy
NearbyFenced yard, level, library, park, school, school bus route
- Close to: Fenced yard, level, library, park, school, school bus route
Listing detailsN12267373, Terminated, Jul 7, 2025
- MLS® number: N12267373
- Status: Terminated
- Listed on: Jul 7, 2025
- Days on market: 3
- Updated: Jul 10, 2025
- Possession: Flexible
- Occupied by: Owner
- Listing brokerage: Royal LePage RCR Realty
About this home
84 Donald Stewart Crescent, East Gwillimbury (Mt Albert), ON L0G 1M0
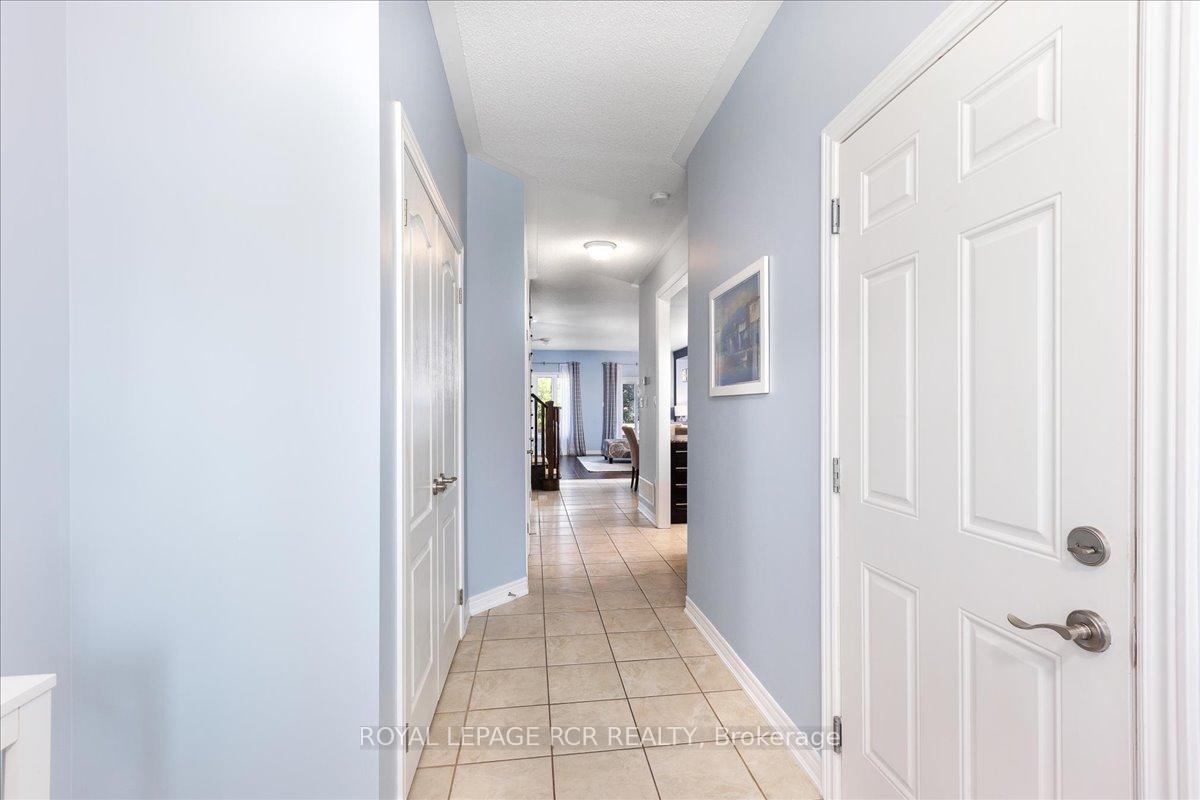
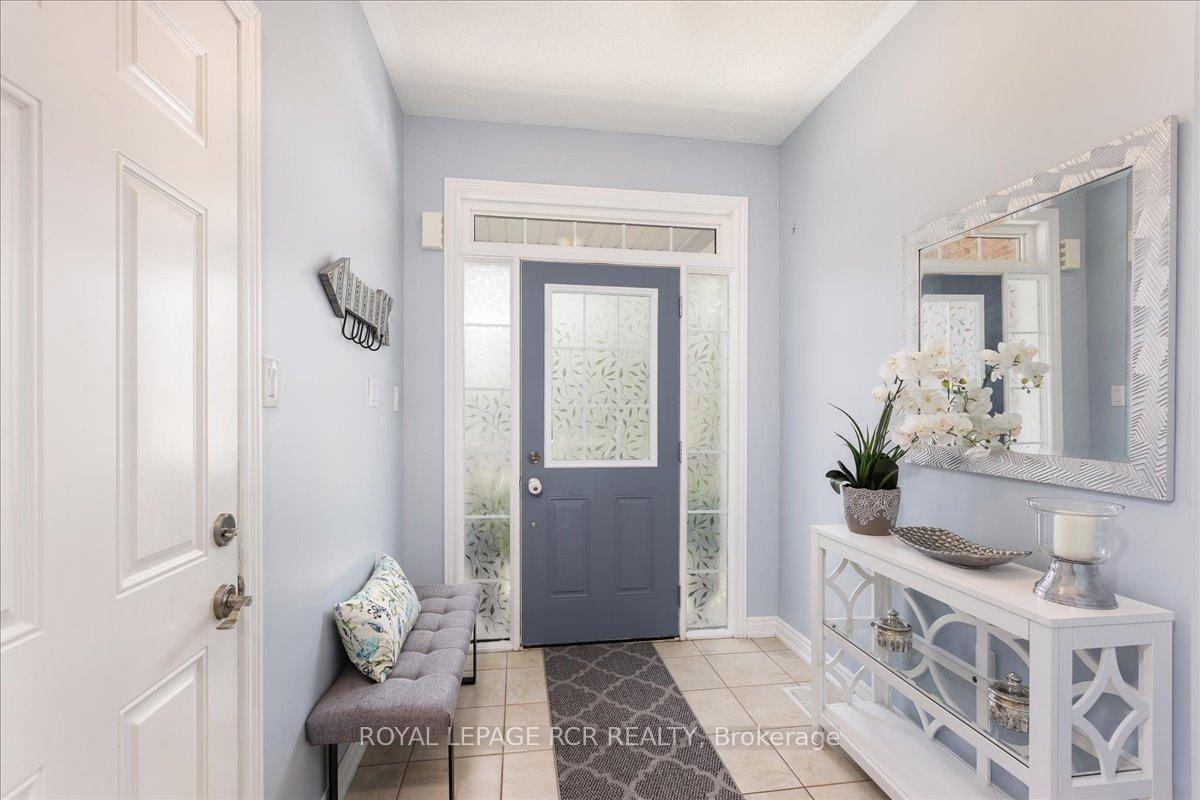
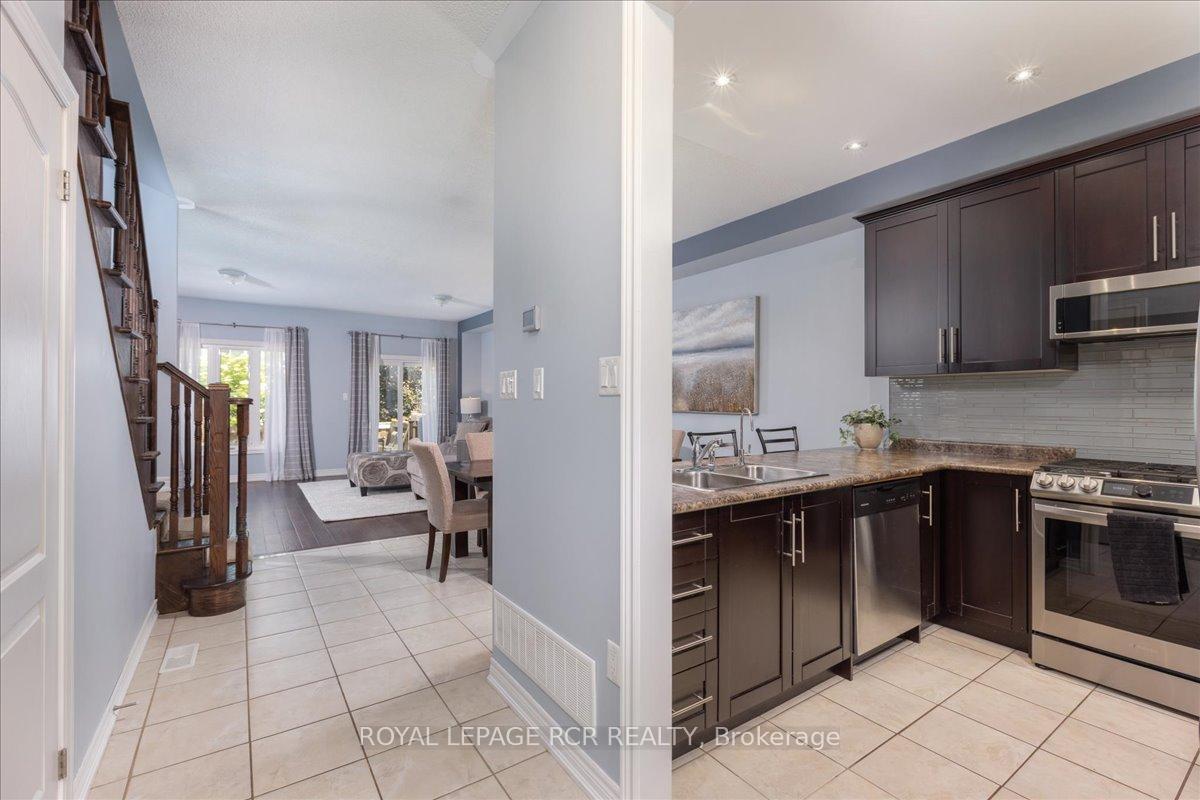
Welcome to this beautiful 2-storey semi-detached home set in the heart of Mount Albert! Located on a family-friendly street, this well-maintained home offers a perfect blend of comfort, style, and convenience. Step inside to an open-concept main floor featuring a spacious living room, dining area, and kitchen - ideal for entertaining and everyday living. Large windows fill the space with natural light, while the layout flows seamlessly out to a gorgeous backyard deck perfect for summer BBQs and relaxing evenings. Upstairs, you'll find a stunning primary bedroom retreat complete with a 4 piece ensuite bathroom. Two additional bedrooms are connected by a Jack & Jill bathroom, making it ideal for families or guests. Located in a welcoming neighborhood just steps to parks, schools, and scenic walking trails, this home offers the perfect lifestyle for growing families and nature lovers alike. Don't miss your chance to call this fantastic property in one of Mount Albert's most desirable communities yours
Ask about this home
A HOMEH agent will answer your questions about this home.
Around this home
Daily convenience, out of 100, from the distances below
Schools nearby
School rating, out of 10.
Helpful calculators
Your HOMEH agent

"Priced 6% over the Hestimate. I would see it this week."