

94 Forest Edge Crescent
94 Forest Edge Crescent
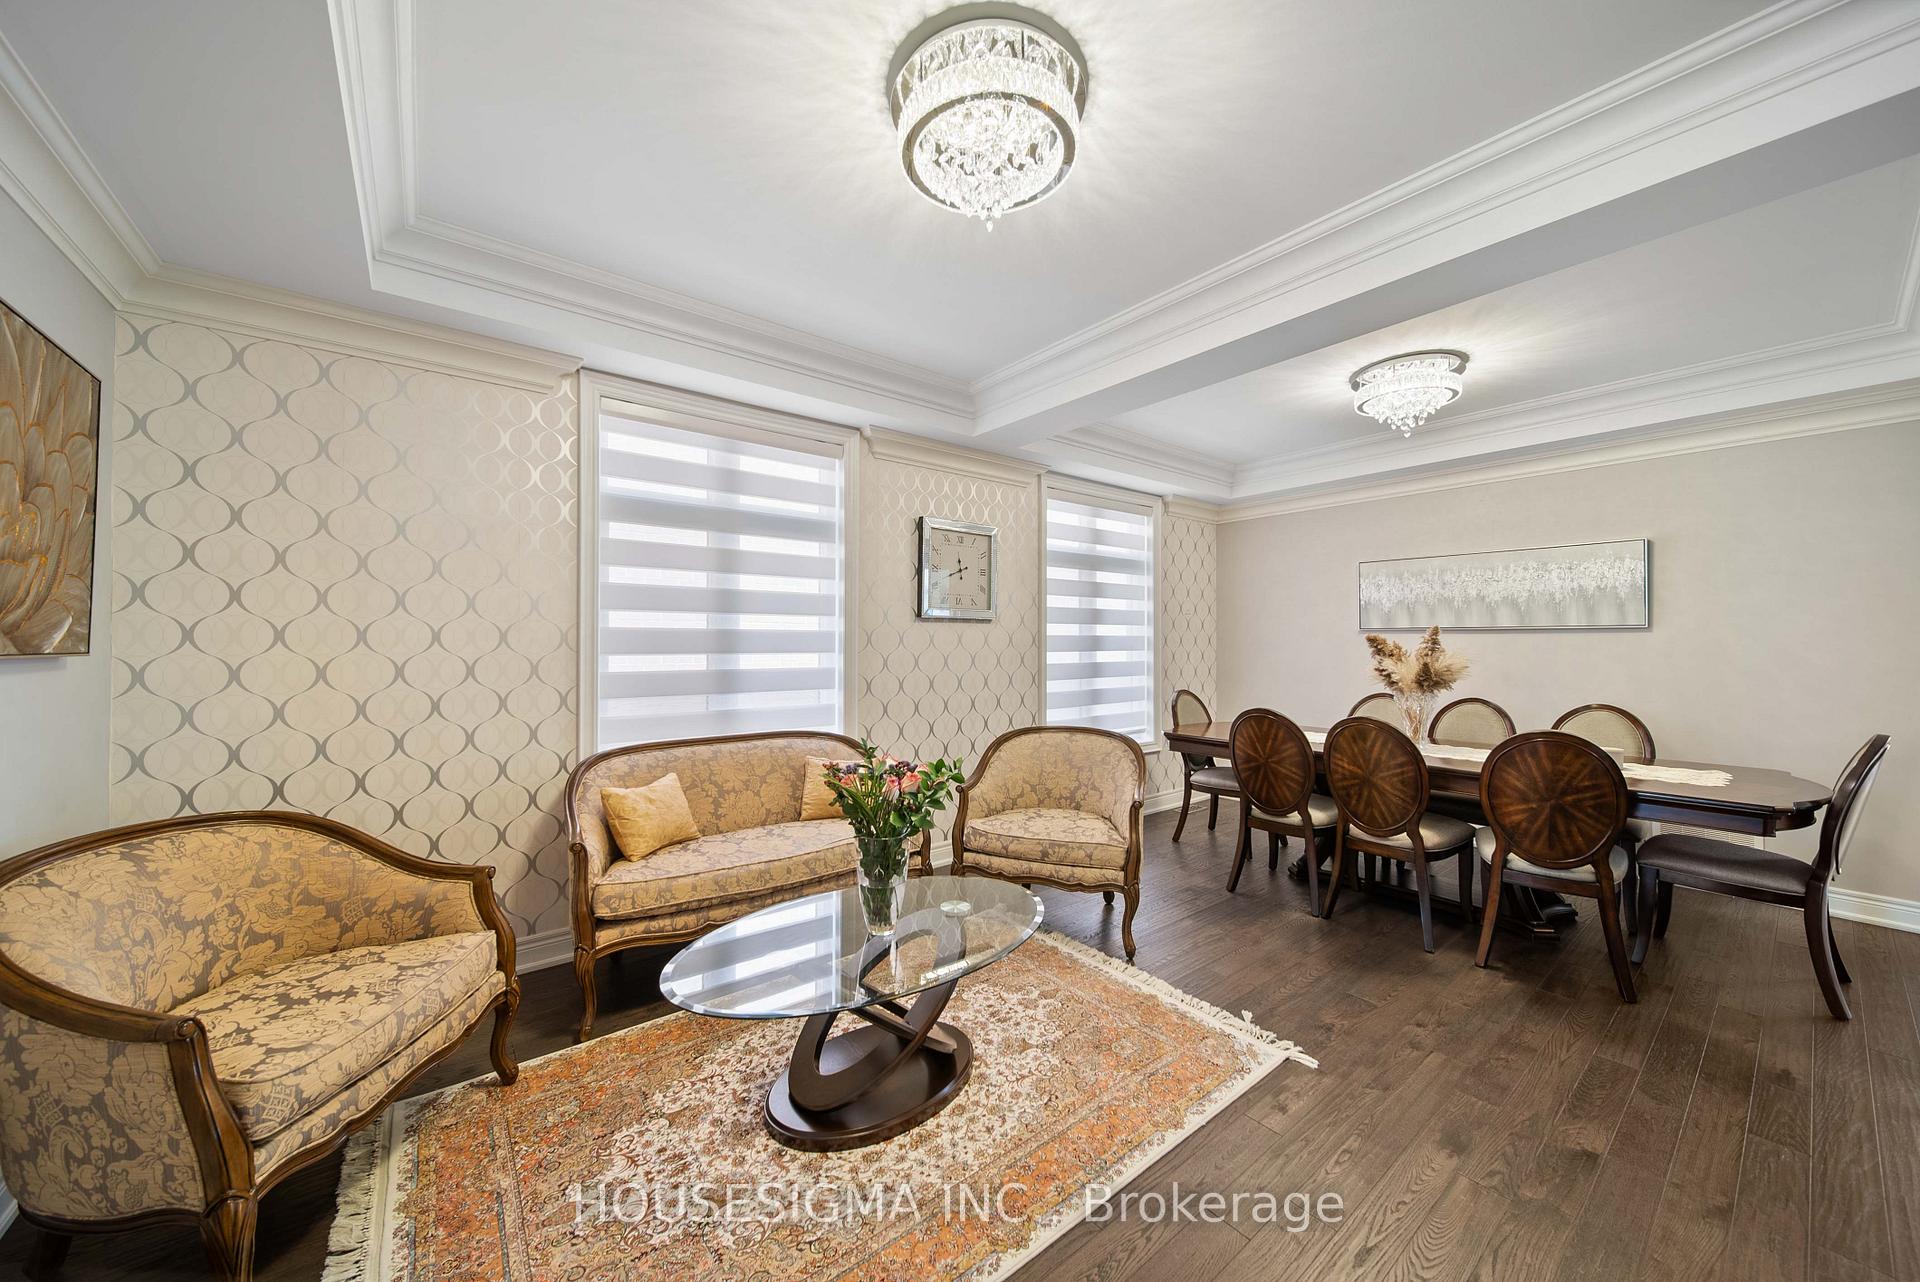 See all 42 photos
Property history
- $1,535,000TerminatedList: 2025-10-20|End: 2025-11-11|22 daysN12470991
- $1,535,000TerminatedList: 2025-09-05|End: 2025-10-17|42 daysN12384258
- $1,550,000TerminatedList: 2025-07-15|End: 2025-09-05|52 daysN12284655
- $1,888,888TerminatedList: 2024-10-20|End: 2024-12-12|53 daysN9419099
Facts and features
- BasementWalk-out
- Price per sq ft~$558
- Water, sewerMunicipal
- HeatingForced air
- Second kitchen
- Separate entrance
- Hardwood floors
- Fireplace
- Central air
The homeDetached, 2-storey, 2,500–3,000 sq ft
- Type: Detached
- Style: 2-storey
- Living space: 2,500–3,000 sq ft
- Basement: Separate entrance, finished with walk-out
- Waterfront: None
InsideFireplace Yes, natural gas, Hardwood, Tile, Vinyl, Carpet free, erv/hrv, water softener, water purifier, bar fridge
- Fireplace: Yes, natural gas
- Flooring: Hardwood, Tile, Vinyl
- Features: Carpet free, erv/hrv, water softener, water purifier, bar fridge
- Rooms above ground: 9
- Rooms in the basement: 5
- Bedrooms: 4 + 4 in the basement
- Bathrooms: 5
- Kitchens: 2
- Family room: Yes
Outside and lotBrick, Asphalt shingle, Concrete
- Exterior: Brick
- Roof: Asphalt shingle
- Foundation: Concrete
- Features: Landscaped, deck
- Size: 38.78 × 115.16 ft
Parking2 Garage, Attached, Private double, private
- Spaces: 2 Garage
- Garage: Attached
- Driveway: Private double, private
Heating, water and powerForced air, gas, Central air, Municipal water
- Heating: Forced air, gas
- Cooling: Central air
- Water: Municipal water
- Sewer: Municipal sewer
Costs and taxesTaxes $6,397 a year, HST included in the price
- Taxes, 2025: $6,397 a year
- HST: HST included in the price
Included in the saleStainless steel fridge x2, gas range, electric stove, dishwasher x2, beverage fridge, washer & dryer, water softener, reverse osmosis water filtration system, garden shed, gas heater in garage, all light fixtures, all window blinds & coverings
- Included: Stainless steel fridge x2, gas range, electric stove, dishwasher x2, beverage fridge, washer & dryer, water softener, reverse osmosis water filtration system, garden shed, gas heater in garage, all light fixtures, all window blinds & coverings
Listing detailsN12384258, Terminated, Sep 5, 2025
- MLS® number: N12384258
- Status: Terminated
- Listed on: Sep 5, 2025
- Days on market: 42
- Updated: Oct 17, 2025
- Possession: Flexible
- Occupied by: Owner
- Listing brokerage: HOUSESIGMA INC.
About this home
94 Forest Edge Crescent, East Gwillimbury (Holland Landing), ON L9N 0S6
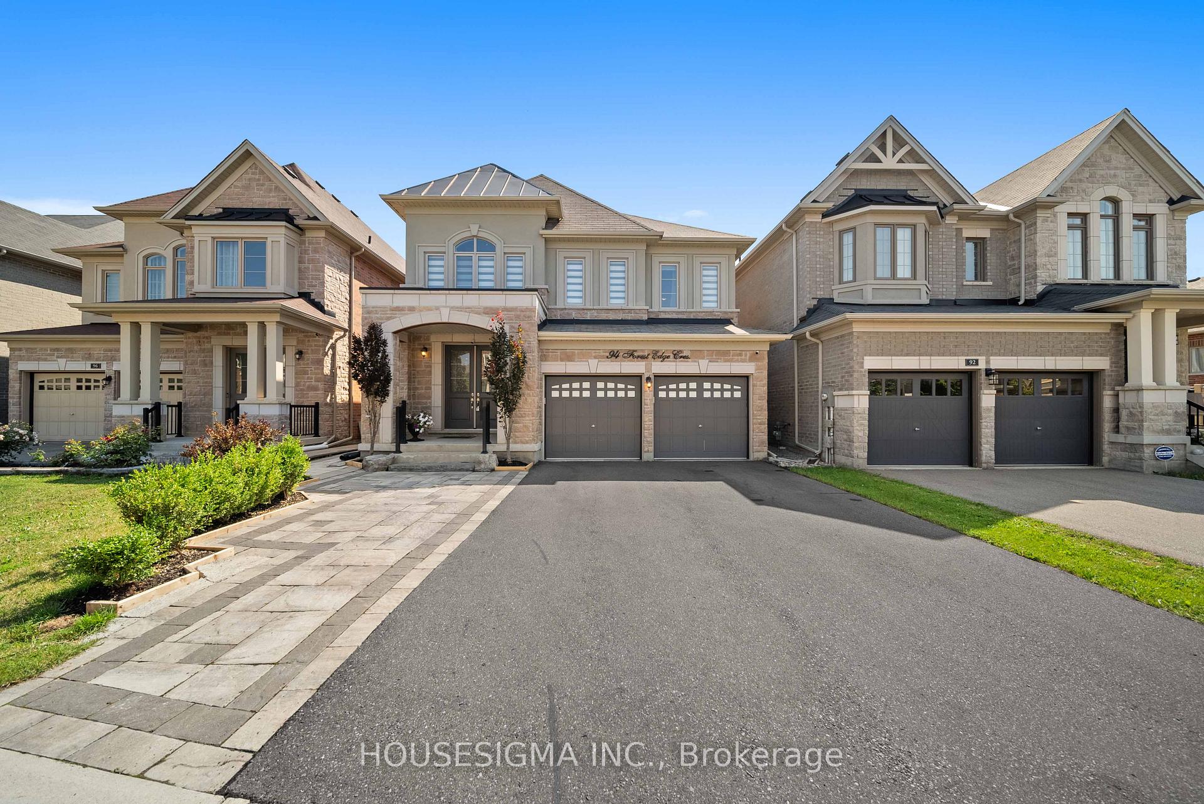
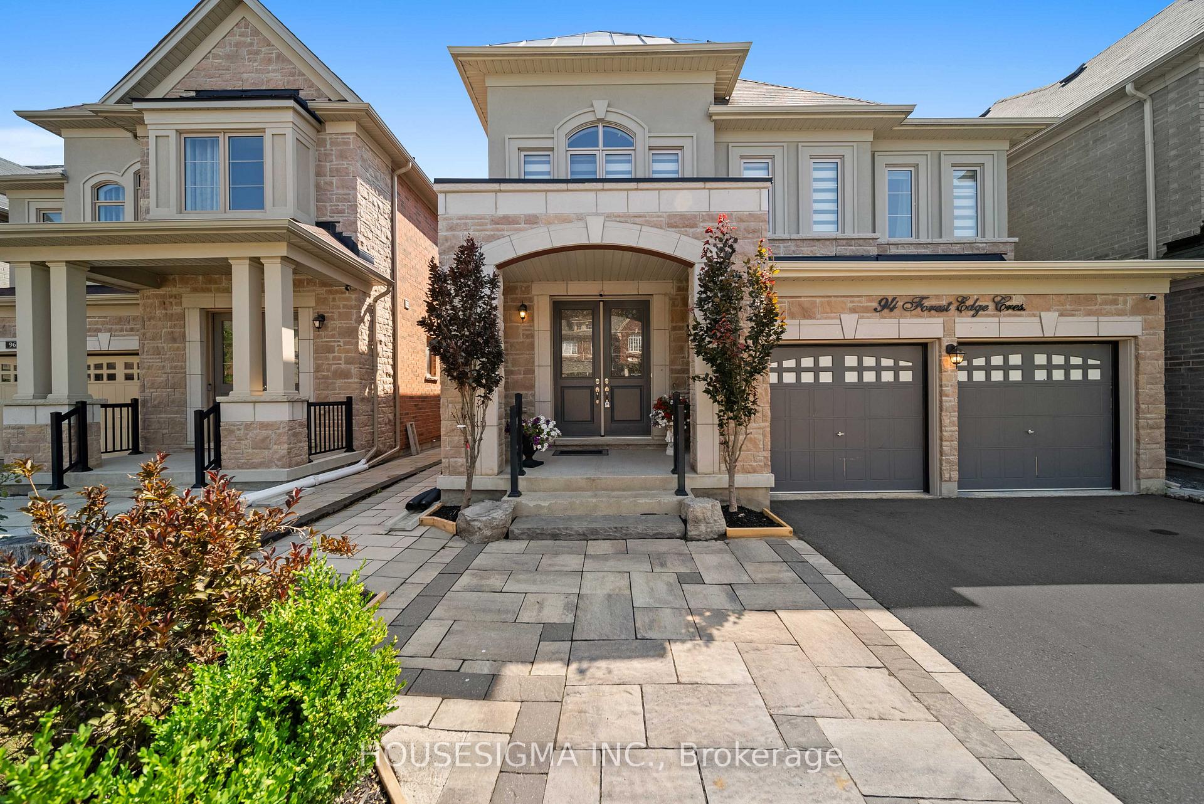
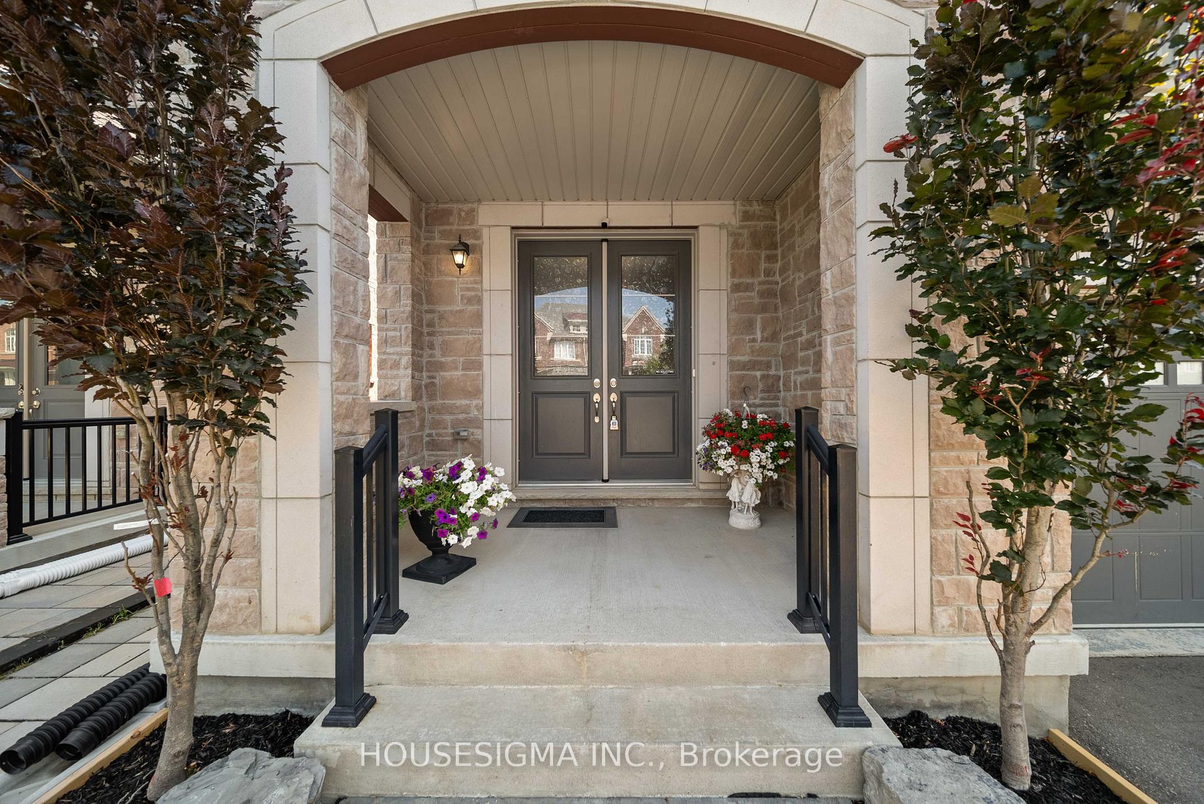
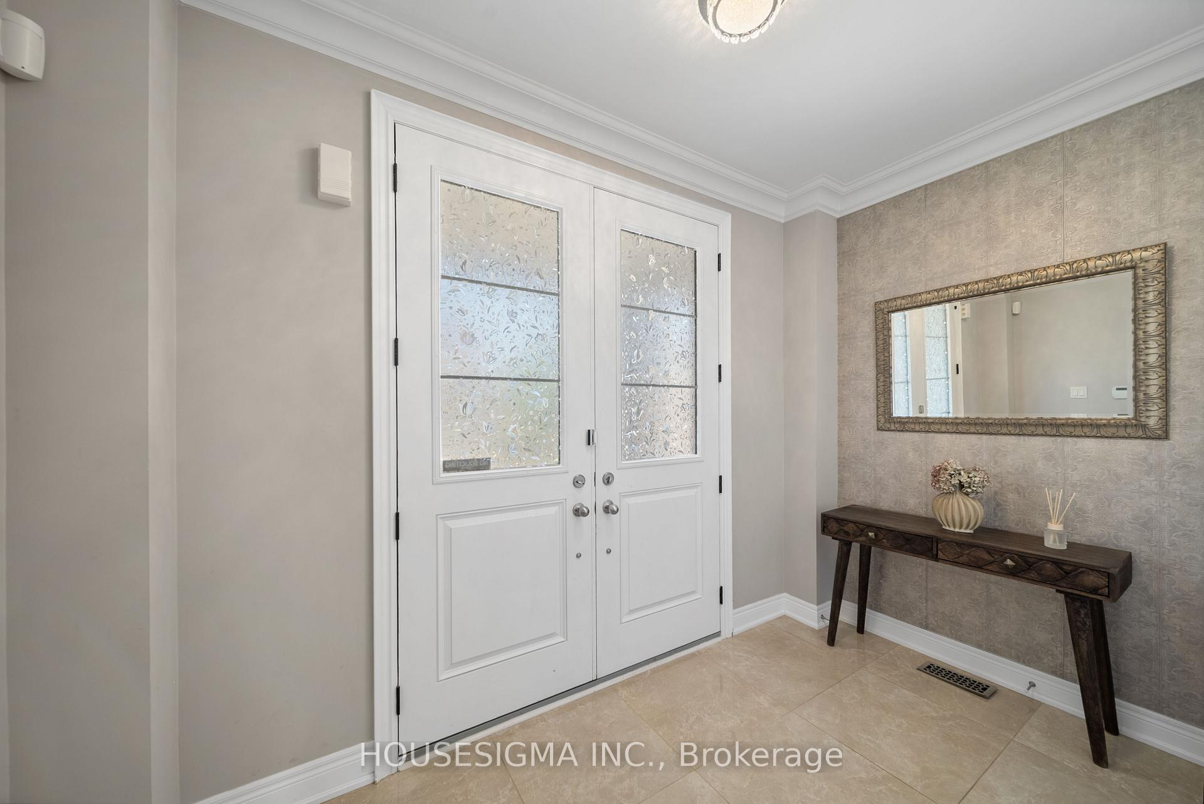
Discover refined living in the prestigious Anchor Woods community of Holland Landing. This stunning detached home offers an artful balance of modern design and timeless elegance, with over 4,000 sqft of beautifully finished living space designed for families who value comfort, style, and functionality. Step through grand double French doors into a thoughtfully curated main level. Rich hardwood floors, 9 smooth ceilings adorned with crown moulding, and soft, ambient pot lights set a welcoming tone. A private home office provides the ideal space for work or study, while the living area, anchored by a cozy fireplace and custom wall unit, creates an inviting setting for both quiet evenings and lively gatherings. The chef-inspired kitchen is as practical as it is beautiful, featuring sleek quartz countertops, premium Frigidaire Gallery appliances, and a reverse osmosis water filtration system, an entertainer's dream and a daily luxury. Upstairs, the primary suite is a true retreat with its coffered ceiling and spa-like 5-piece ensuite complete with elegant quartz finishes. Two additional bedrooms are connected by a stylish Jack & Jill bathroom, while a fourth bedroom enjoys the privacy of its own ensuite. The fully finished walkout basement offers a separate entrance, a spacious family room, custom kitchen, three bedrooms, and a 3-piece bathroom, offering an excellent opportunity to potentially generate additional monthly income, making it ideal for those seeking flexibility and long-term financial benefits. It's also perfect for extended family living or as a private space for guests. Step out to a beautifully landscaped backyard featuring elegant interlocking stone, a built-in gas line for BBQ and plenty of room for summer barbecues and outdoor dining. Perfectly positioned near top-rated schools, scenic parks, local amenities, nature trails, Highway 404, and the GO Station, this home offers the perfect blend of tranquillity and convenience.
Ask about this home
A HOMEH agent will answer your questions about this home.
Around this home
Daily convenience, out of 100, from the distances below
Schools nearby
School rating, out of 10.
Helpful calculators
Your HOMEH agent

"Priced 13% over the Hestimate. I would see it this week."