

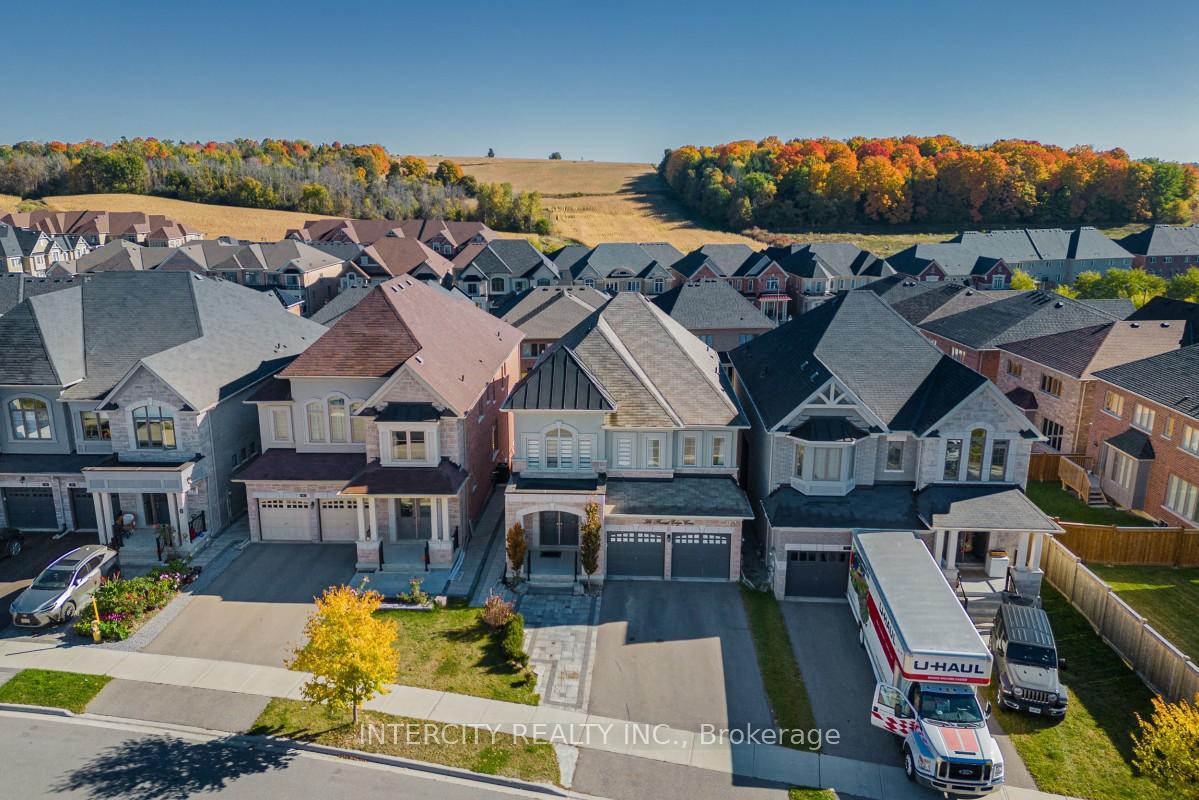
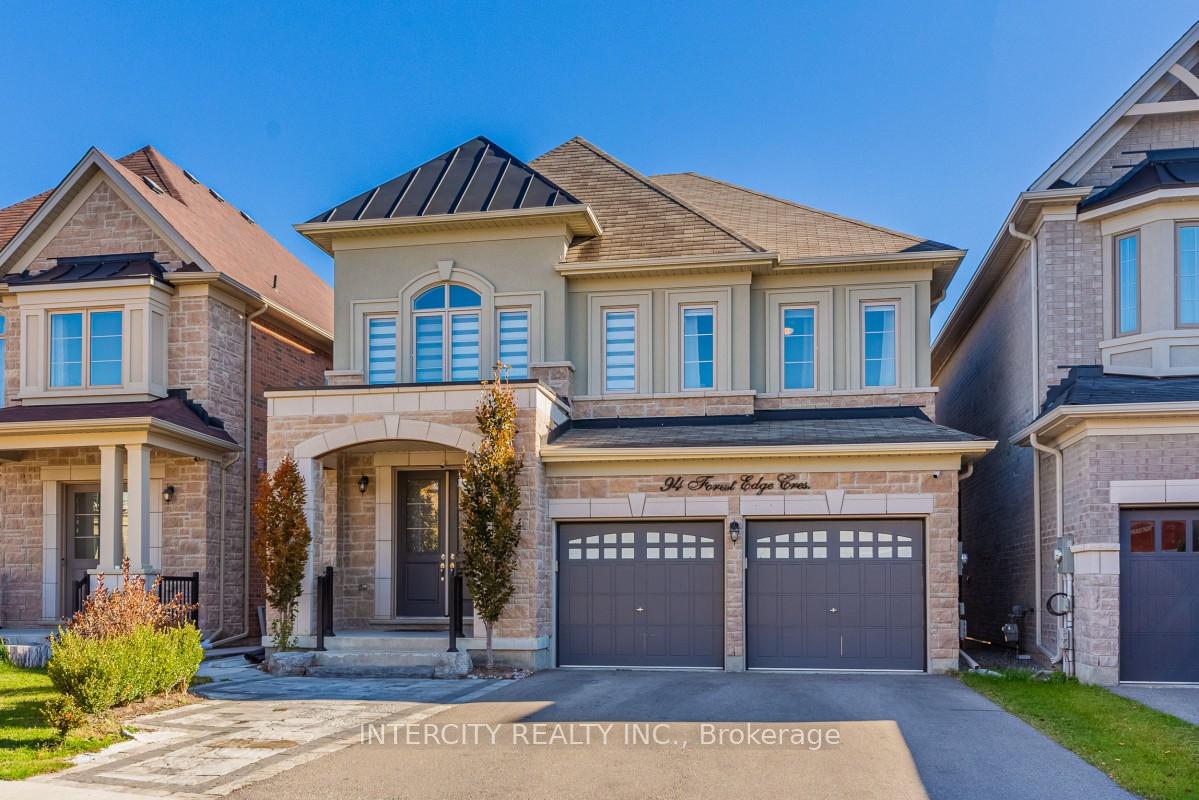
94 Forest Edge Crescent
94 Forest Edge Crescent
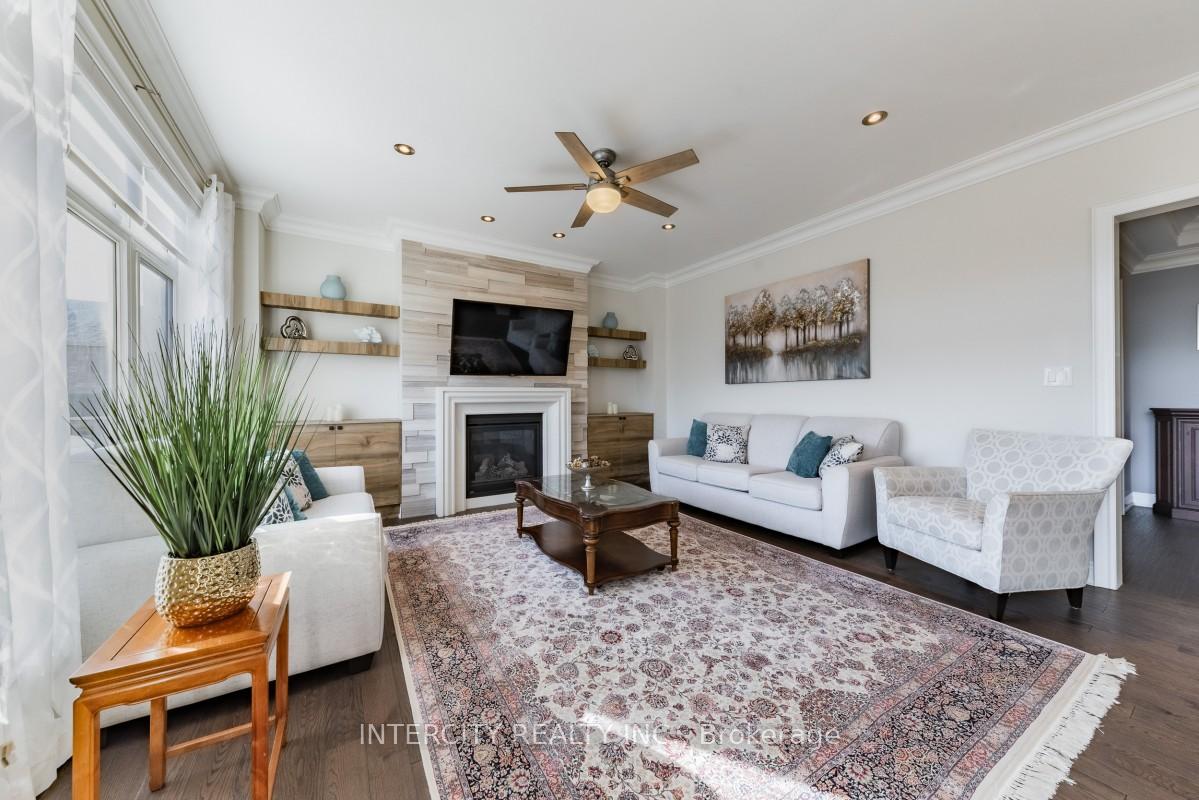 See all 26 photos
Property history
- $1,535,000TerminatedList: 2025-10-20|End: 2025-11-11|22 daysN12470991
- $1,535,000TerminatedList: 2025-09-05|End: 2025-10-17|42 daysN12384258
- $1,550,000TerminatedList: 2025-07-15|End: 2025-09-05|52 daysN12284655
- $1,888,888TerminatedList: 2024-10-20|End: 2024-12-12|53 daysN9419099
Facts and features
- BasementWalk-out
- Price per sq ft~$581
- Water, sewerMunicipal
- HeatingForced air
- Second kitchen
- Hardwood floors
- Central air
The homeDetached, 2-storey, 3,000–3,500 sq ft
- Type: Detached
- Style: 2-storey
- Living space: 3,000–3,500 sq ft
- Basement: Finished with walk-out
InsidePorcelain, Hardwood, Ceramic, Rooms above ground 10, Rooms in the basement 2
- Flooring: Porcelain, Hardwood, Ceramic
- Rooms above ground: 10
- Rooms in the basement: 2
- Bedrooms: 4 + 2 in the basement
- Bathrooms: 5
- Kitchens: 2
Outside and lotBrick, Shingles, Concrete
- Exterior: Brick
- Roof: Shingles
- Foundation: Concrete
- Size: 38.78 × 115.16 ft
Parking2 Garage, Attached, Private
- Spaces: 2 Garage
- Garage: Attached
- Driveway: Private
Heating, water and powerForced air, gas, Central air, Municipal water
- Heating: Forced air, gas
- Cooling: Central air
- Water: Municipal water
- Sewer: Municipal sewer
Costs and taxesTaxes $6,153 a year, HST included in the price, Hot water tank
- Taxes, 2024: $6,153 a year
- HST: HST included in the price
- Rental items: Hot water tank
Included in the sale2 stainless fridges (fridge & bar fridge), 2 stainless steel stoves, built-in dishwasher, whirlpool washer & dryer, water purifier, all elf's, window coverings and garage door openers
- Included: 2 stainless fridges (fridge & bar fridge), 2 stainless steel stoves, built-in dishwasher, whirlpool washer & dryer, water purifier, all elf's, window coverings and garage door openers
Listing detailsN9419099, Terminated, Oct 20, 2024
- MLS® number: N9419099
- Status: Terminated
- Listed on: Oct 20, 2024
- Days on market: 53
- Updated: Dec 12, 2024
- Possession: 60 days / TBA
- Occupied by: Owner
- Listing brokerage: INTERCITY REALTY INC.
About this home
94 Forest Edge Crescent, East Gwillimbury (Holland Landing), ON L9N 0S6
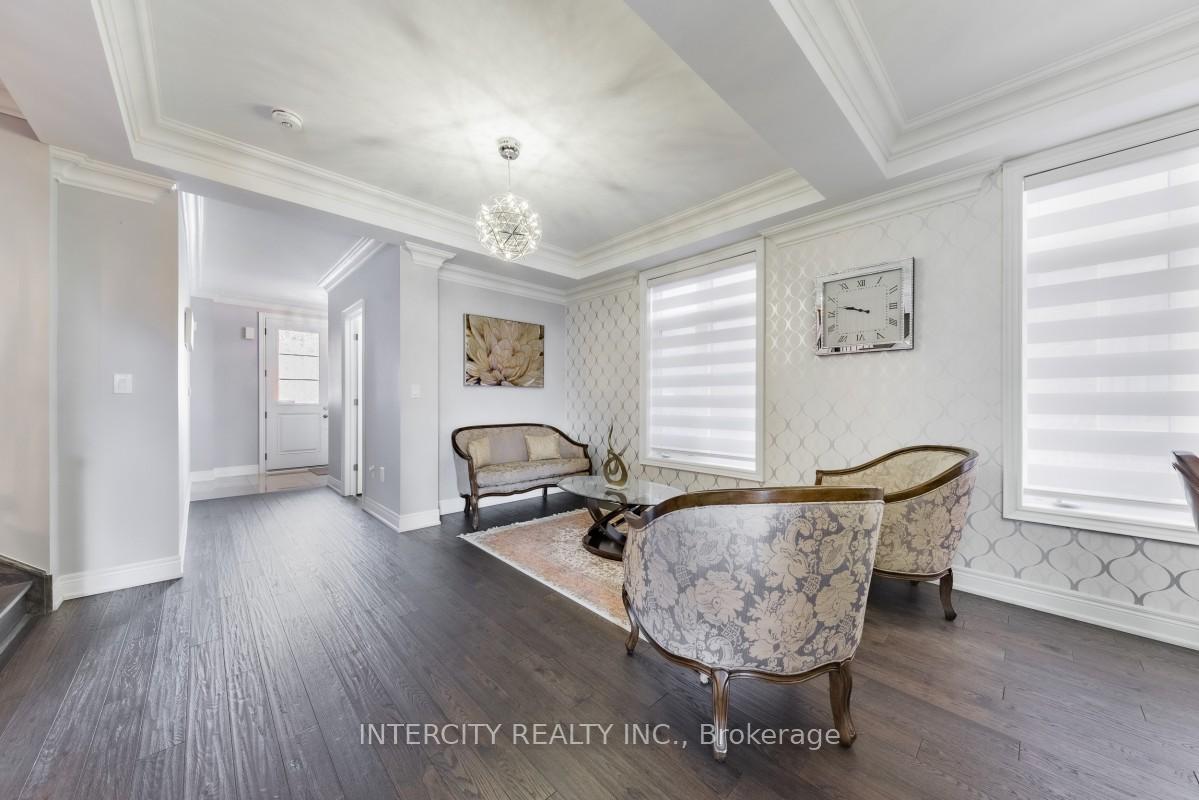
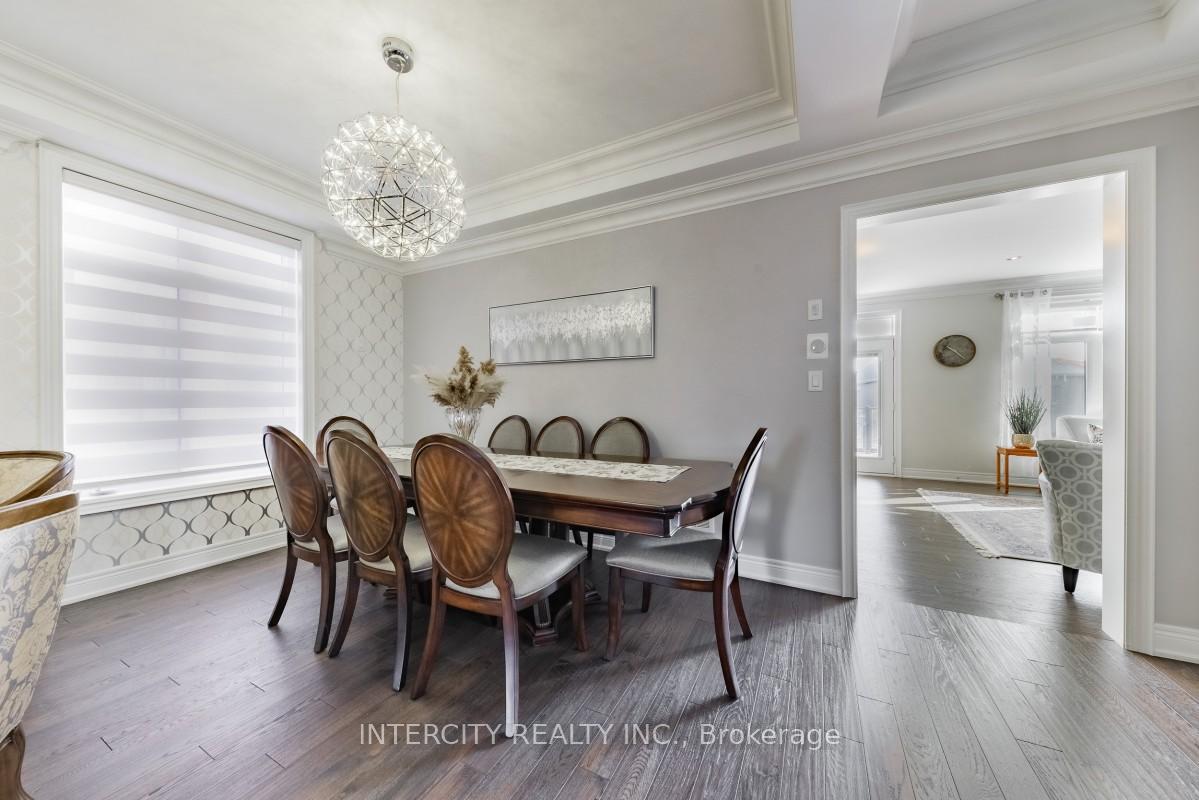
Exquisite detached home with 4+2 bedrooms, blending luxury comfort. The Master Suite boasts a serene 5-piece ensuite with a glass shower. Gleaming hardwood floors grace the entire home, leading to a gourmet kitchen with quartz countertops, custom island, and walkout to a large deck overlooking a fenced backyard. Two gas fireplaces warm the expansive living, dining, and family rooms, plus main floor office and laundry. The finished walkout basement with a 2 bedrooms and a second kitchen is perfect for extended family or rental income. A heated double-car garage and landscaped from yard add to the curb appeal. Conveniently located near Hwy 404, top schools, shopping, parks, and GO Transit. A MUST SEE!!
Ask about this home
A HOMEH agent will answer your questions about this home.
Around this home
Daily convenience, out of 100, from the distances below
Schools nearby
School rating, out of 10.
Helpful calculators
Your HOMEH agent

"Priced 29% over the Hestimate. I would see it this week."