

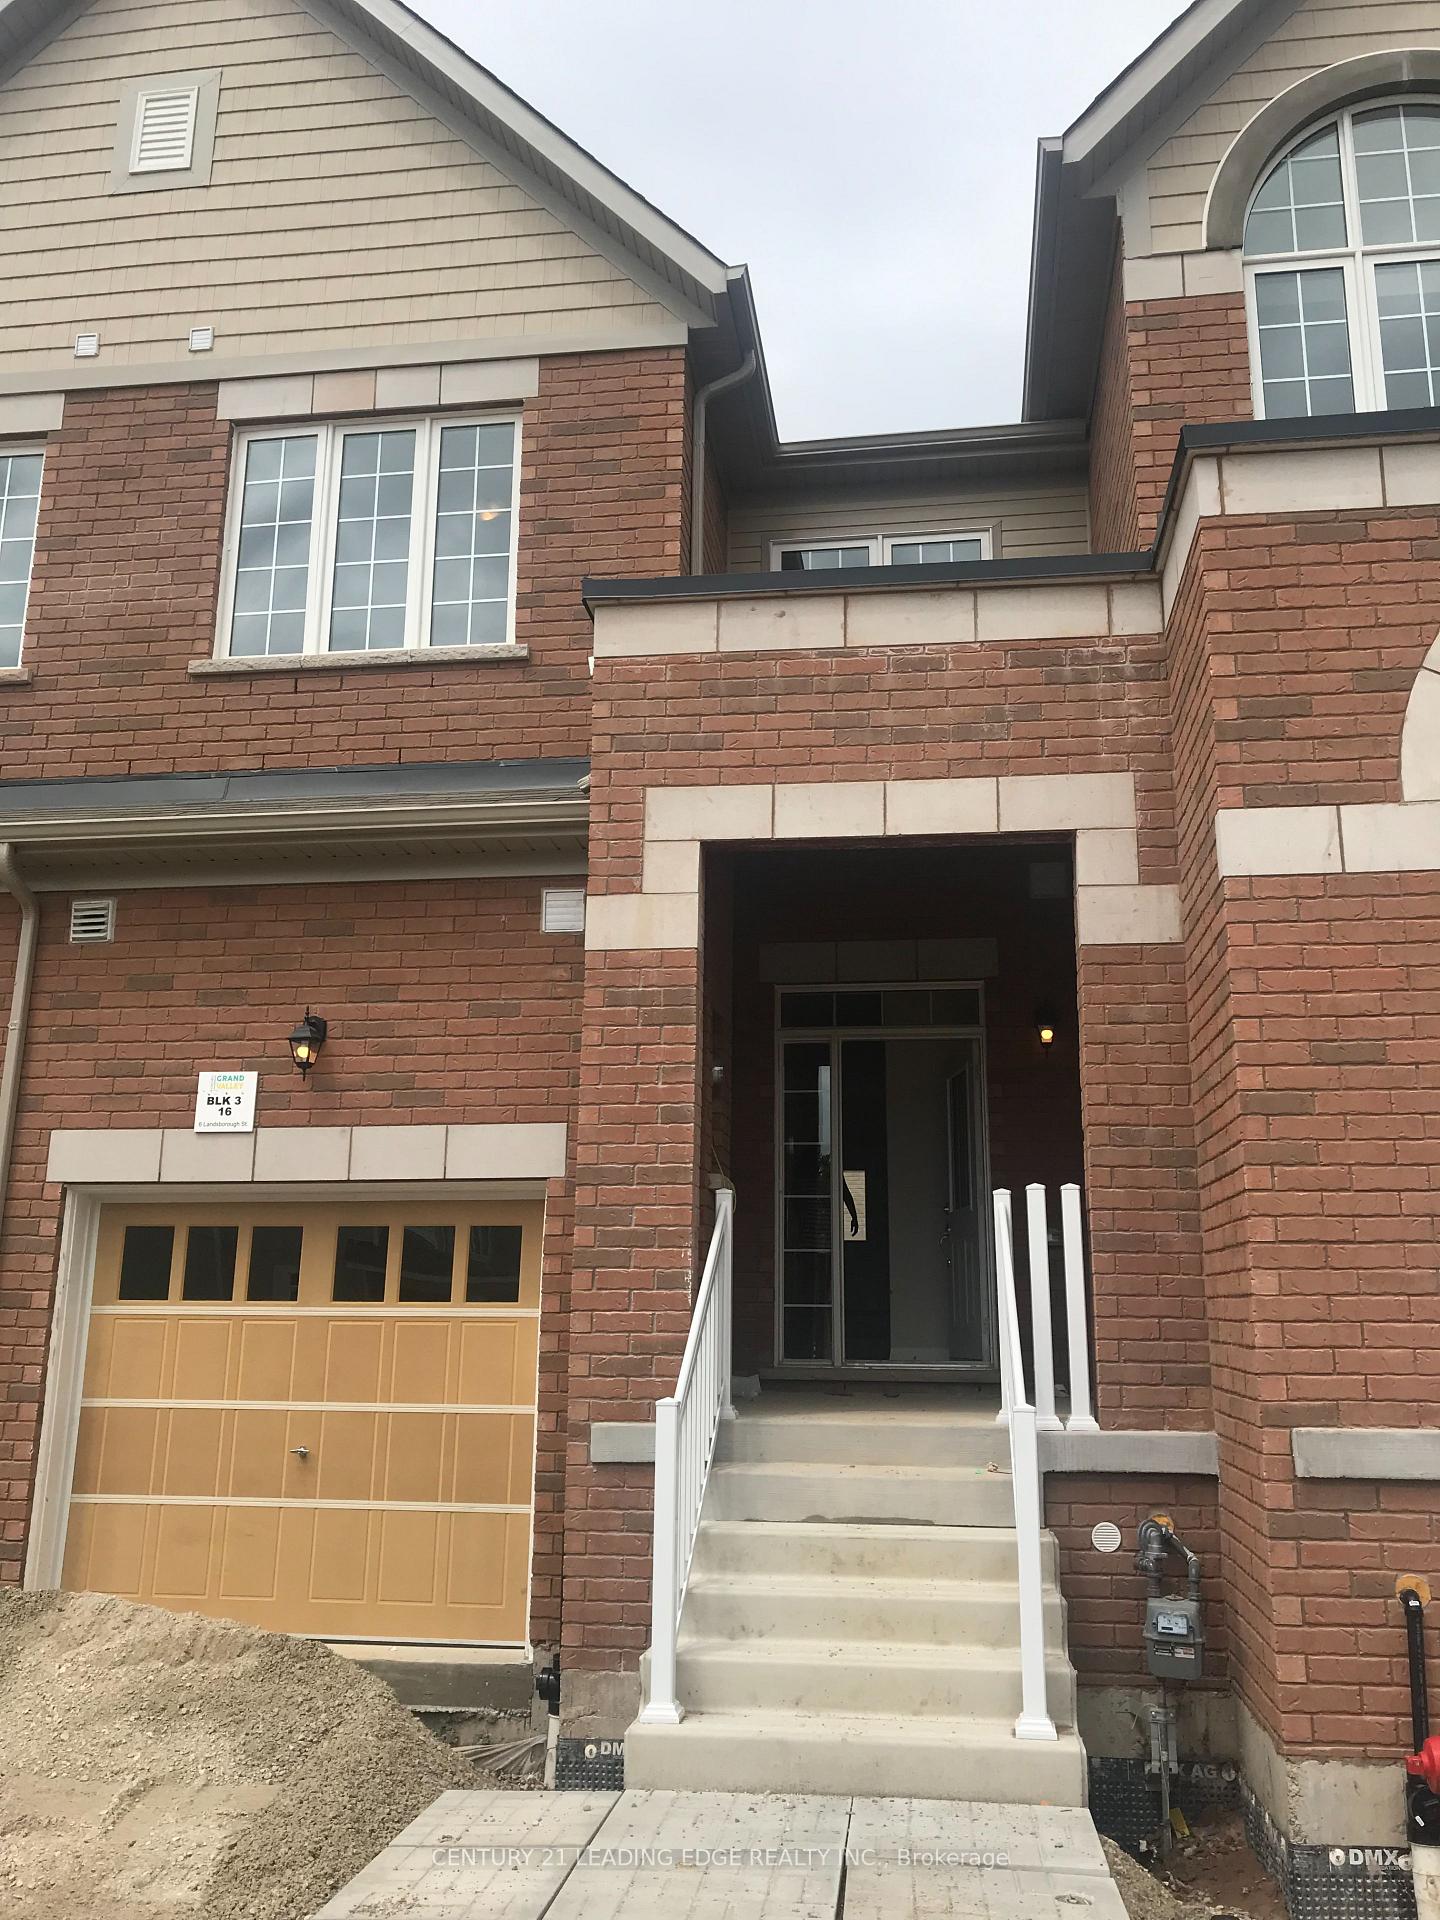
Lot 316, 6 Landsborough Street
Lot 316, 6 Landsborough Street
 See all 14 photos
Property history
- $599,999TerminatedList: 2025-07-11|End: 2025-08-21|41 daysX12280471
- $625,000TerminatedList: 2025-04-14|End: 2025-05-28|44 daysX12084665
Facts and features
- BasementUnfinished
- Age of homeNew
- Price per sq ft~$462
- Water, sewerMunicipal
The homeFreehold Townhouse, 2-storey, New
- Type: Freehold Townhouse
- Style: 2-storey
- Age: New
- Living space: 1,100–1,500 sq ft
- Basement: Unfinished
InsideRooms above ground 7, Rooms in the basement 1, Bedrooms 3
- Rooms above ground: 7
- Rooms in the basement: 1
- Bedrooms: 3
- Bathrooms: 3
- Kitchens: 1
Outside and lotBrick front, vinyl siding, Asphalt shingle, Brick
- Exterior: Brick front, vinyl siding
- Roof: Asphalt shingle
- Foundation: Brick
- Size: 19.69 × 83.14 ft
Parking1 Garage, Built-in, Private
- Spaces: 1 Garage
- Garage: Built-in
- Driveway: Private
Heating, water and powerForced air, gas, Municipal water, Municipal sewer
- Heating: Forced air, gas
- Water: Municipal water
- Sewer: Municipal sewer
Costs and taxesTaxes $4,500 a year, HST included in the price, Hwt - $49/month
- Taxes, 2024: $4,500 a year
- HST: HST included in the price
- Rental items: Hwt - $49/month
Included in the saleAll appliances are included., Not included None
- Included: All appliances are included.
- Not included: None
Listing detailsX12280471, Terminated, Jul 11, 2025
- MLS® number: X12280471
- Status: Terminated
- Listed on: Jul 11, 2025
- Days on market: 41
- Updated: Aug 21, 2025
- Possession: 2025-07-31 / Immediate
- Occupied by: Vacant
- Listing brokerage: CENTURY 21 LEADING EDGE REALTY INC.
About this home
Lot 316, 6 Landsborough Street, East Luther Grand Valley (Grand Valley), ON L9W 7R1
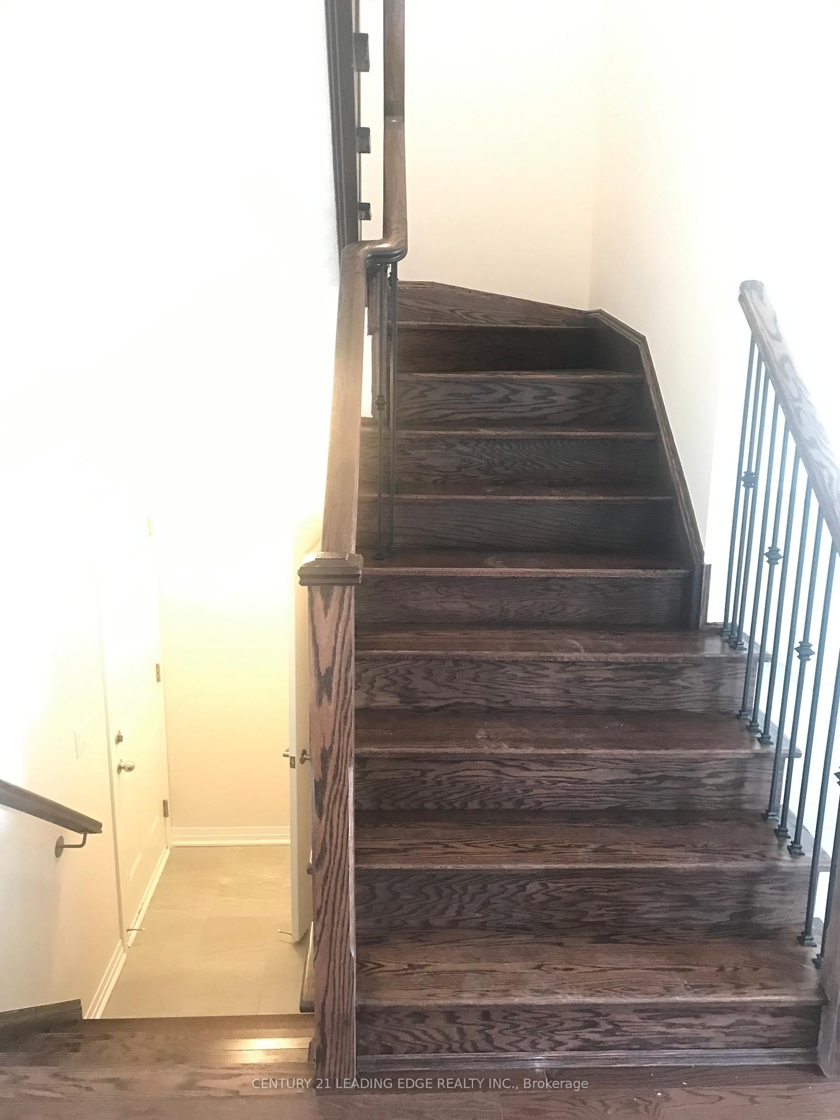
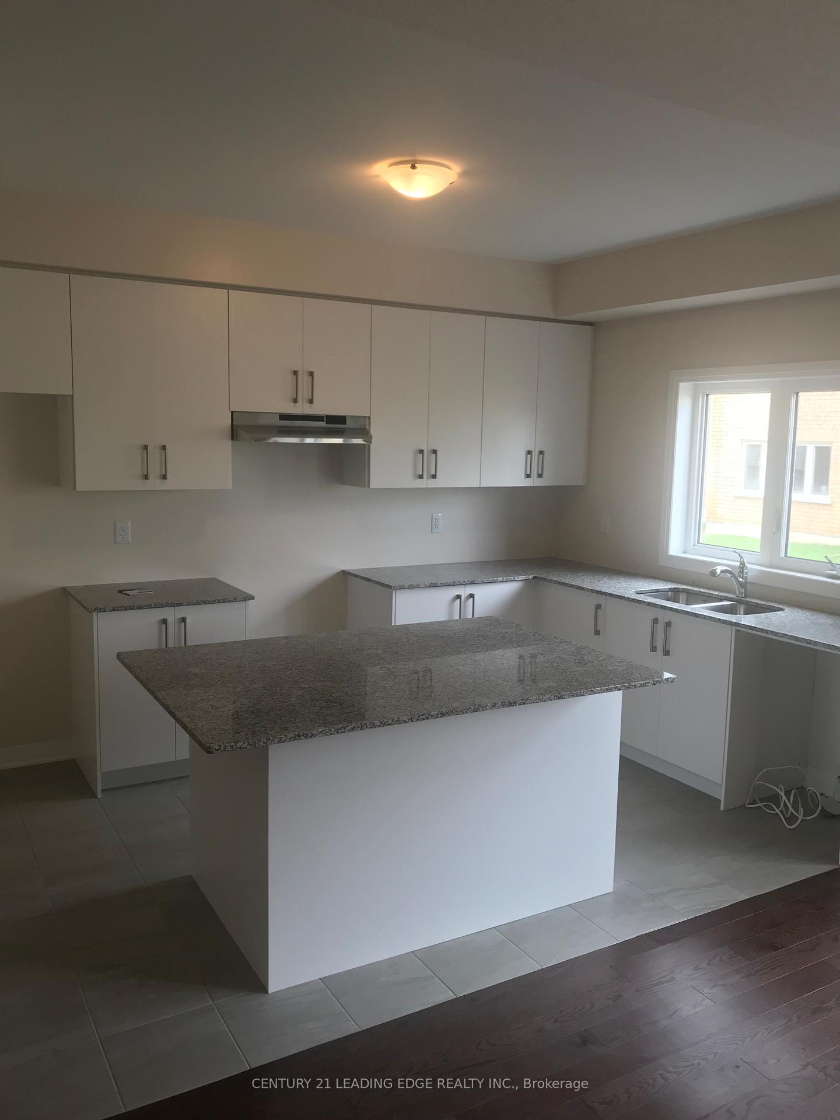
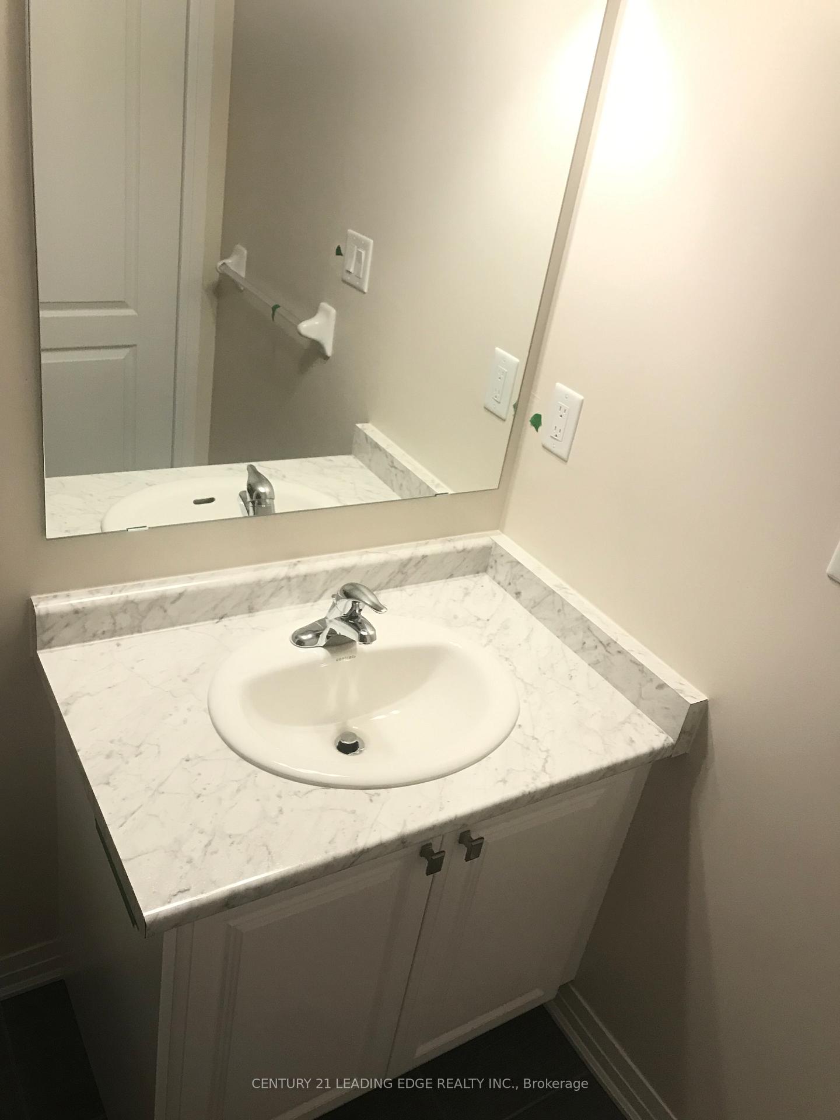
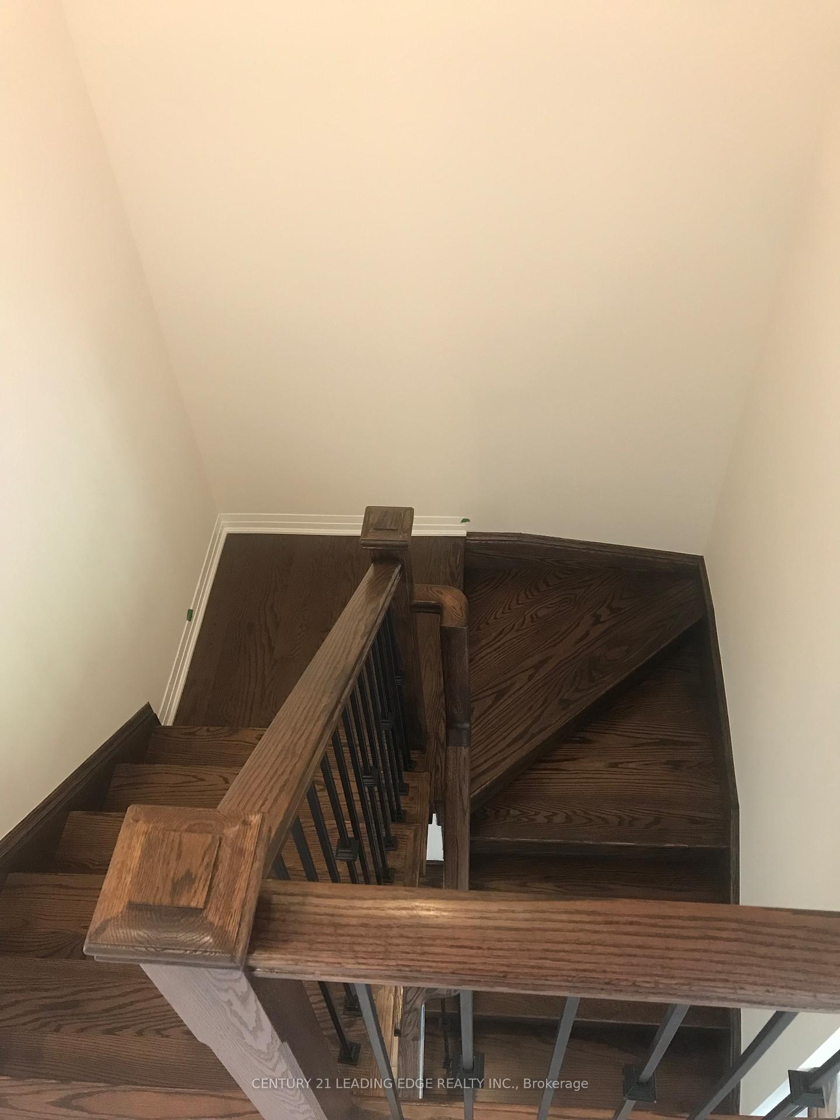
Welcome to this beautifully built 2019 townhouse offering 1,500 sqft of stylish, functional living space in the heart of Grand Valley. Enjoy an open-concept main floor with 9-foot ceilings and abundant natural light throughout. The upgraded kitchen features granite countertops, a center eat-in island, and stainless steel appliances, perfect for family meals or entertaining. Step out from the dining area onto a private deck and backyard ideal for relaxing or summer BBQs. Upstairs, enjoy the convenience of a second-floor laundry room complete with a front-load washer and dryer. The spacious primary bedroom offers a walk-in closet and private ensuite bathroom, while stylish metal picket railings add a modern touch throughout. The partially finished basement includes a rough-in for 3 3-piece bathroom, providing a blank canvas for your future plans. Located just steps from downtown amenities, the community center, and local schools, this home is perfect for growing families or first-time buyers looking for convenience and comfort in a welcoming community.
Ask about this home
A HOMEH agent will answer your questions about this home.
Around this home
Daily convenience, out of 100, from the distances below
Schools nearby
School rating, out of 10.
Helpful calculators
Your HOMEH agent

"I would see it this week."