

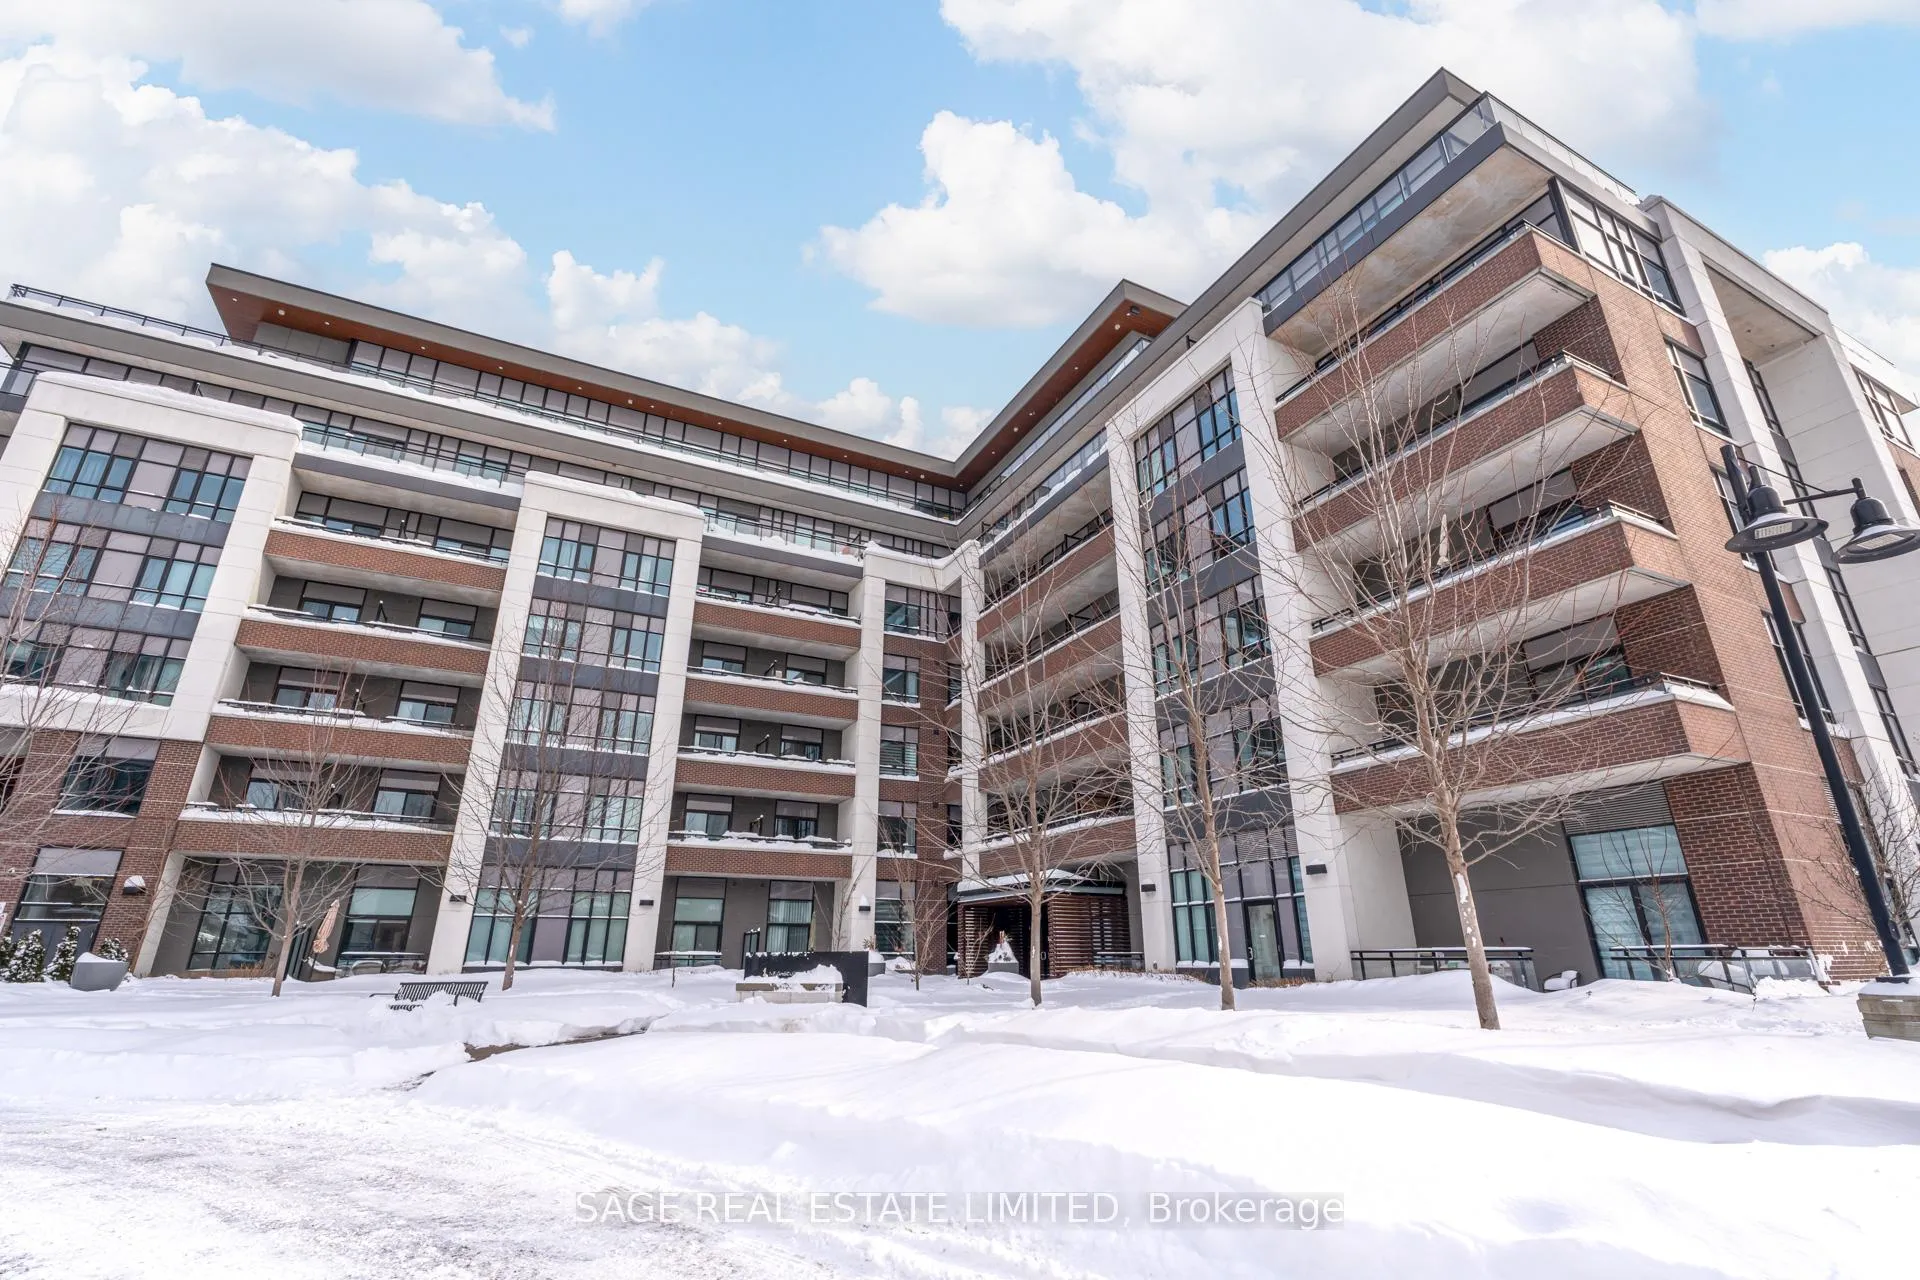
Unit 215, 1 Neighbourhood Lane
Unit 215, 1 Neighbourhood Lane
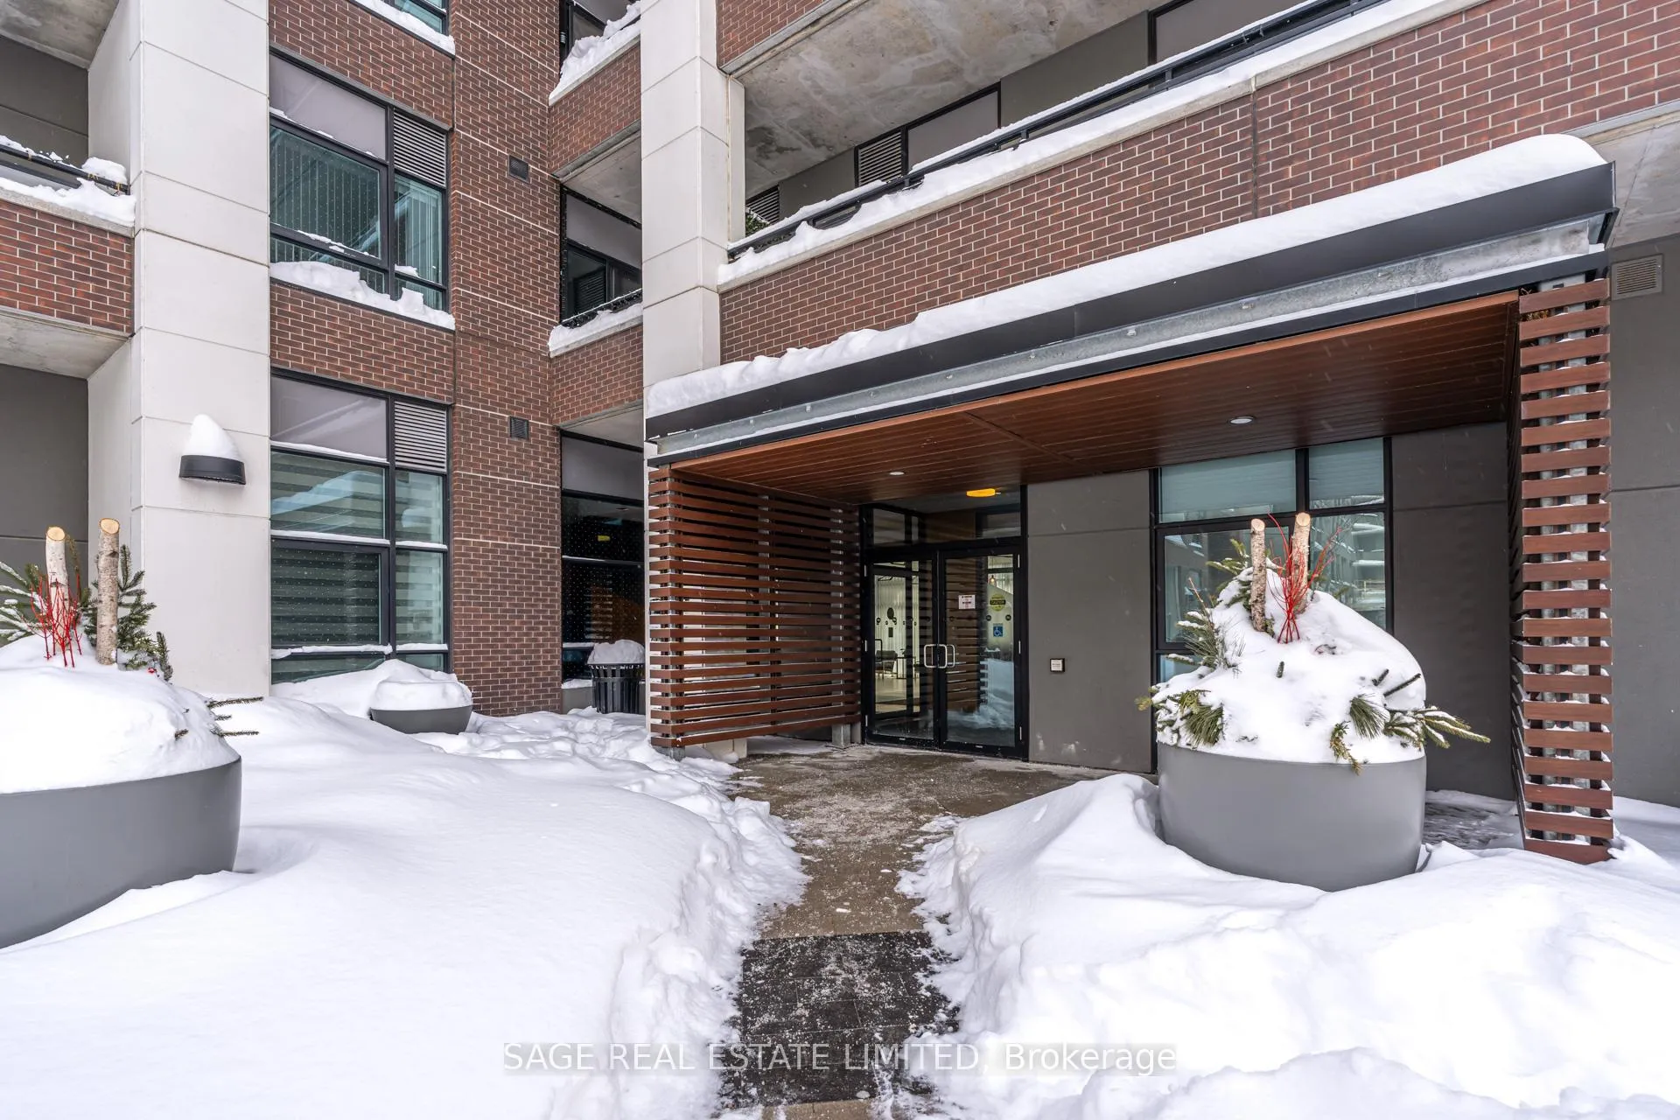
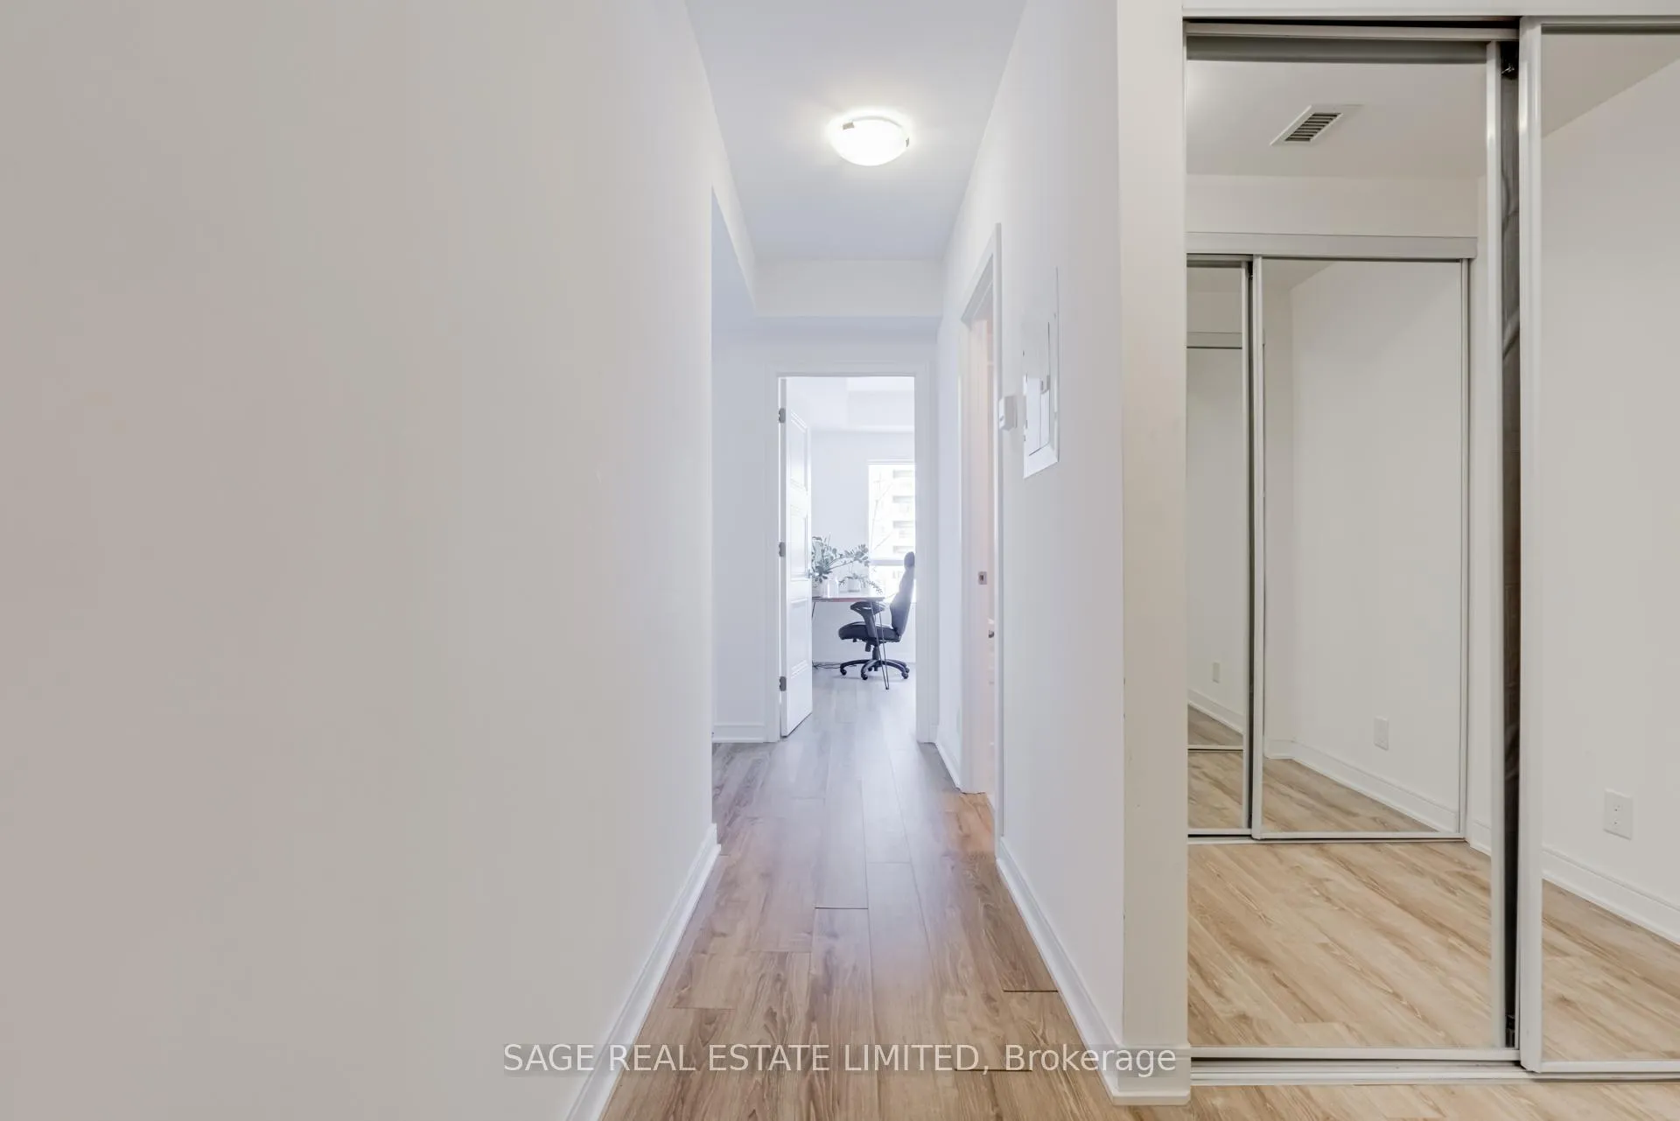 See all 33 photos
Property history
Facts and features
- ExposureNorth west
- LaundryEnsuite
- LockerOwned
- BalconyOpen
- Fireplace
- Central air
- Concierge
- Exercise room
- Gym
- Party room/meeting room
The homeCondo Apartment, Apartment, 800–899 sq ft
- Type: Condo Apartment
- Style: Apartment
- Living space: 800–899 sq ft
- Basement: None
- Exposure: North West
InsideFireplace Yes, Ensuite, Primary bedroom - main floor, storage
- Fireplace: Yes
- Laundry: Ensuite
- Features: Primary bedroom - main floor, storage
- Rooms above ground: 5
- Bedrooms: 2
- Bathrooms: 2
- Kitchens: 1
OutsideBrick, Open
- Exterior: Brick
- Balcony: Open
Parking and locker1 Parking, Underground, Parking type Owned
- Spaces: 1 Parking
- Garage: Underground
- Parking type: Owned
- Driveway: Underground
- Spot: 31
- Locker: Owned
- Locker unit: 210
- Locker number: 106
- Locker level: P2
BuildingThe King's Mill Condos, Storeys 6, Units 130
- Name: The King's Mill Condos
- Storeys: 6
- Units: 130
- Registered: 2021
- Condo corporation: 2805
- Amenities: Bike storage, concierge, exercise room, gym, party room/meeting room
- Pets: Allowed
Heating, water and powerForced air, gas, Central air
- Heating: Forced air, gas
- Cooling: Central air
Rent and termsRent $2,800 a month, Entire property, Unfurnished
- Rent: $2,800 a month
- Space for rent: Entire property
- Furnished: Unfurnished
- Lease: 12 months
- Paid: Monthly
- Rent includes: Building insurance, common elements
- Deposit: Required
- Credit check: Required
- Employment letter: Required
- Rental application: Required
- References: Required
IncludedStacked washer and dryer, fridge, stove, dishwasher, tv mount, Utilities (hydro, gas, and water) are bundled and paid through providence
- Included: Stacked washer and dryer, fridge, stove, dishwasher, tv mount
- Not included: Utilities (hydro, gas, and water) are bundled and paid through providence
Listing detailsW12740256, Rented, Jan 29, 2026
- MLS® number: W12740256
- Status: Rented
- Listed on: Jan 29, 2026
- Days on market: 19
- Updated: Feb 17, 2026
- Possession: 2026-03-01 / 1-29 days
- Occupied by: Partial
- Listing brokerage: SAGE REAL ESTATE LIMITED
About this home
Unit 215, 1 Neighbourhood Lane, Etobicoke (Stonegate-Queensway), ON M8Y 1T7
Welcome to the Neighbourhood! Just in time for Valentine's Day, our hearts are aflutter and we're definitely "sweet on" this modern, light-bathed, split-layout suite. Impeccably kept and impossibly bright, unit 215 delivers generous room sizes, an IG-worthy kitchen and all the Vitamin D to keep your plant babies happy. This unit is all green flags and we're falling hard! Here are a few reasons: the generous storage (double hall closets) that are tucked away from the living area, ensuite laundry, parking and a locker! We also love that both bedrooms are large and there's a second bathroom right next to the second bedroom making this split-layout extremely shareable! What about the building? This boutique condo packs all the amenities (beyond the expected gym and party room, we have a pet wash station, the best 24 hour concierge, children's play area, guest suites, abundant visitor parking and more!) into one of Etobicoke's best pockets. Close to transit (steps from the bus), the Gardiner, Mimico GO, shopping, The Humber trail, top schools, we're the rare combo of commutable while being surrounded by green space!
Ask about this home
A HOMEH agent will answer your questions about this home.
Know more about The King's Mill Condos
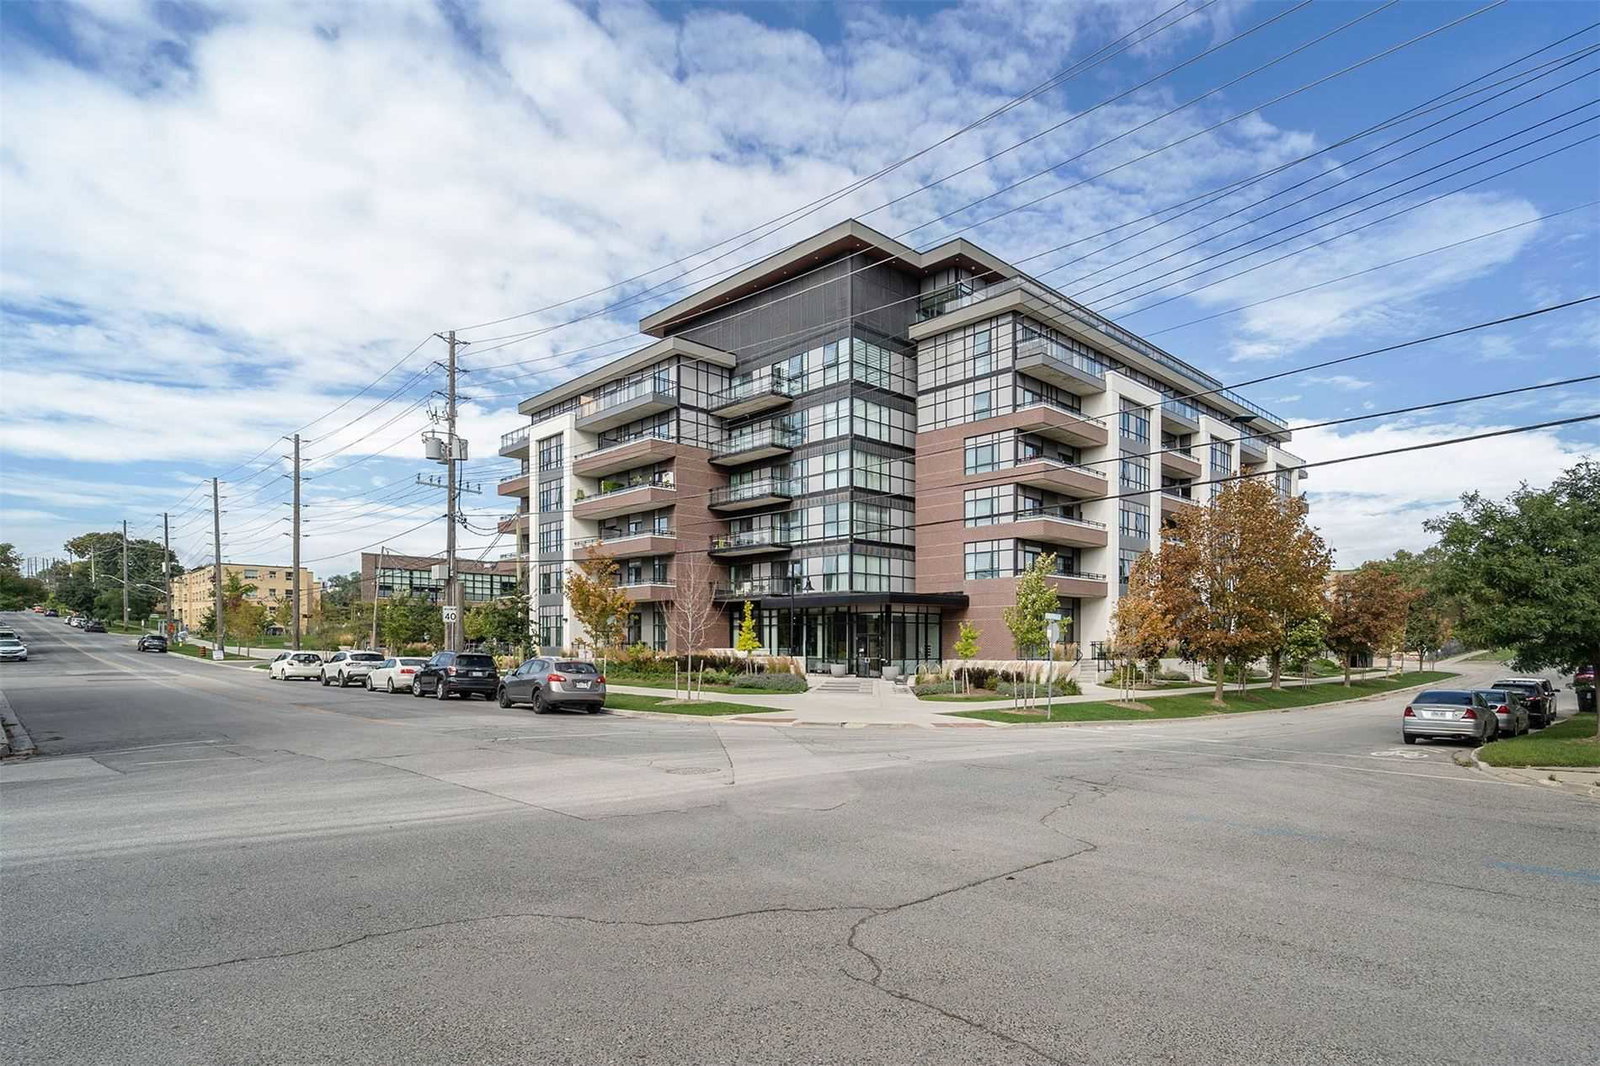
Condo building · 150 Berry Rd
The King's Mill Condos is a 6-storey condo with 130 suites, built in 2021 by Vandyk Properties. No units are on the market here right now.
- 6storeys
- 130suites
- $821/sq ft
- 2021built
No similar units for rent in The King's Mill Condos right now.
Around this home
Daily convenience, out of 100, from the distances below
Schools nearby
School rating, out of 10.
Helpful calculators
Your HOMEH agent

"I would see it this week."