

Unit 319, 6 Chartwell Road
Unit 319, 6 Chartwell Road
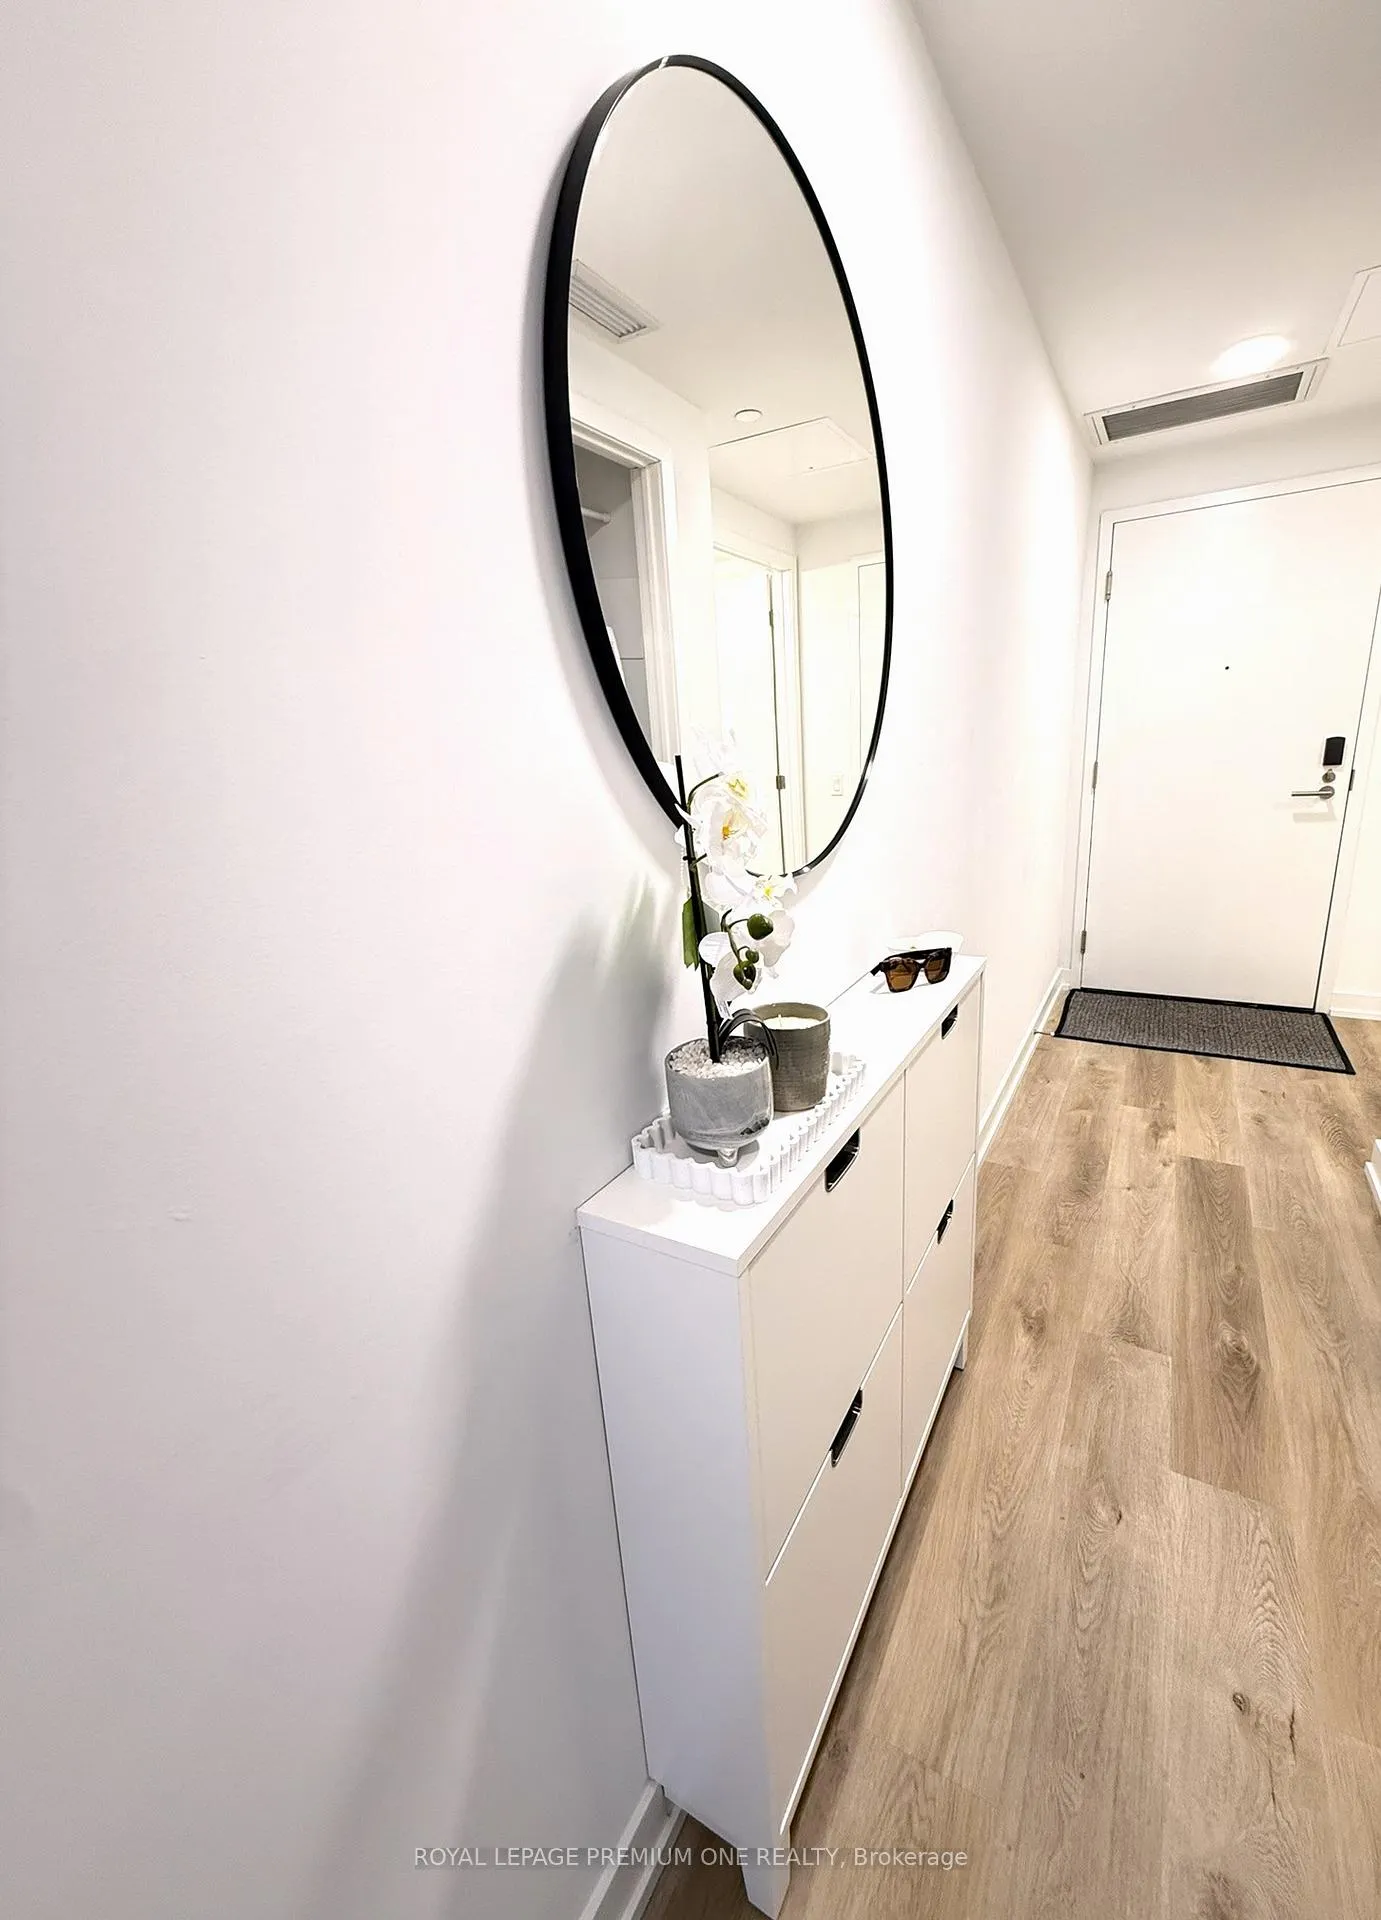 See all 23 photos
Property history
Facts and features
- ExposureNorth
- LaundryIn-suite laundry, closet
- LockerNone
- BalconyOpen
- Fireplace
- Central air
- Gym
- Rooftop deck/garden
The homeCondo Apartment, Apartment, Age 0–5 years
- TypeCondo Apartment
- StyleApartment
- Age0–5 years
- Living space500–599 sq ft
- BasementNone
- ExposureNorth
InsideFireplace Yes, Concrete, In-suite laundry, laundry closet
- FireplaceYes
- FlooringConcrete
- LaundryIn-suite laundry, laundry closet
- FeaturesCarpet free
- Rooms above ground4
- Bedrooms1
- Bathrooms1
- Kitchens1
OutsideConcrete, Concrete, Open
- ExteriorConcrete
- FoundationConcrete
- BalconyOpen
Parking and lockerRental, Other, Locker None
- Parking typeRental
- DrivewayOther
- LockerNone
BuildingKazmir Condos, Storeys 8, Units 103
- NameKazmir Condos
- Storeys8
- Units103
- Registered2025
- Condo corporation0
- AmenitiesCommunity bbq, gym, recreation room, rooftop deck/garden, visitor parking
- PetsAllowed
Heating, water and powerForced air, gas, Central air
- HeatingForced air, gas
- CoolingCentral air
Rent and termsRent $1,950 a month, Entire property, Partially
- Rent$1,950 a month
- Space for rentEntire property
- FurnishedPartially
- Lease12 months
- PaidMonthly
- Rent includesCommon elements
- DepositRequired
- Credit checkRequired
- Employment letterRequired
- Rental applicationRequired
- ReferencesRequired
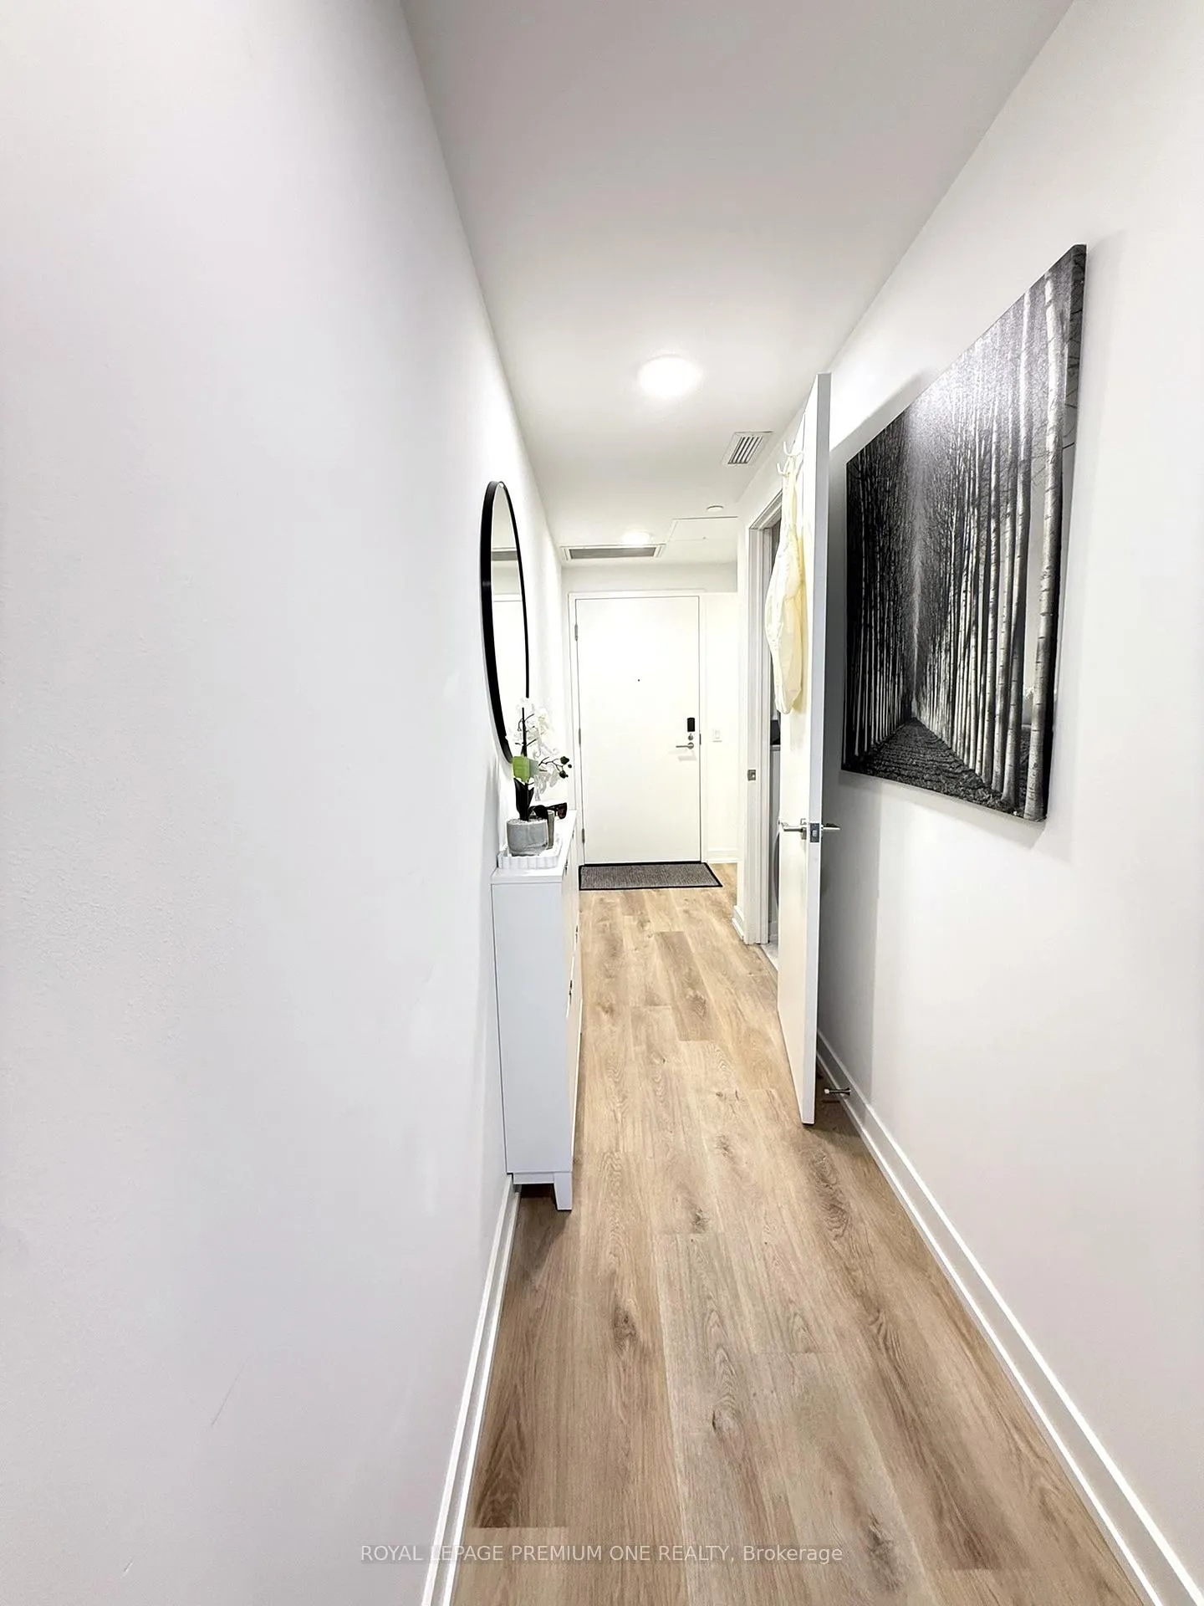
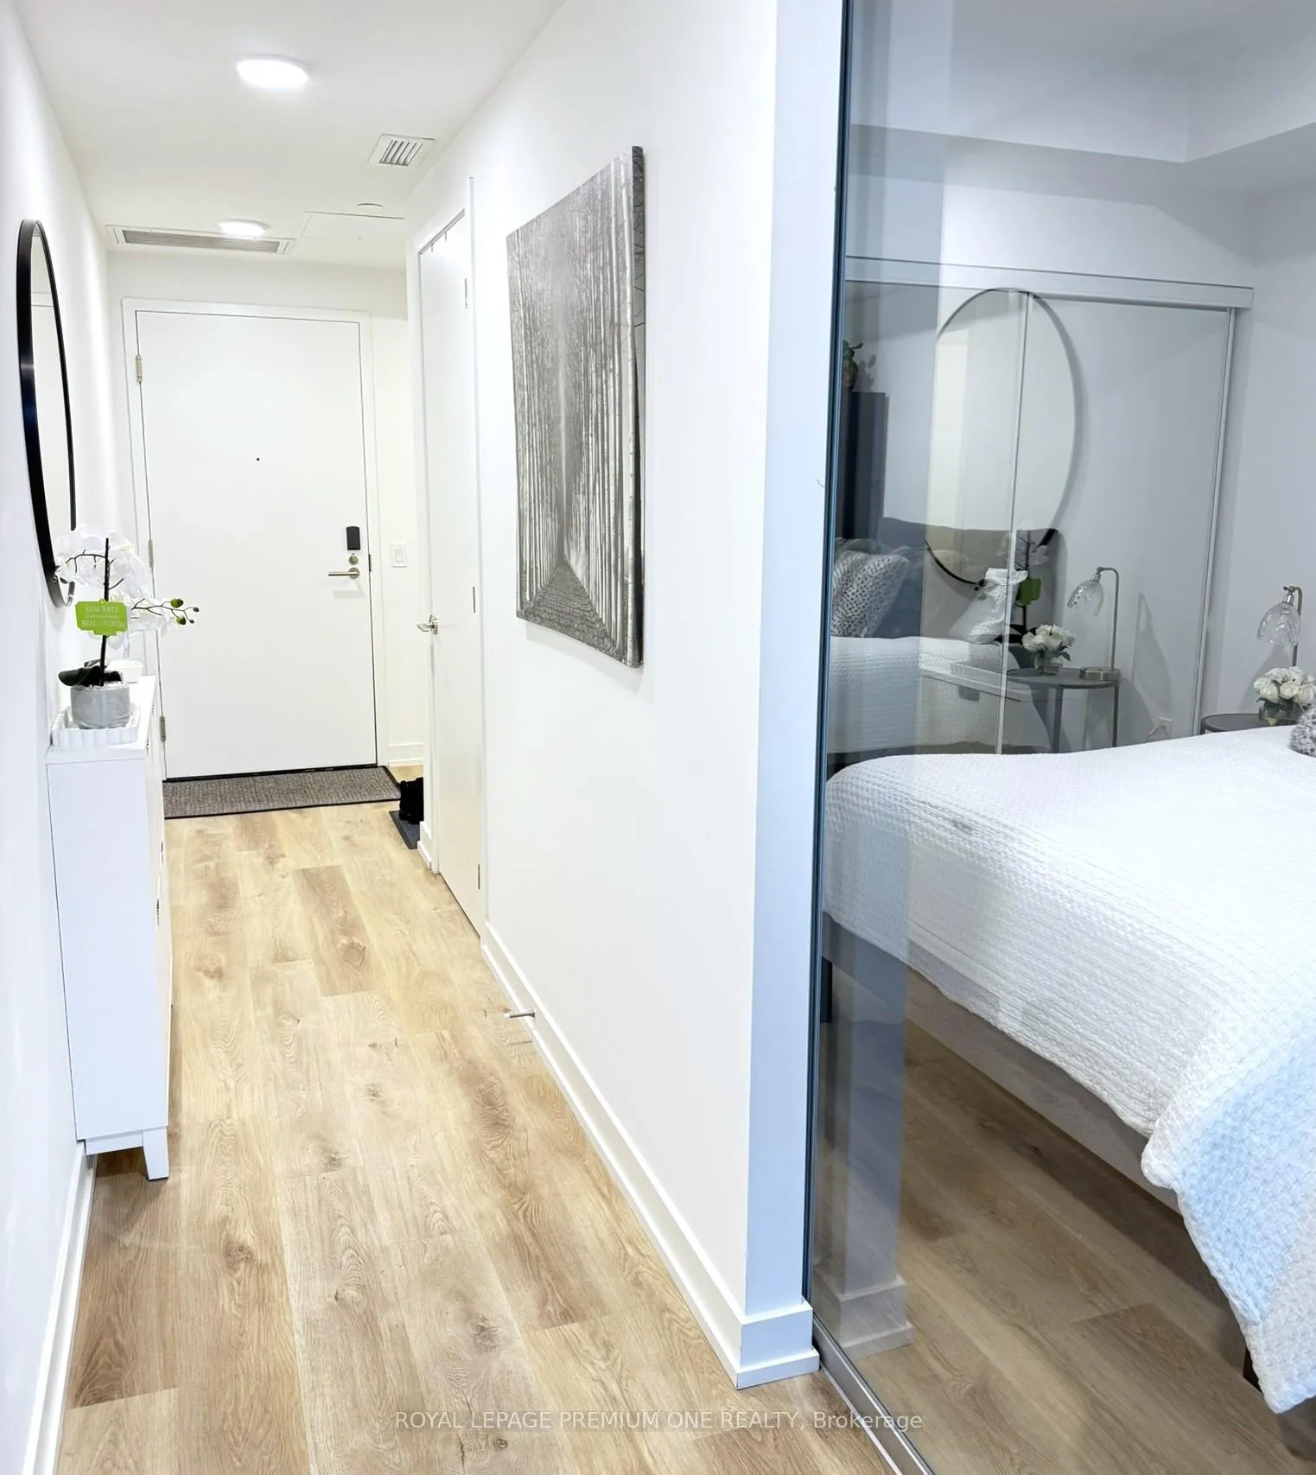
IncludedBlinds, fridge, cooktop, oven, dishwasher, microwave, stackable washer and dryer. mirror and built in near front entrance; storage cabinet in kitchen; black couch in living room built in cabinet in bathroom, bed frame and mattress with nightstand, light and built-in in primary bedroom
- IncludedBlinds, fridge, cooktop, oven, dishwasher, microwave, stackable washer and dryer. mirror and built in near front entrance; storage cabinet in kitchen; black couch in living room built in cabinet in bathroom, bed frame and mattress with nightstand, light and built-in in primary bedroom
Listing detailsW12693464, Rented, Jan 13, 2026
- MLS® numberW12693464
- StatusRented
- Listed onJan 13, 2026
- Days on market16
- UpdatedJan 29, 2026
- PossessionImmediate
- Occupied byVacant
- Listing brokerageROYAL LEPAGE PREMIUM ONE REALTY
About this home
Unit 319, 6 Chartwell Road, Etobicoke (Stonegate-Queensway), ON M8Z 0H2
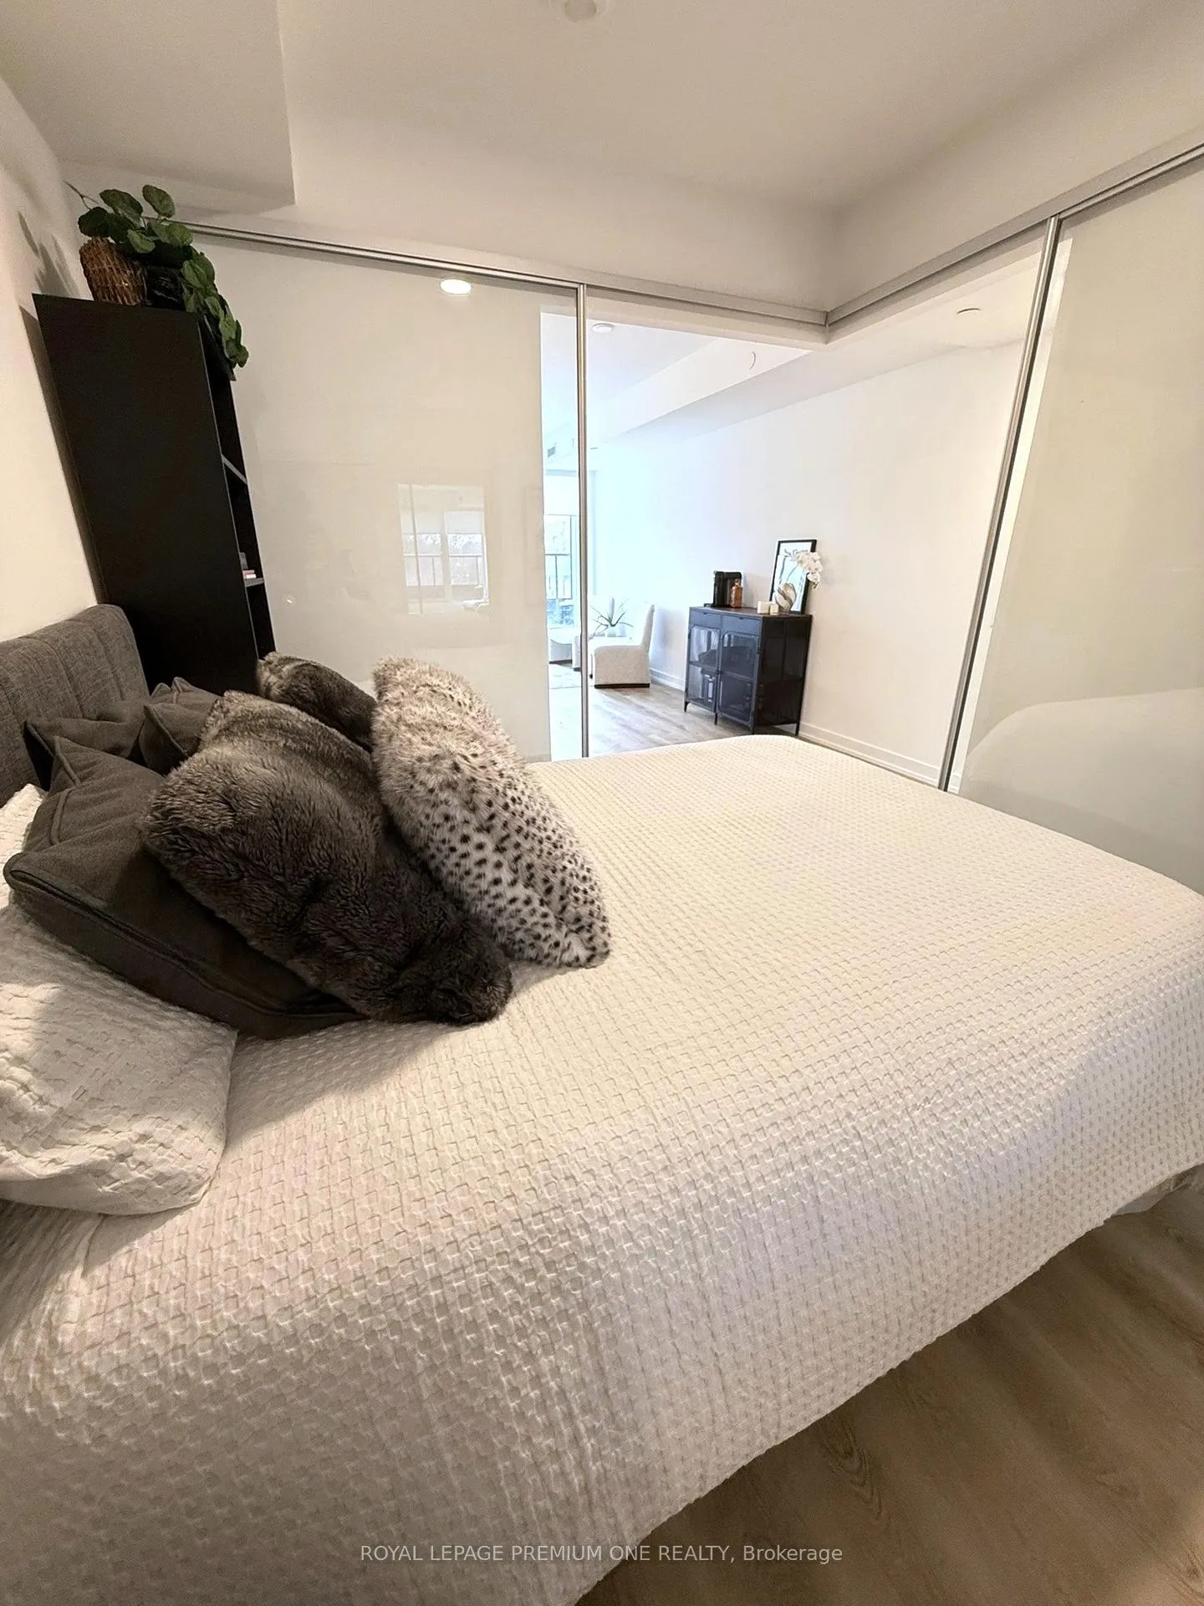
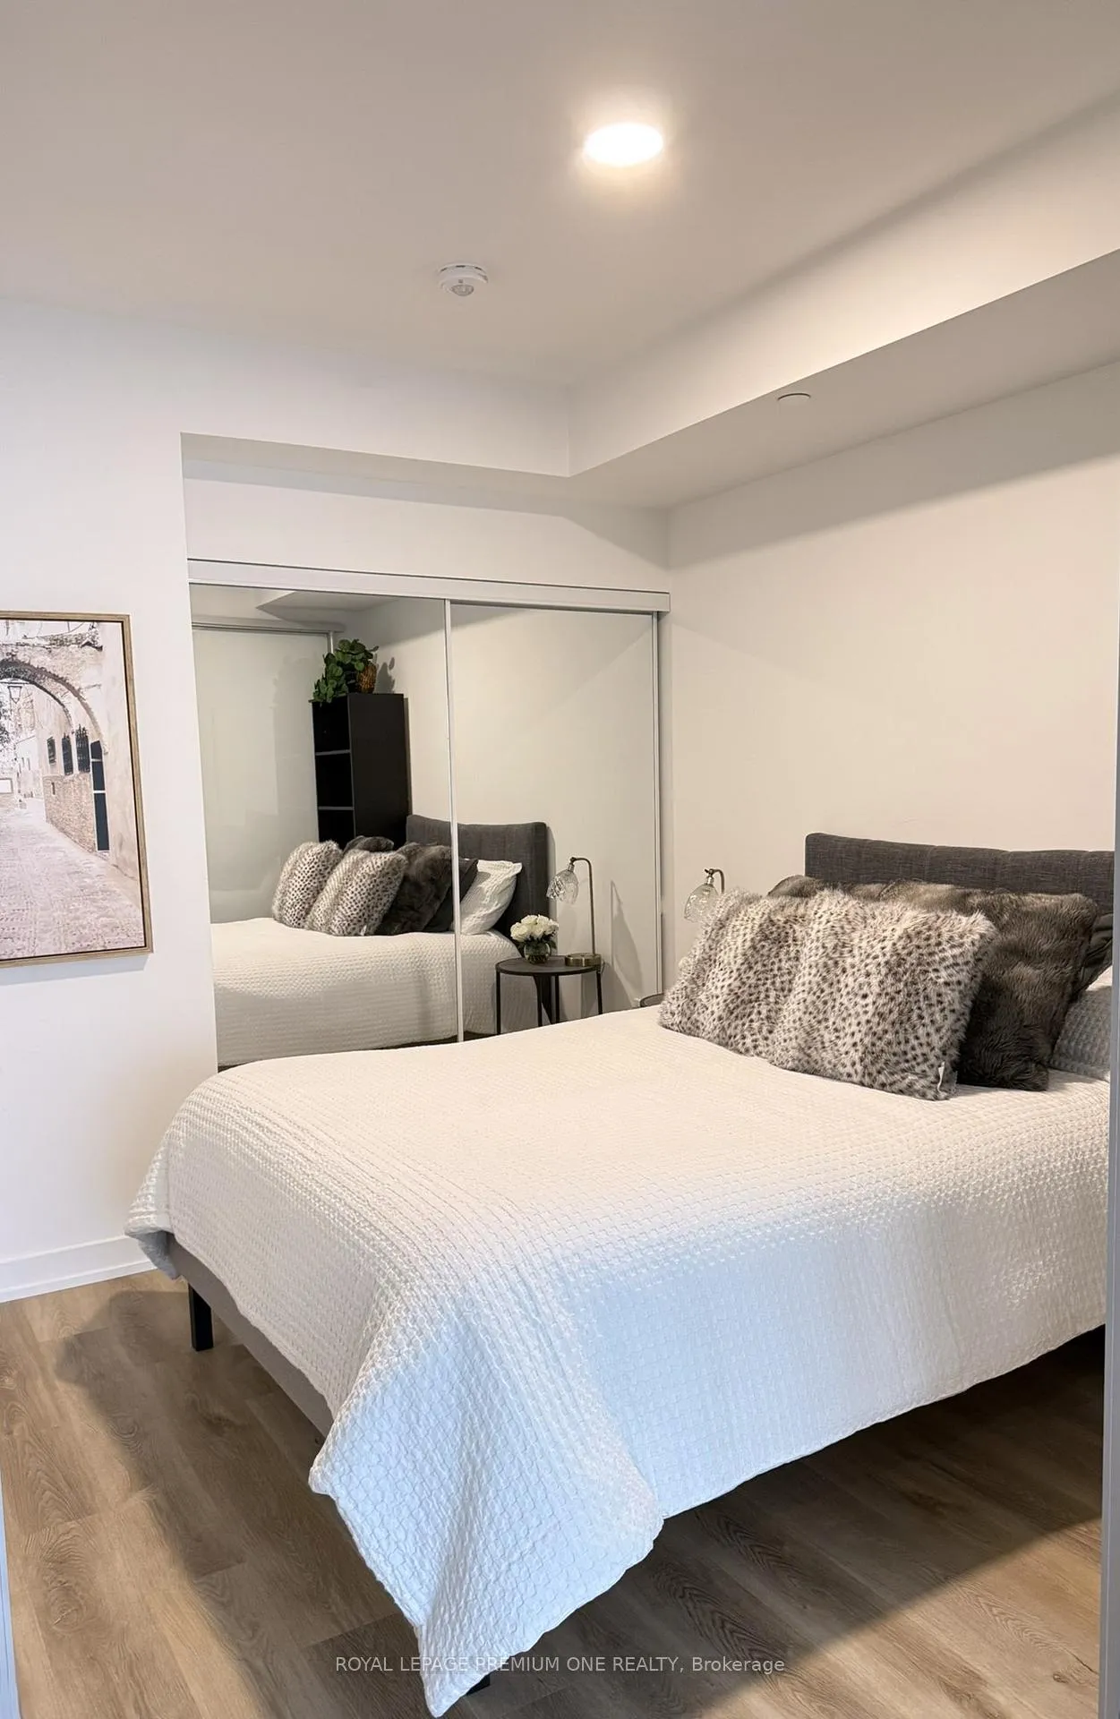
Welcome to sophisticated modern living at 6 Chartwell Road, Suite 319-a newly built, furnished one-bedroom residence in a fabulous Etobicoke location. Thoughtfully designed with clean lines and elevated finishes, this turn-key suite offers an ideal blend of comfort, function, and contemporary style. The sleek, modern kitchen is appointed with stainless steel appliances, quartz countertops, and a striking quartz backsplash, creating a refined space for everyday living and entertaining. The spa-inspired bathroom continues the upscale feel with quartz finishes, while upgraded blinds add a polished touch and enhance privacy. The bedroom is beautifully set up with a bed included, additional built-ins for extra storage, and upgraded mirrored closet doors that brighten the space and add a sense of openness. Step outside to an exclusive-use open terrace, thoughtfully finished with pavers and privacy panels on both sides-a rare extension of your living space, perfect for morning coffee, evening unwinding, or quiet outdoor enjoyment. Perfect for professionals or anyone seeking an effortless move-in experience in a prime neighbourhood, this suite delivers modern elegance in a convenient, well-connected setting. Parking may be requested for an additional $200/month.
Ask about this home
A HOMEH agent will answer your questions about this home.
Know more about Kazmir Condos

Condo building · 880 The Queensway
Kazmir Condos is an 8-storey condo with 103 suites, built in 2025 by Lormel Homes. No units are on the market here right now.
- 8storeys
- 103suites
- 2025built
No similar units for rent in Kazmir Condos right now.
Around this home
Daily convenience, out of 100, from the distances below
Schools nearby
School rating, out of 10.
Helpful calculators
Your HOMEH agent

"I would see it this week."