

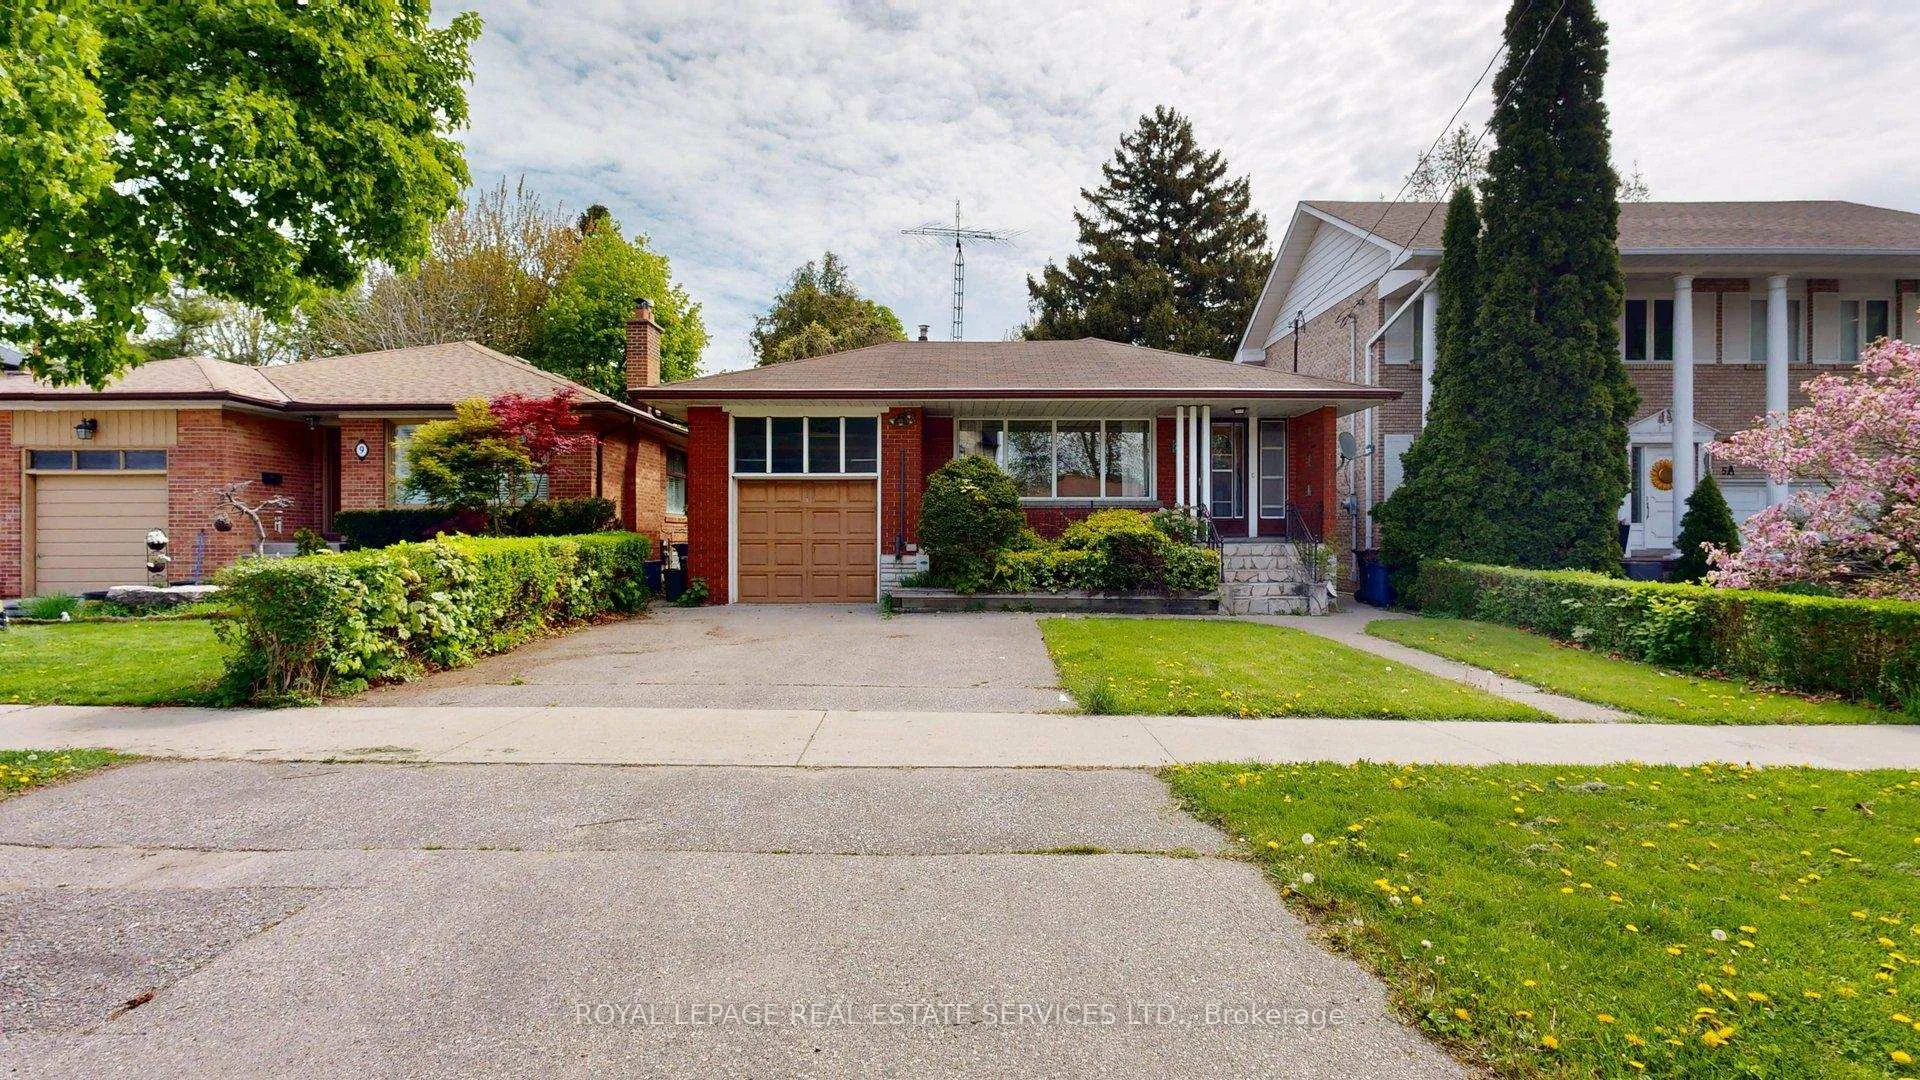
7 Stockbridge Avenue
7 Stockbridge Avenue
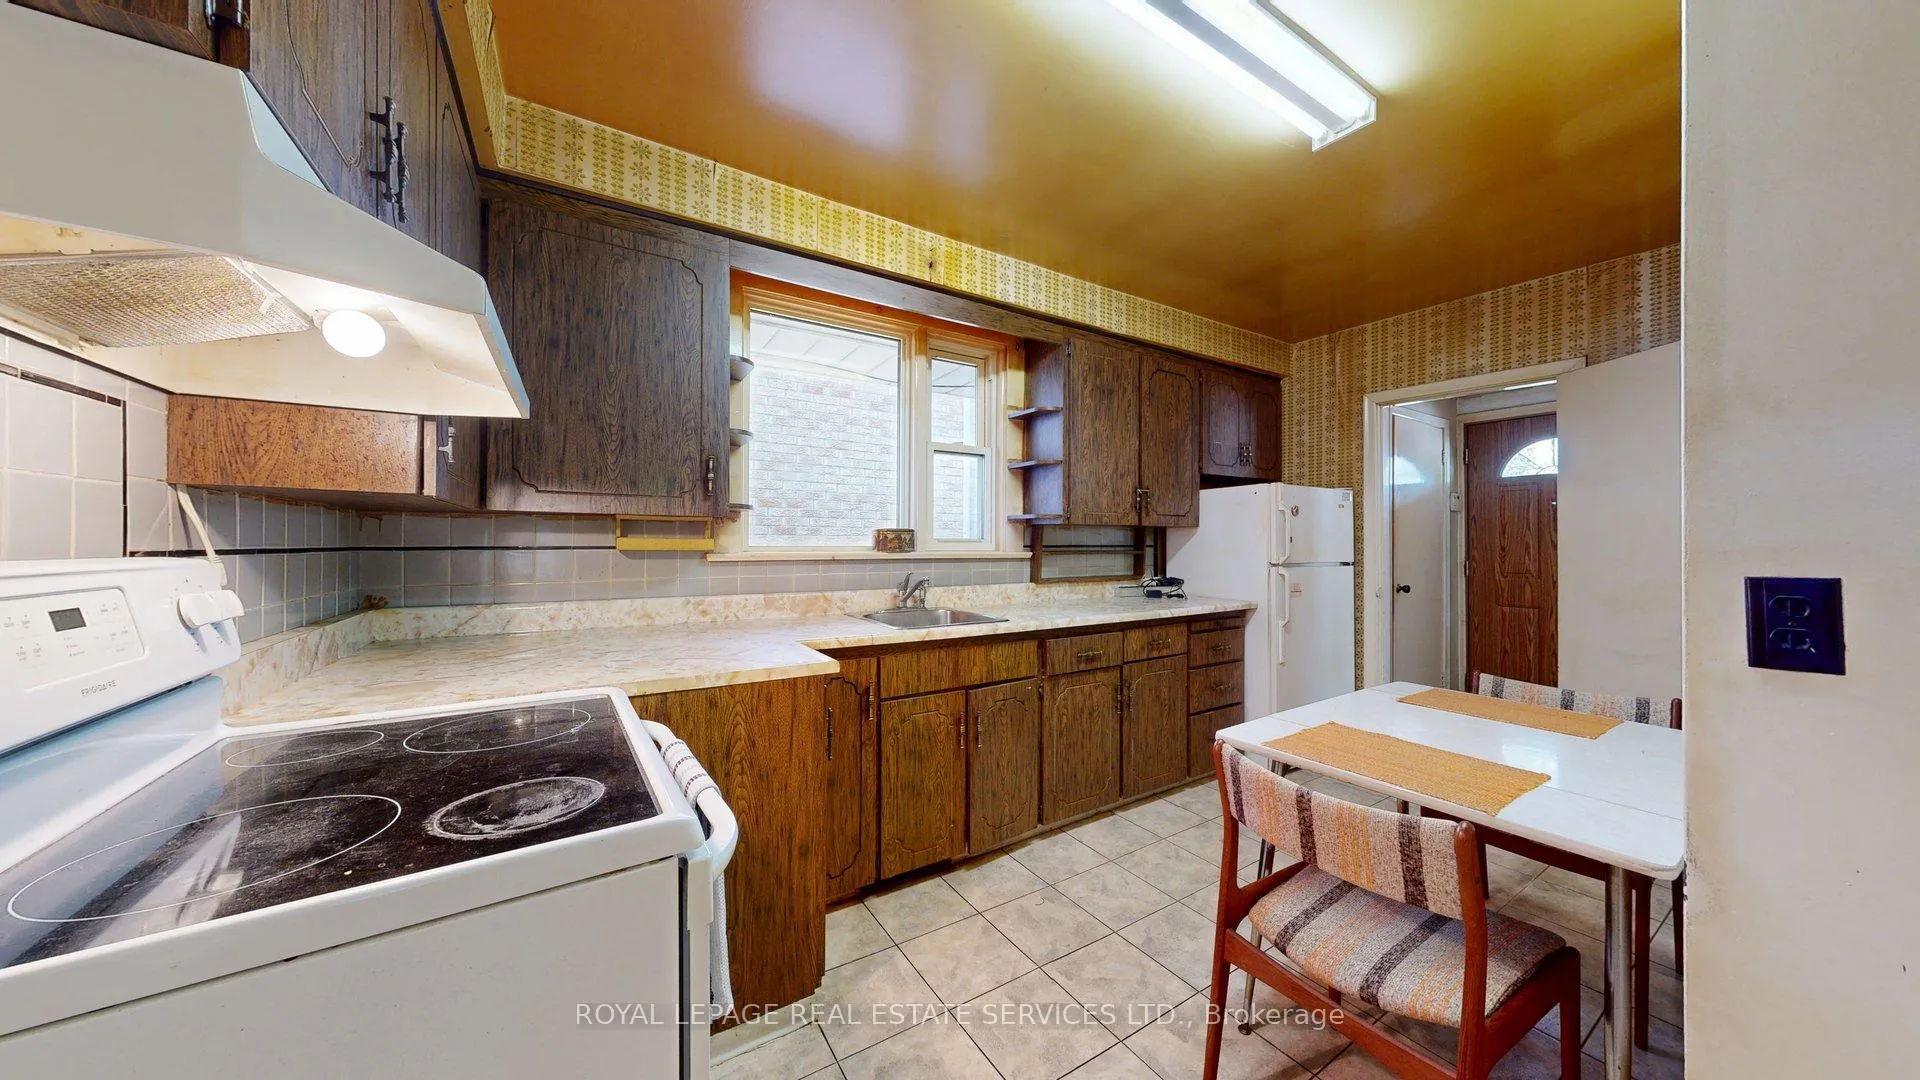 See all 29 photos
Property history
Facts and features
- BasementSeparate entrance
- Water, sewerMunicipal
- HeatingForced air
- CoolingCentral air
- Separate entrance
- Fireplace
- Central air
The homeDetached, Bungalow, 700–1,100 sq ft
- TypeDetached
- StyleBungalow
- Living space700–1,100 sq ft
- BasementSeparate entrance
InsideFireplace Yes, Lower level, Rooms above ground 6
- FireplaceYes
- LaundryLower level
- Rooms above ground6
- Bedrooms3
- Bathrooms2
- Kitchens1
Outside and lotBrick, Asphalt shingle, Block
- ExteriorBrick
- RoofAsphalt shingle
- FoundationBlock
- FeaturesPorch
- Size42 × 137 ft
Parking1 Garage, Attached
- Spaces1 Garage
- GarageAttached
Heating, water and powerForced air, oil, Central air, Municipal water
- HeatingForced air, oil
- CoolingCentral air
- WaterMunicipal water
- SewerMunicipal sewer
Costs and taxesTaxes $6,030 a year, HST No HST, Hot water tank ($22.65/month)
- Taxes, 2024$6,030 a year
- HSTNo HST
- Rental itemsHot water tank ($22.65/month)
- Under contractHot water heater
Included in the sale2 fridges, stove, freezer, washer, electric light fixtures, oil furnace and equipment, oil tank, central air system and equipment, automatic garage door opener, shed (all in "as is'' condition)
- Included2 fridges, stove, freezer, washer, electric light fixtures, oil furnace and equipment, oil tank, central air system and equipment, automatic garage door opener, shed (all in "as is'' condition)
NearbyPublic transit, school, rec./commun.centre
- Close toPublic transit, school, rec./commun.centre
Listing detailsW12158173, Sold, May 20, 2025
- MLS® numberW12158173
- StatusSold
- Listed onMay 20, 2025
- Days on market14
- UpdatedJun 3, 2025
- Possession60-89 days
- Occupied byVacant
- Listing brokerageROYAL LEPAGE REAL ESTATE SERVICES LTD.
About this home
7 Stockbridge Avenue, Etobicoke (Stonegate-Queensway), ON M8Z 4M6
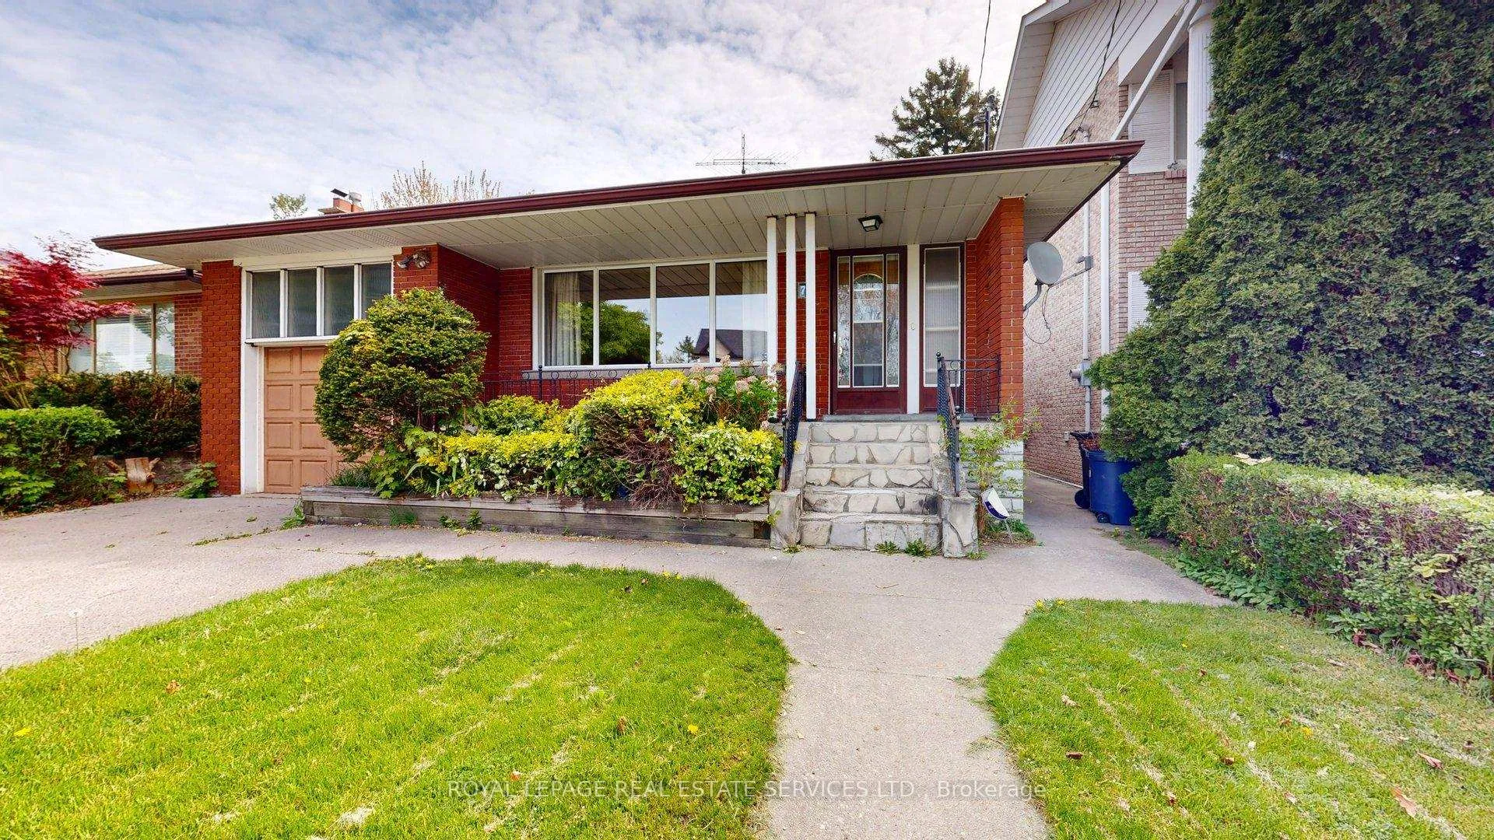
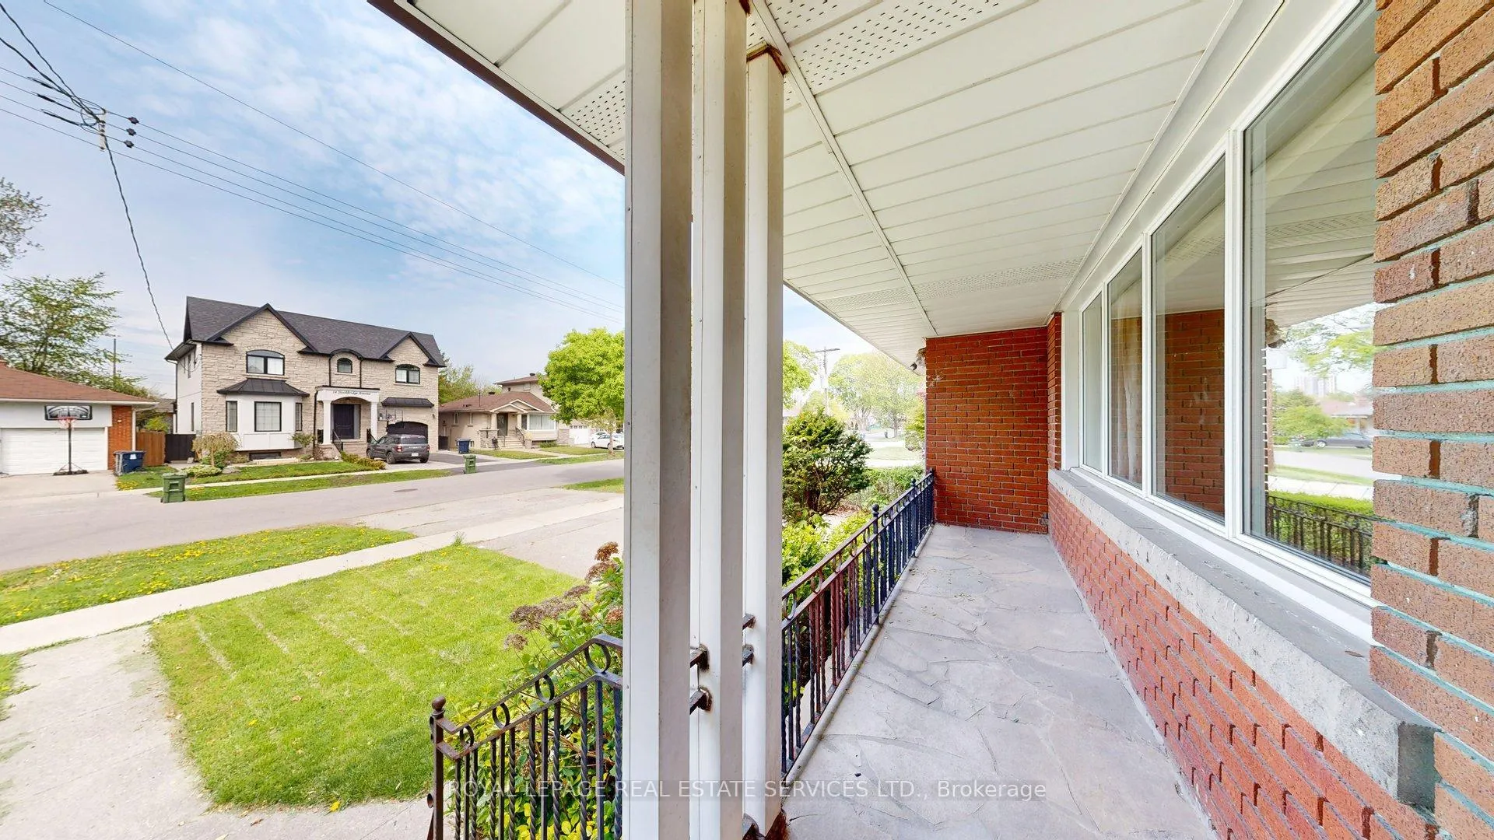
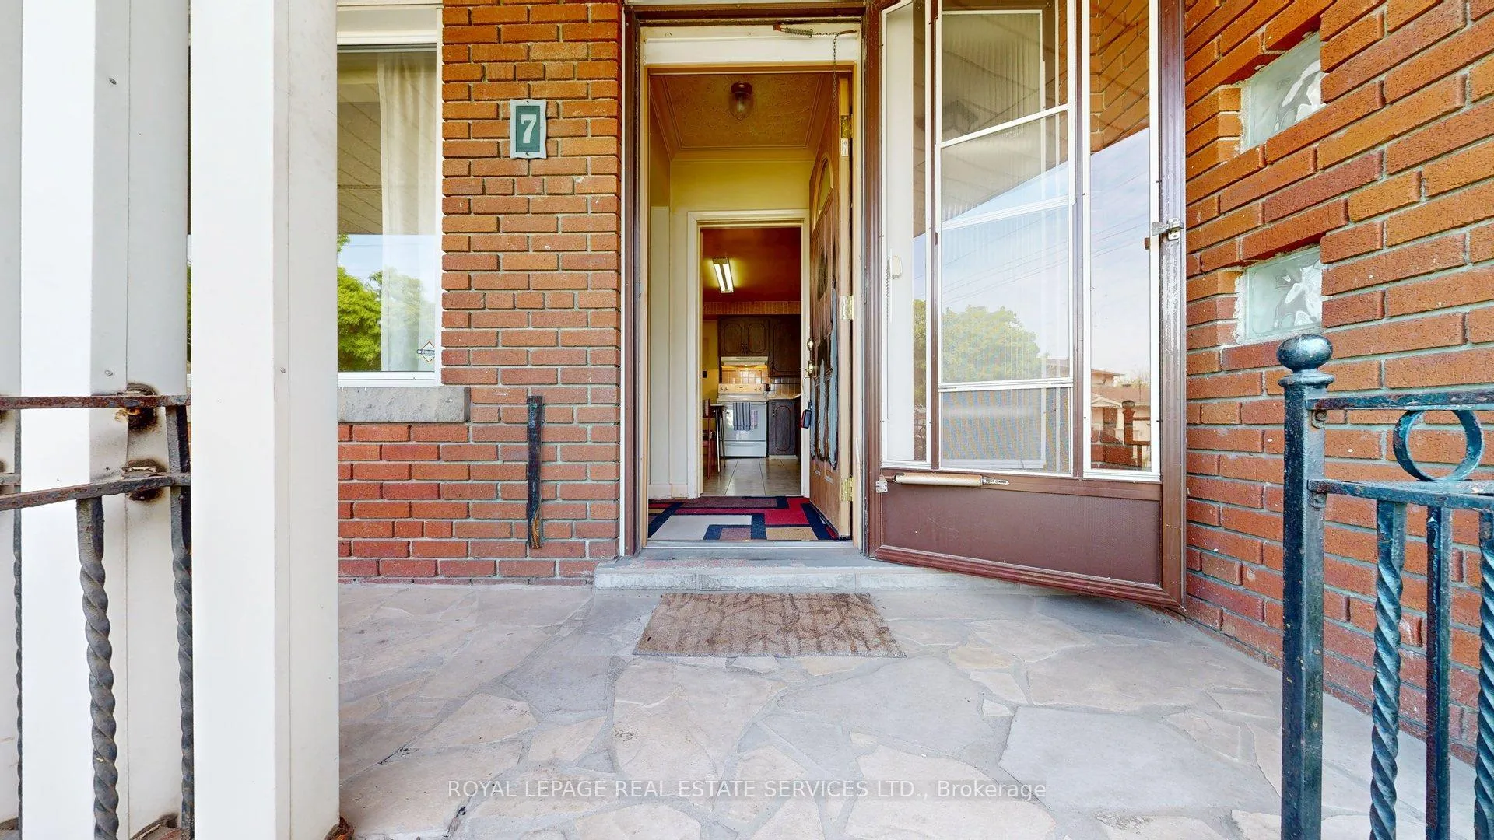
Estate Sale. Built in 1955, this classic brick bungalow blends timeless appeal with an unbeatable location in the sought-after Norseman and Islington community. Occupied by the same family for decades, the home sits on a generous 42 x 137 ft lot, offering both space and privacy. The home features a private driveway, stone porch, three bedrooms, a large backyard and a versatile interior layout ready for your personal touch. This is a rare opportunity to create your dream home in a vibrant, family-friendly neighbourhood. Shopping, schools, community center and transit are all close by.
Ask about this home
A HOMEH agent will answer your questions about this home.
Around this home
Daily convenience, out of 100, from the distances below
Schools nearby
School rating, out of 10.
Helpful calculators
Your HOMEH agent

"I would see it this week."