

Unit 303, 245 Dalesford Road
Unit 303, 245 Dalesford Road
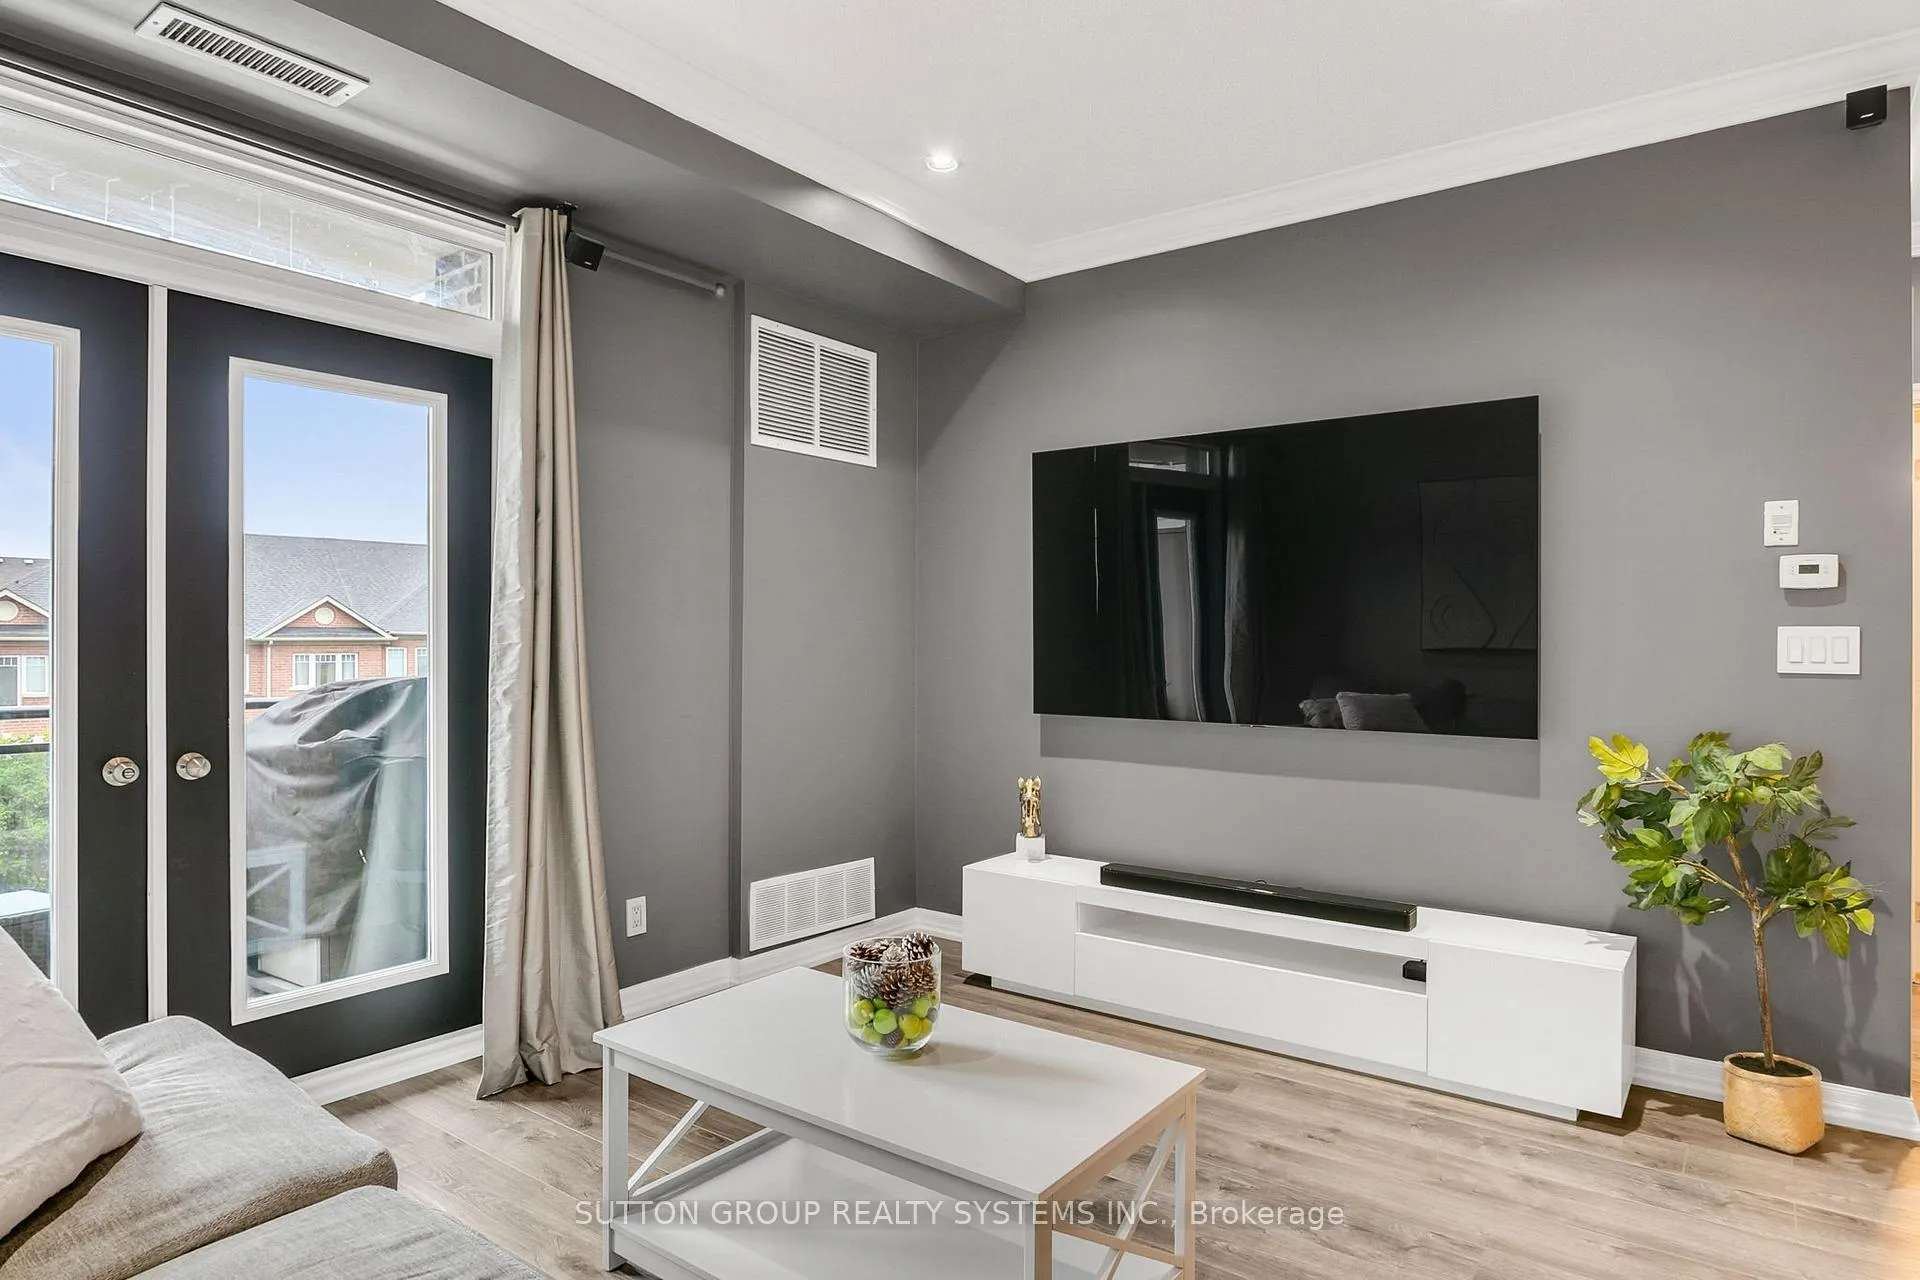 See all 37 photos
Property history
Facts and features
- ExposureWest
- LaundryEnsuite
- LockerNone
- BalconyTerrace
- Central air
- Exercise room
- Party room/meeting room
- Rooftop deck/garden
The homeCondo Apartment, Apartment, 700–799 sq ft
- Type: Condo Apartment
- Style: Apartment
- Living space: 700–799 sq ft
- Basement: None
- Exposure: West
InsideEnsuite, main level, Rooms above ground 5, 1 + 1 in the basement
- Laundry: Ensuite, main level
- Rooms above ground: 5
- Bedrooms: 1 + 1 in the basement
- Bathrooms: 1
- Kitchens: 1
OutsideBrick, stone, Terrace
- Exterior: Brick, stone
- Balcony: Terrace
Parking and locker1 Parking, Underground, Parking type Owned
- Spaces: 1 Parking
- Garage: Underground
- Parking type: Owned
- Driveway: Underground
- Spot: 60
- Locker: None
BuildingThe Dalesford Condos, Storeys 8, Units 133
- Name: The Dalesford Condos
- Storeys: 8
- Units: 133
- Registered: 2005
- Condo corporation: 1704
- Amenities: Bbqs allowed, bike storage, exercise room, party room/meeting room, rooftop deck/garden, visitor parking
- Pets: Allowed
Heating, water and powerForced air, electric, Central air
- Heating: Forced air, electric
- Cooling: Central air
Costs and taxesTaxes $2,398 a year, Condo fee $633 a month, Common elements included, building insurance included, parking included, water included
- Taxes, 2025: $2,398 a year
- Condo fee: $633 a month
- Fee includes: Common elements included, building insurance included, parking included, water included
- HST: HST included in the price
Included in the saleStainless steel fridge, stove, microwave, dishwasher, washer (2024) and dryer, bose speakers, pax storage unit in bedroom, bbq
- Included: Stainless steel fridge, stove, microwave, dishwasher, washer (2024) and dryer, bose speakers, pax storage unit in bedroom, bbq
NearbyPark, public transit, ravine
- Close to: Park, public transit, ravine
Listing detailsW12702184, Sold, Jan 16, 2026
- MLS® number: W12702184
- Status: Sold
- Listed on: Jan 16, 2026
- Days on market: 43
- Updated: Feb 28, 2026
- Possession: 2026-04-16 / Other
- Occupied by: Owner
- Listing brokerage: SUTTON GROUP REALTY SYSTEMS INC.
About this home
Unit 303, 245 Dalesford Road, Etobicoke (Stonegate-Queensway), ON M8Y 4H7
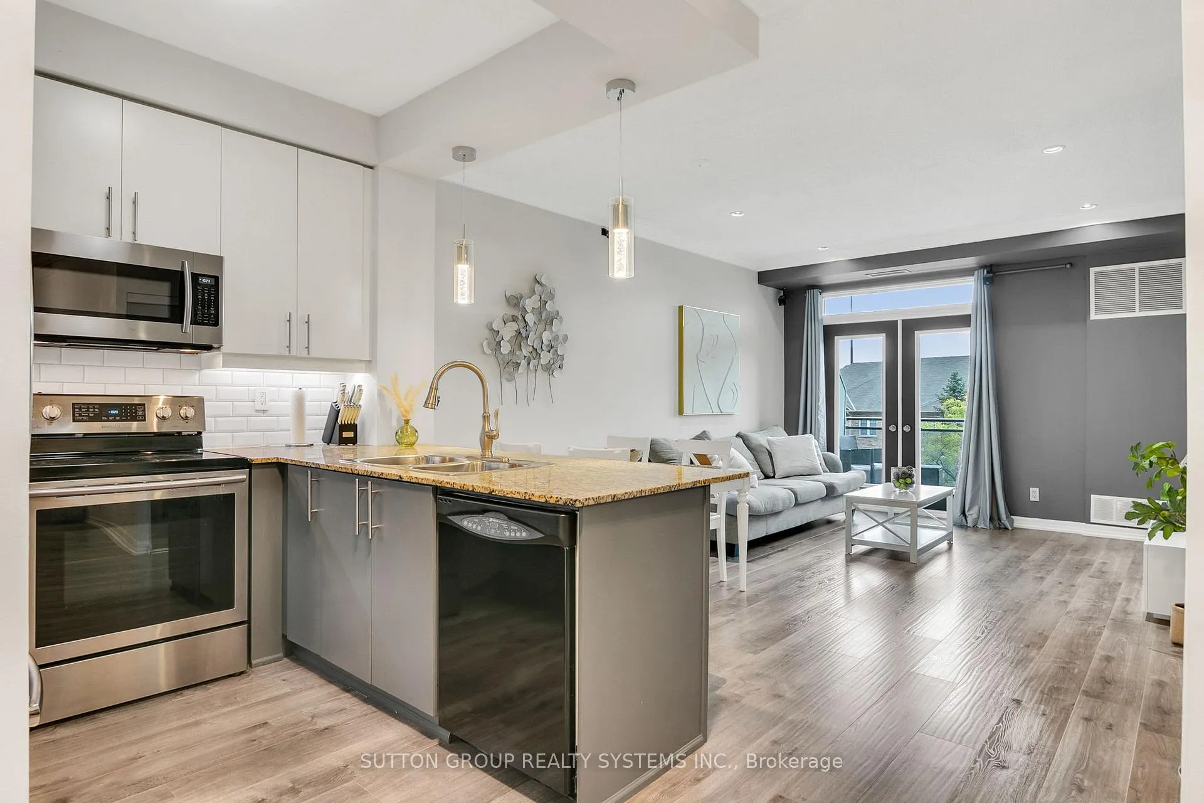
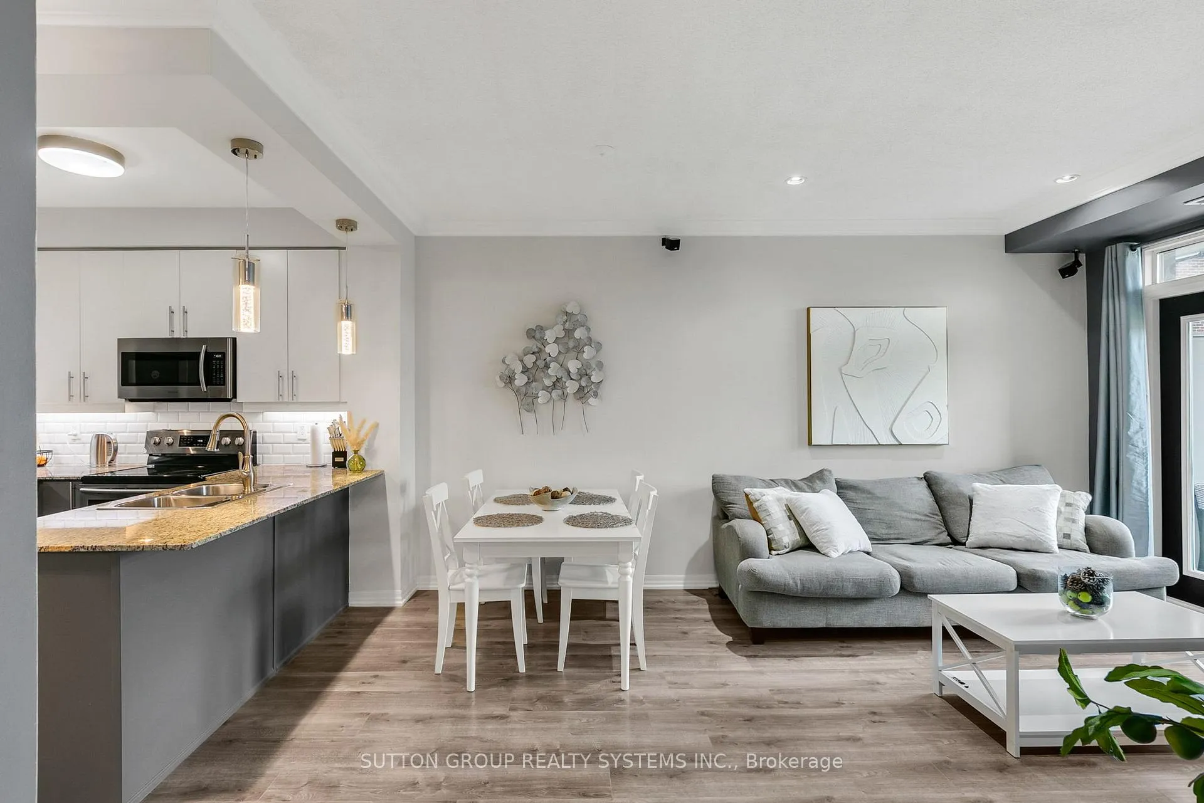
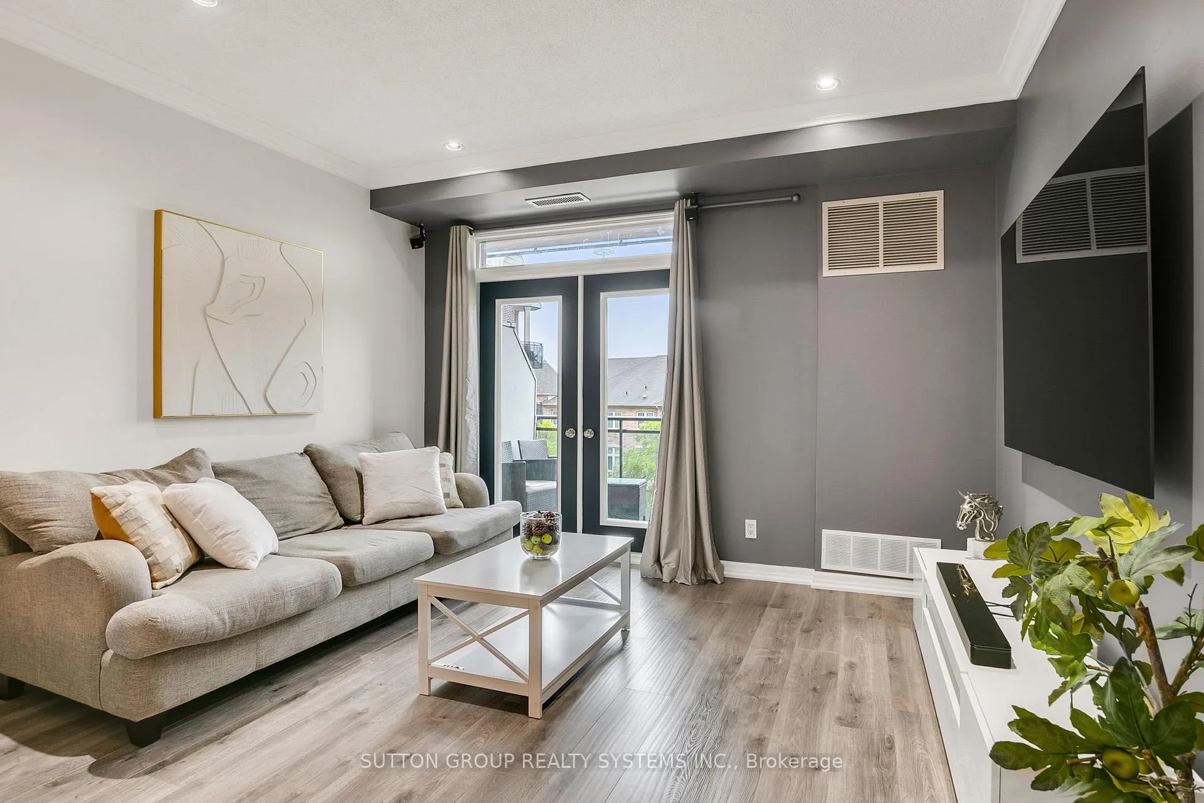
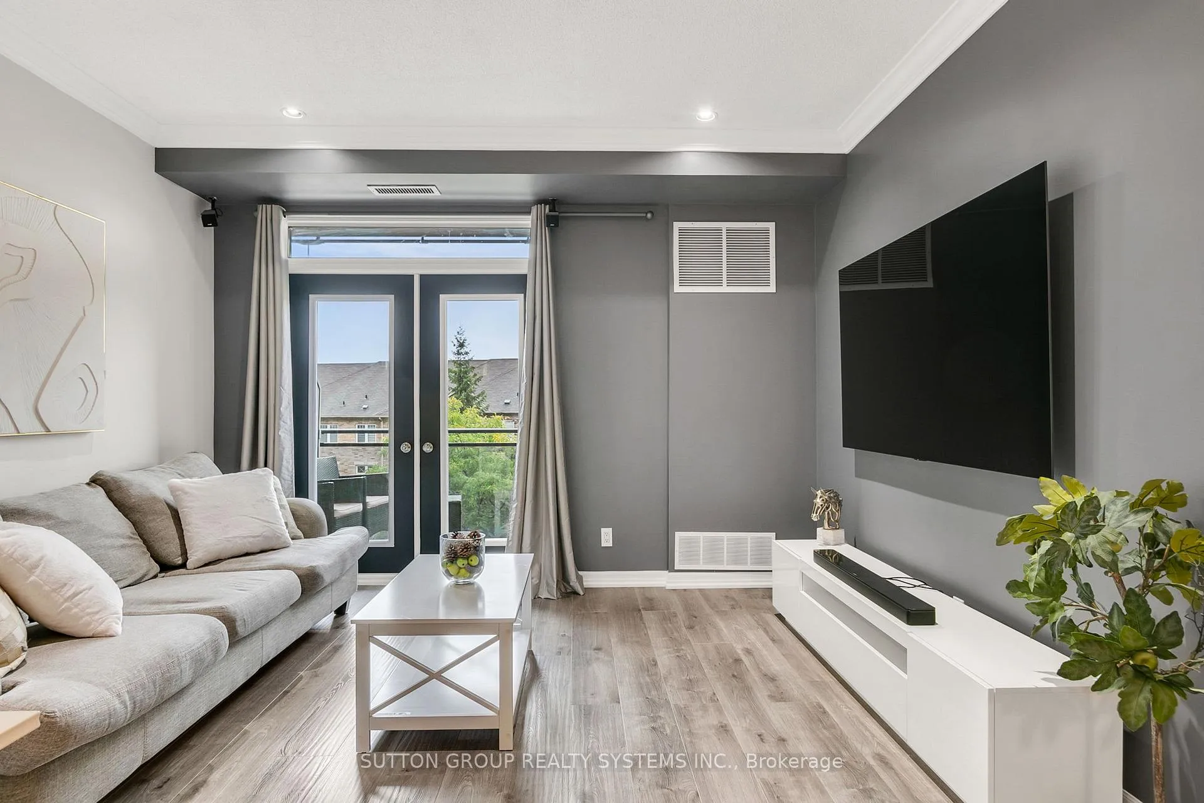
The One You've Been Waiting For! Tired of touring condos that all feel the same - cramped layouts, tiny living rooms, and long waits for elevators? This is the one that changes everything. Welcome to an intimate 6-Storey boutique-style residence quietly tucked away on a residential cul-de-sac, surrounded by family homes and greenery. With only a handful of suites, you'll enjoy the comfort of a true community feel while still being minutes from the city's best amenities. Spanning at nearly 800sq. ft., this 1+1 bedroom, 1 bathroom suite features a perfectly designed open-concept layout with no wasted space, soaring 9ft ceilings and high end flooring throughout. The generous den is large enough to serve as a proper second bedroom or a full home office - a rare find in todays market. The inviting living and dining area flows seamlessly with the kitchen, giving you the space to relax and entertain without compromise. The primary bedroom provides comfort and privacy, complemented by a modern 4-piece bath. This isn't just another condo its a home that delivers the space, style, and boutique charm you've been searching for. To truly appreciate it, it MUST BE SEEN IN PERSON! Location is everything! Walk to the GO Station, scenic trails, and the newly renovated 12.4-acre Grand Avenue Park. Everyday conveniences are right at your doorstep, with Costco, Sherway Gardens, Humber Bay Shores, and easy highway access all just minutes away. At home, enjoy the upgraded rooftop patio, brand new fitness equipment, both indoor & outdoor visitor parking, and the luxury of BBQing on your own balcony. Lastly, no room for new construction nearby means lasting peace of mind!
Ask about this home
A HOMEH agent will answer your questions about this home.
Know more about The Dalesford Condos
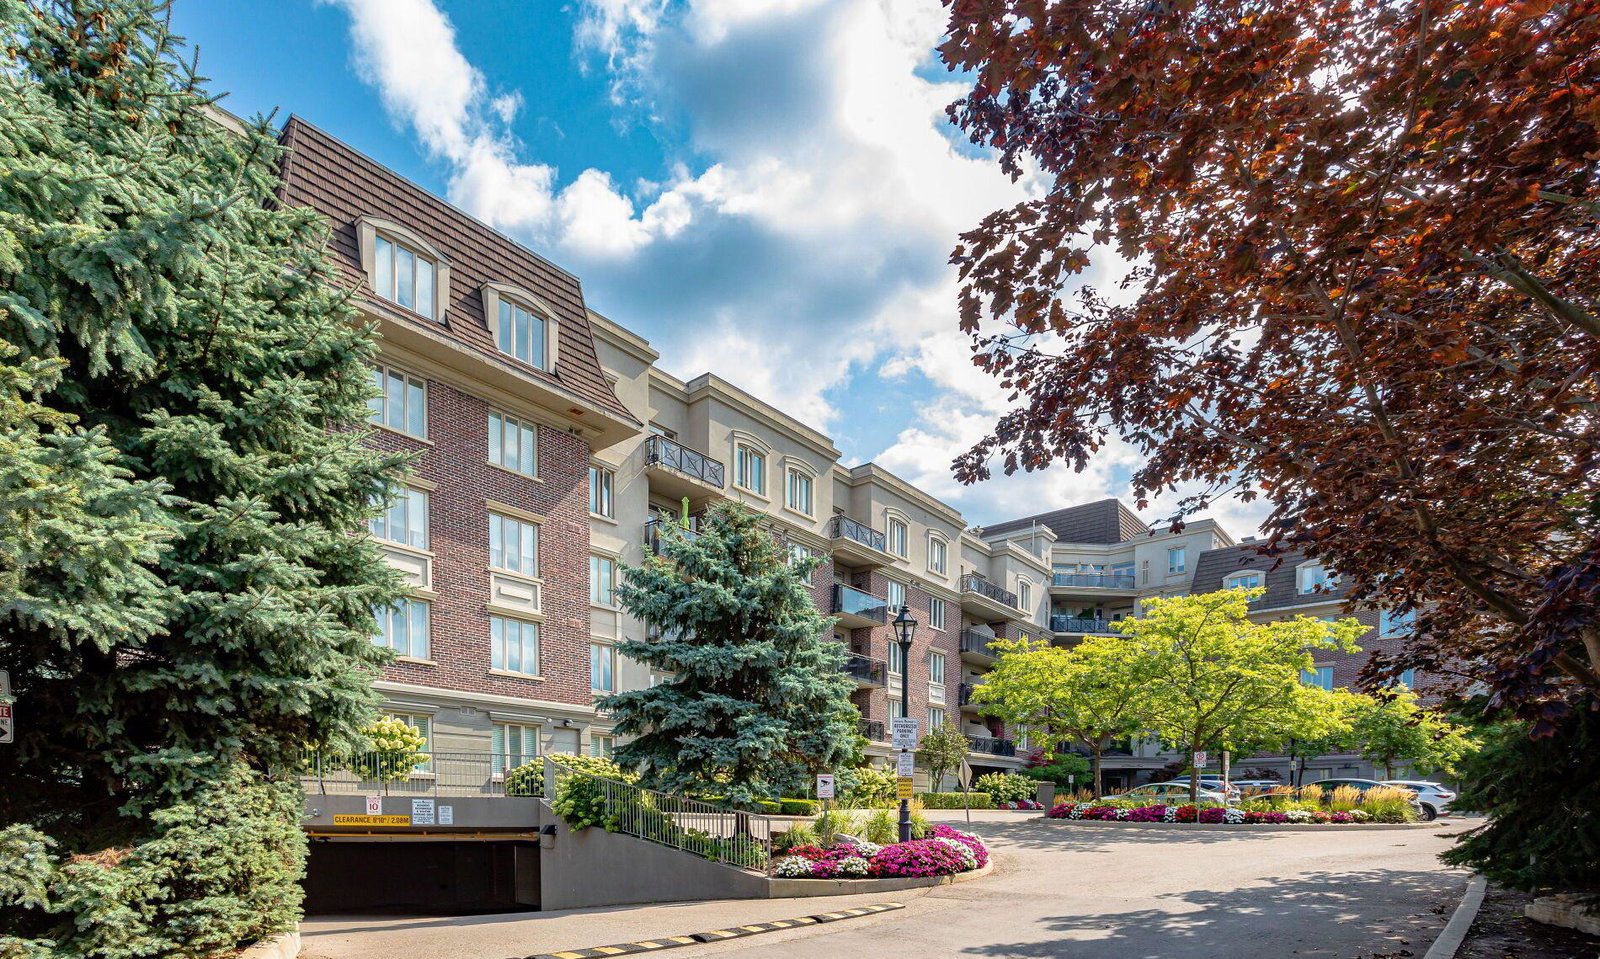
Condo building · 245 Dalesford Road
The Dalesford Condos is an 8-storey condo with 133 suites, built in 2005 by Queenscorp Group. Right now 3 for sale and 3 for rent are on the market here.
- 8storeys
- 133suites
- $683/sq ft
- 2005built
No similar units for sale in The Dalesford Condos right now.
Around this home
Daily convenience, out of 100, from the distances below
Schools nearby
School rating, out of 10.
Helpful calculators
Your HOMEH agent

"I would see it this week."