

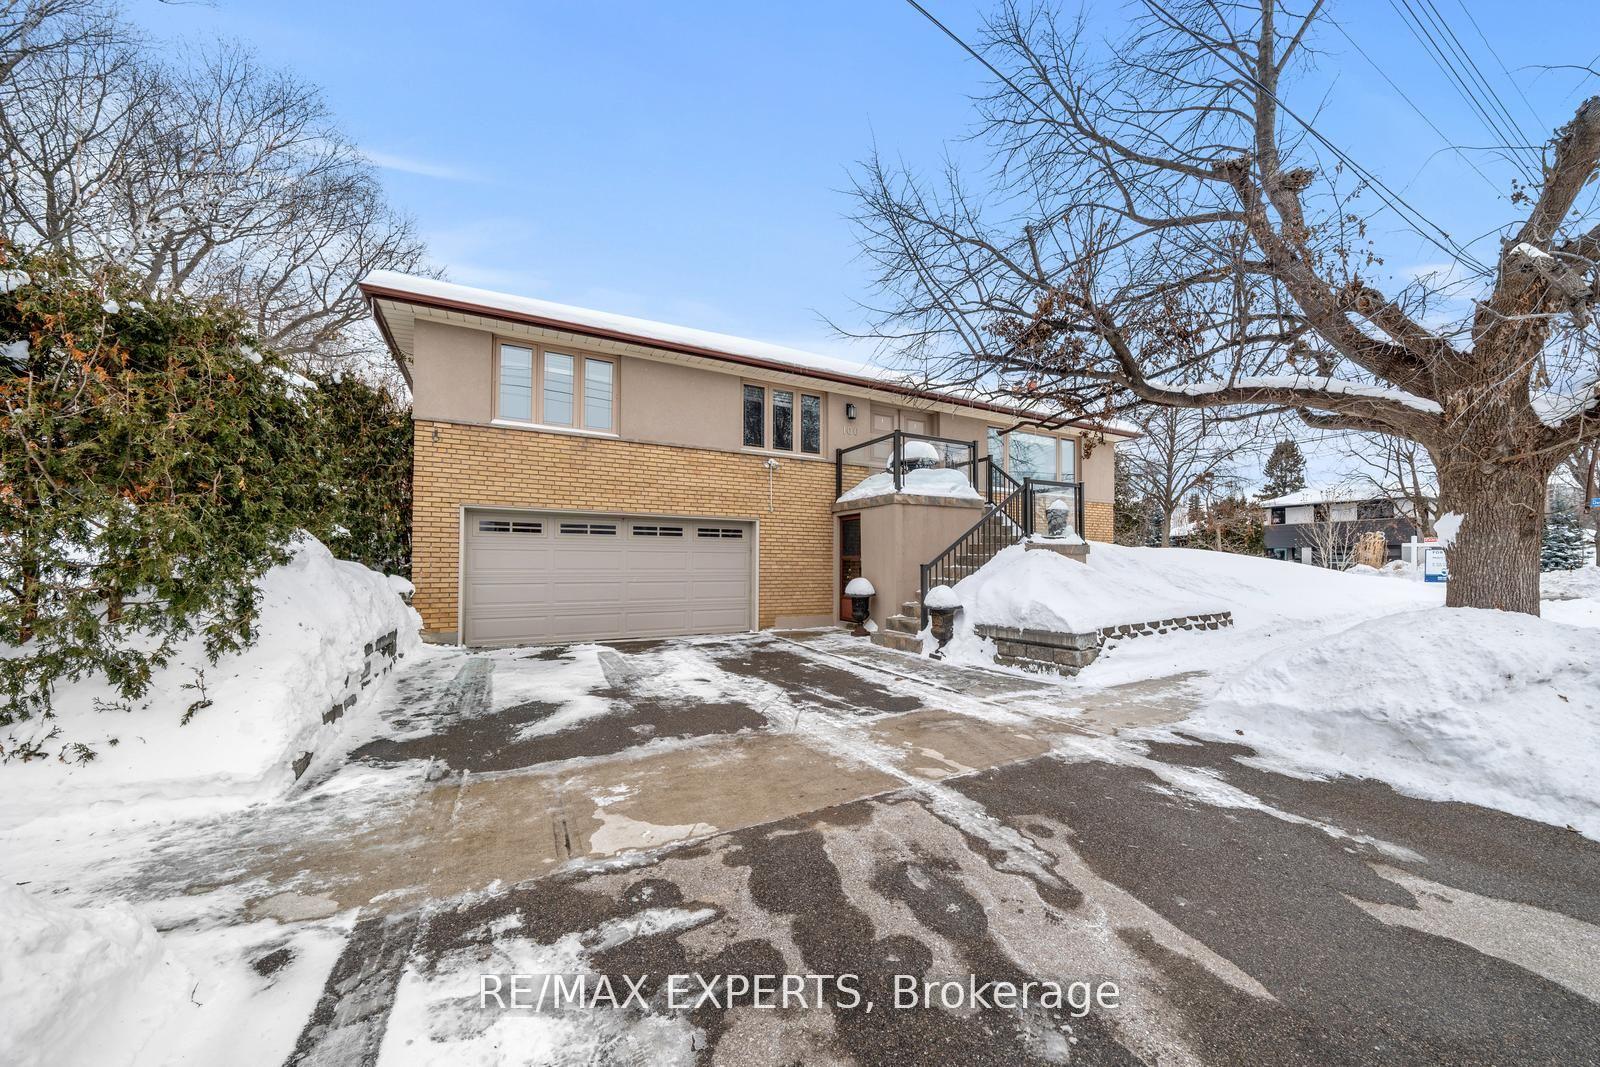
100 Antioch Drive
100 Antioch Drive
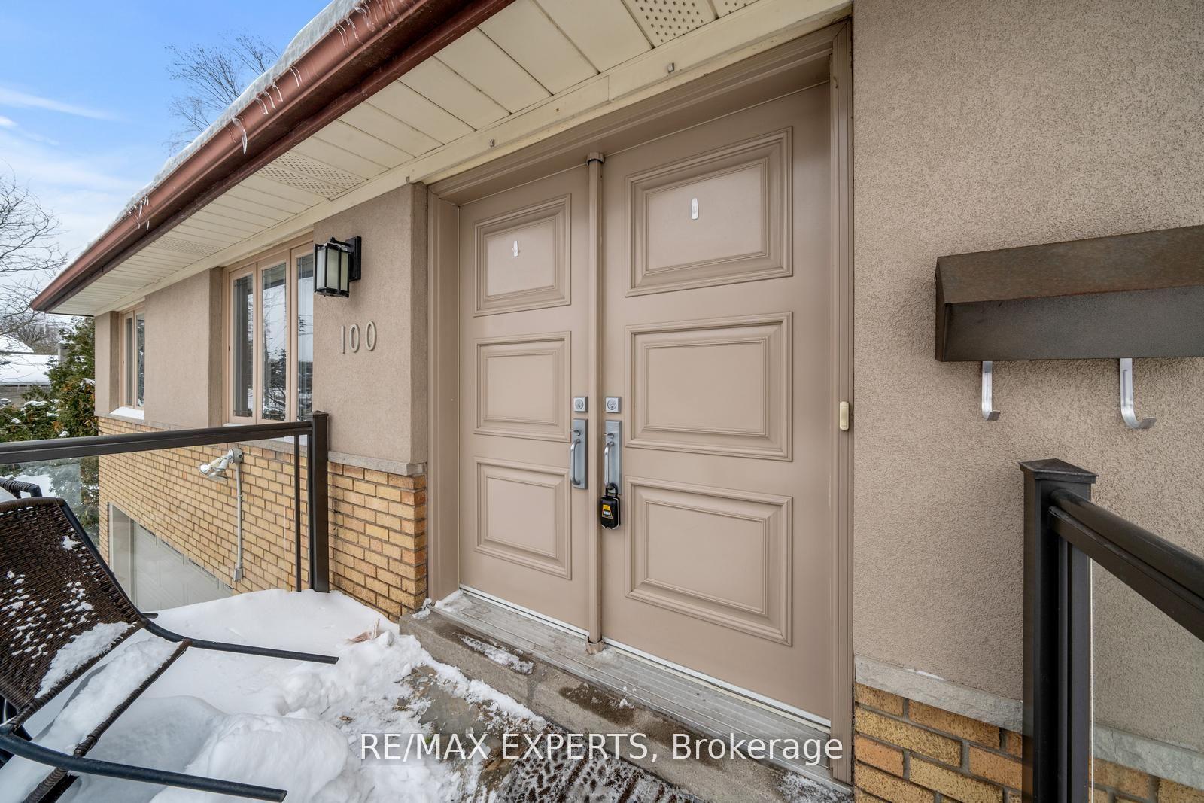
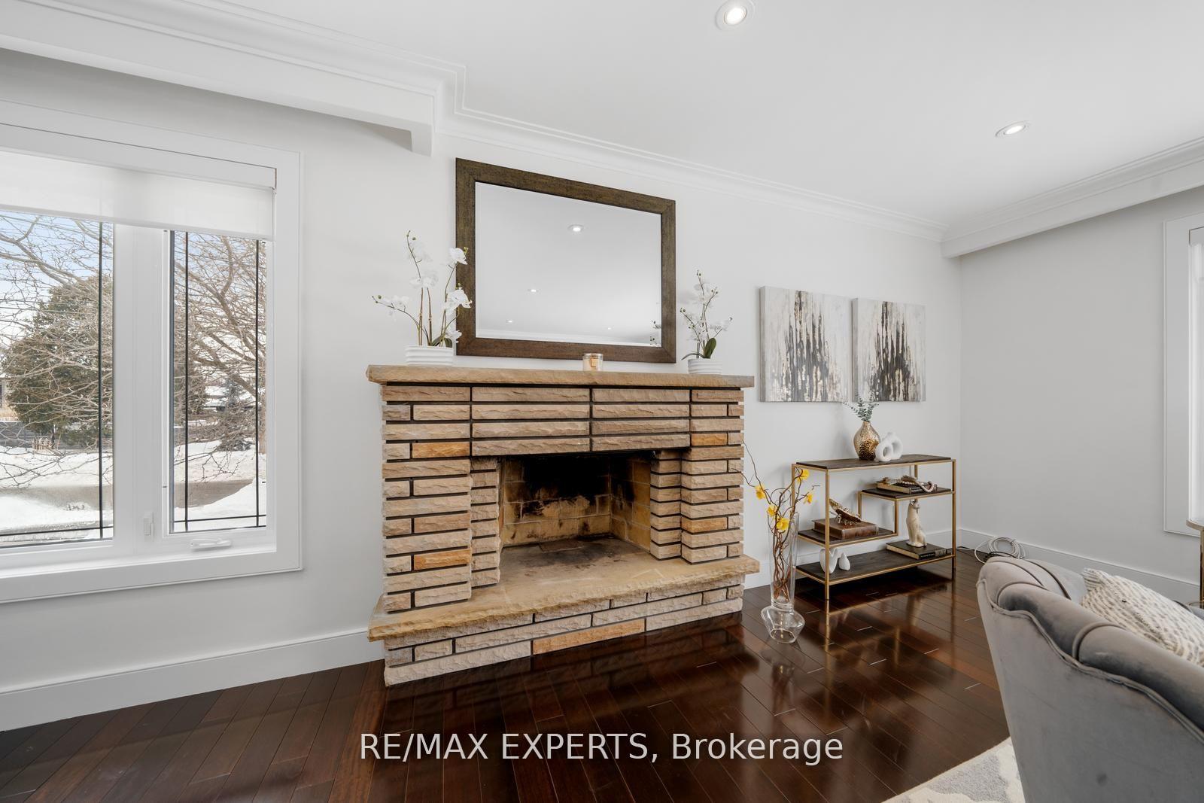
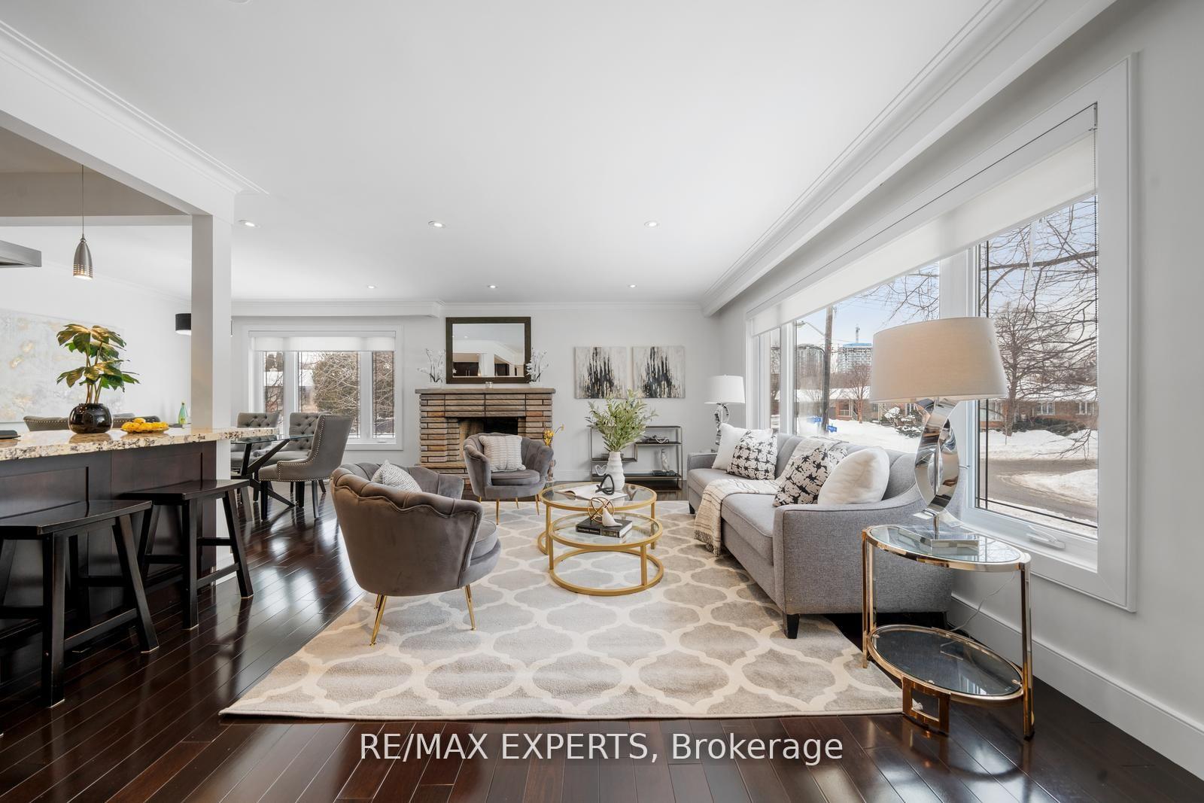
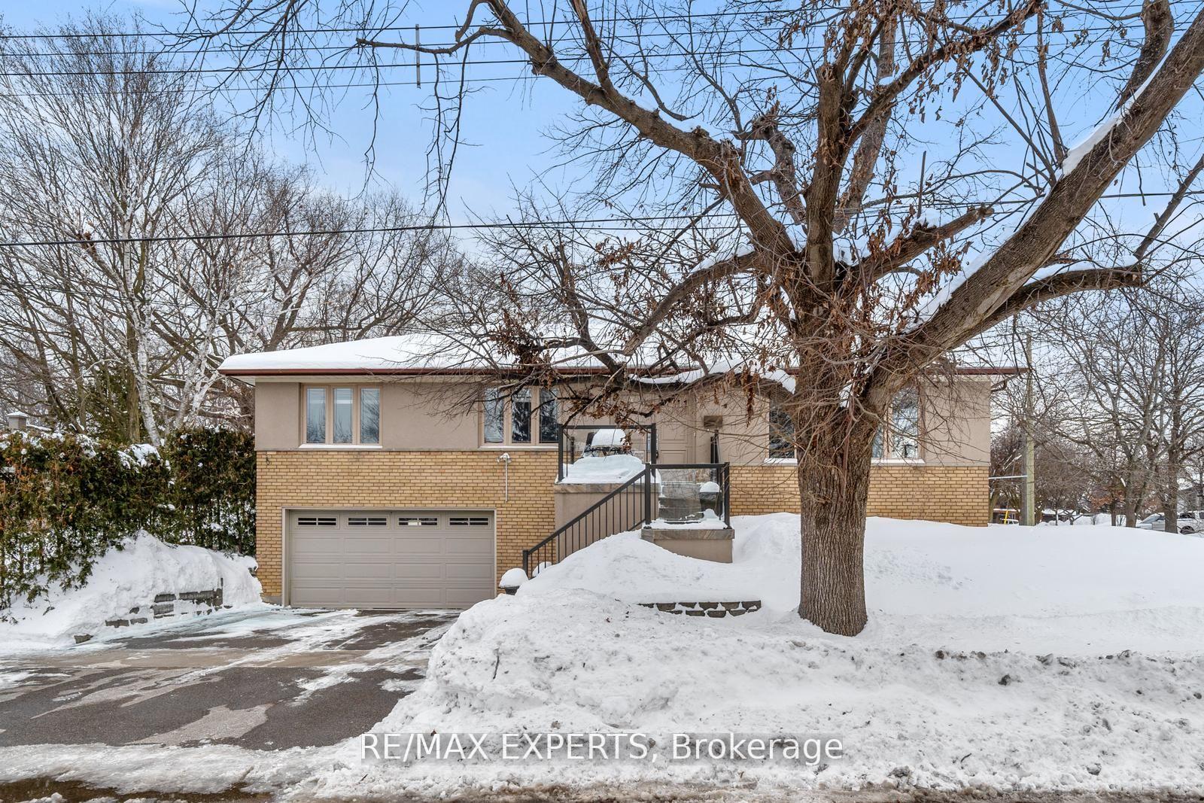 See all 36 photos
Property history
- $1,449,000TerminatedList: 2025-05-01|End: 2025-05-30|29 daysW12115947
- $4,500TerminatedList: 2025-05-01|End: 2025-05-30|29 daysW12115936
- $1,498,000TerminatedList: 2025-02-20|End: 2025-04-30|69 daysW11980443
Facts and features
- BasementWalk-out
- Lot size45 × 124 ft
- Lease term12 months
- FurnishedUnfurnished
- Hardwood floors
- Central air
The homeDetached, Bungalow-raised, 1,100–1,500 sq ft
- Type: Detached
- Style: Bungalow-raised
- Living space: 1,100–1,500 sq ft
- Basement: Finished with walk-out
InsideHardwood, In basement, lower level, Auto garage door remote, carpet free, central vacuum, countertop range, primary bedroom - main floor
- Flooring: Hardwood
- Laundry: In basement, lower level
- Features: Auto garage door remote, carpet free, central vacuum, countertop range, primary bedroom - main floor
- Rooms above ground: 7
- Bedrooms: 3
- Bathrooms: 2
- Kitchens: 1
- Family room: Yes
Outside and lotBrick, Asphalt shingle, Unknown
- Exterior: Brick
- Roof: Asphalt shingle
- Foundation: Unknown
- Size: 45 × 124.2 ft
Parking2 Garage, Built-in, Private
- Spaces: 2 Garage
- Garage: Built-in
- Driveway: Private
Heating, water and powerForced air, gas, Central air, Municipal water
- Heating: Forced air, gas
- Cooling: Central air
- Water: Municipal water
- Sewer: Municipal sewer
Rent and termsRent $4,500 a month, Entire property, Unfurnished
- Rent: $4,500 a month
- Space for rent: Entire property
- Furnished: Unfurnished
- Lease: 12 months
- Rent includes: Central air conditioning, parking
- Deposit: Required
- Credit check: Required
- Employment letter: Required
- Rental application: Required
- References: Required
IncludedSs appliances: kitchenaid fridge, kitchenaid stove/oven, hood fan, whirlpool dishwasher, washer/dryer, all elfs & window coverings.
- Included: Ss appliances: kitchenaid fridge, kitchenaid stove/oven, hood fan, whirlpool dishwasher, washer/dryer, all elfs & window coverings.
NearbyHospital, library, park, public transit, ravine
- Close to: Hospital, library, park, public transit, ravine
Listing detailsW12115936, Terminated, May 1, 2025
- MLS® number: W12115936
- Status: Terminated
- Listed on: May 1, 2025
- Days on market: 29
- Updated: May 30, 2025
- Possession: Immediate
- Occupied by: Vacant
- Listing brokerage: RE/MAX EXPERTS
About this home
100 Antioch Drive, Etobicoke (Eringate-Centennial-West Deane), ON M9B 5V4
Charming Raised-Bungalow in Central Etobicoke! Welcome to this beautifully updated 3-bedroom,2-bathroom home with a rare double garage, offering the perfect blend of comfort and convenience for families. The spacious main level boasts a bright living/dining area with oversized windows, durable cumaru hardwood floors, crown moulding, and a stunning stone-front wood-burning fireplace. The eat-in kitchen is a chef's delight, featuring granite countertops, stainless steel appliances, travertine tile, and an oversized island with a breakfast area. The sprawling basement offers a large recreation/games area with laminate flooring, an updated3-piece bath, ample storage, cold room, oversized laundry area, and a floor-to-ceiling stone wood-burning fireplace. A separate entrance provides added flexibility. Located in a family-friendly neighborhood with easy access to Hwy 401/427/27, top-rated schools, and TTC transit. Just steps from Mimico Creek Trail, West Deane Park, and scenic ravine-perfect for outdoor enthusiasts! Don't miss this incredible opportunity-schedule a showing today!
Ask about this home
A HOMEH agent will answer your questions about this home.
Around this home
Daily convenience, out of 100, from the distances below
Schools nearby
School rating, out of 10.
Helpful calculators
Your HOMEH agent

"I would see it this week."