

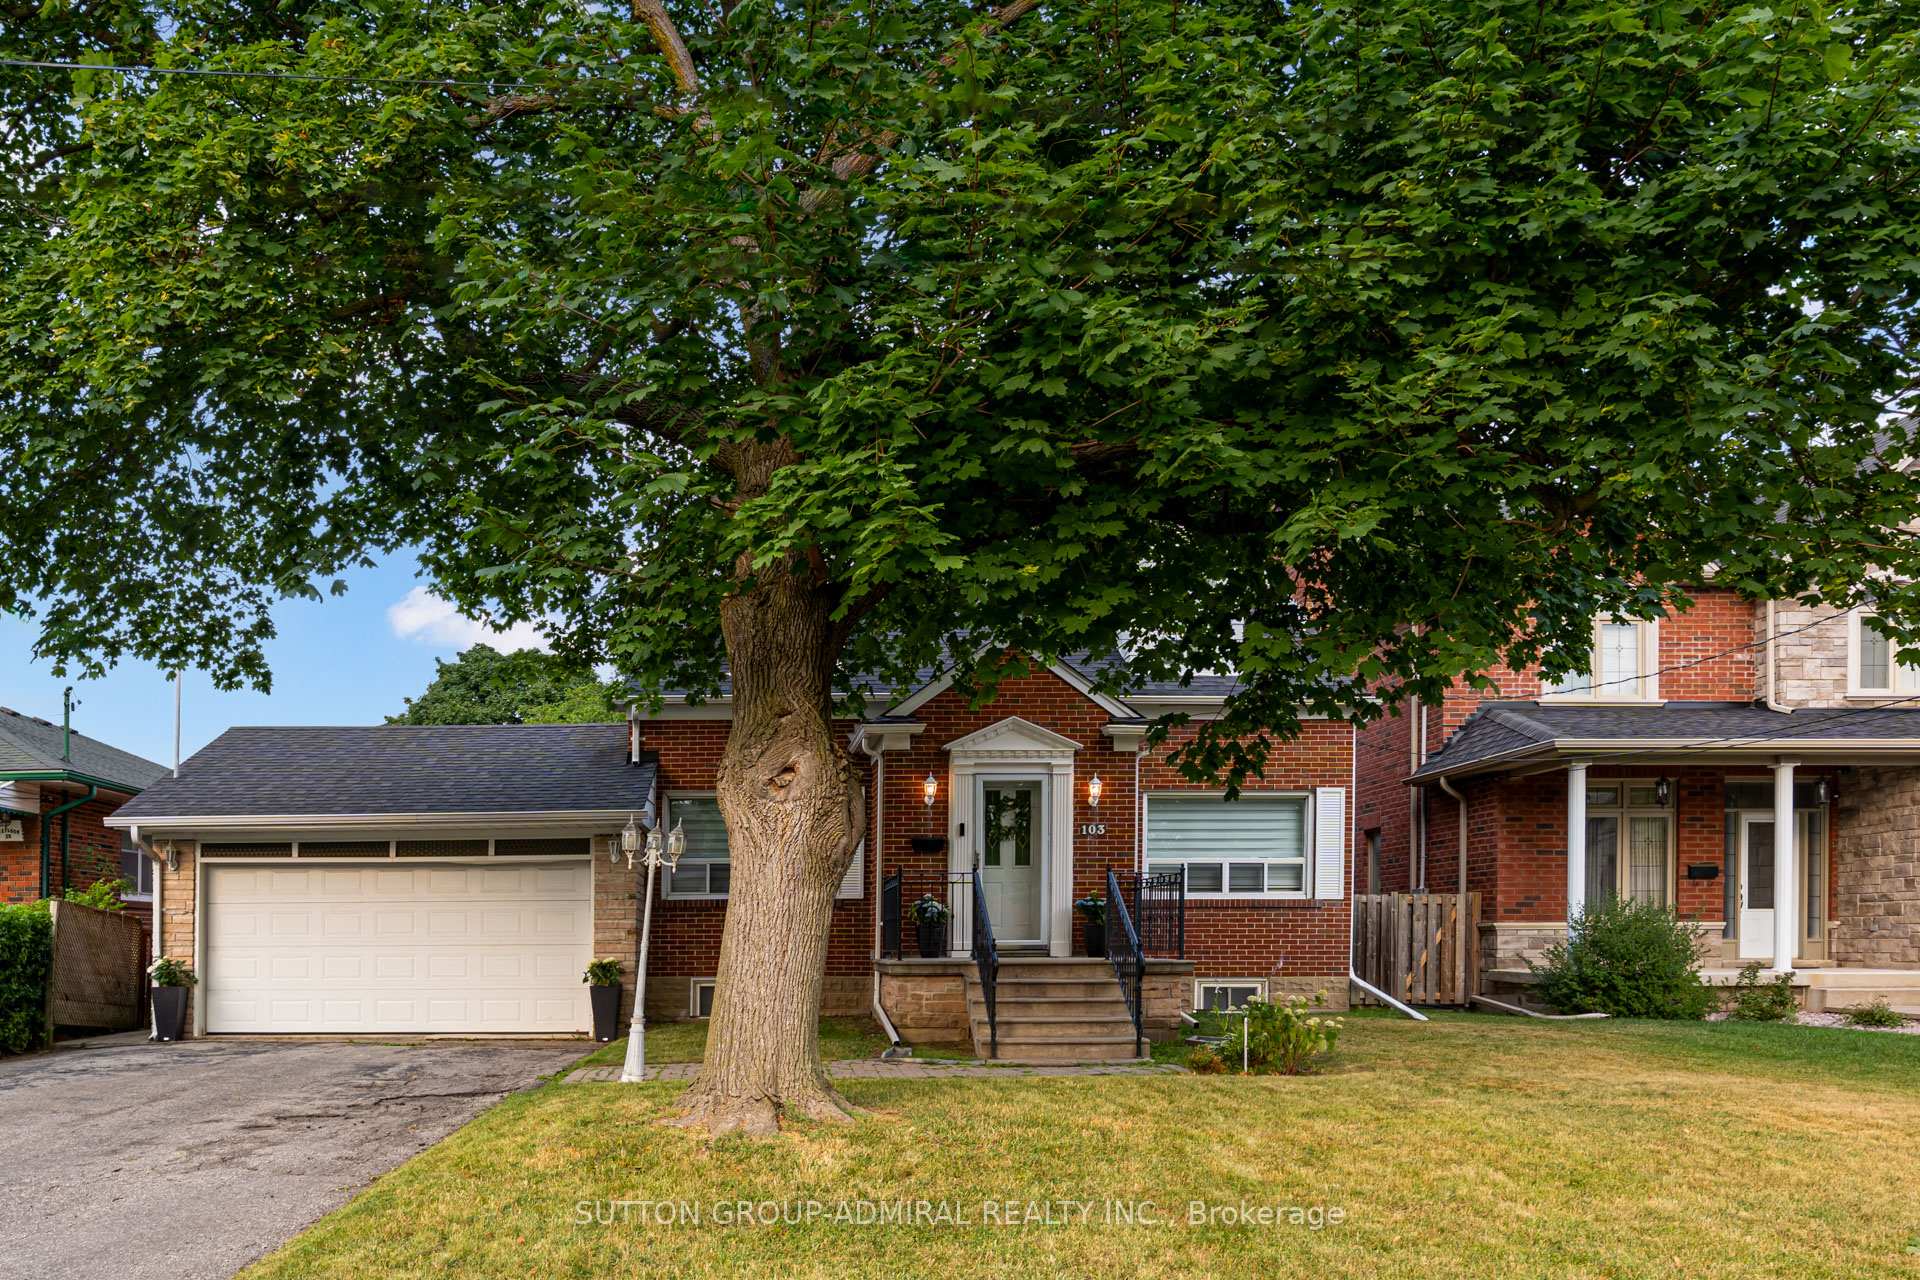
103 Neilson Drive
103 Neilson Drive
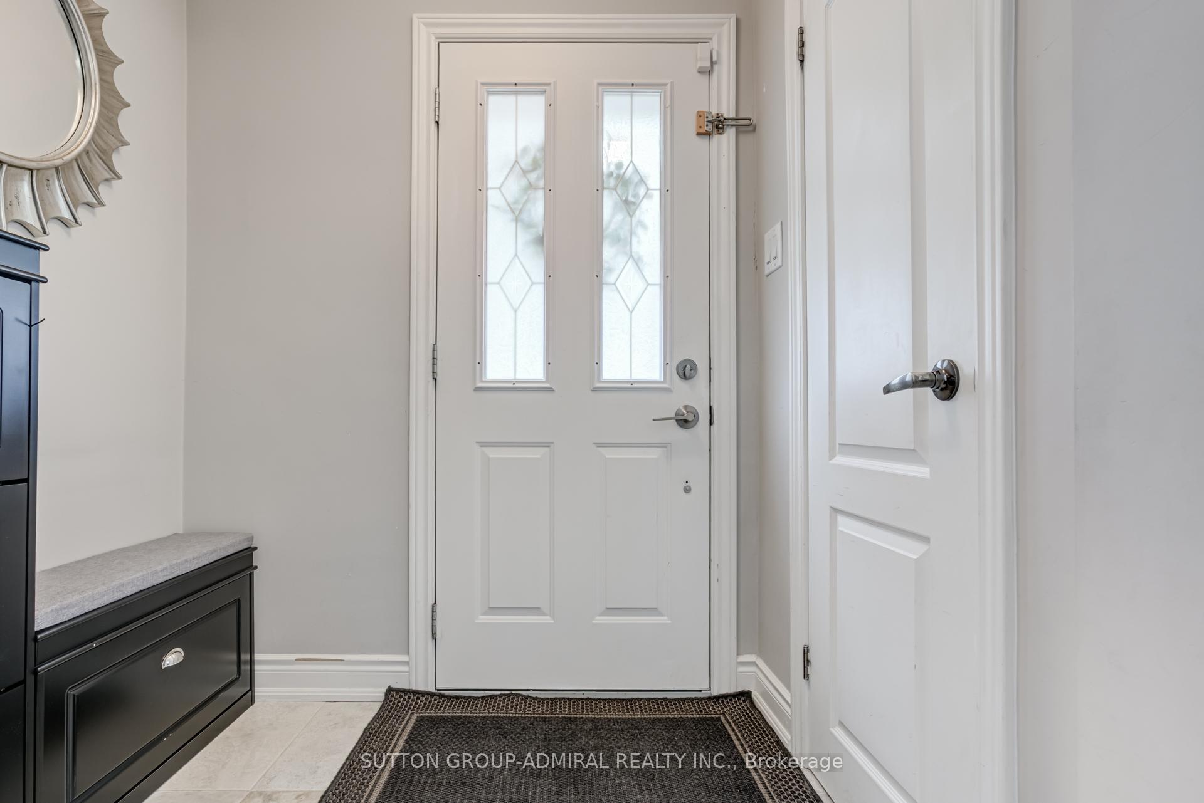
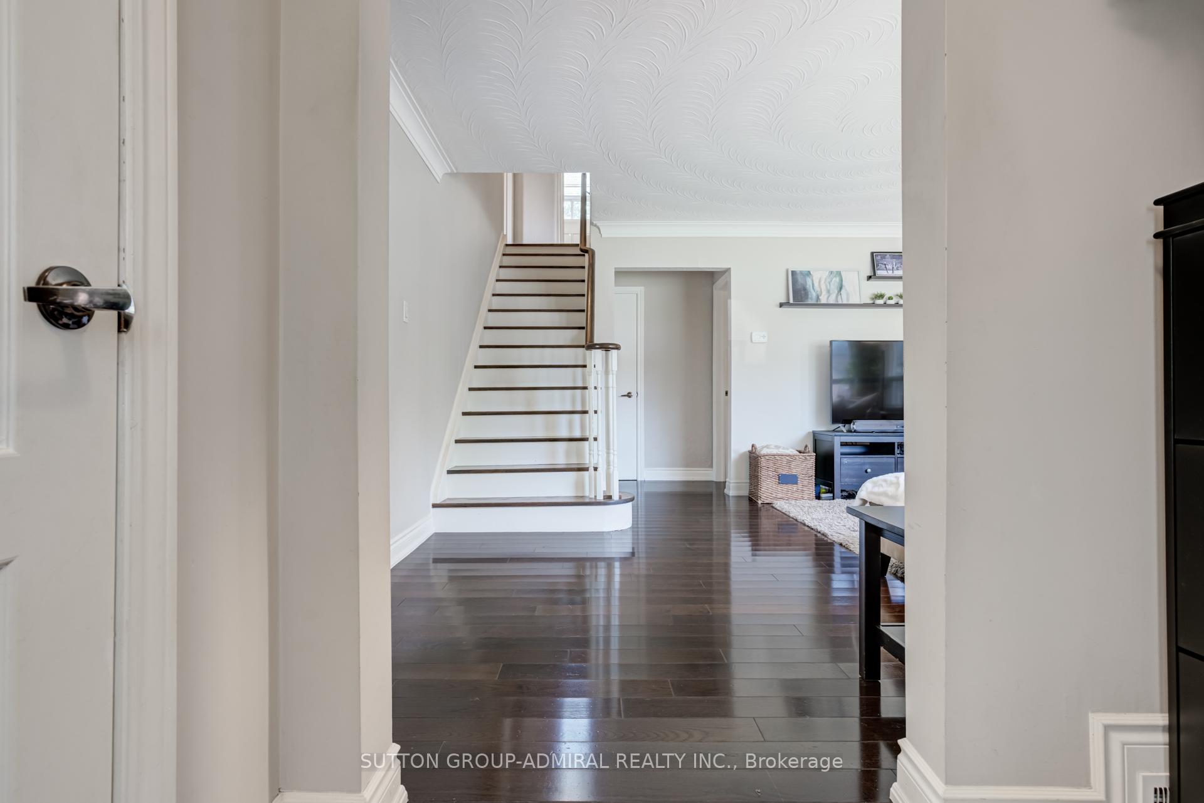
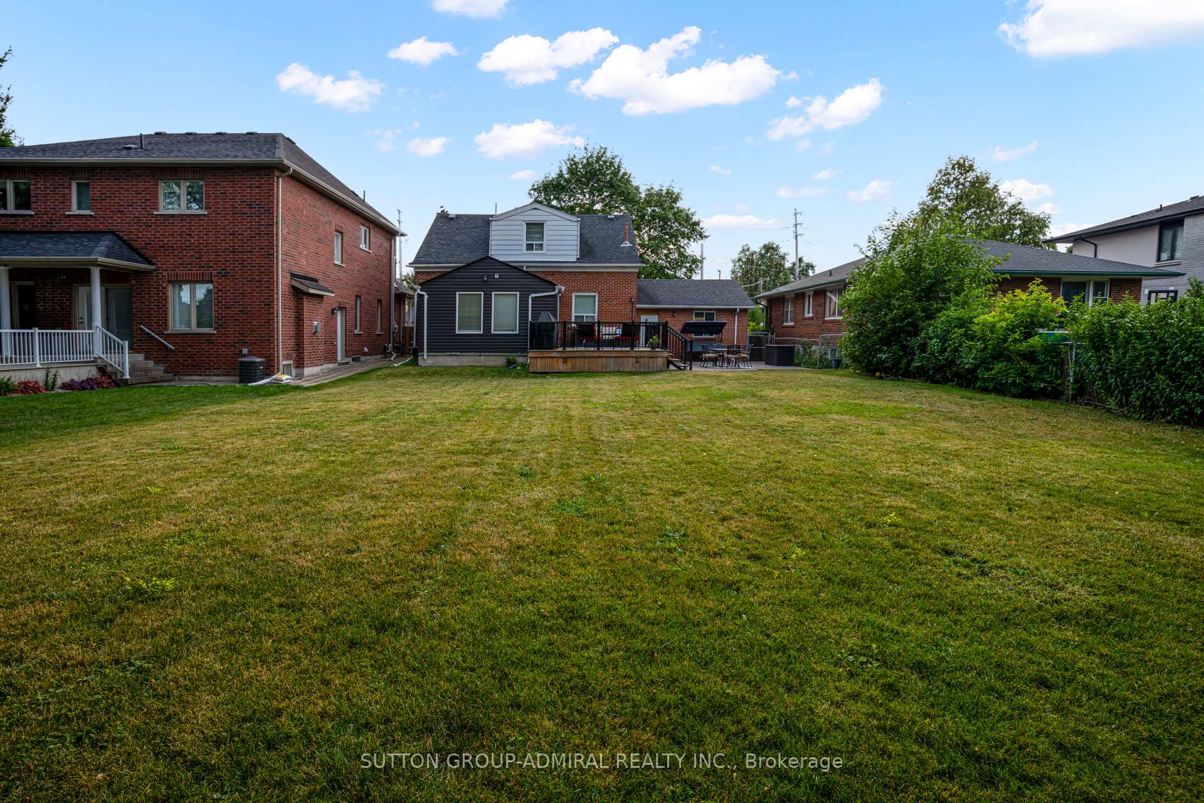
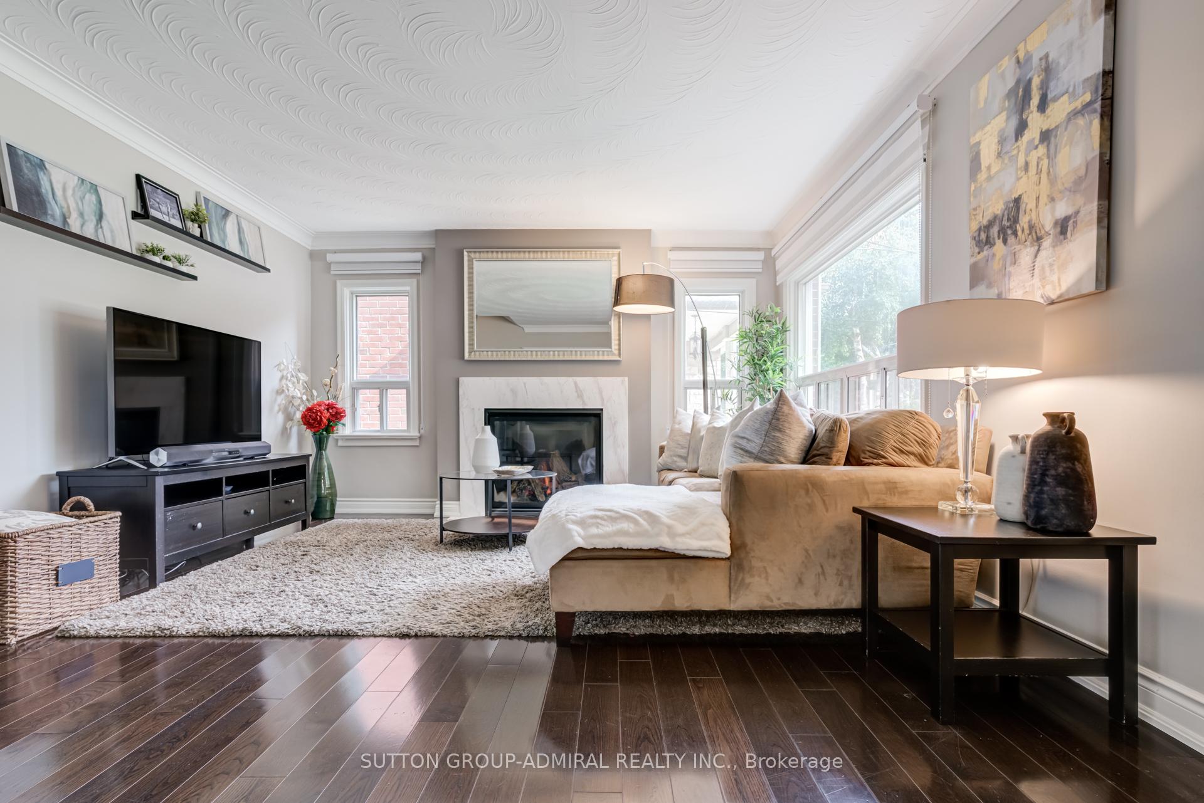 See all 48 photos
Property history
- $1,659,000ExpiredList: 2025-10-02|End: 2025-12-01|60 daysW12441262
- $1,789,000TerminatedList: 2025-07-22|End: 2025-09-03|43 daysW12301044
Facts and features
- BasementOther
- Price per sq ft~$1,376
- Water, sewerMunicipal
- HeatingForced air
- Hardwood floors
- Central air
The homeDetached, 1 1/2 storey, 1,100–1,500 sq ft
- Type: Detached
- Style: 1 1/2 storey
- Living space: 1,100–1,500 sq ft
- Basement: Other
InsideTile, Hardwood, Lower level, Other
- Flooring: Tile, Hardwood
- Laundry: Lower level
- Features: Other
- Rooms above ground: 11
- Bedrooms: 3
- Bathrooms: 3
- Kitchens: 1
Outside and lotBrick, Other, Other
- Exterior: Brick
- Roof: Other
- Foundation: Other
- Size: 57 × 167 ft
Parking2 Garage, Attached, Available
- Spaces: 2 Garage
- Garage: Attached
- Driveway: Available
Heating, water and powerForced air, gas, Central air, Municipal water
- Heating: Forced air, gas
- Cooling: Central air
- Water: Municipal water
- Sewer: Municipal sewer
Costs and taxesTaxes $4,872 a year, HST included in the price, Hot water tank
- Taxes, 2024: $4,872 a year
- HST: HST included in the price
- Rental items: Hot water tank
Included in the saleStainless steel fridge, stove (as is), dishwasher, kitchen hood, washer & dryer., All drapes in bedrooms, and sunroom. stand-up freezer & fridge in the basement .
- Included: Stainless steel fridge, stove (as is), dishwasher, kitchen hood, washer & dryer.
- Not included: All drapes in bedrooms, and sunroom. stand-up freezer & fridge in the basement .
Listing detailsW12301044, Terminated, Jul 22, 2025
- MLS® number: W12301044
- Status: Terminated
- Listed on: Jul 22, 2025
- Days on market: 43
- Updated: Sep 3, 2025
- Possession: 2025-10-01 / 30-59 days
- Occupied by: Owner
- Listing brokerage: SUTTON GROUP-ADMIRAL REALTY INC.
About this home
103 Neilson Drive, Etobicoke (Markland Wood), ON M9C 1W1
Lot Size 57' by 166' This property presents a dream opportunity for those looking to live in or rebuild a custom home tailored to their desires. This stunning 3-bedroom, 3-bathroom home is a perfect blend of coziness and elegance, nestled on a spacious lot.The kitchen features a modern and sleek finish, making cooking a delight. Huge windows allow an abundance of natural light to pour in, offering the perfect blend of comfort and style. The serene backyard is a picturesque haven, and tree-lined surroundings that evoke a sense of peace. Cozy fireplaces in the home create inviting spaces for relaxation, while the spacious basement features a large closets and an axpancine open rec room perfect for entertainment of family time. Convenient parking is also available, with a 2-car garage and ample driveway space. With much potential, this home could be the perfect canvas for your vision. Whether you're looking for a forever home or a custom build opportunity, this property is sure to impress.
Ask about this home
A HOMEH agent will answer your questions about this home.
Around this home
Daily convenience, out of 100, from the distances below
Schools nearby
School rating, out of 10.
Helpful calculators
Your HOMEH agent

"Priced 29% over the Hestimate. I would see it this week."