

Unit 508, 1037 The Queensway
Unit 508, 1037 The Queensway
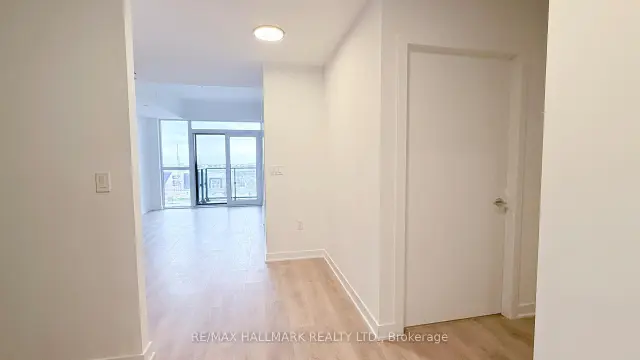 See all 19 photos
Facts and features
- ExposureSouth
- LaundryEnsuite
- LockerOwned
- BalconyOpen
- Central air
The homeCondo Apartment, Apartment, 600–699 sq ft
- TypeCondo Apartment
- StyleApartment
- Living space600–699 sq ft
- BasementNone
- ExposureSouth
- Special designationOther
InsideEnsuite, Carpet free, Rooms above ground 5
- LaundryEnsuite
- FeaturesCarpet free
- Rooms above ground5
- Bedrooms1 + 1 in the basement
- Bathrooms1
- Kitchens1
OutsideOther, Open
- ExteriorOther
- BalconyOpen
Parking and locker1 Parking, Underground, Parking type Owned
- Spaces1 Parking
- GarageUnderground
- Parking typeOwned
- Spot24
- LockerOwned
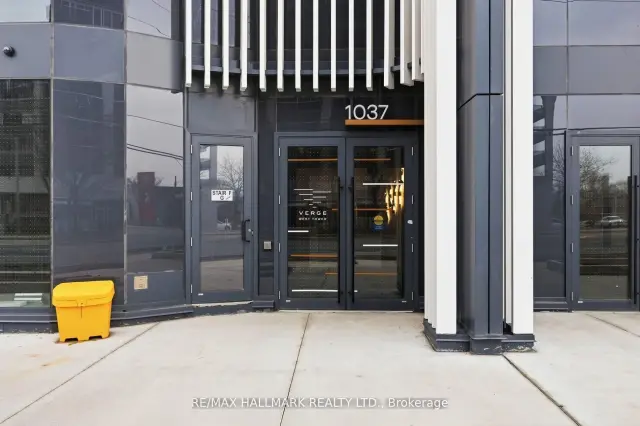
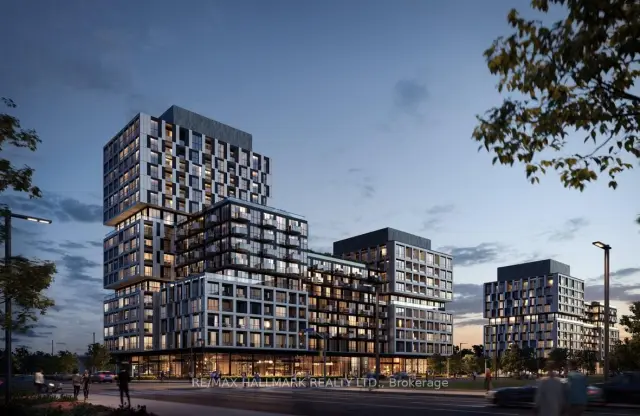
Building1037 The Queensway, Storeys 9, Condo corporation 2422
- Name1037 The Queensway
- Storeys9
- Condo corporation2422
- PetsNot allowed
Heating, water and powerForced air, gas, Central air
- HeatingForced air, gas
- CoolingCentral air
Rent and termsRent $2,450 a month, Entire property, Unfurnished
- Rent$2,450 a month
- Space for rentEntire property
- FurnishedUnfurnished
- Lease12 months
- Rent includesCommon elements, high speed internet, parking
- DepositRequired
- Credit checkRequired
- Employment letterRequired
- Rental applicationRequired
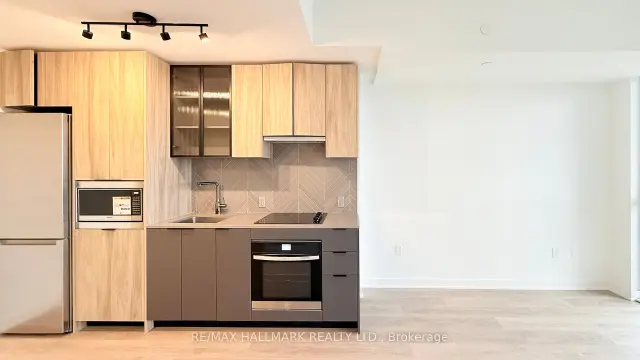
IncludedAll elfs, s/s fridge, b/i oven, b/i microwave, b/i dishwasher, b/i hood fan, glass cooktop, washer & dryer, all existing window coverings, 1 underground parking space, 1 locker, Tenant's belongings
- IncludedAll elfs, s/s fridge, b/i oven, b/i microwave, b/i dishwasher, b/i hood fan, glass cooktop, washer & dryer, all existing window coverings, 1 underground parking space, 1 locker
- Not includedTenant's belongings
Listing detailsW14142568, For Rent, Nov 3, 2026
- MLS® numberW14142568
- StatusFor Rent
- Listed onNov 3, 2026
- Days on market17
- UpdatedNov 3, 2026
- Possession30-59 days
- Occupied byTenant
- Listing brokerageRE/MAX HALLMARK REALTY LTD.
About this home
Unit 508, 1037 The Queensway, Etobicoke (Islington-City Centre West), ON M8Z 0C6
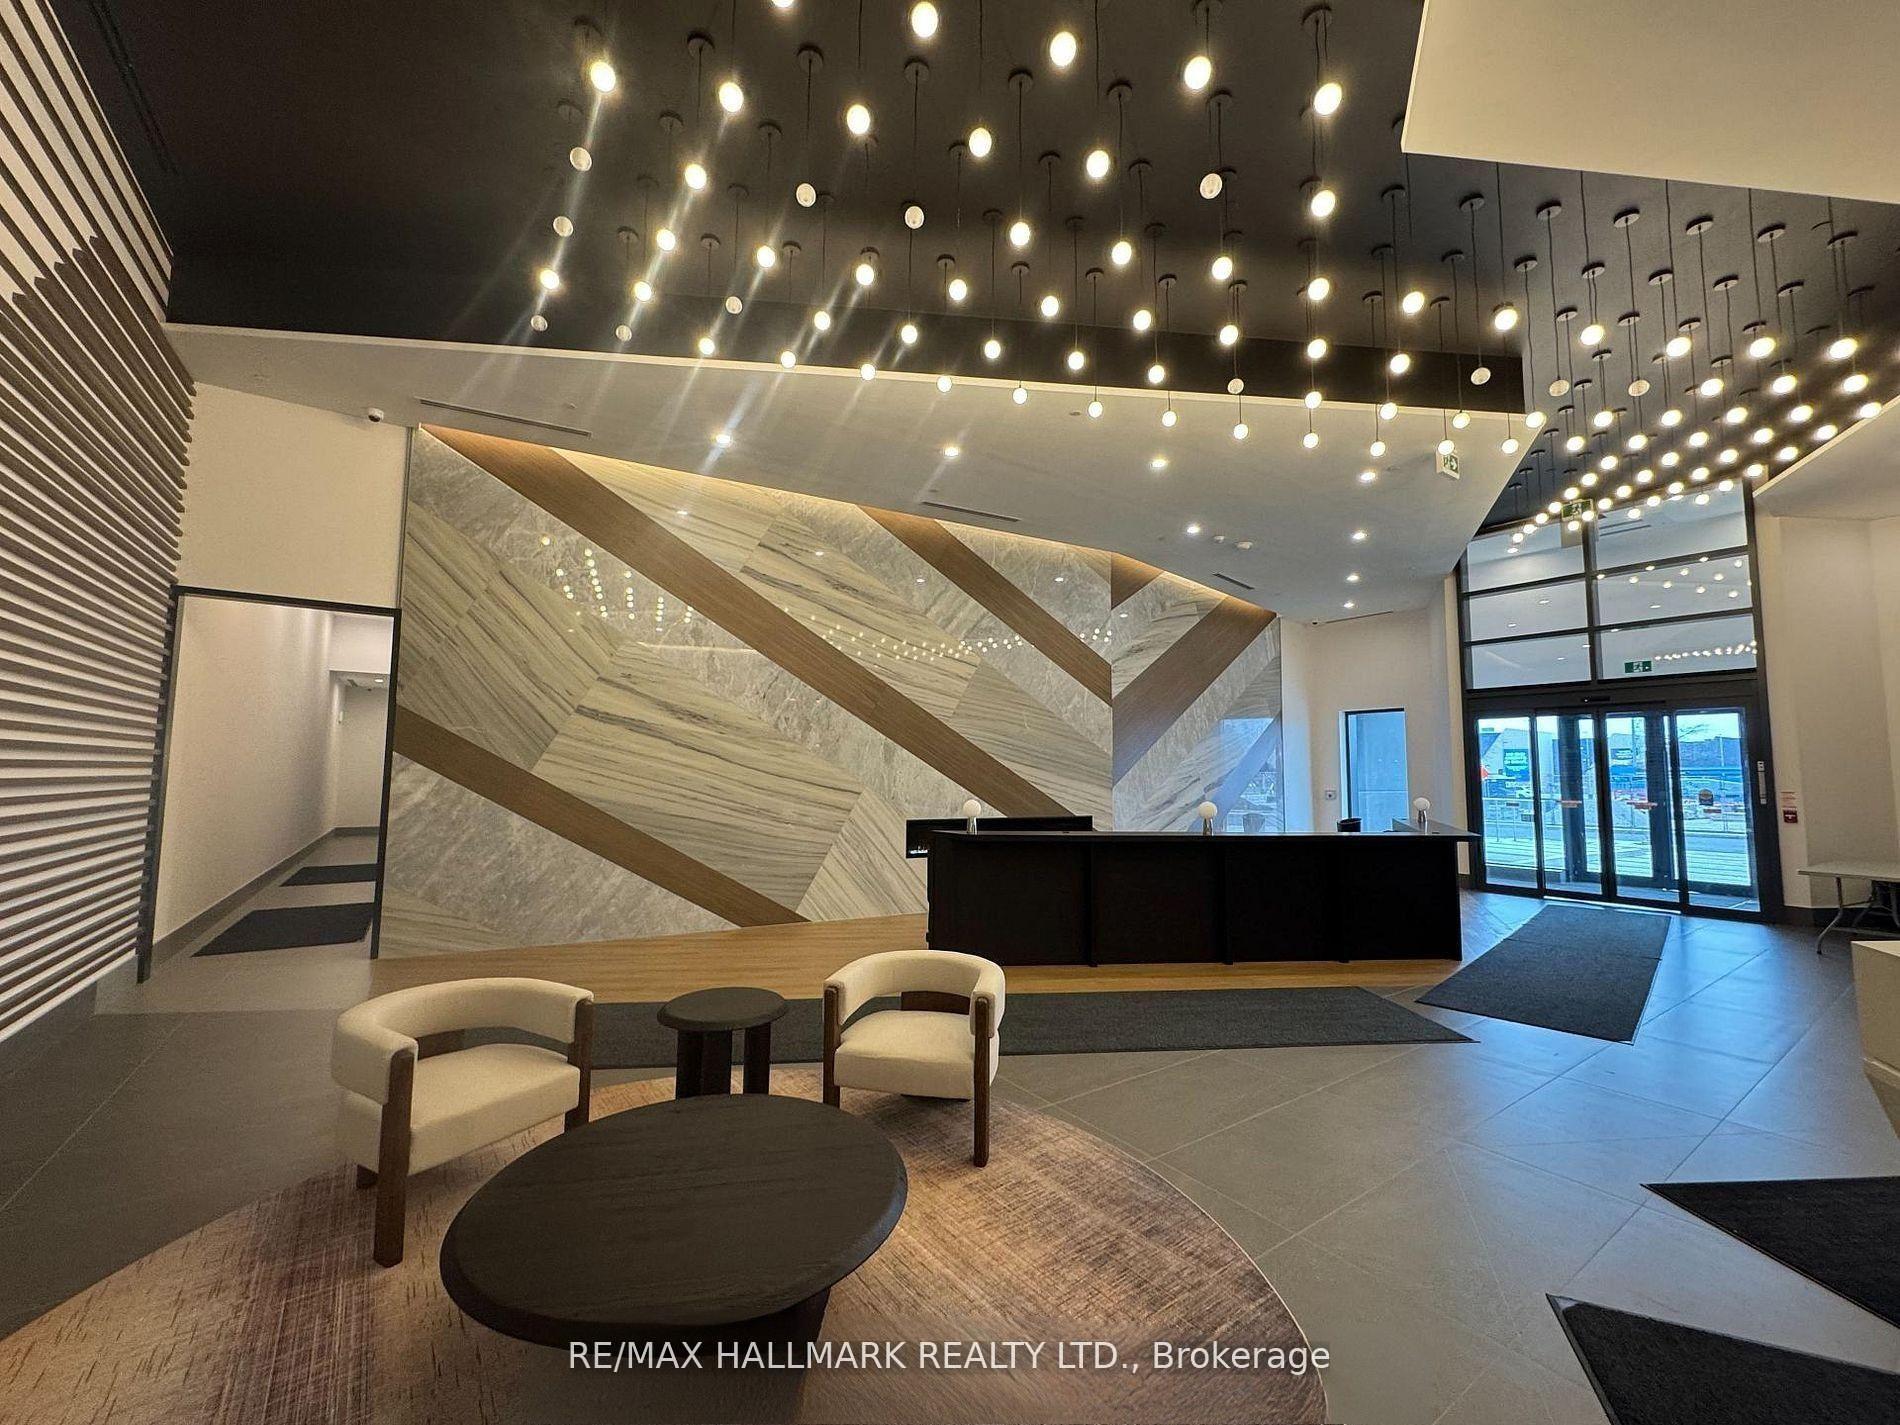
Experience the perfect balance of modern city living and neighbourhood charm at Verge Condos, where lifestyle, convenience, and connectivity come together in one of South Etobicoke's most exciting communities. Enjoy contemporary condo living in a vibrant and growing neighbourhood with everything you need close to home.What makes Verge special is the lifestyle it offers beyond your front door. Residents can enjoy an impressive collection of amenities, including a 24-hour concierge, fitness centre, yoga studio, co-working spaces, stylish resident lounges, party room, children's play area, pet wash station, and landscaped outdoor terraces with BBQ areas. Whether you're working remotely, maintaining an active lifestyle, hosting friends, or simply unwinding after a busy day, the building is designed to complement your everyday routine.Step outside and discover the energy of The Queensway, a thriving neighbourhood filled with local cafés, restaurants, shopping, entertainment, and everyday conveniences. Costco, Sobeys, Cineplex, Shoppers Drug Mart, and numerous dining destinations are nearby, while surrounding residential streets, parks, and green spaces provide a refreshing escape from the city's pace. Enjoy the added advantage of being close to Mimico, Humber Bay Shores, waterfront trails, and the beautiful shores of Lake Ontario.Commuting is equally convenient, with TTC access nearby and excellent connections to Islington Subway Station, the Gardiner Expressway, QEW, and Highway 427, making downtown Toronto, Pearson Airport, and destinations across the GTA easily accessible.More than just a condo, Verge offers a connected and convenient lifestyle in a community that continues to grow and evolve. With modern amenities, a desirable South Etobicoke location, and the perfect mix of urban energy and neighbourhood comfort, Suite 508 is an excellent place to call home. Discover why living at Verge means having more of what matters, right where you live.
Book a viewing
Know more about 1037 The Queensway
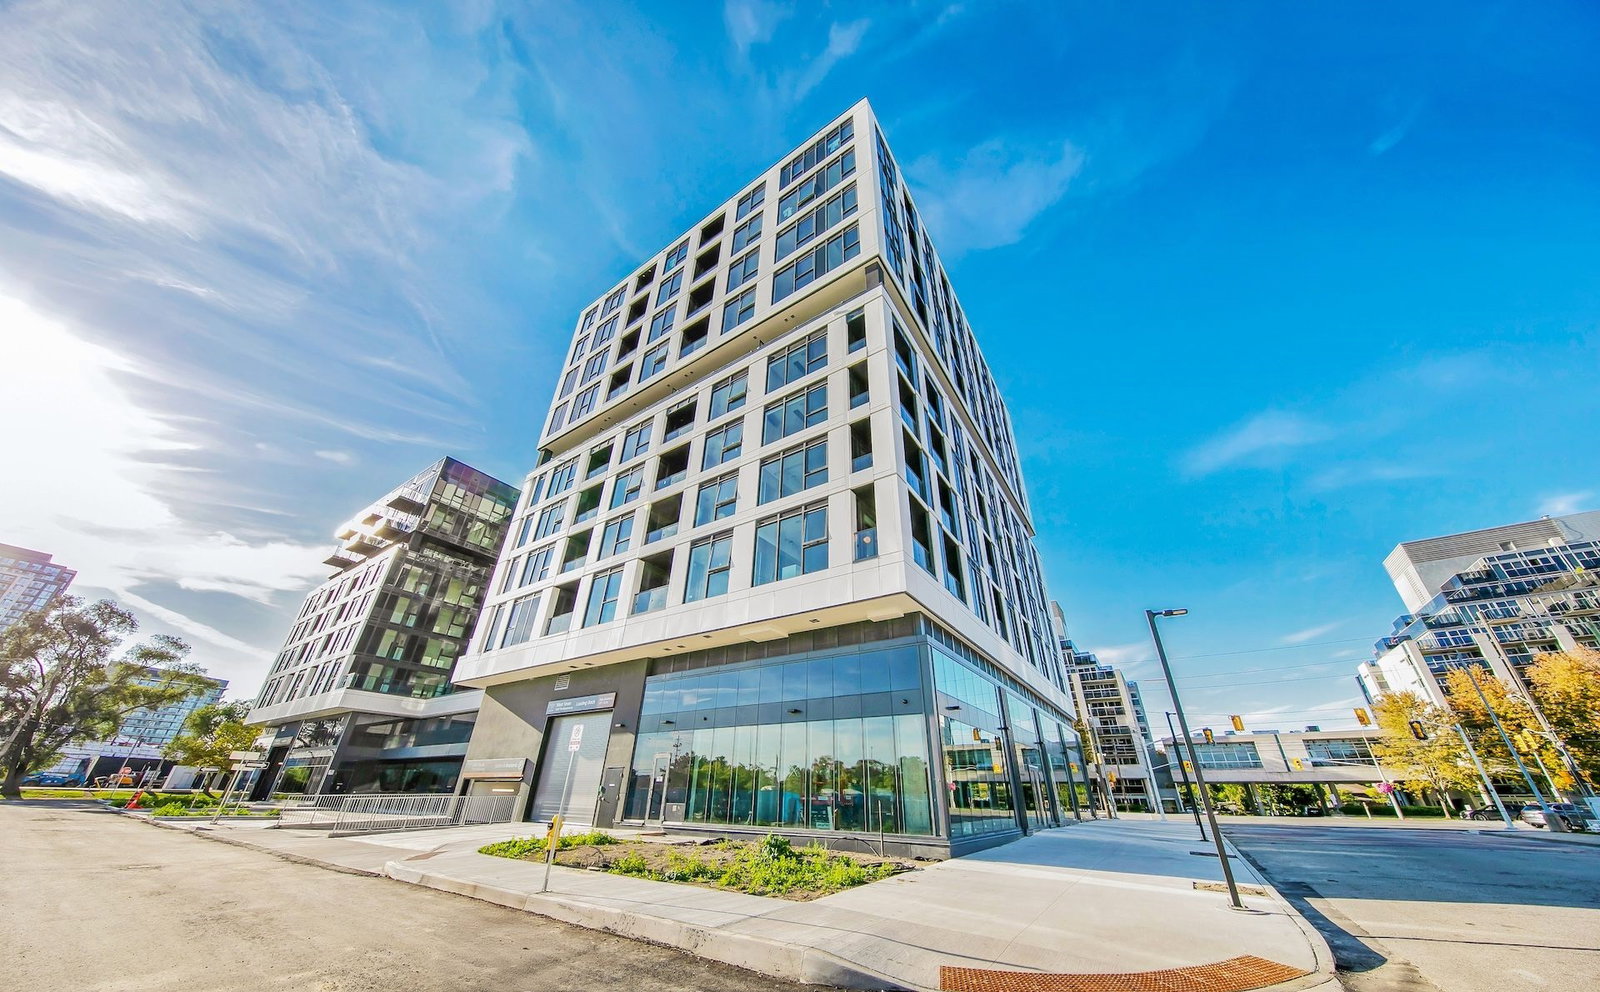
Condo building · 1037 The Queensway
1037 The Queensway is a 9-storey condo. Right now 8 for rent are on the market here.
- 9storeys
No similar units for rent in 1037 The Queensway right now.
Around this home
Daily convenience, out of 100, from the distances below
Schools nearby
School rating, out of 10.
Helpful calculators

Your HOMEH agent
"I would see it this week."