
11 Tremont Road
Etobicoke (Islington-City Centre West), ON M9B 3X3
- 4Bedrooms
- 3Bathrooms
- 1Garage
- 2500–3000Sq Ft
- $8,786Tax
- 44×143 ftLot Size
 Estimated Value:$1,616,070See Free Estimate Report

Sale & Price History for 11 Tremont Road, Etobicoke, Islington-City Centre West
| Start Date | End Date | Price | Event | MLS# |
|---|---|---|---|---|
| No listing history available | ||||
Real estate boards require you to or to see the full details of this property.
*Sold prices and complete sale & price history are regulated data. Under the Trust in Real Estate Services Act, 2002 (TRESA) and the rules of the Real Estate Council of Ontario (RECO), and pursuant to the Multiple Listing Service® rules of the Canadian Real Estate Association (CREA) and the Toronto Regional Real Estate Board (TRREB), this information may be shown only to registered users who have agreed to the applicable terms of use (a Virtual Office Website, or "VOW," arrangement). HOMEH Inc., Brokerage therefore provides it to signed-in members only. Creating an account is free and takes under a minute.
About 11 Tremont Road, Etobicoke, Islington-City Centre West
Summarized Description
- Charming two-story residence with character and function.
- Low maintenance costs enhance everyday living.
- Thoughtfully designed kitchen flows into family room.
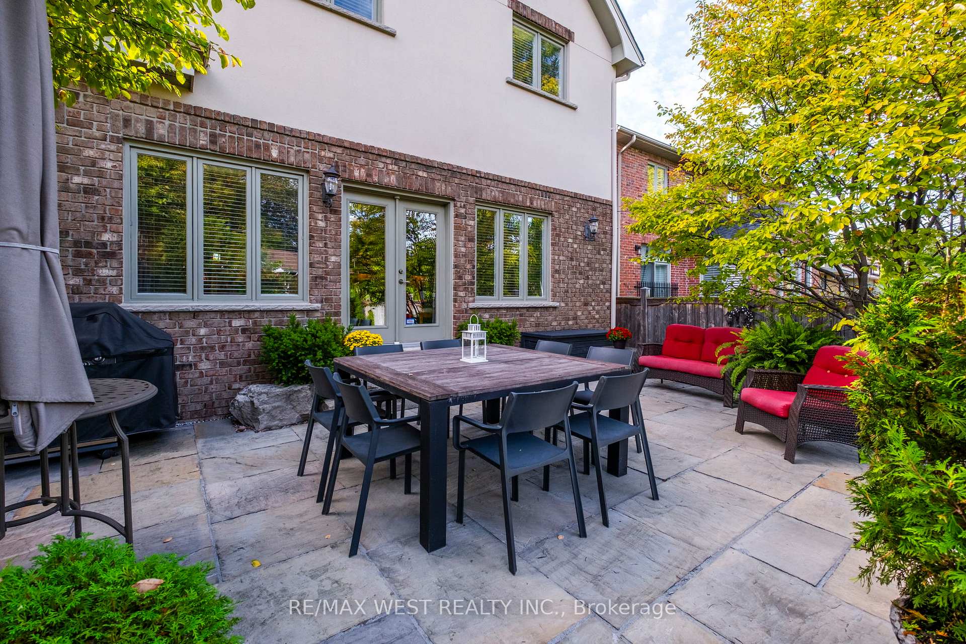
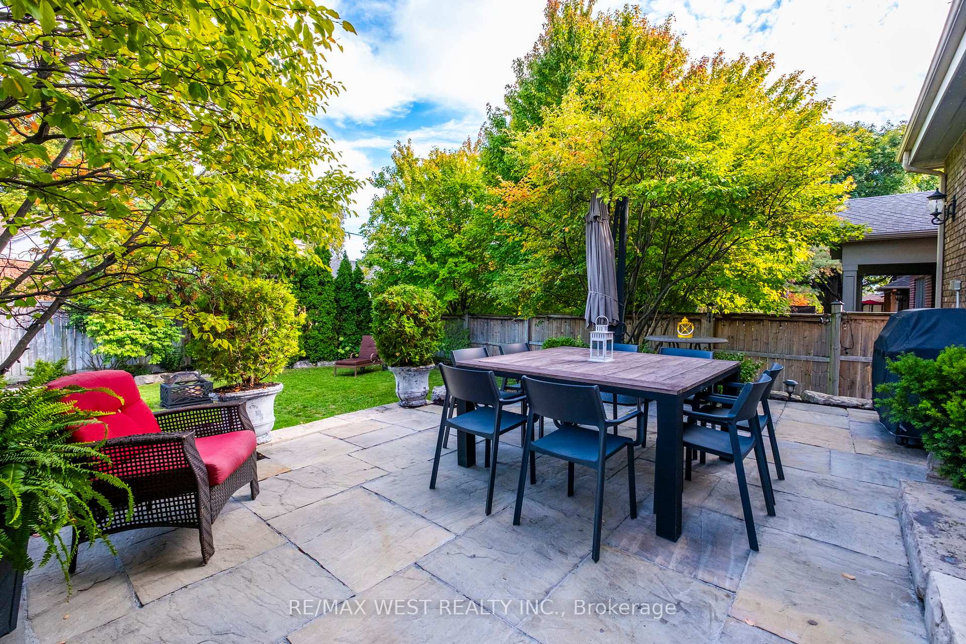
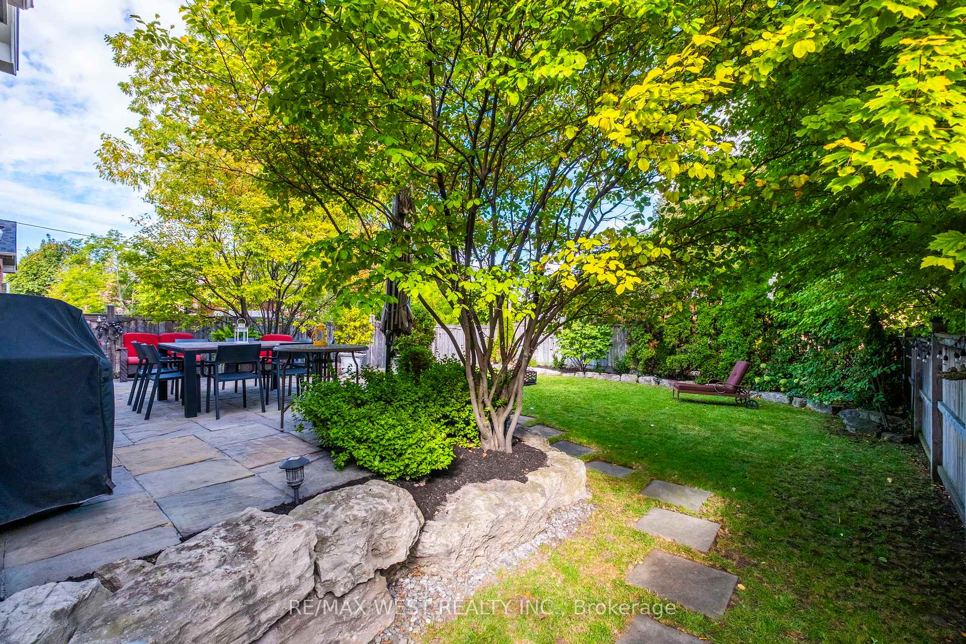
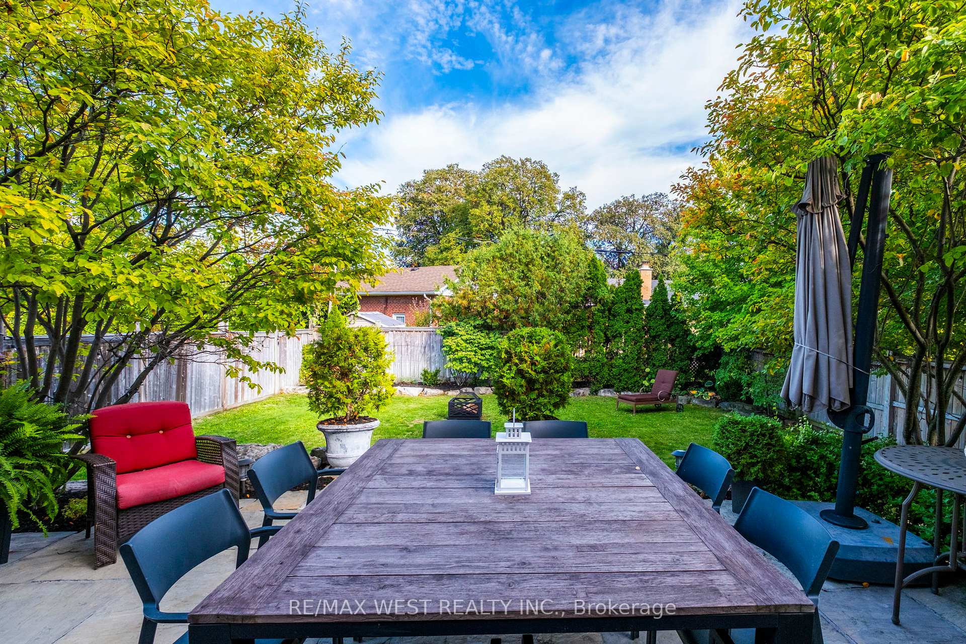
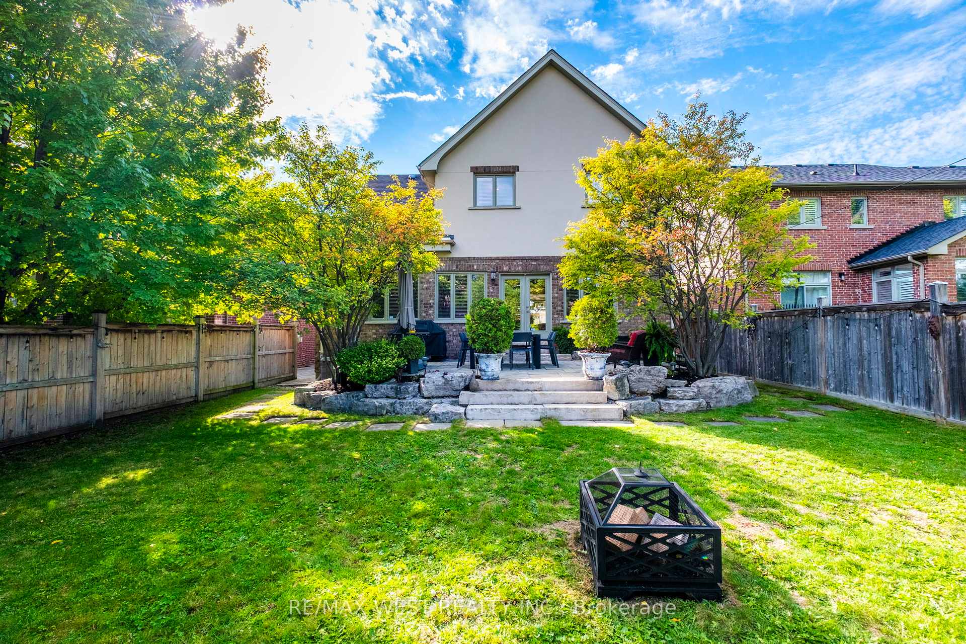
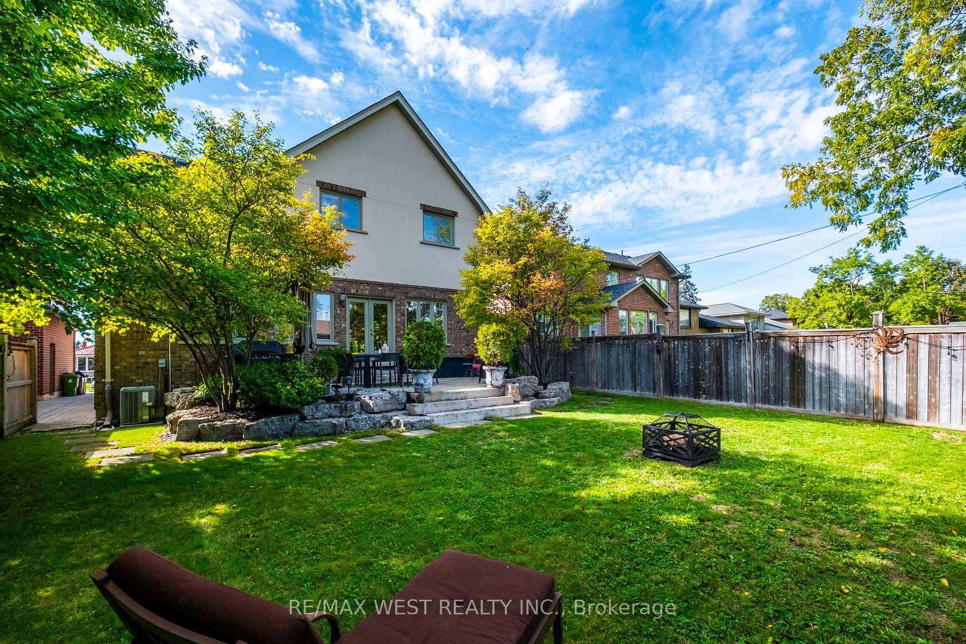
- Private backyard with spacious flagstone patio.
- Conveniently located away from hydro wires.
- Basement offers endless possibilities with high ceilings.
- Quick access to major highways for easy commuting.
- Close to parks, schools, shopping, and dining.
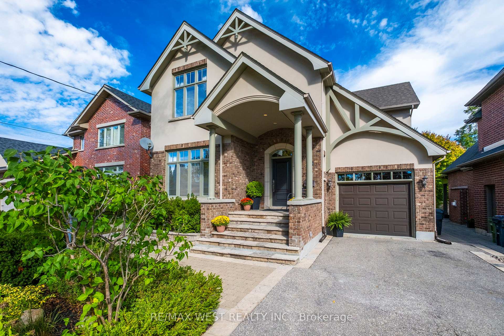
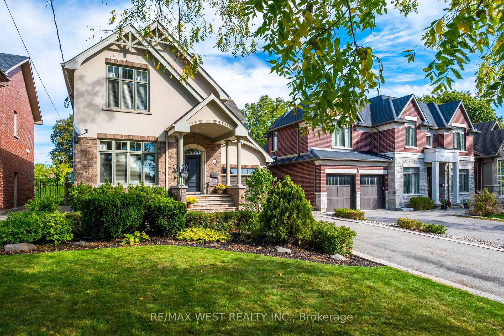
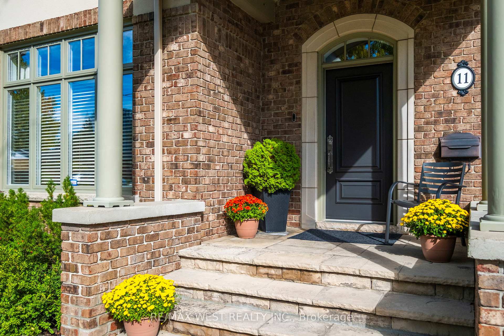
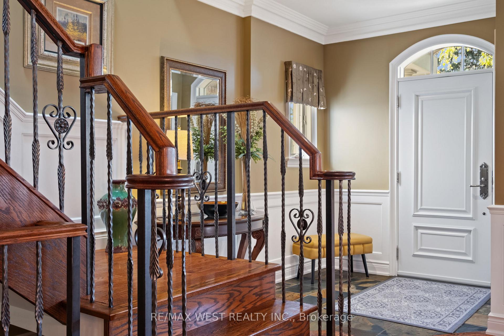
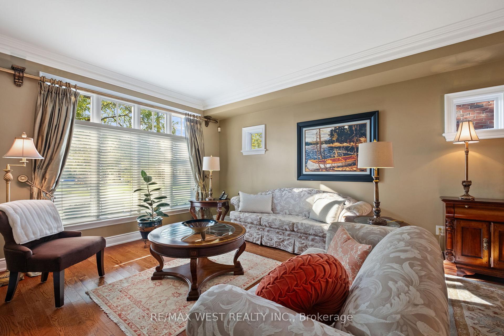
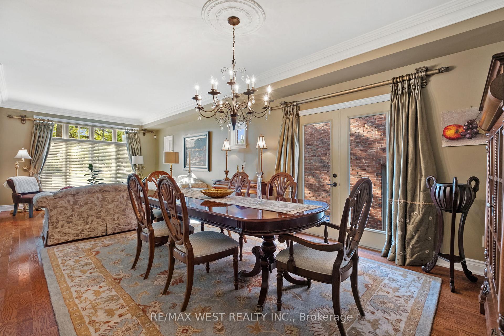
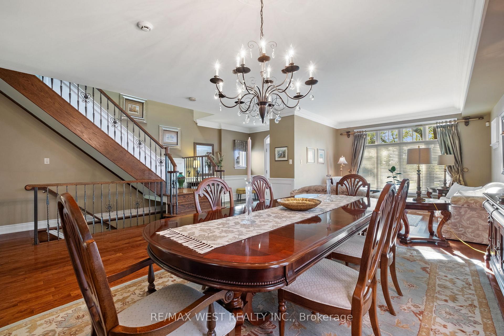
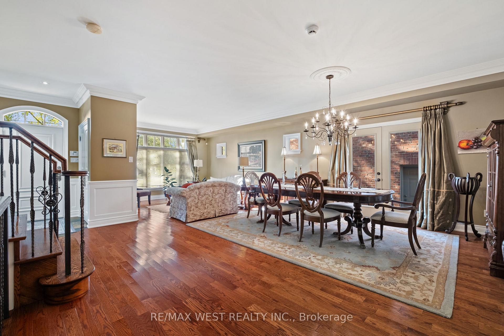
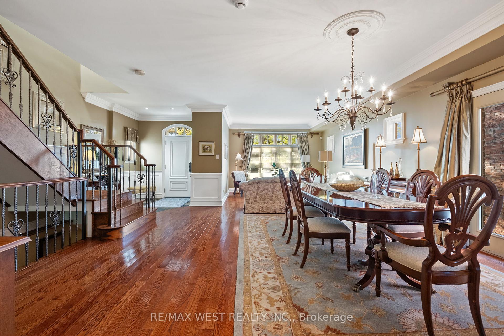
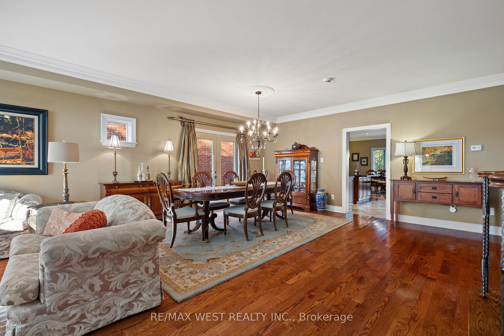
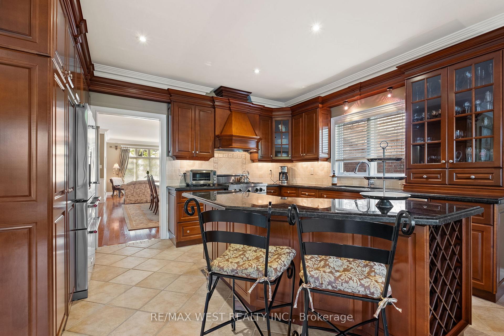
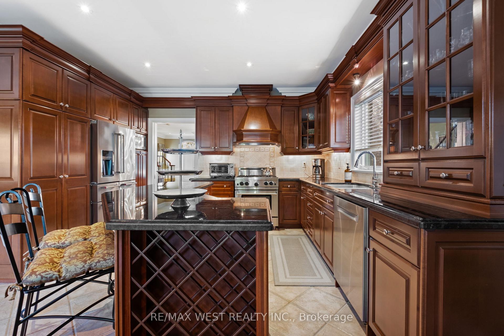
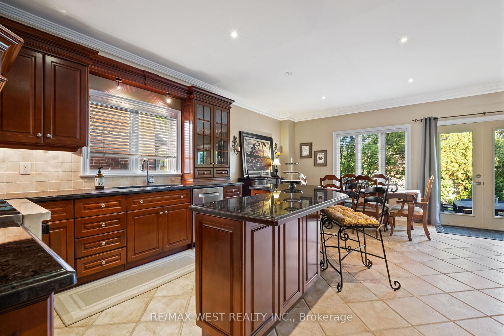
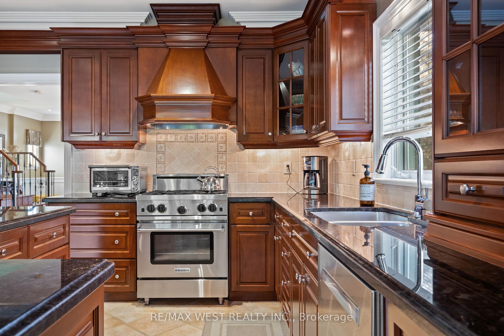
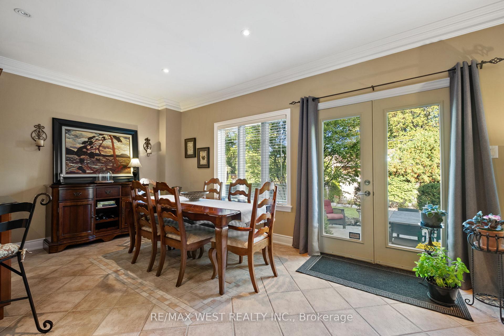
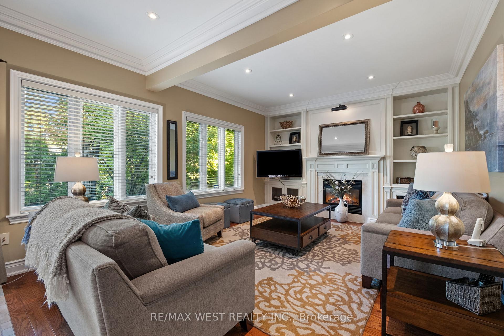
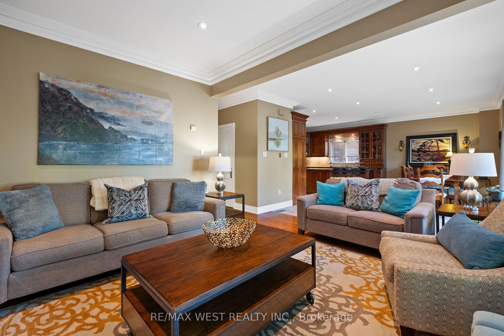
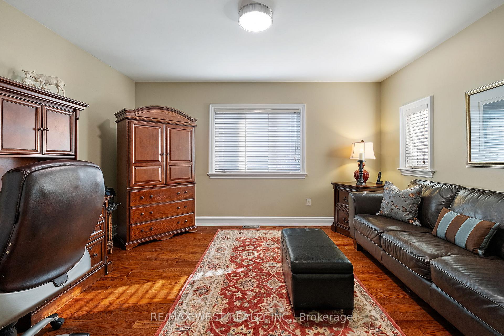
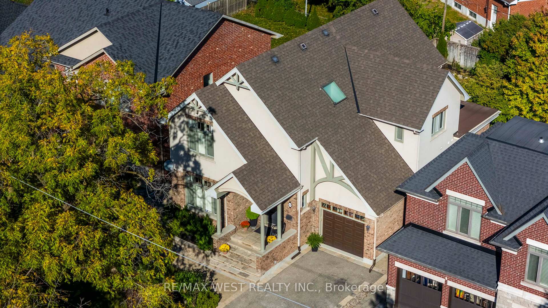
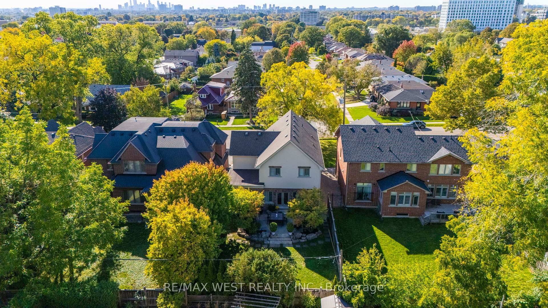
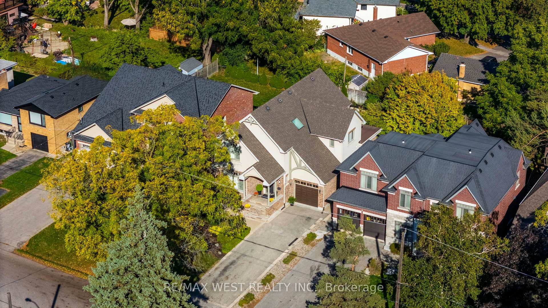
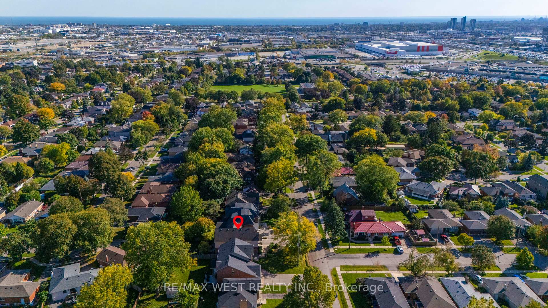
The moment you step inside, you can't help but think, "Now this feels like home." Warmth, comfort, and true pride of ownership are evident in every corner. Set on a picturesque, tree-lined street, this charming two-story residence offers an ideal blend of character, function, and opportunity all while boasting unusually low overall maintenance costs, a rare advantage that enhances everyday living. The bright, welcoming interior invites you to imagine your own personal touches. A thoughtfully designed kitchen flows seamlessly into the family room, creating a natural gathering space where conversation and connection come easily. Whether you're hosting friends for dinner or enjoying quiet evenings with loved ones, this home is designed for moments that matter. Step outside to your private retreat. The backyard features a spacious flagstone patio perfect for summer barbecues, morning coffee, or unwinding after a long day. The exterior is beautifully finished with Wiarton stone accents along the driveway, flower beds, and entryway all set on a solid 4-foot concrete base for lasting durability and timeless curb appeal. And unlike many homes in the area, this property is conveniently positioned away from hydro wires, offering a cleaner streetscape and added peace of mind. Location is another standout feature. Just two minutes from Highway 427, with quick access to the 401, Gardiner Expressway, and QEW, commuting is effortless. Pearson Airport and Sherway Gardens are only five minutes away, placing travel, shopping, and dining right at your fingertips. The basement offers a fresh canvas for your imagination. With soaring 9-foot ceilings, a rough-in for a four-piece bathroom, and a roughed-in wet bar, the possibilities are endless from a stylish recreation room to a cozy home theatre or an entertainer's dream space. Families will appreciate nearby parks and top ranked public and separate schools. This isn't just a house - it's a place to belong. A rare find!!!
Key Facts & Features
Property Costs
- Annual Property Tax Amount
- $8,786
- Land Transfer Tax Fee
- $81,350
Rental Items
- Rental Equipment
- HWT (Rental).
- Basement Type
- Unfinished
Interior Features
- Interior Extras
- Carpet Free, Floor Drain
- Fireplace/Stove
- No
- Elevator
- No
Exterior Features
- Pool
- None
Building
- Building Type
- Detached
- Building Style
- 2-Storey
Construction
- Exterior Finish
- Brick
- Roof
- Shingles
- Foundation Details
- Concrete
- Special Designation
- Unknown
Lot
- Lot Front
- 44.00 ft
- Lot Depth
- 143.00 ft
- Lot Size
- 6292
Inclusions
- Inclusions
- Stainless Steel Fridge, Stainless Steel Stove, Stainless Steel Built-in Dishwasher, Clothes Washer & Dryer, All Window Coverings, All Existing Electrical Light fixtures, GB&E, Sprinkler system, Central Air & Central Vacuum.
Parking & Garages
- Garage Type
- Attached
- Garage Spaces
- 1
- Parking Spaces
- 5
- Total Garage And Parking Spaces
- 6
Heating & Cooling
- Heat Source
- Gas
- Heat Type
- Forced Air
- Air Conditioning
- Central Air
- Water
- Municipal
- Sewers
- Sewer
- Bedrooms
- 4
- Washrooms
- 3
- Kitchens
- 1
- Family / bonus room
- Yes
Room sizes
- Kitchen—Main level, Overlooks Backyard, Centre Island, W/O To Patio
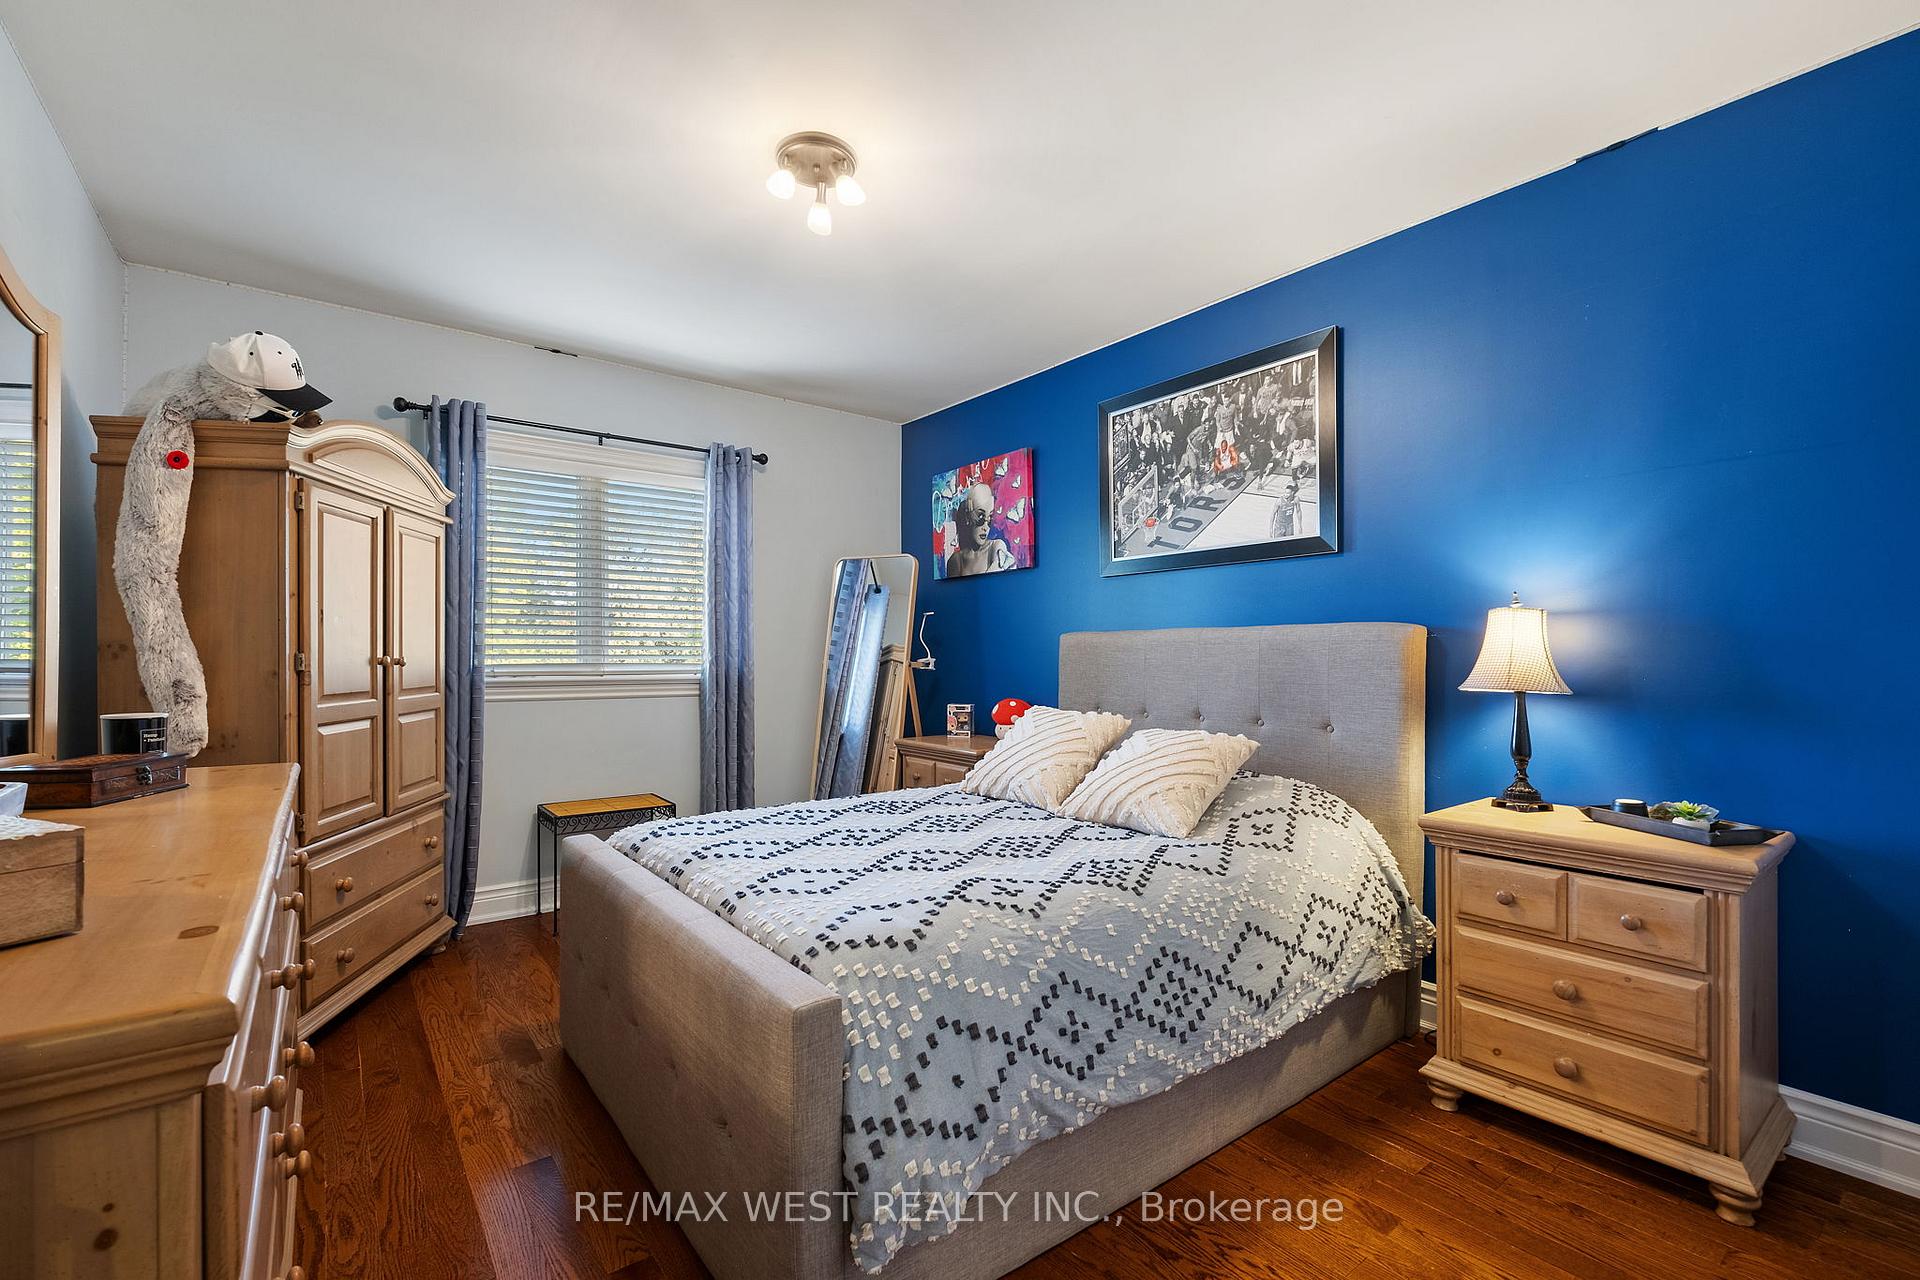
- Bedroom 2—Second level, Double Closet, Hardwood Floor, Overlooks Backyard
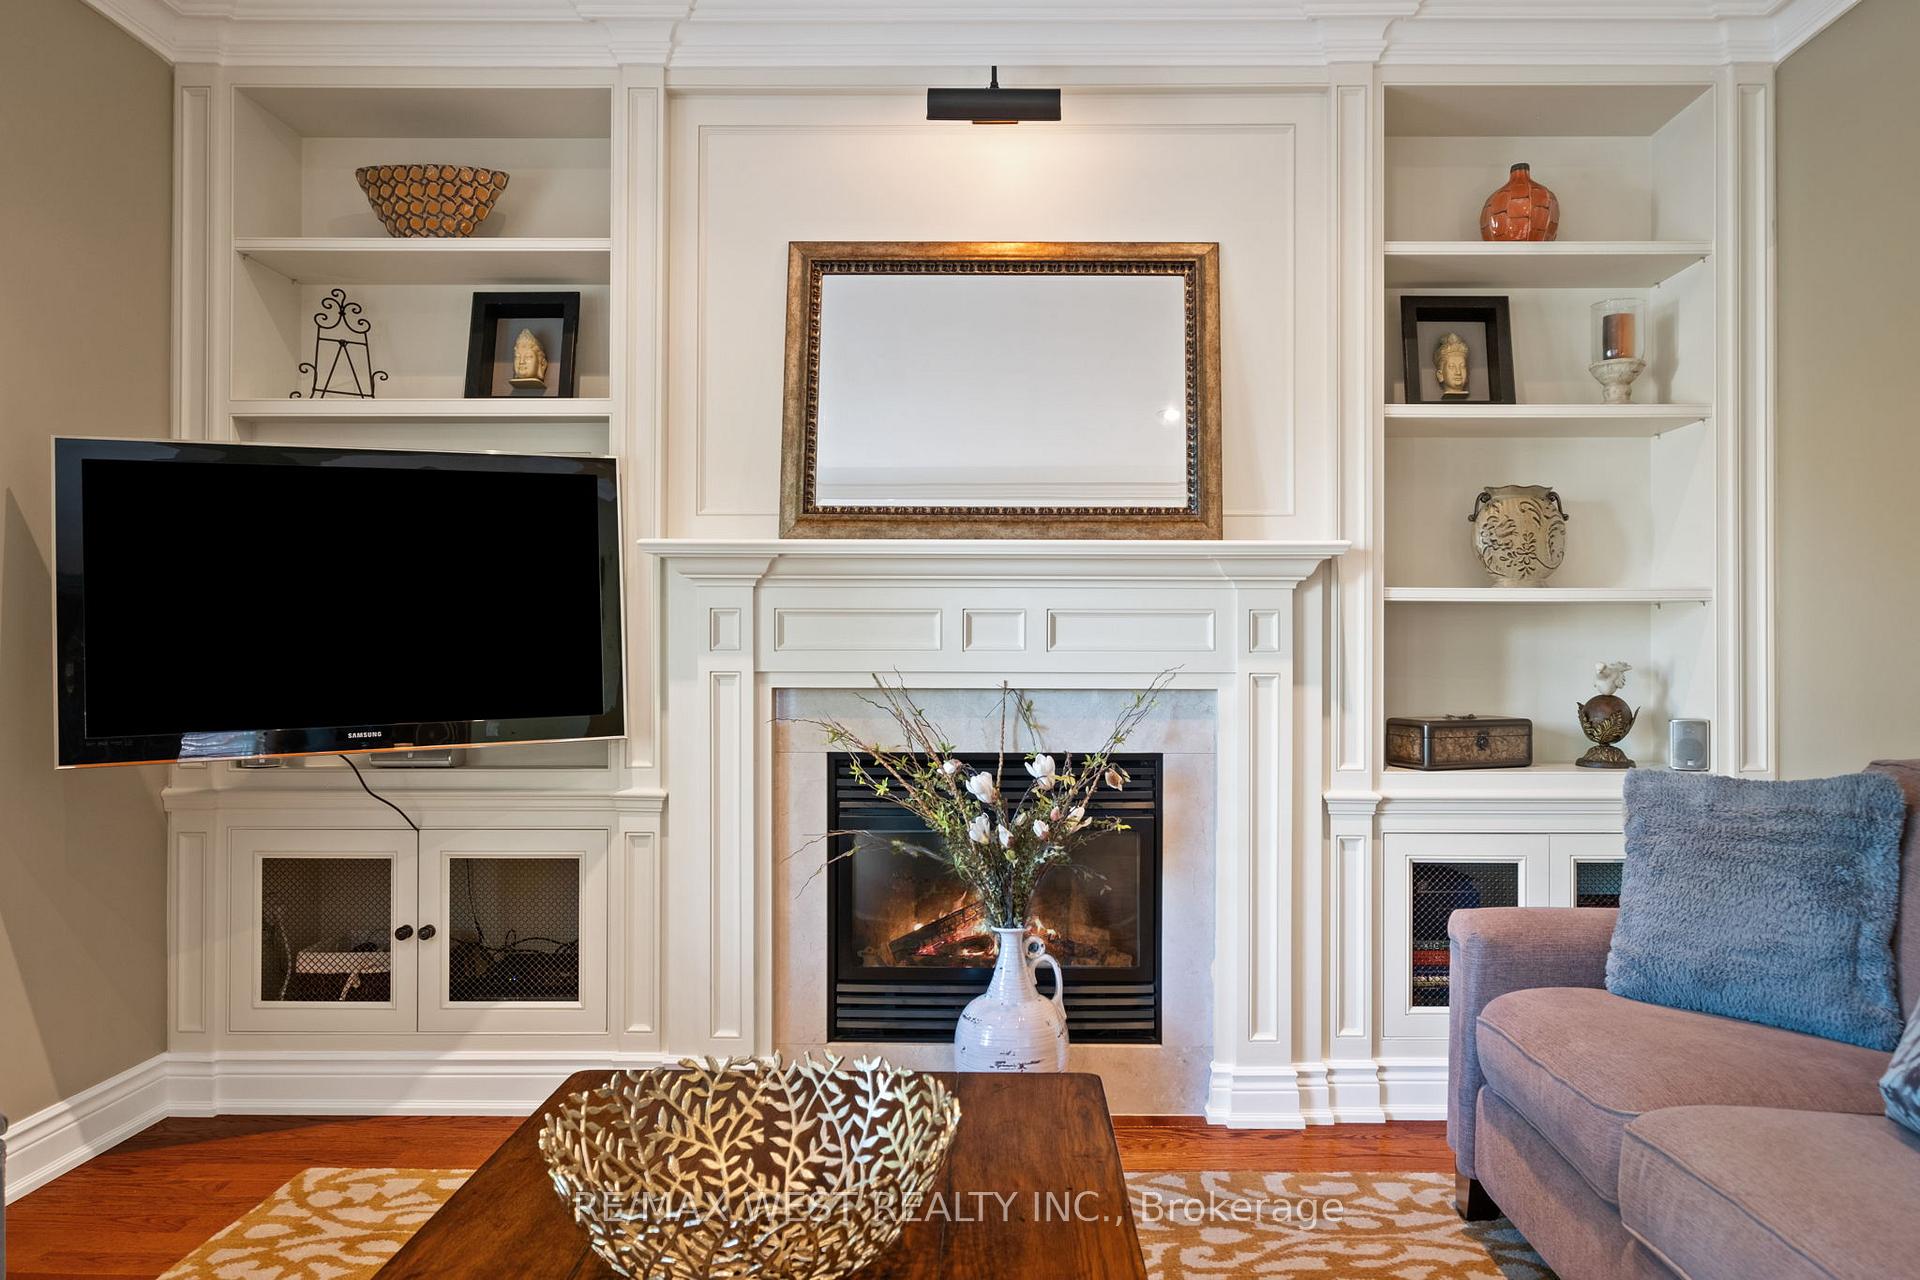
- Family Room—Main level, Overlooks Backyard, Gas Fireplace, Crown Moulding
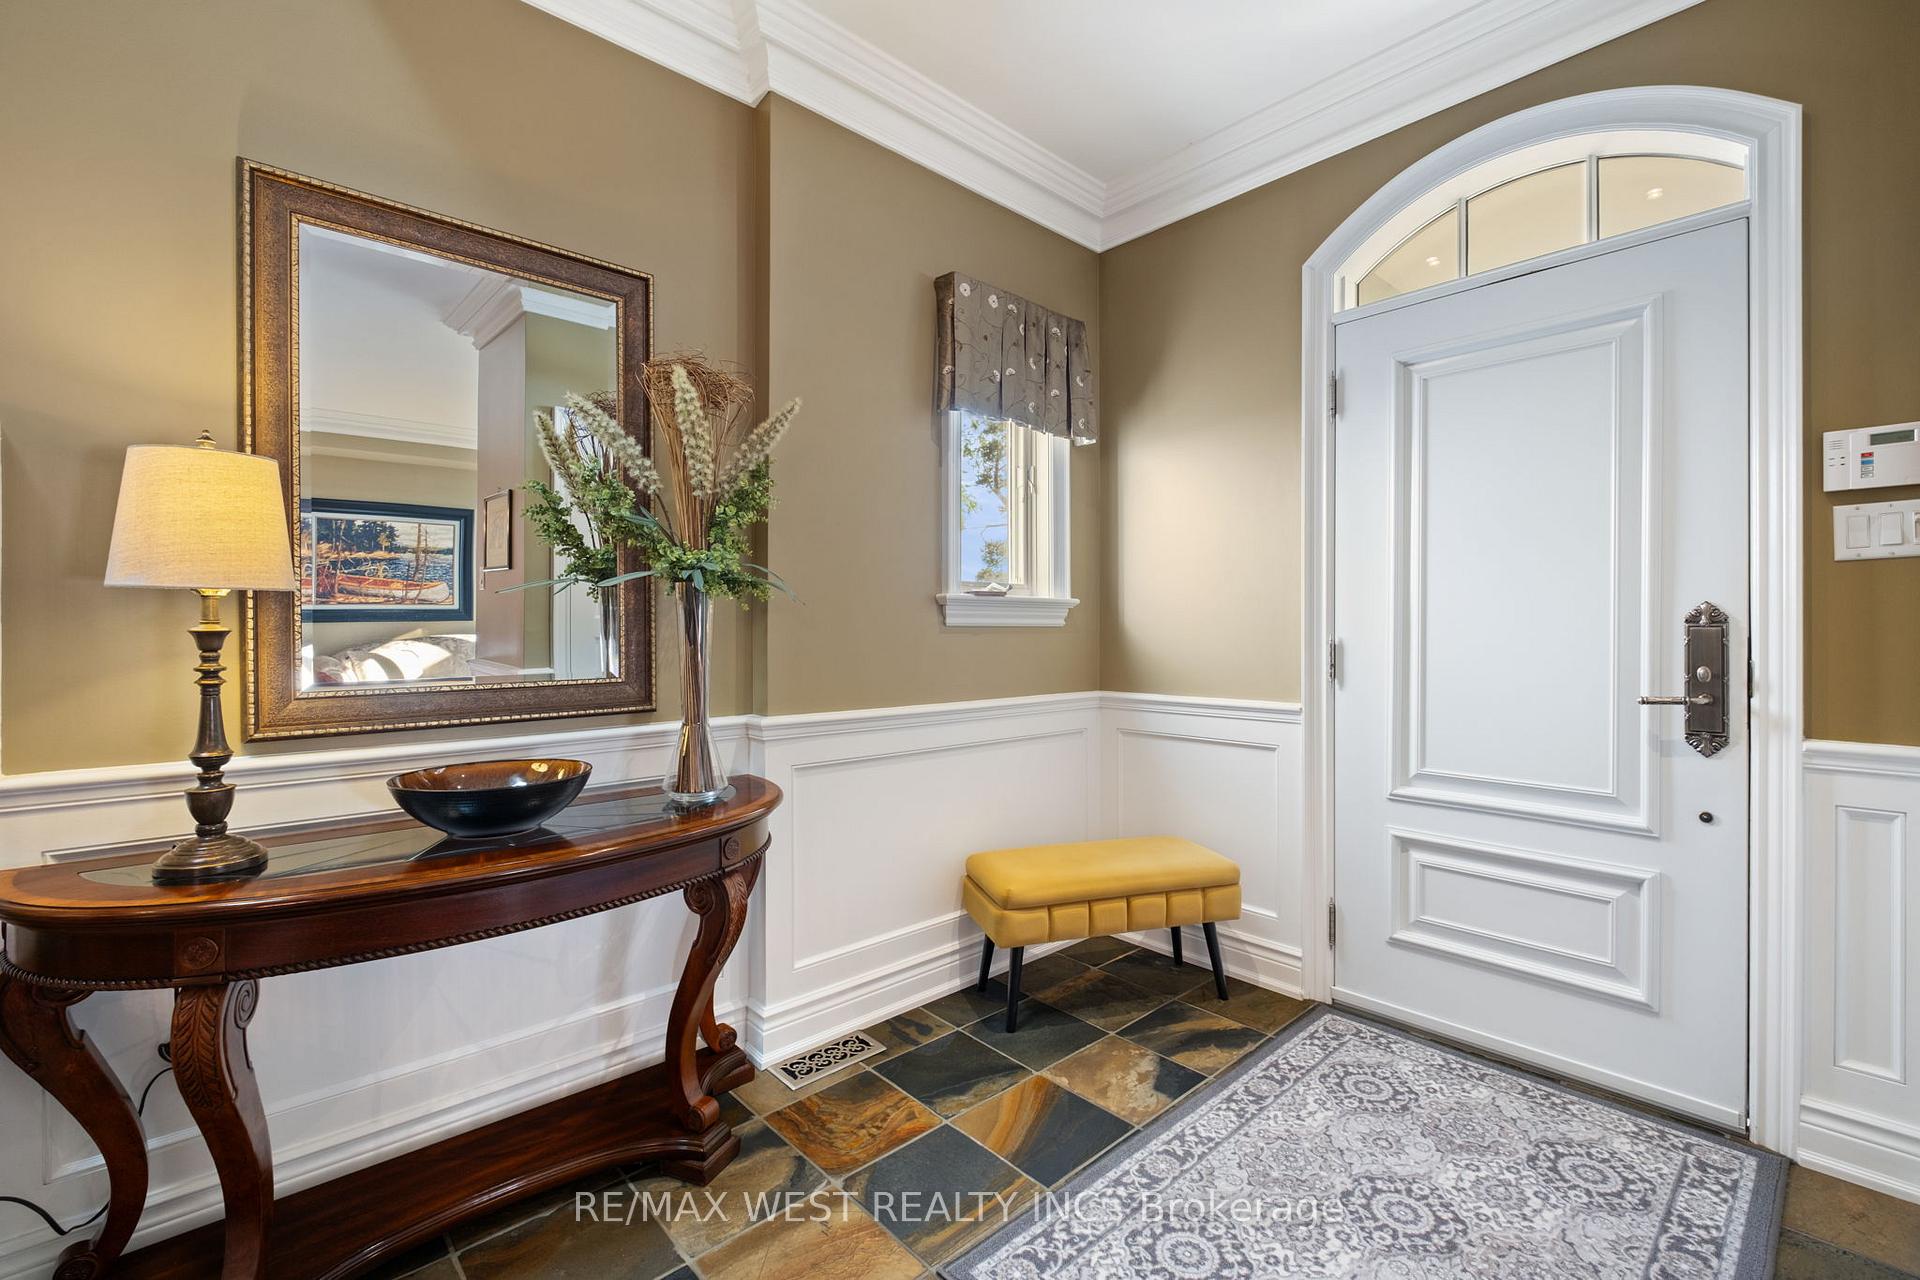
- Foyer—Main level, Open Concept, Double Closet
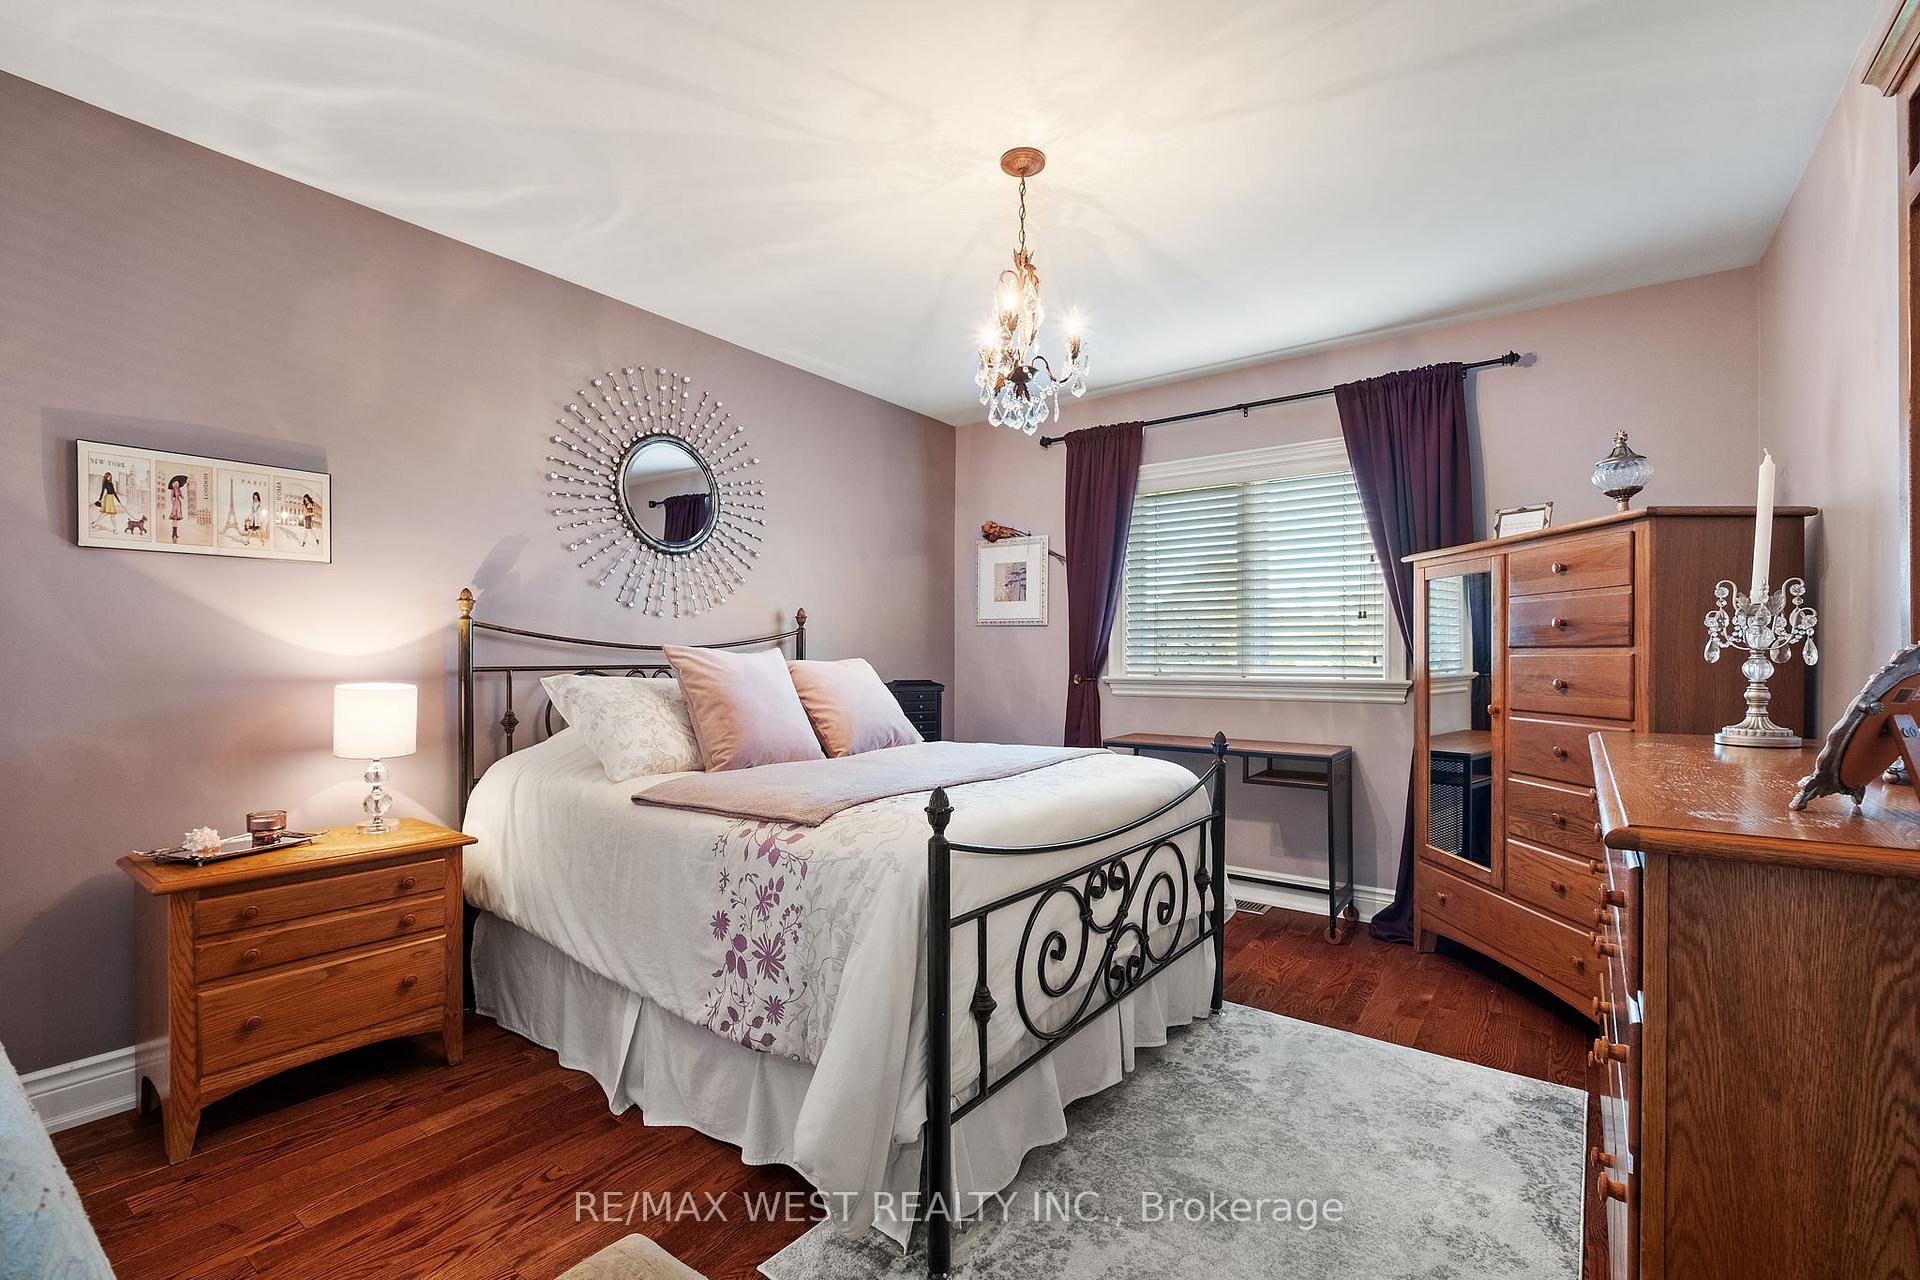
- Bedroom 4—Second level, Picture Window, Double Closet, Hardwood Floor
- Bedroom 3—Second level, Double Closet, Hardwood Floor, Overlooks Backyard
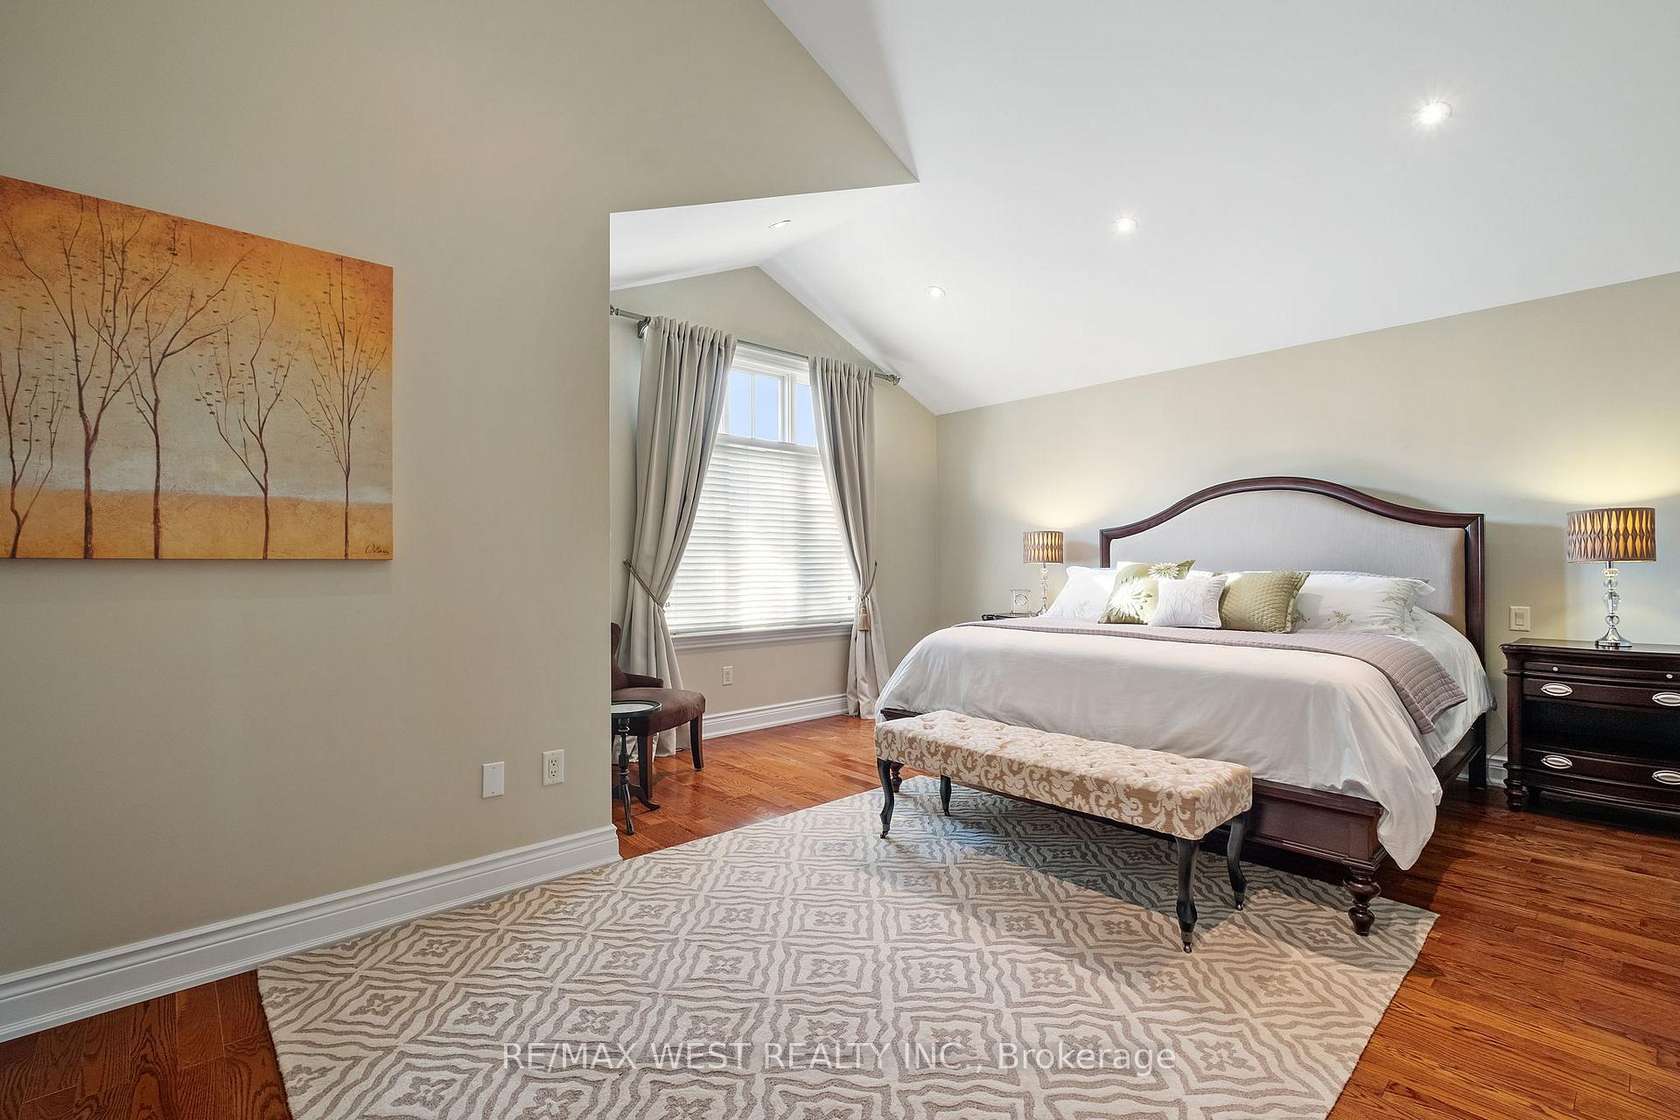
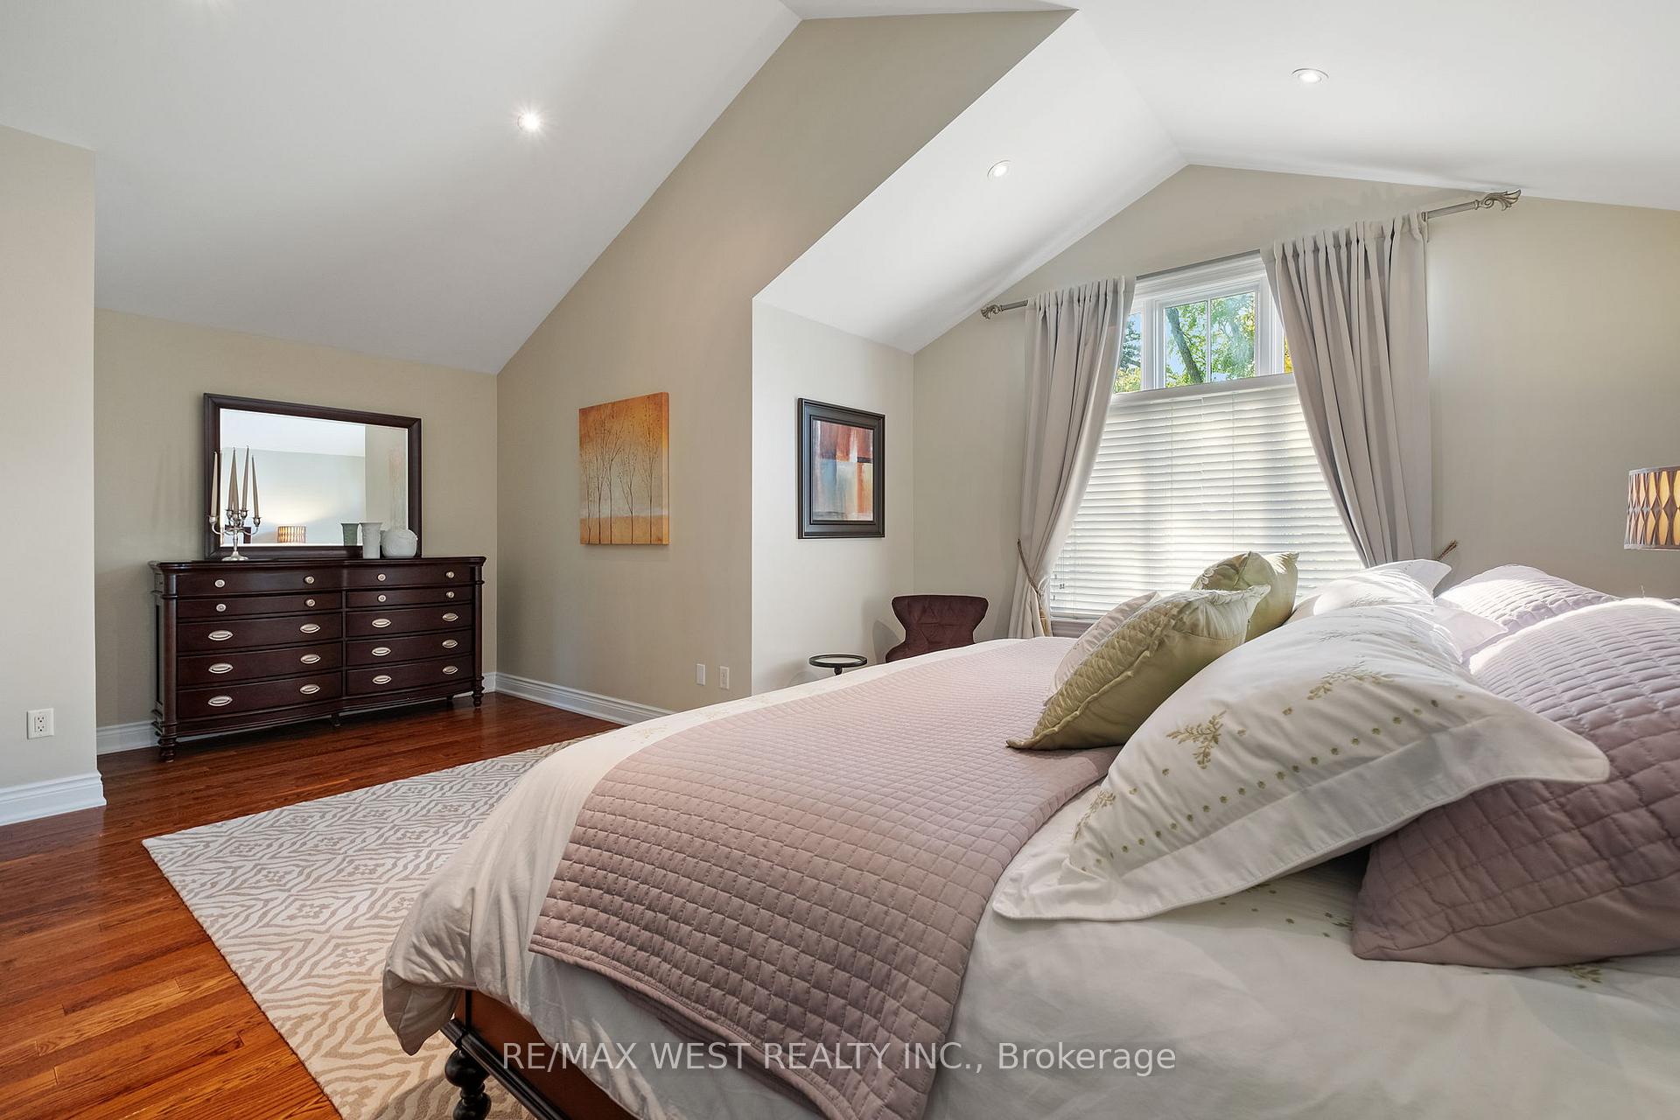
- Primary Bedroom—Second level, Coffered Ceiling(s), 4 Pc Ensuite, His and Hers Closets
- Dining Room—Main level, Hardwood Floor, Crown Moulding, Combined w/Living
- Living Room—Main level, Picture Window, Overlooks Frontyard, Combined w/Dining
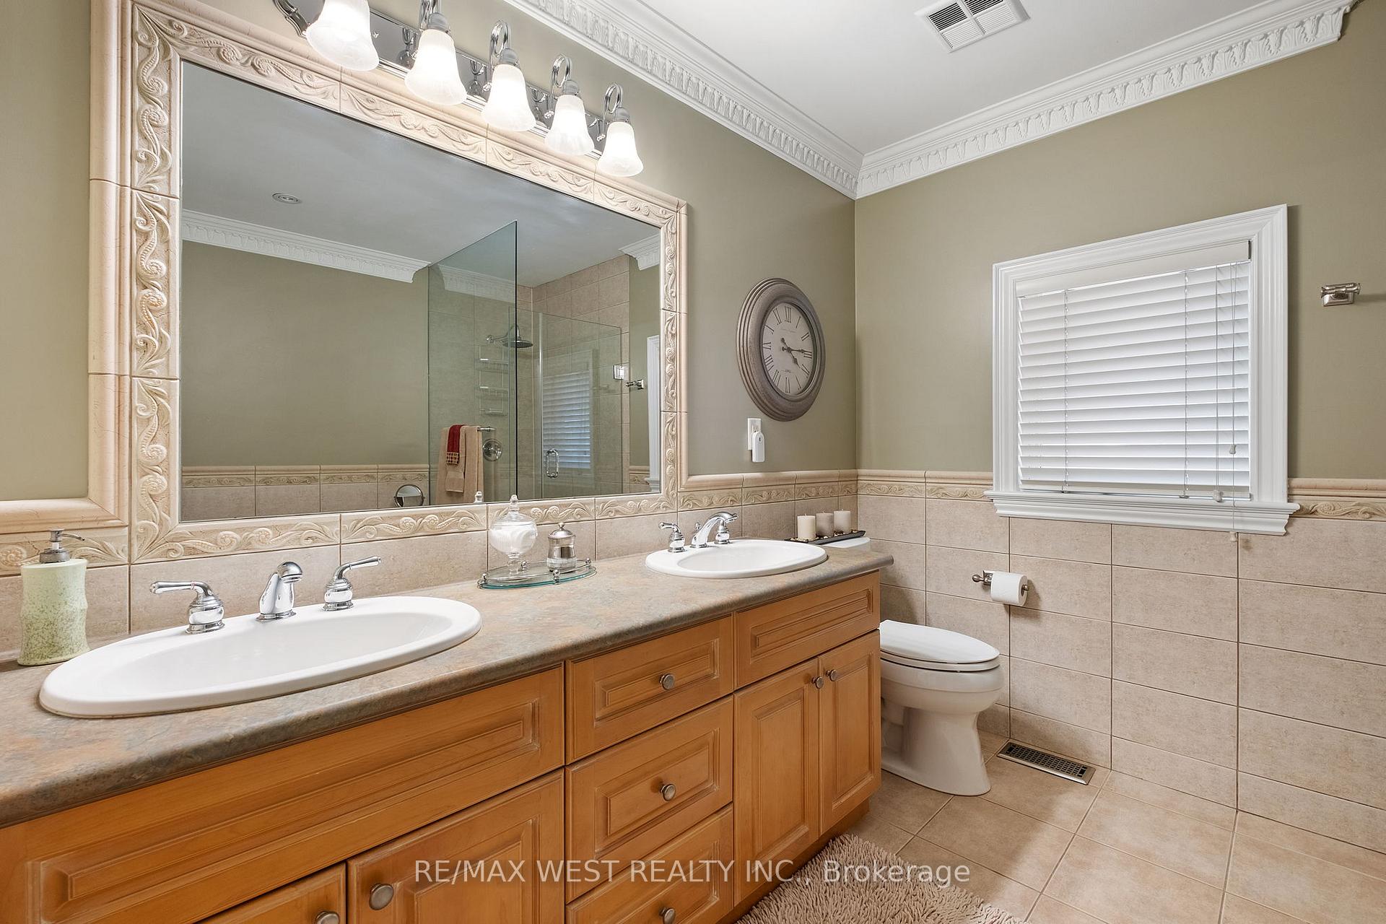
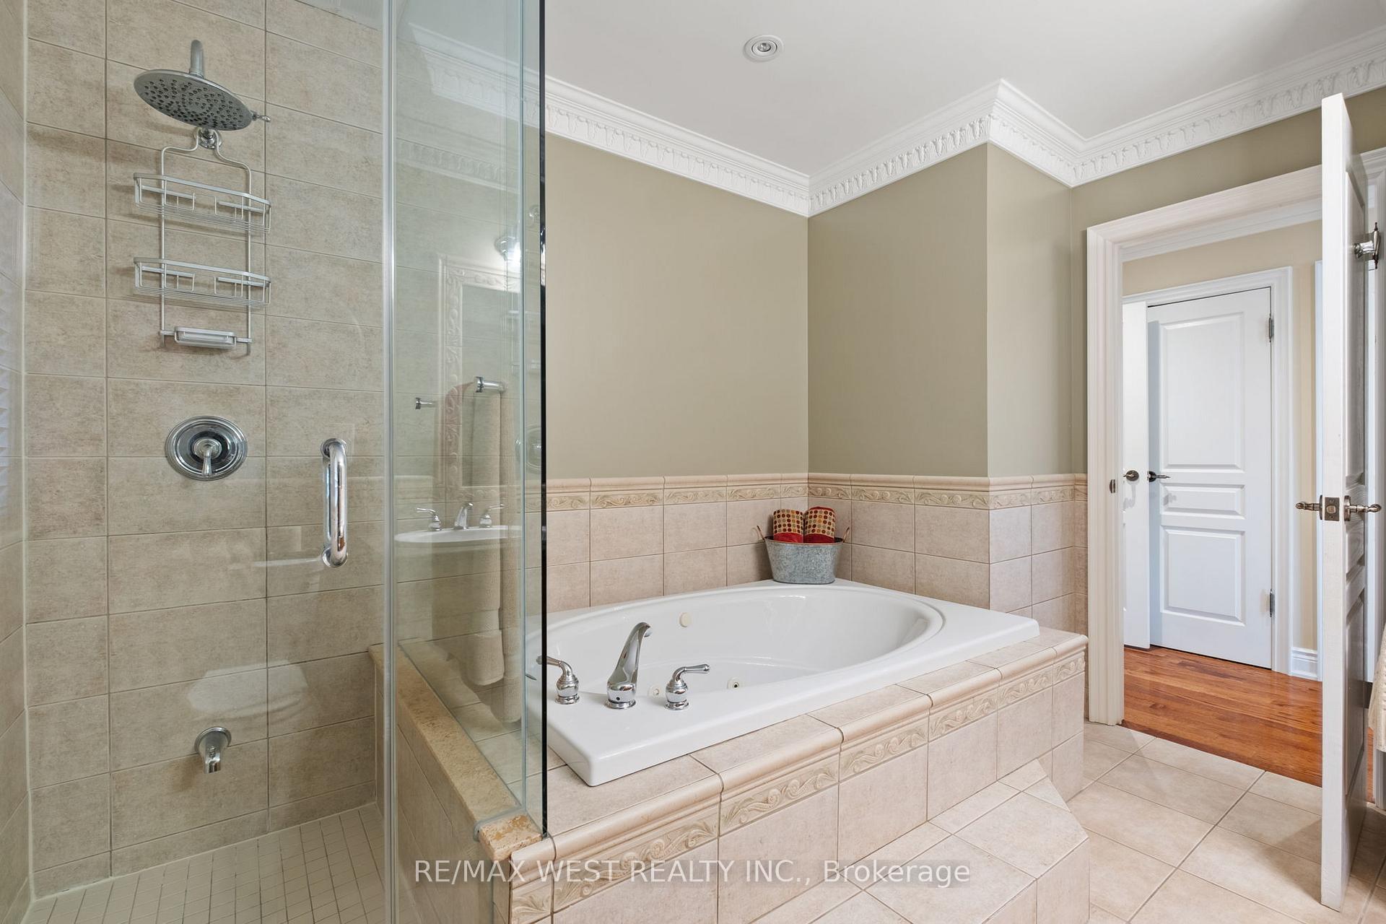
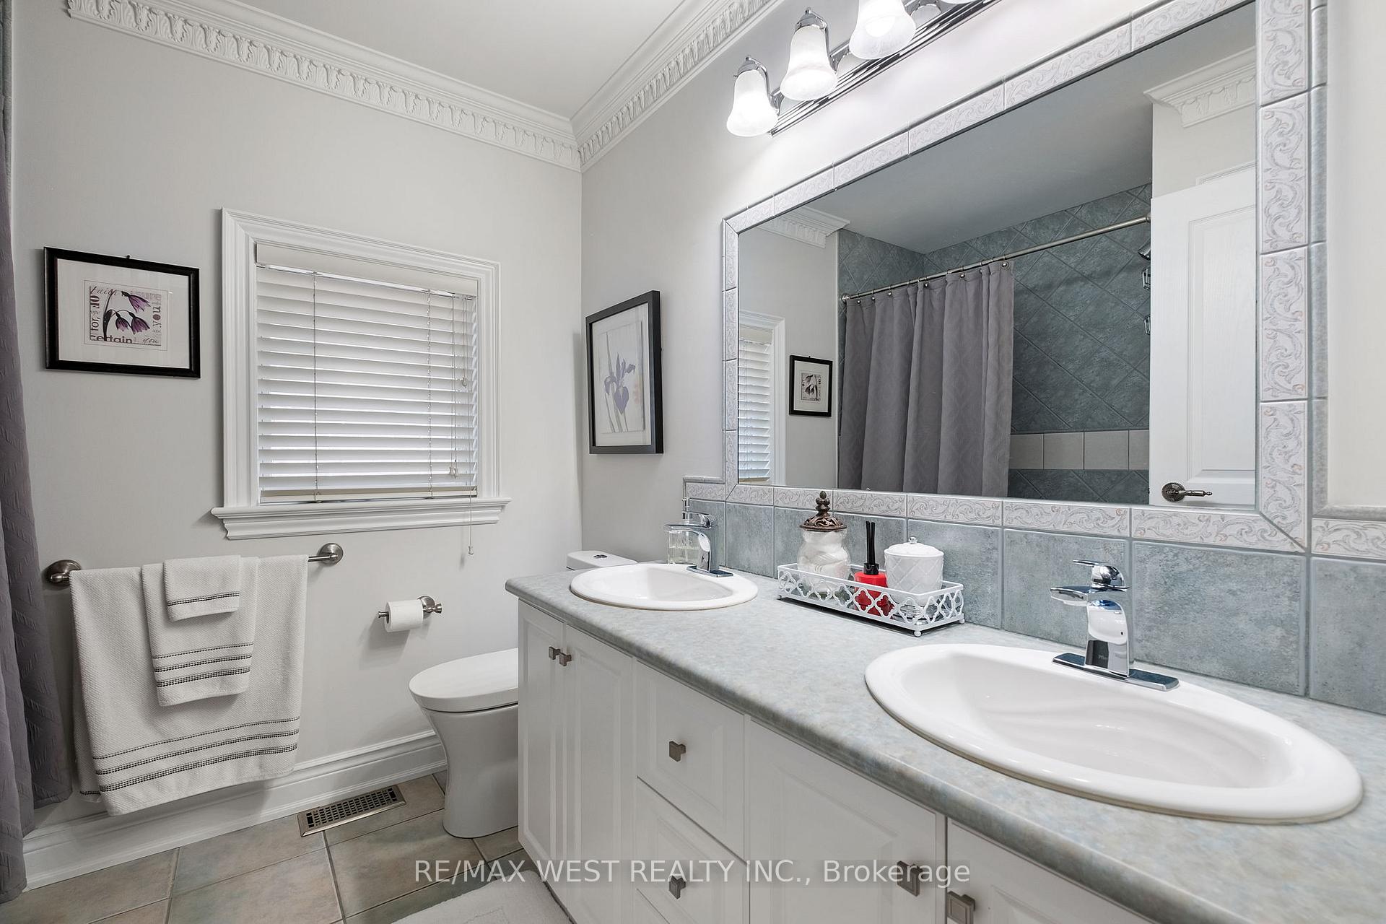
- Bathroom—Second level, Separate Shower, Soaking Tub, Double Sink
Washrooms
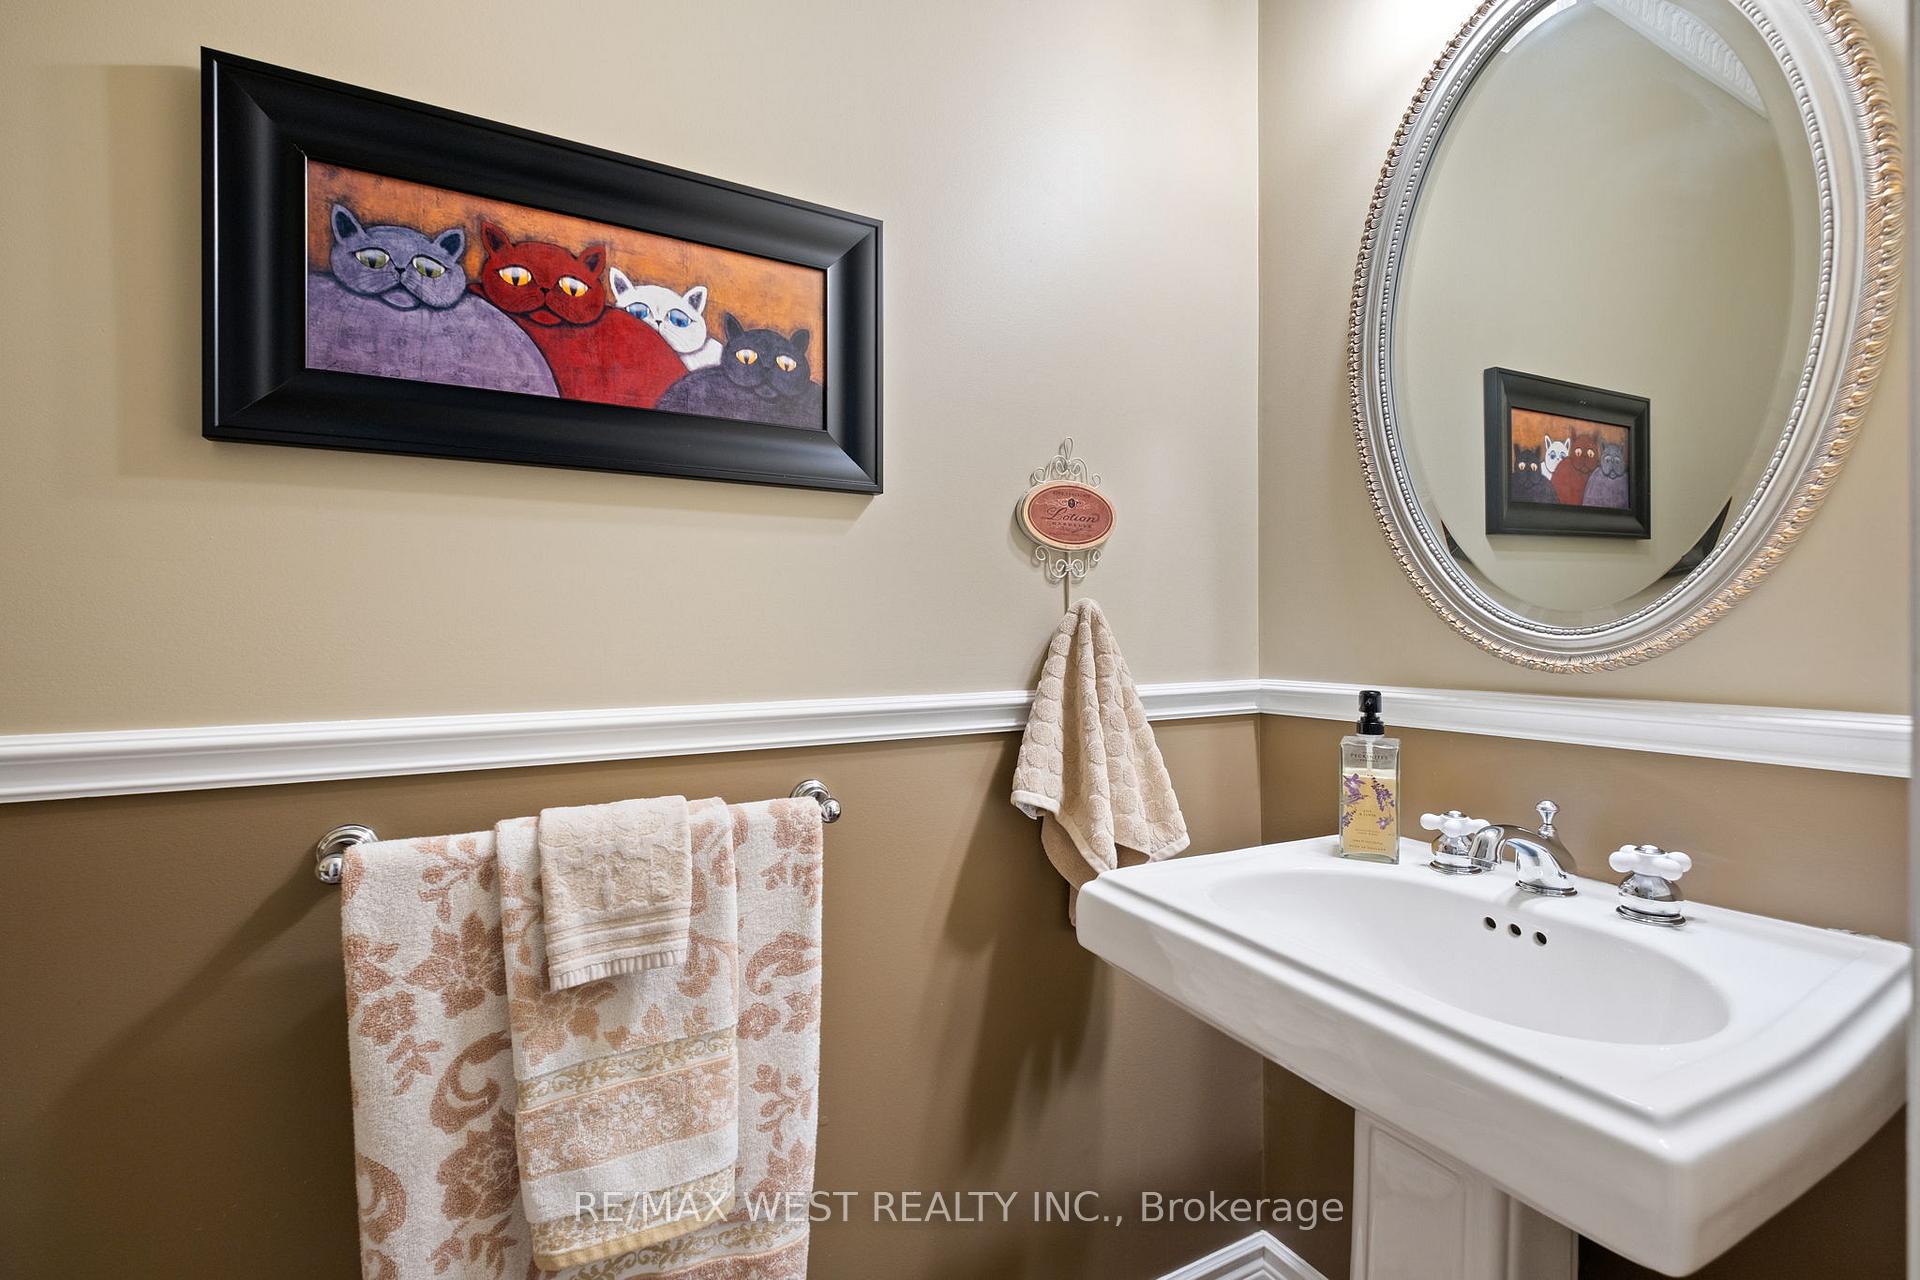
- 2-piece, Main
- 5-piece, Second
- 5-piece, Second
- Municipality
- Etobicoke
- Neighbourhood
- Islington-City Centre West
- Main cross streets
- Bloor & Shaver
- Directions
- Bloor & Shaver
- MLS® number
- W13856526
- Data source
- Toronto Regional Real Estate Board
- Listed on
- 2026-10-02
- Updated on
- 2026-10-02
- Days on market
- 17 days
- Possession date
- 2027-03-31
- Possession type
- 60-89 days
- Co-op commission
- 2.5% + HST
- Seller
- Listed by
- RE/MAX WEST REALTY INC.
Home Market Value
Current home valuation for 11 Tremont Road, Etobicoke, Islington-City Centre West, Etobicoke, ON. Listed for $2,168,000
HOMEH Estimate
$1,616,070
Estimated Sales Range
$1,447,428 - $2,207,830
HOMEH Estimate for 11 Tremont Road, Etobicoke, Islington-City Centre West
Calculated with a real agent's CMA method — 45+ years of experience, codified. Not an AI guess.
For the owner
Is this your home? Track its value.
Get this home's HOMEH Estimate by email once a month, with how many homes are for sale around you.
Mortgage Payment Calculator
Compare up to 4 down payment scenarios
20% required for homes $1.5M or more
$433,600
| Scenario 1 | Scenario 2 | Scenario 3 | Scenario 4 | |
|---|---|---|---|---|
−Down payment | % $ | % $ | % $ | % $ |
+CMHC insurance | $0 | $0 | $0 | $0 |
=Total mortgage | $1,734,400 | $1,626,000 | $1,517,600 | $1,409,200 |
Amortization | ||||
Mortgage rate | % | % | % | % |
| Payment frequency | ||||
=Mortgage payment | $8,468monthly | $7,939monthly | $7,410monthly | $6,880monthly |
Land Transfer Tax
$40,675
$40,675
$81,350
Around this home
Data provided by OpenStreetMap & Fraser Institute School Rankings
Ask HOMEH
New!Hi there!
👋Text or call (416) 301-9001
Recommended for you
Based on homes you've looked at.
No recommended properties found.
Nearby similar homes
No nearby properties found.
More real estate resources
Other homes nearby
Explore this area
Nearby neighbourhoods
No nearby listings available.