
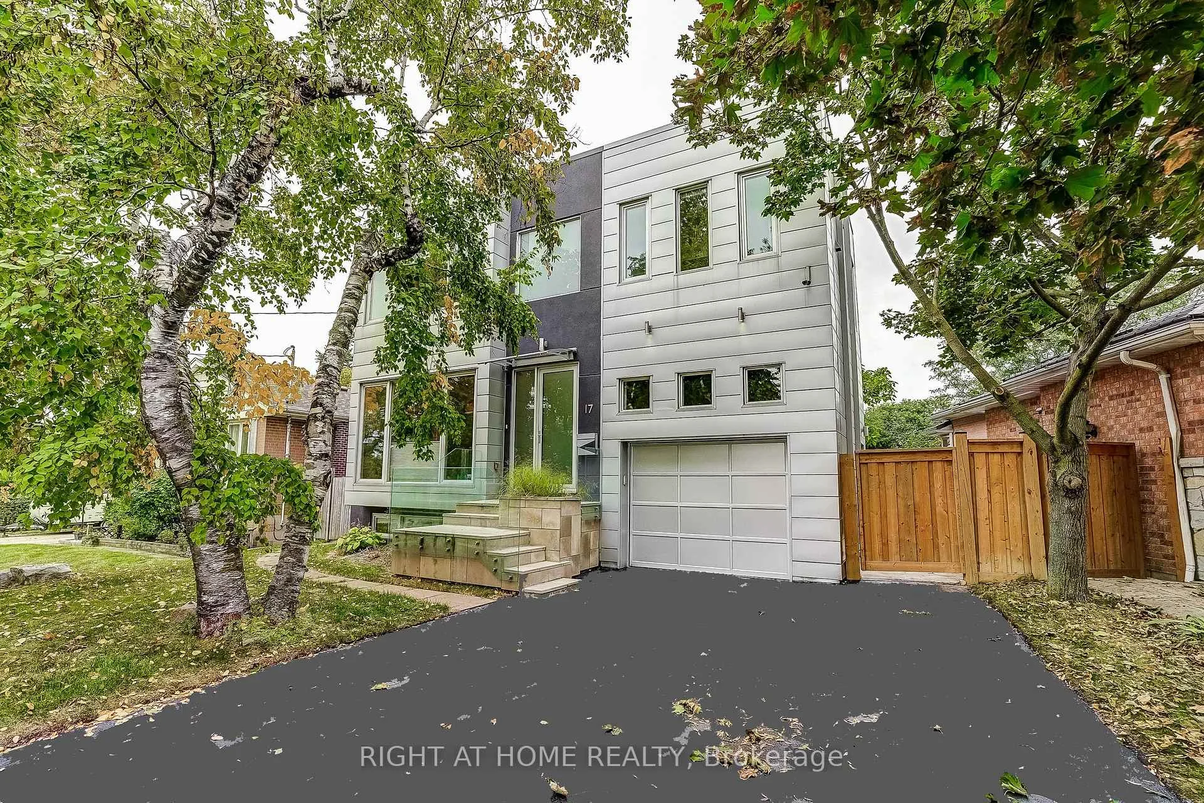
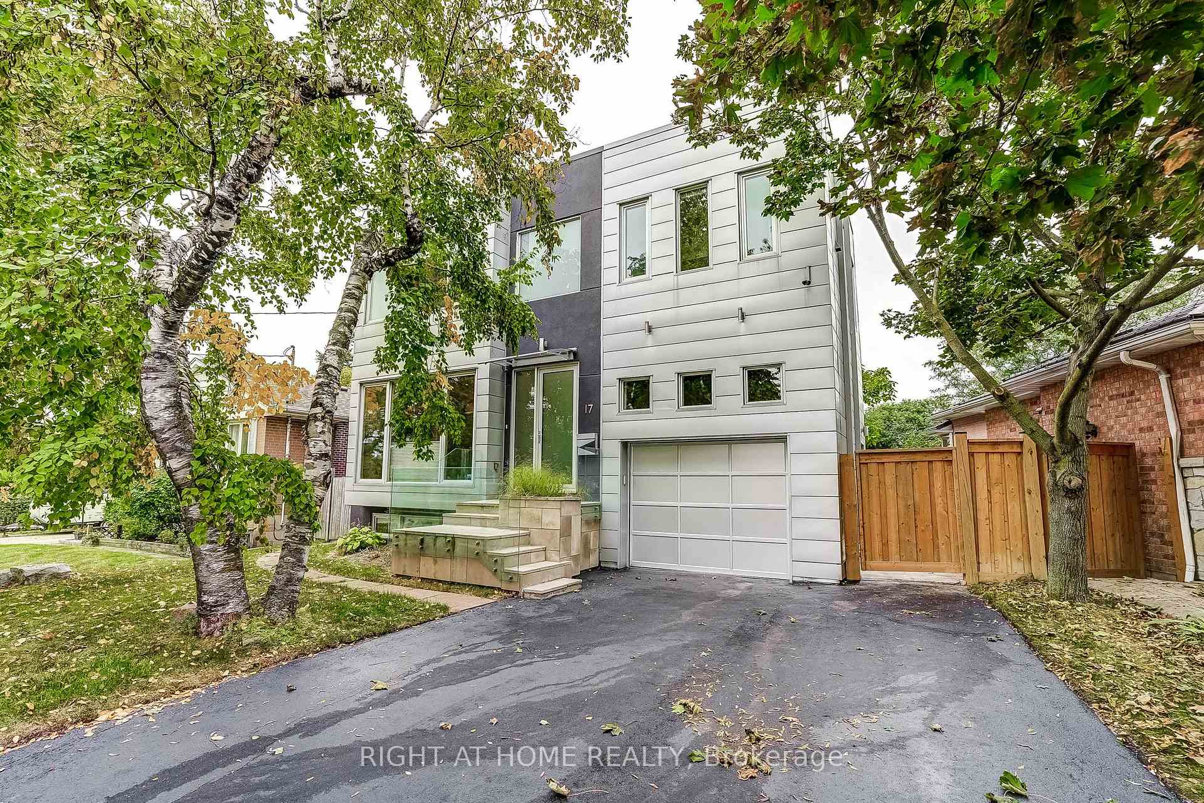
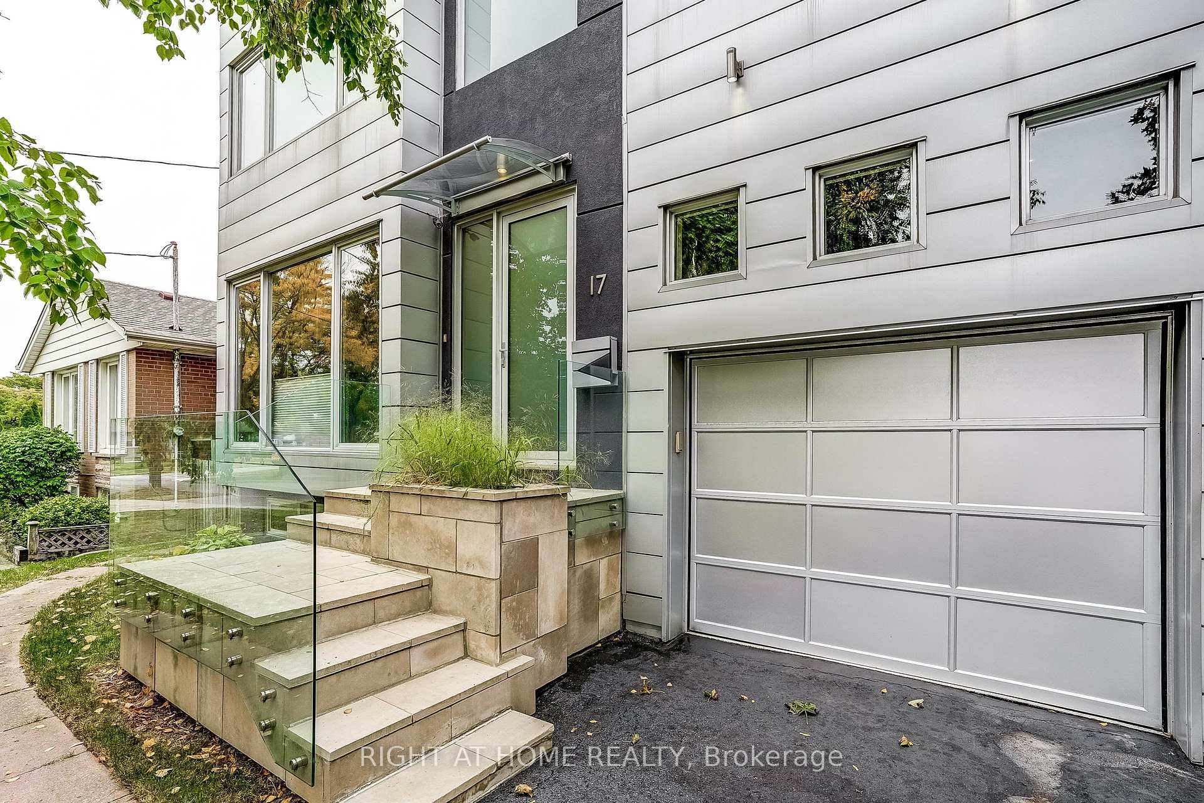
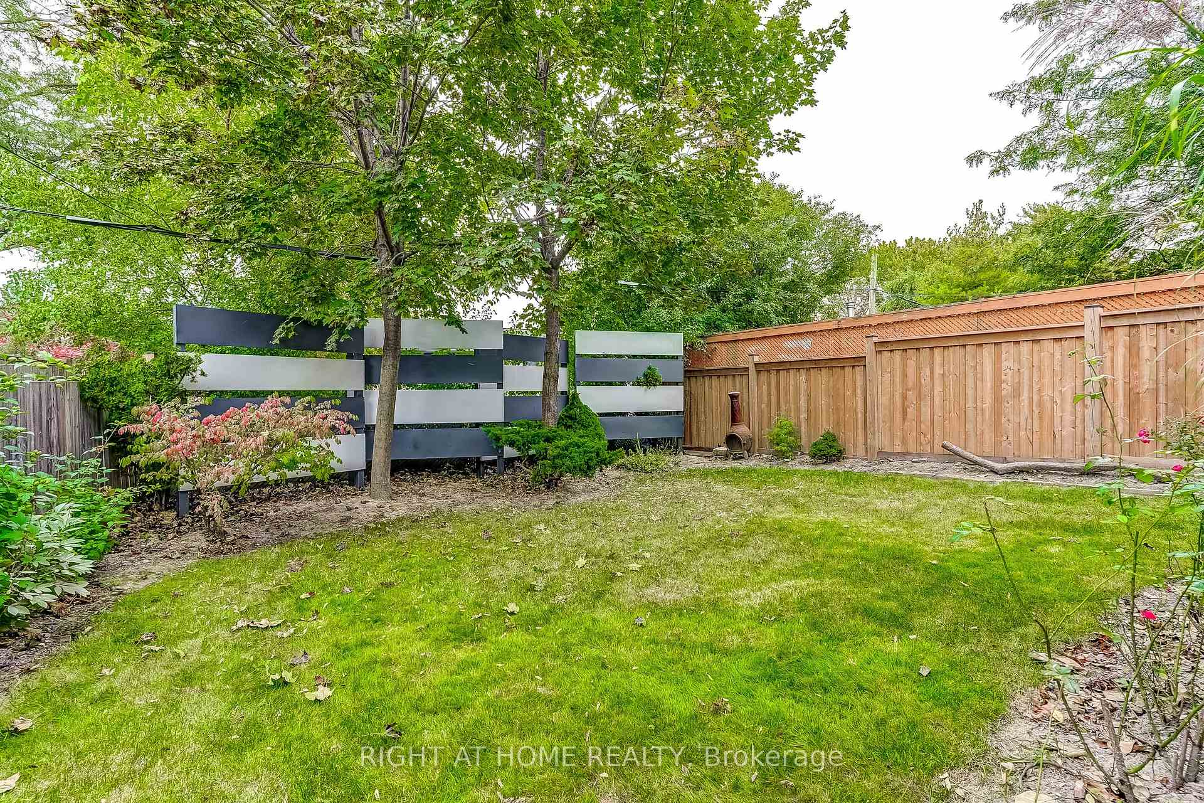
17 Ashfield Drive
Etobicoke (Eringate-Centennial-West Deane), ON M9C 4T4
- 3+1Bedrooms
- 5Bathrooms
- 1Garage
- 2000–2500Sq Ft
- $7,919Tax
- 52×135 ftLot Size
 Estimated Value:$1,710,563See Free Estimate Report

Sale & Price History for 17 Ashfield Drive, Etobicoke, Eringate-Centennial-West Deane
| Start Date | End Date | Price | Event | MLS# |
|---|---|---|---|---|
| No listing history available | ||||
Real estate boards require you to or to see the full details of this property.
*Sold prices and complete sale & price history are regulated data. Under the Trust in Real Estate Services Act, 2002 (TRESA) and the rules of the Real Estate Council of Ontario (RECO), and pursuant to the Multiple Listing Service® rules of the Canadian Real Estate Association (CREA) and the Toronto Regional Real Estate Board (TRREB), this information may be shown only to registered users who have agreed to the applicable terms of use (a Virtual Office Website, or "VOW," arrangement). HOMEH Inc., Brokerage therefore provides it to signed-in members only. Creating an account is free and takes under a minute.
About 17 Ashfield Drive, Etobicoke, Eringate-Centennial-West Deane
Summarized Description
- Striking contemporary residence with 3,500 sq. ft. of space.
- Architect-designed with unique features throughout.
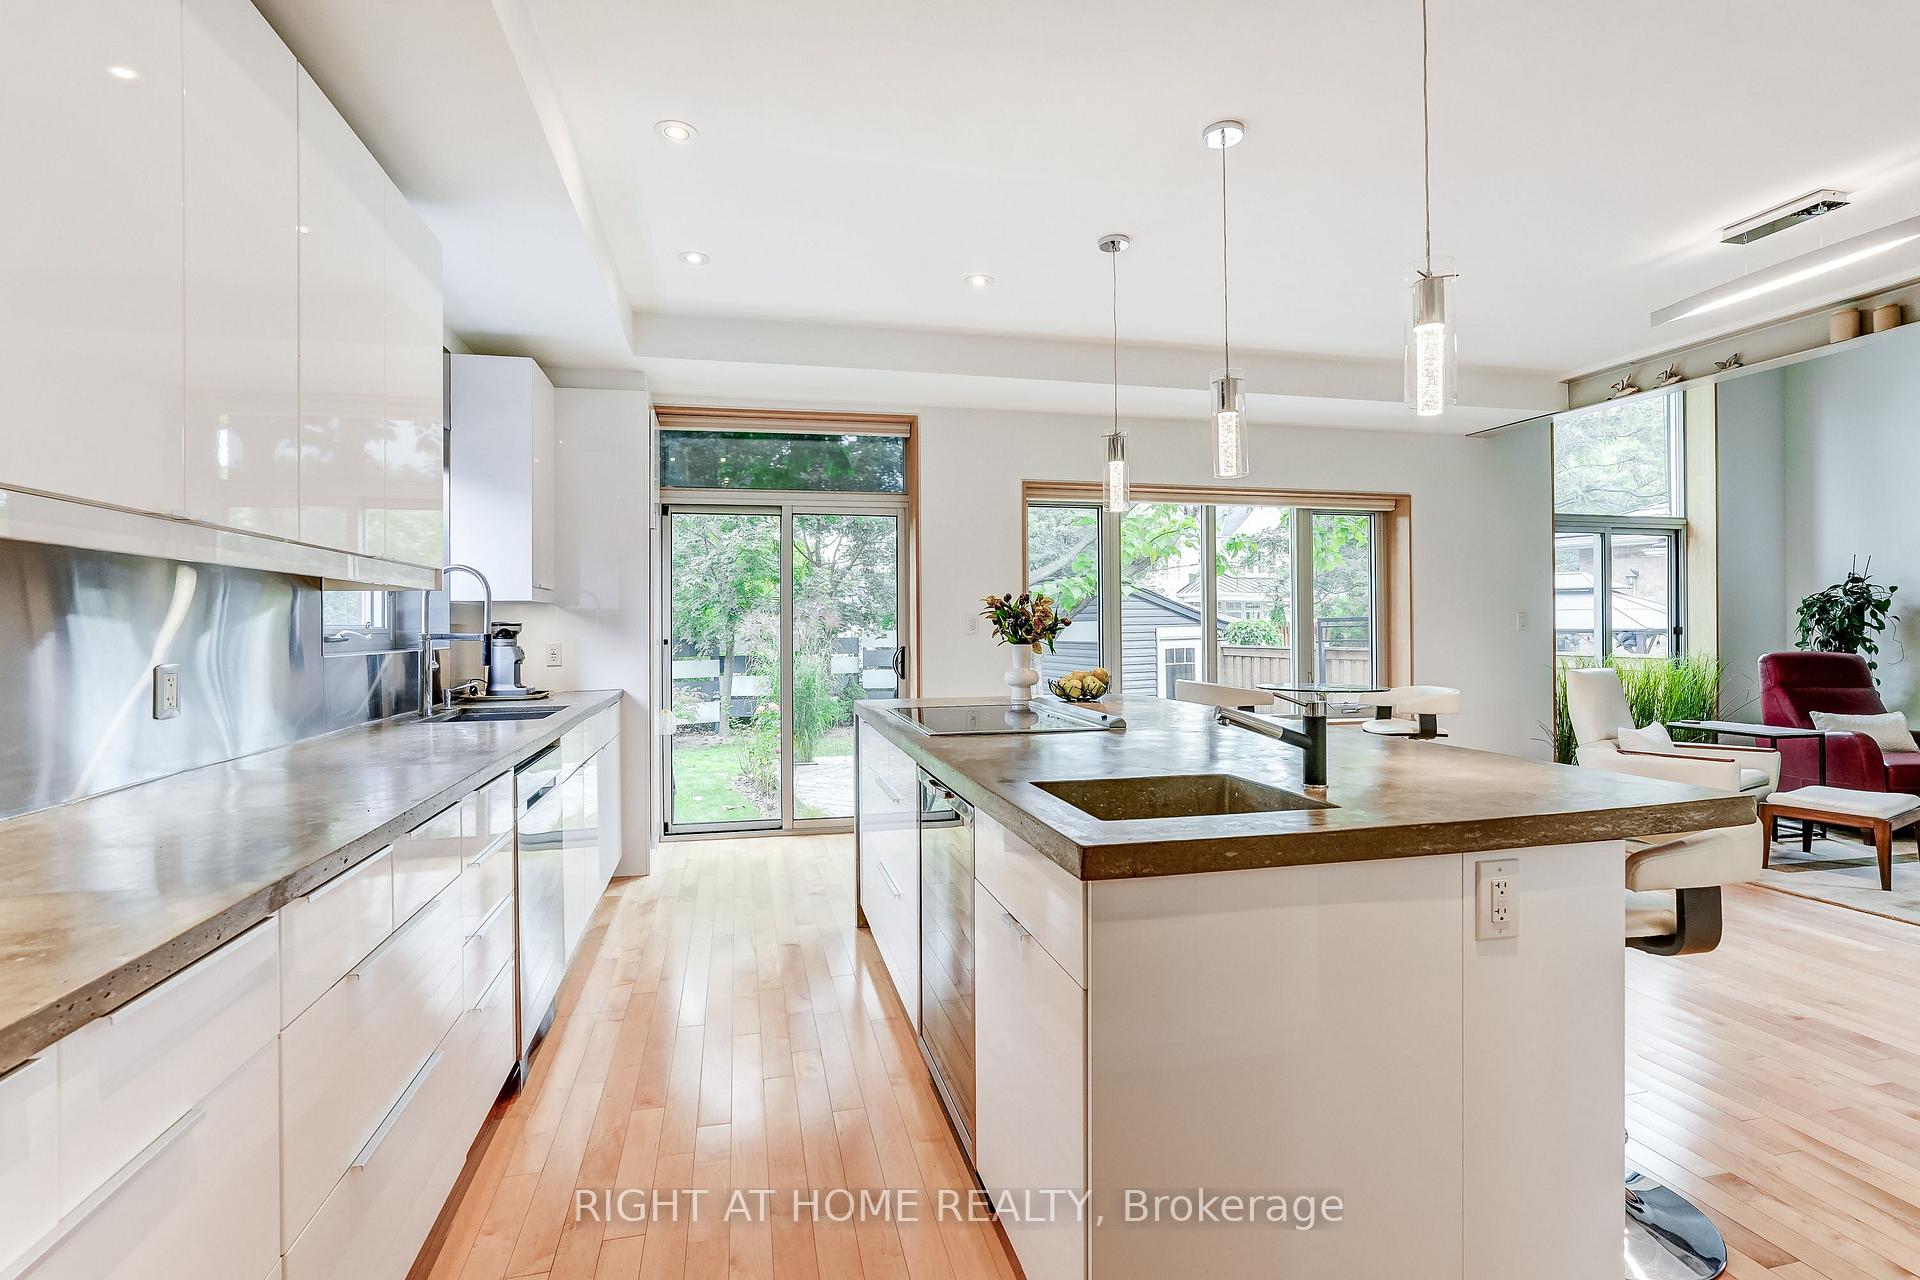
- Gourmet kitchen with premium appliances and wine cooler.
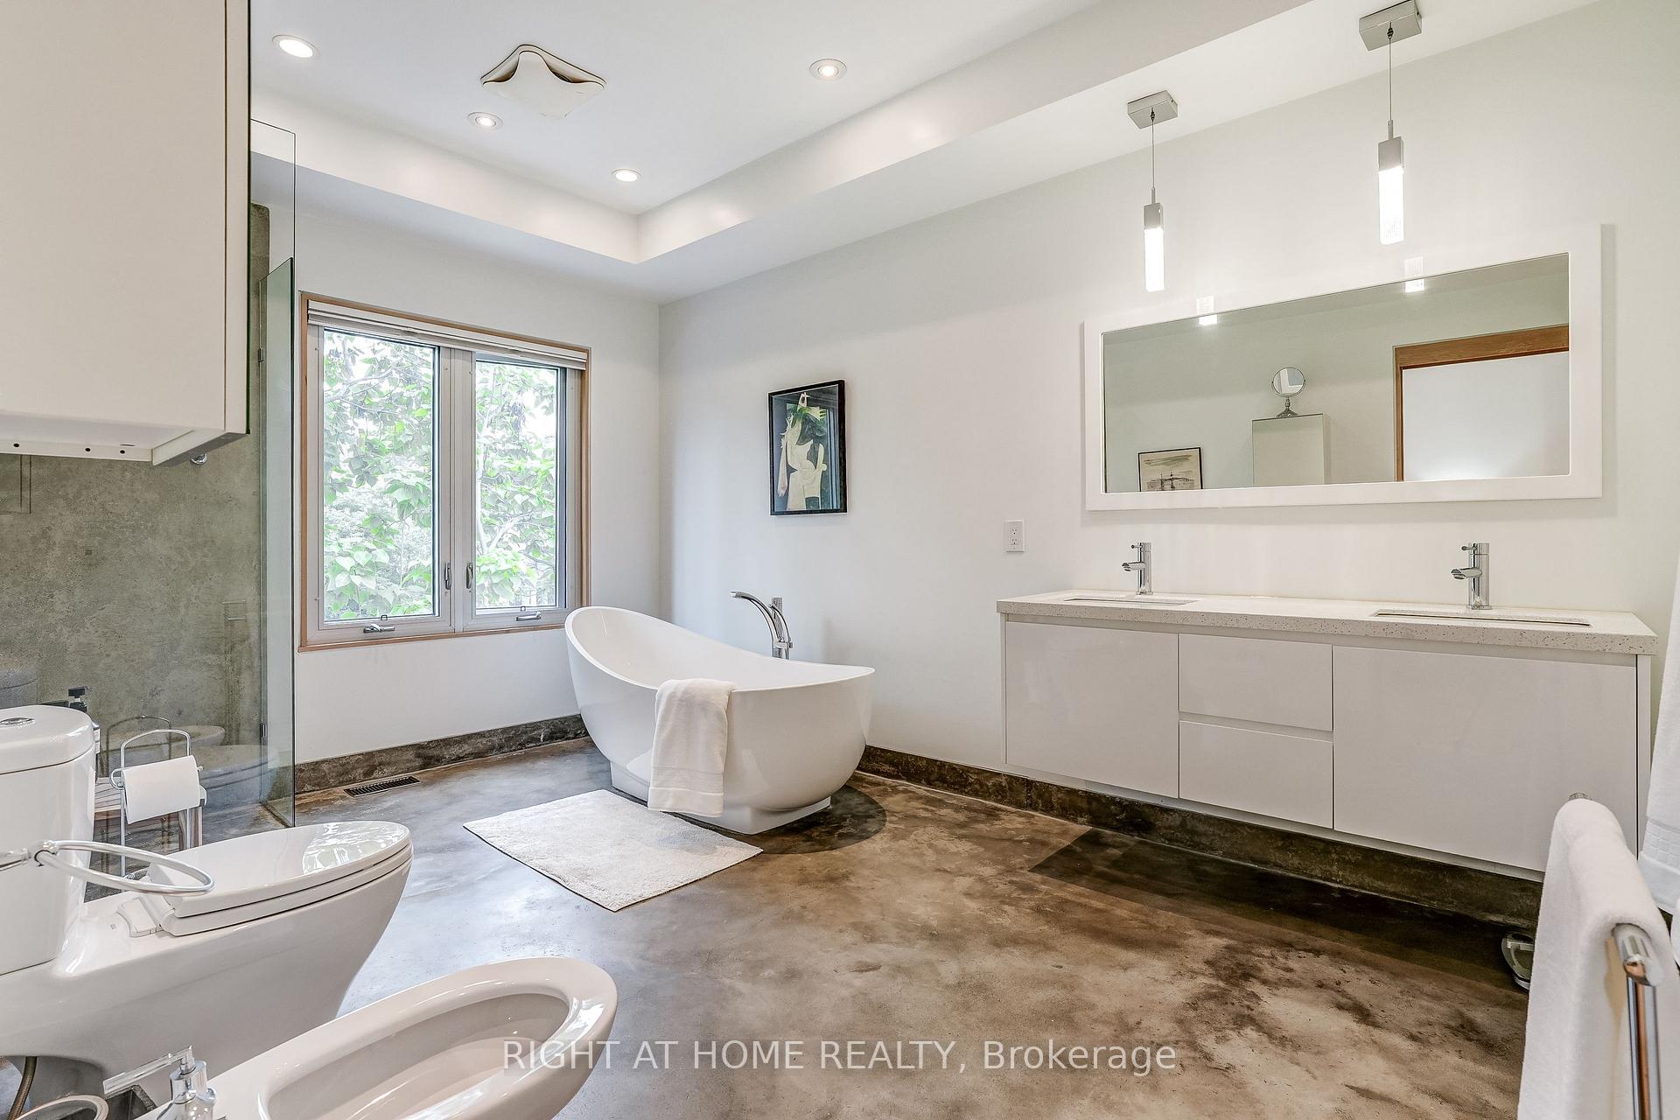
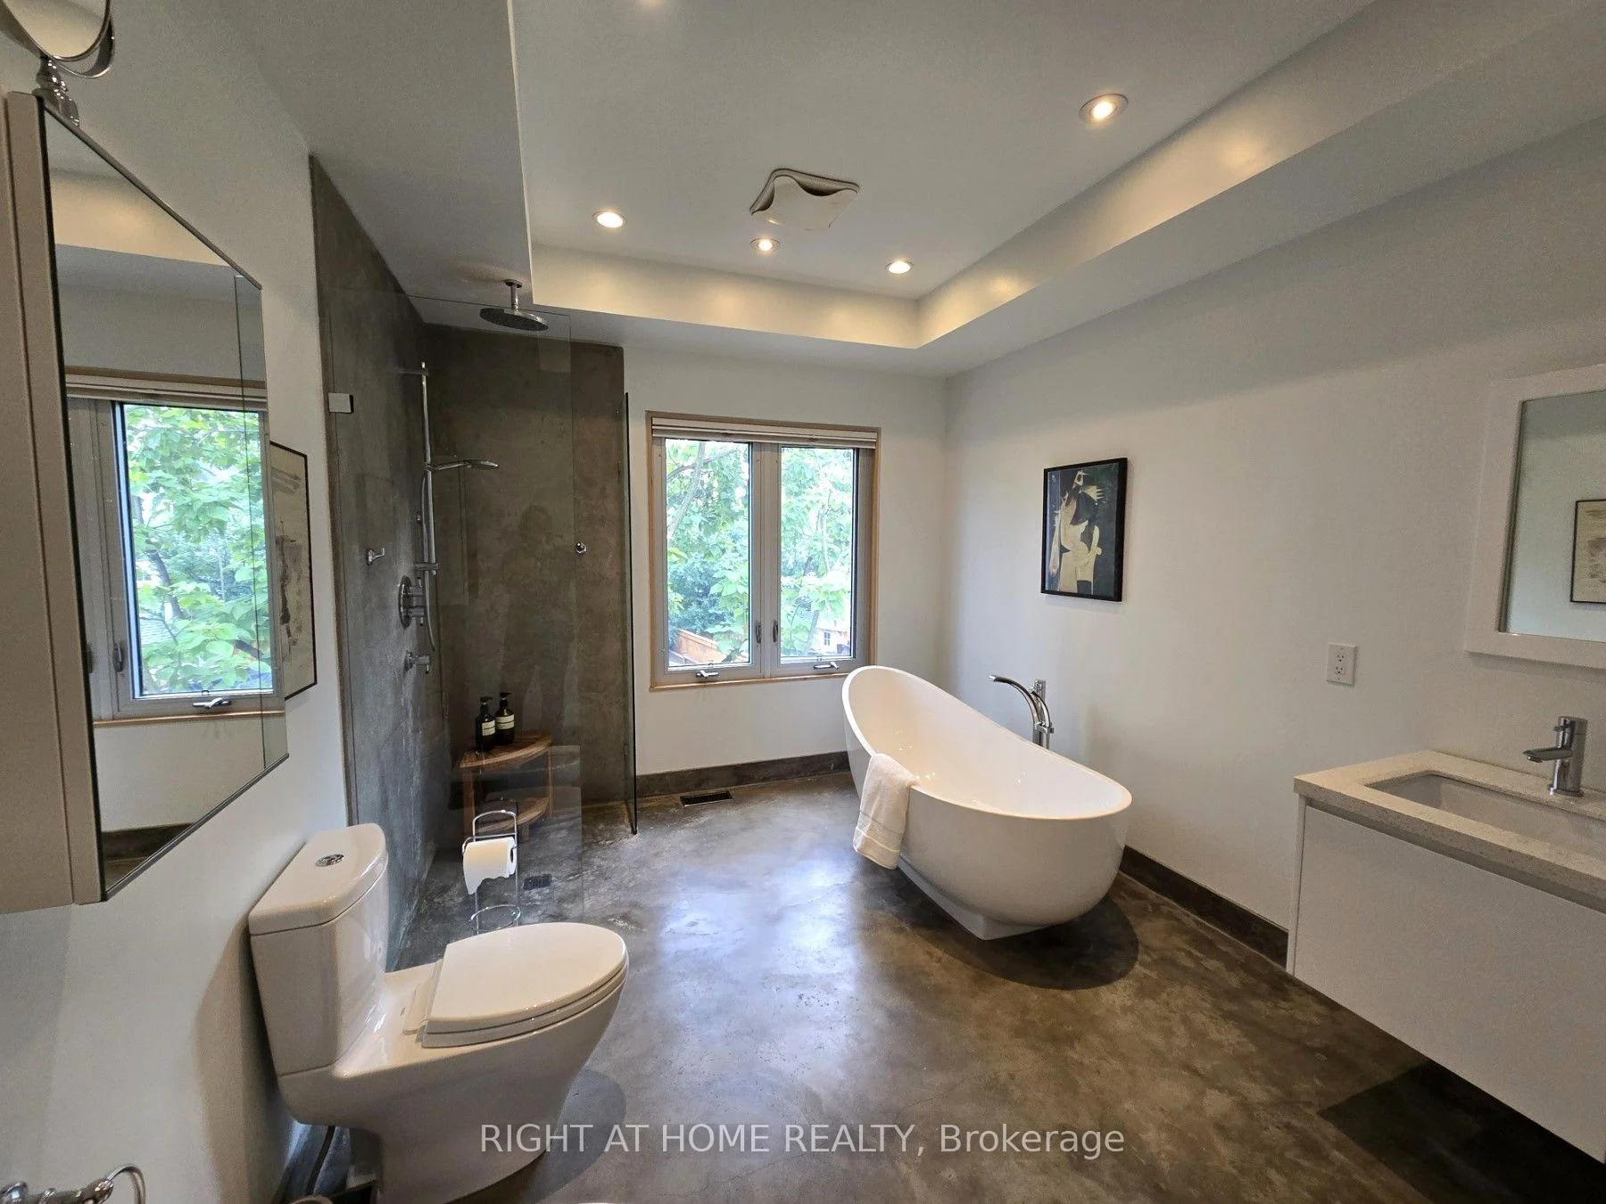
- Spa-like primary suite with heated floors and freestanding tub.
- Legal accessory apartment for rental income or guests.
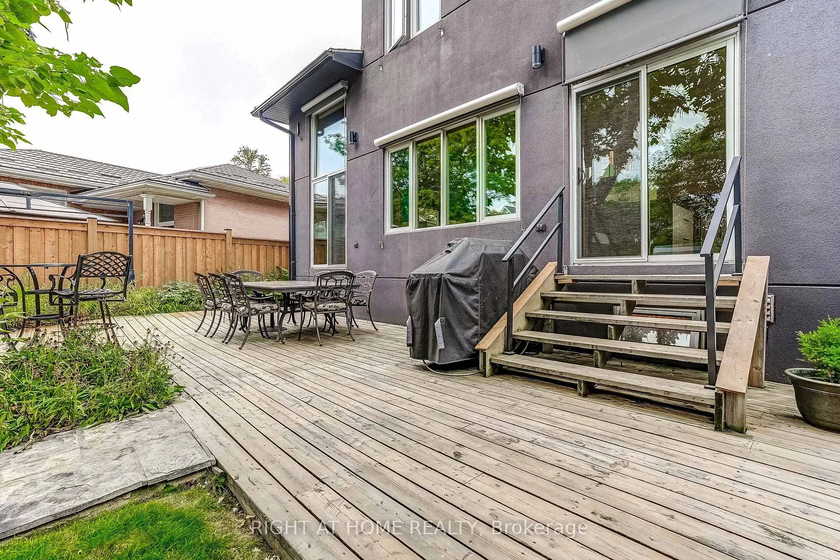
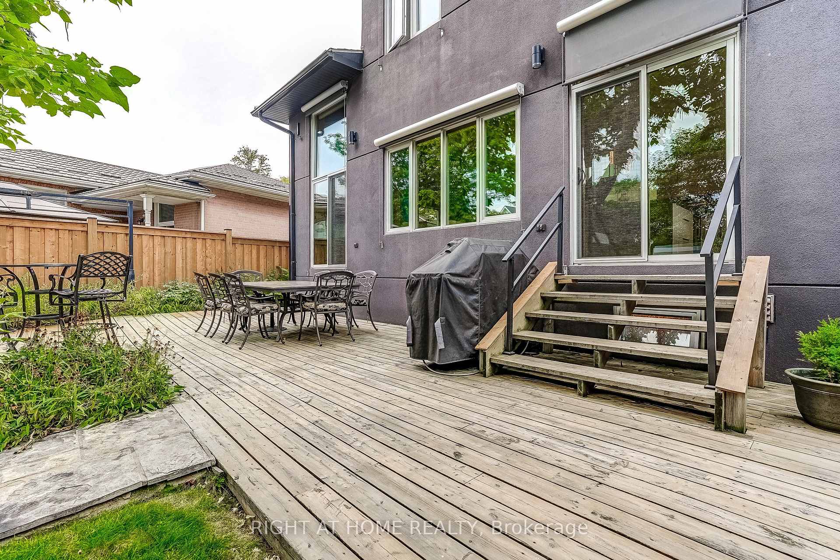
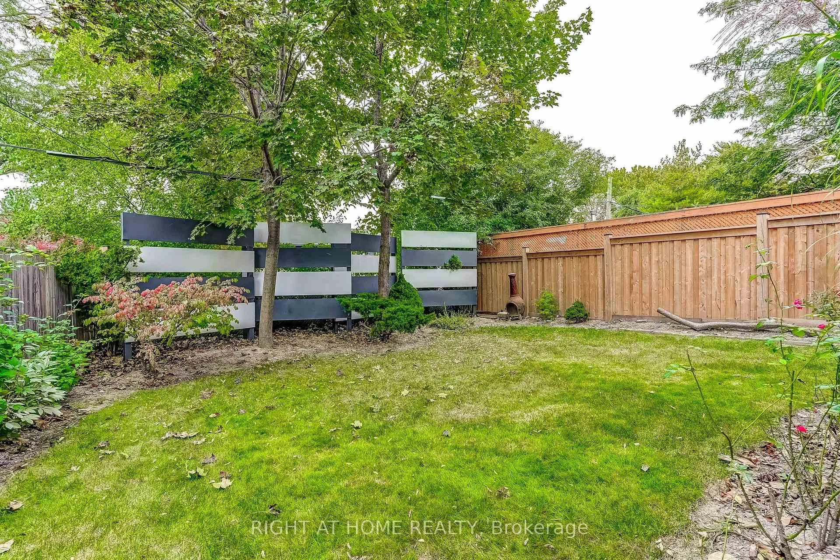
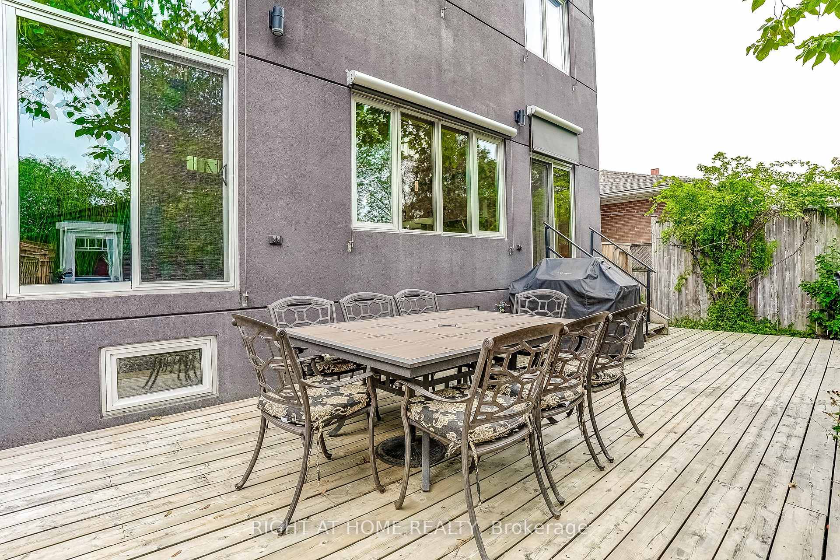
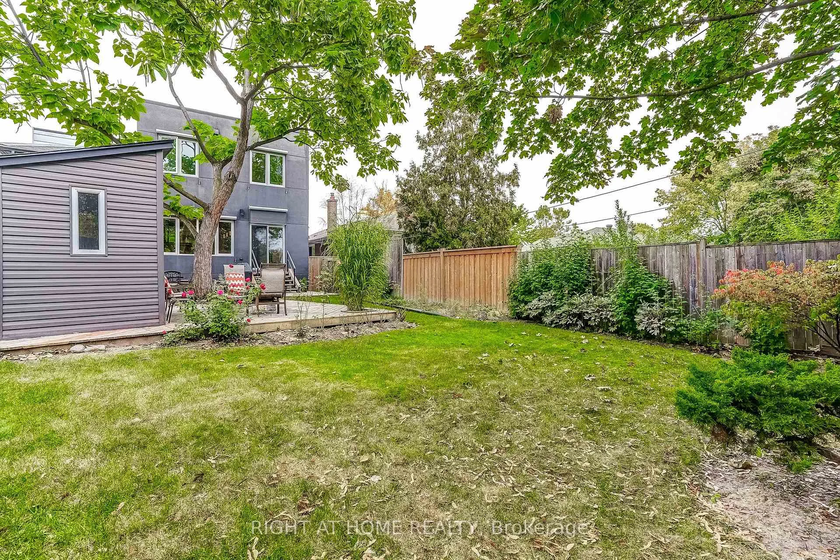
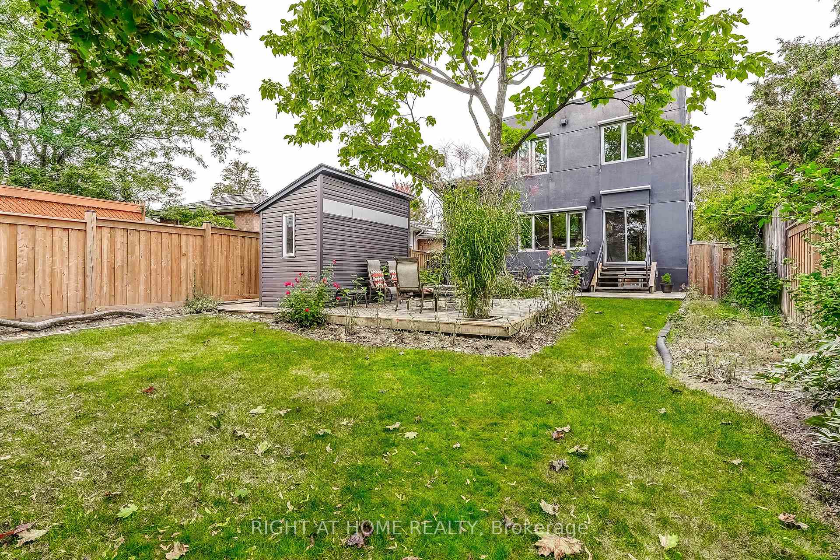
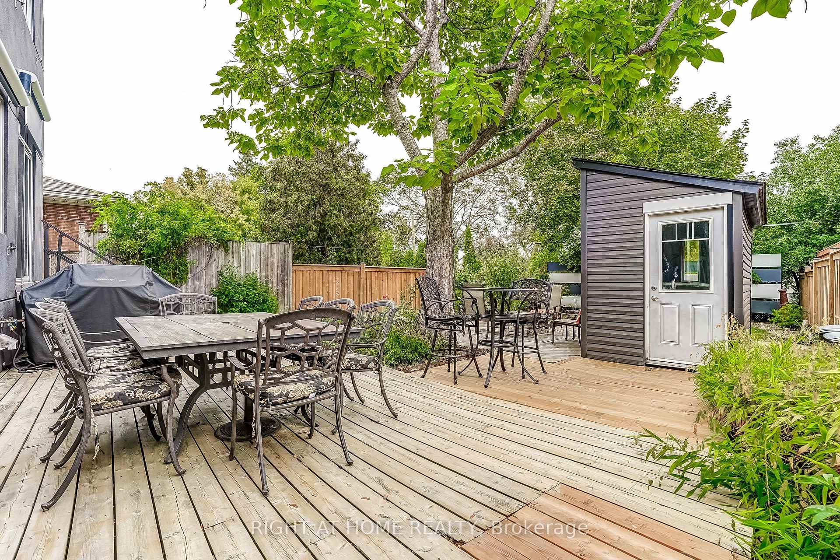
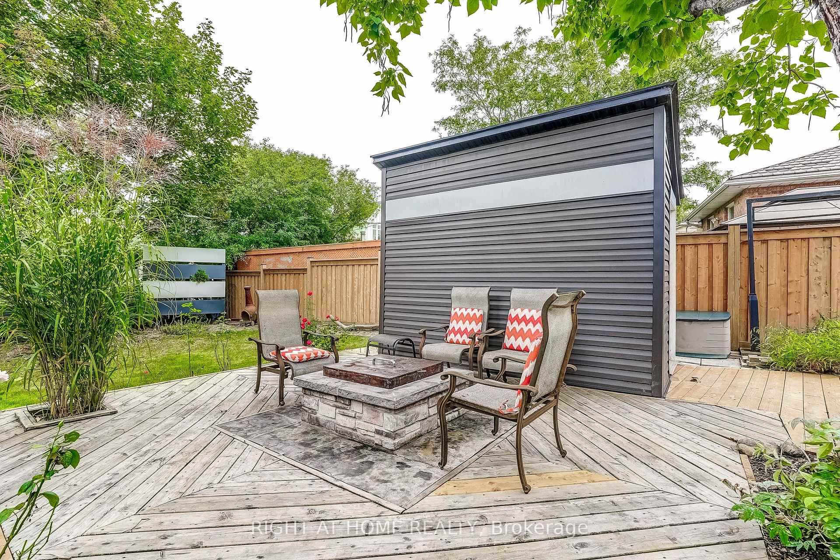
- Professionally landscaped backyard with gas BBQ hookup.
- Convenient access to public transport and major highways.
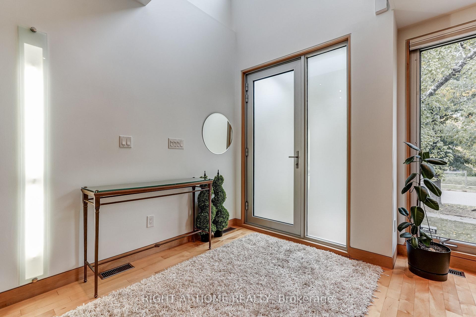
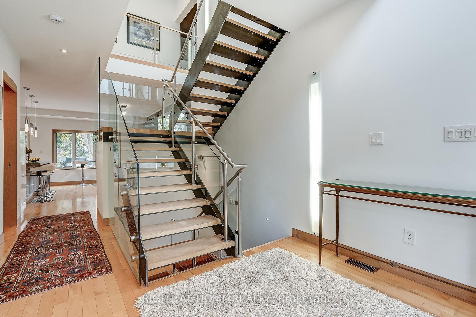
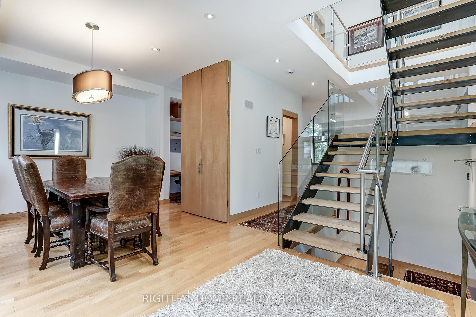
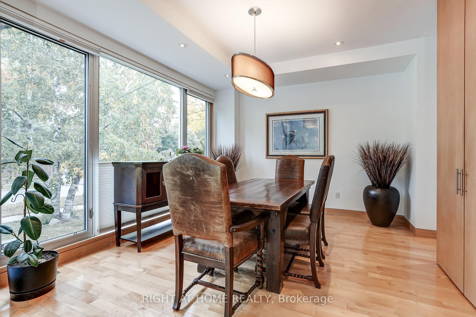
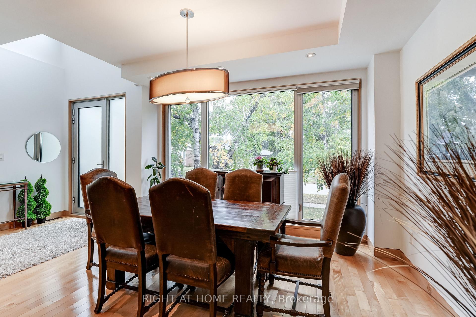
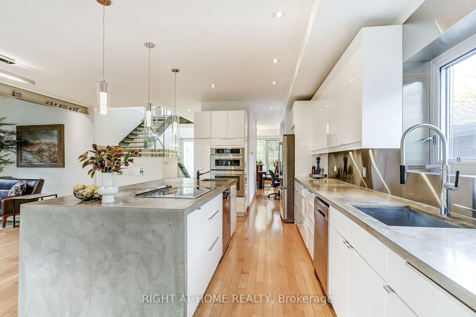
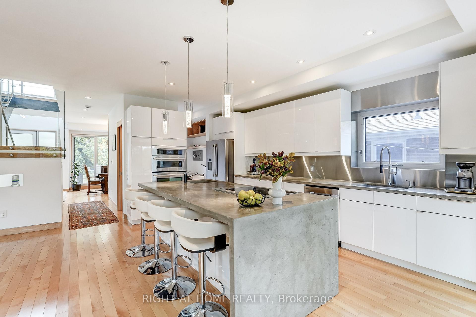
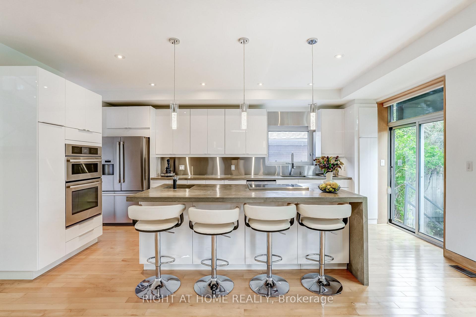
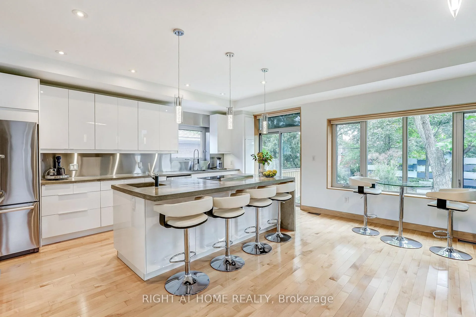
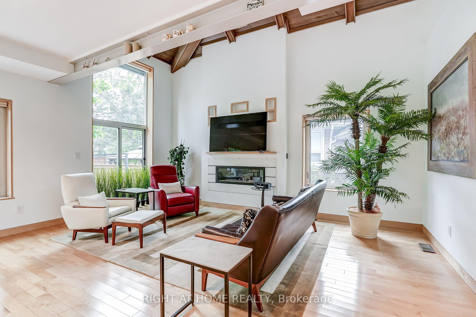
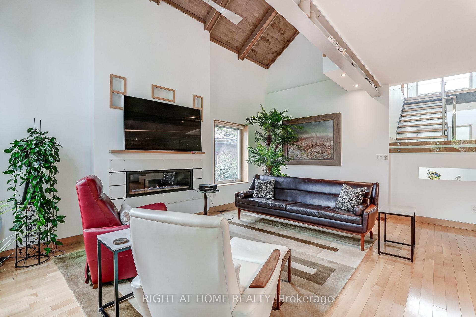
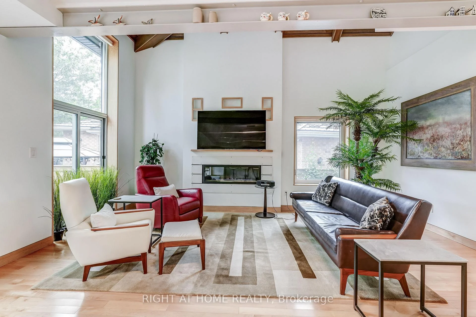
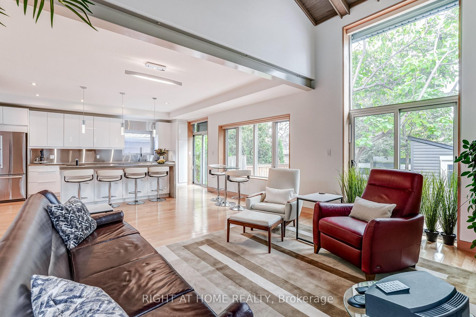
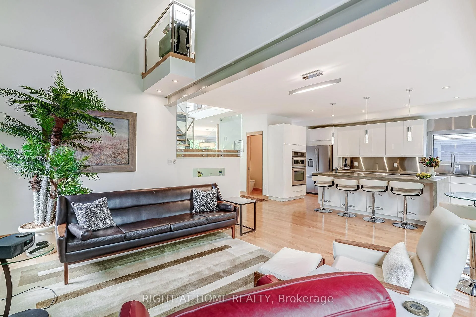
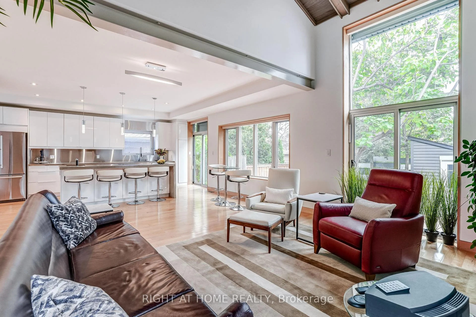
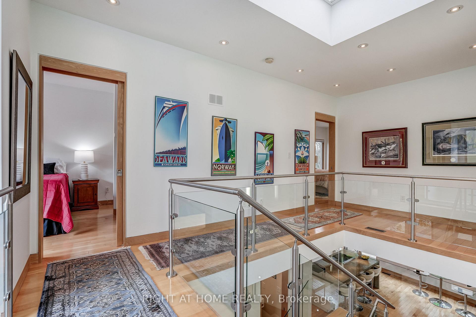
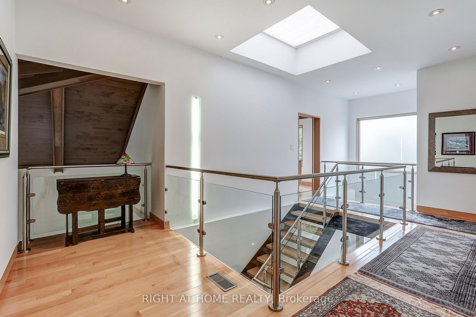
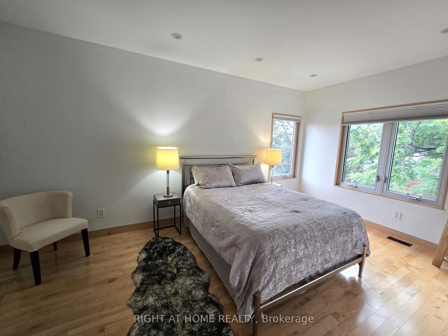
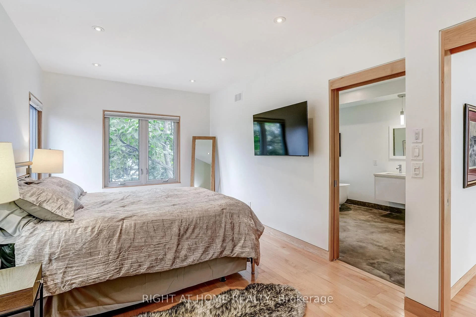
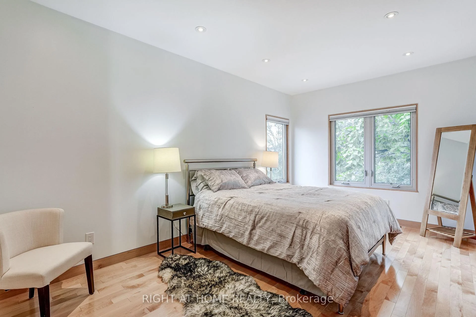
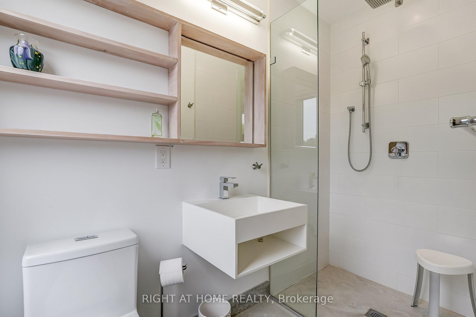
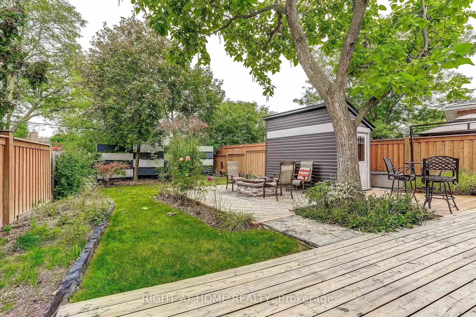
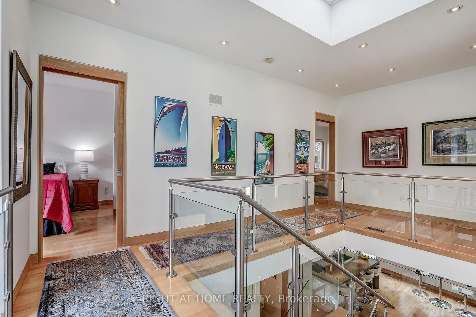
Architect-designed and thoughtfully crafted, this striking contemporary residence offers approximately 3,500 sq. ft. of finished living space. Featuring a rare 3+1 bedroom, 5-bathroom layout, the open-concept main floor showcases 10-foot ceilings, rich hardwood flooring, and two gas fireplaces that add warmth and ambiance.The large gourmet kitchen is a chef's dream, featuring an expansive island with abundant storage, dual sinks, premium Blanco faucets, stainless steel backsplash, pot lights, and a wine cooler. Large south-facing windows flood the home with natural light, enhanced by UV tinting and motorized exterior blinds. Premium Hunter Douglas top-down, bottom-up window treatments with main-level automation are featured throughout. Upstairs, every bedroom offers a private ensuite with sleek concrete flooring and premium fixtures. The spacious primary suite features a spa-like 6-piece ensuite with heated concrete floors, bidet, and freestanding tub. Secondary bedrooms each include a private 3-piece ensuite with quality finishes. Wet bathrooms with curbless showers and pocket doors maximize space and efficiency. The interior flows seamlessly outdoors to a fully fenced, professionally landscaped backyard - an inviting private retreat with a gas BBQ hookup, garden shed, and distinctive feature fence. A fully permitted legal accessory apartment with a separate entrance provides exceptional flexibility for extended family, guests, or rental income. Located in a highly desirable quiet Etobicoke neighbourhood, the home offers convenient access to Downtown Toronto, Pearson Airport, and major highways, with Renforth Station just a short walk away, providing connections to TTC, GO, MiWay, and the future Eglinton Crosstown LRT.
Key Facts & Features
Property Costs
- Annual Property Tax Amount
- $7,919
- Land Transfer Tax Fee
- $64,830
- Basement Type
- Full, Separate Entrance, Walk-Up, Finished, Apartment
Interior Features
- Laundry Level
- Upper Level
- Interior Extras
- Accessory Apartment, Auto Garage Door Remote, Built-In Oven, Carpet Free, Central Vacuum, Countertop Range, Floor Drain, In-Law Capability, In-Law Suite, On Demand Water Heater, Sump Pump, Water Heater Owned
- Fireplace/Stove
- Yes
- Fireplace Features
- Living Room, Rec Room
- Elevator
- No
Exterior Features
- Pool
- None
Building
- Building Type
- Detached
- Building Style
- 2-Storey
Construction
- Exterior Finish
- Stucco (Plaster), Aluminum Siding
- Roof
- Asphalt Rolled
- Foundation Details
- Poured Concrete
- Special Designation
- Unknown
Lot
- Lot Front
- 52.04 ft
- Lot Depth
- 134.79 ft
Inclusions
- Inclusions
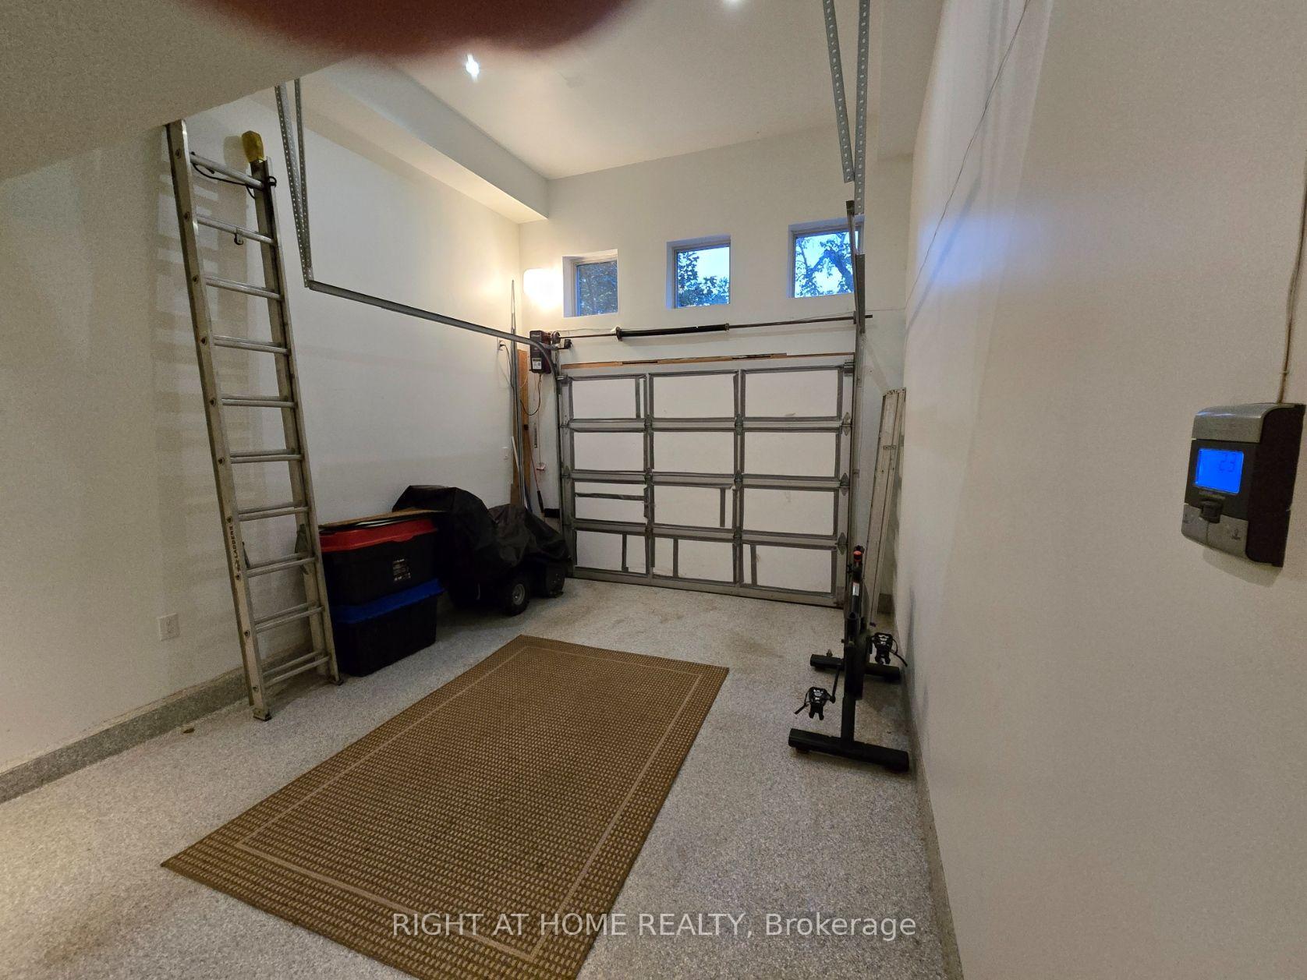
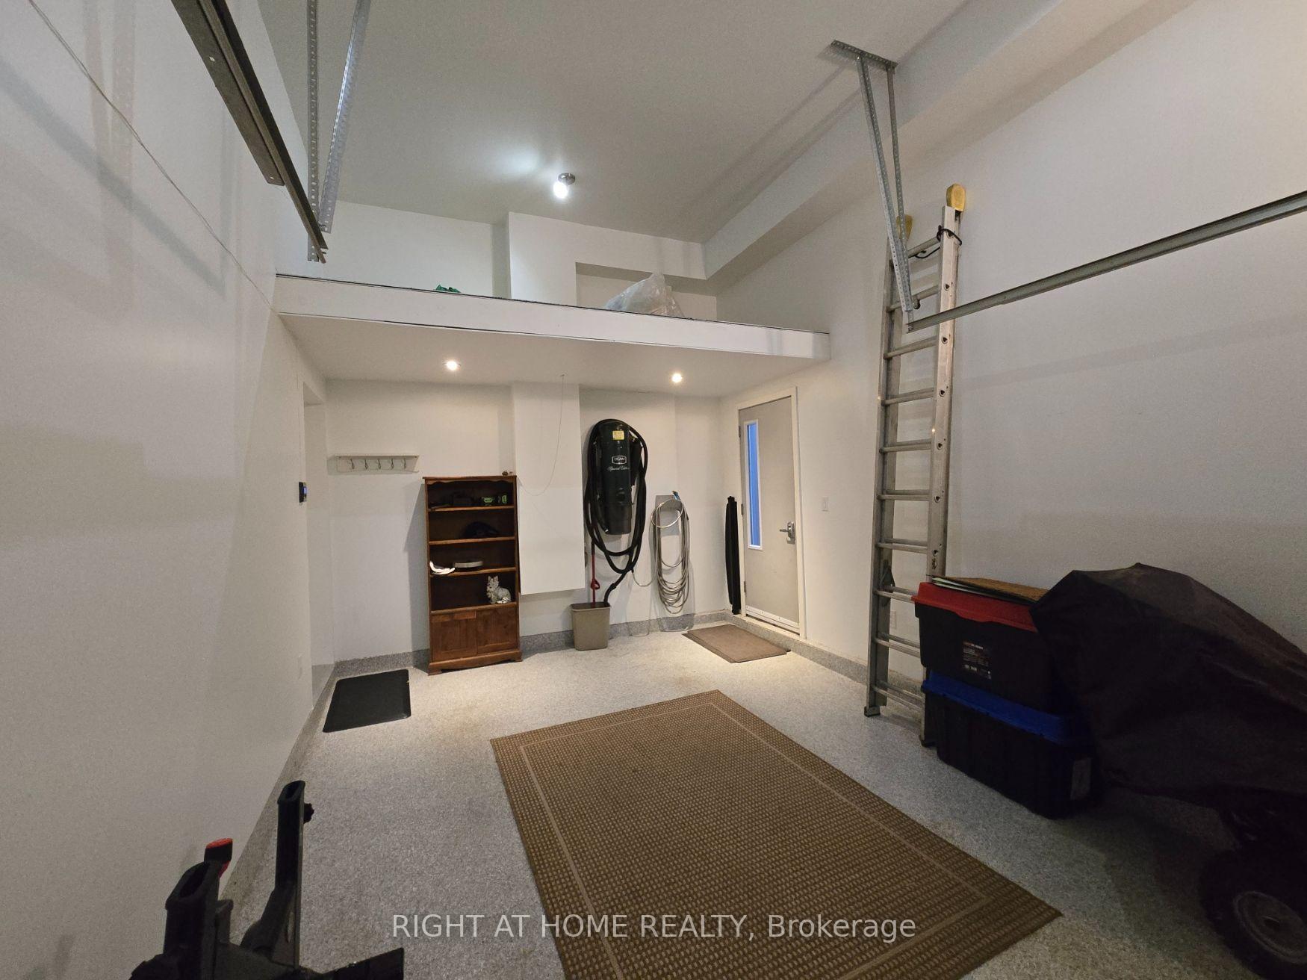
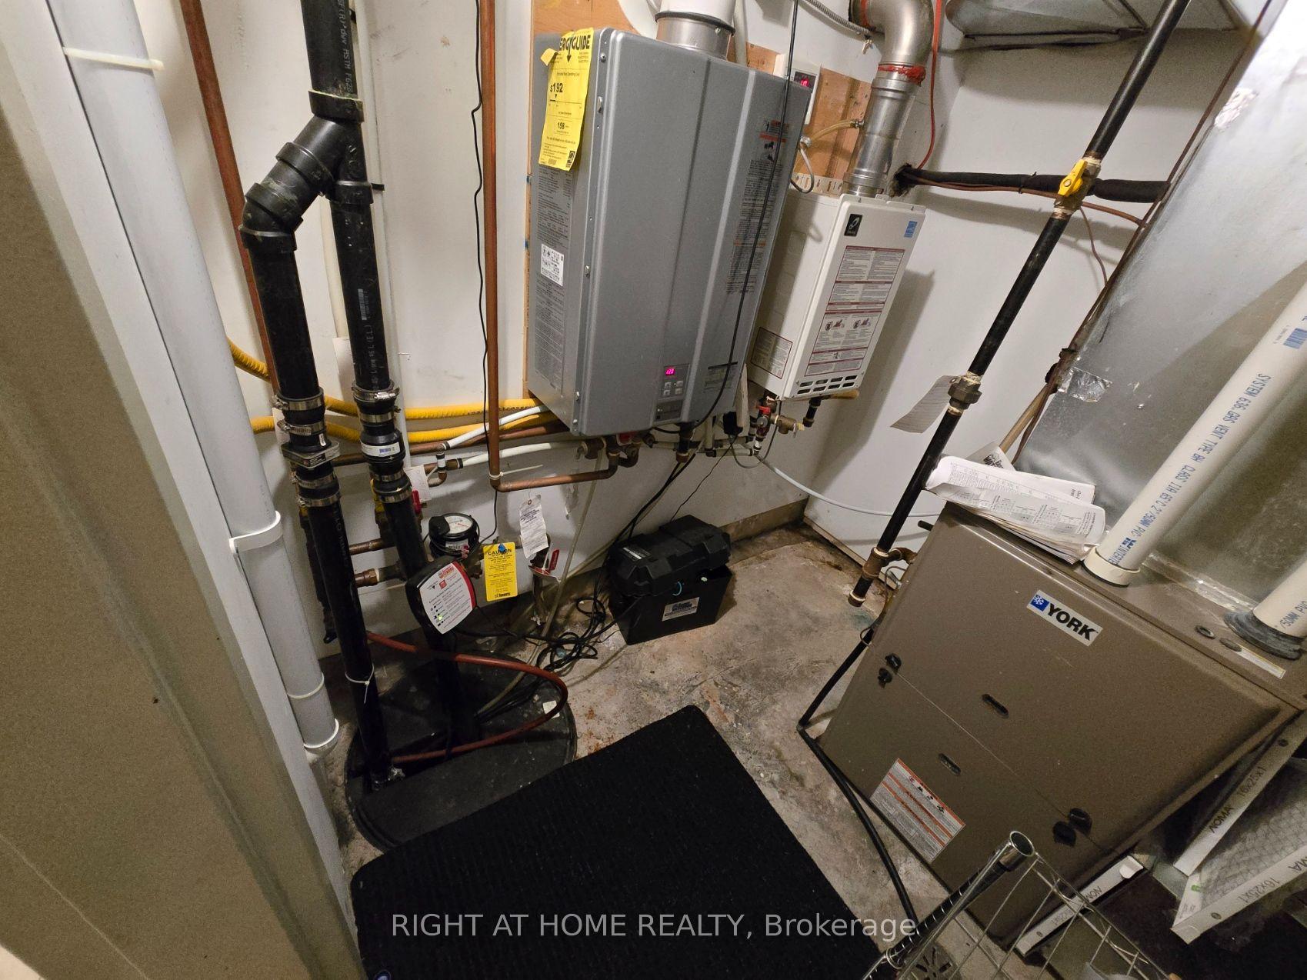
- Main Floor Appliances -Bosch Refrigerator with Water/Ice Dispenser, Jenn Air Built-In Combo Wall Oven/Microwave, Induction Cooktop, Wine Cooler, LG Front-Load Washer & Dryer; Lower Level Appliances - Maytag Gemini Double-Oven Stove, Refrigerator, Built-In Bosch Dishwasher, Samsung Washer, GE Dryer, 2 Gas Fireplaces; All Existing Electrical Light Fixtures; Hunter Douglas Window Coverings, Motorized Exterior Blinds & UV Tinting on South-Facing Windows; Built-In Safe; Central Vacuum System; Gas BBQ Hookup; Electric Garage Door Opener with Remote; 2 Tankless Water Heaters; Sump Pump with Battery Backup; Gas Furnace; Garden Shed.
Parking & Garages
- Garage Type
- Built-In
- Garage Spaces
- 1
- Parking Spaces
- 2
- Total Garage And Parking Spaces
- 3
Heating & Cooling
- Heat Source
- Gas
- Heat Type
- Forced Air
- Air Conditioning
- Central Air
- Water
- Municipal
- Sewers
- Sewer
- Bedrooms
- 3 + 1
- Washrooms
- 5
- Kitchens
- 2
Room sizes
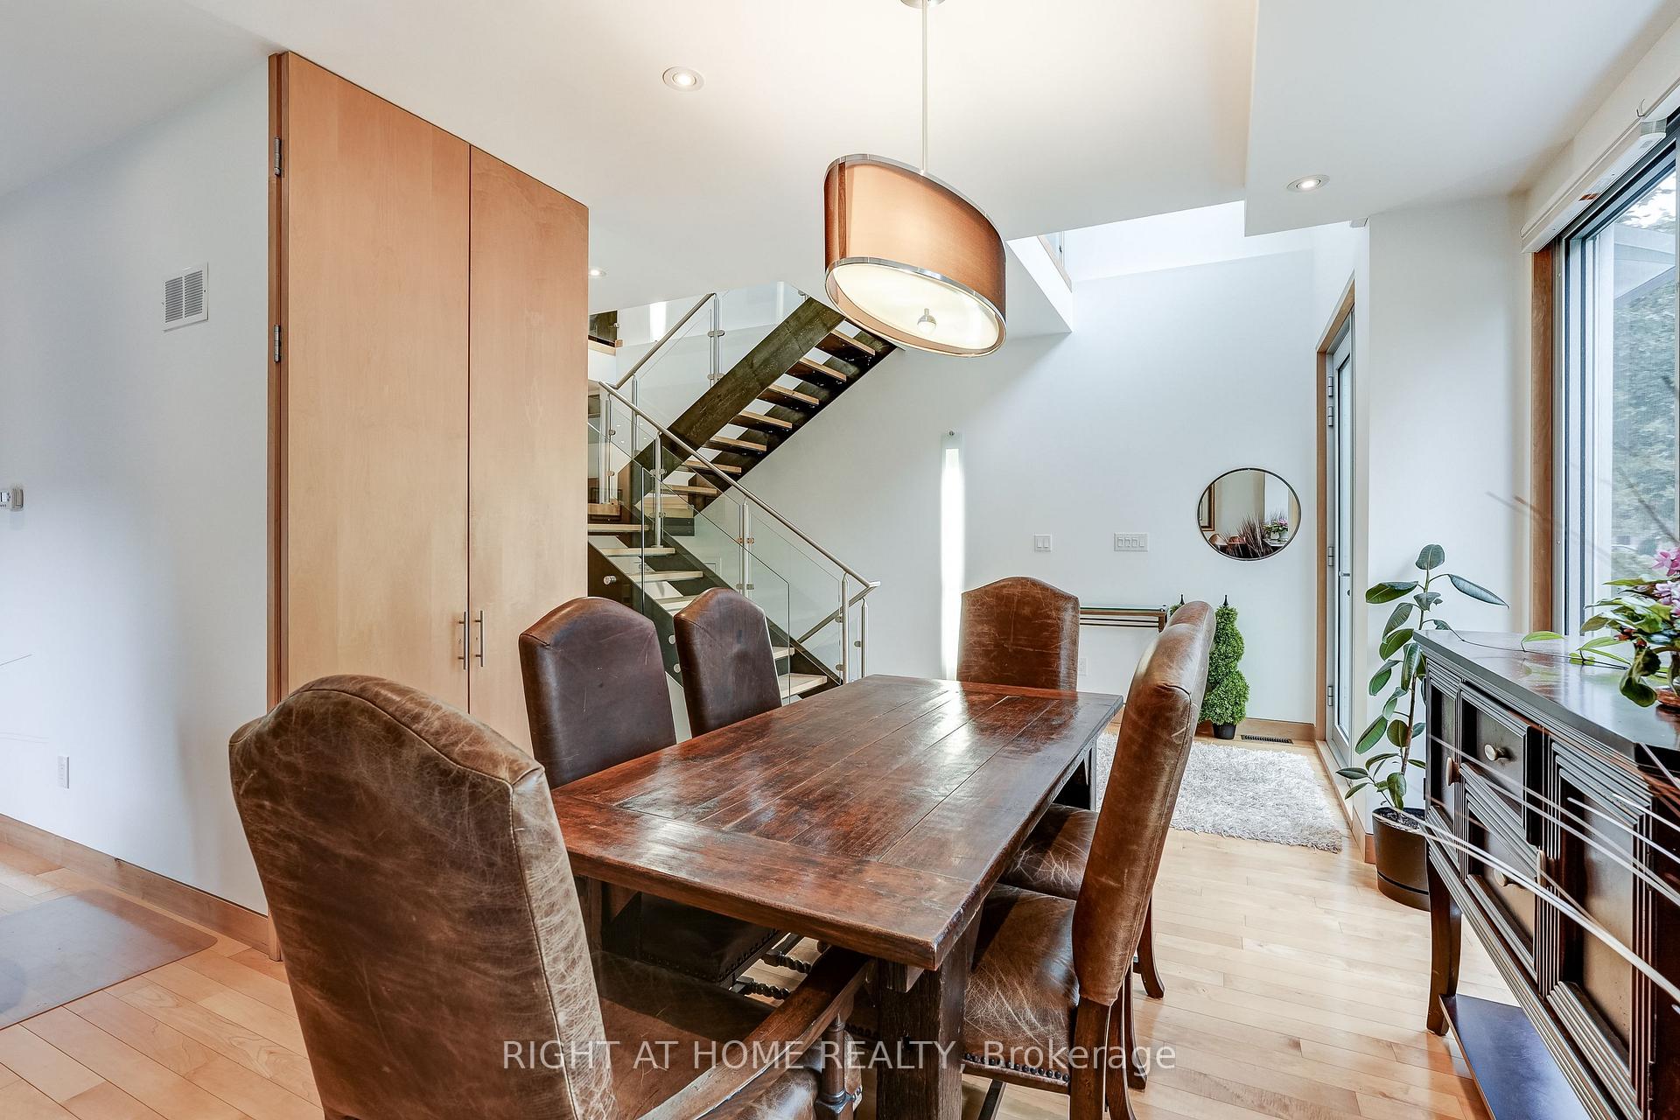
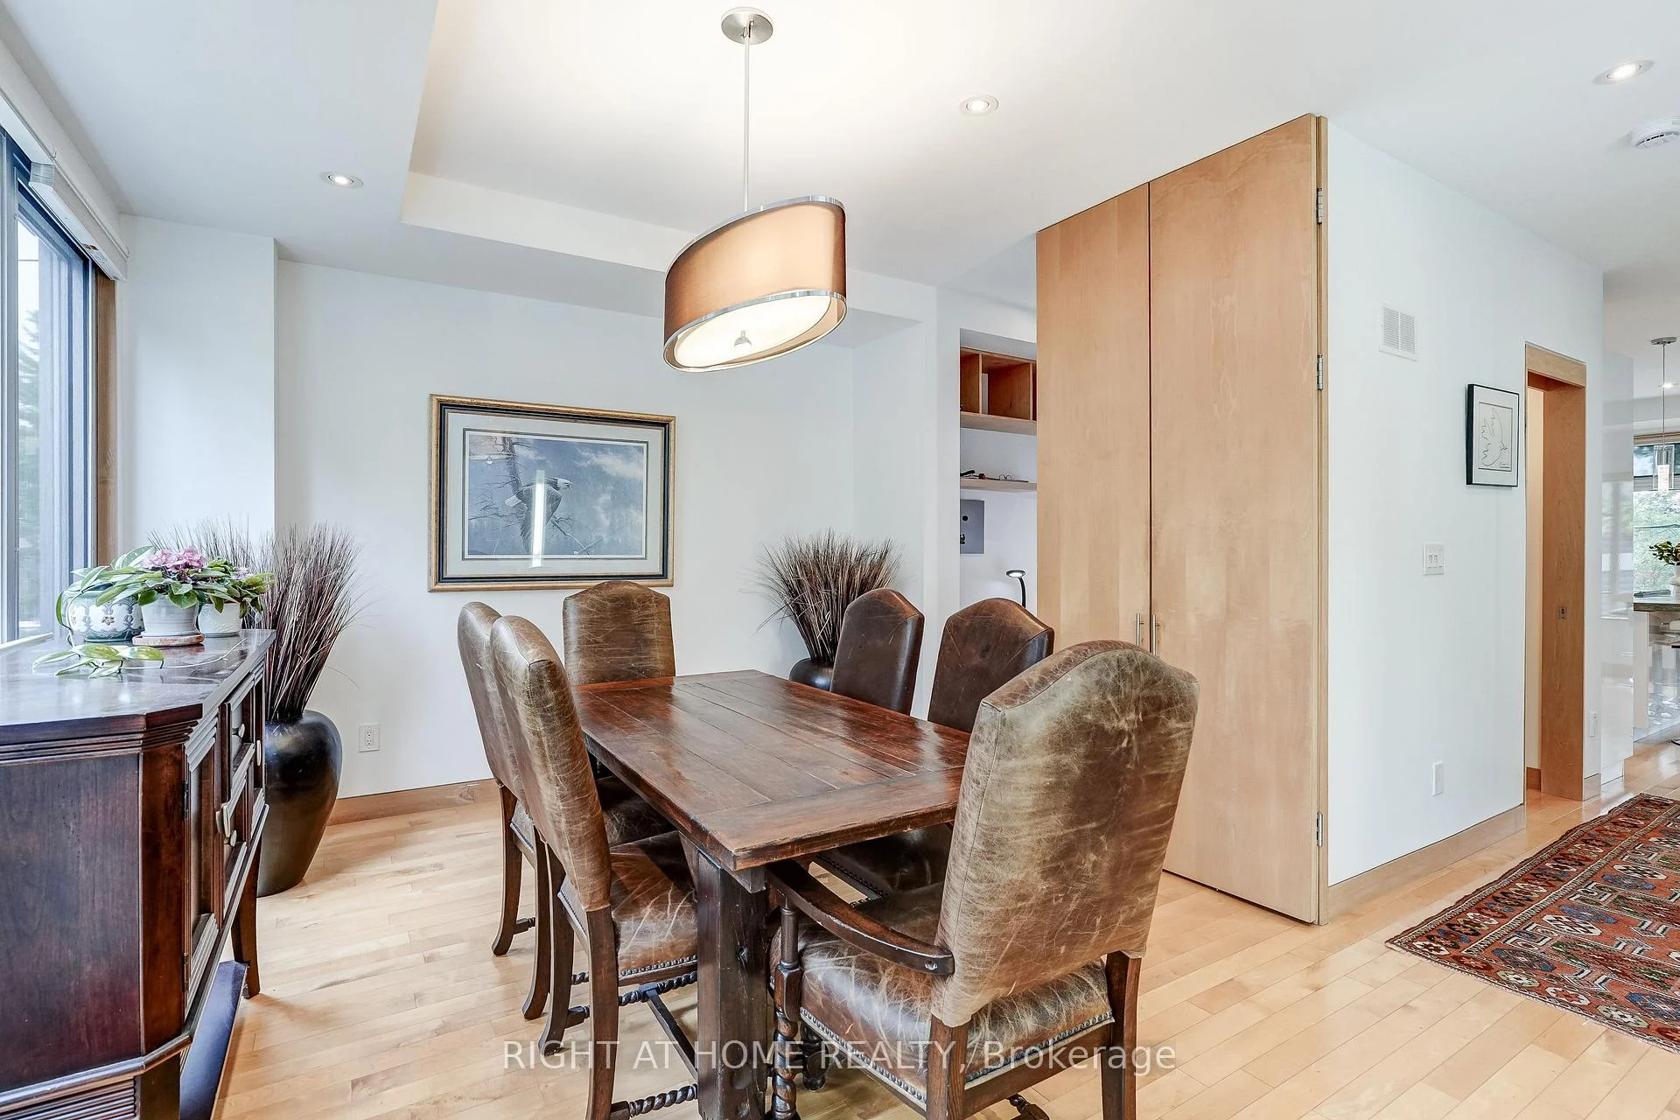
- Dining Room—Main level, Hardwood Floor, Window Floor to Ceiling, Separate Room
- Kitchen—Main level, Concrete Counter, Custom Backsplash, Centre Island
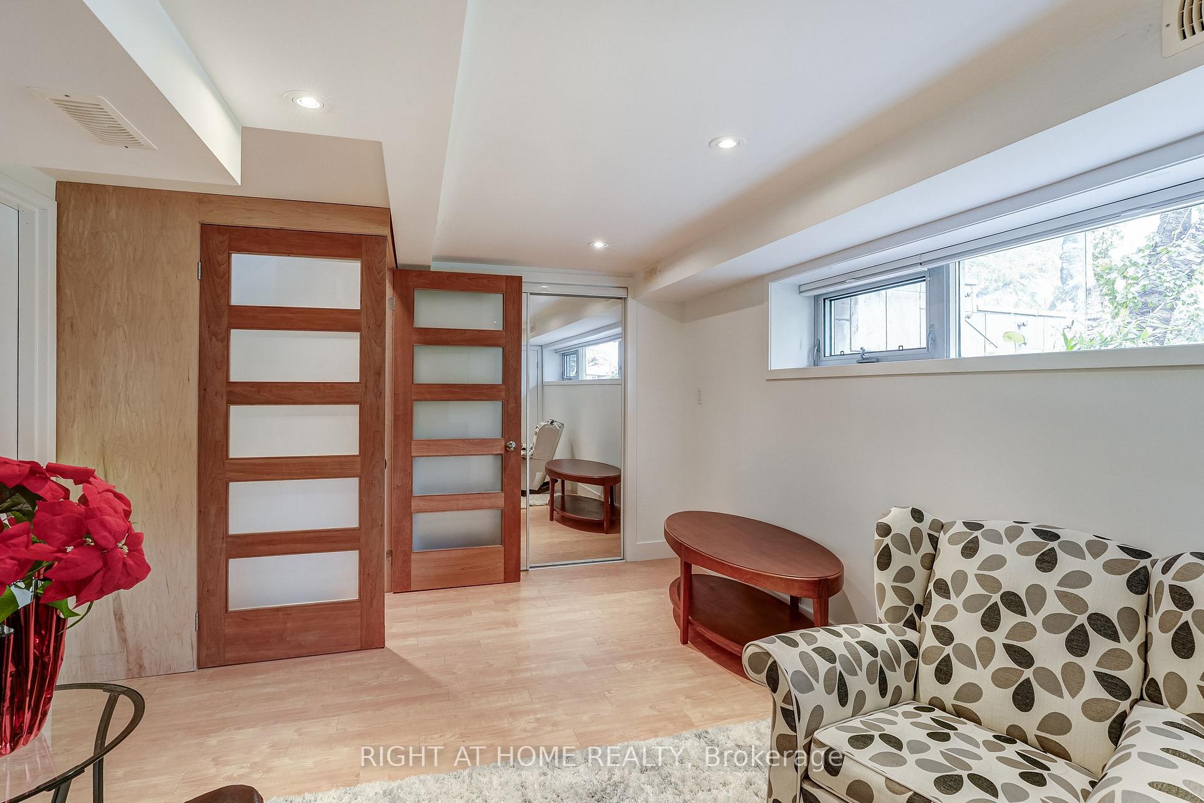
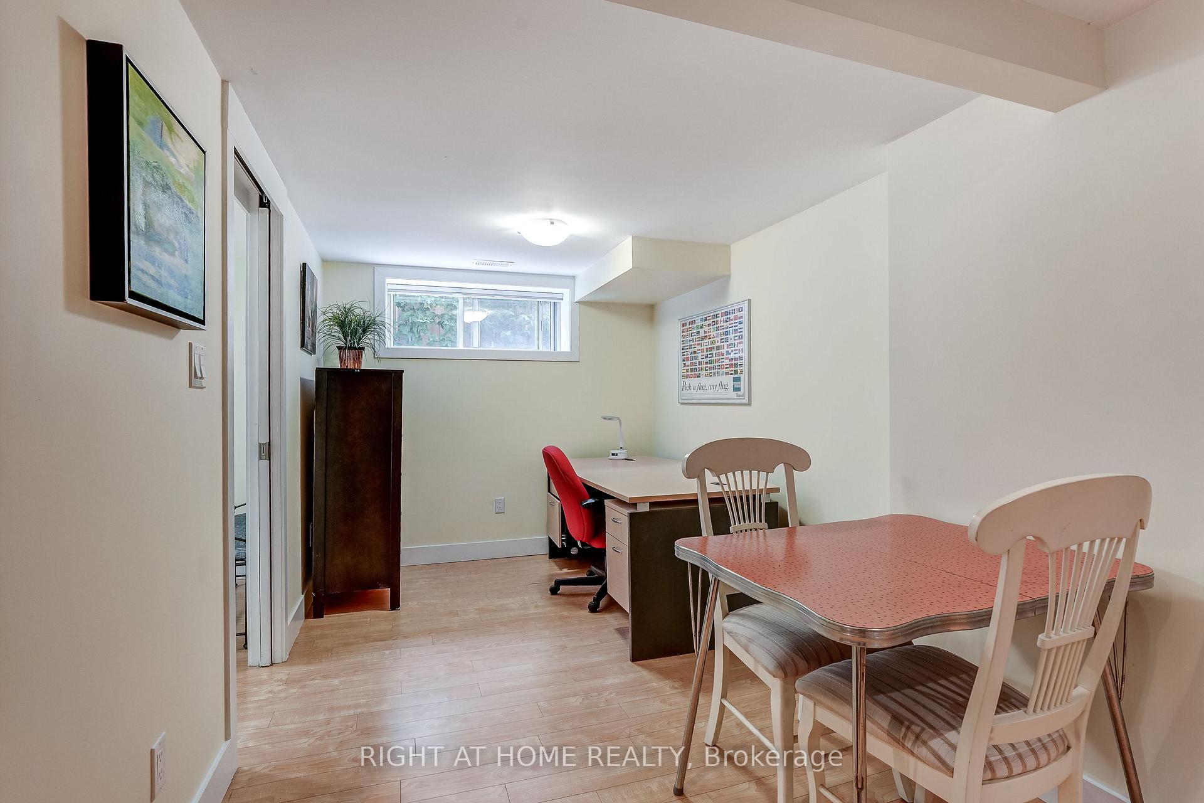
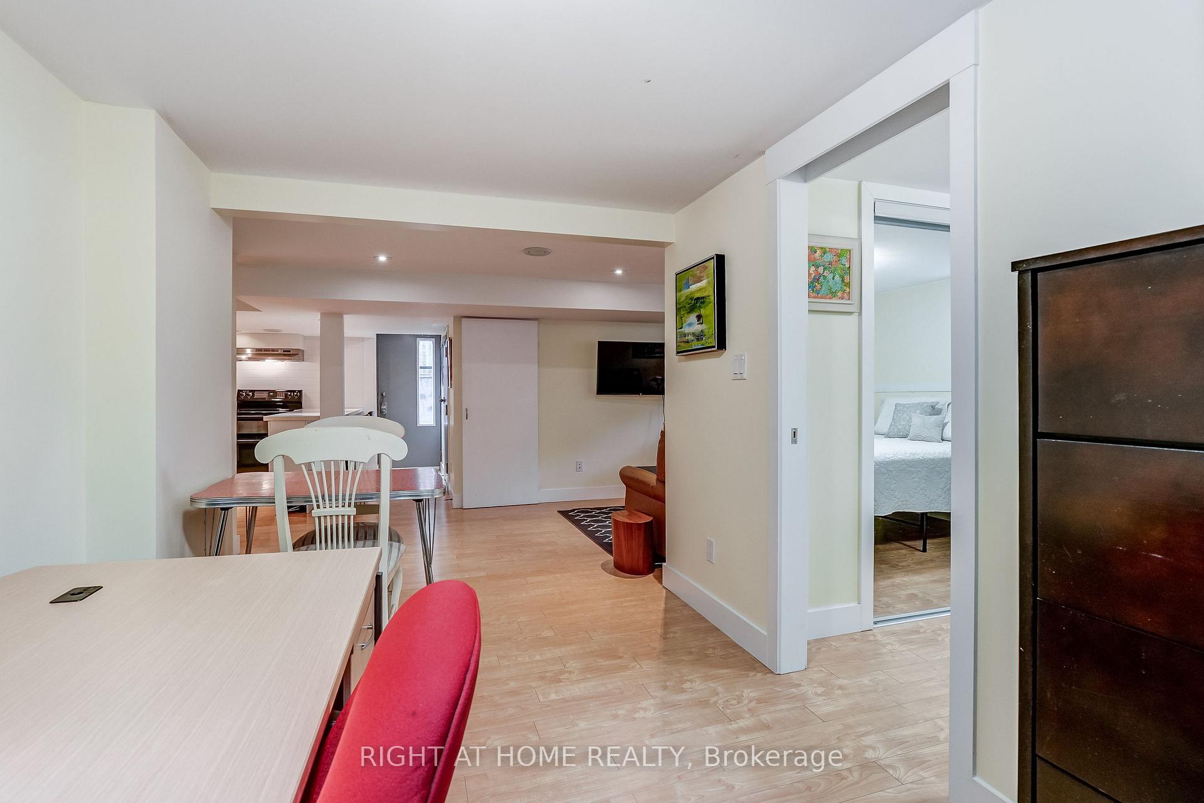
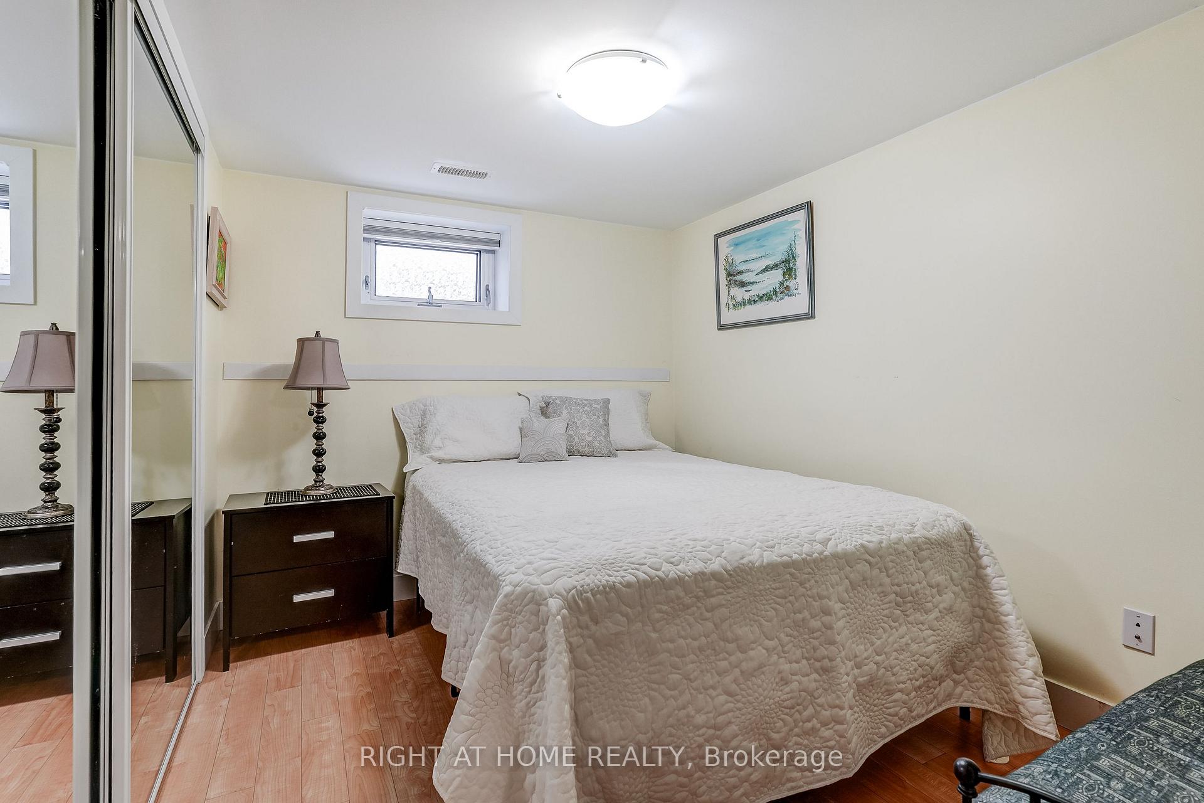
- Bedroom 4—Basement level, Laminate, Mirrored Closet, Above Grade Window
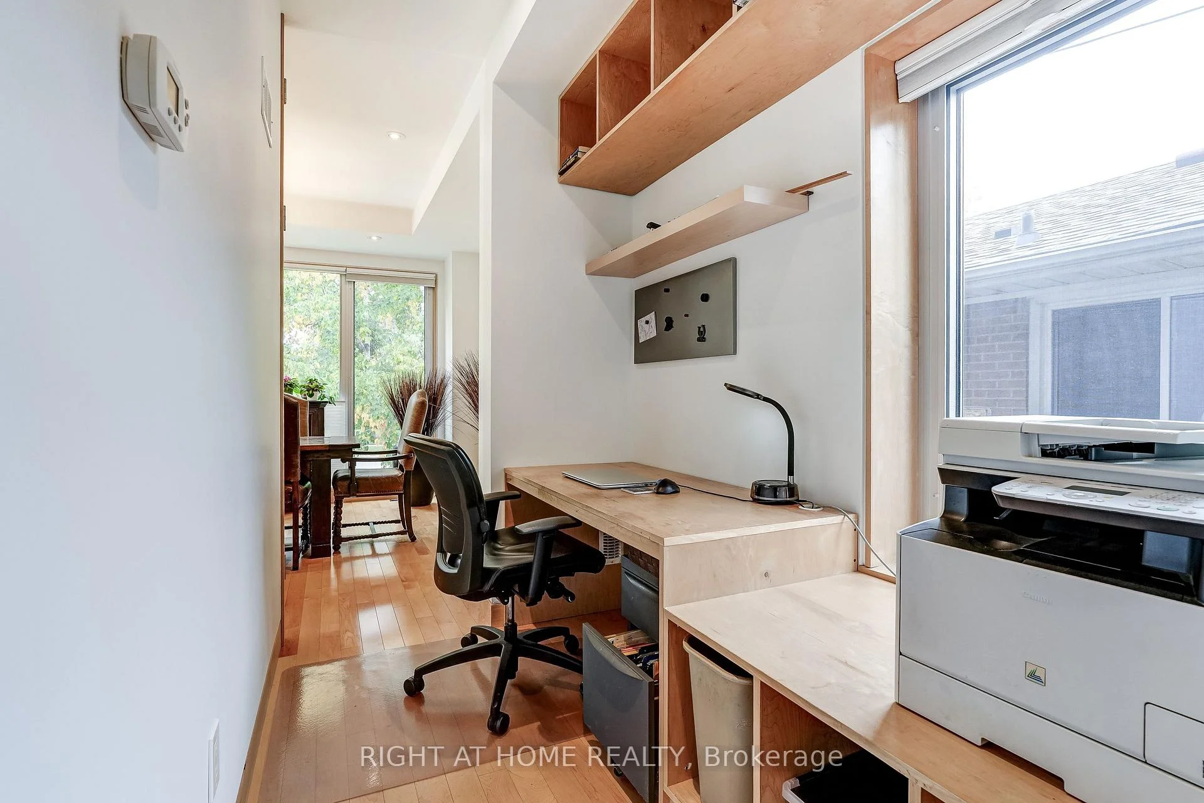
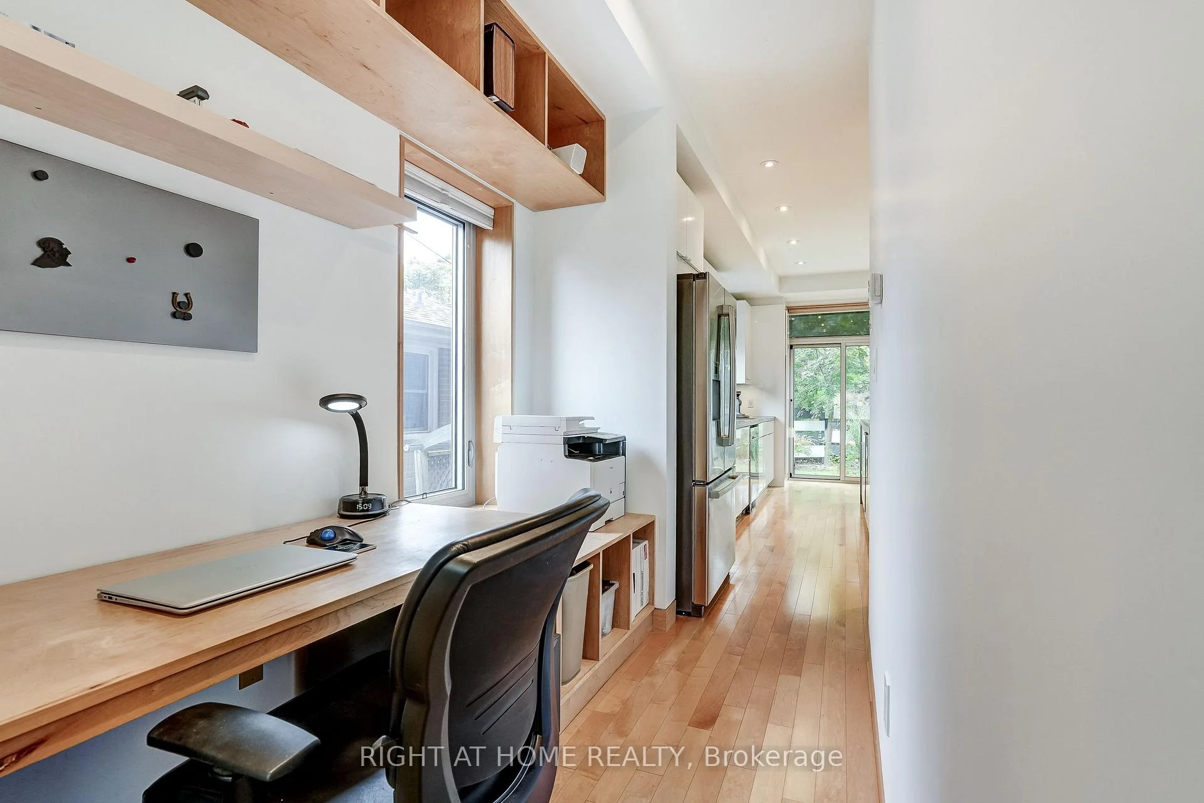
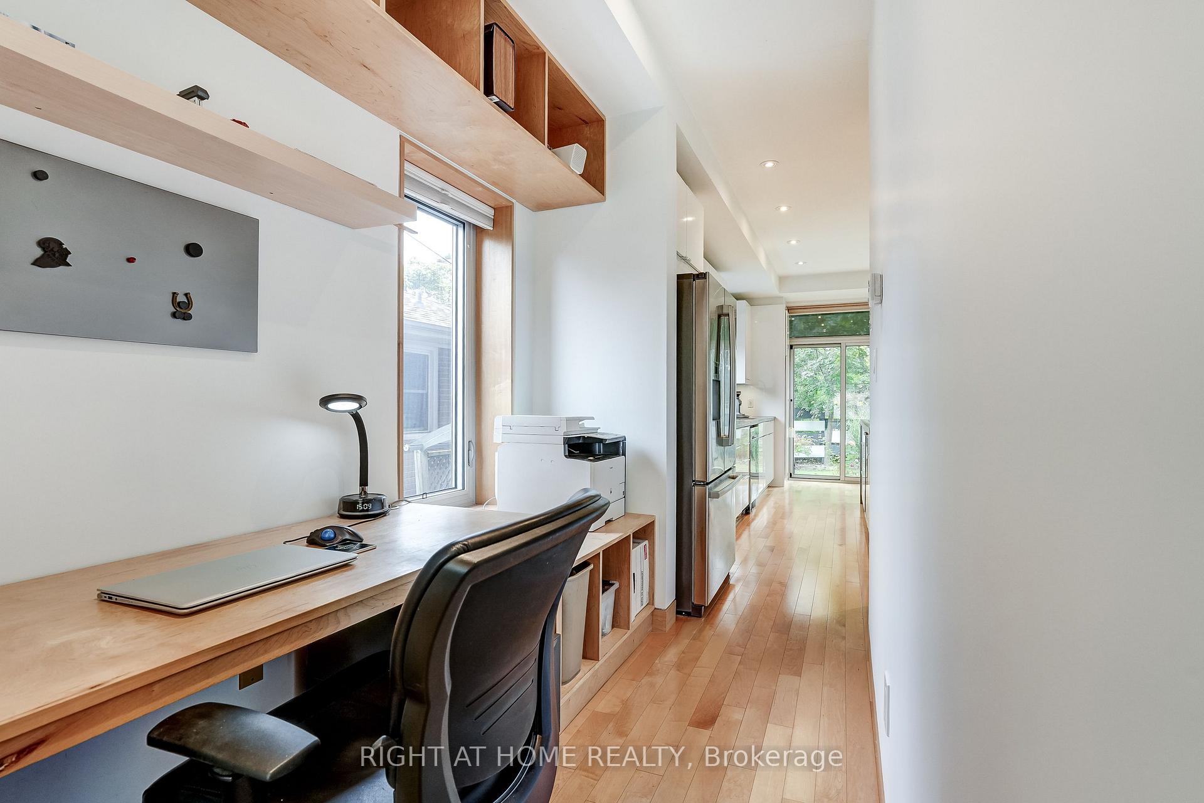
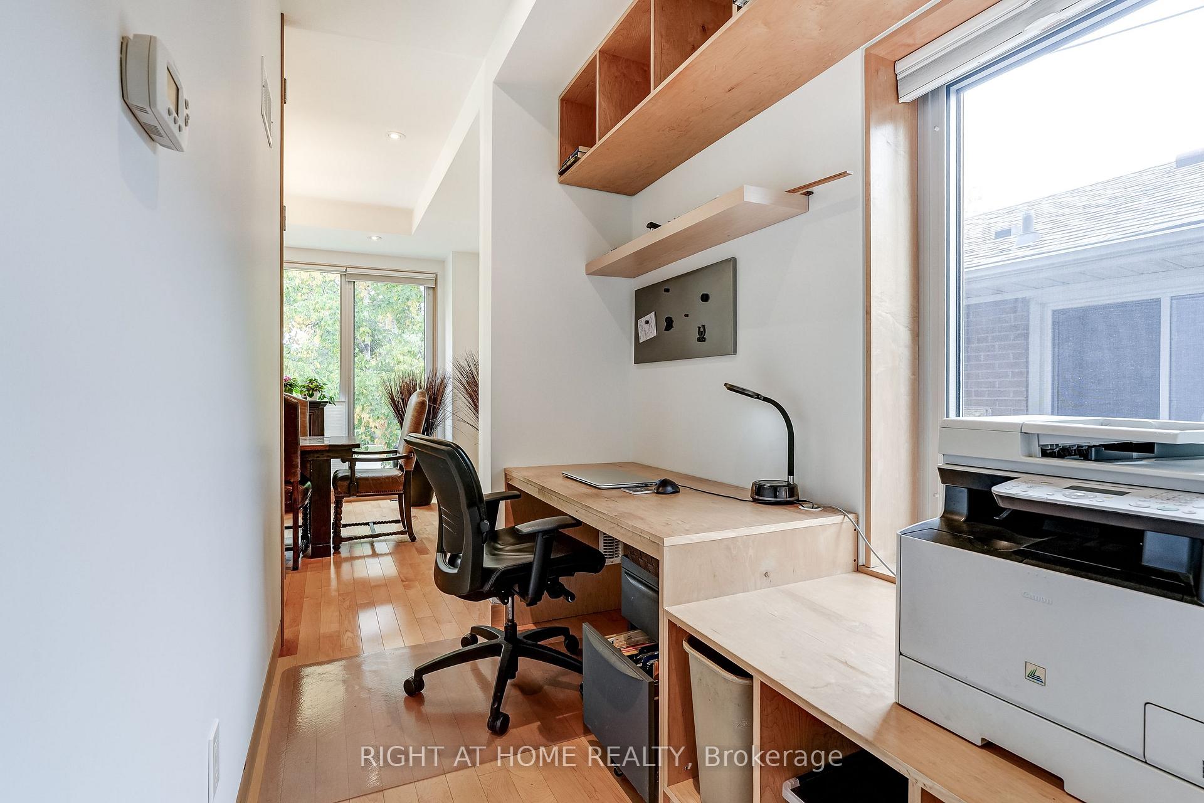
- Office—Main level, Hardwood Floor, B/I Desk, Large Window
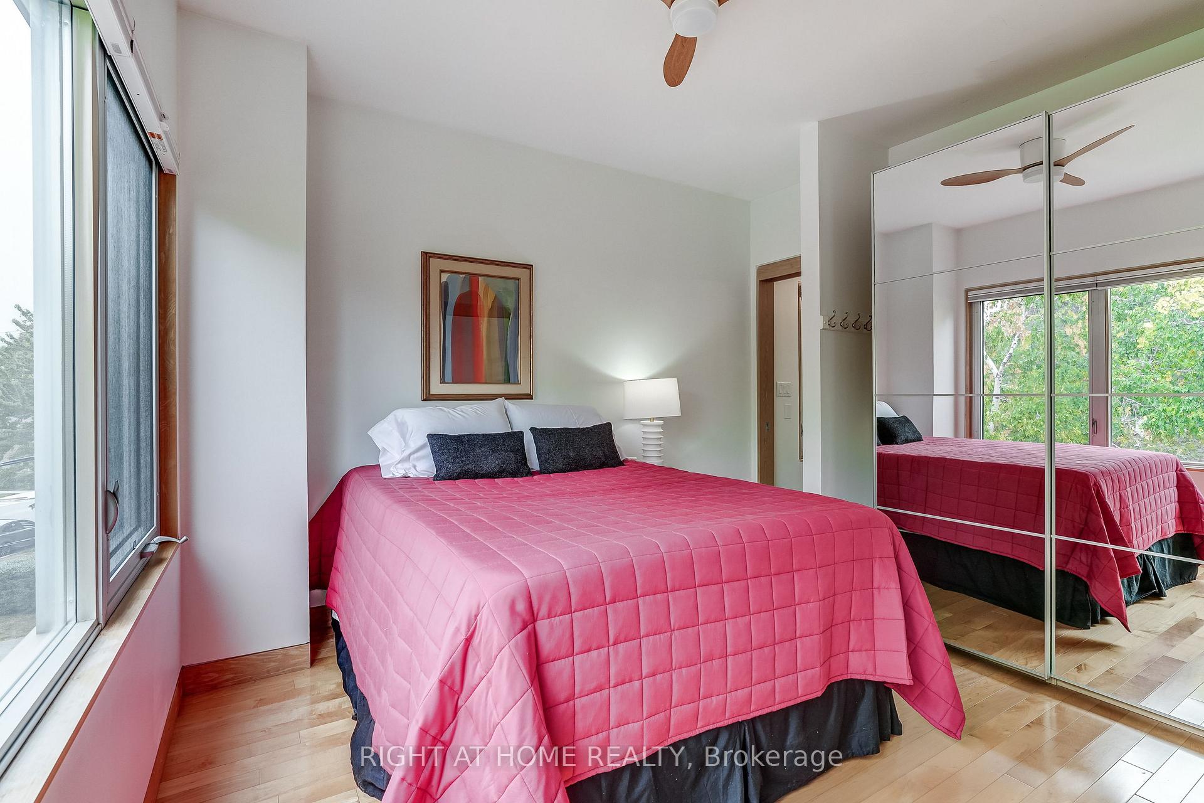
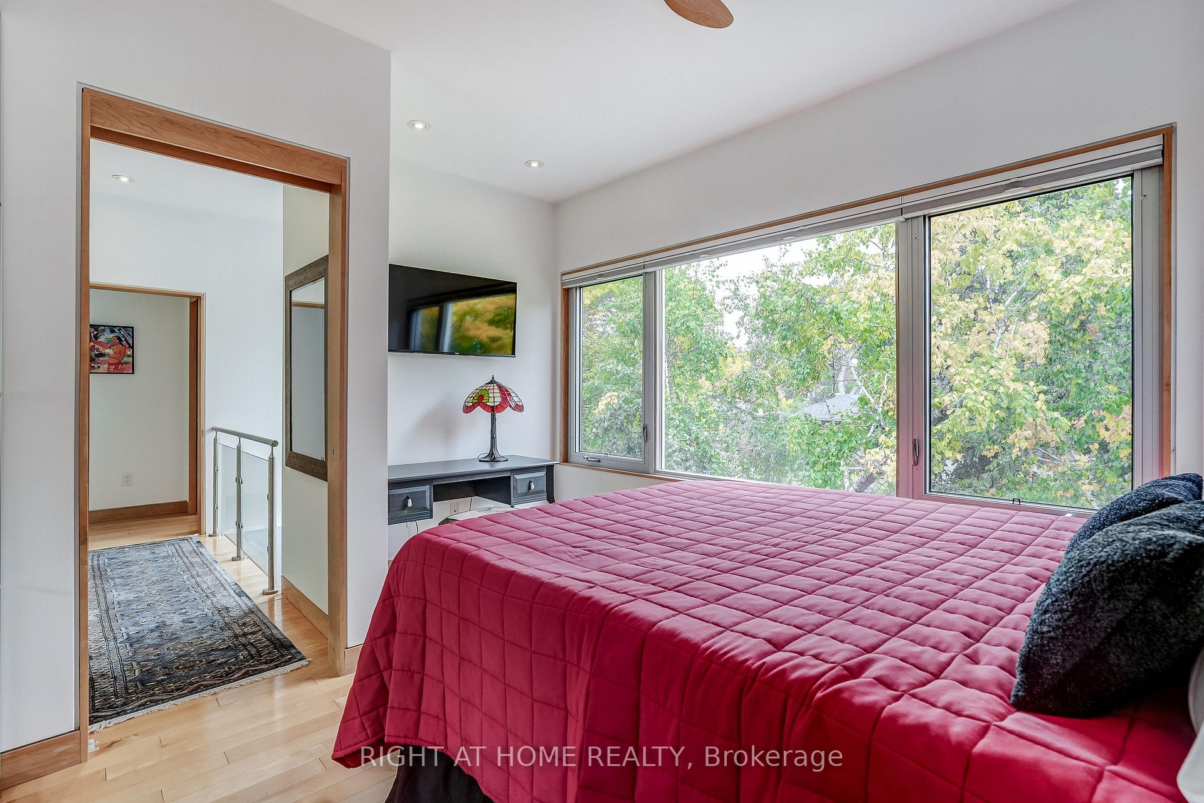
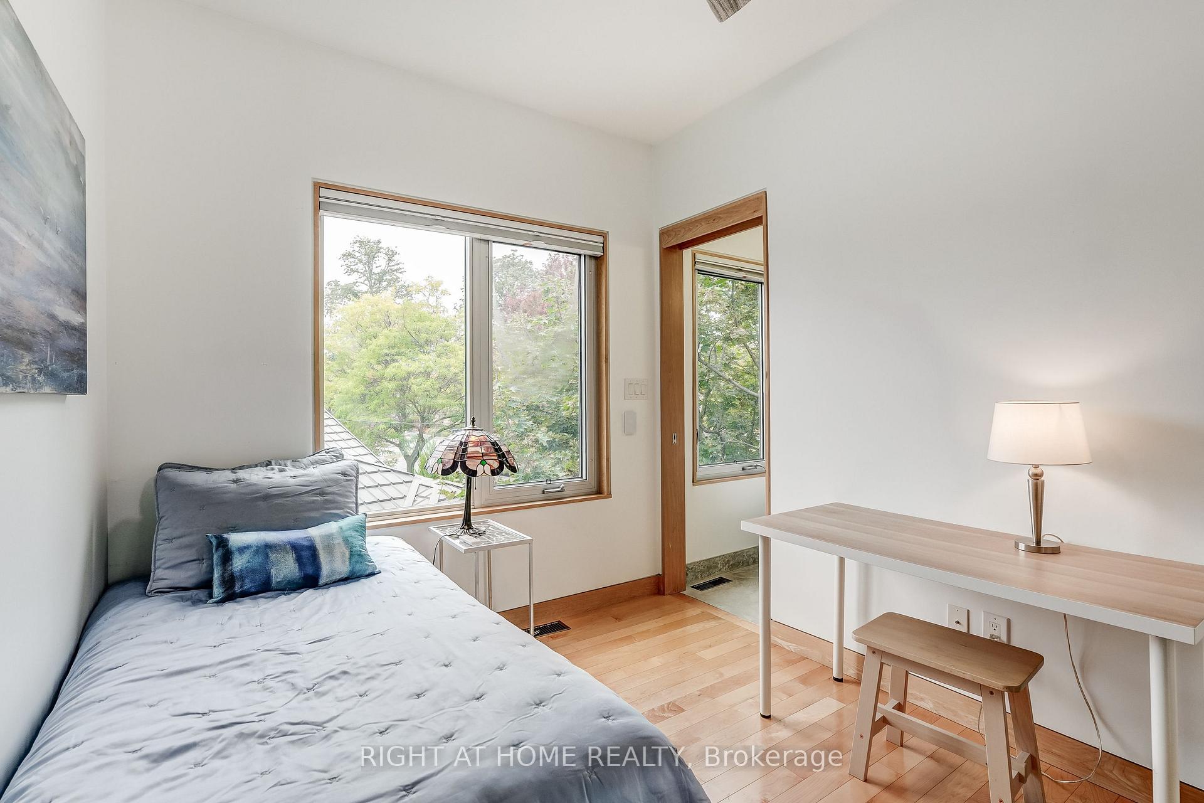
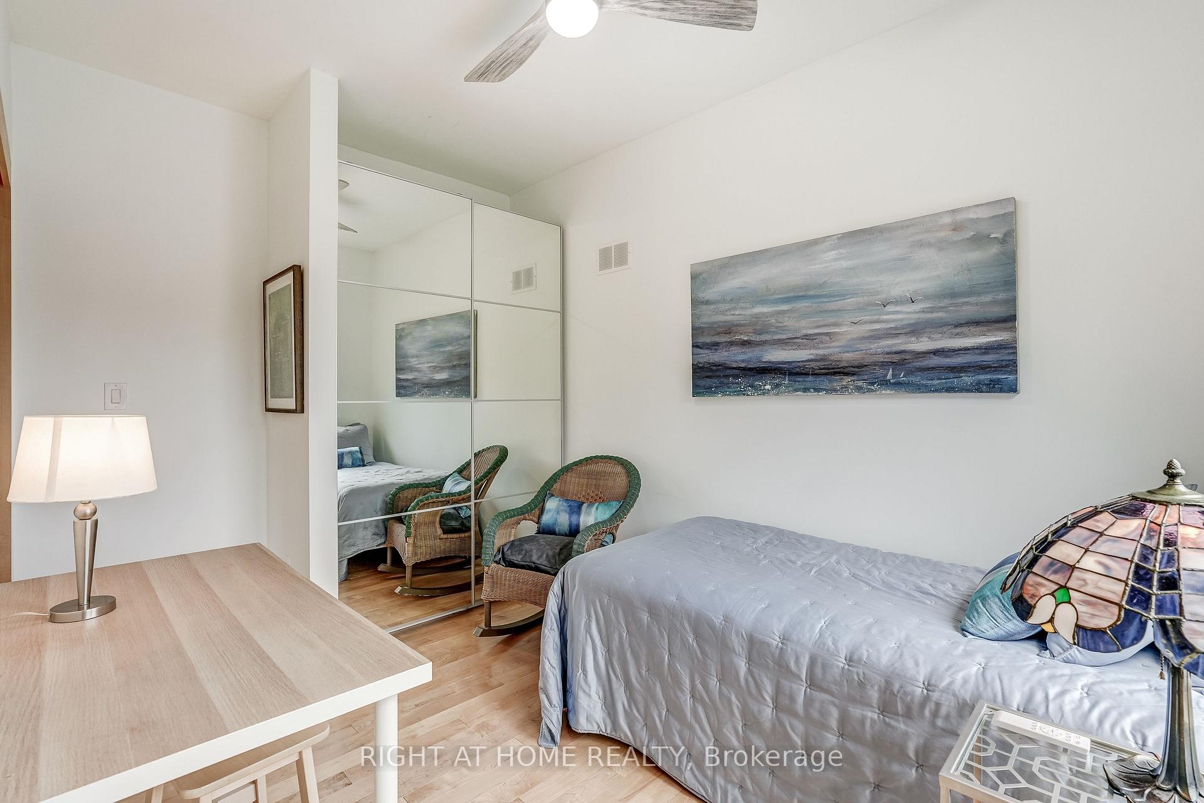
- Bedroom 2—Second level, Hardwood Floor, 3 Pc Ensuite, Closet Organizers
- Primary Bedroom—Second level, Hardwood Floor, Walk-In Closet(s), 6 Pc Ensuite
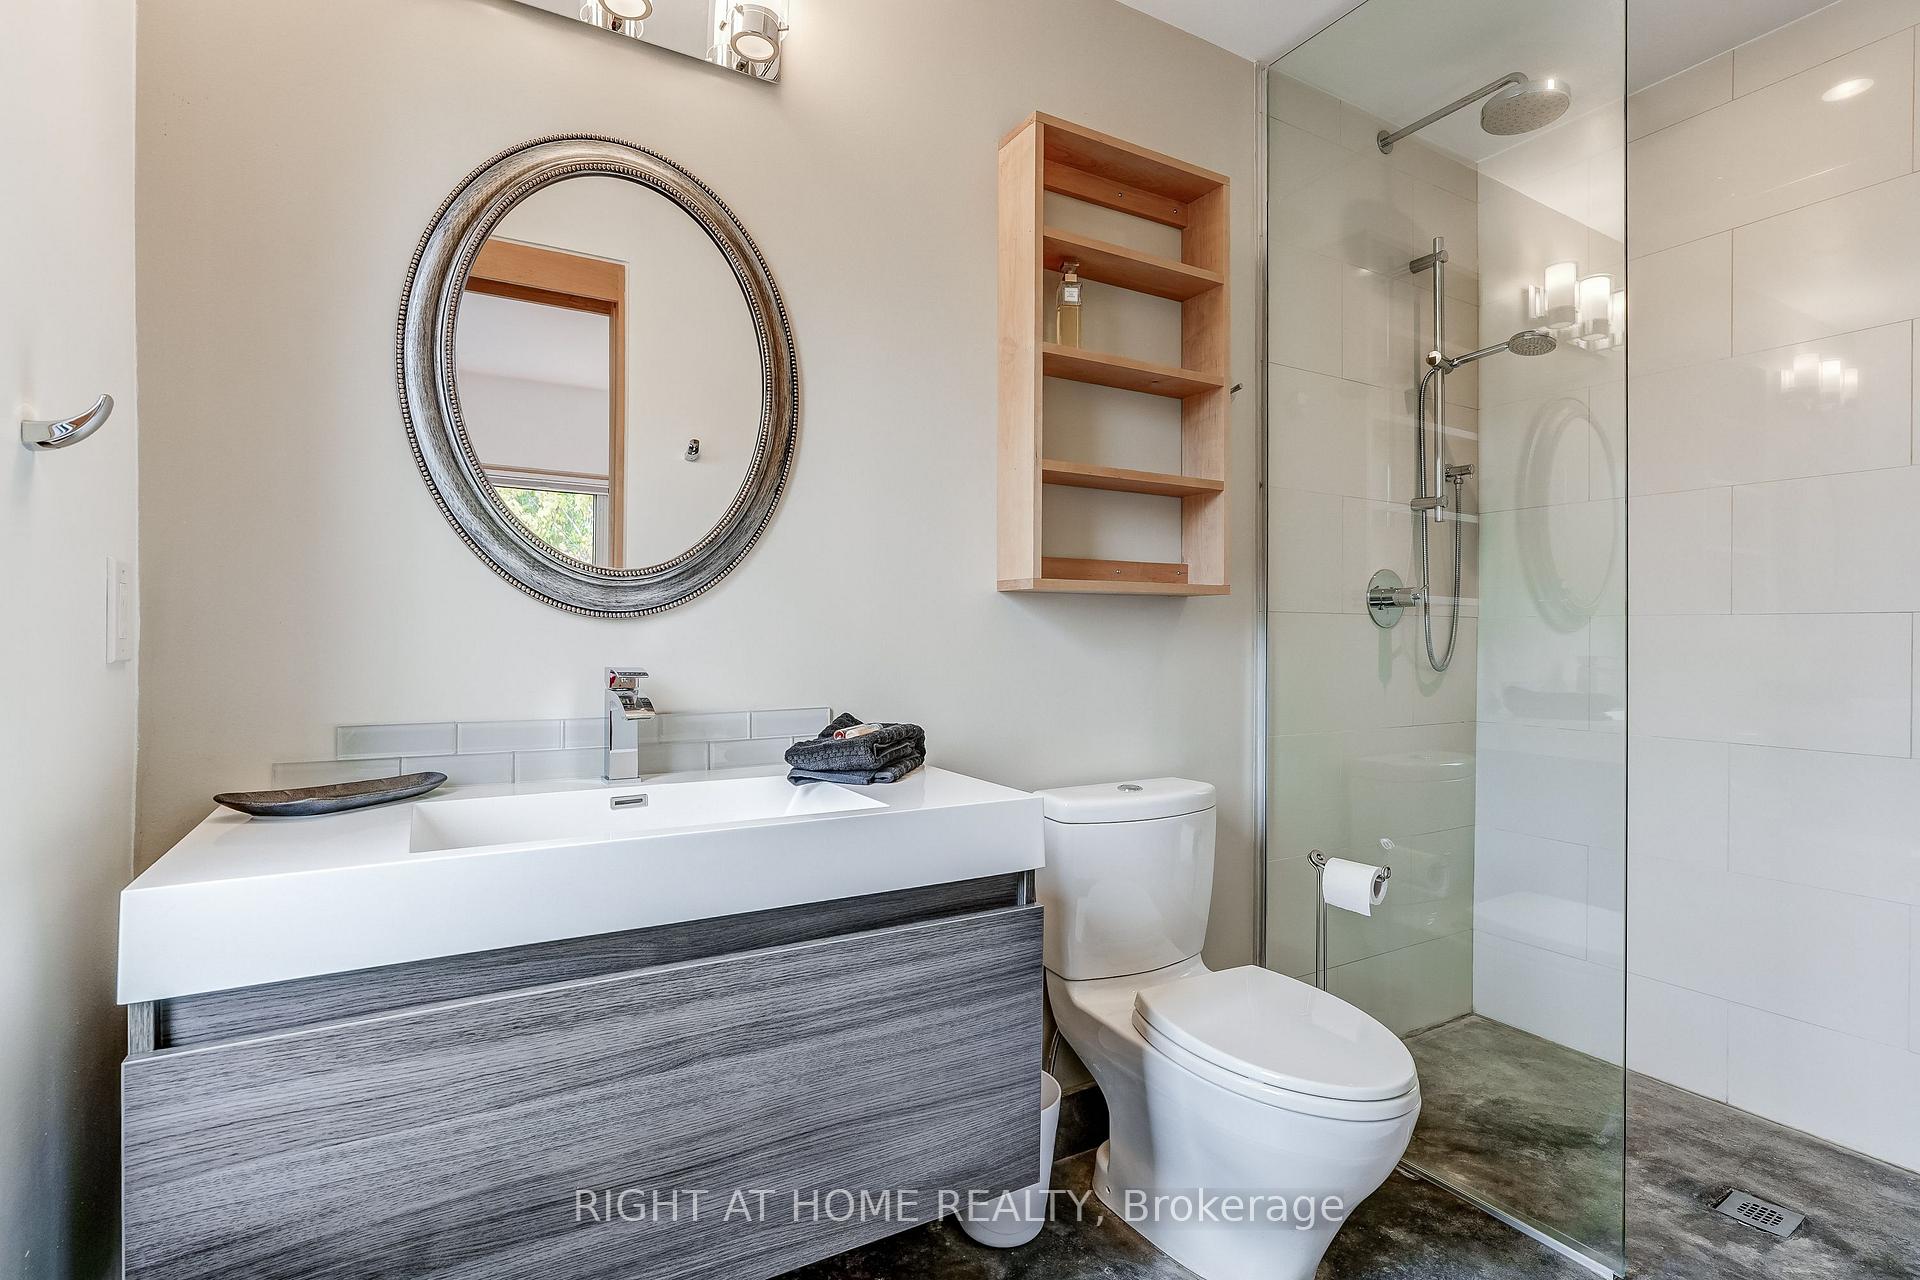
- Bathroom—Second level, 3 Pc Bath, Concrete Floor, Window
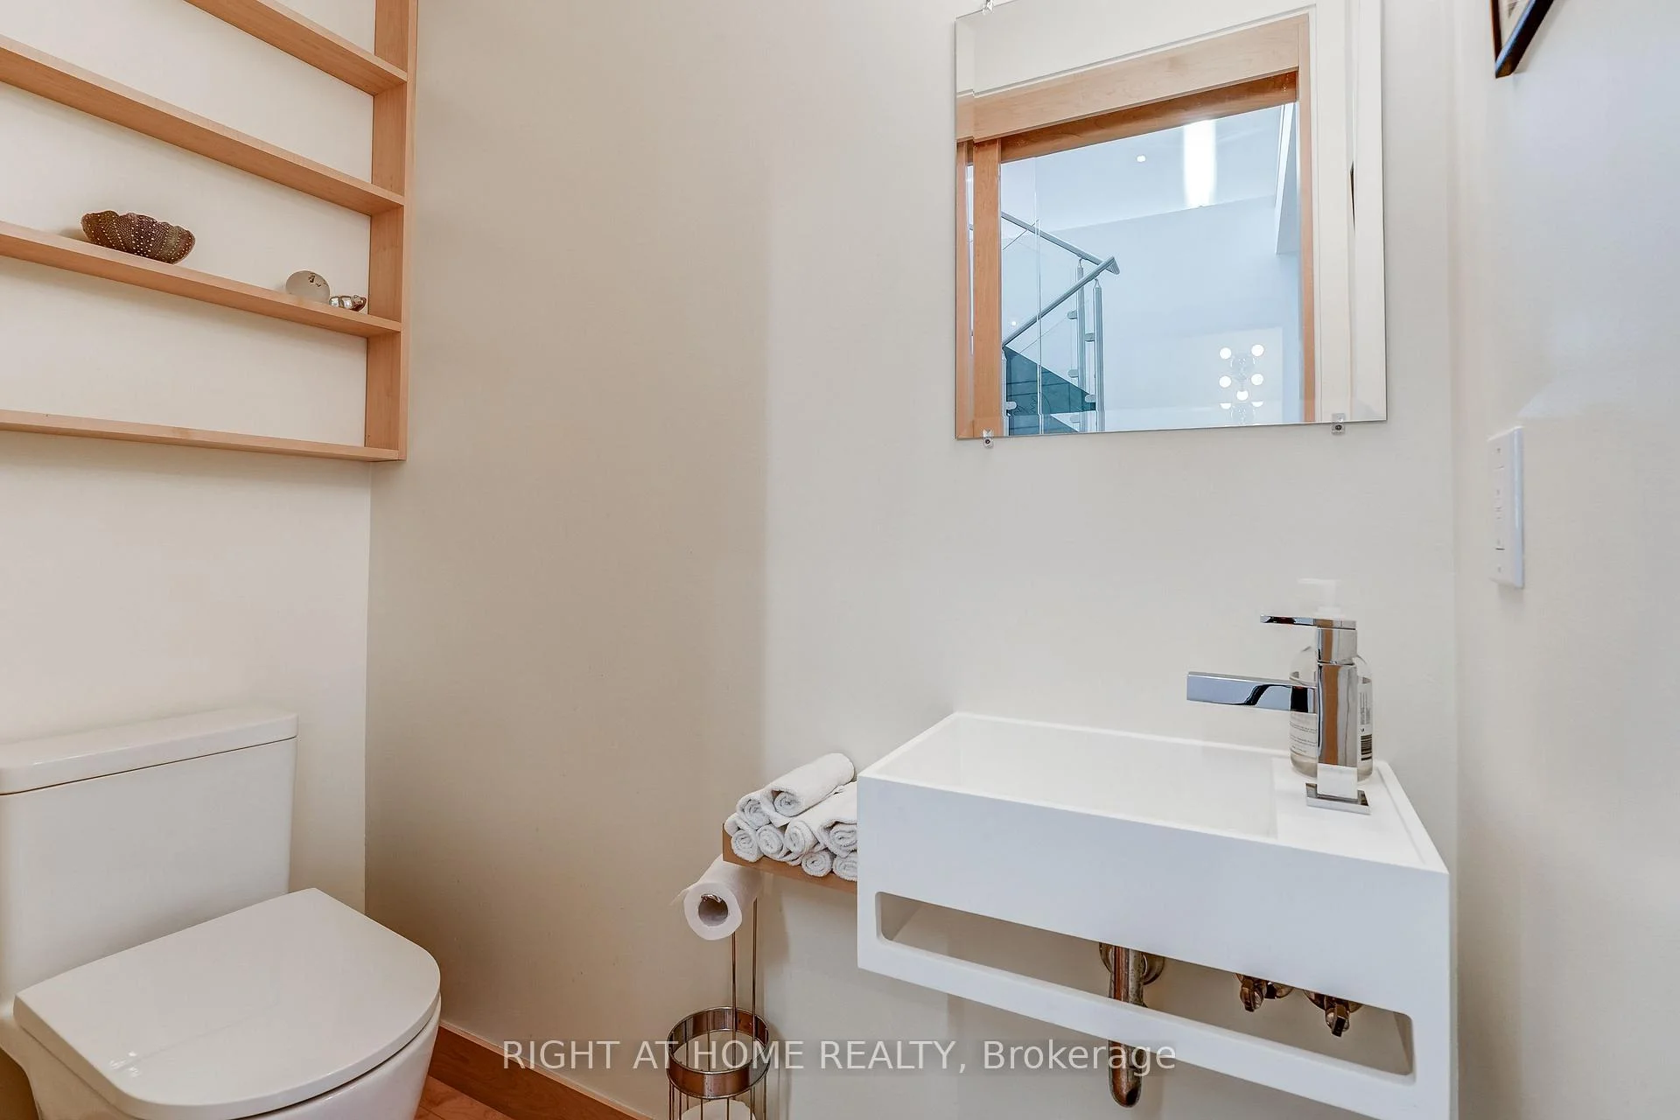
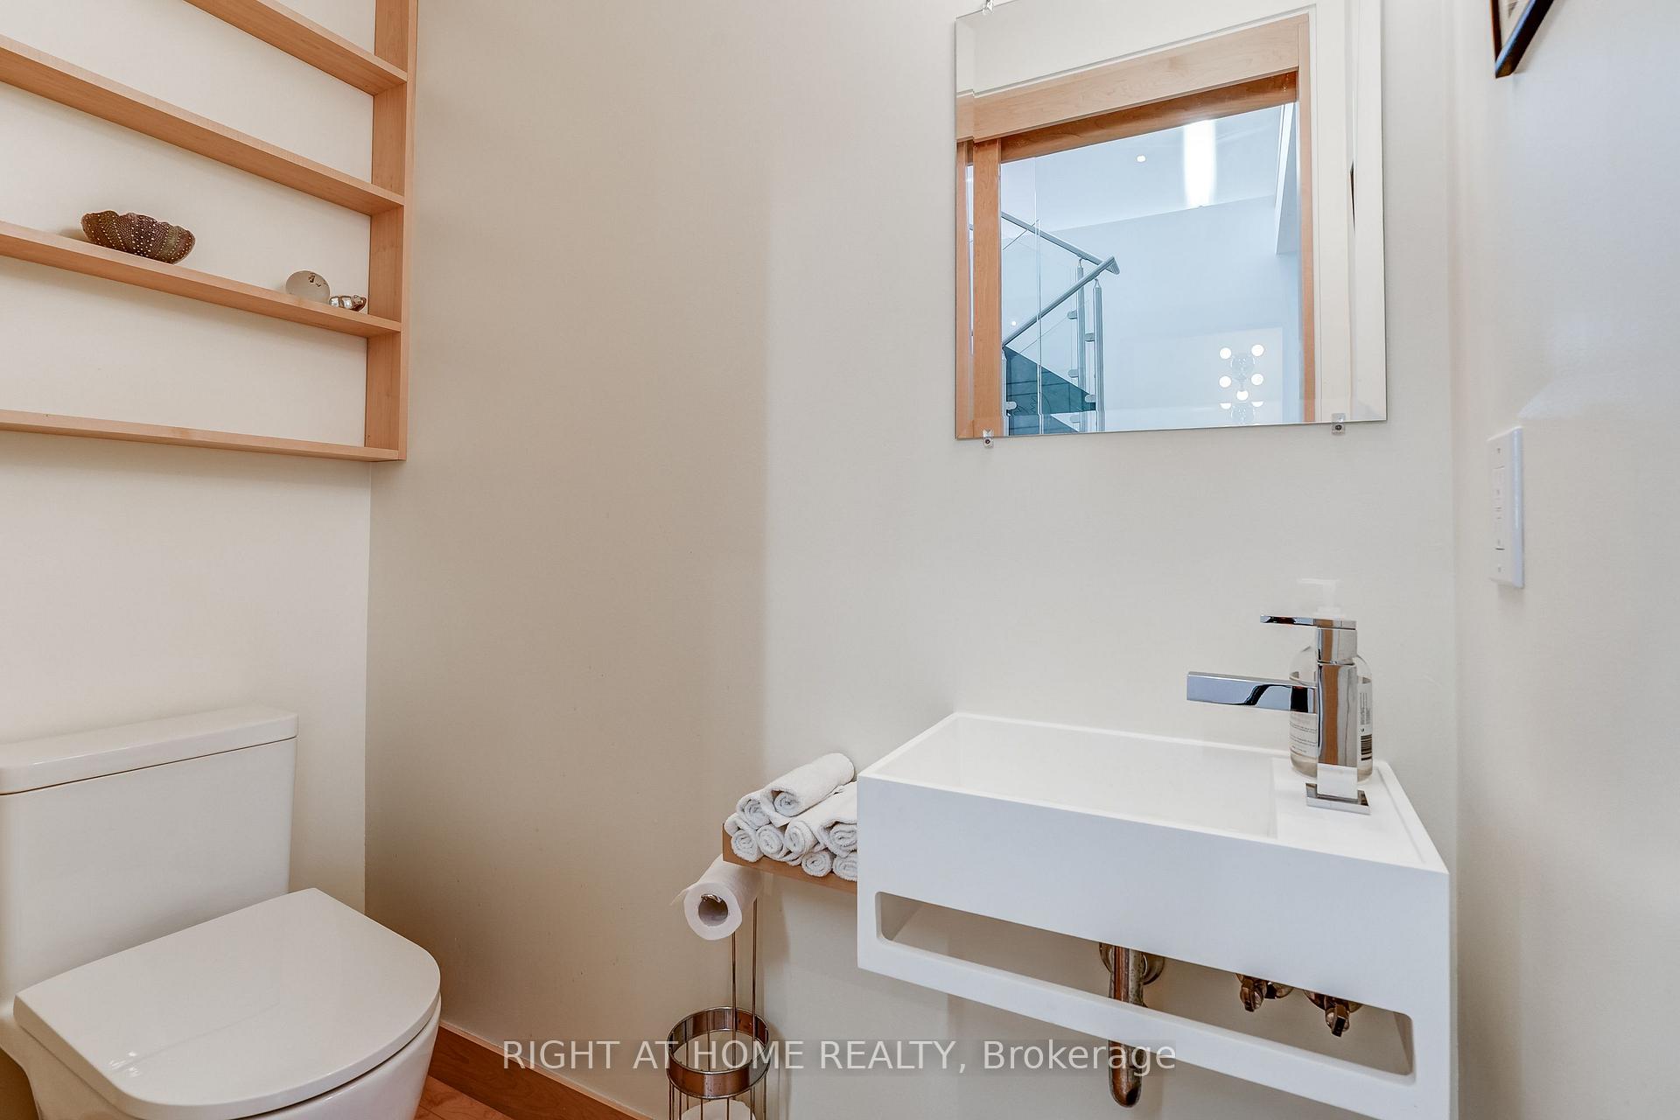
- Powder Room—Main level, 2 Pc Bath, Hardwood Floor, B/I Shelves
- Bathroom—Second level, 3 Pc Bath, Heated Floor, Concrete Floor
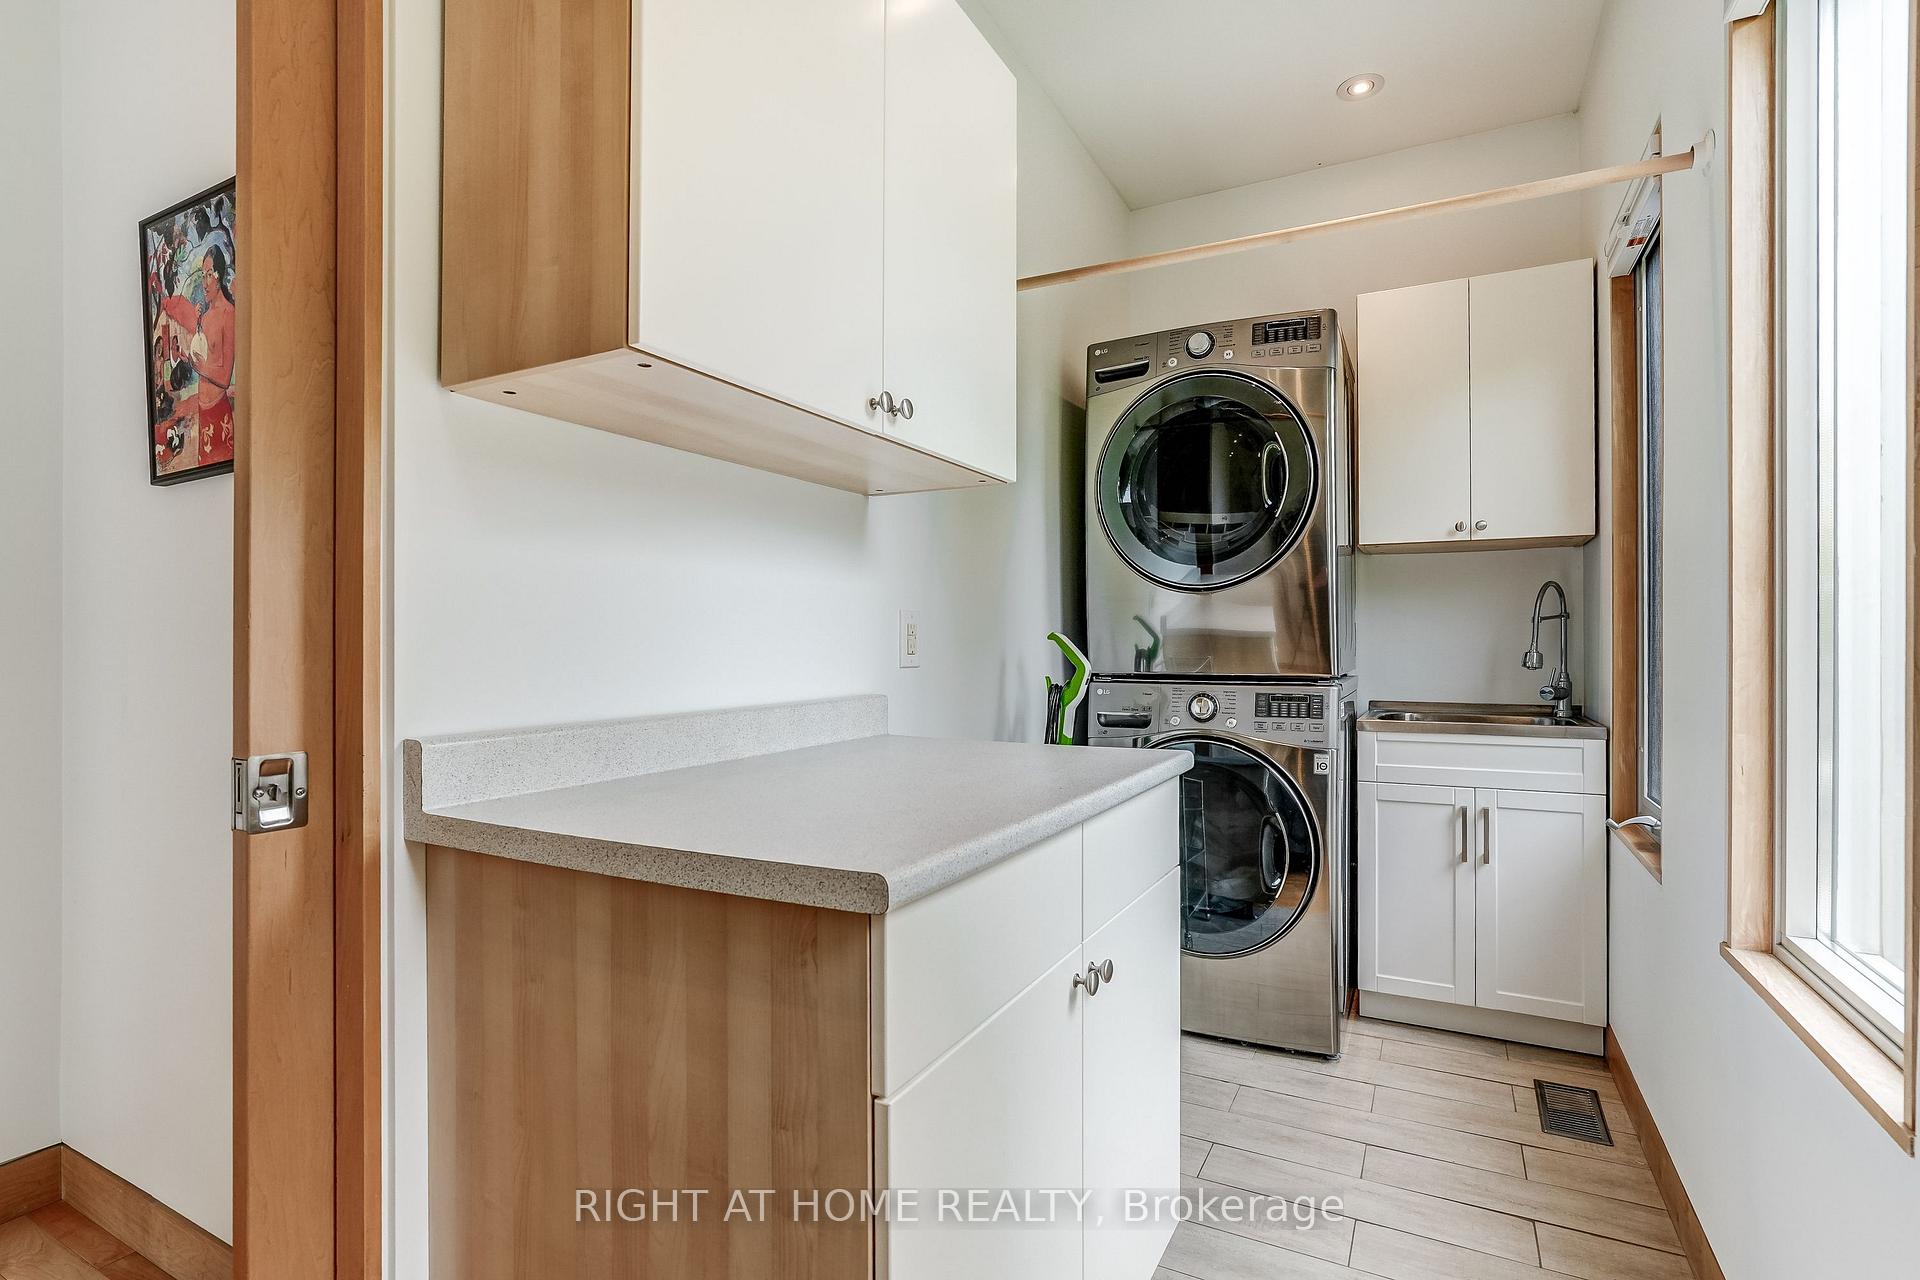
- Laundry—Second level, Laundry Sink, B/I Shelves, Large Window
- Great Room—Main level, Hardwood Floor, Cathedral Ceiling(s), Gas Fireplace
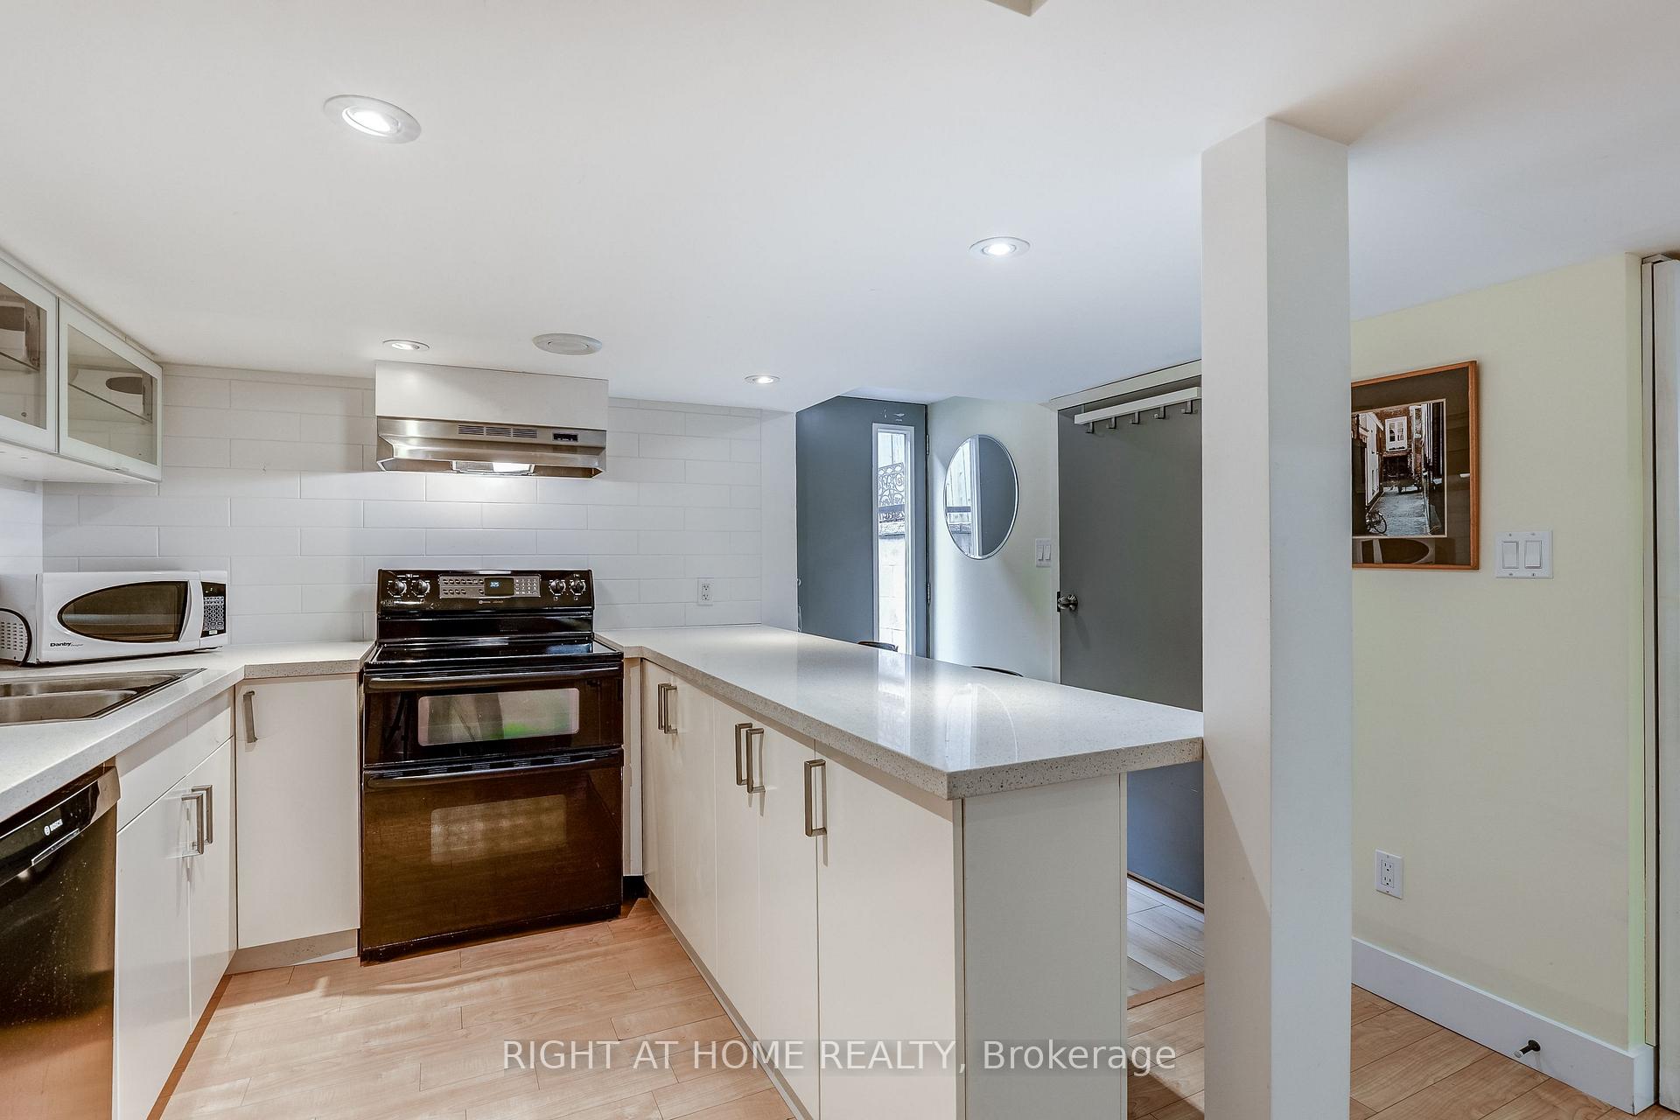
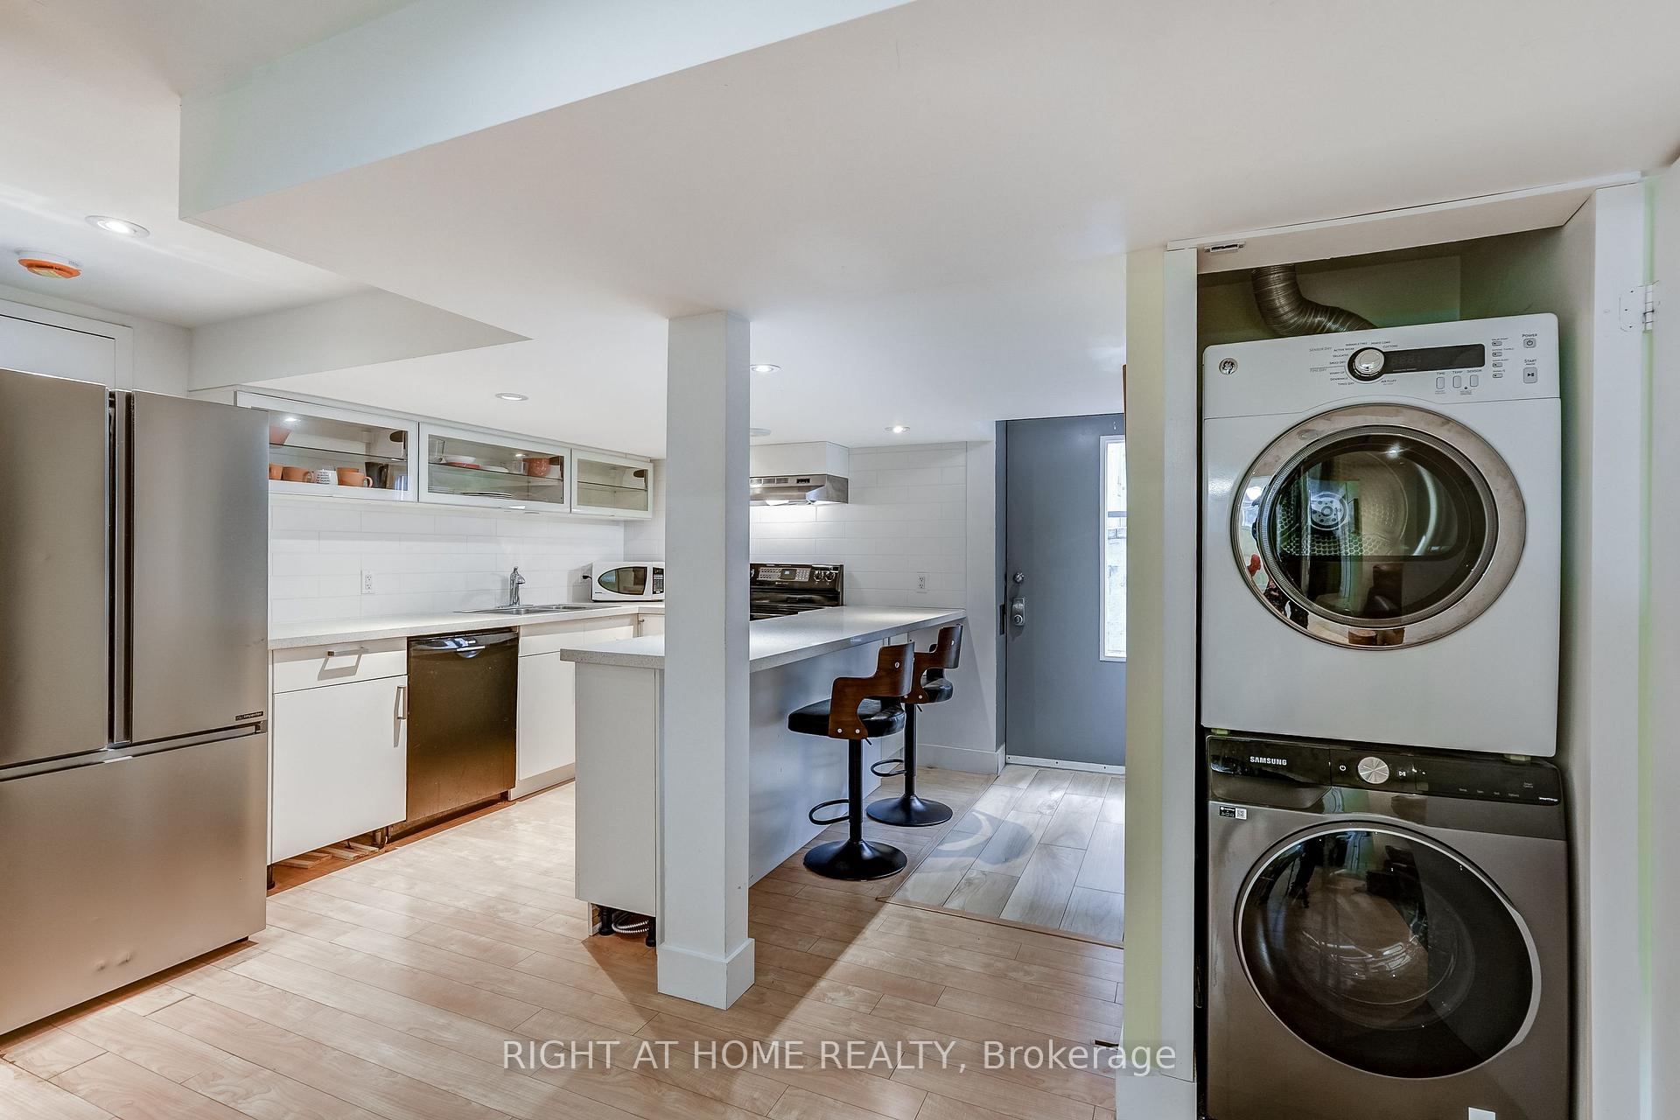
- Kitchen—Basement level, Laminate, B/I Dishwasher, Combined w/Laundry
- Foyer—Main level, Hardwood Floor, Cathedral Ceiling(s), Access To Garage
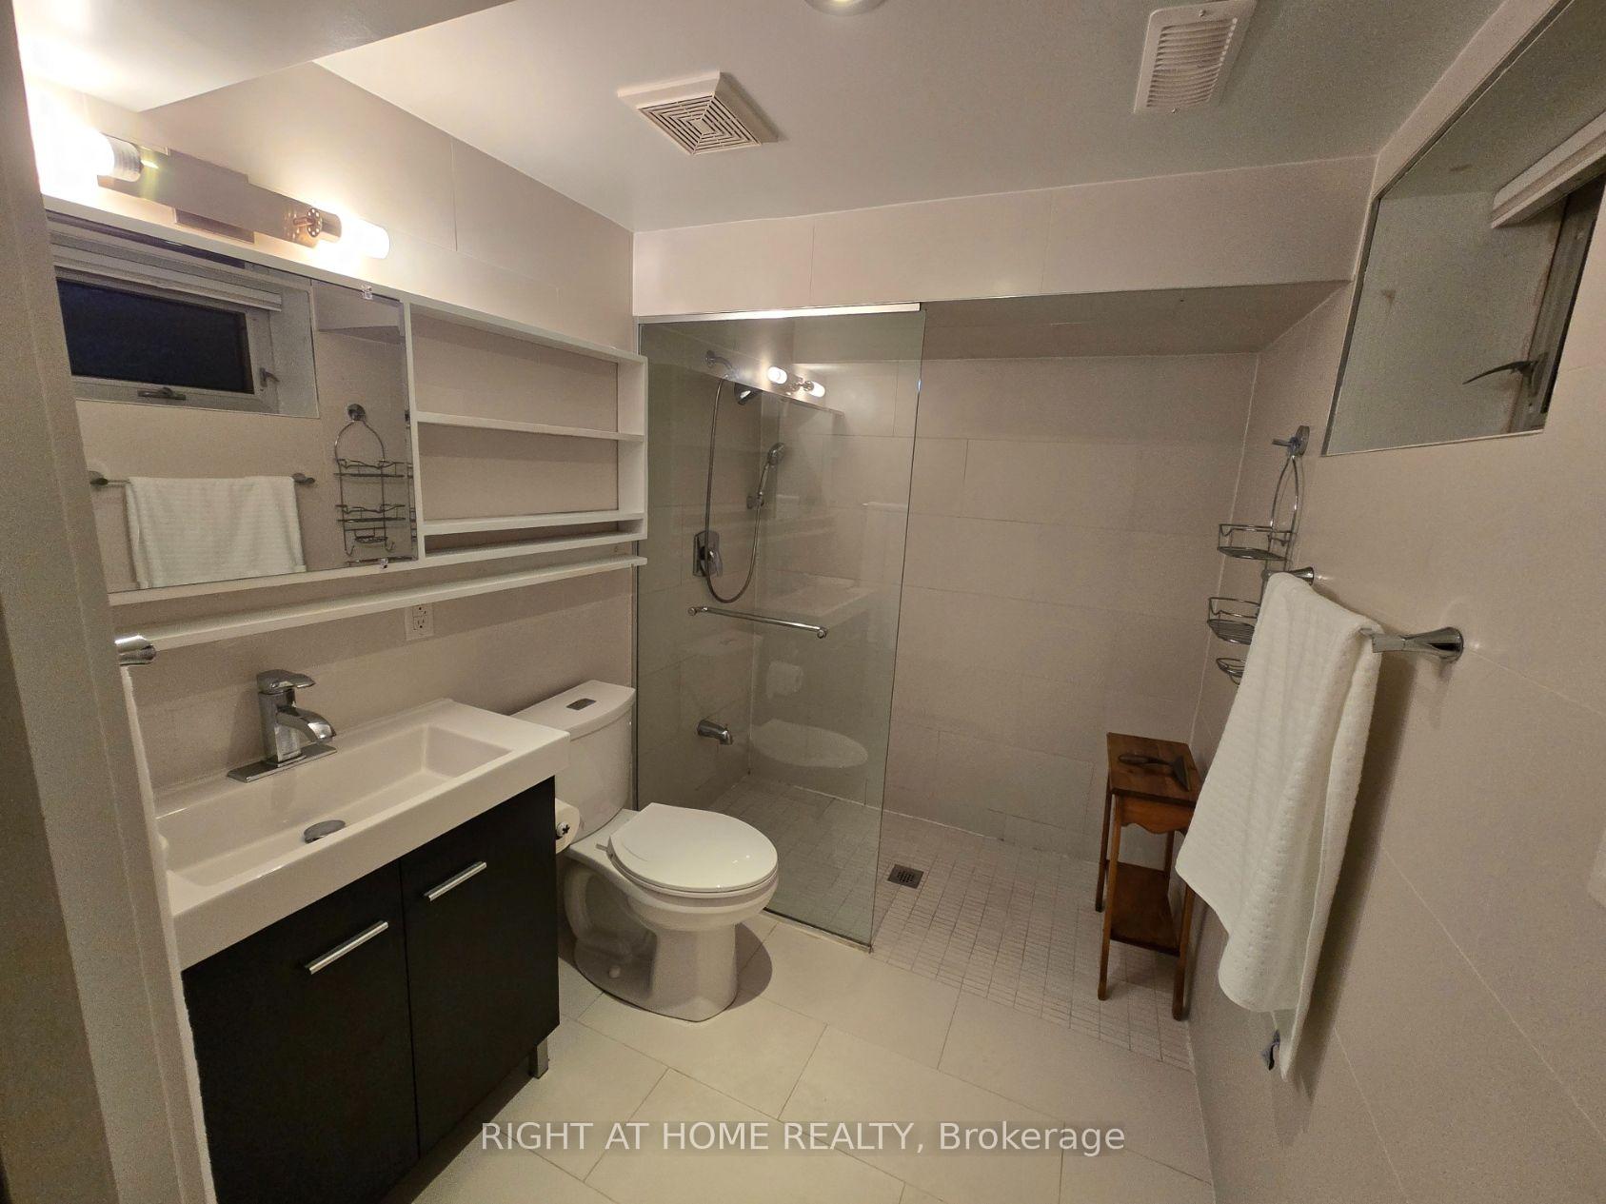
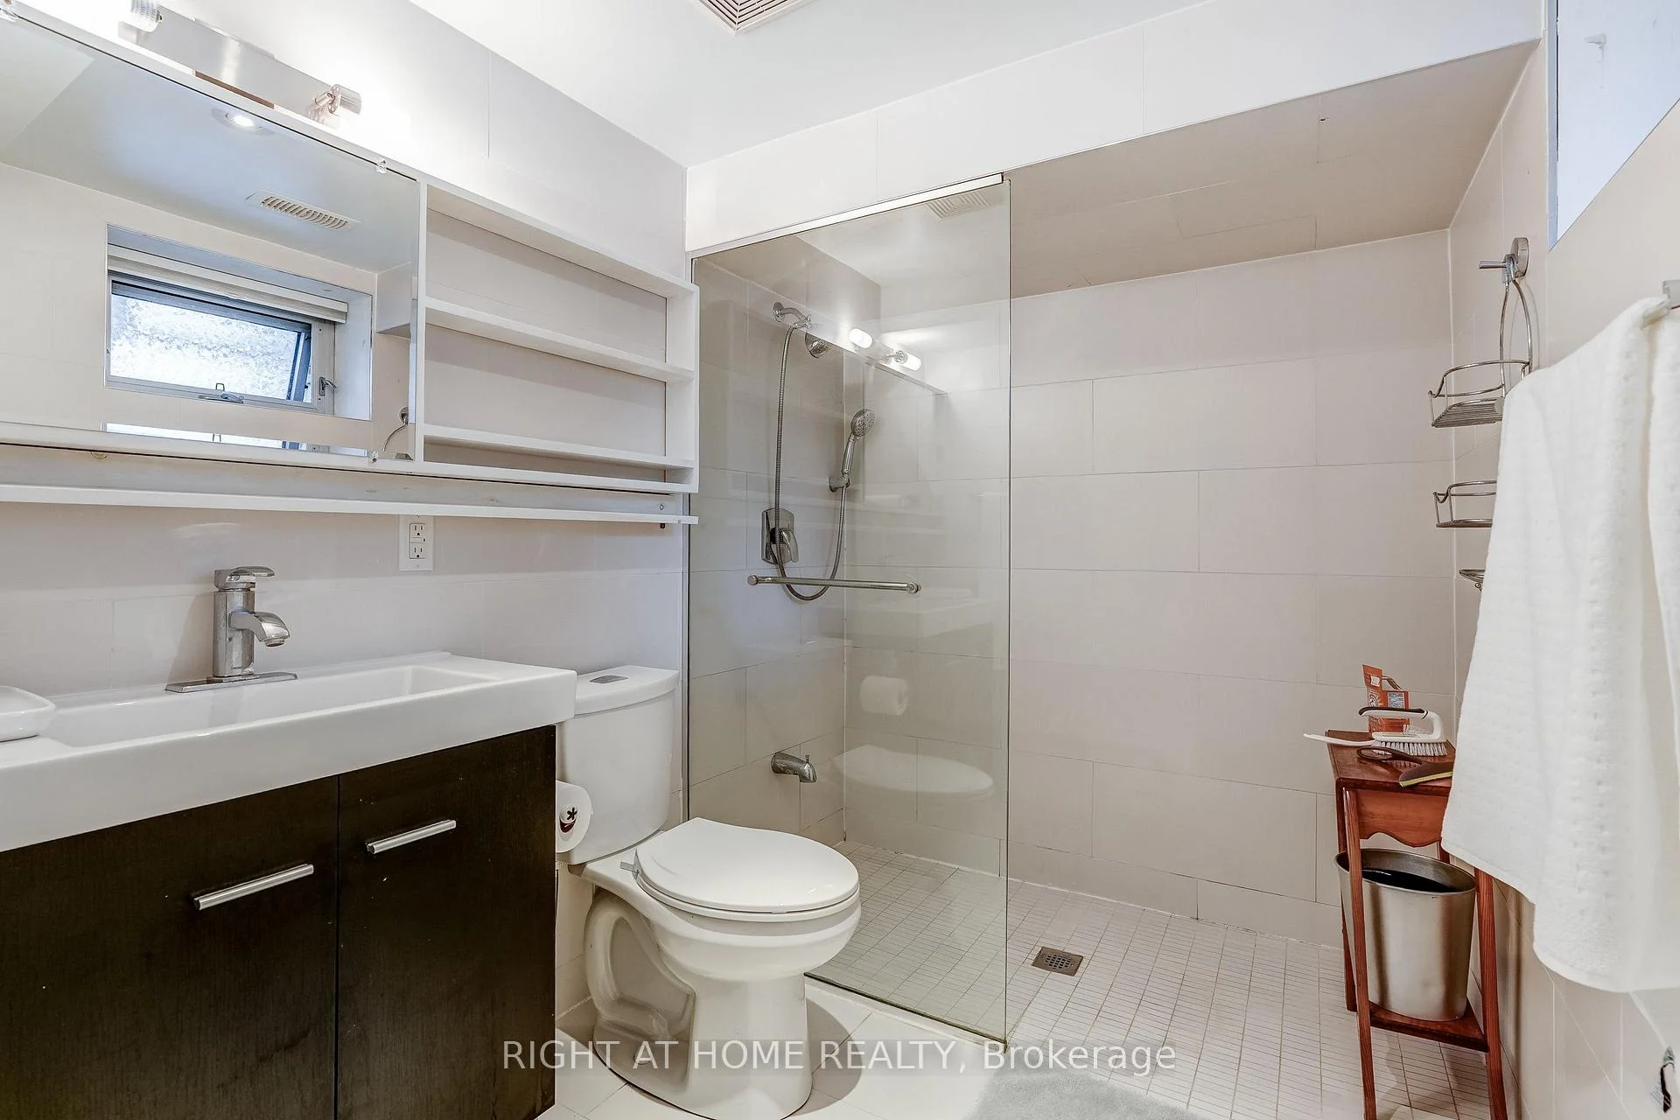
- Bathroom—Basement level, 3 Pc Bath, Above Grade Window, Tile Floor
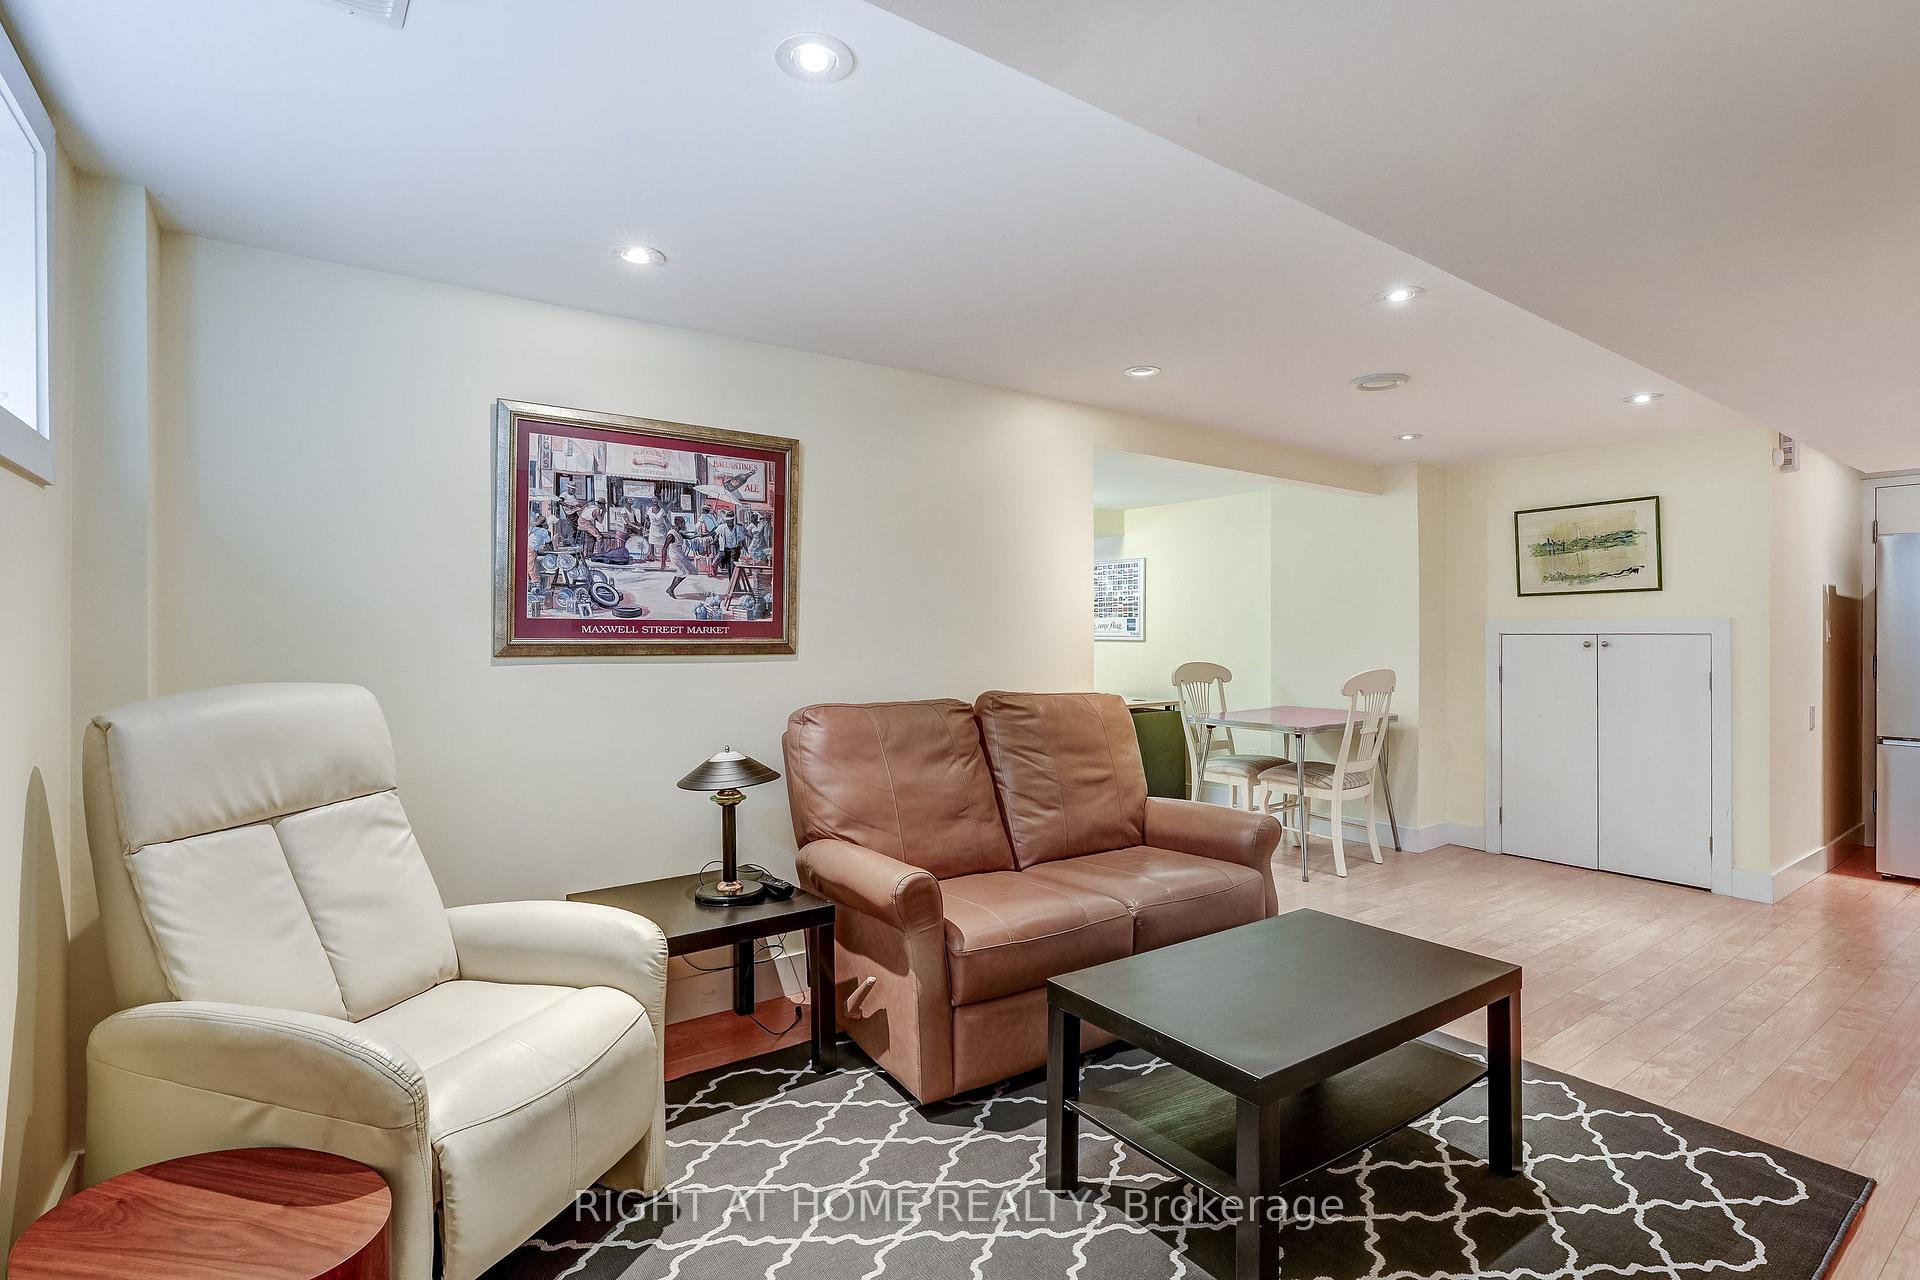
- Living Room—Basement level, Combined w/Den, Laminate, Above Grade Window
- Bathroom—Second level, 6 Pc Bath, Heated Floor, Soaking Tub
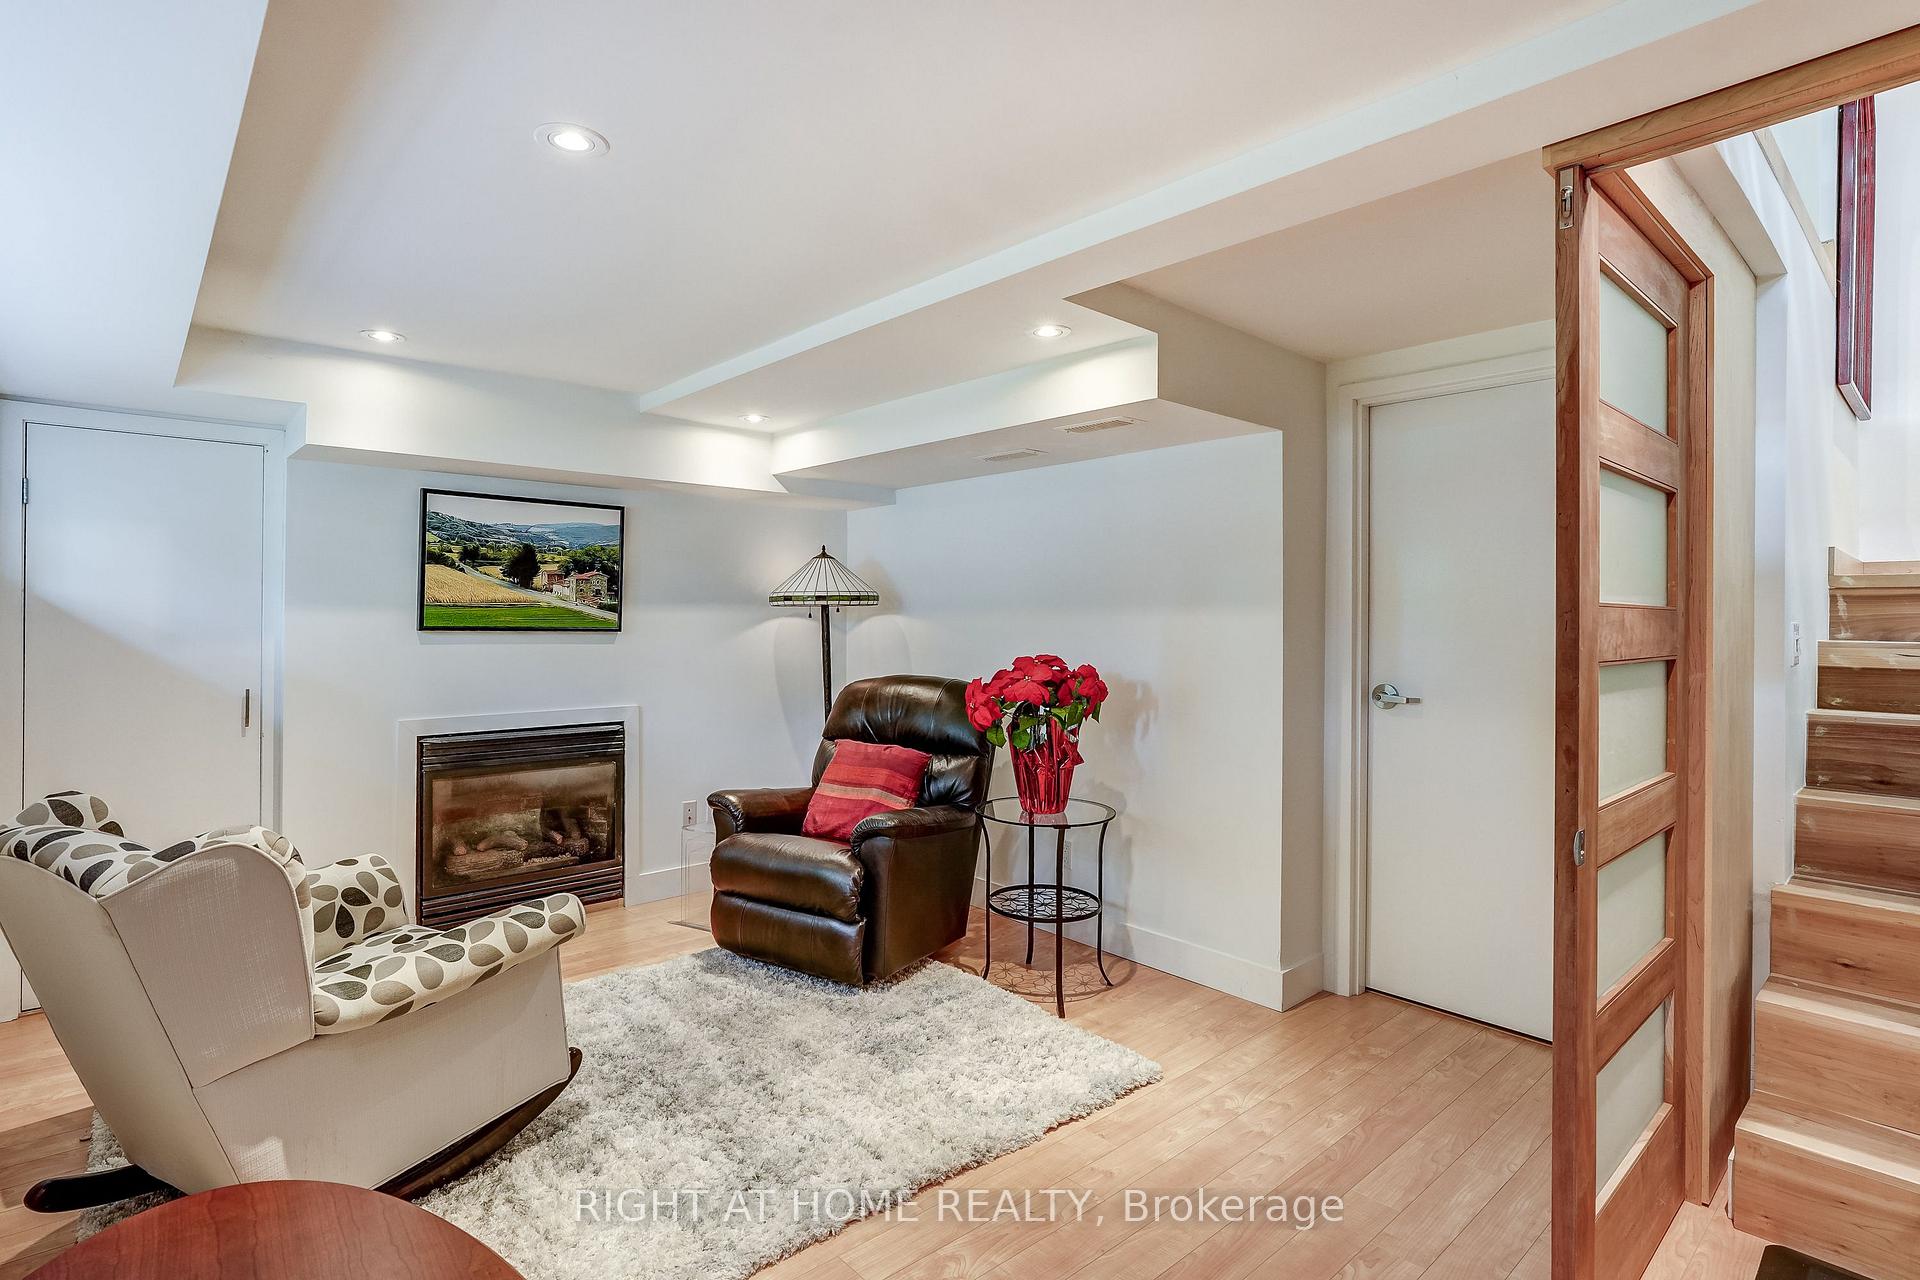
- Recreation—Basement level, Gas Fireplace, Laminate, Large Closet
- Bedroom 3—Second level, 3 Pc Ensuite, Hardwood Floor, Closet Organizers
- Utility Room—Basement level, Sump Pump
- Living Room—Basement level, Laminate, Above Grade Window
Washrooms
- 6-piece, Second
- 3-piece, Second
- 2-piece, Main
- 3-piece, Basement
- Municipality
- Etobicoke
- Neighbourhood
- Eringate-Centennial-West Deane
- Main cross streets
- Renforth/Eglinton
- Directions
- East of Renforth, South of Eglinton
- MLS® number
- W13855010
- Data source
- Toronto Regional Real Estate Board
- Listed on
- 2026-10-02
- Updated on
- 2026-10-21
- Days on market
- 20 days
- Possession type
- Other
- Co-op commission
- 2.5%
- Seller
- Listed by
- RIGHT AT HOME REALTY
Home Market Value
Current home valuation for 17 Ashfield Drive, Etobicoke, Eringate-Centennial-West Deane, Etobicoke, ON. Listed for $1,797,000
HOMEH Estimate
$1,710,563
Estimated Sales Range
$1,351,345 - $2,069,781
HOMEH Estimate for 17 Ashfield Drive, Etobicoke, Eringate-Centennial-West Deane
Calculated with a real agent's CMA method — 45+ years of experience, codified. Not an AI guess.
For the owner
Is this your home? Track its value.
Get this home's HOMEH Estimate by email once a month, with how many homes are for sale around you.
Mortgage Payment Calculator
Compare up to 4 down payment scenarios
20% required for homes $1.5M or more
$359,400
| Scenario 1 | Scenario 2 | Scenario 3 | Scenario 4 | |
|---|---|---|---|---|
−Down payment | % $ | % $ | % $ | % $ |
+CMHC insurance | $0 | $0 | $0 | $0 |
=Total mortgage | $1,437,600 | $1,347,750 | $1,257,900 | $1,168,050 |
Amortization | ||||
Mortgage rate | % | % | % | % |
| Payment frequency | ||||
=Mortgage payment | $7,019monthly | $6,580monthly | $6,142monthly | $5,703monthly |
Land Transfer Tax
$32,415
$32,415
$64,830
Around this home
No schools found nearby
Data provided by OpenStreetMap & Fraser Institute School Rankings
Ask HOMEH
New!Hi there!
👋Text or call (416) 301-9001
Recommended for you
Based on homes you've looked at.
No recommended properties found.
Nearby similar homes
No nearby properties found.
More real estate resources
Other homes nearby
Explore this area
Nearby neighbourhoods
No nearby listings available.