
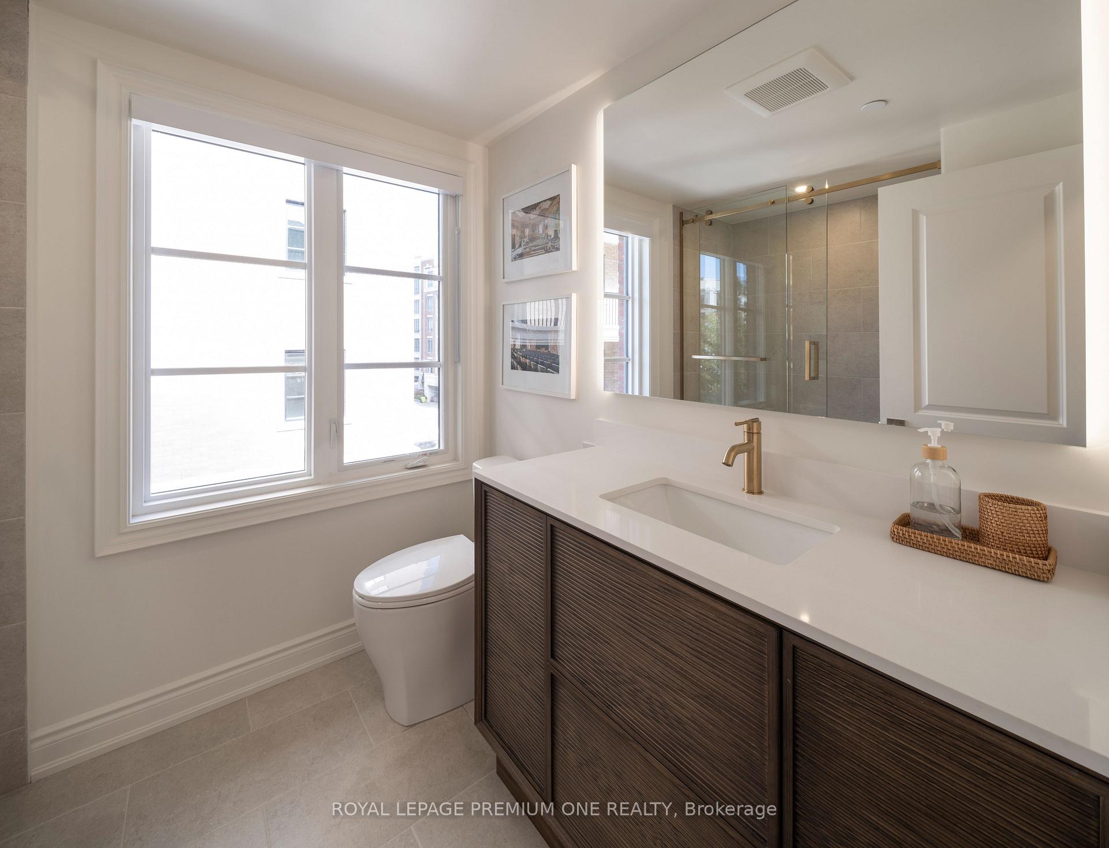
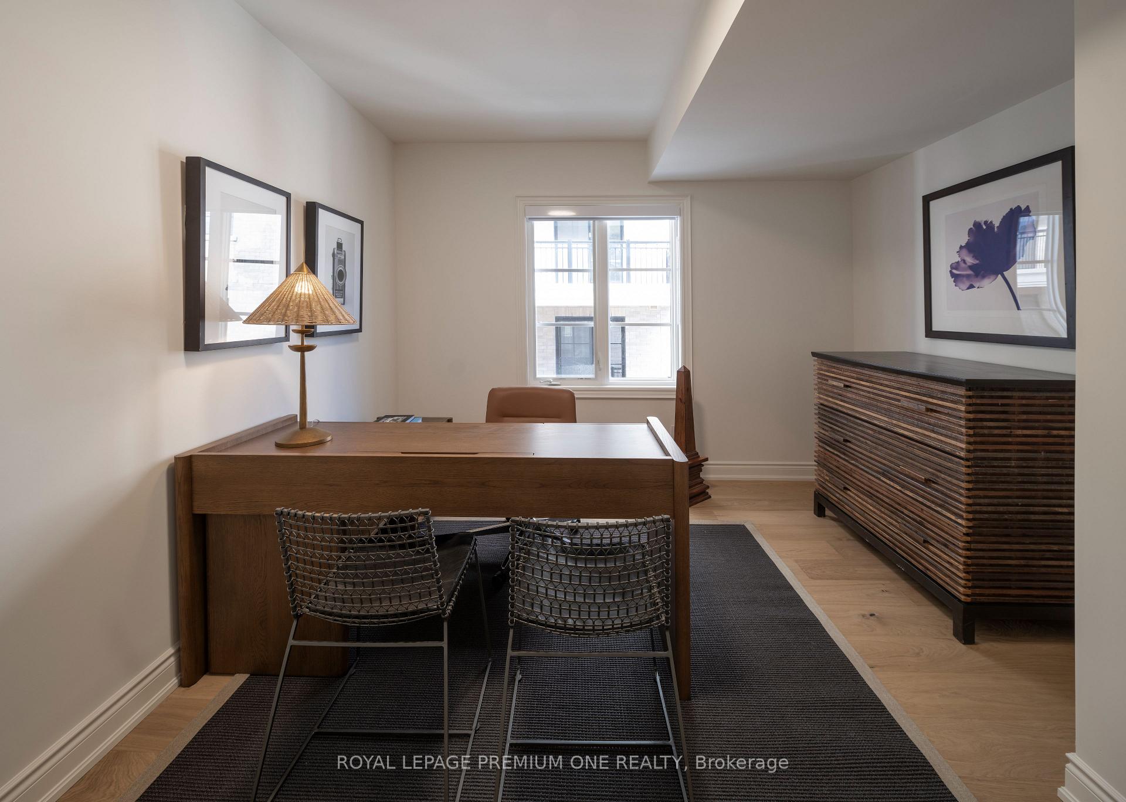
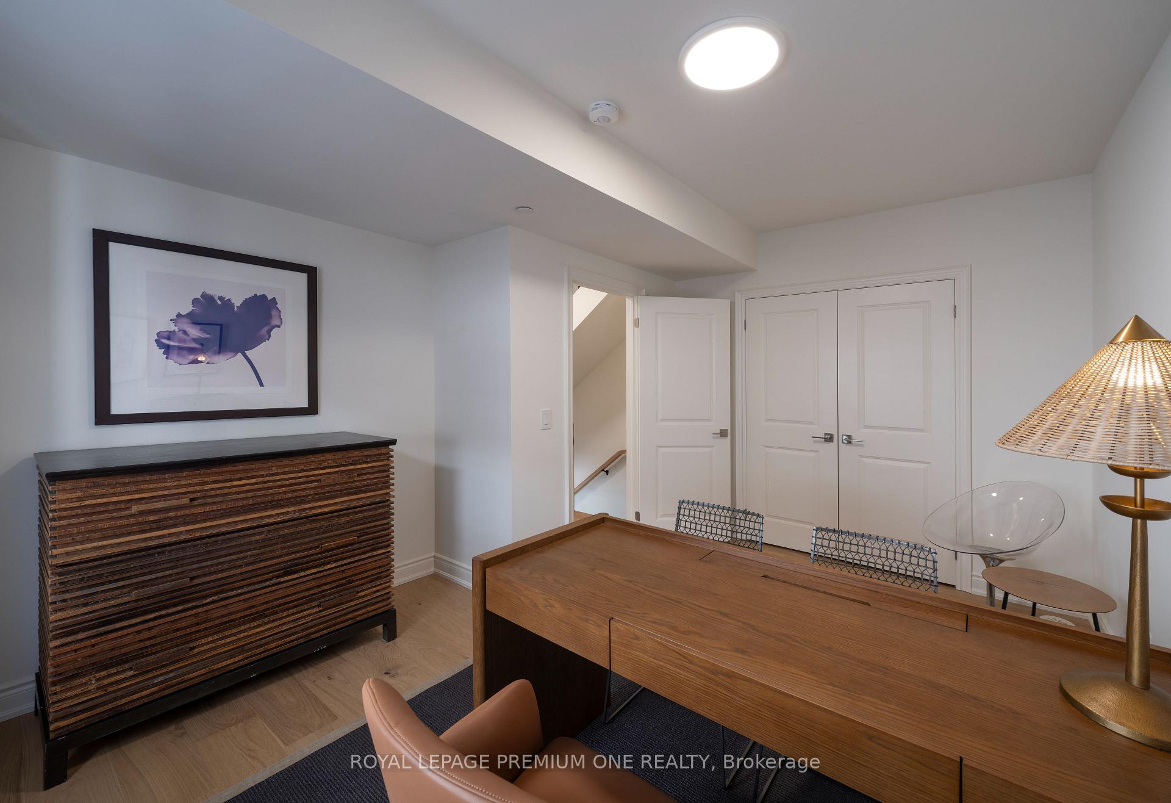
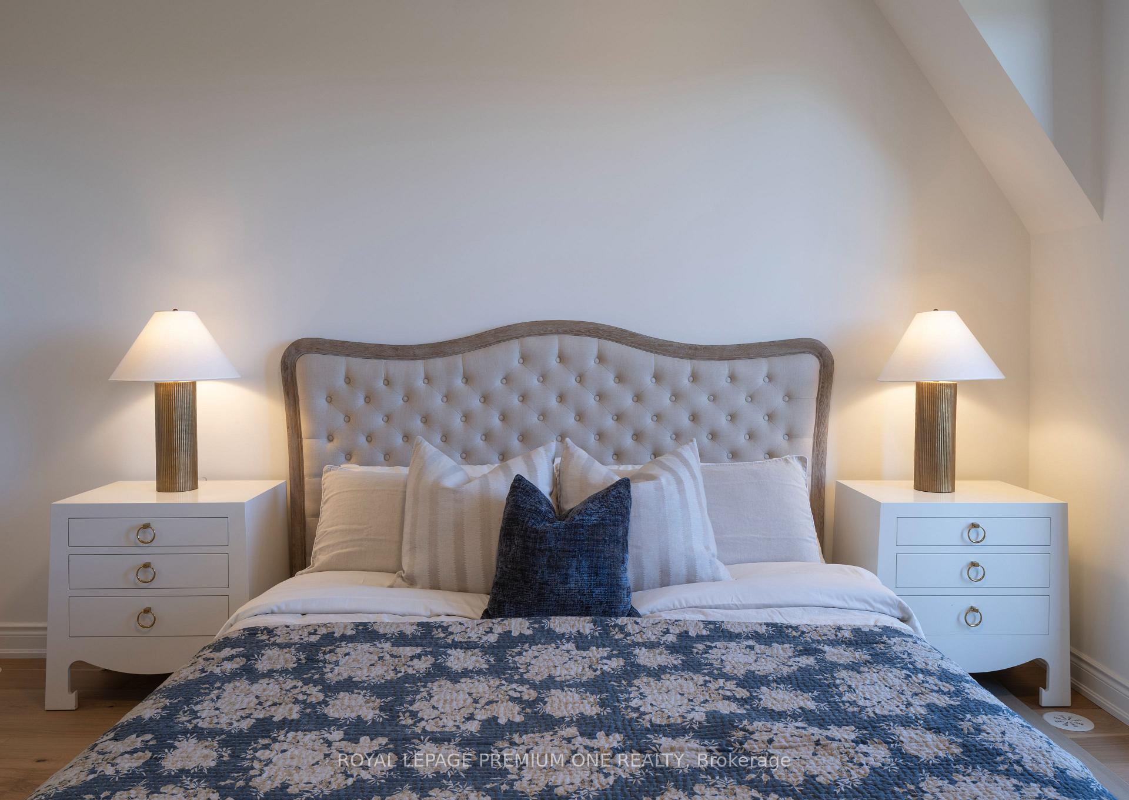
20 Earlington Avenue
Etobicoke (Kingsway South), ON M8X 0B7
- 3Bedrooms
- 2Bathrooms
- 2Garage
- 1500–2000Sq Ft
- —Tax
- 15×36 ftLot Size
 Estimated Value:$1,208,186See Free Estimate Report

Sale & Price History for 20 Earlington Avenue, Etobicoke, Kingsway South
| Start Date | End Date | Price | Event | MLS# |
|---|---|---|---|---|
| No listing history available | ||||
Real estate boards require you to or to see the full details of this property.
*Sold prices and complete sale & price history are regulated data. Under the Trust in Real Estate Services Act, 2002 (TRESA) and the rules of the Real Estate Council of Ontario (RECO), and pursuant to the Multiple Listing Service® rules of the Canadian Real Estate Association (CREA) and the Toronto Regional Real Estate Board (TRREB), this information may be shown only to registered users who have agreed to the applicable terms of use (a Virtual Office Website, or "VOW," arrangement). HOMEH Inc., Brokerage therefore provides it to signed-in members only. Creating an account is free and takes under a minute.
About 20 Earlington Avenue, Etobicoke, Kingsway South
Summarized Description
- Brand new Dunpar townhome with sophisticated contemporary living.
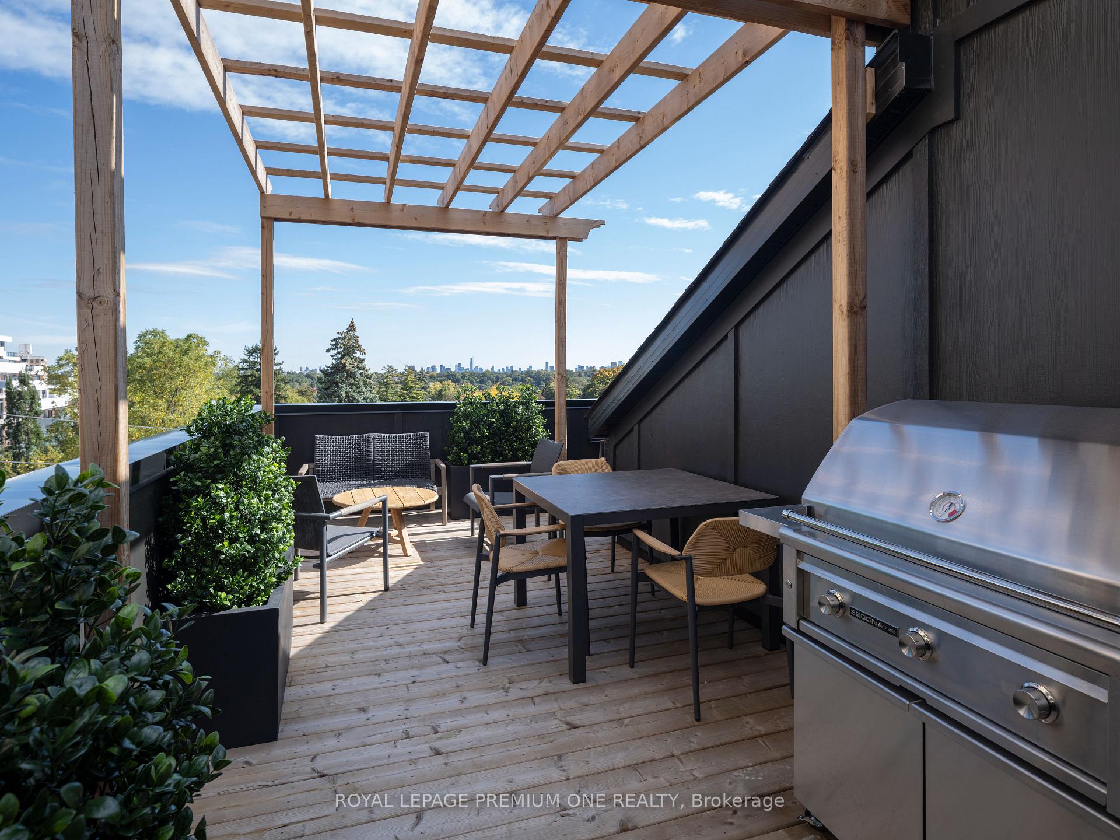
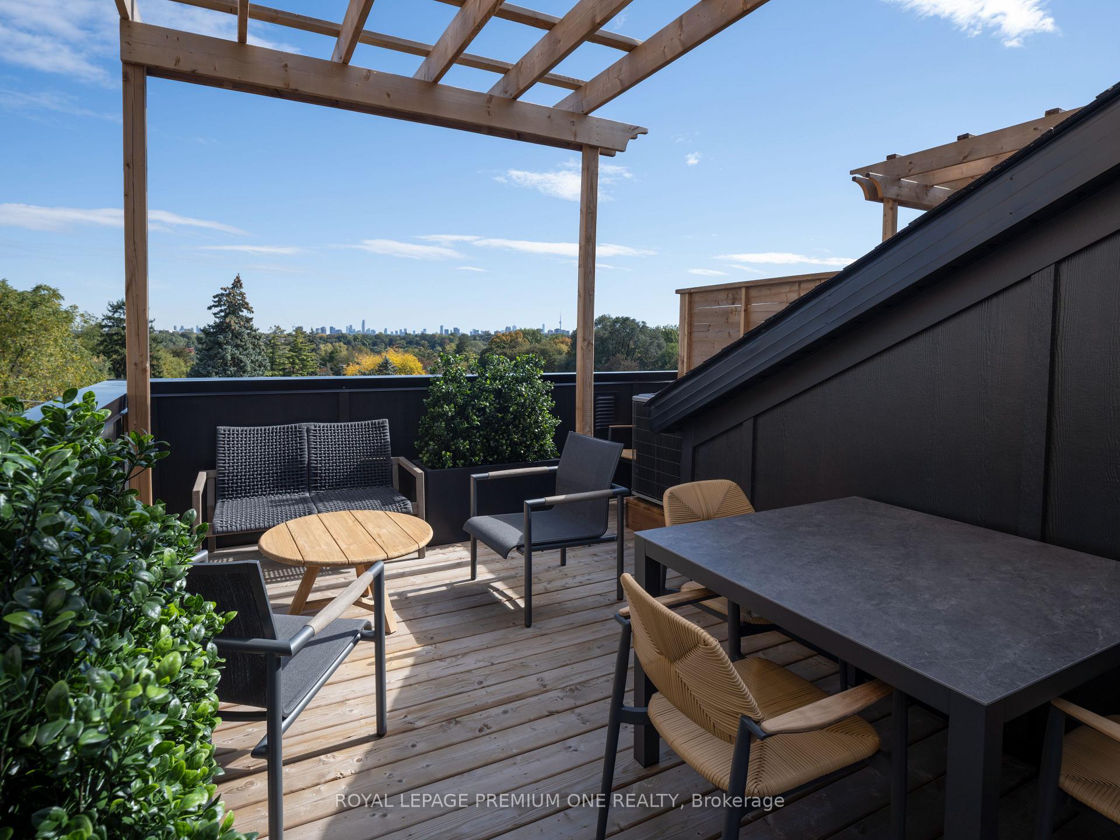
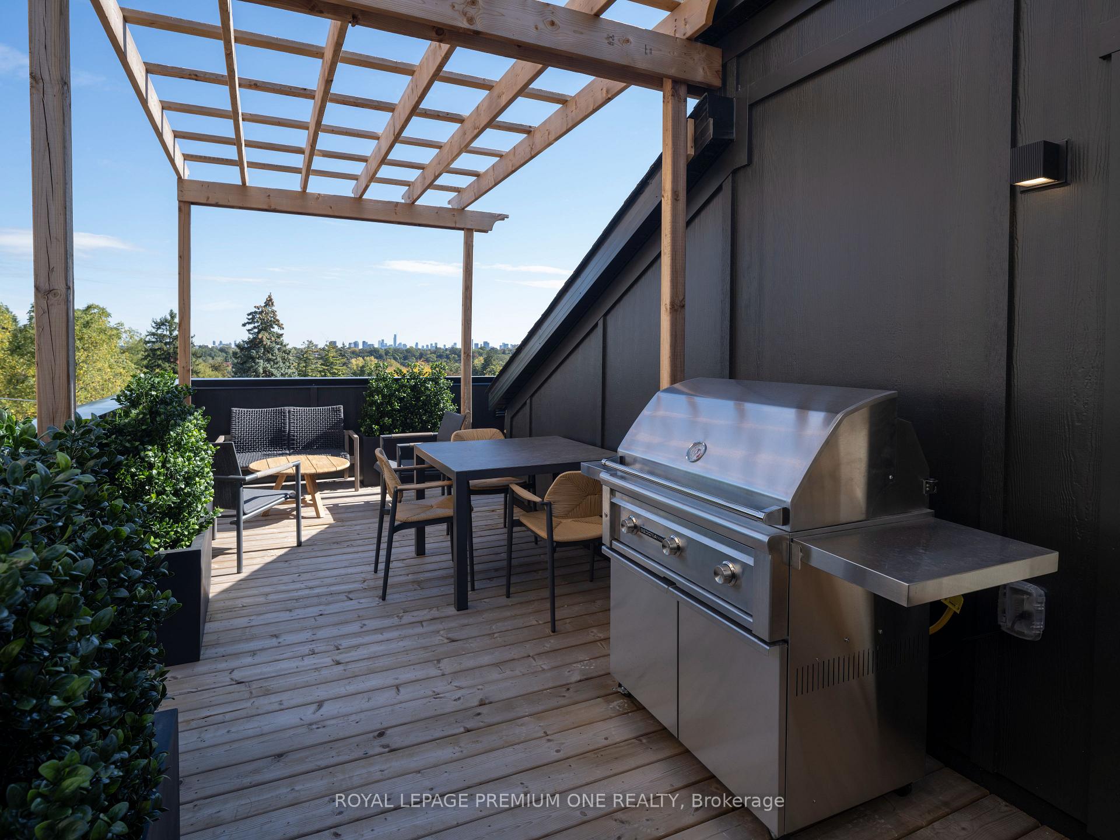
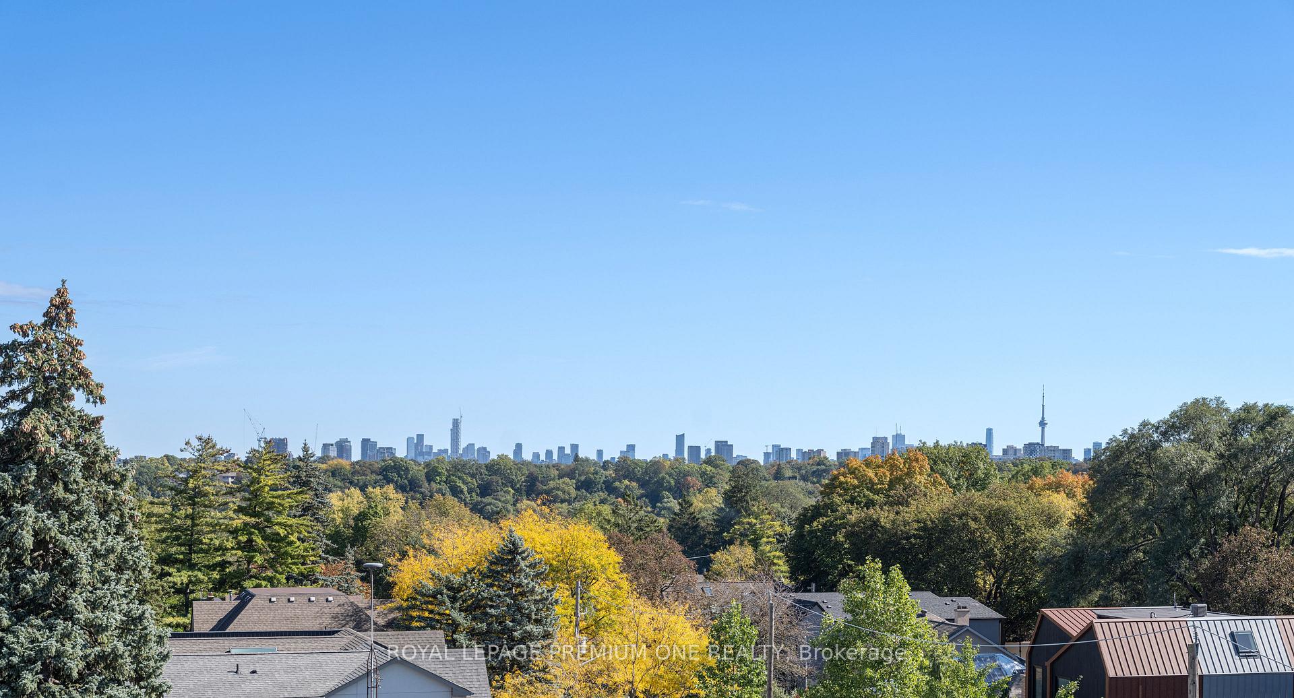
- Private rooftop terrace with stunning skyline views.
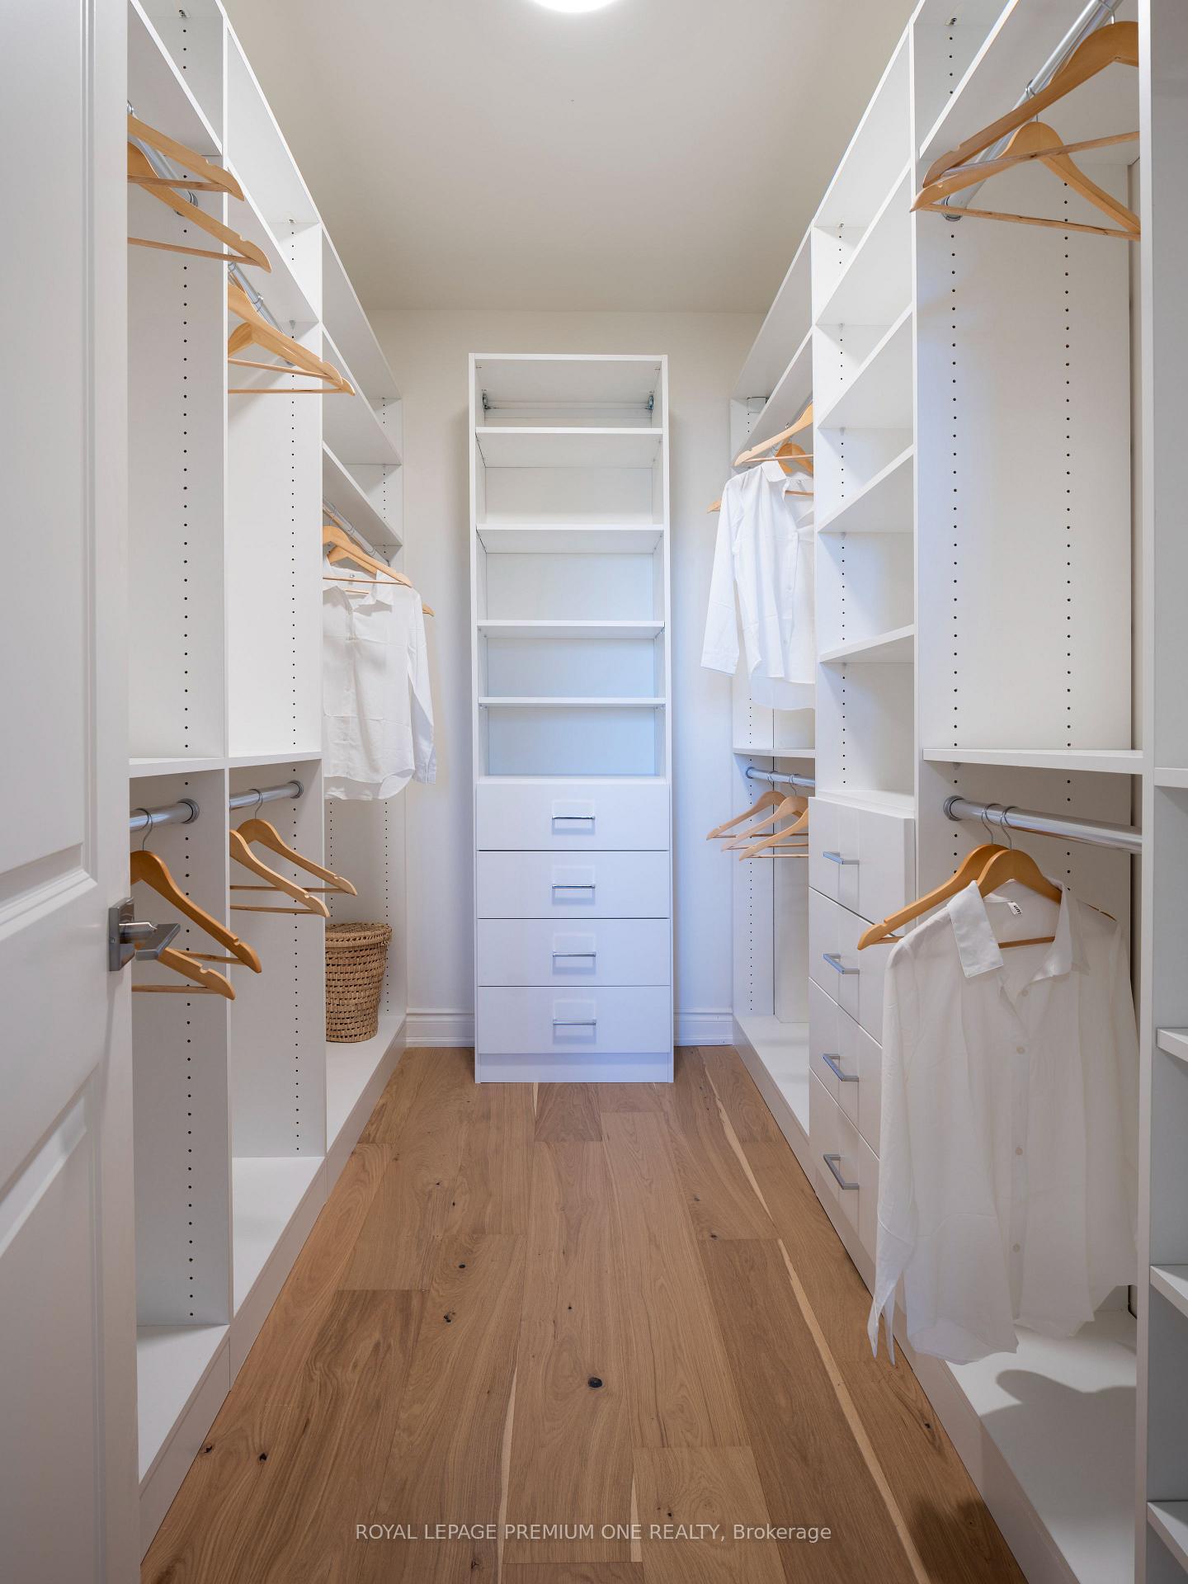
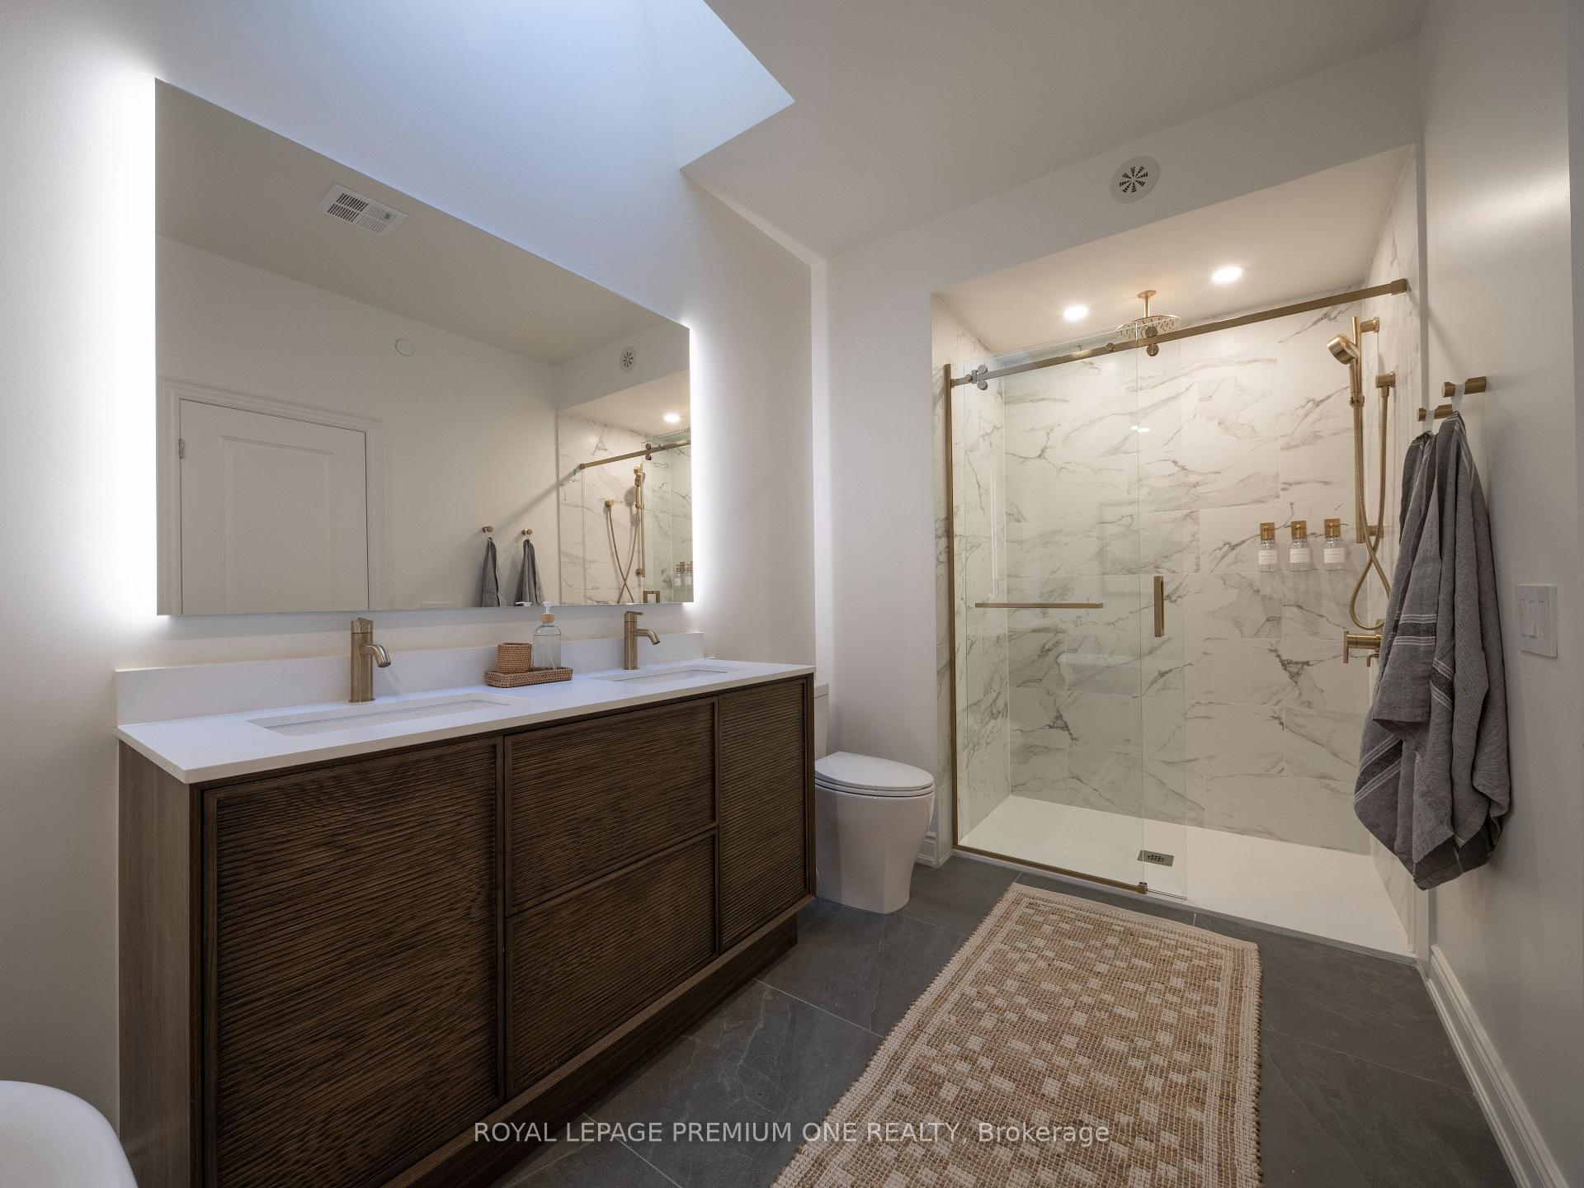
- Luxurious ensuite and generous custom closet in primary suite.
- Designer kitchen with premium European appliances.
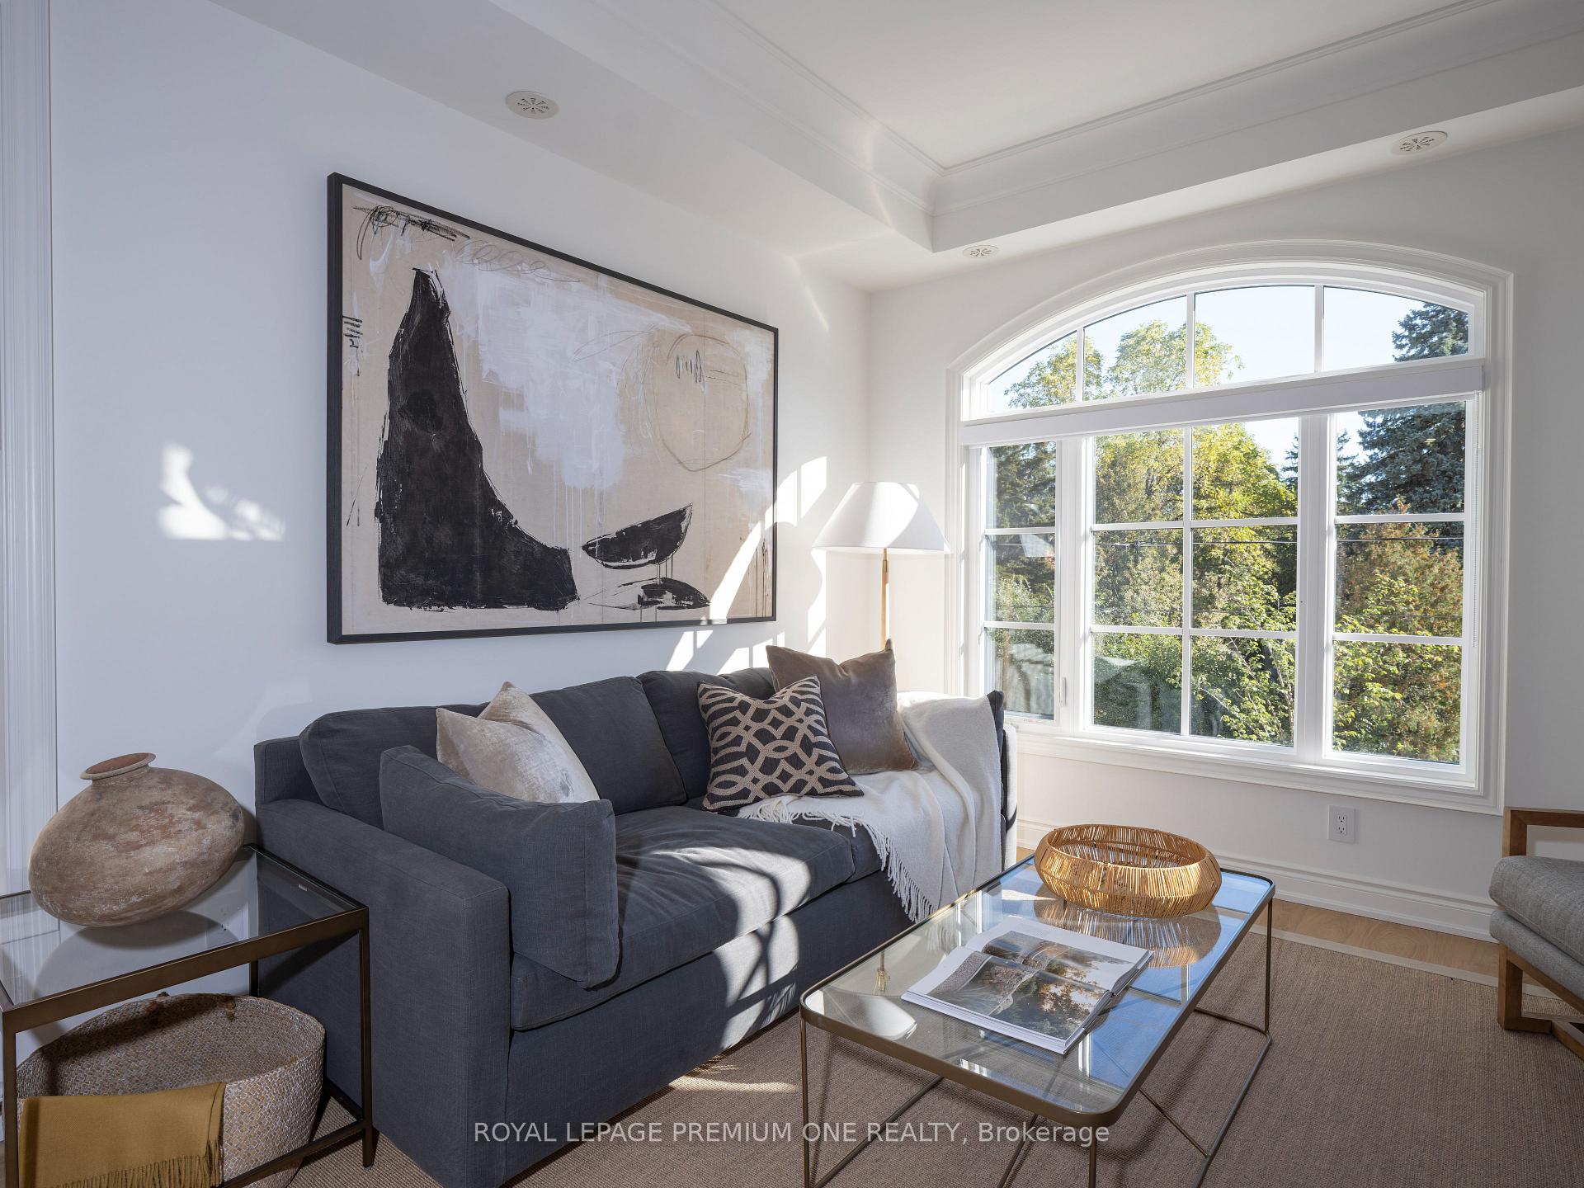
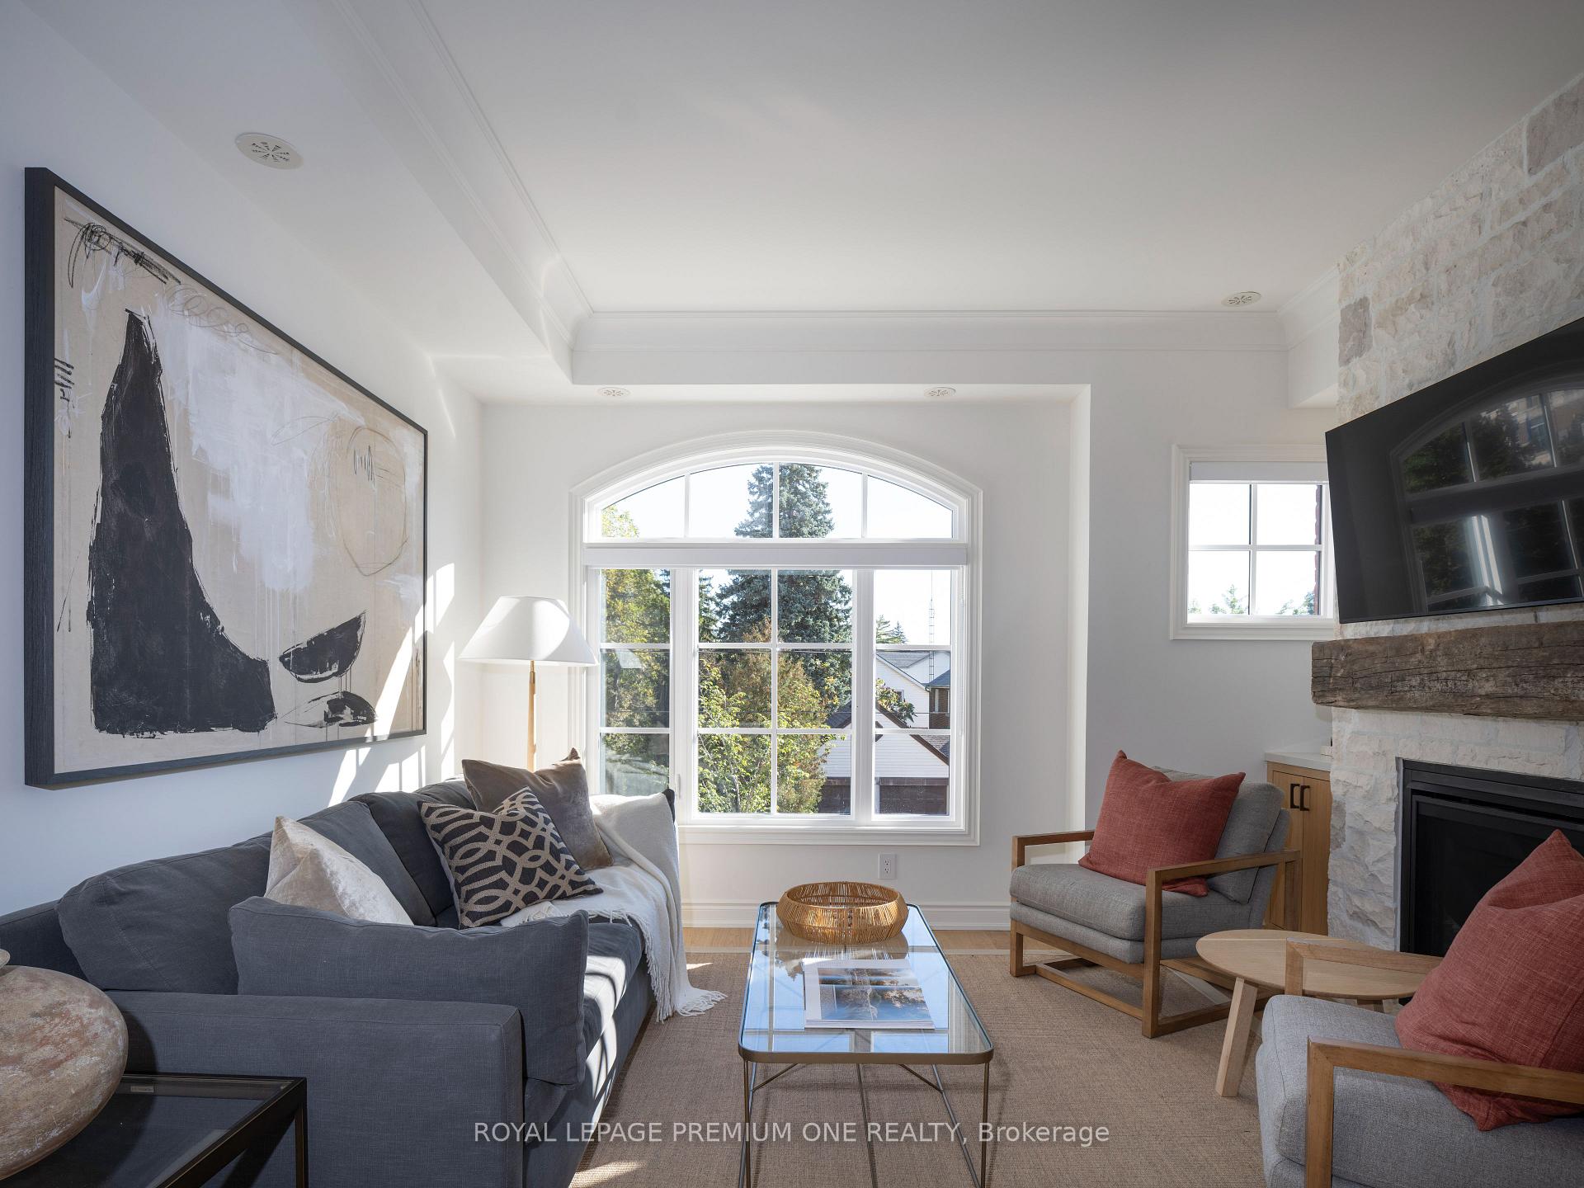
- Open-concept design with abundant natural light.
- Secure two-car auto stacker parking included.
- Located near schools, parks, and transit options.
- Meticulously crafted with refined finishes throughout.
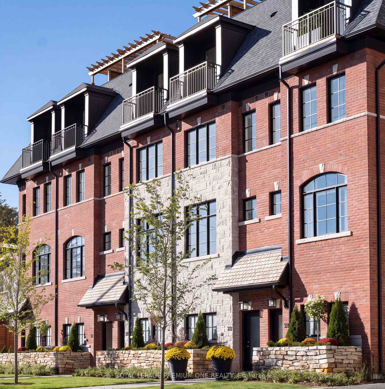
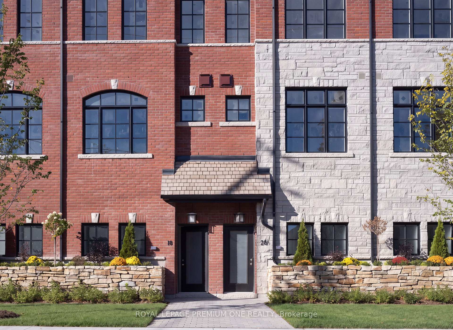
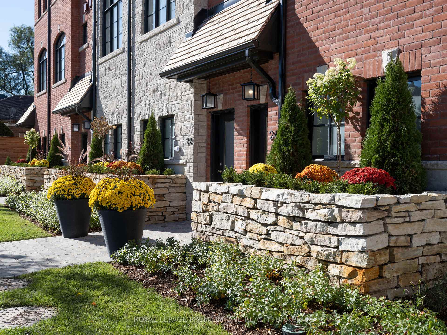
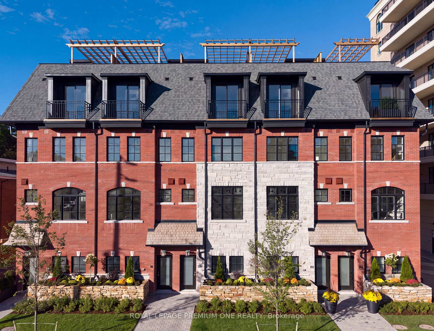
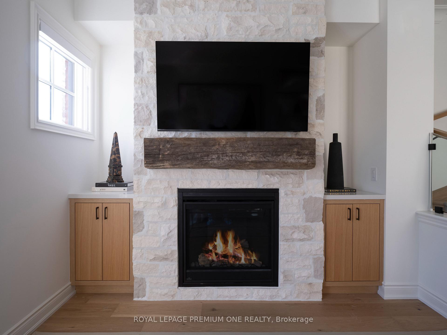
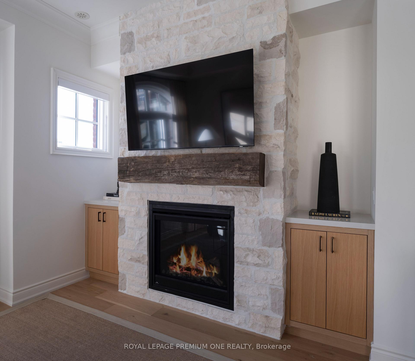
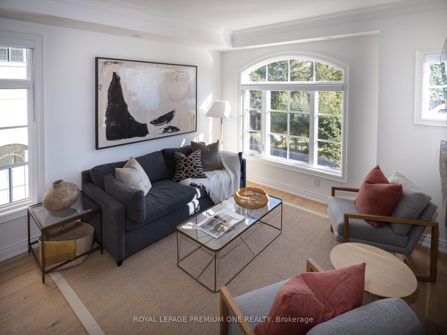
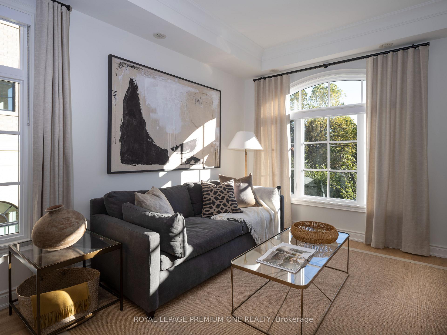
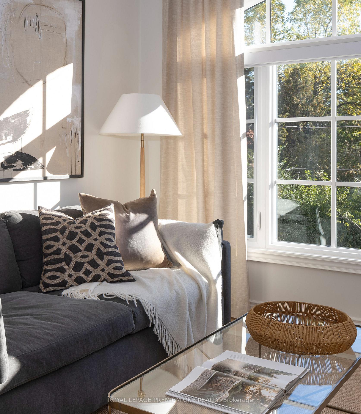
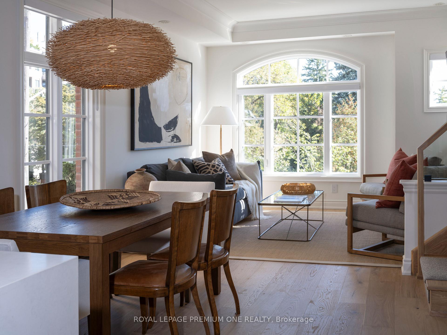
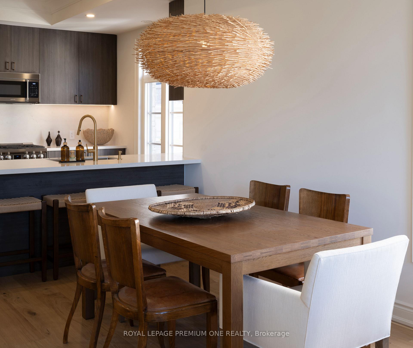
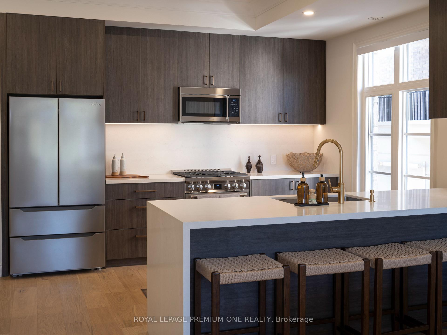
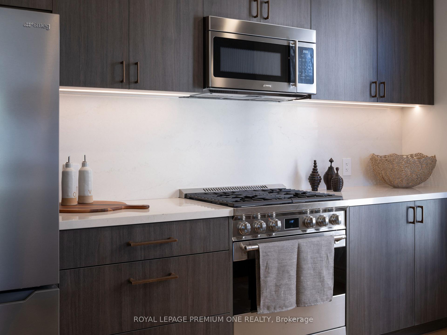
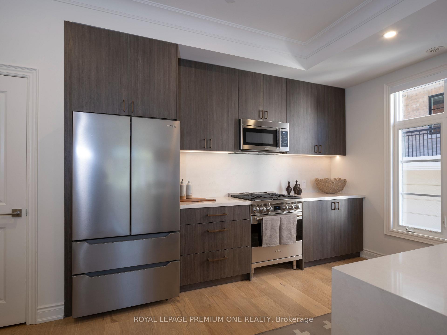
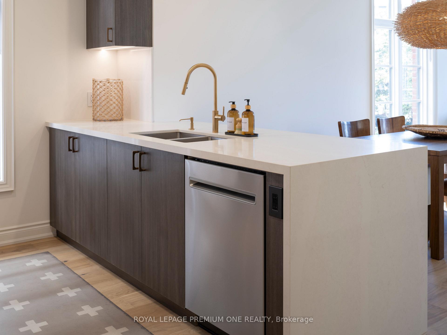
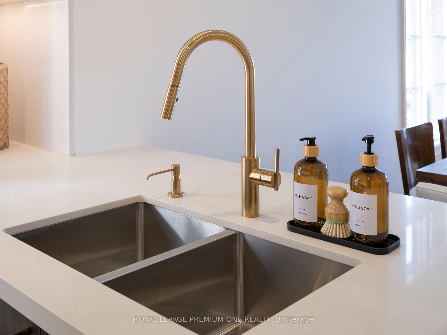
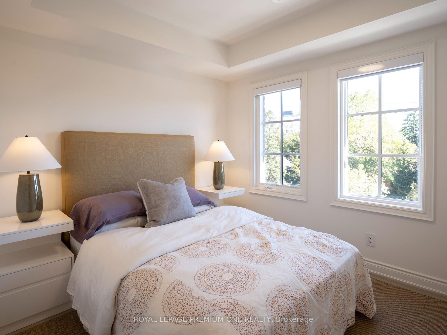
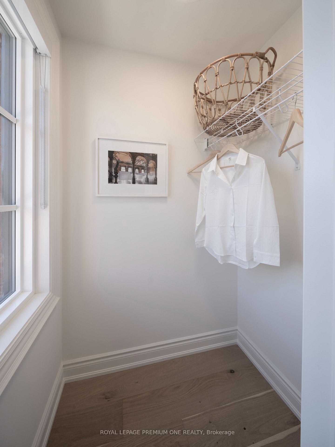
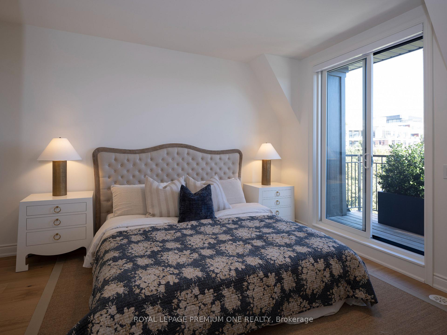
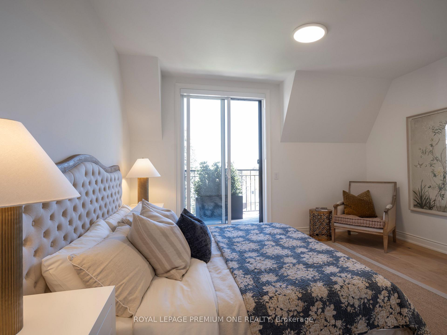
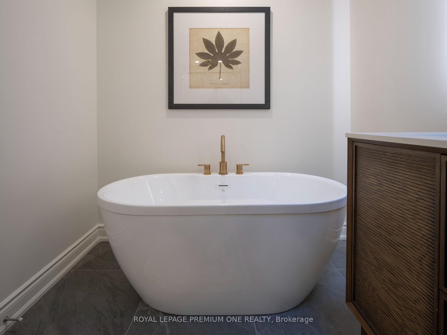
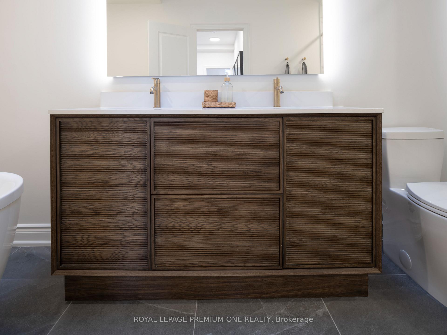
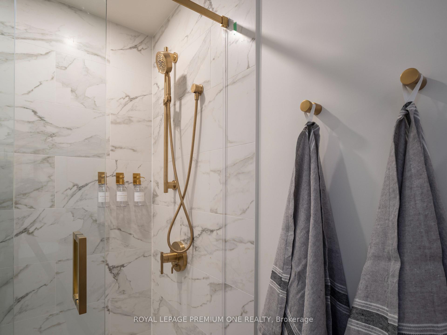
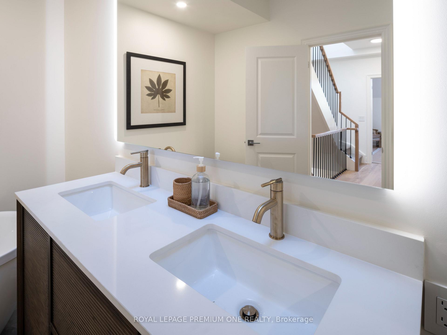
***DUNPAR NOW OFFERING 3% mortgage financing for a 5-year term with a 20% down payment- TAKE $100k OFF OF PURCHASE PRICE if opting out of the Dunpar Mortgage!*** Meticulously conceived and crafted with an uncompromising attention to detail, this stunning brand-new Dunpar townhome embodies sophisticated contemporary living, with generous proportions, refined finishes, and an abundance of natural light throughout. The main level features an elegant open-concept design with soaring ceilings, expansive windows, and a striking gas fireplace with a beautiful limestone surround. The designer kitchen combines style and functionality, featuring premium European stainless-steel appliances, custom-crafted cabinetry, extended-height uppers, and luxurious Silestone countertops. The kitchen flows seamlessly into the dining and living areas, creating an exceptional setting for both everyday living and entertaining. Upstairs, the private bedroom level offers a tranquil retreat. The primary suite features a luxurious ensuite and generous custom closet space, while the additional bedrooms offer flexibility for family, guests, or a private office. The spectacular private rooftop terrace is an extraordinary extension of the home, offering breathtaking Toronto skyline views and an exceptional setting for outdoor entertaining. A premium Sedona stainless-steel BBQ is included with the appliance package. Private indoor parking with a sophisticated two-car auto stacker provides secure and effortless parking within the residence-an increasingly coveted amenity in Toronto. Ideally located just steps from Lambton Kingsway School, the community swimming pool, parks, scenic Humber River trails, and the picturesque Old Mill Inn, with an array of shops, cafes, restaurants, and transit, including the subway, all within easy reach. A rare opportunity to experience brand-new luxury living in one of The Kingsway's most desirable settings, thoughtfully designed for the most discerning homeowner.
Key Facts & Features
Property Costs
- Annual Property Tax Amount
- $0
- Land Transfer Tax Fee
- $52,990
- Basement Type
- None
Interior Features
- Interior Extras
- Other
- Fireplace/Stove
- Yes
- Fireplace Features
- Natural Gas
- Elevator
- No
Exterior Features
- Pool
- None
Building
- Building Type
- Freehold Townhouse
- Building Style
- 3-Storey
- Approx Age
- New
Construction
- Exterior Finish
- Brick, Stone
- Roof
- Other
- Foundation Details
- Other
- Special Designation
- Other
Lot
- Lot Front
- 15.00 ft
- Lot Depth
- 36.00 ft
Inclusions
- Inclusions
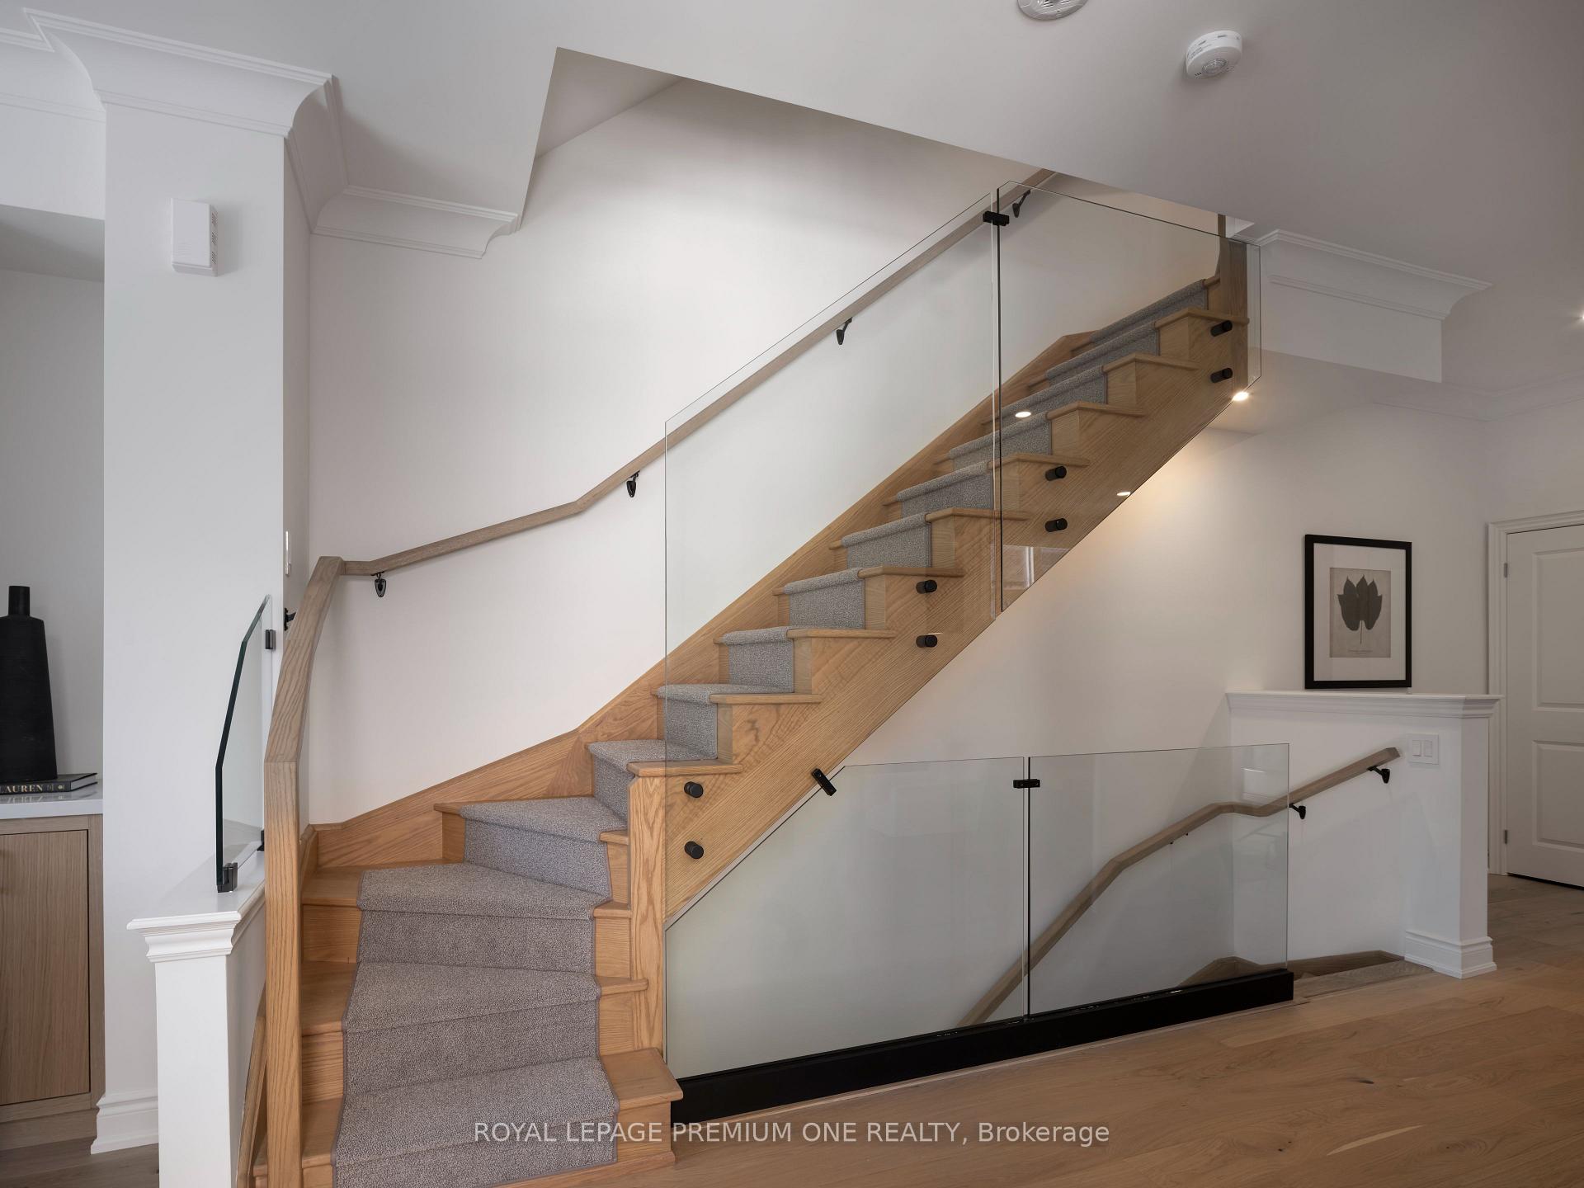
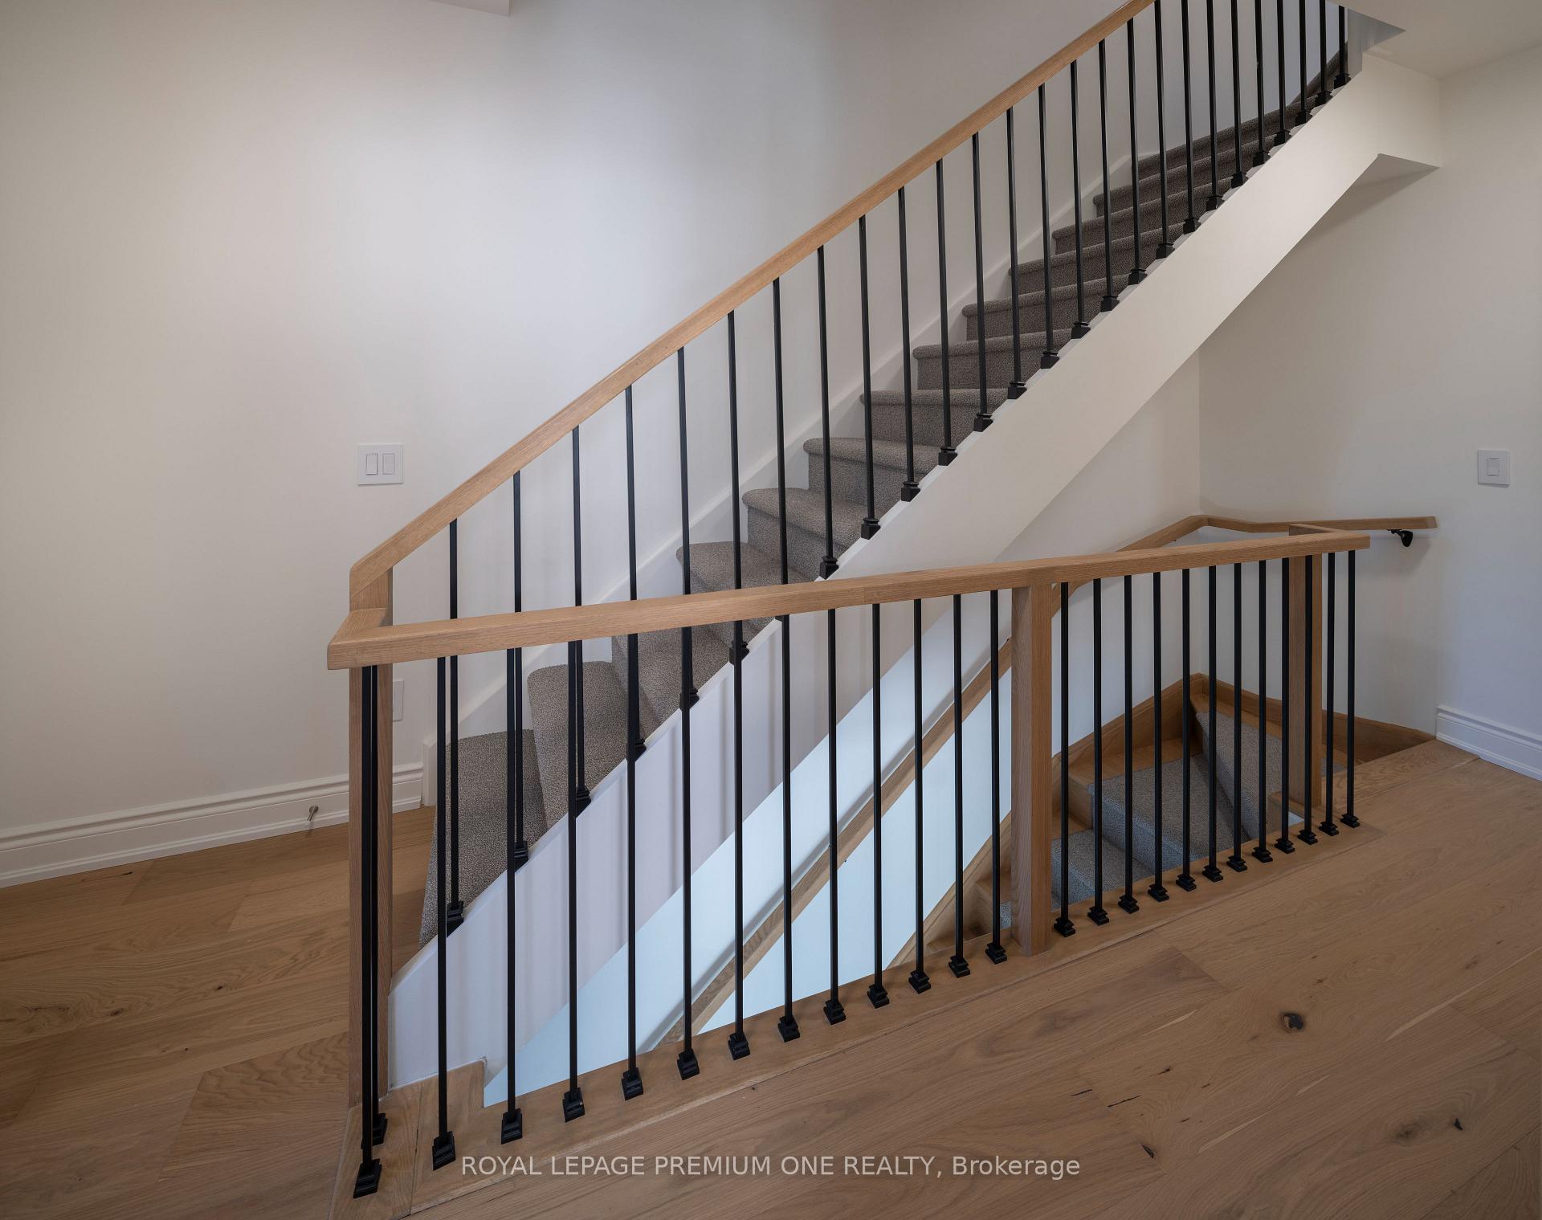
- BONUS PACKAGE***Limited Time Offer PURCHASE TODAY AND RECEIVE - 2-Car Private Indoor Auto-Stacker-Dining Room Chandelier-Glass Railing with Black Hardware - On Levels 1-3-Level 3 Silestone Upgraded Kitchen Countertop. Traditional Copper Bronze Kitchen Hardware, SMEG Kitchen Appliances. Smooth Ceilings Throughout, Gas Fireplace with Hand Laid Stone Surround including Reclaimed Wood Mantel-Fireplace Cabinet Countertop. Level 3 Silestone Upgrade (to match kitchen countertop} Built-In Closet Organizer in Primary Bedroom 24" x 24" Porcelain Tile Flooring in Ensuite, Ensuite Rain- Showerhead-Upgraded, Stair Carpet & Stair Runner. Nyluxe Pet Guard Series -Silex Grey-Foyer Staircase. Side Wall Mirror-Screwless, Wall Plate Package-Sedona Stainless BBQ-Leviton EV320 32A Level 2 EV Charging Station
Exclusions
- Exclusions
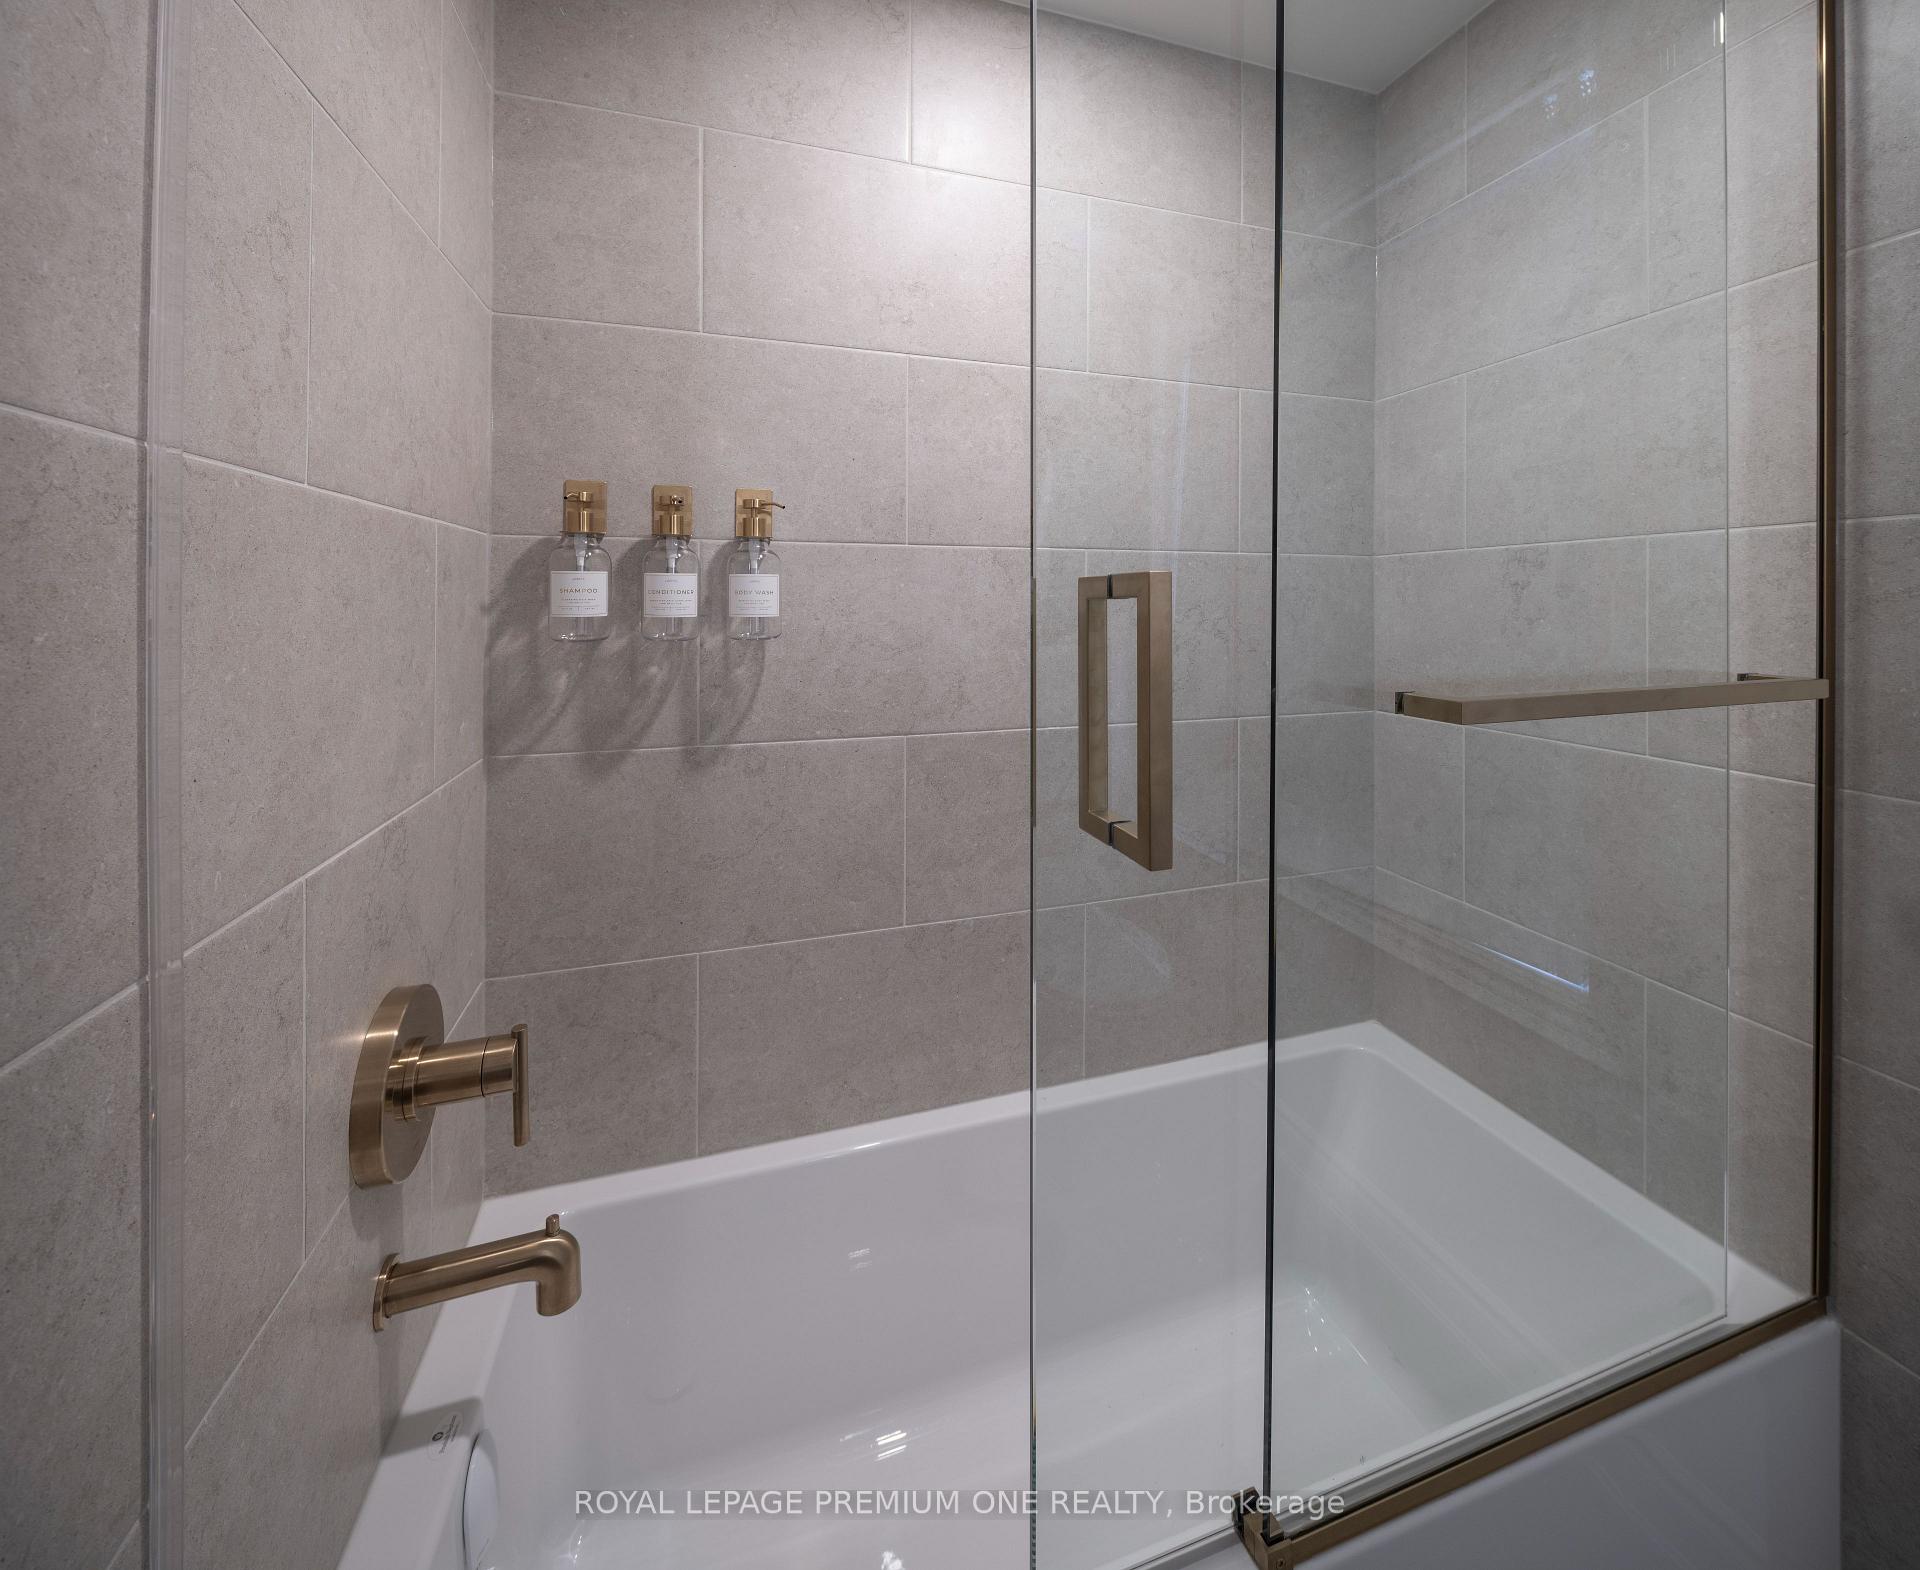
- *** The Virtual Tour & Photos Are of The Model Home
Parking & Garages
- Garage Type
- Other
- Garage Spaces
- 2
- Parking Spaces
- 2
- Total Garage And Parking Spaces
- 2
Heating & Cooling
- Heat Source
- Electric
- Heat Type
- Forced Air
- Air Conditioning
- Central Air
- Water
- Municipal
- Sewers
- Sewer
- Bedrooms
- 3
- Washrooms
- 2
- Kitchens
- 1
Washrooms
- 5-piece, Upper
- 3-piece, Upper
- Municipality
- Etobicoke
- Neighbourhood
- Kingsway South
- Main cross streets
- Dundas and Earlington
- Directions
- Map
- MLS® number
- W14086506
- Data source
- Toronto Regional Real Estate Board
- Listed on
- 2026-10-14
- Updated on
- 2026-10-16
- Days on market
- 4 days
- Possession type
- 90+ days
- Co-op commission
- 3 %
- Seller
- Listed by
- ROYAL LEPAGE PREMIUM ONE REALTY
Home Market Value
Current home valuation for 20 Earlington Avenue, Etobicoke, Kingsway South, Etobicoke, ON. Listed for $1,500,990
HOMEH Estimate
$1,208,186
Estimated Sales Range
$954,467 - $1,484,893
HOMEH Estimate for 20 Earlington Avenue, Etobicoke, Kingsway South
Calculated with a real agent's CMA method — 45+ years of experience, codified. Not an AI guess.
For the owner
Is this your home? Track its value.
Get this home's HOMEH Estimate by email once a month, with how many homes are for sale around you.
Mortgage Payment Calculator
Compare up to 4 down payment scenarios
20% required for homes $1.5M or more
$300,198
| Scenario 1 | Scenario 2 | Scenario 3 | Scenario 4 | |
|---|---|---|---|---|
−Down payment | % $ | % $ | % $ | % $ |
+CMHC insurance | $0 | $0 | $0 | $0 |
=Total mortgage | $1,200,792 | $1,125,742 | $1,050,693 | $975,643 |
Amortization | ||||
Mortgage rate | % | % | % | % |
| Payment frequency | ||||
=Mortgage payment | $5,863monthly | $5,496monthly | $5,130monthly | $4,764monthly |
Land Transfer Tax
$26,495
$26,495
$52,990
Around this home
Data provided by OpenStreetMap & Fraser Institute School Rankings
Ask HOMEH
New!Hi there!
👋Text or call (416) 301-9001
Recommended for you
Based on homes you've looked at.
No recommended properties found.
Nearby similar homes
No nearby properties found.
More real estate resources
Other homes nearby
Explore this area
Nearby neighbourhoods
No nearby listings available.