

Upper, 116 Mount Olive Drive
Upper, 116 Mount Olive Drive
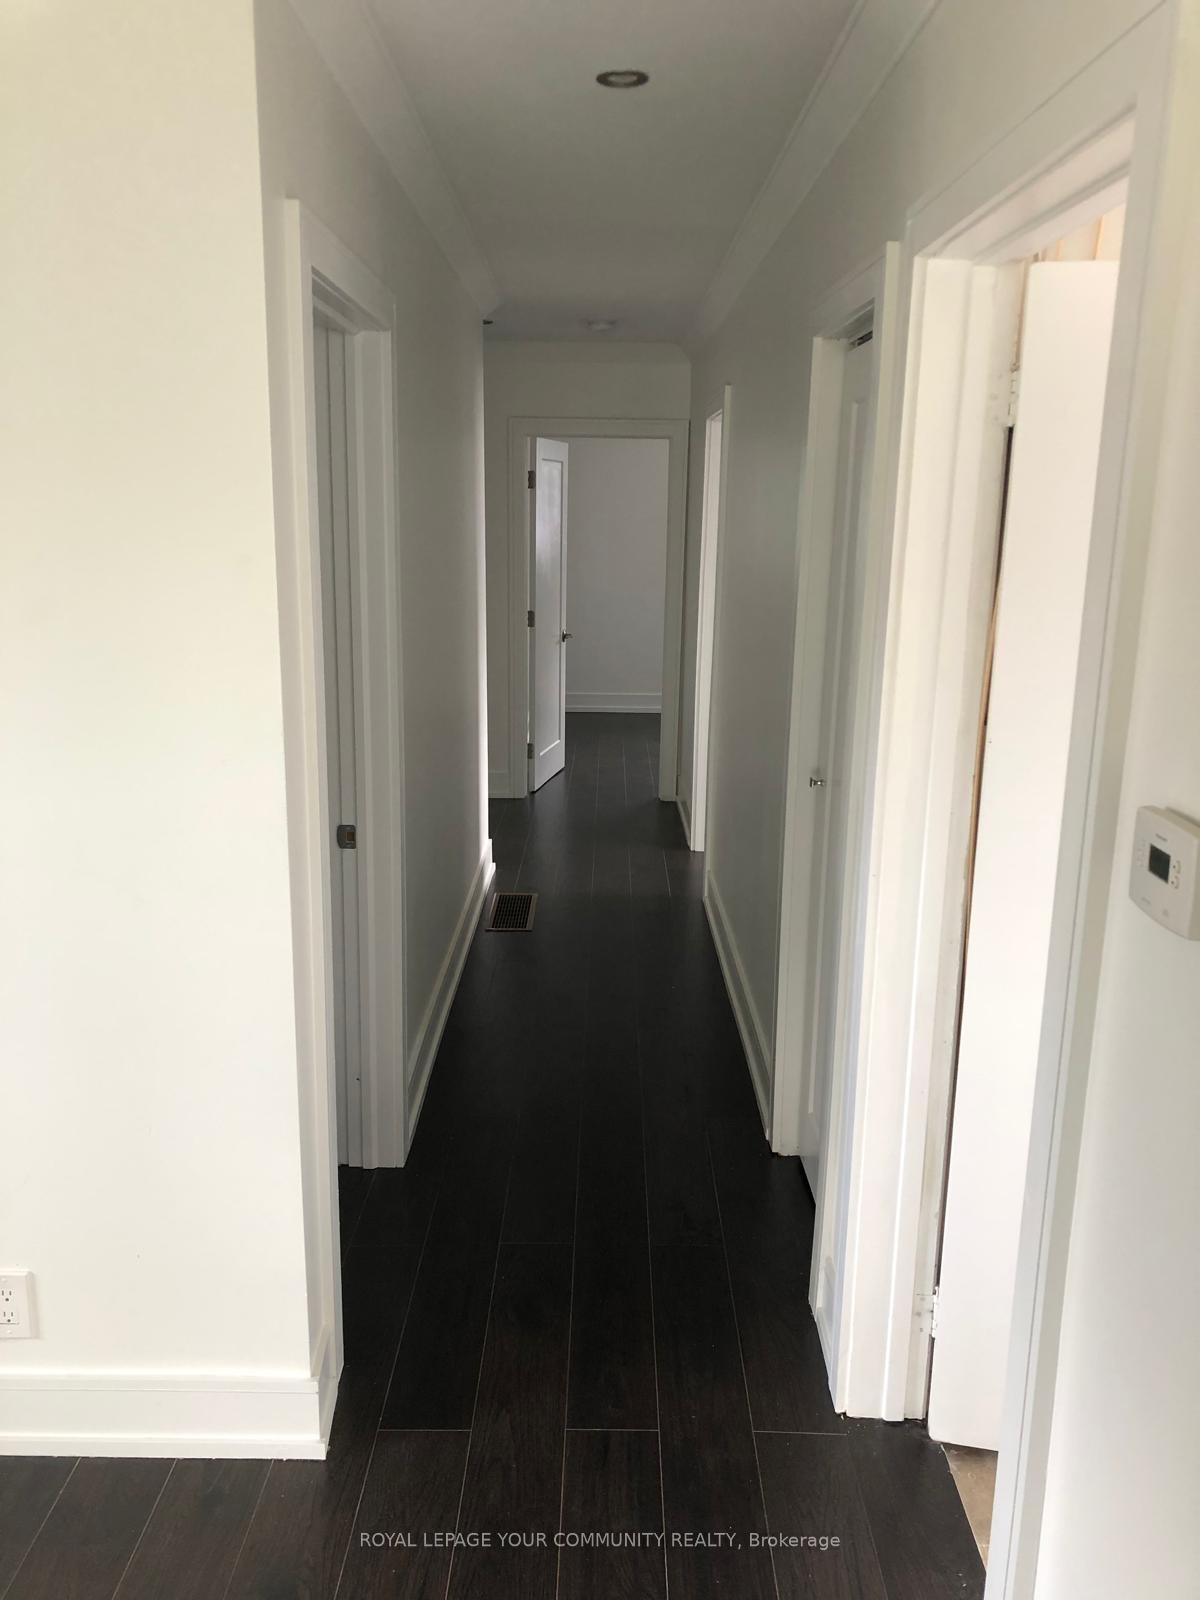 See all 13 photos
Property history
Facts and features
- BasementApartment
- Lease term12 months
- FurnishedUnfurnished
- LaundryShared
- Separate entrance
- Central air
The homeDetached, Bungalow, 1,100–1,500 sq ft
- Type: Detached
- Style: Bungalow
- Living space: 1,100–1,500 sq ft
- Basement: Separate entrance, apartment
InsideVinyl, Tile, Shared, Countertop range, water meter
- Flooring: Vinyl, Tile
- Laundry: Shared
- Features: Countertop range, water meter
- Rooms above ground: 7
- Bedrooms: 4
- Bathrooms: 1
- Kitchens: 1
- Family room: Yes
Outside and lotBrick, Asphalt shingle, Concrete
- Exterior: Brick
- Roof: Asphalt shingle
- Foundation: Concrete
Parking3 Garage, Carport, Available
- Spaces: 3 Garage
- Garage: Carport
- Driveway: Available
Heating, water and powerForced air, gas, Central air, Municipal water
- Heating: Forced air, gas
- Cooling: Central air
- Water: Municipal water
- Sewer: Municipal sewer
- Natural gas: Available
- Hydro: Available
Rent and termsRent $3,200 a month, Main, Unfurnished
- Rent: $3,200 a month
- Space for rent: Main
- Furnished: Unfurnished
- Lease: 12 months
- Paid: Monthly
- Rent includes: Other
- Deposit: Required
- Credit check: Required
- Employment letter: Required
- Rental application: Required
- References: Required
Listing detailsW12191319, Rented, Jun 3, 2025
- MLS® number: W12191319
- Status: Rented
- Listed on: Jun 3, 2025
- Days on market: 15
- Updated: Jun 18, 2025
- Possession: 2025-07-01 / Other
- Occupied by: Owner+tenant
- Listing brokerage: ROYAL LEPAGE YOUR COMMUNITY REALTY
About this home
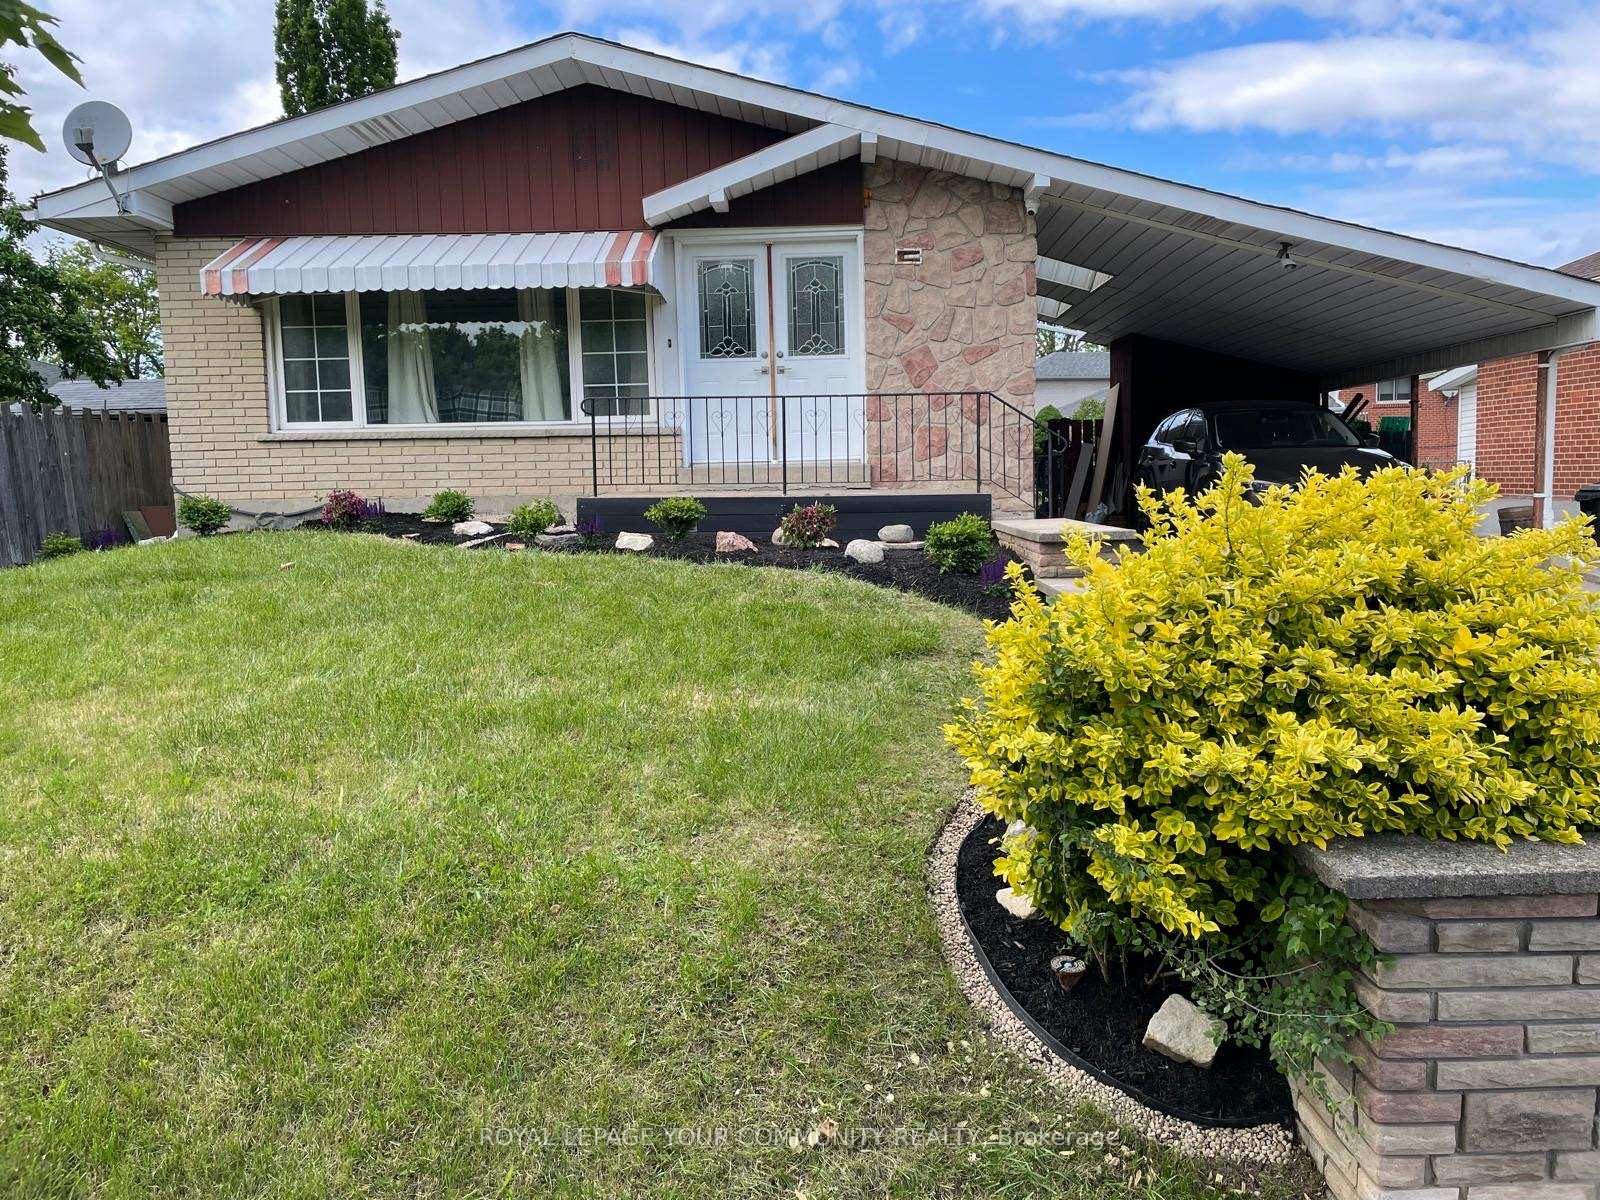
Upper, 116 Mount Olive Drive, Etobicoke (Mount Olive-Silverstone-Jamestown), ON M9V 2E2
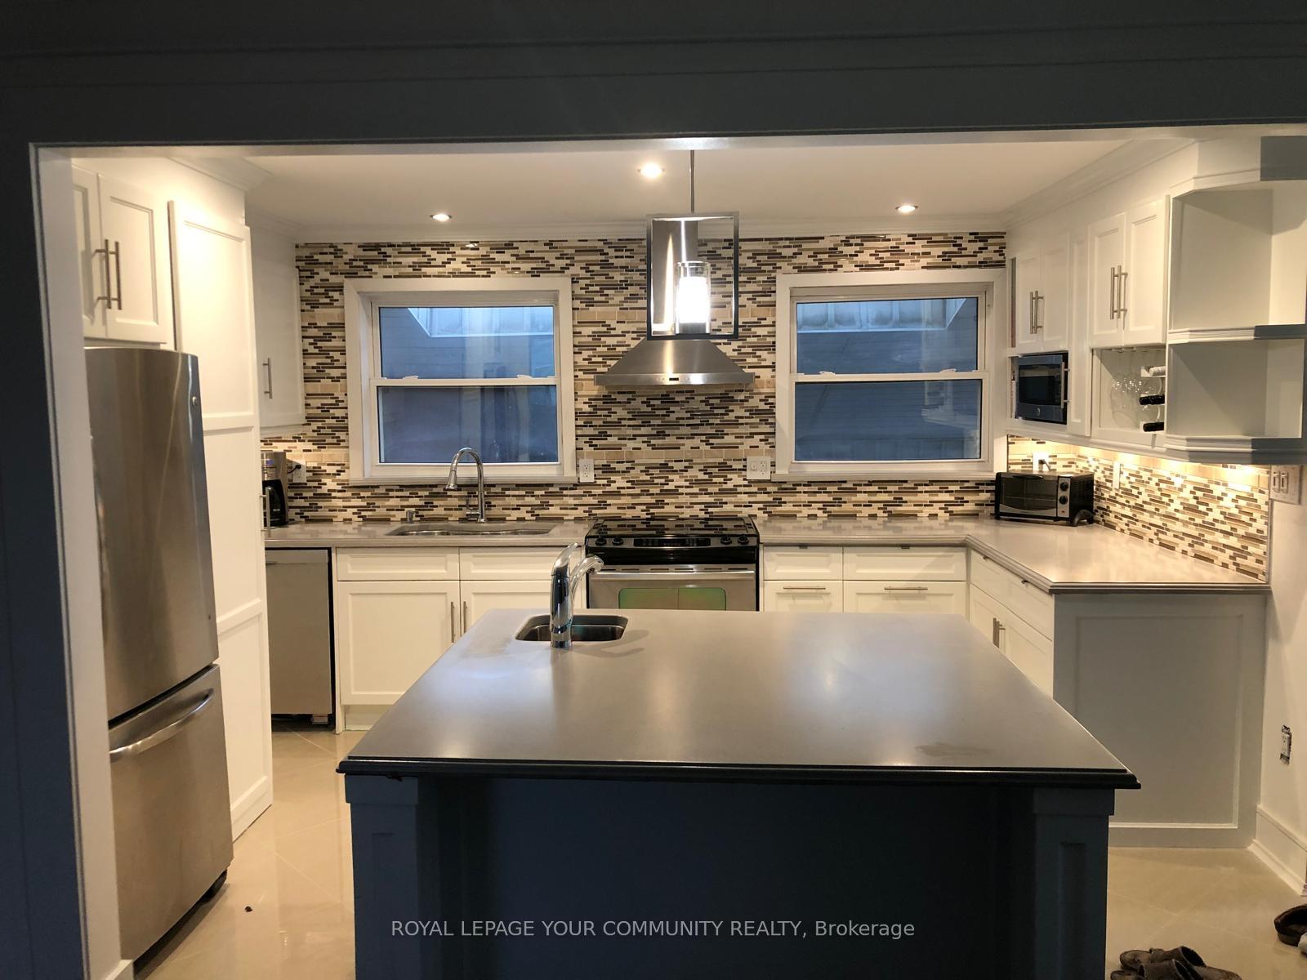
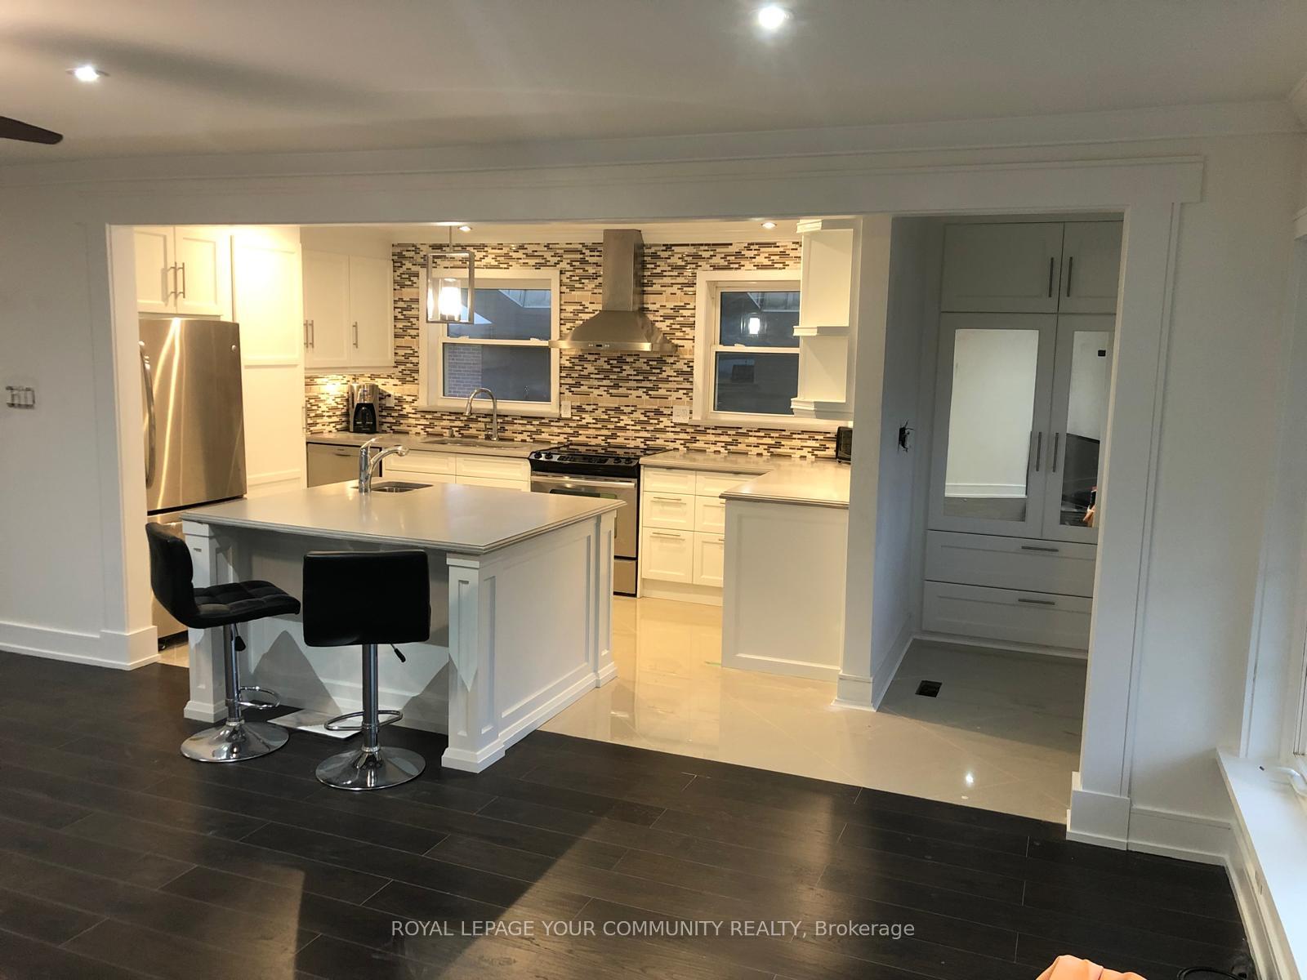
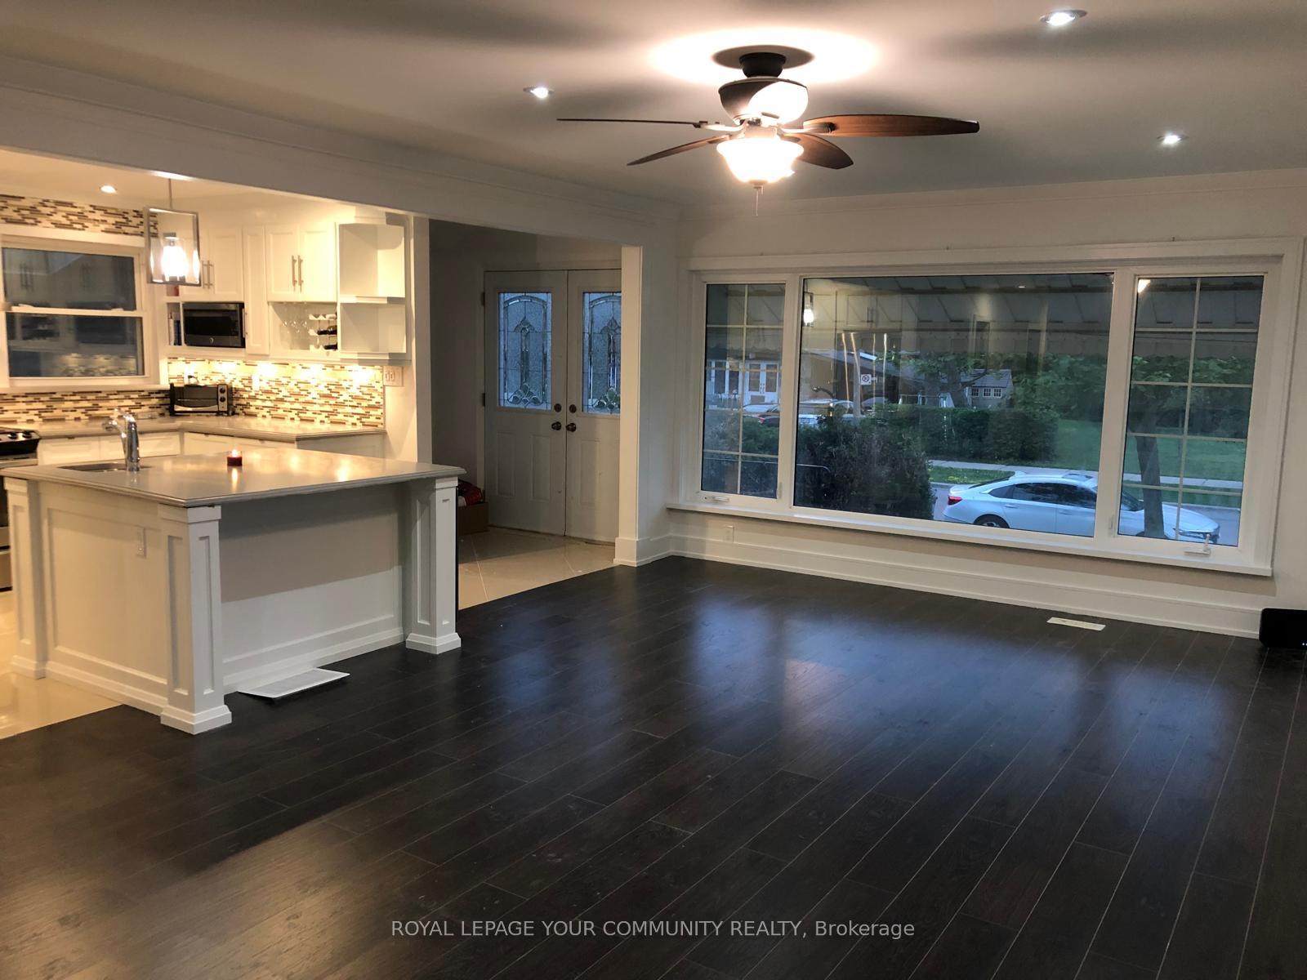
Welcome to 116 Mount Olive Drive, where comfort meets style in this beautifully updated main floor unit available for lease. This spacious home features four generously sized bedrooms, perfect for families, professionals, or those in need of extra space for a home office. The custom kitchen is a true standout, boasting modern cabinetry, stainless steel appliances, and ample counter space for all your cooking needs. The spa-style bathroom offers a luxurious retreat with sleek finishes and a deep soaking tub, ideal for unwinding after a long day. Tenants will also enjoy walk-out access to the backyard along with Three tandem parking spots on the driveway. Tenants are responsible for 50% of the utilities, shared with the lower-level occupants along with shared laundry. This home is ideally situated close to schools, parks, public transit, shopping along Albion Road, and provides easy access to major highways.
Ask about this home
A HOMEH agent will answer your questions about this home.
Around this home
Daily convenience, out of 100, from the distances below
Schools nearby
School rating, out of 10.
Helpful calculators
Your HOMEH agent

"I would see it this week."